Features & Amenities

Interior

  • Other Interior Features

    Built-in Features, Eat-in Kitchen, High Ceilings, Open Floorplan, Other, Smart Home, Stone Counters, Tray Ceiling(s), Vaulted Ceiling(s), Walk-In Closet(s), Wet Bar

  • Total Bedrooms

    3

  • Bathrooms

    3

  • Cooling YN

    YES

  • Cooling

    Central Air

  • Fireplace YN

    YES

  • Heating YN

    YES

  • Heating

    Central, Electric

  • Pet friendly

    N/A

Exterior

  • Garage

    Yes

  • Garage spaces

    3

  • Construction Materials

    Stucco

  • Other Exterior Features

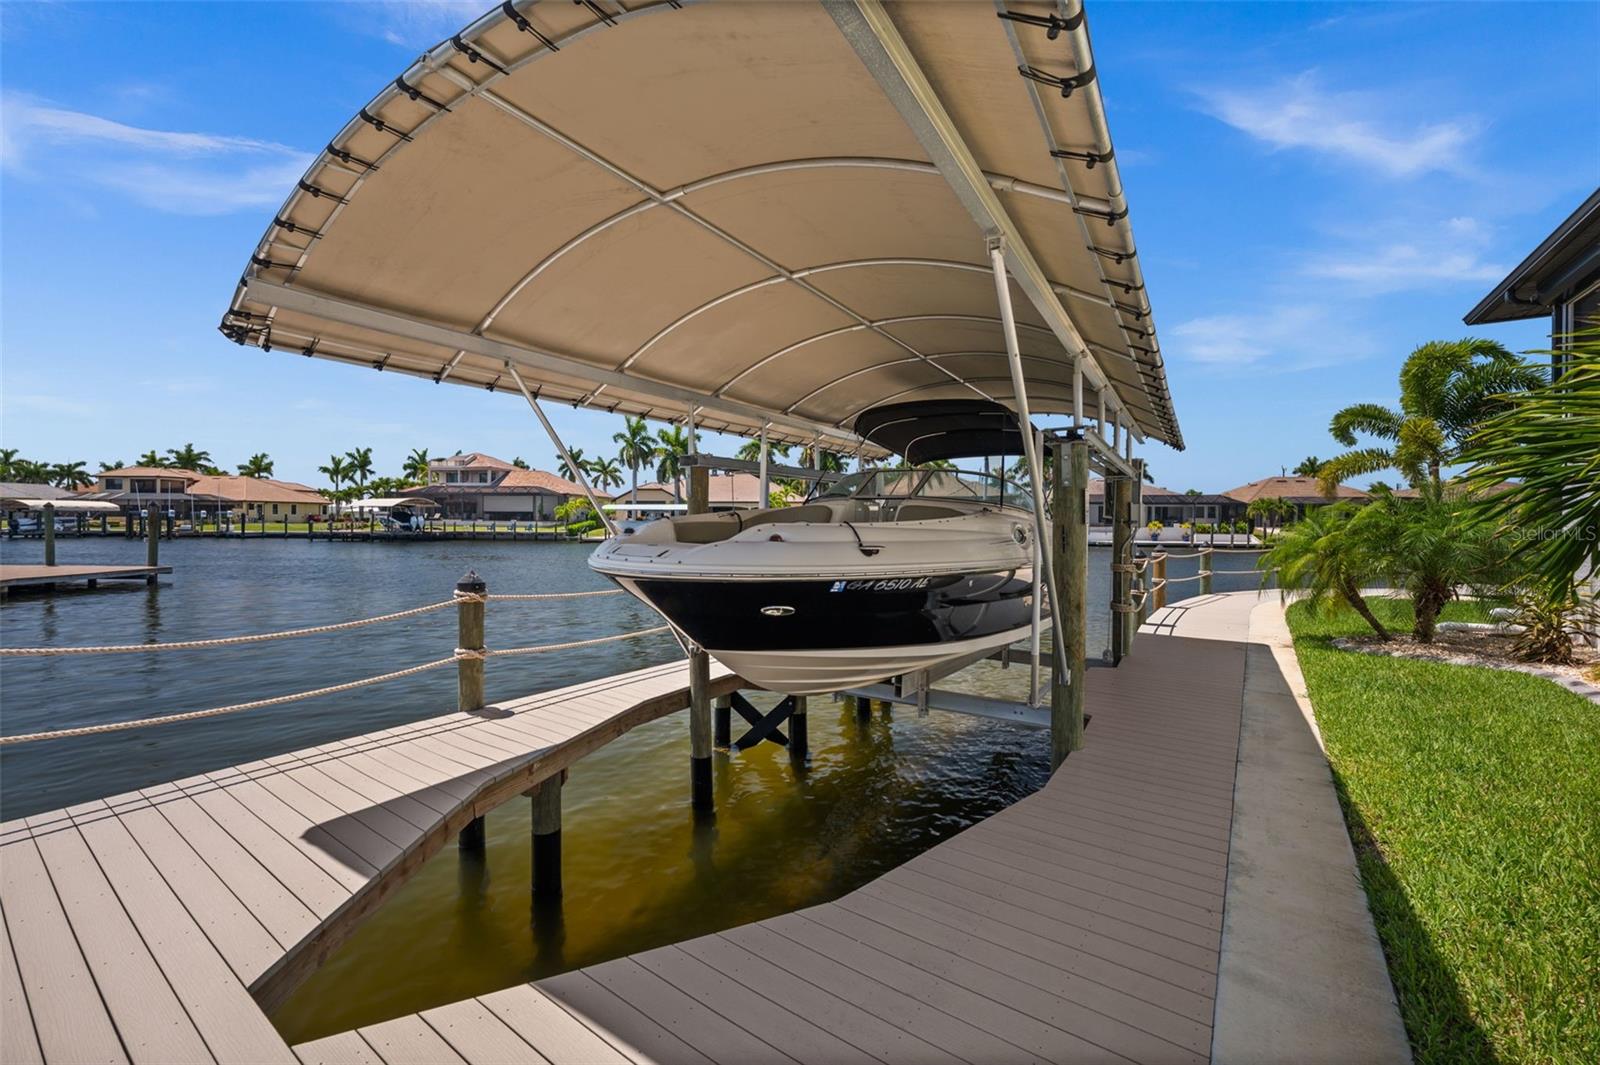
    Lighting, Other, Outdoor Grill, Outdoor Kitchen, Dock

  • Parking

    Driveway, Guest, Workshop in Garage, Attached

  • Patio and Porch Features

    Front Porch, Patio, Porch, Screened

  • Pool

    Yes

  • Pool Features

    Gunite, Heated, In Ground, Salt Water, Screen Enclosure, Private

  • Waterfront YN

    YES

  • View

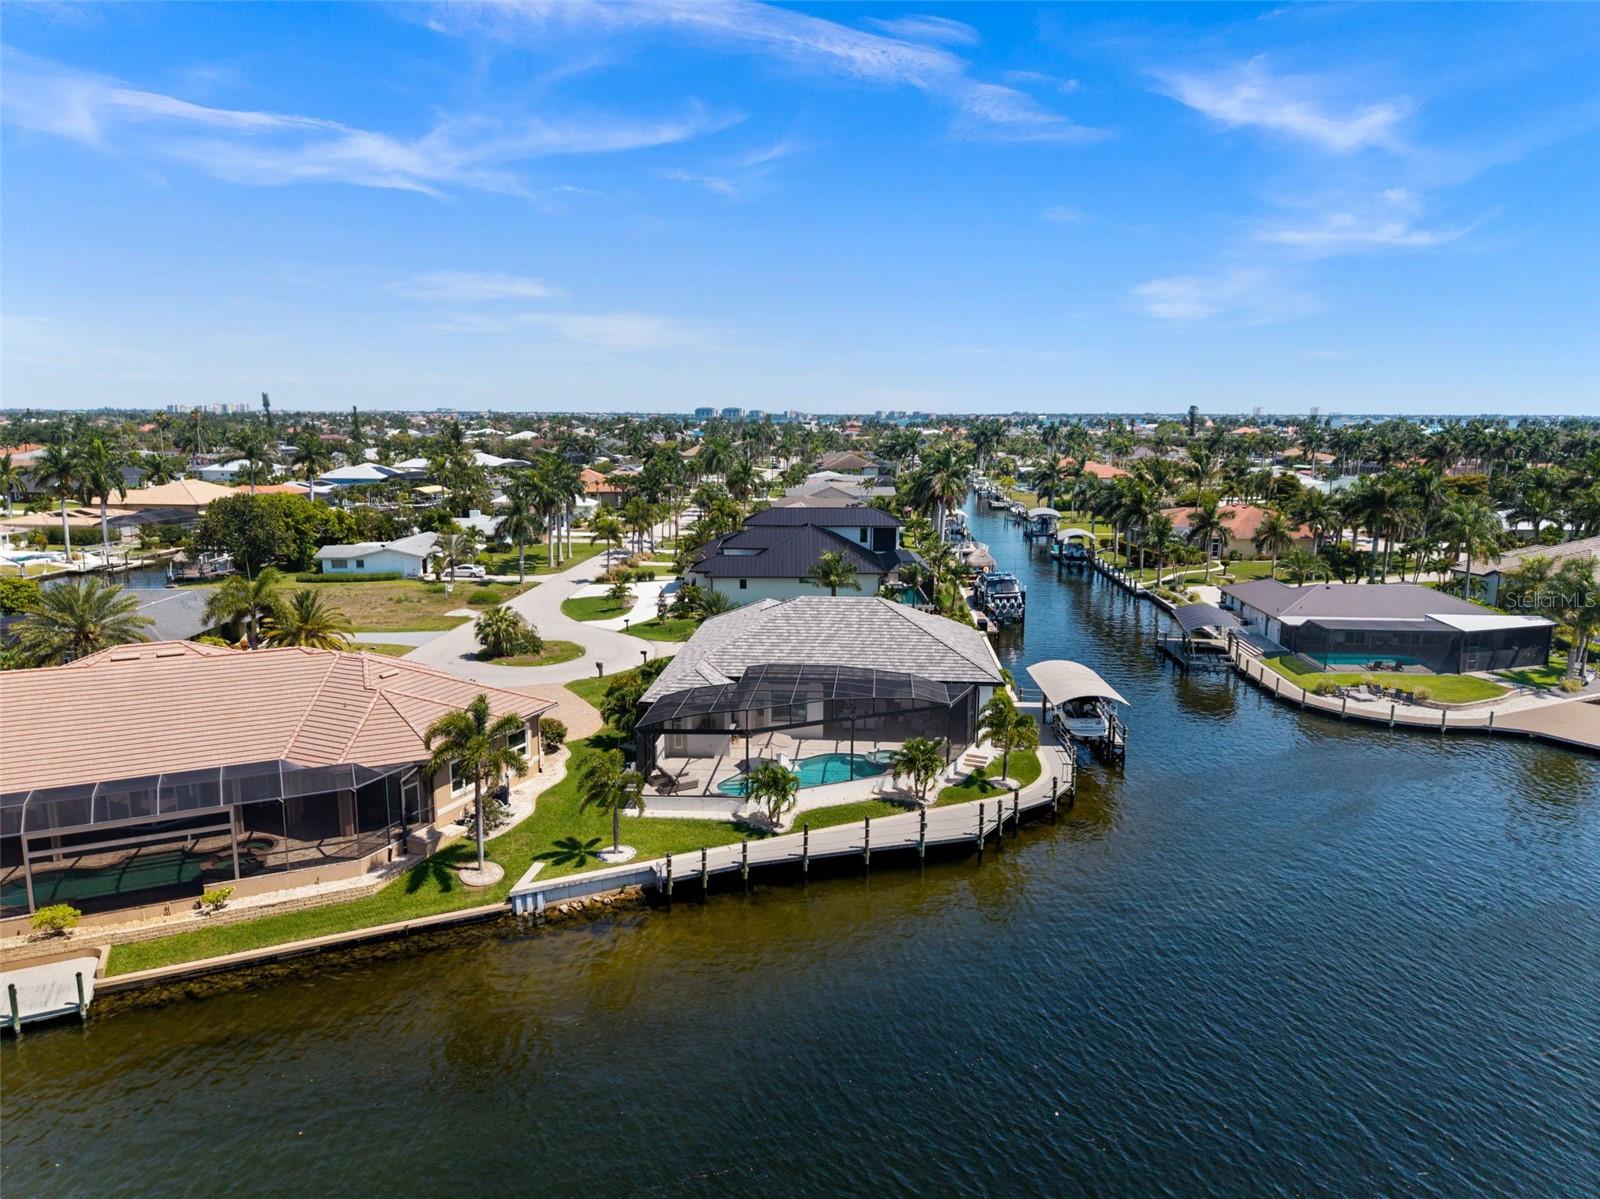
    Canal, Water

Area & Lot

  • Lot Features

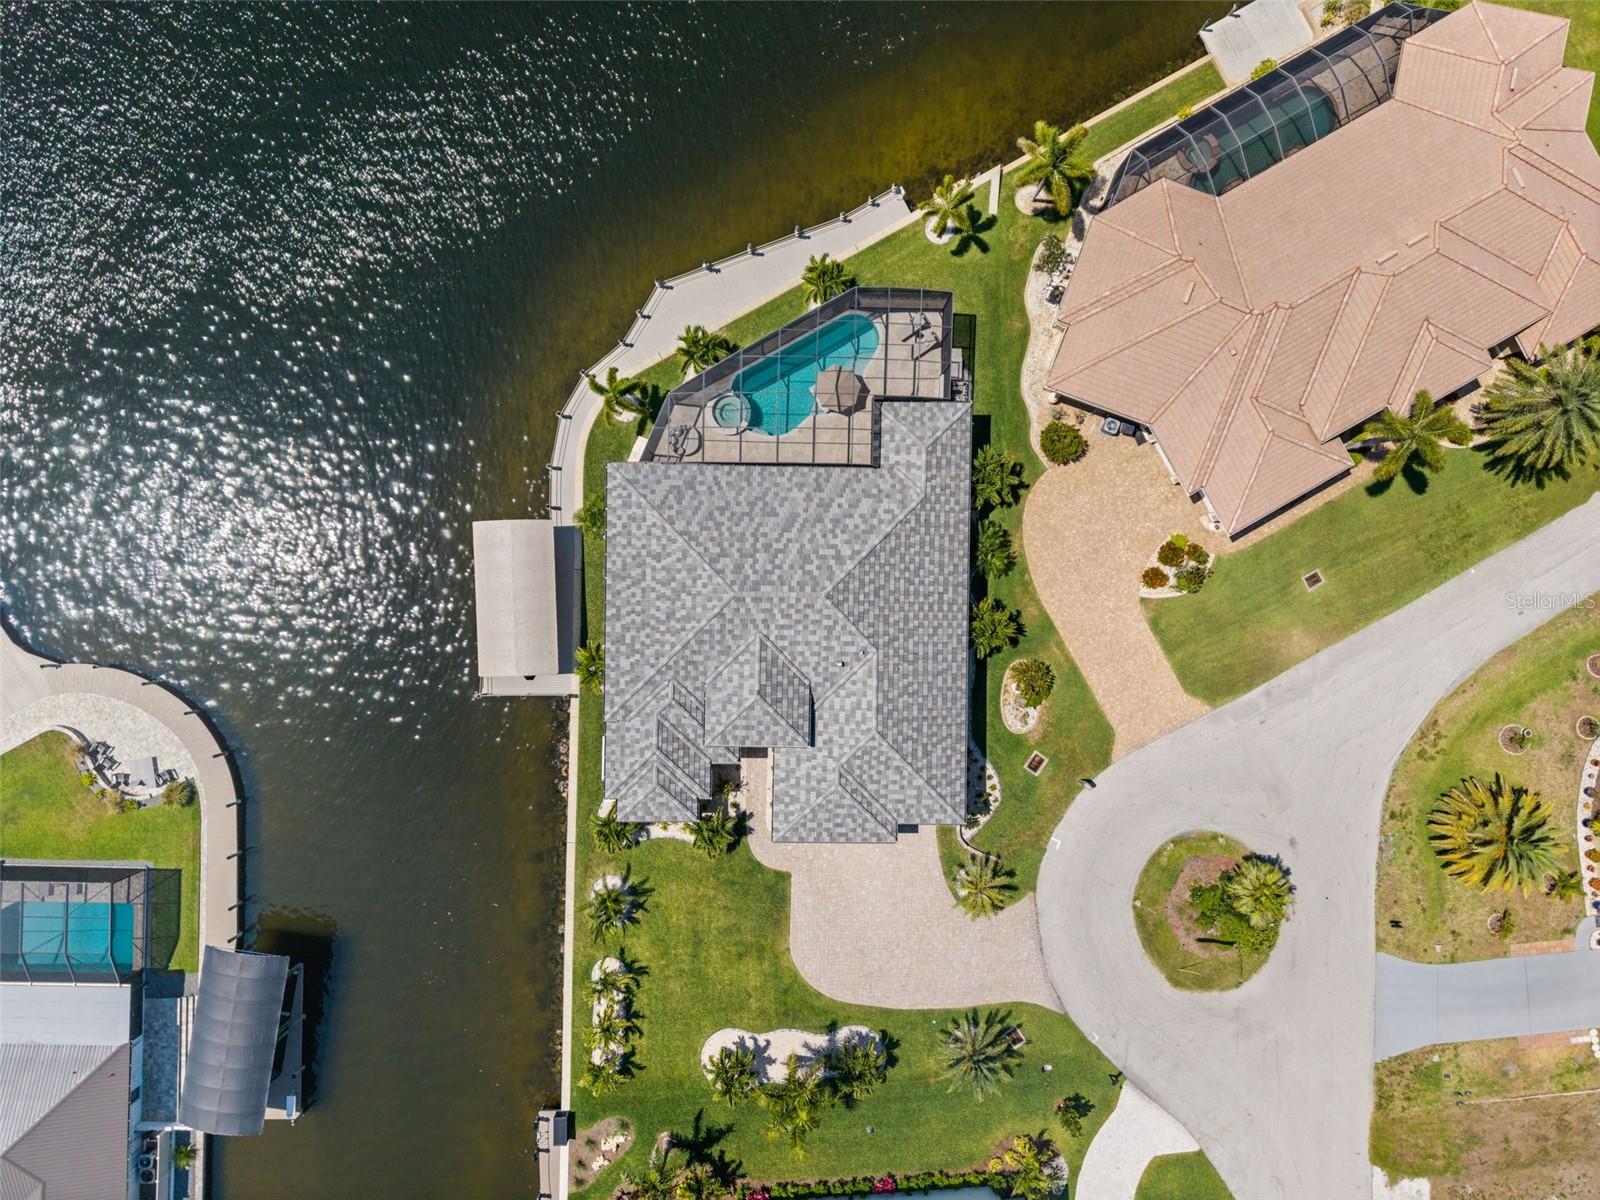
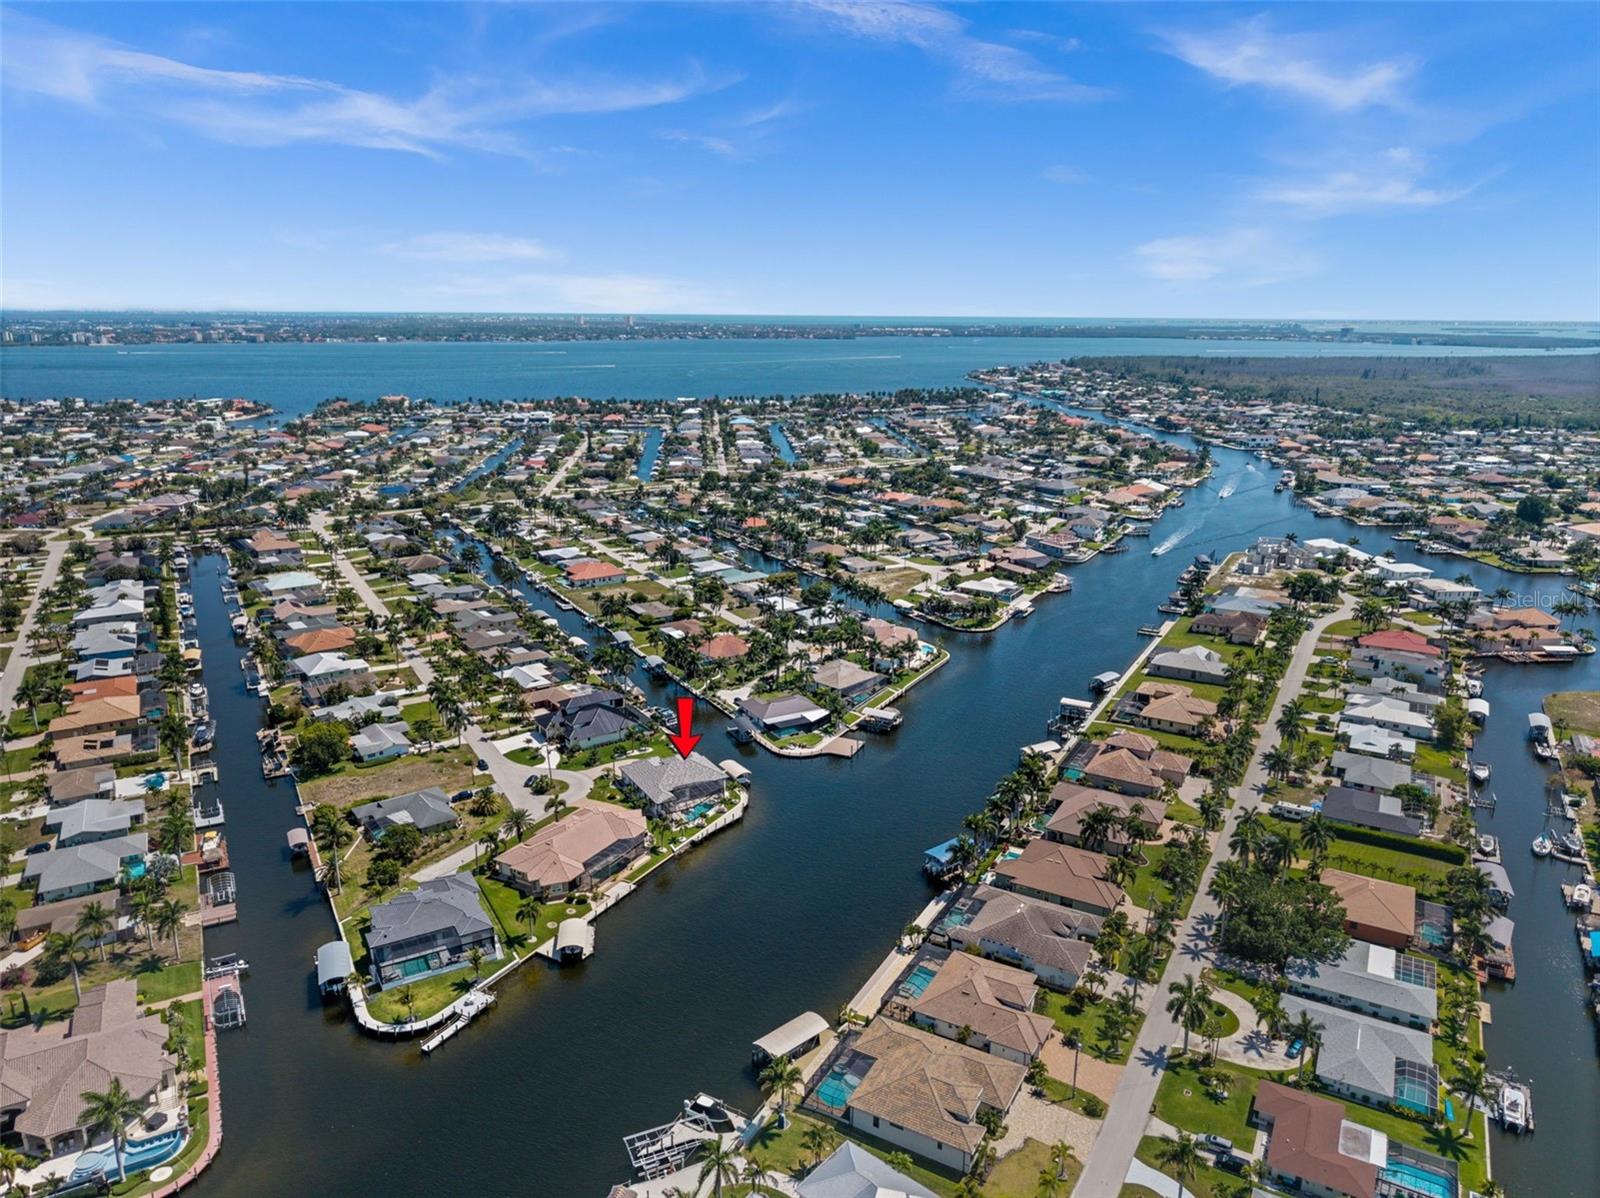
    Corner Lot, Cul-De-Sac, Irregular Lot, Waterfront

  • Lot Size(acres)

    0.31

  • Lot Size(square feet)

    13,586

  • Property Type

    Residential

  • Property Sub Type

    Single Family Residence

  • Architectural Style

    Florida, Ranch

Price

  • Sales Price

    $2,795,000

  • Tax Amount

    $22,189.34

  • Sq. Footage

    2,683

  • Price/SqFt

    $1,041

HOA

  • Association

    No

School District

  • Elementary School

    N/A

  • Middle School

    N/A

  • High School

    N/A

Property Features

  • Stories

    1

  • New Construction

    NO

  • Foundation Details

    Slab

  • Ownership

    Fee Simple

  • Senior Community YN

    NO

  • Sewer

    Public Sewer

  • Tax Lot

    31

  • Water Source

    Public

Schedule a Showing

Showing scheduled successfully.

<
>
IN PERSON
VIA CHAT

What is 3 + 4 ?


Change time

Mortgage calculator
Estimate your monthly mortgage payment, including the principal and interest, property taxes, and HOA. Adjust the values to generate a more accurate rate.

Your payment

Principal and Interest:

$

Property taxes:

$

HOA fees:

$

Total loan payment:

$

Total interest amount:

$

Location

County

Lee

Elementary School

Middle School

High School

Listing Courtesy of Christine Blasses , CENTURY 21 SELLING PARADISE

RealHub Information is provided exclusively for consumers' personal, non-commercial use, and it may not be used for any purpose other than to identify prospective properties consumers may be interested in purchasing. All information deemed reliable but not guaranteed and should be independently verified. All properties are subject to prior sale, change or withdrawal. RealHub website owner shall not be responsible for any typographical errors, misinformation, misprints and shall be held totally harmless.

Agent Emil Garinga

Executive Assistant

Emil Garinga

Call Emil today to schedule a private showing.


* Listings on this website come from the FMLS IDX Compilation and may be held by brokerage firms other than the owner of this website. The listing brokerage is identified in any listing details. Information is deemed reliable but is not guaranteed. If you believe any FMLS listing contains material that infringes your copyrighted work please click here to review our DMCA policy and learn how to submit a takedown request.© 2024 FMLS.
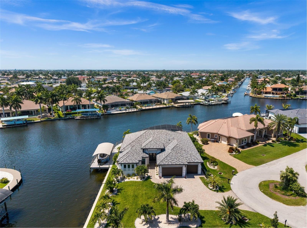
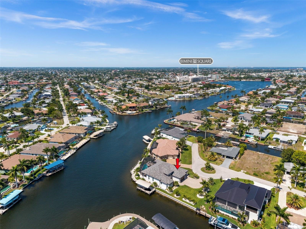
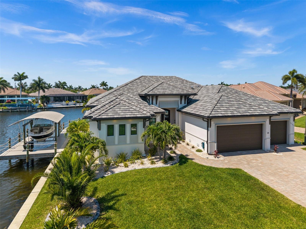
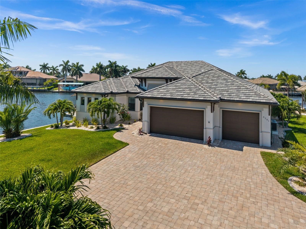
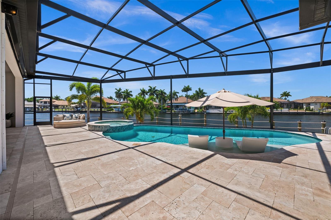
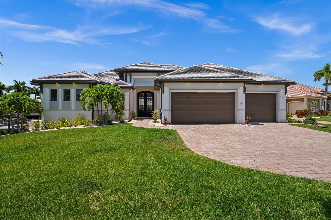
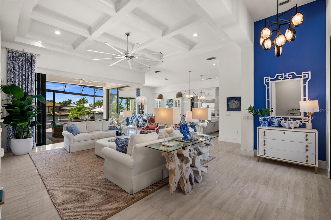
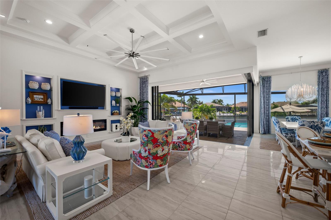
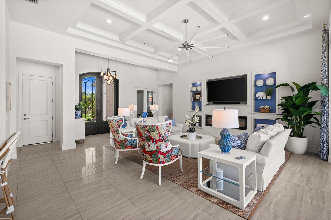
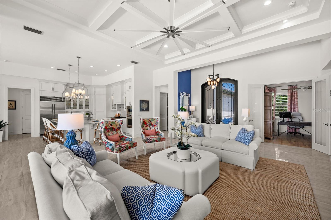
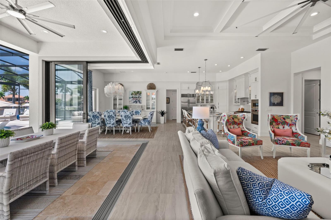
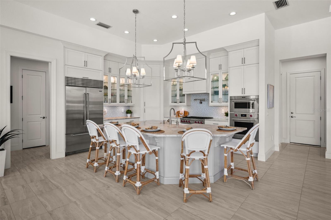
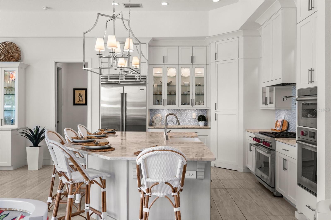
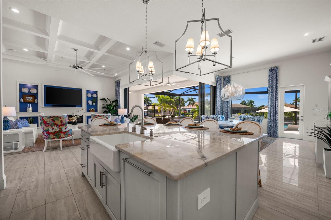
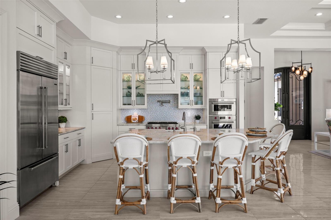
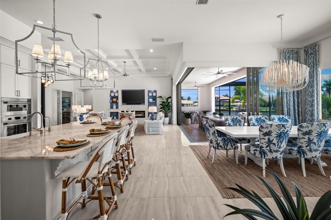
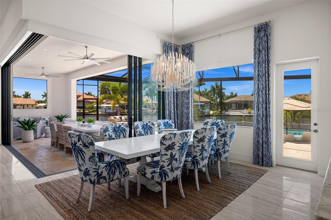
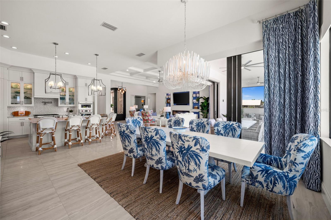
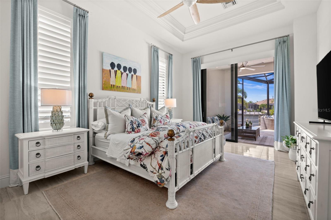
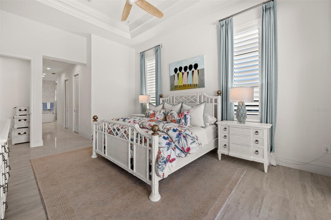
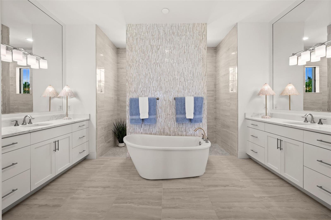
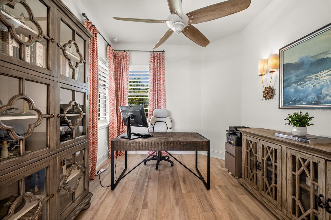
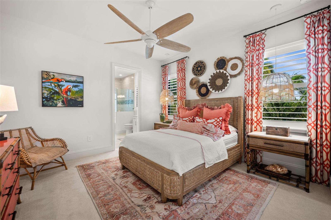
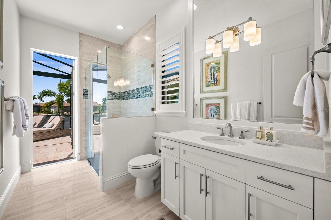
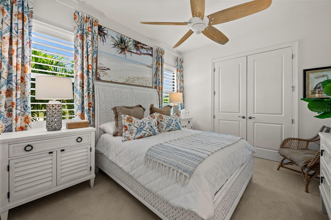
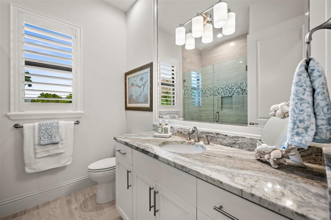
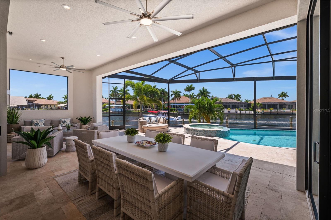
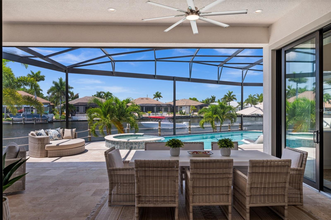
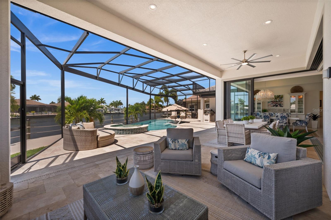
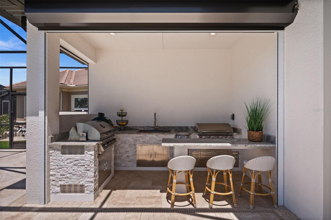
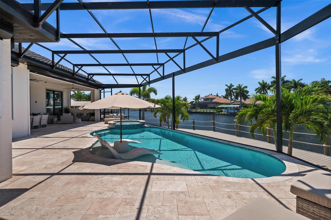
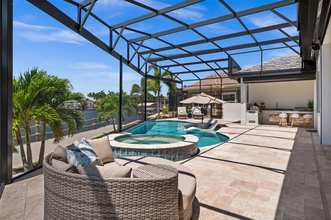
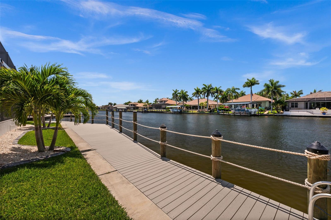
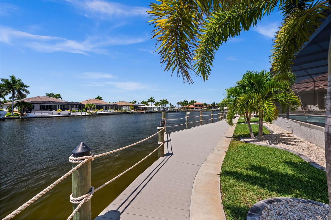
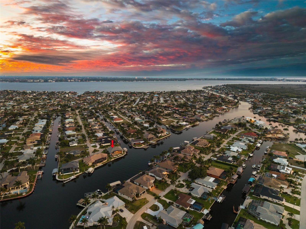
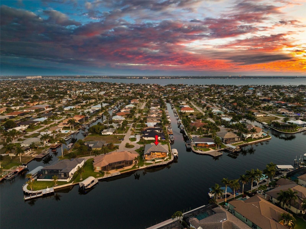
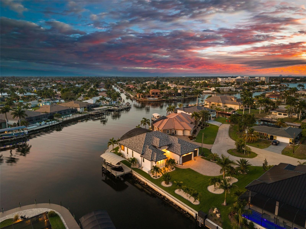
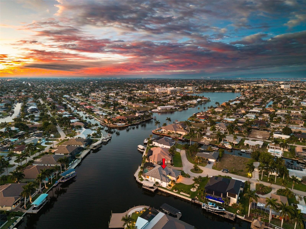
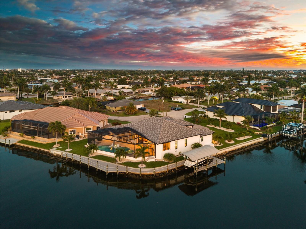
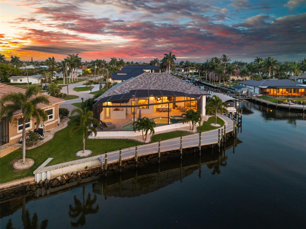
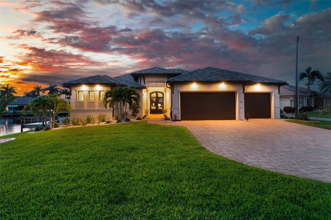
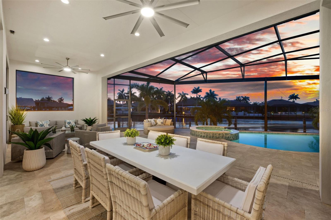
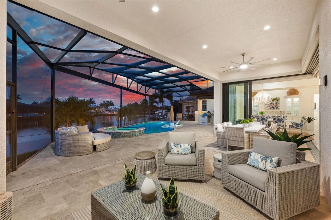
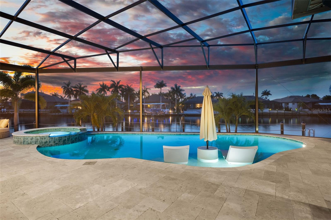
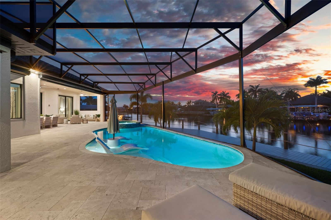
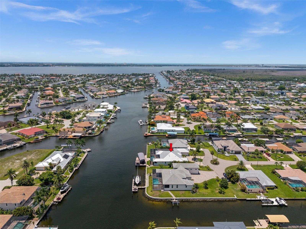
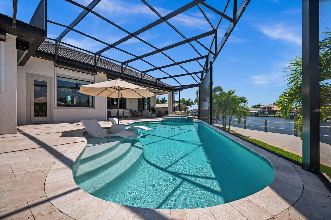
AMAZING INTERSECTING CANAL VIEWS! BIMINI CANAL LUXURY HOME WITH 240 FEET OF WATERFRONT, DEEP WATER INTERSECTING DIRECT GULF ACCESS CANALS, AND A PREMIER BOATING LOCATION! Welcome to 5201 Skylark Ct, a 2023-built waterfront showpiece located at the end of a quiet cul-de-sac on an oversized .31 acre lot in one of Cape Coral’s HOTTEST Gulf access areas. Positioned on the BIMINI CANAL with spectacular 200 FOOT WIDE INTERSECTING CANAL VIEWS, this 3-bedroom + office, 3-bath home offers 2,683 sq ft of refined living space, a massive waterfront footprint, and a short boat ride to open water, beaches, and the Gulf with NO BRIDGES. Designed for those who want the BEST OF THE BEST, this home is filled with premium upgrades, custom finishes, and high-end details throughout. The open-concept great room features dramatic coffered ceilings, designer lighting, premium flooring, a linear electric fireplace, and 90 DEGREE ZERO CORNER SLIDING DOORS that let you enjoy the famous SW Florida outdoors. The kitchen is stunning, with custom countertops, premium cabinetry, a Sub-Zero and Wolf appliance package, Wolf 6-burner gas stove, large island, breakfast bar seating, RO water filtration system, and beautiful fixtures throughout. The outdoor living area is exceptional, with a huge screened lanai, HEATED SALTWATER POOL AND SPA, tanning shelf, large paver deck, and a fully equipped outdoor kitchen featuring a Bull gas grill, flat top grill, 2-burner station, a Big Green Egg smoker, and sink with disposal. The home includes two 120-gallon propane tanks that serve the Wolf gas stove in the kitchen and the 2-burner unit in the outdoor kitchen. The waterfront setup is equally impressive, offering a dock with a 7000 LB COVERED BOAT LIFT, PLUS a specially designed Bimini Canal side captain’s walk that can accommodate a 40–44 FOOT BOAT in a floating slip. Dockside water and electric on BOTH docks. Keep your day boat and your yacht right in your backyard! Additional features include a 3-car garage with storage and workshop space, large laundry room with built-in cabinetry, counter, and sink, steel front door, IMPACT WINDOWS AND DOORS, remote-controlled hurricane shutters, remote-controlled interior sun shades, 400 amp electrical service, generator wiring preparation, solid core doors, premium insulation and sound attenuation, upgraded closets, RAISED FOUNDATION, HIGHER SEAWALL, and extensive landscaping. Just down the canal from the new BIMINI SQUARE project with restaurants, shops, medical facilities and increased boating activity, this location offers the perfect blend of luxury, boating, convenience, and waterfront lifestyle. Furniture is negotiable. This is a rare opportunity to own a nearly new, HEAVILY UPGRADED Direct Gulf access home in one of Cape Coral’s most exciting waterfront locations.
5201 SKYLARK COURT

Message successfully sent.

What would you like to know?

What is 3 + 4 ?

I agree to receive email communication and understand I can unsubscribe at any time.

I agree to be contacted by The Graf Group of Coldwell Banker via call, email, and text for real estate services. To opt out, you can reply 'stop' at any time or reply 'help' for assistance. You can also click the unsubscribe link in the emails. Message and data rates may apply. Message frequency may vary. Privacy Policy

Related Properties

DIRECT SAILBOAT GULF ACCESS on the 200 FOOT WIDE San Carlos Canal, with spectacular INTERSECTING CANAL BASIN views, 95 FEET OF WATERFRONT, and an exceptional end-of-cul-de-sac setting on a .31-acre TRIPLE LOT! This custom 4-bedroom + OFFICE + EXERCISE ROOM, 3.5-bath home offers 2,650 sq ft of refined living space, a HEATED SALTWATER POOL AND SPA, and an incredible 5+ CAR GARAGE/WORKSHOP setup designed for boaters, collectors, and anyone needing serious storage. The attached 2-car garage is complemented by a separate 3+ car garage/mancave with 11-foot ceilings, custom overhead storage, workshop space, and glass French doors opening to the lanai. Ideal for vehicle lifts, hobbies, or all the toys. Paver driveway, front porch, walkways, and pool deck surround the home, while a welcoming front porch leads to double entry doors and transom glass. Inside, enjoy 10-foot ceilings, 8-foot doors, tile throughout, tray ceilings, a stacked-stone feature wall with linear electric fireplace, whole-home/lanai surround sound, and ZERO-CORNER SLIDERS framing the waterfront. The chef’s kitchen features soft-close cabinetry, a HUGE ISLAND, WALK-IN PANTRY, coffee bar, KitchenAid wall oven, microwave, 42-inch refrigerator, and SIX-BURNER GAS RANGE supplied by an on-site buried propane tank. The primary suite offers canal views, lanai access, double tray ceiling, two walk-in closets, dual sinks, and a custom tiled glass shower. A junior suite, poolside bedroom, fourth bedroom with French doors, office nook, separate exercise room/office, and well-equipped laundry complete the interior. Outdoors, the expansive screened lanai features a covered living and dining area, outdoor kitchen with propane grill and bar seating, heated saltwater pool with TANNING SHELF, SPA WATERFALL, and DRAMATIC PICTURE WINDOW SCREENS. The composite dock includes a TIKI HUT, captain’s walk, seating area, and COVERED 30,000 LB BOAT LIFT with GEM REMOTE. IMPACT WINDOWS and DOORS, METAL ROOF, Bahama shutters, and a custom security/camera system add peace of mind. Directly on the CHRISTMAS BOAT PARADE ROUTE and just MINUTES TO OPEN WATER and the brand new Bimini Basin restaurants and shopping. By car it's close to Tarpon Point, Cape Harbour, and downtown Cape Coral.
#C7527789

CAPE CORAL

105 SW 52ND STREET

4 Beds

3 Baths

2,650 Sq.Ft.

$2,475,000

MLS#: C7527789

Price reduced
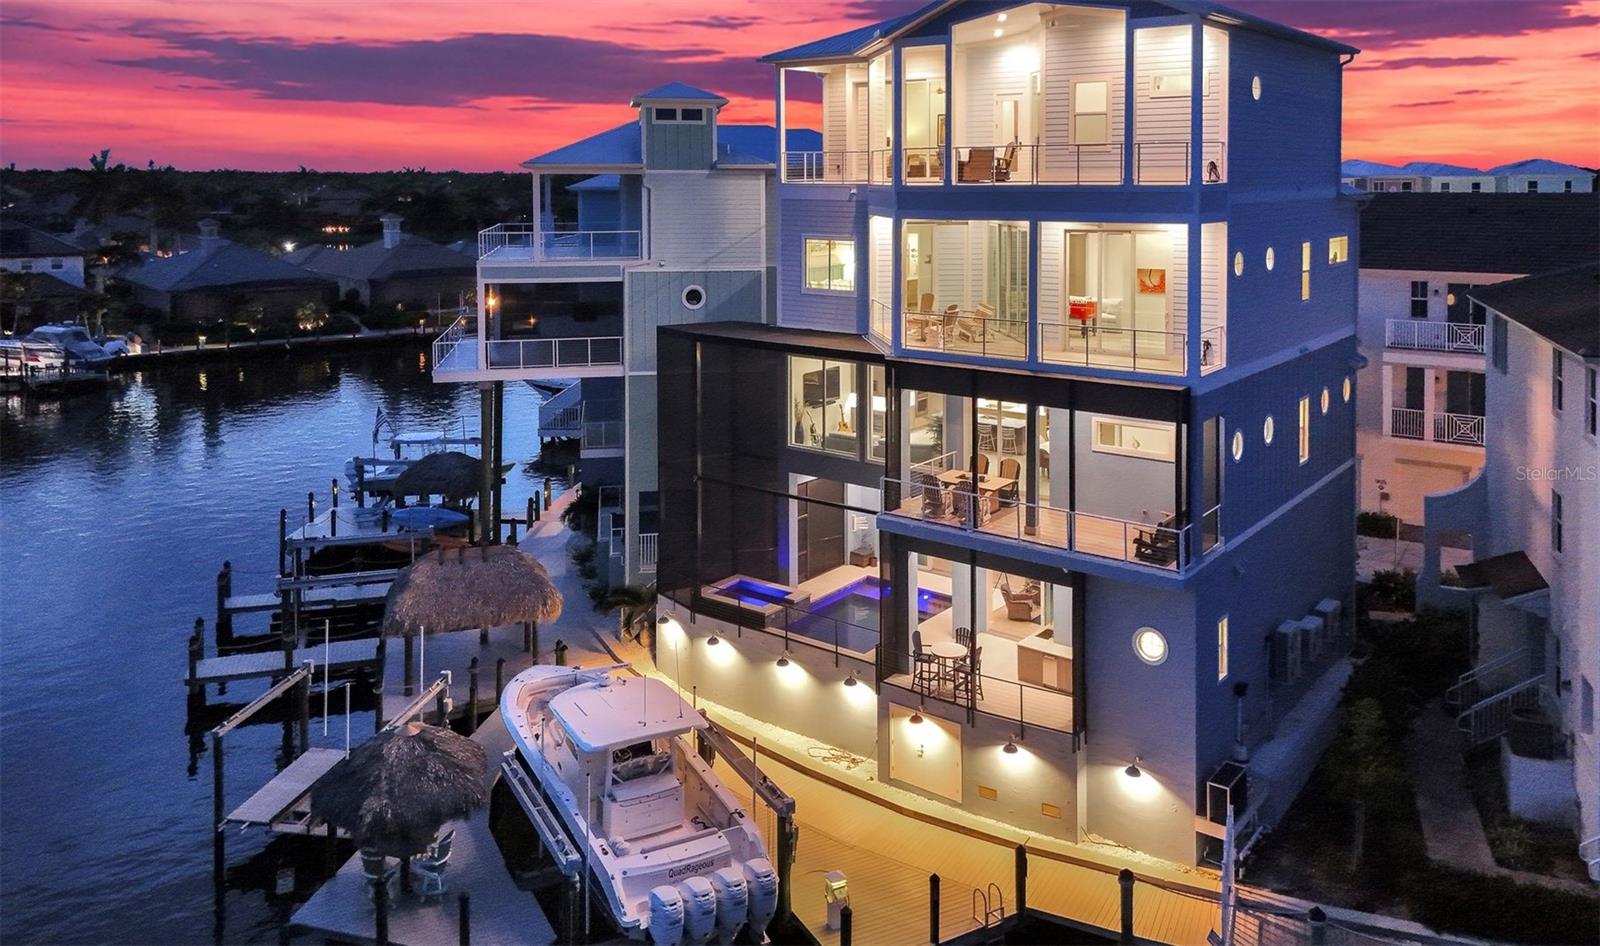
A PRIVATE WATERFRONT RESORT IN THE HEART OF CAPE HARBOUR. This $3.2 million luxury residence is more than a home, it is an experience. Set on a rare double lot with direct boating access and sweeping views over the mangrove preserve, this 4 story coastal estate was designed for those who want the very best of Cape Coral waterfront living. With a private elevator servicing all 4 floors, 4 furnished decks, balcony access from every bedroom, a screened heated saltwater pool and spa, full outdoor kitchen, waterfront bar, tiki hut, private dock, and two boat lifts (30k & 15k), every detail supports a lifestyle centered around boating, entertaining, relaxation, and unforgettable views. Inside, the home delivers refined coastal elegance with soaring ceilings, tile flooring throughout, tray ceilings with lighting, walls of glass, and expansive indoor outdoor spaces that frame the water from every angle. The gourmet kitchen is the centerpiece of the main living level, featuring a large island with seating, dual tone cabinetry, cabinet lighting, KitchenAid appliances, cooktop with vented hood, double wall oven, oversized refrigerator, pot filler, designer backsplash, wine cooler, pendant lighting, and a wet bar area with built in espresso and cappuccino maker. The open concept living and dining areas are ideal for gathering, with an 8 person dining table, additional seating, and a seamless connection to the oversized balcony overlooking the water. Designed with comfort and privacy in mind, the residence offers spacious bedroom suites, en suite bathrooms, generous closet space, and kitchenettes on multiple levels. The second floor includes 2 bedrooms, a kitchenette, walk in closet space, and beautifully finished bathrooms with both tub and shower options. The 4th floor honeymoon suite feels like its own private escape, complete with a private deck, kitchenette, coffee bar, sink, washer and dryer, quartz countertops, tall ceilings, custom closet cabinetry, dual vanity, soaking tub, and oversized walk in shower. A game room with foosball and additional sleeping accommodations adds flexibility for guests, extended family, or luxury rental use. The outdoor areas are truly unforgettable. Enjoy sunrise coffee from one deck, sunset cocktails from another, then spend the day boating, kayaking, grilling, relaxing by the pool, or soaking in the spa as the water and mangroves create the perfect backdrop. The pool level includes a full bathroom, making it easy to rinse off after boating or swimming, while the full outdoor kitchen with ice maker, gas grill, and waterfront bar creates the ultimate entertaining space. With multiple A/C units, raised pool and A/C equipment, 2 washer and dryer sets, high speed internet, abundant storage, driveway parking, additional on site parking, and the rare combination of luxury finishes, private elevator access, and direct boating from Cape Harbour, this property stands in a class of its own.
#TB8521864

CAPE CORAL

5826 SHELL COVE DRIVE

4 Beds

5 Baths

3,703 Sq.Ft.

$3,000,000

MLS#: TB8521864

Price reduced
Matlacha on Shoreview is a premier waterfront hotel in the heart of Matlacha, offering 12 fully furnished units with breathtaking 360-degree water views and direct access to a private dock—perfect for boating, fishing, and enjoying the vibrant coastal lifestyle. Each spacious unit features modern amenities such as air conditioning, private bathrooms, kitchenettes or full kitchens, and balconies or patios, ensuring a comfortable stay for every guest. The property boasts an inviting outdoor pool, sun terrace, and beautifully landscaped common areas, creating a relaxing atmosphere ideal for both short-term getaways and extended stays. Guests can take advantage of on-site laundry facilities, free Wi-Fi, and ample parking, while outdoor dining areas, grills, and a firepit offer opportunities for al fresco gatherings. Located just steps from the colorful shops, art galleries, and acclaimed waterfront restaurants of downtown Matlacha, this well-maintained hotel consistently receives exceptional reviews for its cleanliness, hospitality, and unbeatable location. With strong, consistent rental income and a reputation as a top destination in a highly desirable market, Matlacha on Shoreview is an outstanding choice for those seeking a unique Florida coastal experience. Matlacha is a charming coastal village reminiscent of Key West forty years ago and is a mecca for artists, fishing and boating. This opportunity also provides an option for multi family and is a rare chance to enter the hospitality world in this area. Full financials and pro-forma to be provided upon request.
#A4688147

CAPE CORAL

12200 SHOREVIEW DRIVE

12 Beds

13 Baths

7,400 Sq.Ft.

$3,250,000

MLS#: A4688147

 - property

Send a message

Message successfully sent.

Your message

What is 3 + 4 ?

Reason for contacting?

I agree to receive email communication and understand I can unsubscribe at any time.

I agree to be contacted by The Graf Group of Coldwell Banker via call, email, and text for real estate services. To opt out, you can reply 'stop' at any time or reply 'help' for assistance. You can also click the unsubscribe link in the emails. Message and data rates may apply. Message frequency may vary. Privacy Policy

Sign Out

Virtual Assistant

Would you like to take the next step with this property? We can help you schedule a showing or virtual tour, or send you more details.

Yes, I would like more information.

Thank You for Your Reply, One of Our Agents will contact you as soon as possible

No, maybe later.

Thank you, you can always contact me via email, phone number or through the contact form.

Realhub AI

Lucy - Your AI-Powered Realtor

Update Your Temporary Password

Personalize your search

Enter your email and we'll notify you immediately when new listings match what you're looking for.

or enter email address

Already have an account ? Login here

Continue your home search

I agree to receive communications and understand I can unsubscribe at any time.

I agree to be contacted by The Graf Group of Coldwell Banker via call, email, and text for real estate services. To opt out, you can reply 'stop' at any time or reply 'help' for assistance. You can also click the unsubscribe link in the emails. Message and data rates may apply. Message frequency may vary. Privacy Policy

Already have an account ? Login here

We use cookies

We use cookies primarily for analytics to enhance your experience. By accepting, you agree to our use of these cookies. You can manage your preferences or learn more about our cookies policy.