
- Properties
- Meet our agents
- Communities
- Market Report
- Home Value
- Calculator


Property
Beds
4
Full Baths
4
1/2 Baths
3
Year Built
2026
Sq.Footage
5,152
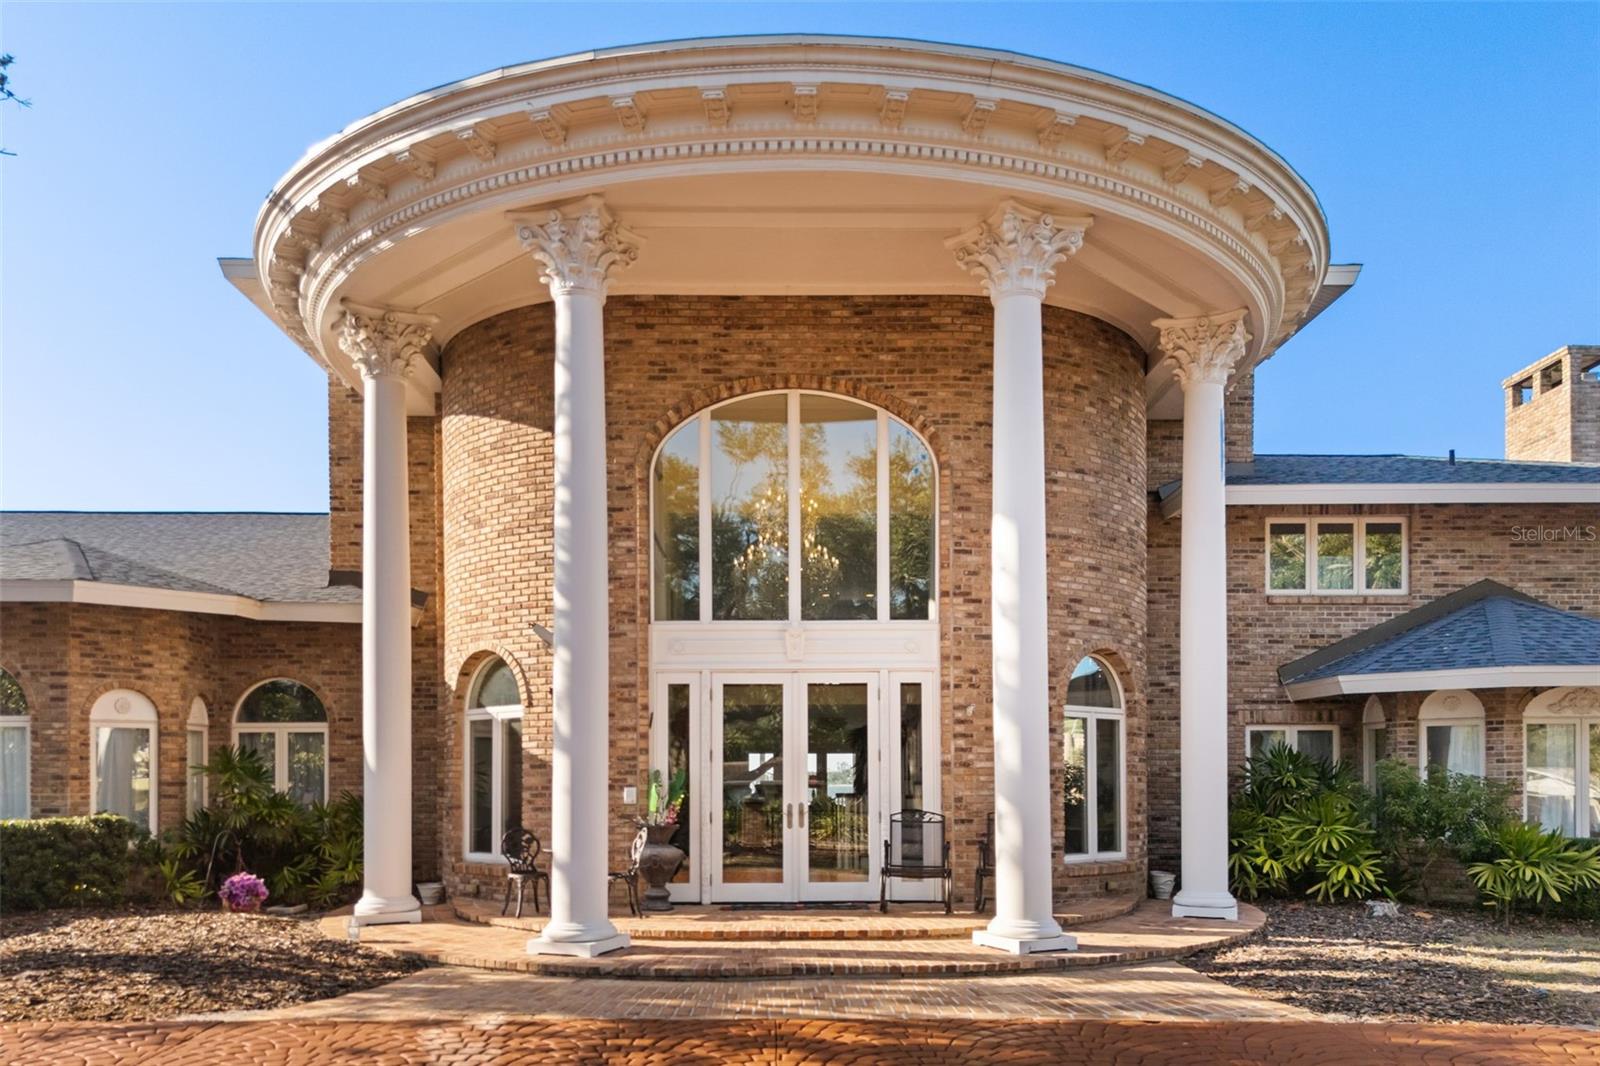
A RARE EXPRESSION OF MODERN WATERFRONT LUXURY ON SARASOTA BAY! Set within the private gates of Legends Bay, this newly completed 2026 custom residence by Medallion Home is a stunning statement of architectural sophistication, refined craftsmanship, and effortless coastal living. Offered FULLY FURNISHED with meticulously curated designer interiors, this extraordinary Dominica III estate encompasses 5,152 square feet of air-conditioned living space and 10,438 square feet of total area, featuring 4 bedrooms, 4 full and 3 half bathrooms, a private elevator, and an exceptional 3,880 square foot 8-CAR GARAGE with epoxy flooring. AN UNFORGETTABLE ARRIVAL! A grand entry lobby introduces a striking floating staircase leading to the main living level, where soaring cathedral ceilings with custom wood detailing and expansive impact-rated glass frame breathtaking views of Sarasota Bay. The magnificent great room seamlessly connects to a beautifully appointed chef's kitchen featuring premium JennAir appliances, elegant cabinetry, stone countertops, and a dedicated wine bar. An inviting dining area, private glass-enclosed office, oversized laundry room, and powder bath complete this thoughtfully designed level. Overlooking the pool and bay, the luxurious owner's retreat features custom built-in cabinetry, an expansive walk-in closet with custom storage, and a spa-inspired bathroom with an oversized soaking tub and spacious walk-in shower. AN EXTRAORDINARY INDOOR-OUTDOOR LIFESTYLE! Expansive living spaces open to a spectacular covered waterfront entertaining area featuring a summer kitchen, dining space, and pool bath. A stunning heated saltwater pool and spa with waterfall features overlook the shimmering waters of Sarasota Bay, while an extended private walkway leads to a peaceful waterfront sitting and fishing pier—an idyllic setting for quiet mornings and unforgettable sunsets. THE VIEWS ONLY GET BETTER FROM ABOVE! The upper level features three beautifully appointed guest bedrooms, including two connected by a shared bayfront balcony. A sophisticated media lounge with fireplace, television, and wet bar opens to a private waterfront patio, where an exterior staircase leads to the spectacular rooftop terrace. Here, sweeping panoramic views stretch across Sarasota Bay from Longboat Key to Anna Maria Island, offering an extraordinary backdrop for sunset entertaining. AN EXCLUSIVE RESORT EXPERIENCE BEYOND YOUR PRIVATE WATERFRONT RETREAT! Included with the purchase is a ONE-YEAR MEMBERSHIP to the private 4-acre crystal lagoon pool and beach at the adjacent Aqua Lagoon community, with the option to renew thereafter. Enjoy access to crystal-clear waters, sandy beaches, and a tropical resort-inspired atmosphere just moments from home—an exceptional lifestyle benefit that further distinguishes this remarkable property. Complete with impact-rated windows and doors, engineered hardwood flooring, a private elevator, and approximately 3,880 square feet of garage space, this extraordinary residence combines architectural artistry with modern convenience. Ideally located near IMG Academy, Anna Maria Island, Longboat Key, and the dining, shopping, and cultural destinations of Sarasota and Bradenton. MORE THAN A HOME, THIS IS AN EXTRAORDINARY SARASOTA BAY WATERFRONT LIFESTYLE—WHERE ARCHITECTURAL ELEGANCE, PRIVATE RESORT-STYLE LIVING, AND BREATHTAKING SUNSETS CONVERGE IN ONE REMARKABLE ADDRESS.
Features & Amenities
Interior
-
Other Interior Features
Elevator, Built-in Features, Cathedral Ceiling(s), Dry Bar, Eat-in Kitchen, High Ceilings, Open Floorplan, Stone Counters, Vaulted Ceiling(s), Walk-In Closet(s), Wet Bar
-
Total Bedrooms
4
-
Bathrooms
4
-
1/2 Bathrooms
3
-
Cooling YN
YES
-
Cooling
Central Air, Humidity Control, Zoned
-
Fireplace YN
YES
-
Heating YN
YES
-
Heating
Central, Electric, Exhaust Fan, Heat Pump, Natural Gas
-
Pet friendly
Number Limit
Exterior
-
Garage
Yes
-
Garage spaces
8
-
Construction Materials
Block, Frame
-
Other Exterior Features
Awning(s), Balcony, Lighting, Outdoor Grill, Storage
-
Parking
Attached
-
Pool
Yes
-
Pool Features
In Ground, Gunite, Heated, Salt Water, Waterfall, Private
-
Waterfront YN
YES
-
View
Water
Area & Lot
-
Lot Features
Waterfront
-
Lot Size(acres)
0.26
-
Lot Size(square feet)
11,204
-
Property Type
Residential
-
Property Sub Type
Single Family Residence
Price
-
Sales Price
$6,295,990
-
Tax Amount
$9,224
-
Financing Options
Cash, Conventional
-
Sq. Footage
5,152
-
Price/SqFt
$1,222
HOA
-
Association
YES
-
Association Fee
$4,012
-
Association Fee Frequency
Annually
-
Association Fee Includes
N/A
-
Total Monthly Fees
$334.33
School District
-
Elementary School
N/A
-
Middle School
N/A
-
High School
N/A
Property Features
-
New Construction
YES
-
Association Amenities
Pool
-
Foundation Details
Slab
-
Ownership
Fee Simple
-
Senior Community YN
NO
-
Sewer
Public Sewer
-
Tax Lot
4
-
Water Source
Public
Schedule a Showing
Showing scheduled successfully.
Mortgage calculator
Estimate your monthly mortgage payment, including the principal and interest, property taxes, and HOA. Adjust the values to generate a more accurate rate.
Your payment
Principal and Interest:
$
Property taxes:
$
HOA fees:
$
Total loan payment:
$
Total interest amount:
$
Location
County
Manatee
Elementary School
Middle School
High School
Listing Courtesy of Matthew Huffman, COLDWELL BANKER REALTY
RealHub Information is provided exclusively for consumers' personal, non-commercial use, and it may not be used for any purpose other than to identify prospective properties consumers may be interested in purchasing. All information deemed reliable but not guaranteed and should be independently verified. All properties are subject to prior sale, change or withdrawal. RealHub website owner shall not be responsible for any typographical errors, misinformation, misprints and shall be held totally harmless.

Executive Assistant
Emil Garinga
Call Emil today to schedule a private showing.

* Listings on this website come from the FMLS IDX Compilation and may be held by brokerage firms other than the owner of this website. The listing brokerage is identified in any listing details. Information is deemed reliable but is not guaranteed. If you believe any FMLS listing contains material that infringes your copyrighted work please review our DMCA policy and learn how to submit a takedown request.© 2024 FMLS.
Related Properties

BRADENTON
5904 RIVERVIEW LANE
5 Beds
4 Baths
5,836 Sq.Ft.
$5,990,000
MLS#: A4711350

BRADENTON
10216 46TH AVENUE W
6 Beds
7 Baths
6,455 Sq.Ft.
$5,999,000
MLS#: A4708557

BRADENTON
2832 RIVERVIEW BOULEVARD
5 Beds
4 Baths
5,343 Sq.Ft.
$5,990,000
MLS#: A4705701
BRADENTON
6118 RIVERVIEW BOULEVARD
4 Beds
5 Baths
11,911 Sq.Ft.
$6,299,000
MLS#: A4698309
