Features & Amenities

Interior

  • Other Interior Features

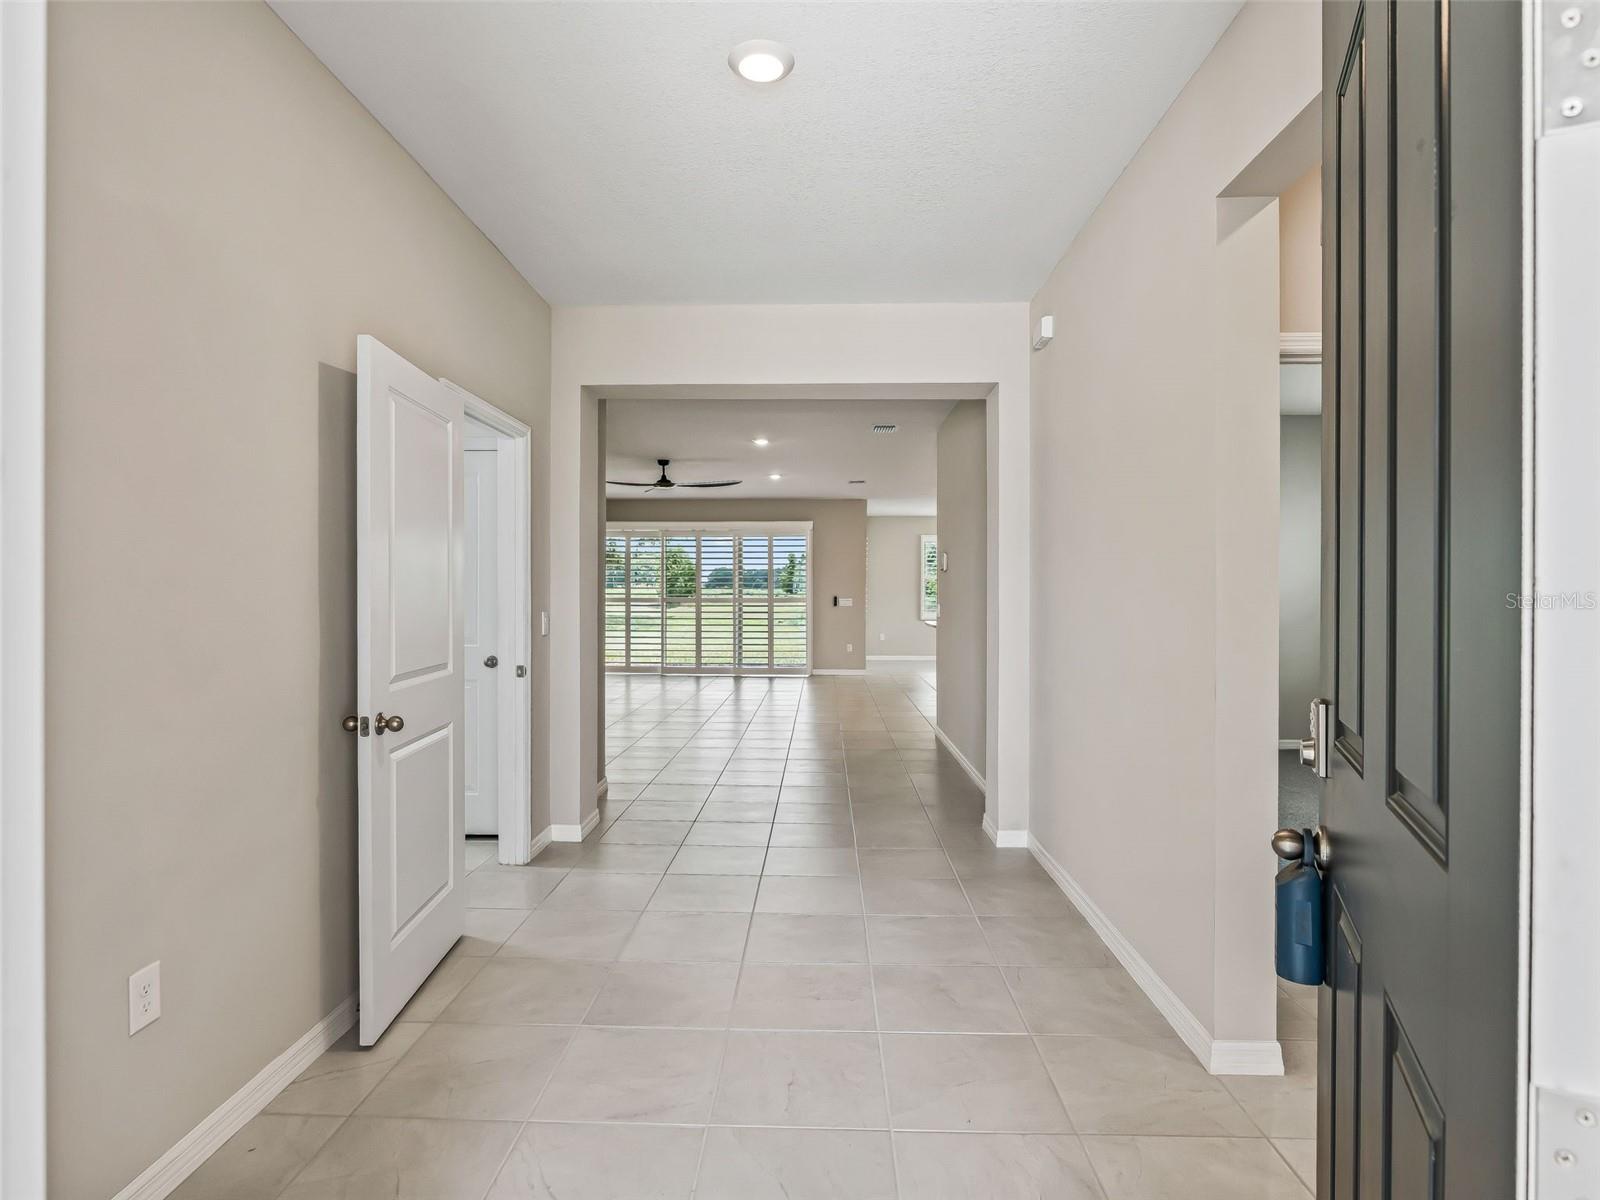
    Built-in Features, Open Floorplan, Walk-In Closet(s)

  • Total Bedrooms

    4

  • Bathrooms

    3

  • Cooling YN

    YES

  • Cooling

    Central Air

  • Fireplace YN

    NO

  • Heating YN

    YES

  • Heating

    Central

  • Pet friendly

    Breed Restrictions

Exterior

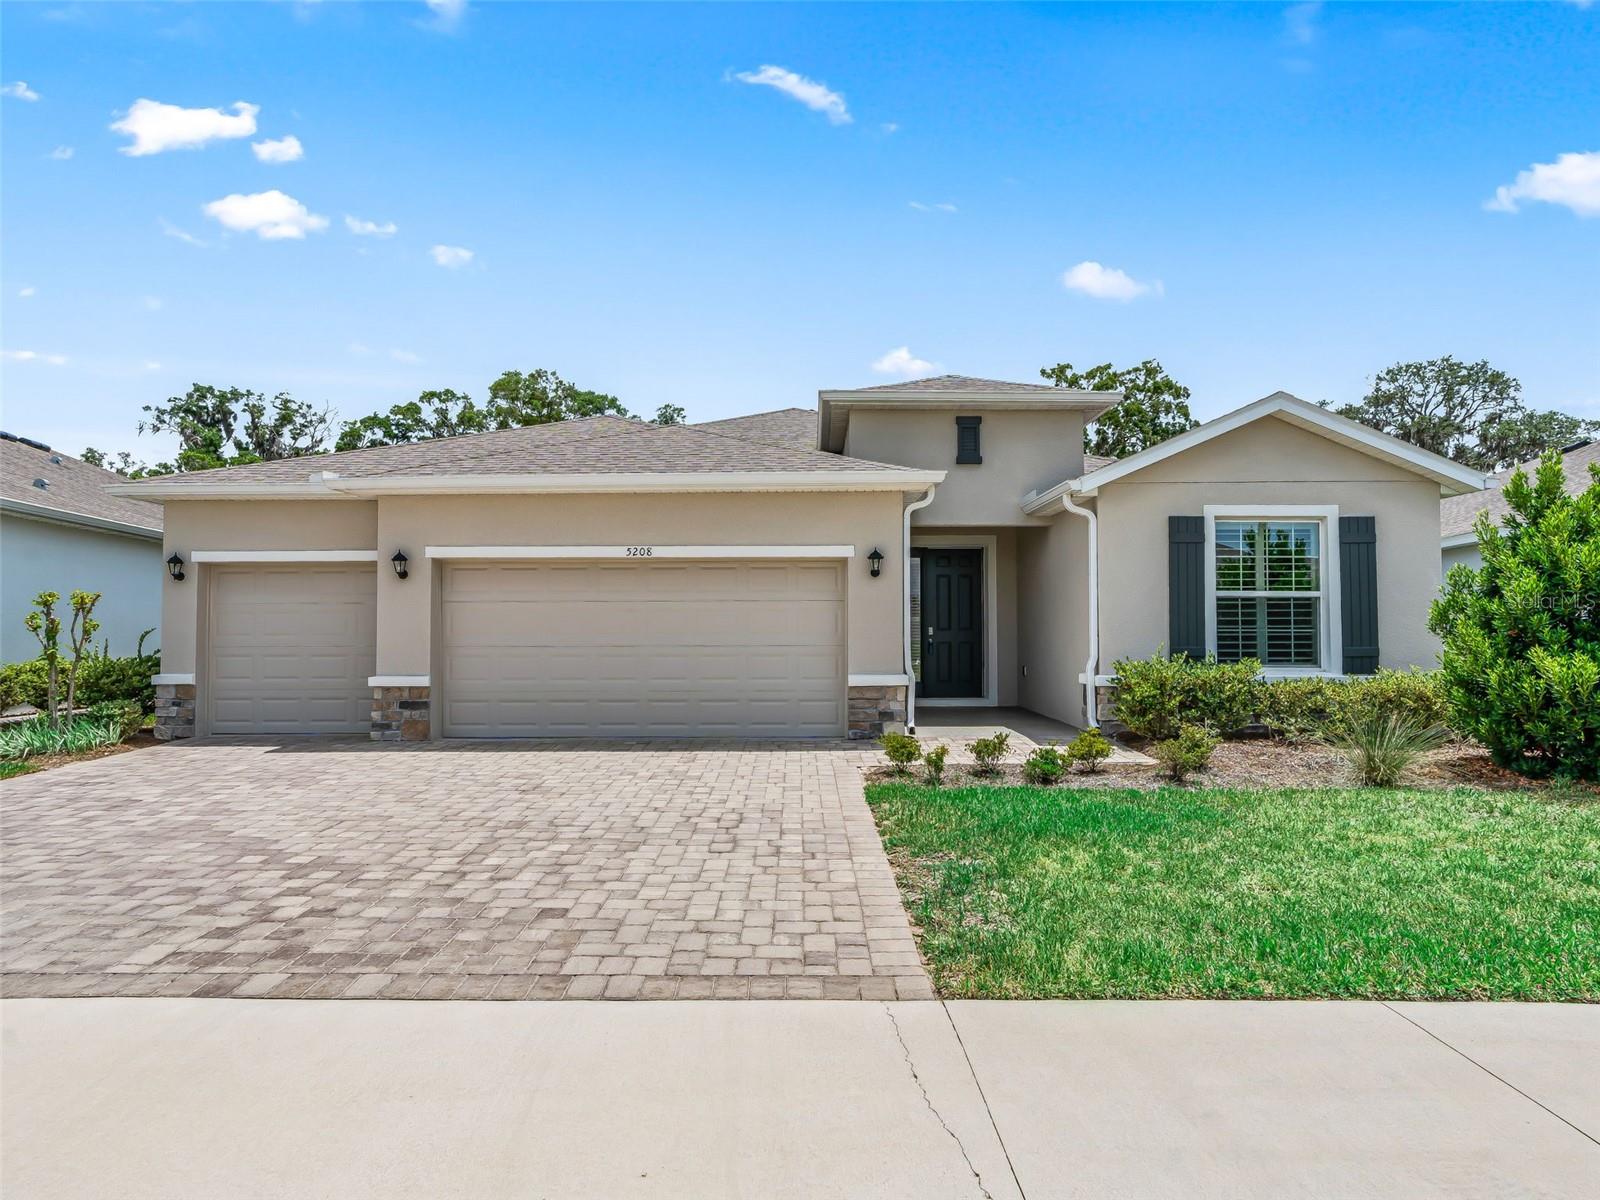
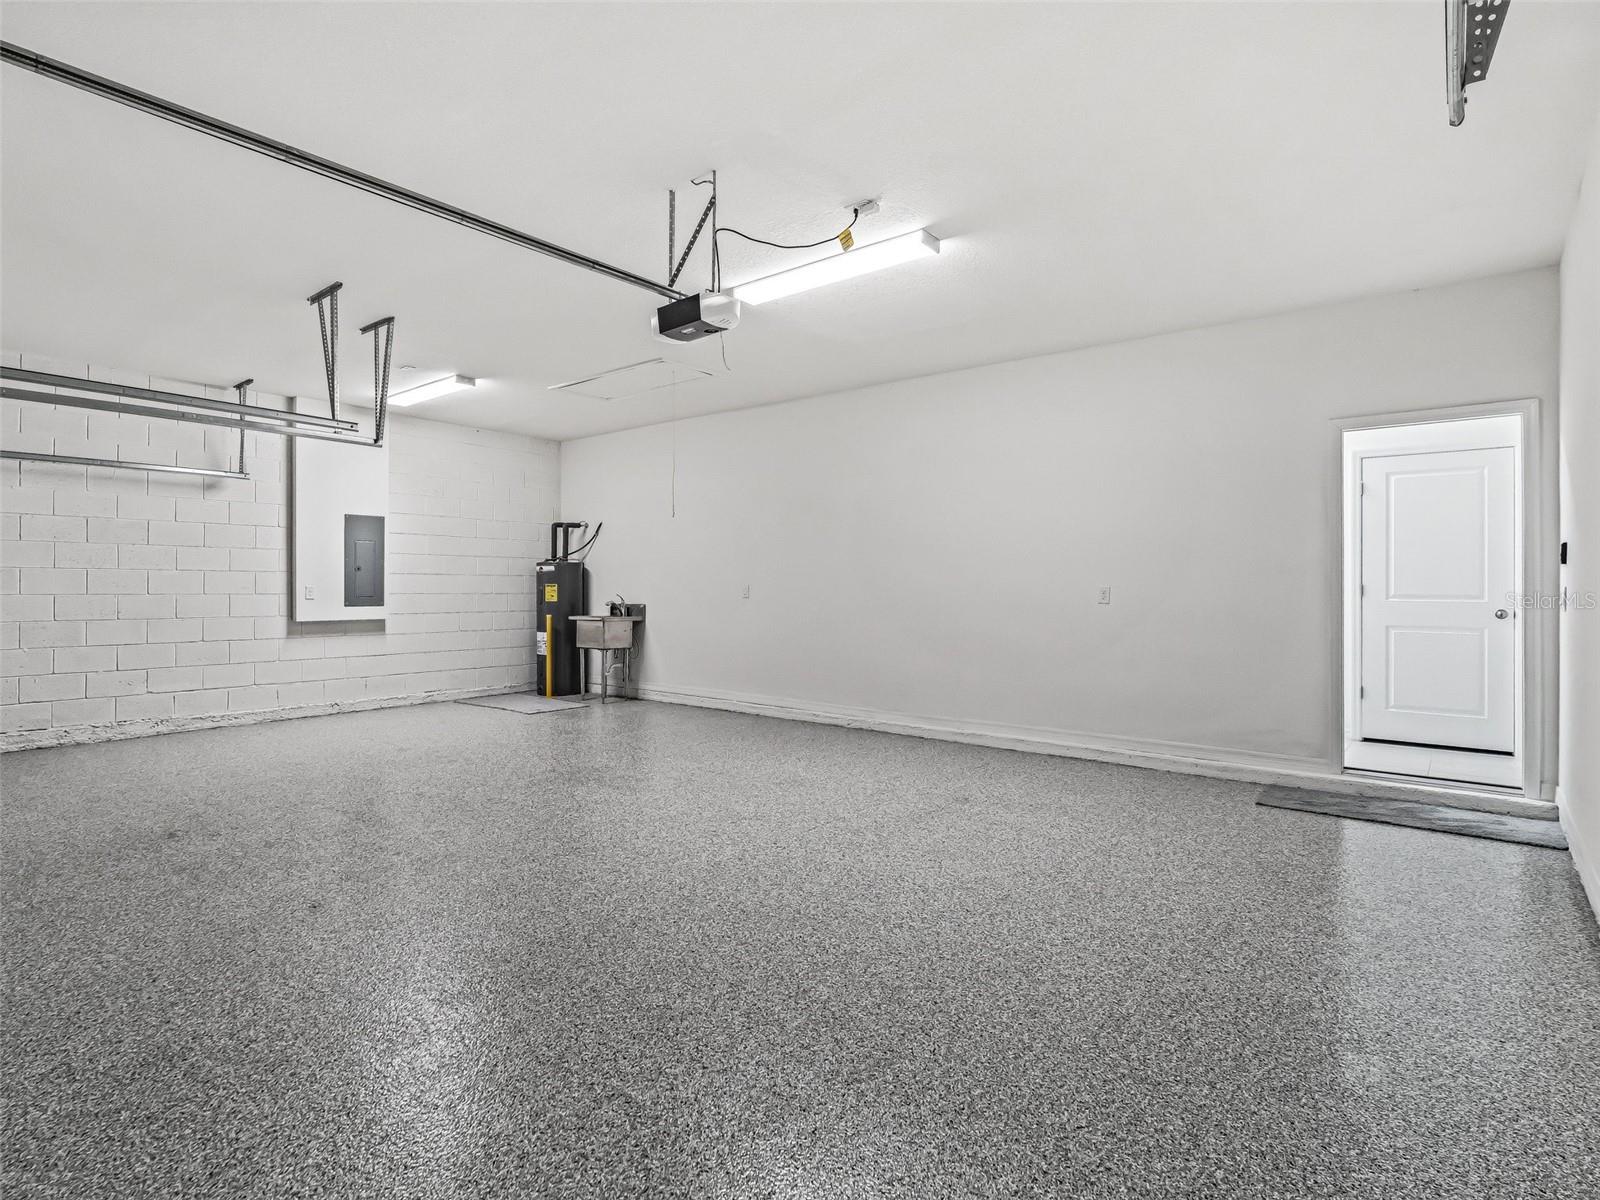
  • Garage

    Yes

  • Garage spaces

    3

  • Construction Materials

    Block

  • Other Exterior Features

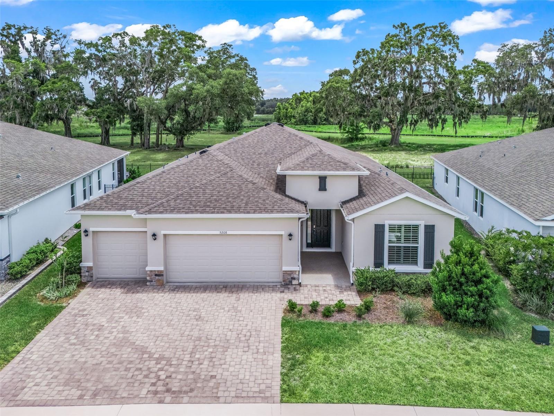
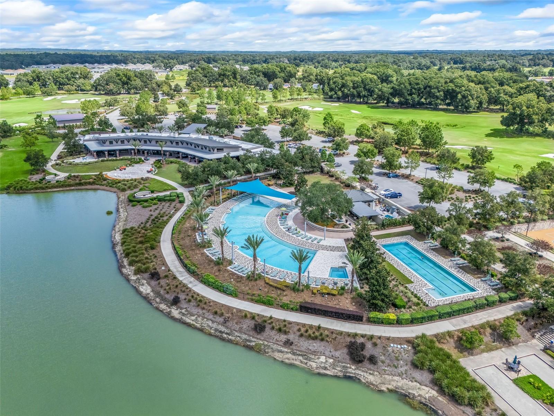
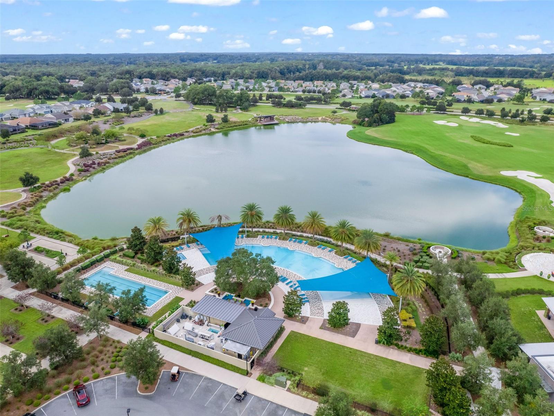
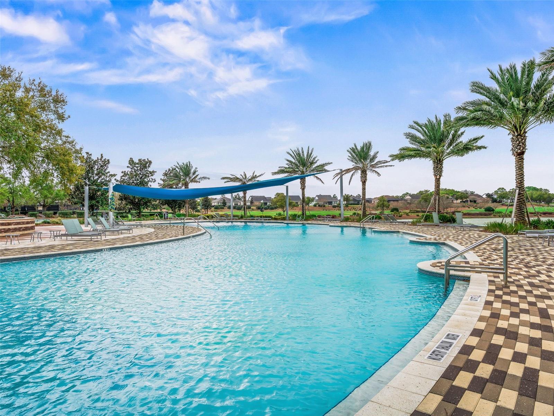
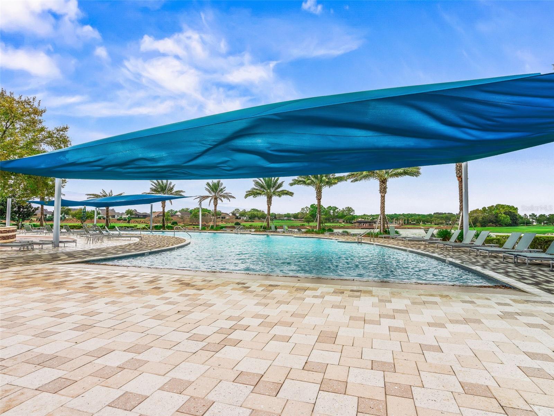
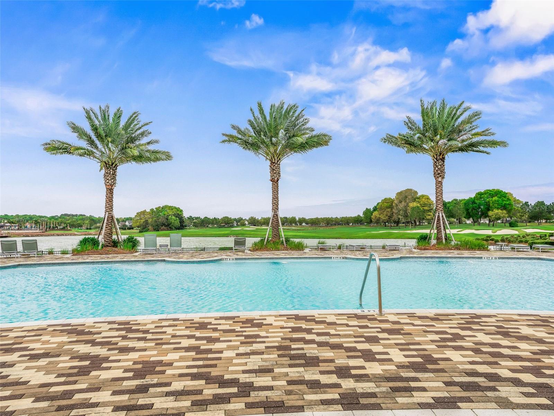
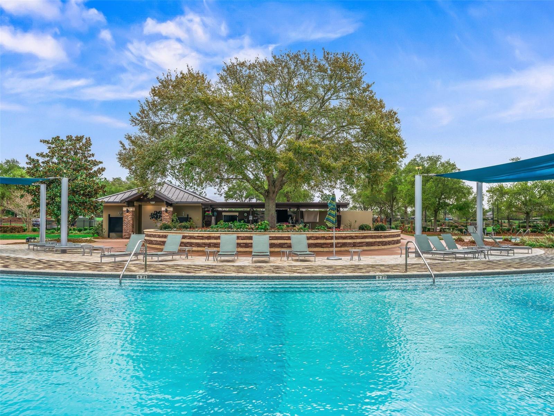
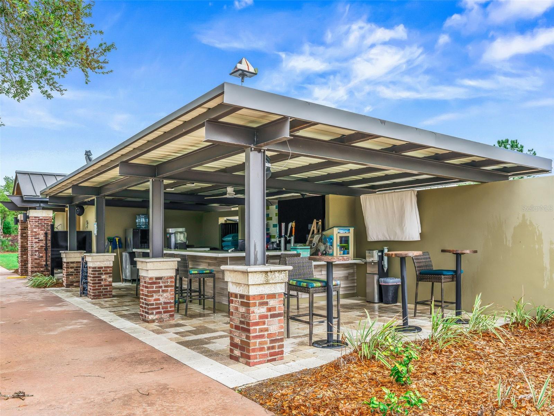
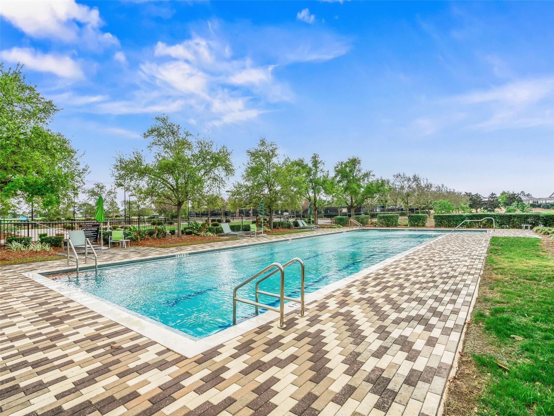
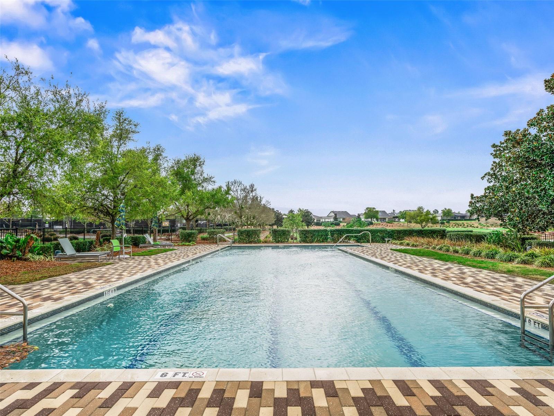
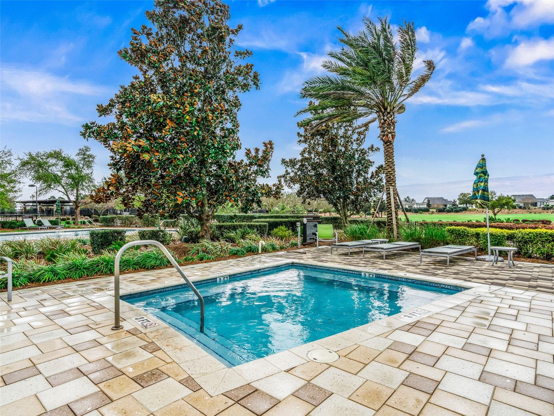
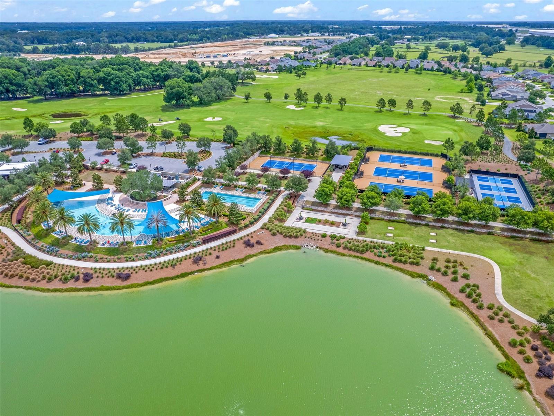
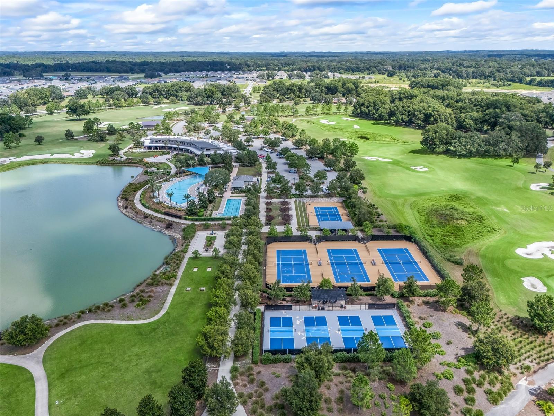
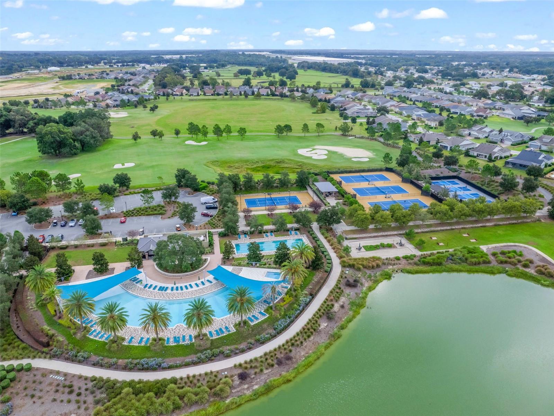
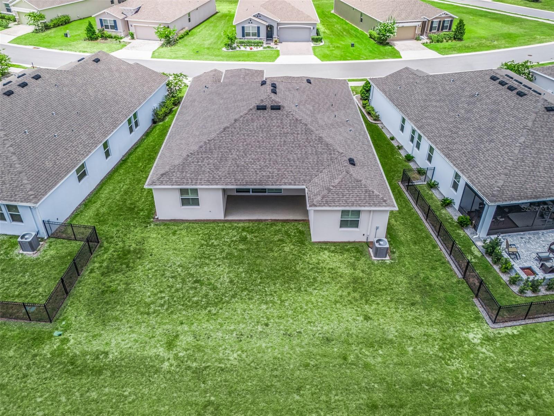
    Playground, Private Yard, Tennis Court(s)

  • Parking

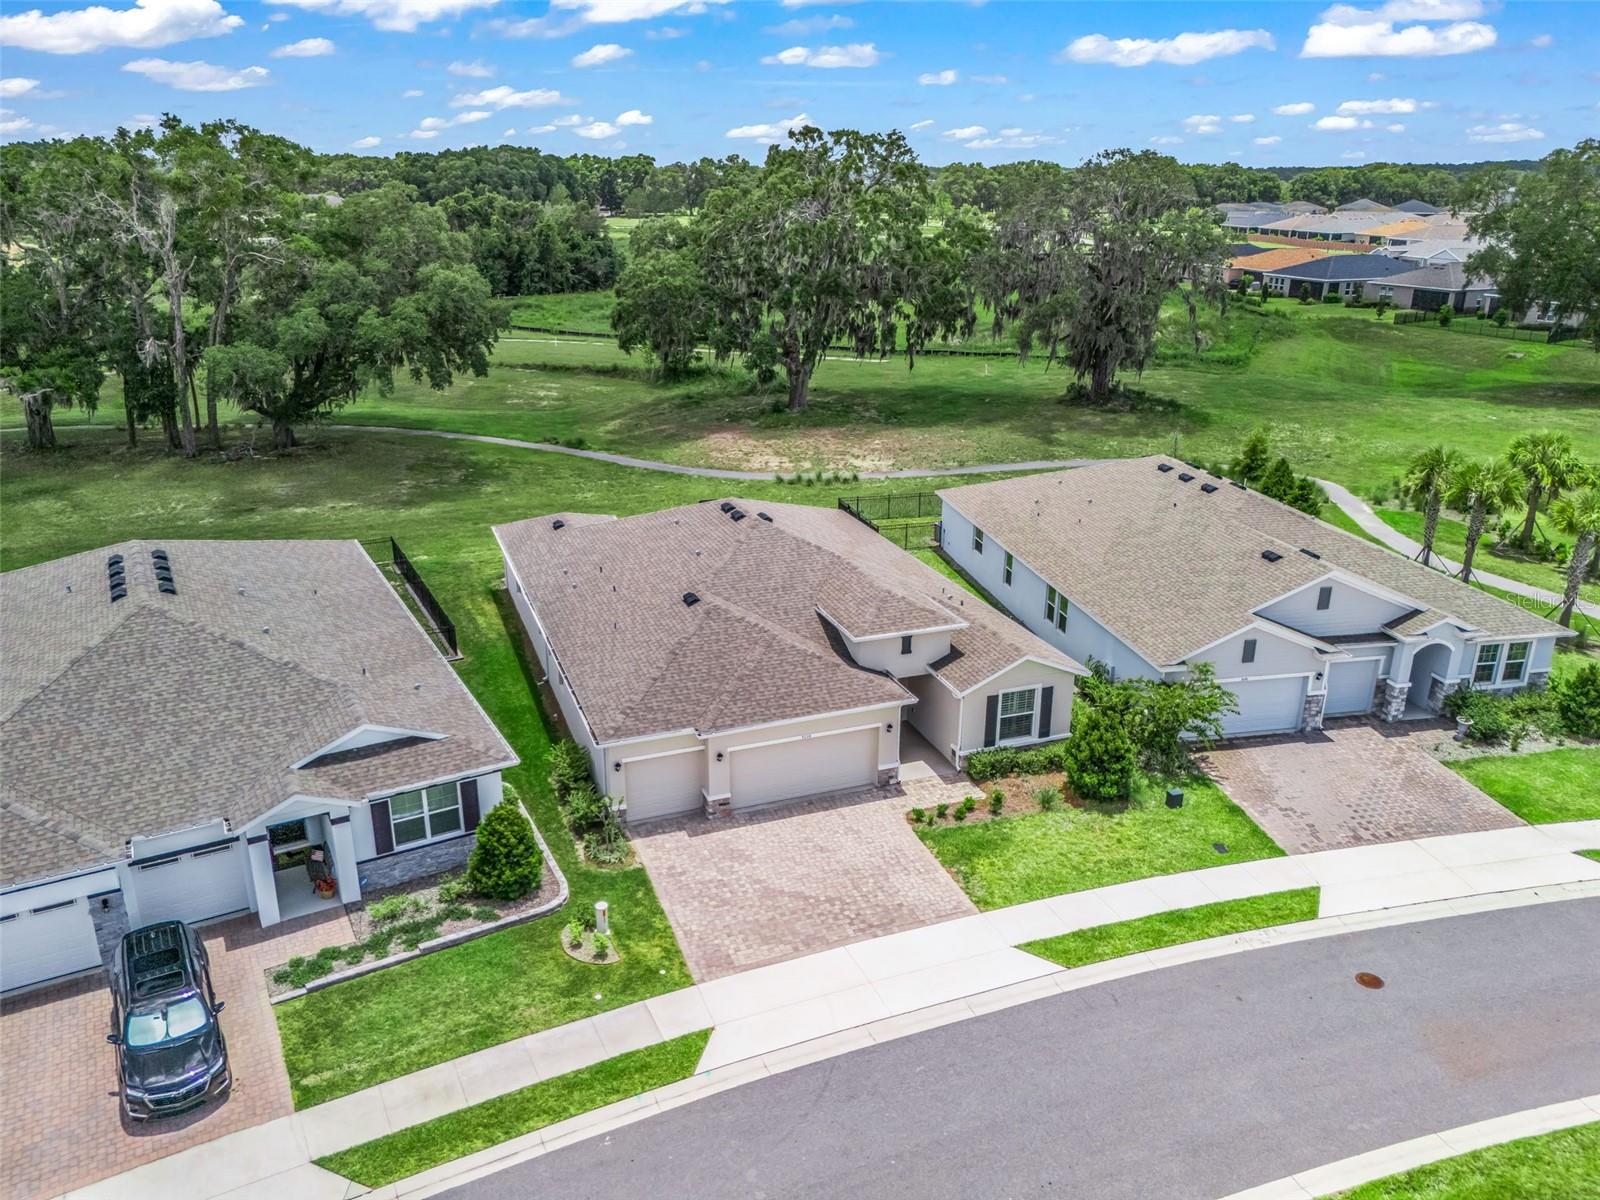
    Golf Cart Garage, Attached

  • Patio and Porch Features

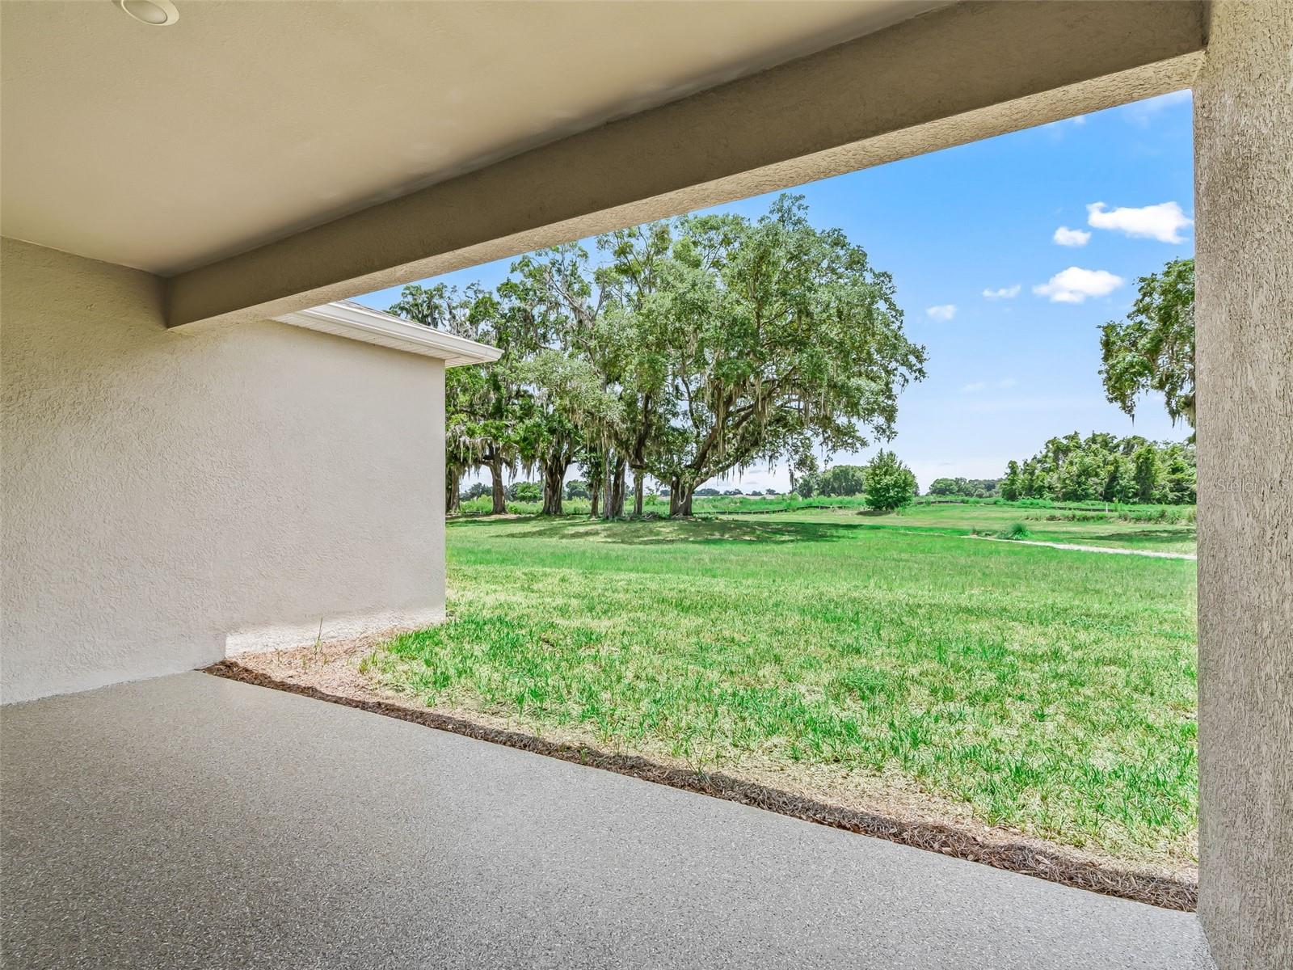
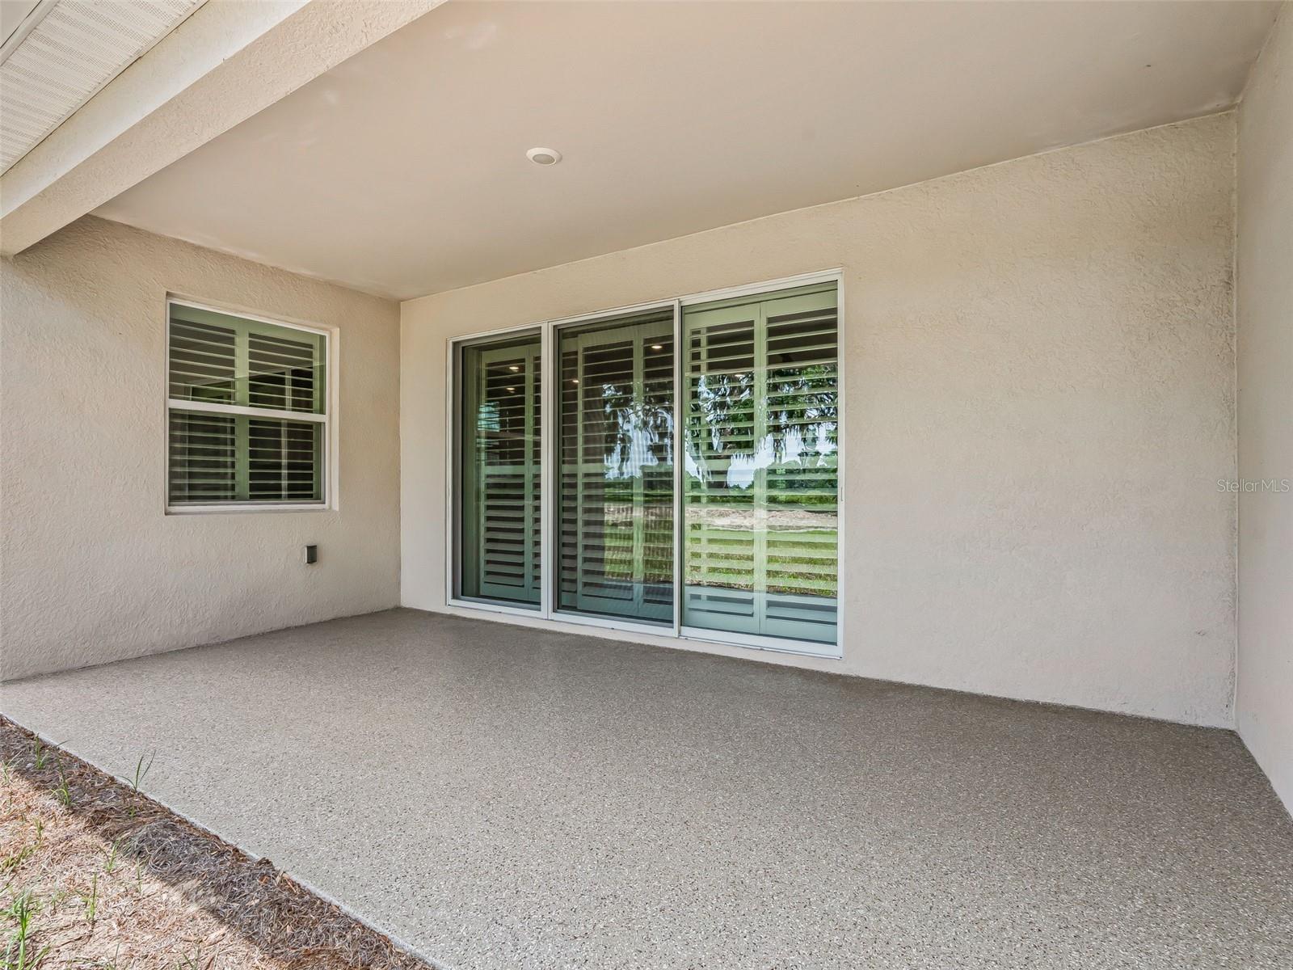
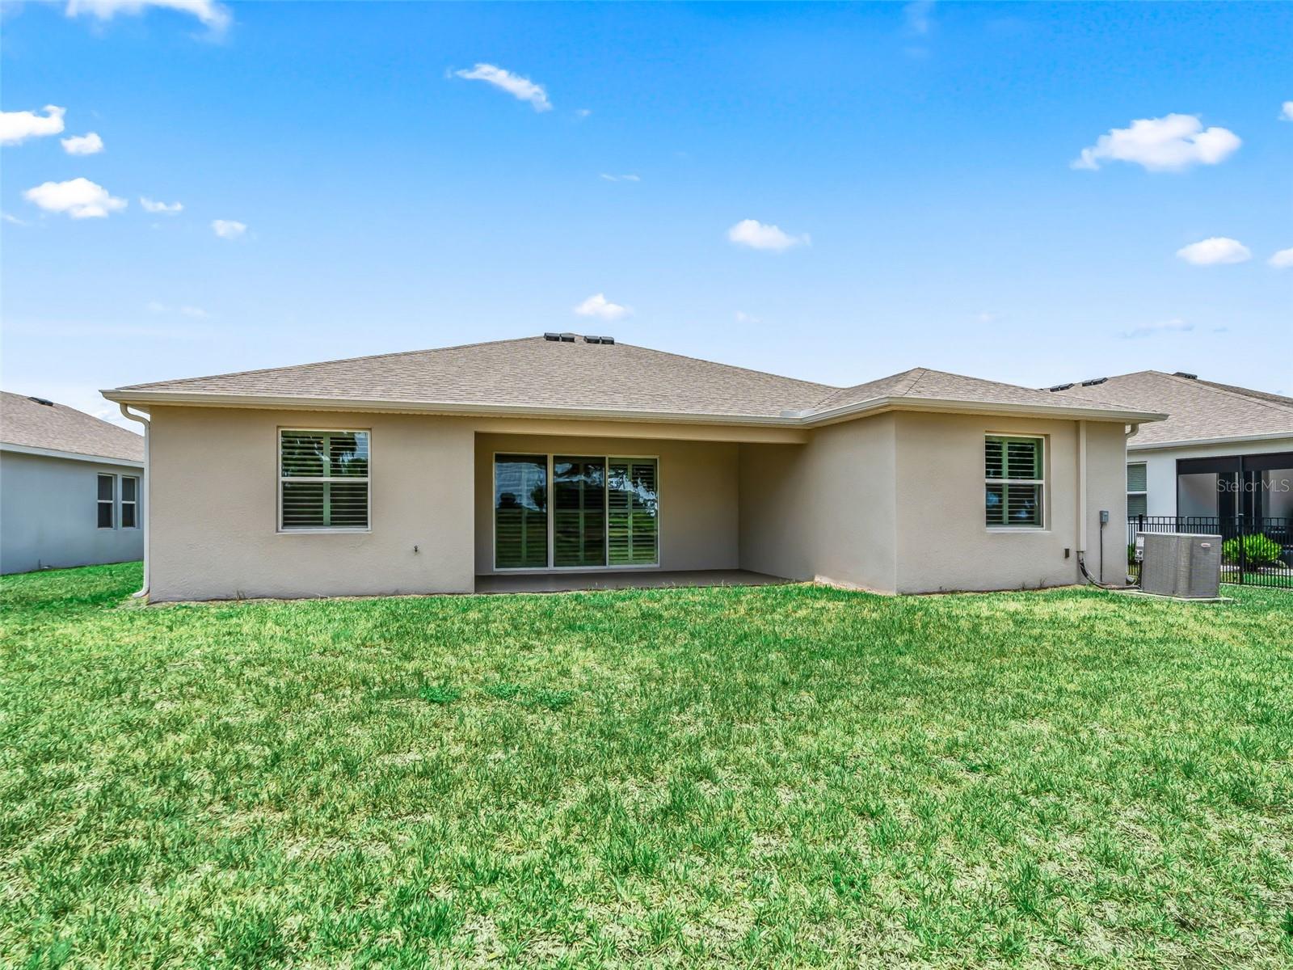
    Covered, Patio

  • Pool

    No

  • Waterfront YN

    NO

Area & Lot

  • Lot Features

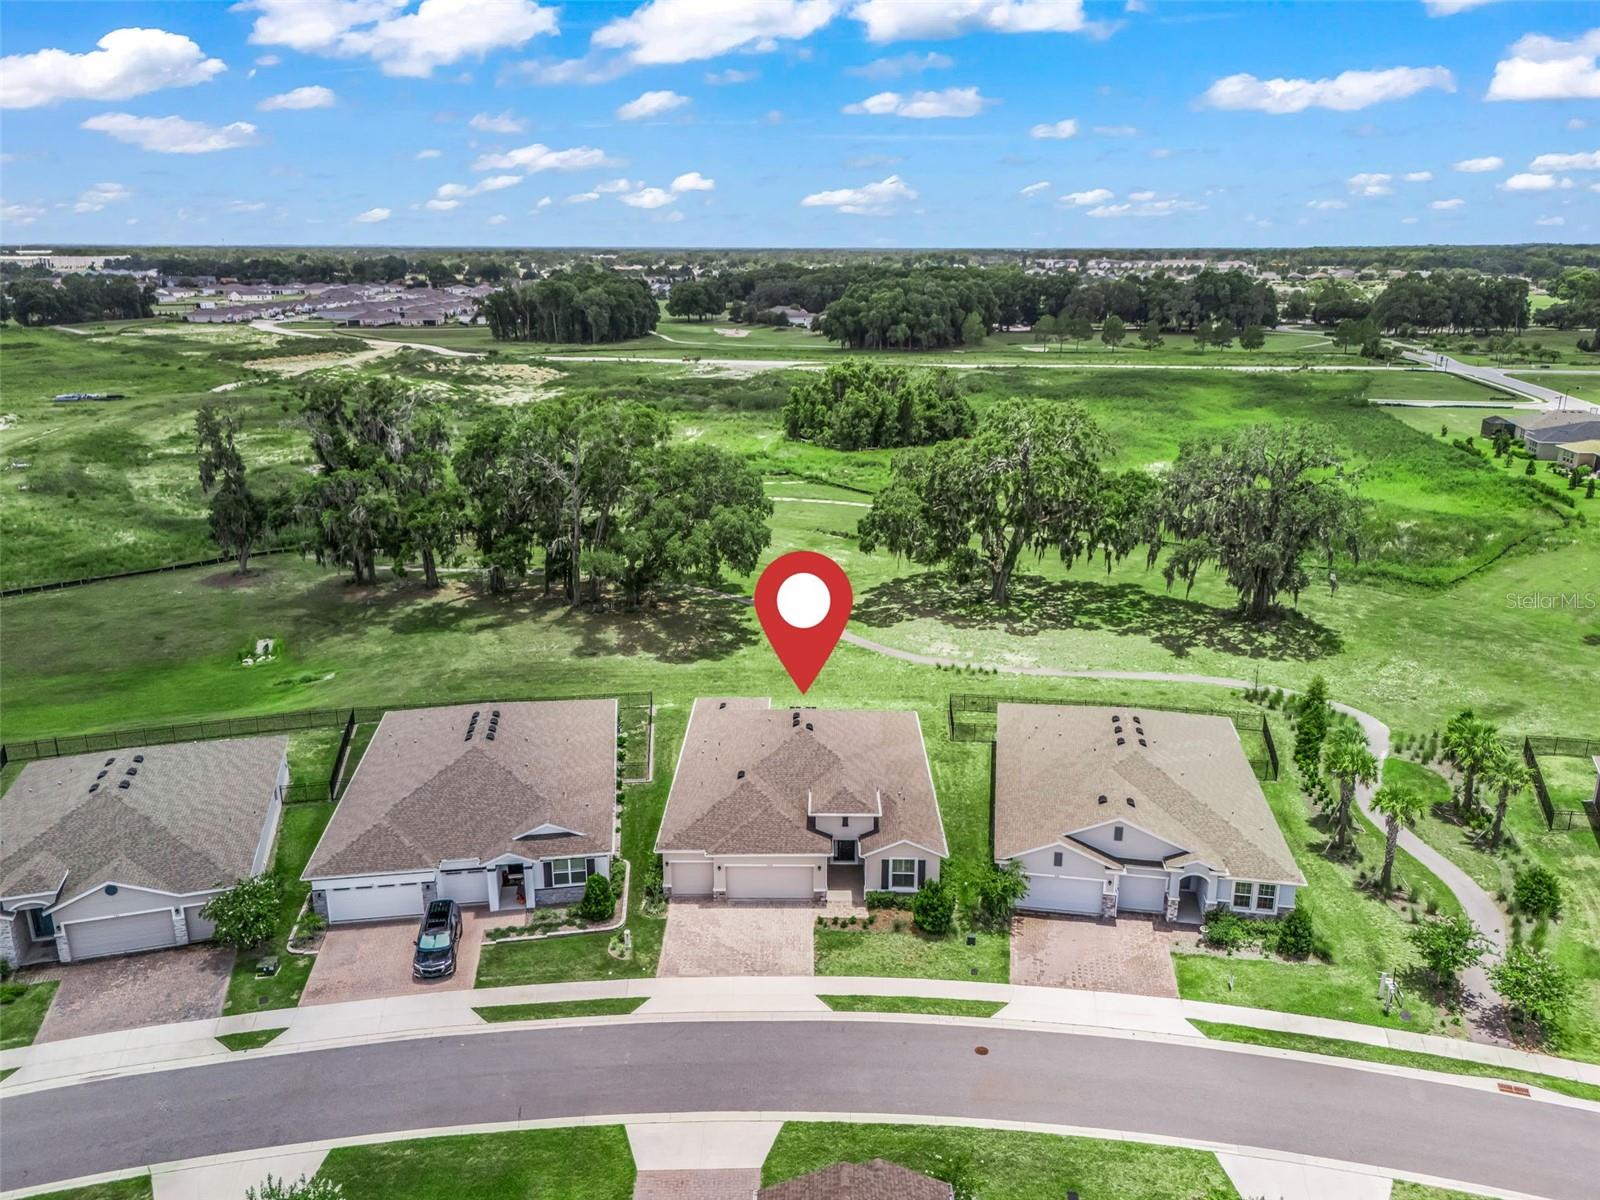
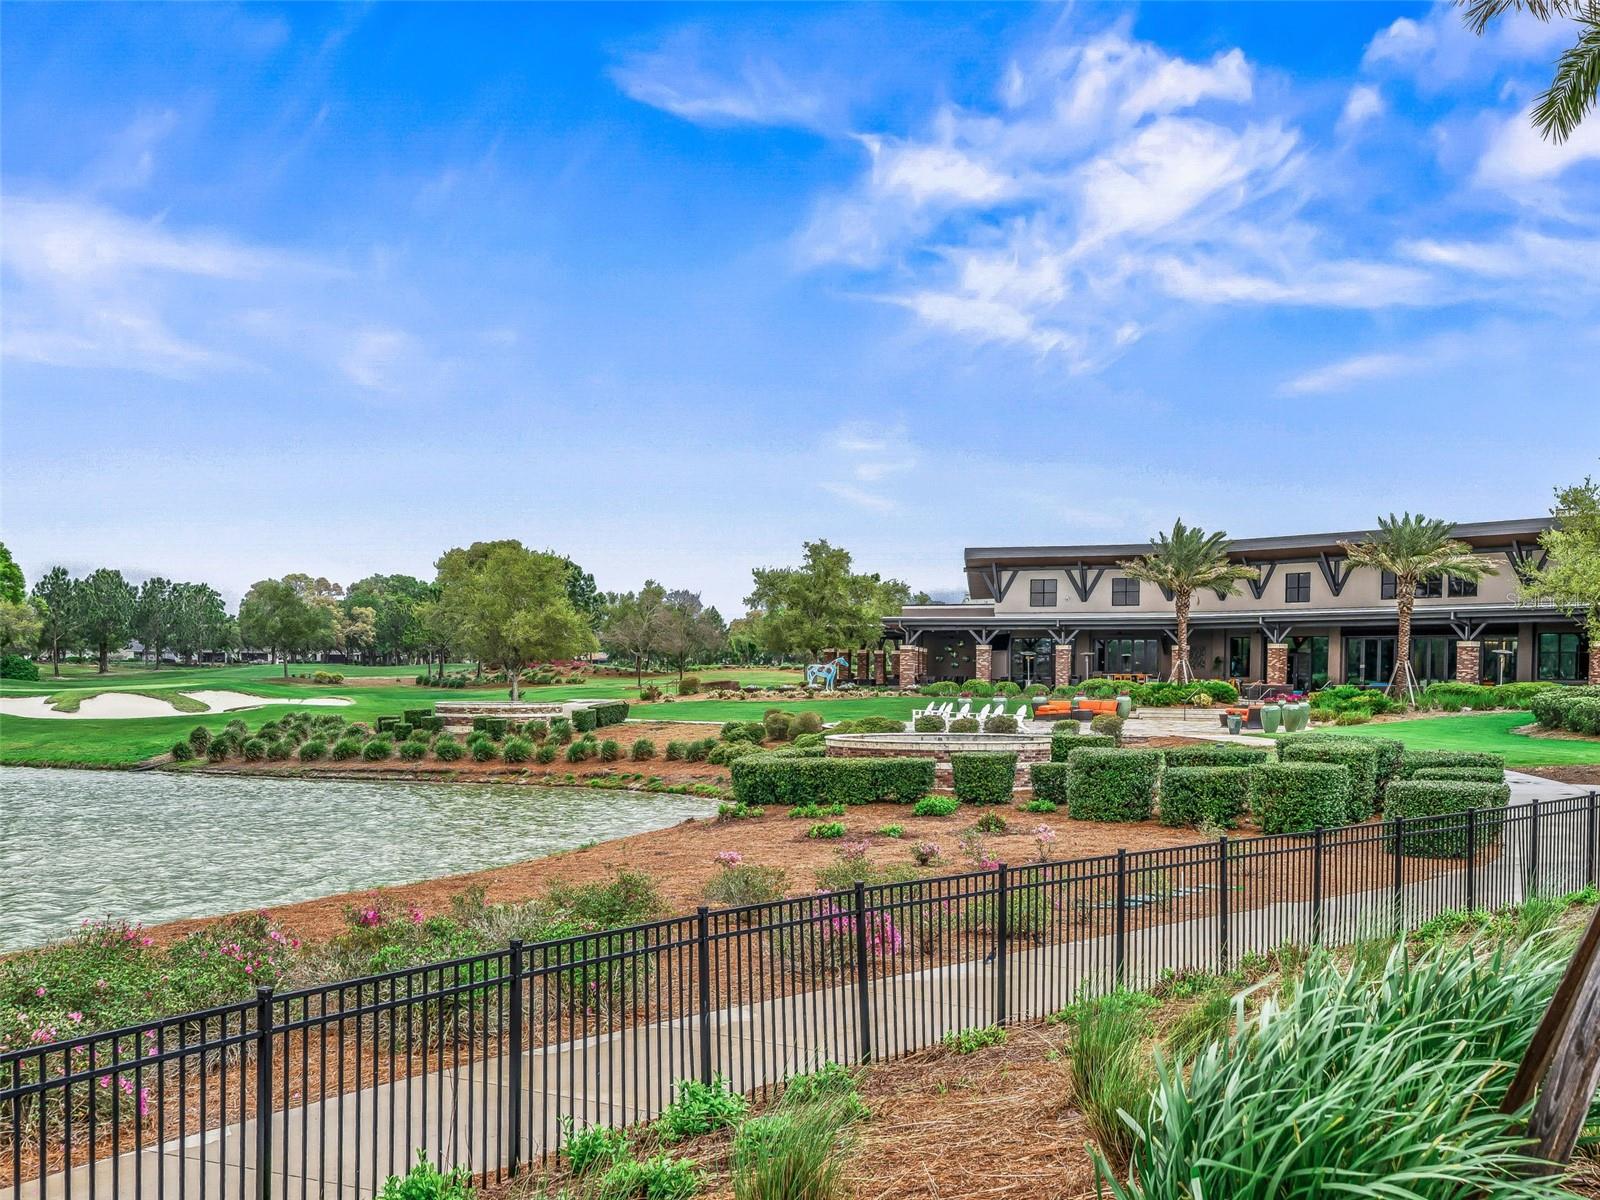
    Near Golf Course, Paved

  • Lot Size(acres)

    0.17

  • Lot Size(square feet)

    7,405

  • Property Type

    Residential

  • Property Sub Type

    Single Family Residence

Price

  • Sales Price

    $529,500

  • Tax Amount

    $6,868.19

  • Sq. Footage

    2,553

  • Price/SqFt

    $207

HOA

  • Association

    YES

  • Association Fee

    $1,583.64

  • Association Fee Frequency

    Quarterly

  • Association Fee Includes

    N/A

  • Total Monthly Fees

    $527.88

School District

  • Elementary School

    N/A

  • Middle School

    N/A

  • High School

    N/A

Property Features

  • Stories

    1

  • New Construction

    NO

  • Foundation Details

    Slab

  • Ownership

    Fee Simple

  • Senior Community YN

    NO

  • Sewer

    Public Sewer

  • Tax Lot

    790

  • Water Source

    Public

Schedule a Showing

Showing scheduled successfully.

<
>
IN PERSON
VIA CHAT

What is 3 + 4 ?


Change time

Mortgage calculator
Estimate your monthly mortgage payment, including the principal and interest, property taxes, and HOA. Adjust the values to generate a more accurate rate.

Your payment

Principal and Interest:

$

Property taxes:

$

HOA fees:

$

Total loan payment:

$

Total interest amount:

$

Location

County

Marion

Elementary School

Middle School

High School

Listing Courtesy of Jacqueline Smarge , RE/MAX PREMIER REALTY

RealHub Information is provided exclusively for consumers' personal, non-commercial use, and it may not be used for any purpose other than to identify prospective properties consumers may be interested in purchasing. All information deemed reliable but not guaranteed and should be independently verified. All properties are subject to prior sale, change or withdrawal. RealHub website owner shall not be responsible for any typographical errors, misinformation, misprints and shall be held totally harmless.

Agent Emil Garinga

Executive Assistant

Emil Garinga

Call Emil today to schedule a private showing.


* Listings on this website come from the FMLS IDX Compilation and may be held by brokerage firms other than the owner of this website. The listing brokerage is identified in any listing details. Information is deemed reliable but is not guaranteed. If you believe any FMLS listing contains material that infringes your copyrighted work please click here to review our DMCA policy and learn how to submit a takedown request.© 2024 FMLS.
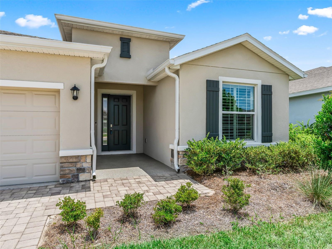
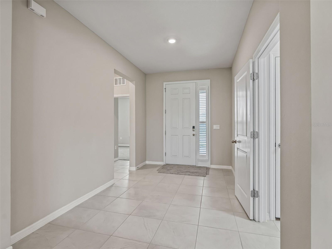
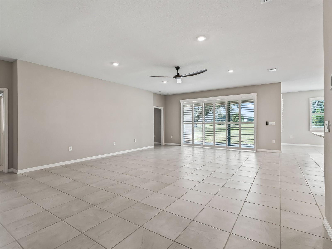
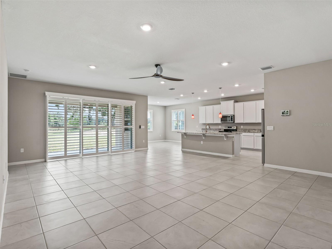
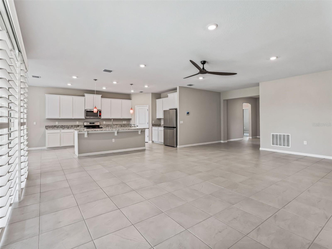
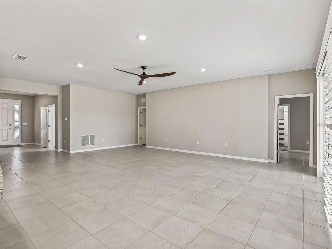
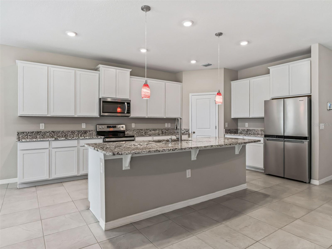
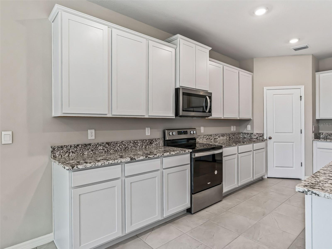
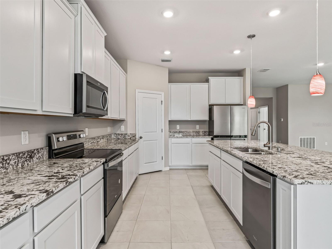
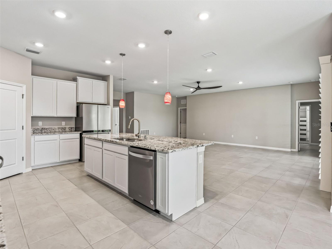
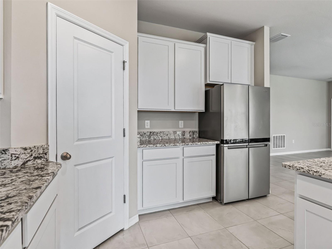
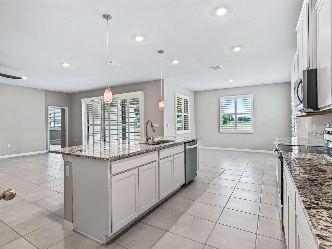
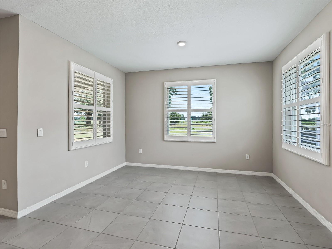
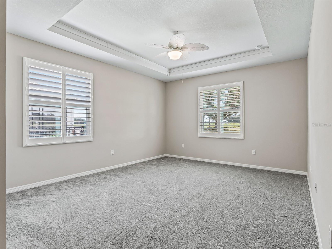
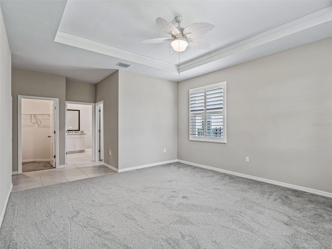
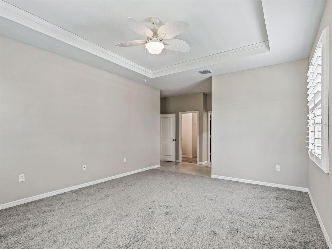
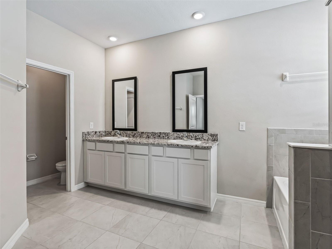
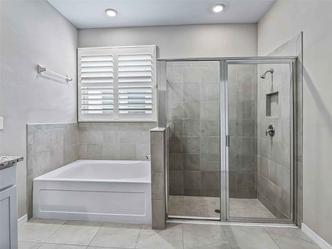
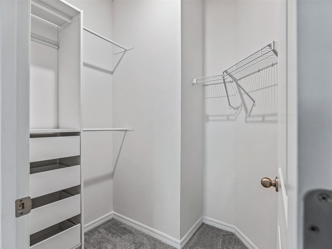
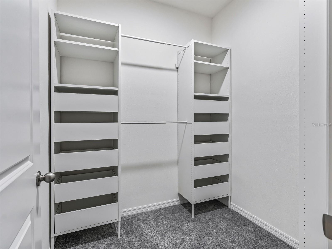
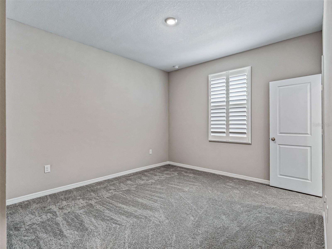
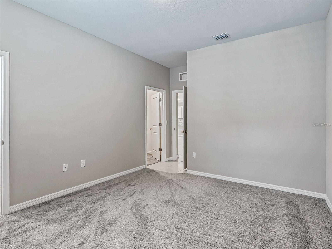
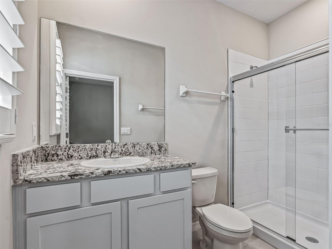
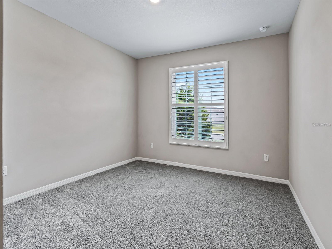
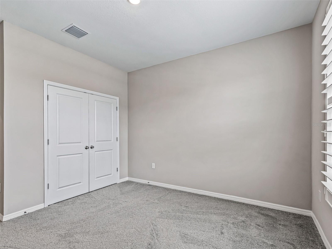
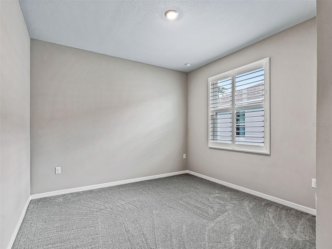
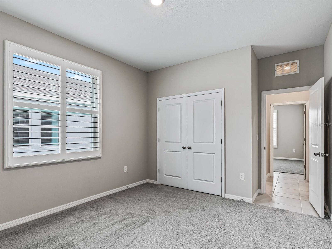
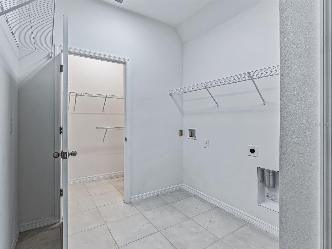
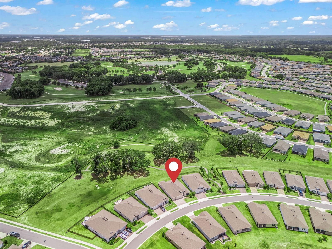
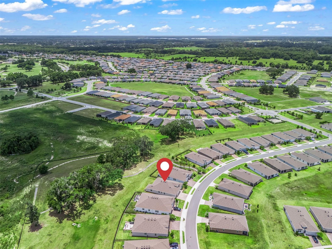
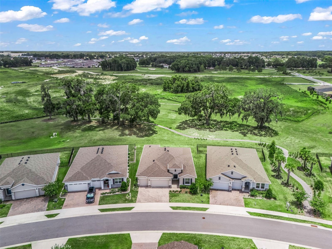
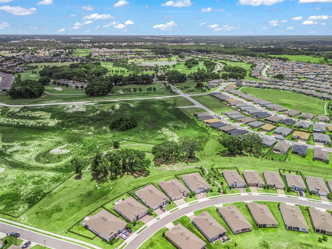
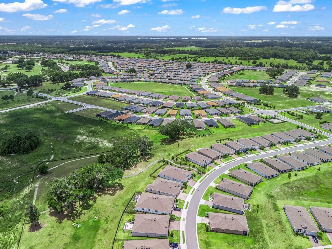
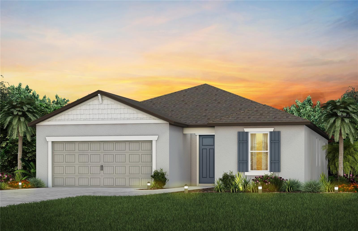
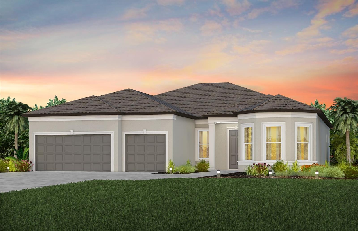
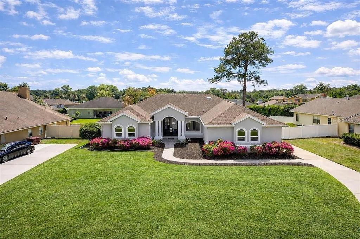
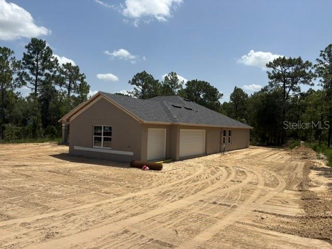
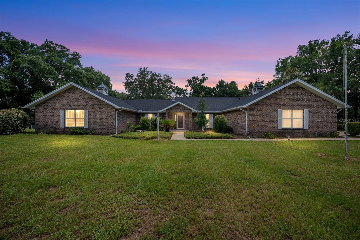
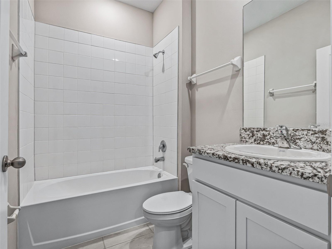
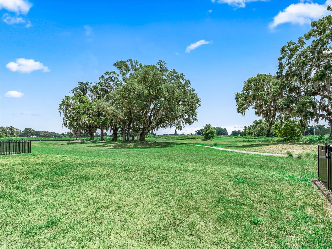
Welcome to this beautifully maintained 2023 Hawthorne model offering 4 bedrooms, 3 bathrooms, and 2,558 square feet of thoughtfully designed living space in sought-after Ocala Preserve. Overlooking a peaceful walking path, this home combines comfort, style, and everyday functionality. The spacious kitchen features granite countertops, stainless steel appliances, a walk-in pantry, and smart home capabilities throughout the entire house. Brand-new carpet was installed in all bedrooms on July 1, 2026, while plantation shutters throughout add timeless character and elegance. The oversized laundry room is prepped for two washers, making laundry day a breeze. The owner's suite offers custom closet systems in both walk-in closets, along with a spa-like bath featuring a walk-in shower, soaking tub, private water closet, and an additional linen closet. Even the attic has been upgraded for more efficient and accessible storage. This is a home that has been thoughtfully enhanced for both convenience and everyday living.

5208 NW 46TH LANE ROAD

Message successfully sent.

What would you like to know?

What is 3 + 4 ?

I agree to receive email communication and understand I can unsubscribe at any time.

I agree to be contacted by The Graf Group of Coldwell Banker via call, email, and text for real estate services. To opt out, you can reply 'stop' at any time or reply 'help' for assistance. You can also click the unsubscribe link in the emails. Message and data rates may apply. Message frequency may vary. Privacy Policy

Related Properties

New on site 1 day ago
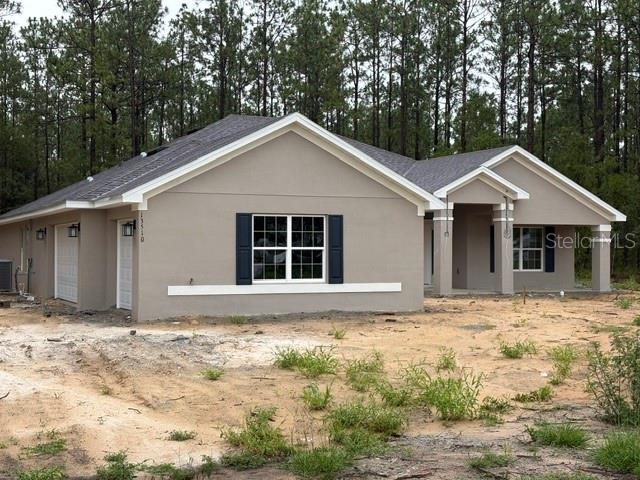
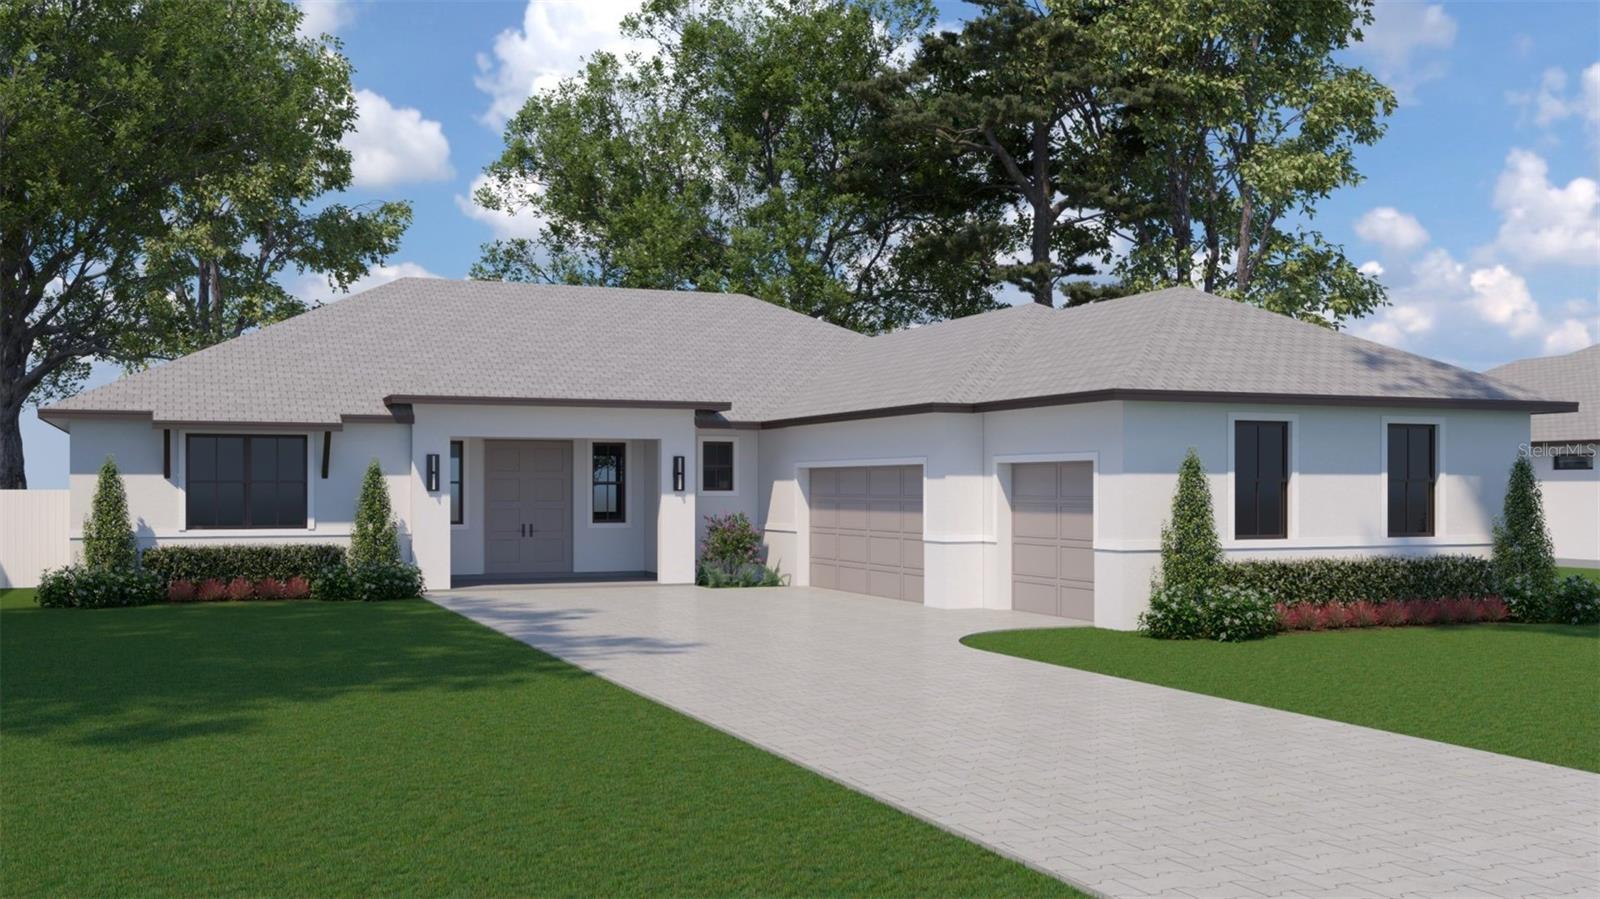
Under Construction. NEW CONSTRUCTION:  THIS 4/3/3 SPLIT FLOOR PLAN IS A REAL CROWD PLEASER. IN ADDITION TO THE 4 BEDROOMS, THIS HOME HAS AN ADDITIONAL LIVING ROOM WHICH IS PERFECT FOR A PLAY ROOM, MAN CAVE OR OFFICE. LARGE 3 CAR GARAGE IS PERFECT FOR THE EXTRA TOYS. MASTER BEDROOM AND GUEST BATH BOTH LEAD OUT TO THE LARGE COVERED LANAI WHICH IS PERFECT FOR OUTDOOR ACTIVITIES OR POOL. THIS HOME HAS MANY TASTEFUL UPGRADES INCLUDING, TRAY CEILING IN MASTER BED, TILE WALK IN SHOWER IN MASTER BATH, UPGRADED SHAKER CABINETRY WITH STAINLESS PULL BARS, GRANITE COUNTERS THROUGHOUT, STAINLESS APPLIANCE PACKAGE, 12X24 TILE IN MAIN LIVING AREAS AND BLINDS IN ALL REAR DOORS TO NAME A FEW. . ALL THIS AND A 10 YEAR LIMITED BUILDER WARRANTY. CLOSING COSTS PAID WITH PREFERRED LENDER. ESTIMATED COMPLETION DATE AUGUST 2026.  PRICES SUBJECT TO CHANGE WITHOUT NOTICE.
#OM728446

OCALA

13510 SW 64TH STREET ROAD

4 Beds

3 Baths

2,508 Sq.Ft.

$464,550

MLS#: OM728446

New on site 1 day ago
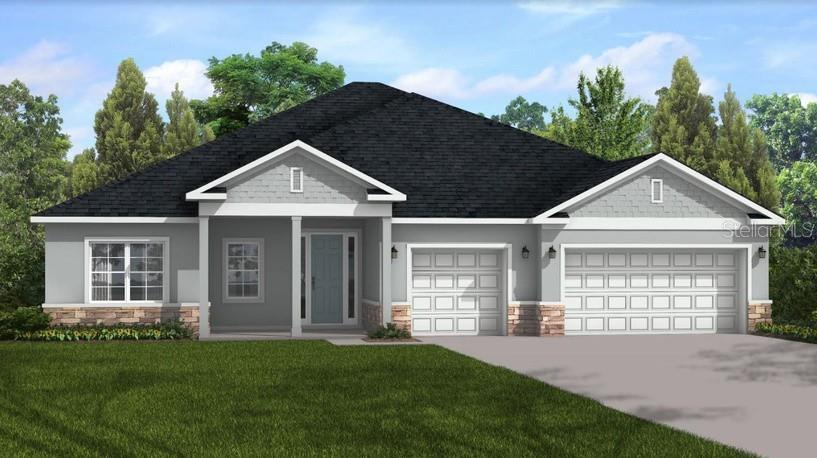
Under Construction. Under Construction. Virtually Staged. Pre-Construction. To be built. Under Construction – Please visit the model at 604 Marion Oaks Lane. The Largo. This 4-bedroom, 3-bath home—available with a 3-car garage—features a wide-open, light-filled floor plan enhanced by soaring vaulted ceilings. A welcoming covered entry and spacious covered lanai extend the living area outdoors, ideal for enjoying Florida’s warm breezes. Summit Homes Florida includes the features today’s buyers expect Foresta 6X36 Oyster Plank Tile flooring throughout, 8-foot doors, 5¼-inch baseboards, a landscaped yard with irrigation, an interior laundry room, and a garage door opener. The kitchen is designed for both style and function, offering solid-surface counters with a tile backsplash, custom cabinetry with 42-inch uppers and soft-close doors and drawers, stainless-steel appliances, and a generous pantry. The large primary suite provides a relaxing retreat with a ceramic-tiled shower, dual sinks, a private commode room, and an impressive walk-in closet for exceptional storage. A Jack and Jill bath elegantly serves two additional bedrooms, blending convenience with sophistication. Thoughtful details throughout the home highlight craftsmanship and quality, blending comfort, functionality, and lasting value. From the grand proportions to the smallest architectural touch, this is a home built to inspire admiration. You won’t want to miss this one.
#OM728281

OCALA

10121 SW 45TH AVENUE

4 Beds

3 Baths

2,478 Sq.Ft.

$447,900

MLS#: OM728281

New on site 2 days ago
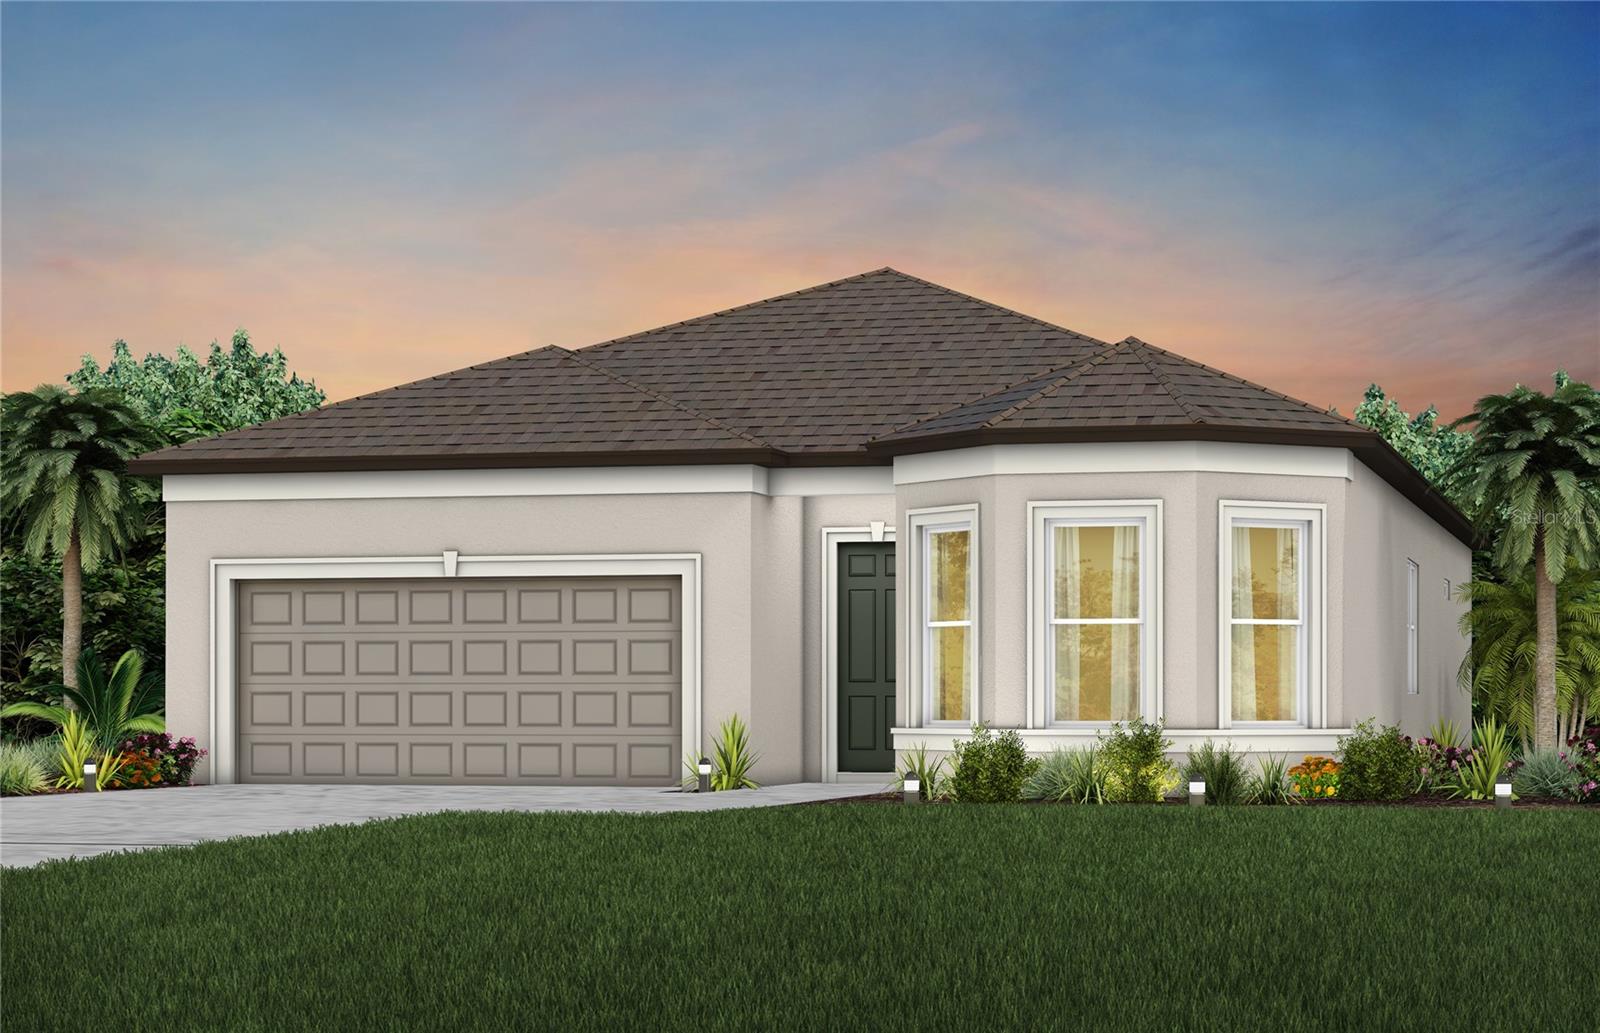
Under Construction. Enjoy all the benefits of a new construction home in the serene setting of Ocala, FL's horse country, with an age-restricted, fully amenitized lifestyle at Del Webb Stone Creek. This is the active adult community you've been looking for, with amenities that include an 18-hole championship golf course, a full restaurant and bar, indoor and outdoor pools, sports courts, and so much more. Our sprawling amenities, clubs, and classes will fill your retirement days with activities to make new friends and memories.
The elegant Palmary makes entertaining easy, featuring a connected kitchen, café, spacious gathering room, and versatile enclosed flex room.  The spacious kitchen has tons of counterspace and a walk-in pantry with shelving.  This home has a single bowl sink with upgraded faucet, stone gray cabinets, 3cm quartz countertops with 4”x16” tiled backsplash and KitchenAid stainless steel appliances including a dishwasher, range and microwave.
The bathrooms have matching stone gray cabinets and 3cm quartz countertops and a walk-in shower and dual sinks in the Owner's bath. There is 9”x36” tile flooring in the main living areas flex room, bedroom, bathrooms and laundry room.
Additional upgrades and features include a covered lanai, tray ceiling in owner’s suite, gathering room and flex room, 2 car garage with 4’ extension, LED downlights and floor outlet in gathering room, stone gray cabinets and 3cm quartz countertops in the laundry room, 8’ interior doors, two tone interior paint, upgraded lighting and hardware, perfectly situated on a corner lot and a Smart Home technology package with a video doorbell.
Enjoy peace of mind with Pulte’s transferable, 10-year Limited Structural Warranty that covers materials and workmanship in the 1st year, workability of plumbing, electrical, HVAC, and other mechanical systems through the 2nd year, various types of water infiltration and internal leaks through the 5th year, and the structural integrity of the home through the 10th year. Plus, we’re currently offering limited-time incentives and below-market rates!
#TB8523372

OCALA

5764 SW 82ND TERRACE ROAD

2 Beds

2 Baths

1,943 Sq.Ft.

$461,890

MLS#: TB8523372

New on site 2 days ago
Under Construction. Enjoy all the benefits of a new construction home in the serene setting of Ocala, FL's horse country, with an age-restricted, fully amenitized lifestyle at Del Webb Stone Creek. This is the active adult community you've been looking for, with amenities that include an 18-hole championship golf course, a full restaurant and bar, indoor and outdoor pools, sports courts, and so much more. Our sprawling amenities, clubs, and classes will fill your retirement days with activities to make new friends and memories.
Featuring the popular Mystique floor plan with an open-concept home design, this home has all the upgraded finishes you've been looking for. The stylish kitchen showcases a center island with single bowl sink, upgraded faucet, 3cm quartz countertops with quartz backsplash, stone gray cabinets, a spacious pantry, and KitchenAid stainless steel appliances including built-in oven and microwave, dishwasher, and stovetop with range hood. 
The bathrooms have gray cabinets and 3cm quartz countertops, dual sinks in the Owner's bath and a walk-in shower. There is luxury vinyl plank flooring in the main living area, flex room and bedrooms and 22”x22” tile floor in the bathrooms and laundry room.
This home makes great use of space with a versatile flex room, a convenient laundry room, an extended covered lanai with screen enclosure and a 2-car garage.
Additional upgrades and features include LED downlights and floor outlet in gathering room, 8’ interior doors, brushed nickel lighting and hardware, two tone interior paint and a Smart Home technology package with a video doorbell. 
Enjoy peace of mind with Pulte’s transferable, 10-year Limited Structural Warranty that covers materials and workmanship in the 1st year, workability of plumbing, electrical, HVAC, and other mechanical systems through the 2nd year, various types of water infiltration and internal leaks through the 5th year, and the structural integrity of the home through the 10th year. Plus, we’re currently offering limited-time incentives and below-market rates!
#TB8523432

OCALA

8582 SW 64TH STREET ROAD

2 Beds

2 Baths

1,889 Sq.Ft.

$436,910

MLS#: TB8523432

New on site 2 days ago
Enjoy all the benefits of a new construction home in the serene setting of Ocala, FL's horse country, with an age-restricted, fully amenitized lifestyle at Del Webb Stone Creek. This is the active adult community you've been looking for, with amenities that include an 18-hole championship golf course, a full restaurant and bar, indoor and outdoor pools, sports courts, and so much more. Our sprawling amenities, clubs, and classes will fill your retirement days with activities to make new friends and memories.
Featuring the open-concept Stellar floor plan, this home has all the space and upgraded finishes you've been looking for. The designer gourmet kitchen showcases a large center island with a large single bowl sink, upgraded faucet, white cabinets and 3cm quartz countertops with tiled backsplash, a large pantry, and KitchenAid stainless steel appliances including a dishwasher, built-in oven and microwave, and stovetop with range hood. 
The bathrooms have matching cabinets and 3cm quartz countertops and there is a walk-in shower and dual sinks in the Owner's bath. There is luxury vinyl plank flooring in the main living areas, flex room and bedrooms and 22”x22” tile flooring in the baths and laundry.
Pocket sliding glass doors open to a spacious covered lanai, plus everyday conveniences like a 2-car garage with 4’ extension, enclosed versatile flex room and a thoughtfully designed laundry room with built-in cabinetry and quartz counters. Enhanced with LED lighting and floor outlet in the gathering room, tray ceiling in the owner’s suite, gathering room and flex room, upgraded fixtures and hardware, two tone interior paint, upgraded baseboards and Smart Home features with video doorbell, this home blends comfort, style, and functionality in every detail.
Enjoy peace of mind with Pulte’s transferable, 10-year Limited Structural Warranty that covers materials and workmanship in the 1st year, workability of plumbing, electrical, HVAC, and other mechanical systems through the 2nd year, various types of water infiltration and internal leaks through the 5th year, and the structural integrity of the home through the 10th year. Plus, we’re currently offering limited-time incentives and below-market rates!
#TB8523337

OCALA

6390 SW 84TH AVENUE

3 Beds

3 Baths

2,483 Sq.Ft.

$561,040

MLS#: TB8523337

New on site 3 days ago
Welcome to 1088 SW 32nd Ln, a spacious 4-bedroom, 3-bath home tucked inside the desirable Carriage Hill community of Ocala. With over 2,600 square feet of living space, this home offers the comfort, flexibility, and breathing room today’s buyers are looking for.

From the moment you walk in, you’ll notice the open feel, natural light, and functional layout. The home features multiple living and dining areas, a spacious kitchen, generous bedrooms, and a floor plan that works beautifully for families, guests, remote work, or anyone needing extra space.

The private backyard offers plenty of room to relax, entertain, garden, or simply enjoy Florida living. With fresh exterior paint, a two-car garage, indoor laundry, central air, and a well-maintained interior, the home is move-in ready while still offering the opportunity to make it your own.

Located in a quiet, established neighborhood with convenient access to shopping, dining, schools, medical facilities, and everything Ocala has to offer, this property brings together space, comfort, location, and value in one strong package.

If you’ve been looking for a home with size, function, and everyday livability, this one is worth seeing in person. Schedule your private showing today.
#TB8524132

OCALA

1088 SW 32ND LANE

4 Beds

3 Baths

2,646 Sq.Ft.

$425,000

MLS#: TB8524132

Under Construction. NEW CONSTRUCTION:  THIS 4/3/3 SPLIT FLOOR PLAN IS A REAL CROWD PLEASER.  SITUATED ON A 1.3 ACRE LOT.   IN ADDITION TO THE 4 BEDROOMS, THIS HOME HAS AN ADDITIONAL LIVING ROOM WHICH IS PERFECT FOR A PLAY ROOM, MAN CAVE OR OFFICE. LARGE 3 CAR GARAGE IS PERFECT FOR THE EXTRA TOYS. MASTER BEDROOM AND GUEST BATH BOTH LEAD OUT TO THE LARGE COVERED LANAI WHICH IS PERFECT FOR OUTDOOR ACTIVITIES. THIS HOME HAS MANY TASTEFUL UPGRADES INCLUDING, TRAY CEILING IN MASTER BED, TILE WALK IN SHOWER IN MASTER BATH, UPGRADED SHAKER CABINETRY WITH STAINLESS PULL BARS, GRANITE COUNTERS THROUGHOUT, STAINLESS APPLIANCE PACKAGE.  10 YEAR LIMITED BUILDER WARRANTY.   PREFERRED LENDER IS REQUIRED AND STANDARD BANK CLOSING COSTS PAID WITH CLOSING FROM PREFERRED LENDER.  ESTIMATED COMPLETION DATE JULY 2026.  PRICES SUBJECT TO CHANGE WITHOUT NOTICE.
#OM724207

OCALA

5535 SW 121ST TERRACE

4 Beds

3 Baths

2,265 Sq.Ft.

$454,450

MLS#: OM724207

Under Construction. The Montgomery is a stunning 4-bedroom, 2.5-bath home that features an impressive entry that sets the tone from the moment you walk through the door. The open floor plan creates a seamless flow between the kitchen, dining, and living areas, making the home feel bright, spacious, and perfect for both everyday living and entertaining. Oversized patio sliders flood the main living area with natural light and open to a large outdoor living space, creating the ideal indoor-outdoor Florida lifestyle. The owner’s retreat is designed to feel like a private spa, featuring a huge walk-in shower with dual shower heads, a beautiful freestanding soaking tub, and plenty of space to relax and unwind. With four bedrooms, 2.5 baths, and a layout designed for comfort, style, and functionality, this home offers the perfect combination of luxury features and practical living; all in one beautifully designed space.
#OM728278

OCALA

17630 SW 39TH COURT

4 Beds

2 Baths

2,265 Sq.Ft.

$424,900

MLS#: OM728278

Experience the perfect blend of refined country living and equestrian charm in this beautifully 3-bedroom, 3-bathroom estate offering 2,632 square feet of living space on 3.01 picturesque acres in the highly desirable Countryside Farms of Ocala, a gated equine community.
A welcoming covered front porch invites you inside, where warm wood accents throughout the home create a timeless and inviting atmosphere. Designed for both comfortable living and entertaining, the home features a spacious formal dining room, a large living room, and a cozy family room centered around a wood-burning fireplace. The well-appointed kitchen overlooks the family room, making it the heart of the home and the perfect gathering place for family and friends.
The thoughtfully designed floor plan includes generously sized bedrooms, while the private primary suite offers dual closets and an en suite bathroom with dual vanities. An inside laundry room with a utility sink and built-in cabinetry adds convenience and extra storage.
Step outside to your own private oasis, where a screen-enclosed in-ground pool and expansive covered porch provide the ideal setting for entertaining or simply enjoying the peaceful surroundings. Beautiful mature trees frame the property, offering shade, privacy, and a picturesque setting.
Equestrian enthusiasts will appreciate the storage shed with horse barn features, providing flexibility for equipment, hobbies, or your equine needs. A two-car garage completes this exceptional property. 
Ideally located just 15 minutes from the World Equestrian Center, this property offers the best of both worlds—peaceful country living with convenient access to shopping, dining, hospitals, and all of Ocala's city amenities. With newly paved roads and no lease restrictions, this rare offering presents an outstanding opportunity for full-time residents, seasonal owners, or investment buyers.
If you've been searching for a private estate that combines spacious living, beautiful natural surroundings, and an exceptional equestrian lifestyle, this Countryside Farms of Ocala property is ready to welcome you home.
#OM728175

OCALA

6968 SW 99TH STREET

3 Beds

3 Baths

2,632 Sq.Ft.

$550,000

MLS#: OM728175

 - property

Send a message

Message successfully sent.

Your message

What is 3 + 4 ?

Reason for contacting?

I agree to receive email communication and understand I can unsubscribe at any time.

I agree to be contacted by The Graf Group of Coldwell Banker via call, email, and text for real estate services. To opt out, you can reply 'stop' at any time or reply 'help' for assistance. You can also click the unsubscribe link in the emails. Message and data rates may apply. Message frequency may vary. Privacy Policy

Sign Out

Virtual Assistant

Would you like to take the next step with this property? We can help you schedule a showing or virtual tour, or send you more details.

Yes, I would like more information.

Thank You for Your Reply, One of Our Agents will contact you as soon as possible

No, maybe later.

Thank you, you can always contact me via email, phone number or through the contact form.

Realhub AI

Lucy - Your AI-Powered Realtor
Update Your Temporary Password

Personalize your search

Enter your email and we'll notify you immediately when new listings match what you're looking for.

or enter email address
Already have an account ? Login here

Continue your home search

I agree to receive communications and understand I can unsubscribe at any time.

I agree to be contacted by The Graf Group of Coldwell Banker via call, email, and text for real estate services. To opt out, you can reply 'stop' at any time or reply 'help' for assistance. You can also click the unsubscribe link in the emails. Message and data rates may apply. Message frequency may vary. Privacy Policy

Already have an account ? Login here

We use cookies

We use cookies primarily for analytics to enhance your experience. By accepting, you agree to our use of these cookies. You can manage your preferences or learn more about our cookies policy.