Features & Amenities

Interior

  • Other Interior Features

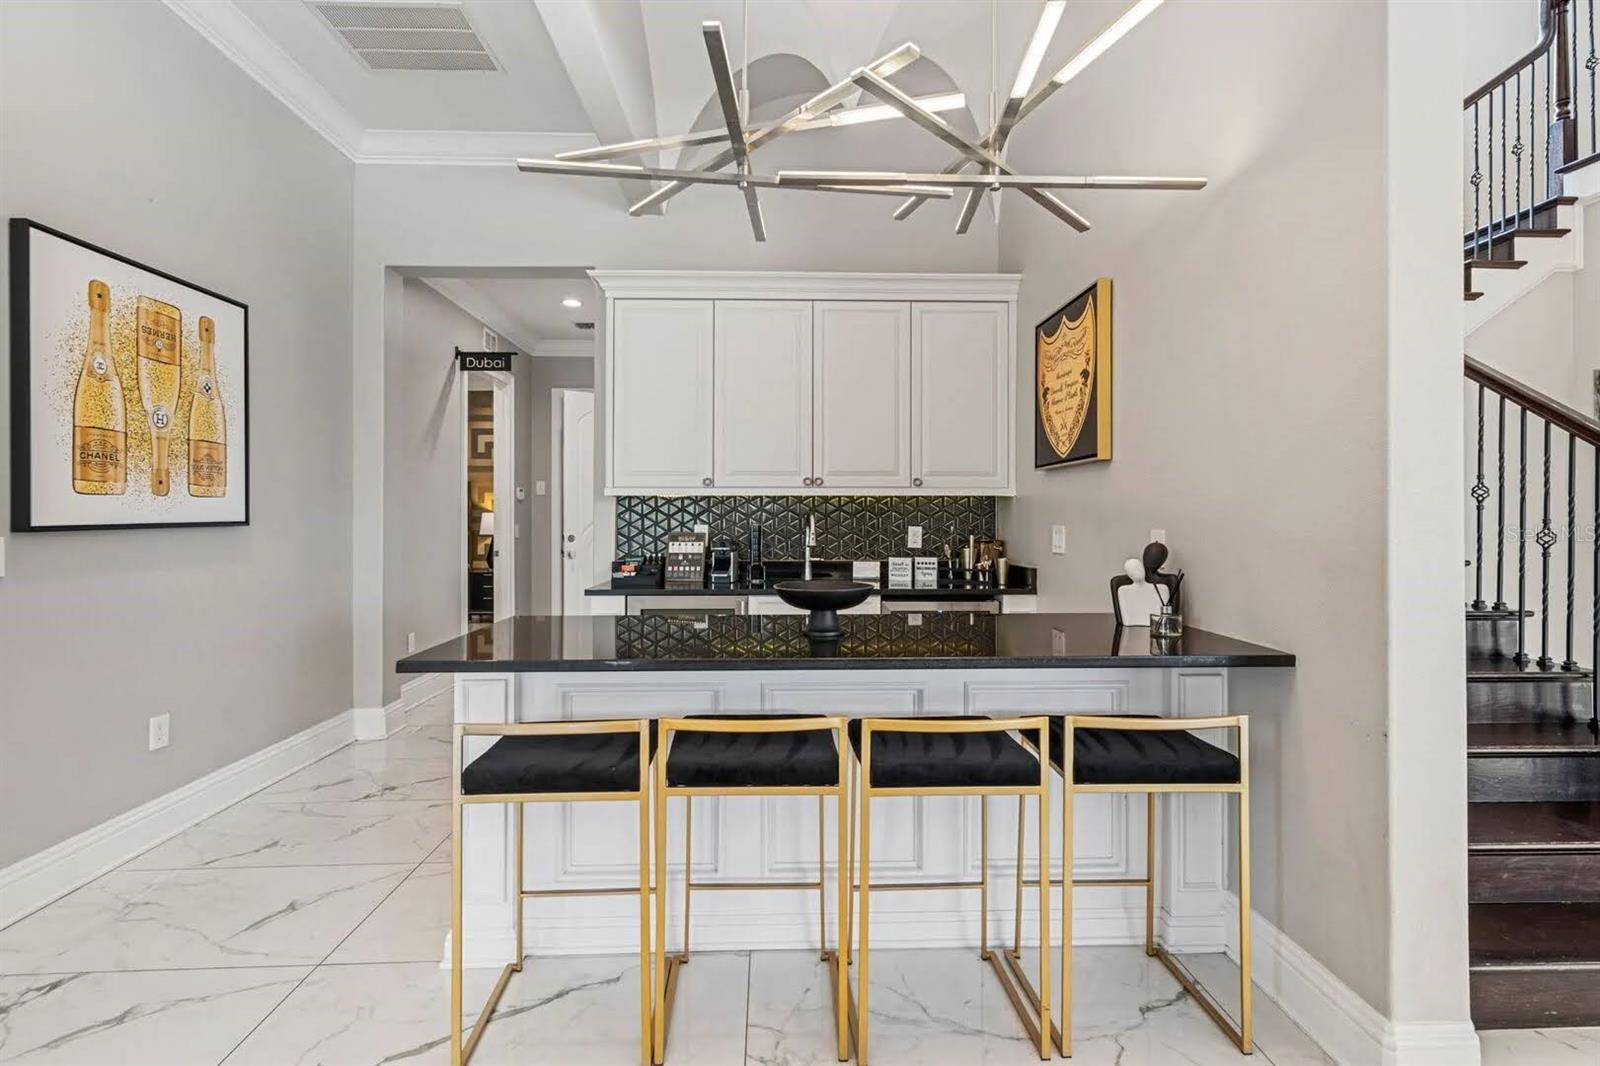
    Built-in Features, Cathedral Ceiling(s), Coffered Ceiling(s), Crown Molding, Dry Bar, Eat-in Kitchen, High Ceilings, Open Floorplan, Sauna, Tray Ceiling(s), Walk-In Closet(s)

  • Total Bedrooms

    12

  • Bathrooms

    12

  • 1/2 Bathrooms

    3

  • Cooling YN

    YES

  • Cooling

    Central Air

  • Fireplace YN

    YES

  • Heating YN

    YES

  • Heating

    Central

  • Pet friendly

    Yes

Exterior

  • Garage

    Yes

  • Garage spaces

    2

  • Construction Materials

    Block, Stucco

  • Other Exterior Features

    Balcony

  • Parking

    Attached

  • Pool

    Yes

  • Pool Features

    In Ground, Private

  • Waterfront YN

    NO

Area & Lot

  • Lot Size(acres)

    0.35

  • Lot Size(square feet)

    15,246

  • Property Type

    Residential

  • Property Sub Type

    Single Family Residence

Price

  • Sales Price

    $5,395,000

  • Tax Amount

    $54,472

  • Sq. Footage

    12,987

  • Price/SqFt

    $415

HOA

  • Association

    YES

  • Association Fee

    $874

  • Association Fee Frequency

    Monthly

  • Association Fee Includes

    N/A

  • Total Monthly Fees

    $874

School District

  • Elementary School

    N/A

  • Middle School

    N/A

  • High School

    N/A

Property Features

  • New Construction

    NO

  • Foundation Details

    Slab

  • Ownership

    Fee Simple

  • Senior Community YN

    NO

  • Sewer

    Public Sewer

  • Tax Lot

    37

  • Water Source

    Public

Schedule a Showing

Showing scheduled successfully.

<
>
IN PERSON
VIA CHAT

What is 3 + 4 ?


Change time

Mortgage calculator
Estimate your monthly mortgage payment, including the principal and interest, property taxes, and HOA. Adjust the values to generate a more accurate rate.

Your payment

Principal and Interest:

$

Property taxes:

$

HOA fees:

$

Total loan payment:

$

Total interest amount:

$

Location

County

Osceola

Elementary School

Middle School

High School

Listing Courtesy of Alex Lopez , TITAN REALTY GROUP LLC

RealHub Information is provided exclusively for consumers' personal, non-commercial use, and it may not be used for any purpose other than to identify prospective properties consumers may be interested in purchasing. All information deemed reliable but not guaranteed and should be independently verified. All properties are subject to prior sale, change or withdrawal. RealHub website owner shall not be responsible for any typographical errors, misinformation, misprints and shall be held totally harmless.

Agent Michael Graf

Business Coach | Executive Sales Associate | Realtor®

Michael Graf

Call Michael today to schedule a private showing.


* Listings on this website come from the FMLS IDX Compilation and may be held by brokerage firms other than the owner of this website. The listing brokerage is identified in any listing details. Information is deemed reliable but is not guaranteed. If you believe any FMLS listing contains material that infringes your copyrighted work please click here to review our DMCA policy and learn how to submit a takedown request.© 2024 FMLS.
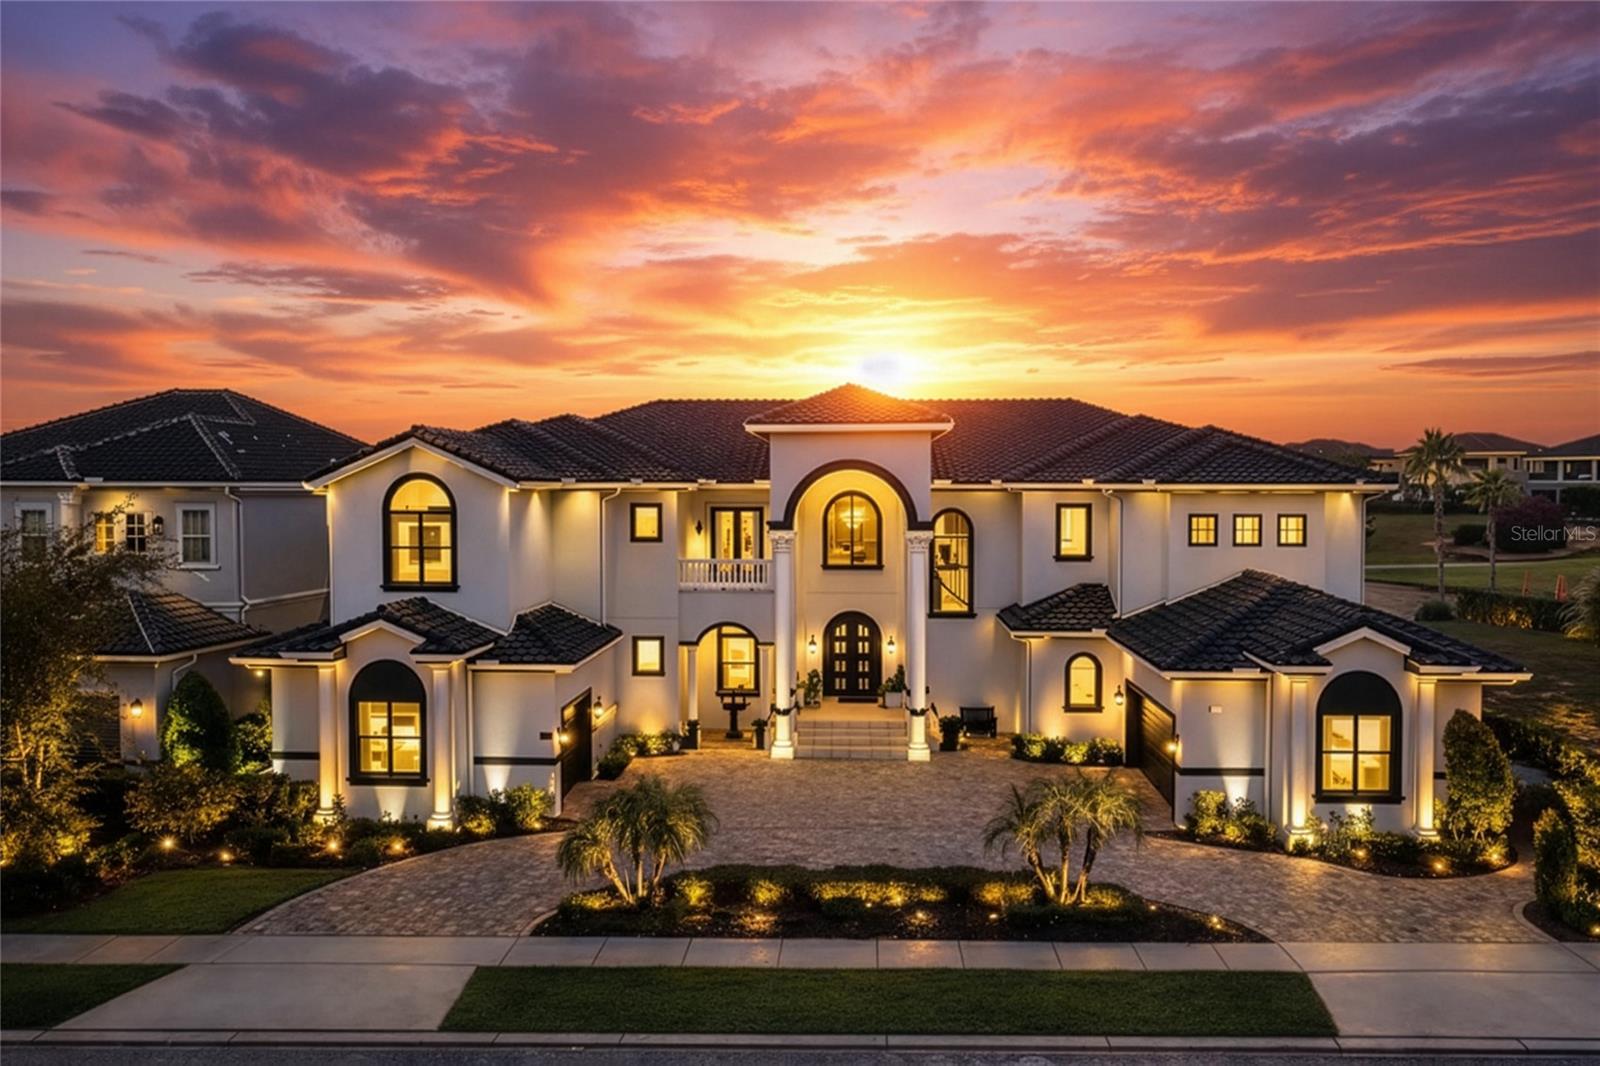
**The Kingdom at Reunion | 521 Muirfield Loop | Reunion Resort**

Limited Time To View Due To Current Income-Generating Reservations With Only A Small Showing Window Available June 19-20. Don't Miss This Rare Opportunity To Tour One Of The Finest Luxury Estates Ever Offered Within Reunion Resort.

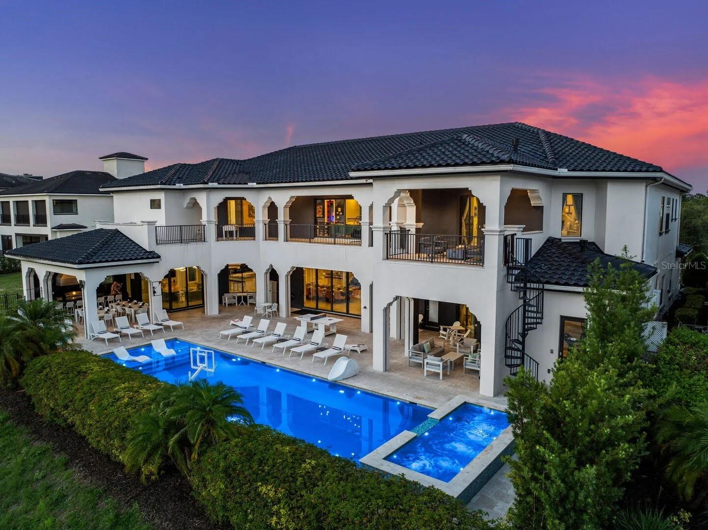
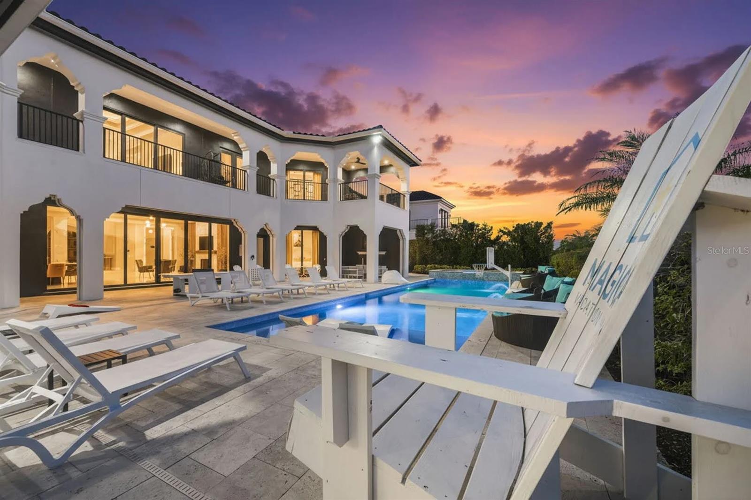
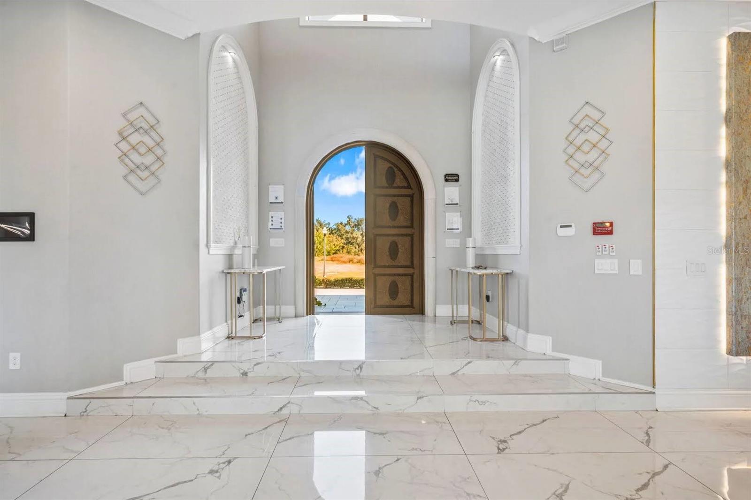
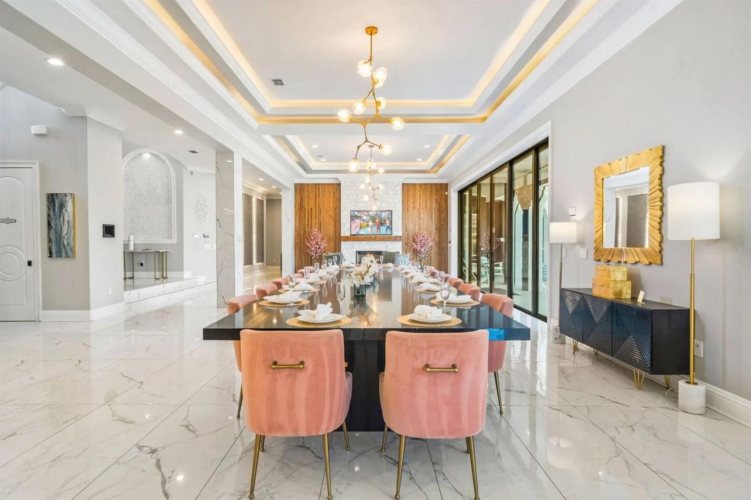
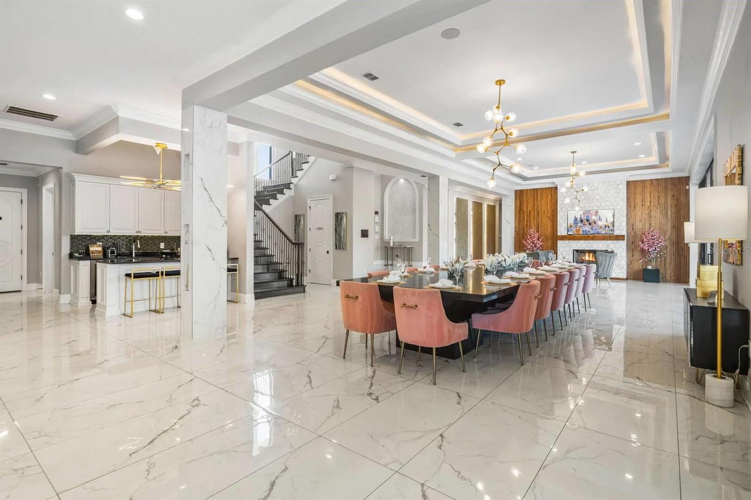
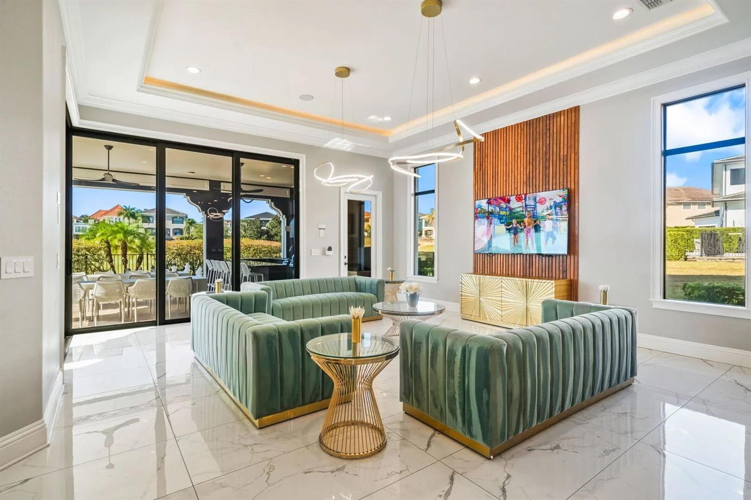
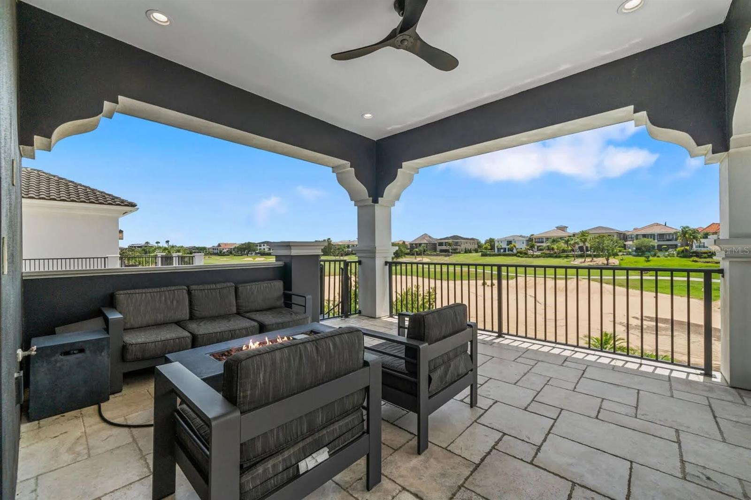
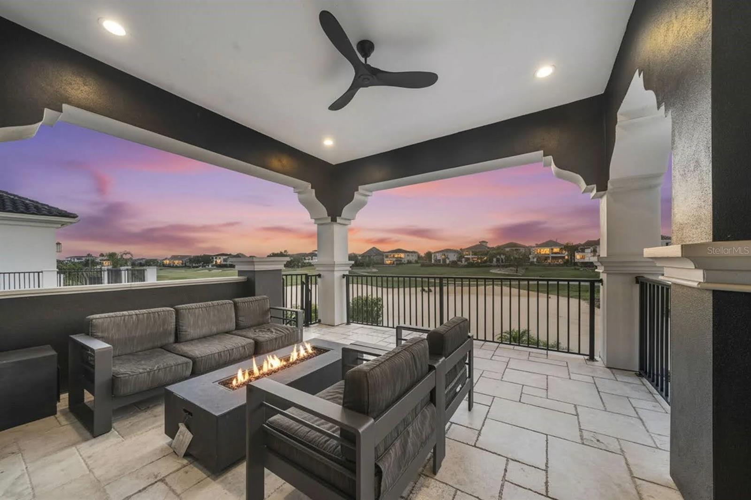
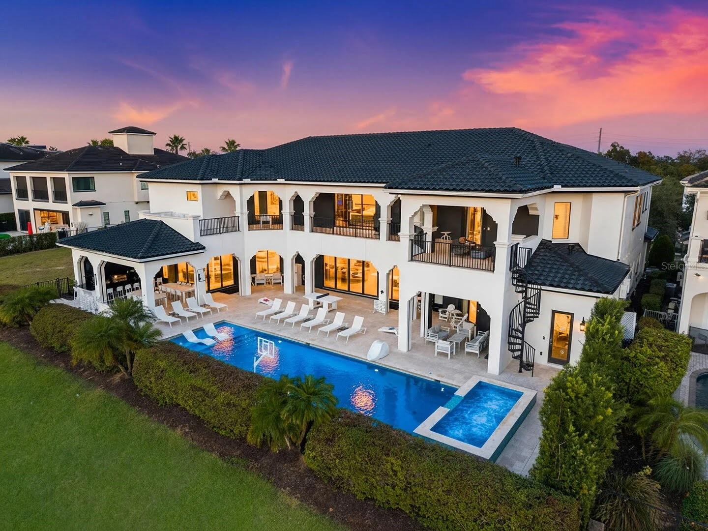
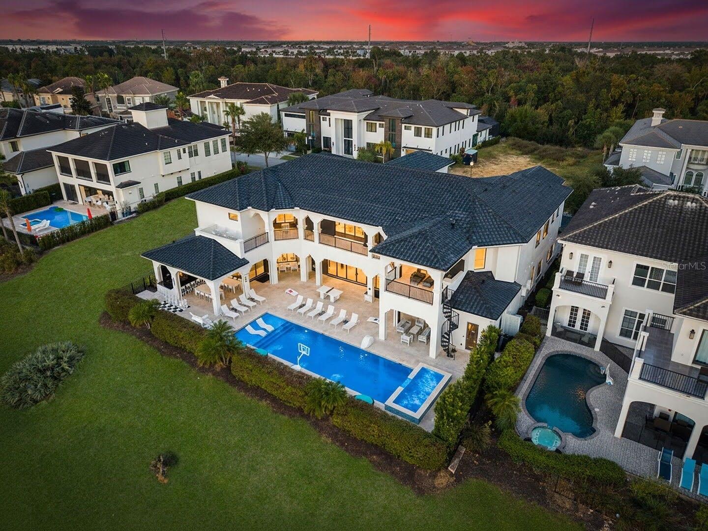
Known As “The Kingdom At Reunion,” this renovated, fully furnished estate spans nearly 13,000 square feet and sits on a rare double homesite overlooking the 14th fairway of the Jack Nicklaus Signature Golf Course. The highly coveted west-facing orientation delivers breathtaking sunset views across the golf course each evening.

Beyond its extraordinary design and amenity package, this property stands in a class of its own as one of Reunion Resort's premier income-producing assets, generating more than $1.39 million in gross rental revenue since 2024 while maintaining strong future bookings already in place. Properties of this caliber, with both proven performance and exceptional lifestyle appeal, are exceptionally rare.

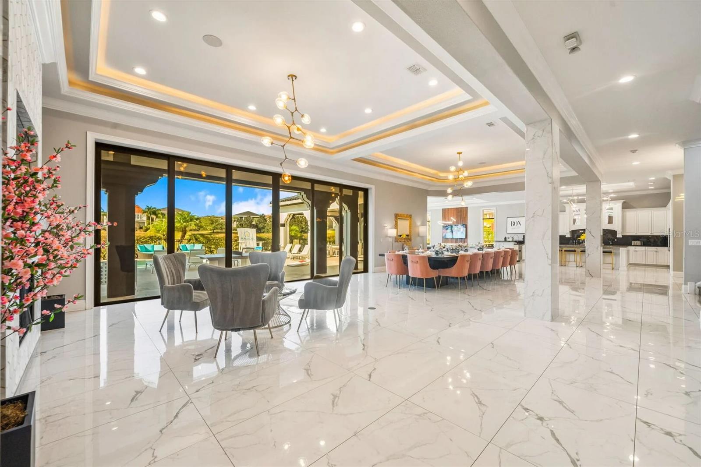
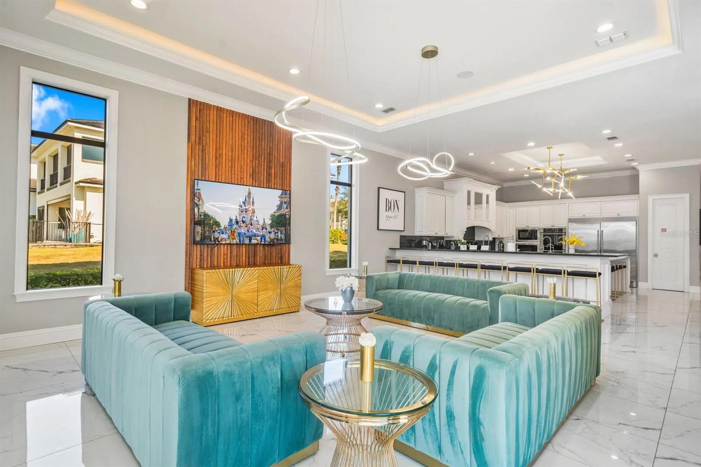
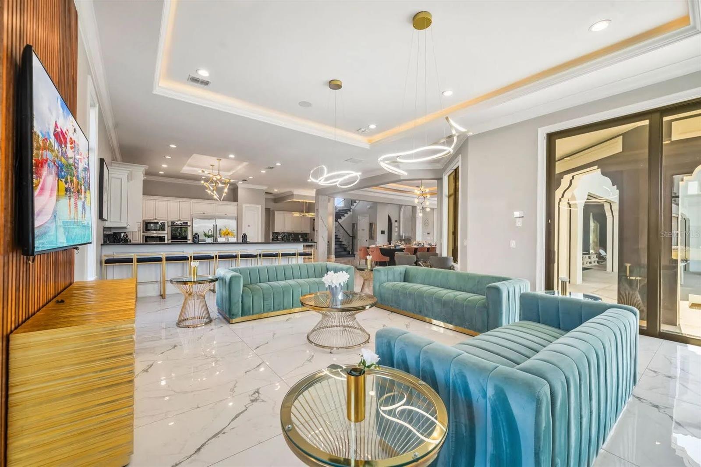
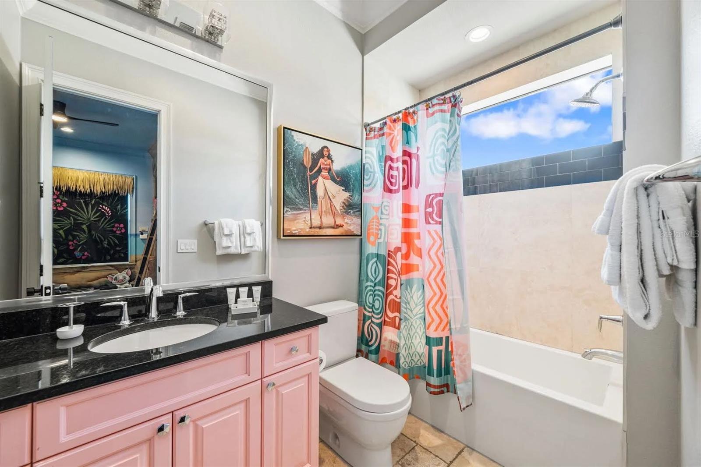
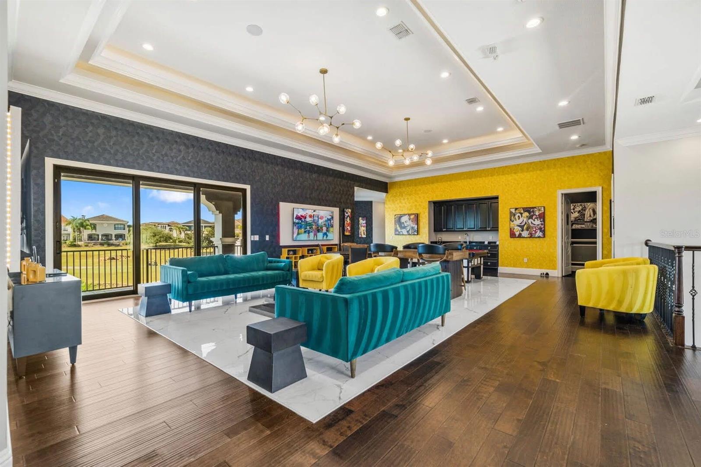
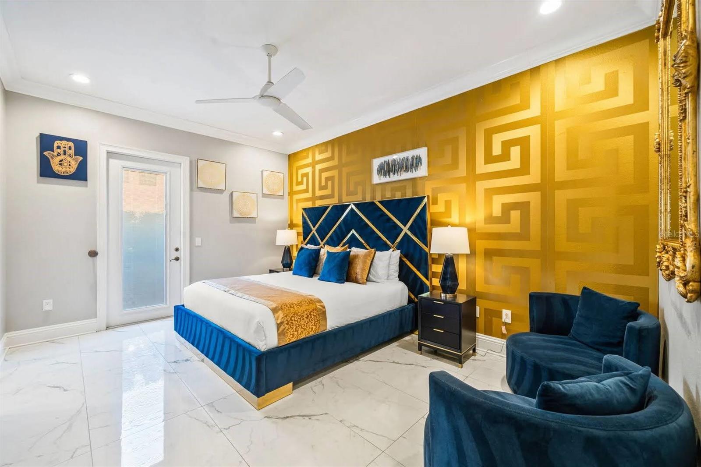
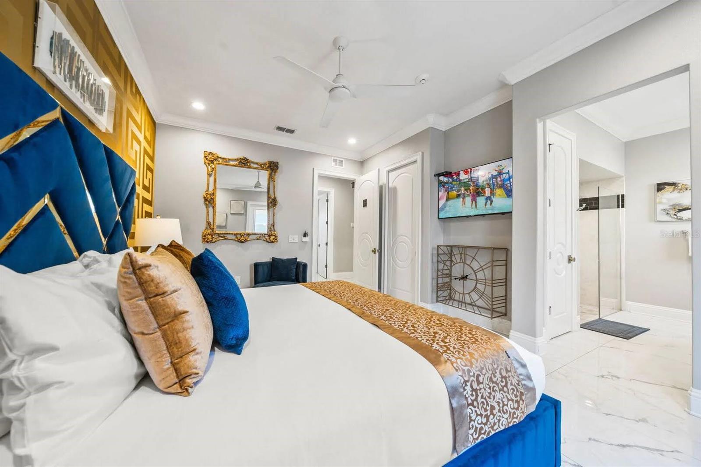
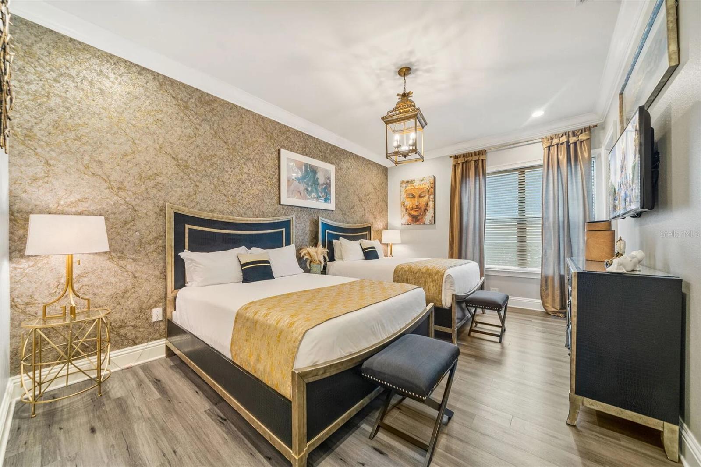
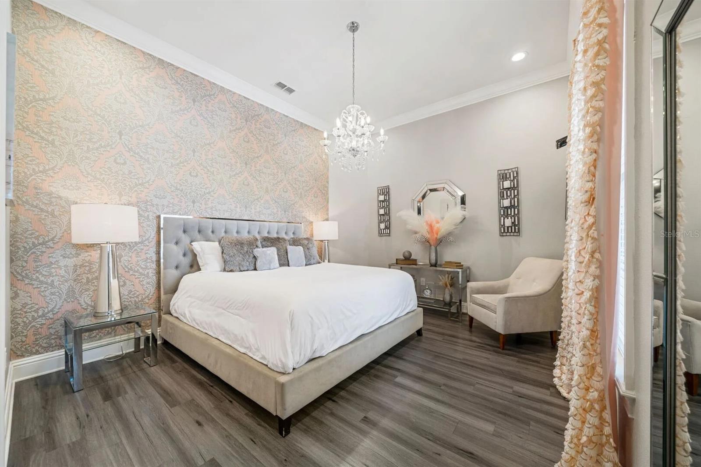
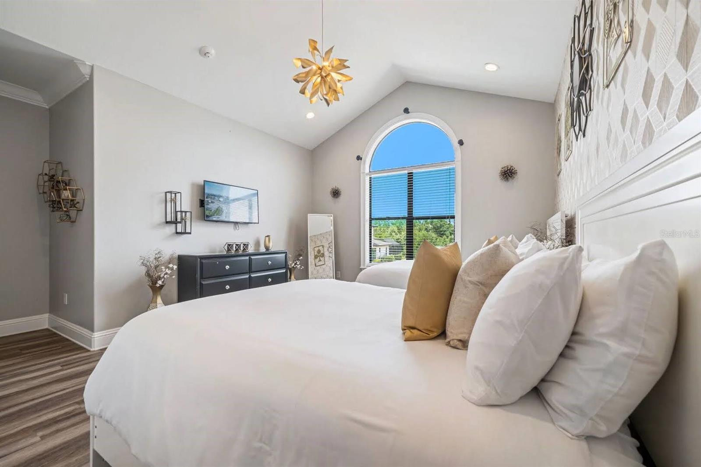
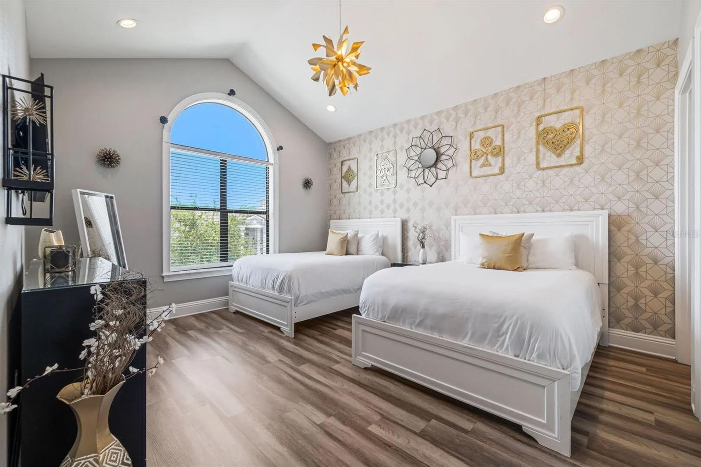
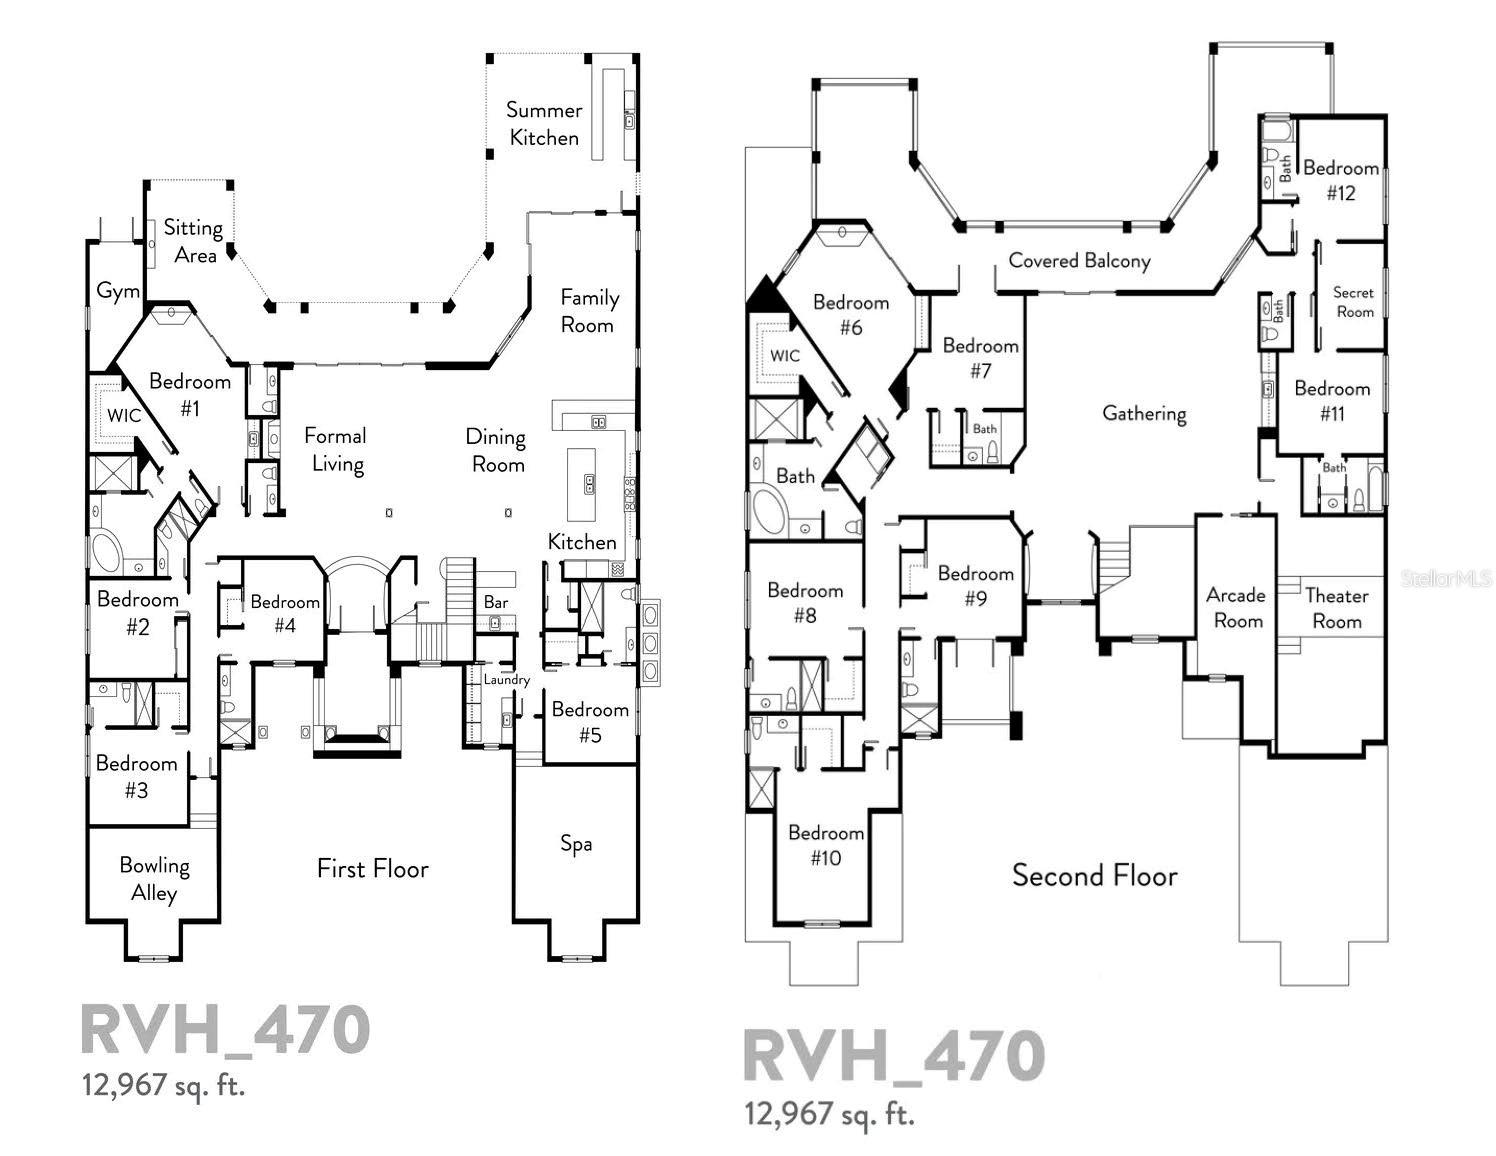
The residence features 12 themed bedroom suites, 12 full baths, and 3 half baths, making it ideal for large family gatherings, entertaining, corporate retreats, and luxury vacation use. The open-concept floor plan was designed around the spectacular golf views and offers expansive living areas that seamlessly connect to the outdoor entertaining spaces.

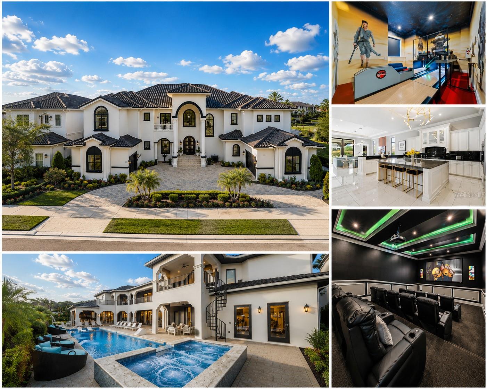
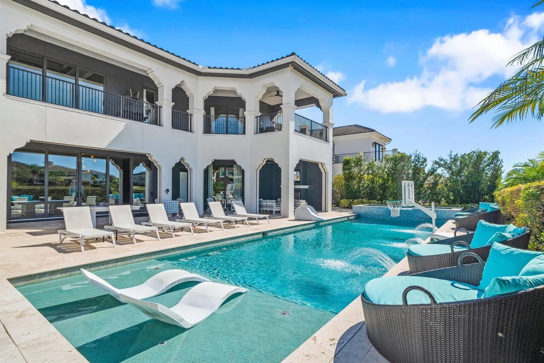
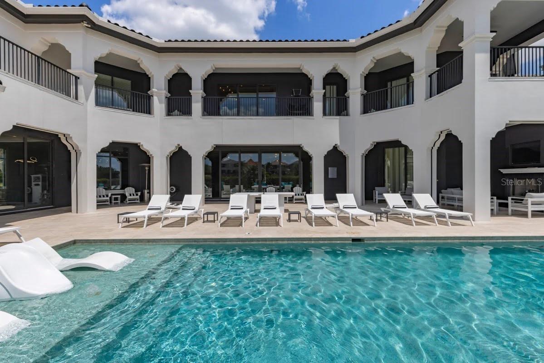
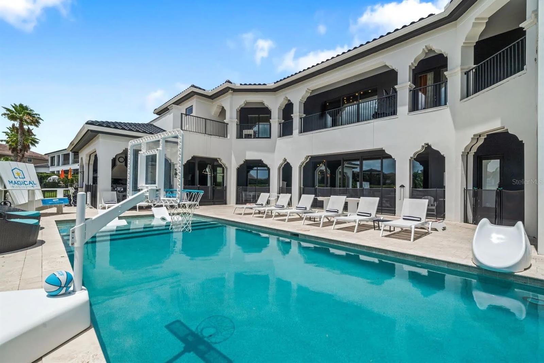
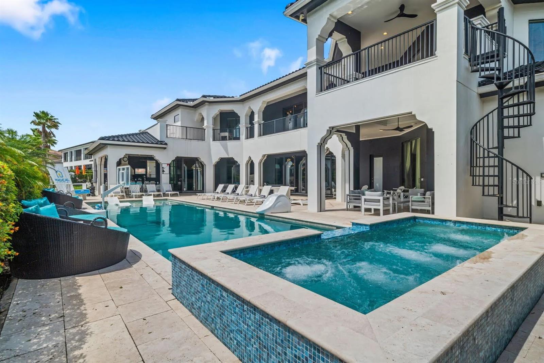
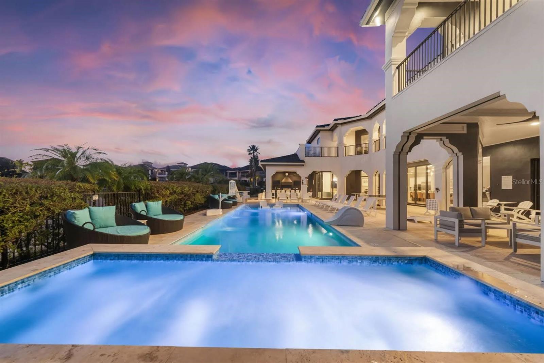
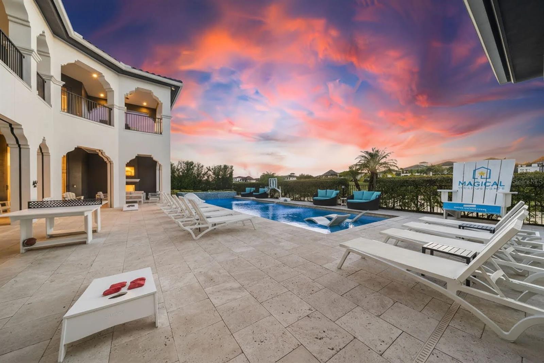
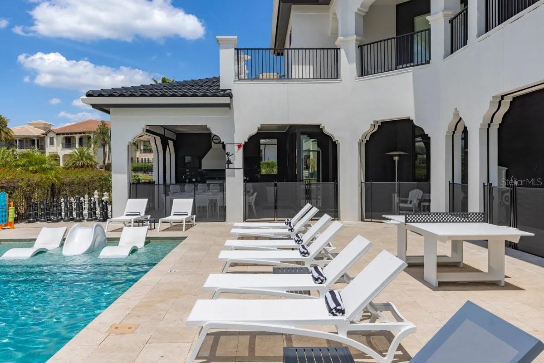
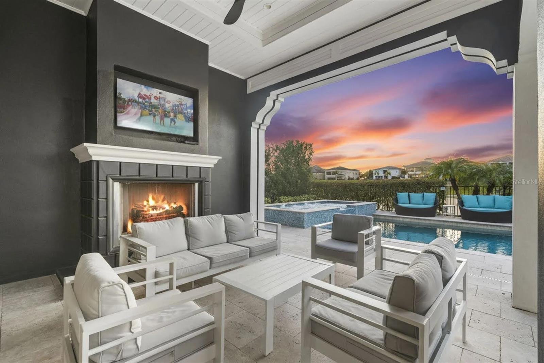
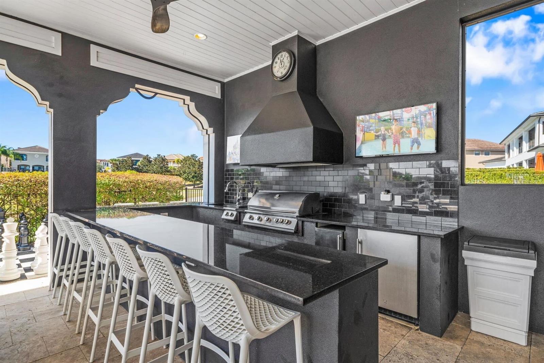
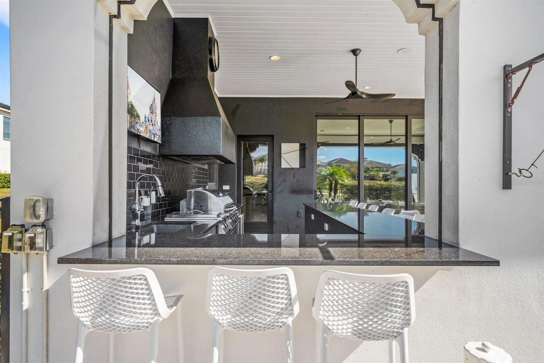
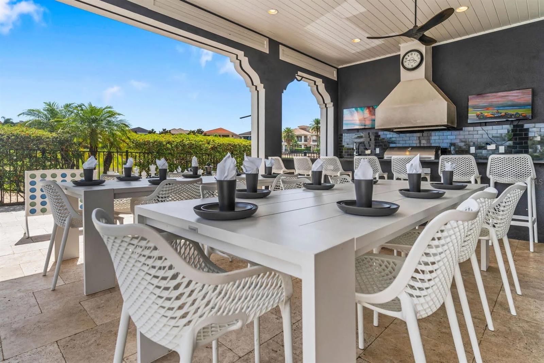
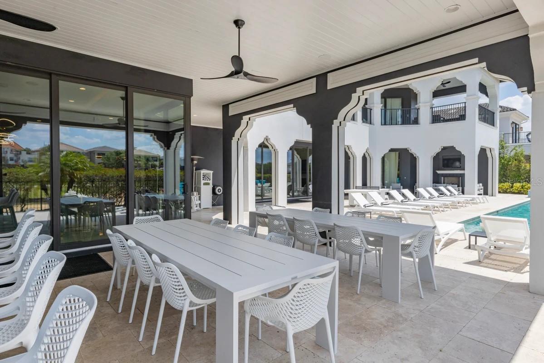
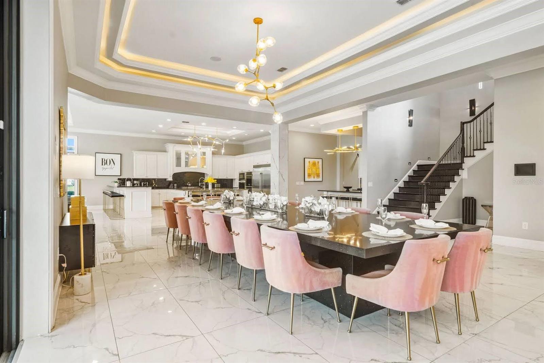
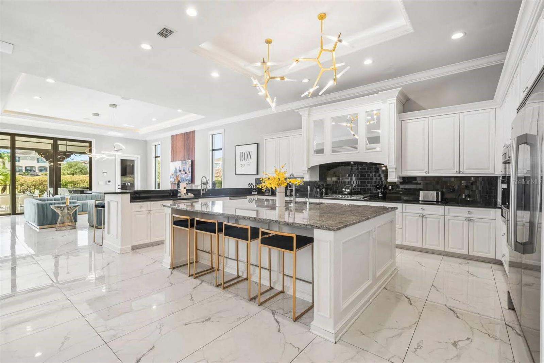
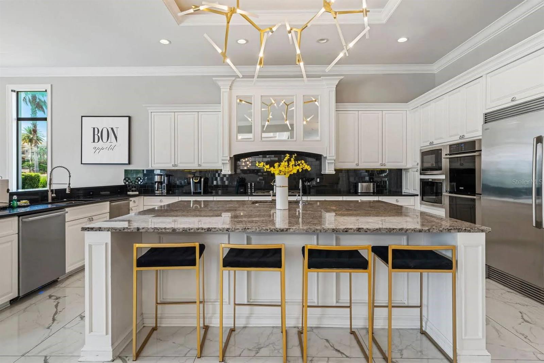
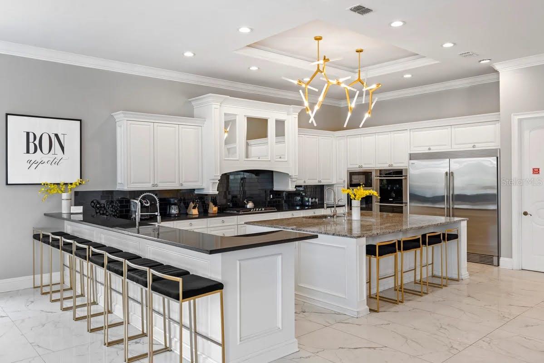
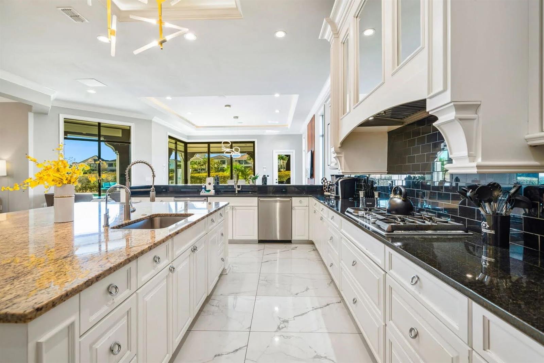
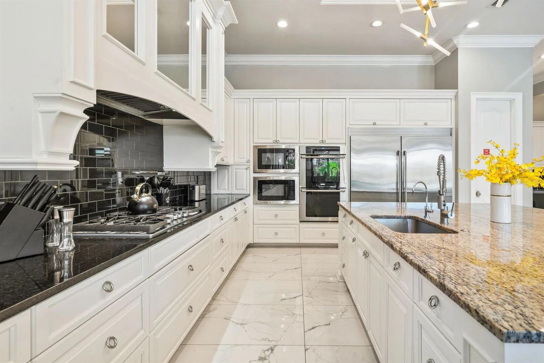
The chef's kitchen is appointed with premium appliances, a large center island, generous bar seating, and a custom dining area accommodating up to 36 guests indoors. The west-facing resort-style pool and oversized spa are surrounded by multiple lounge areas, a sun shelf, and lush landscaping that creates both privacy and stunning golf course vistas. Outdoor amenities include a fully equipped summer kitchen, outdoor shower, pool bath, and dining and bar seating for up to 36 guests.

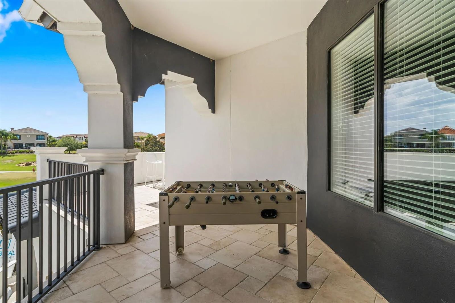
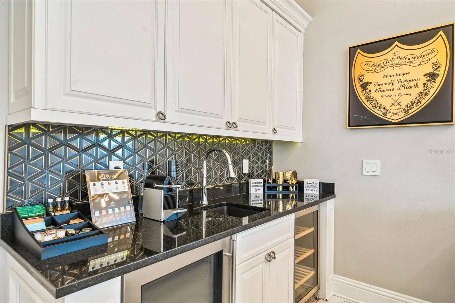
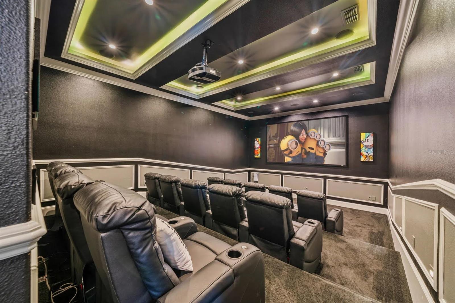
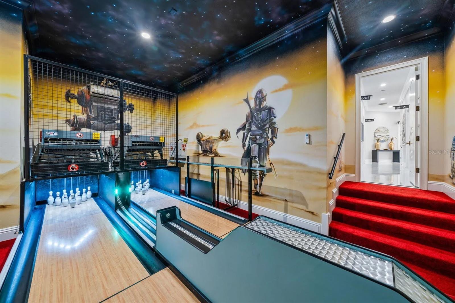
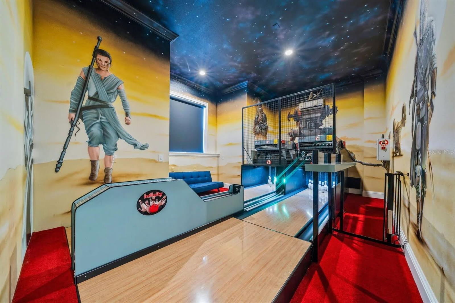
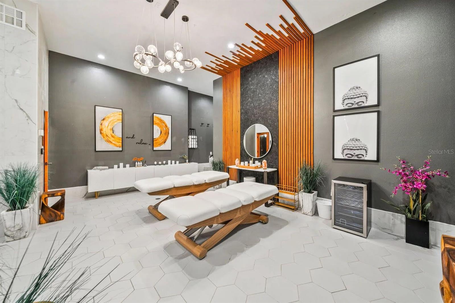
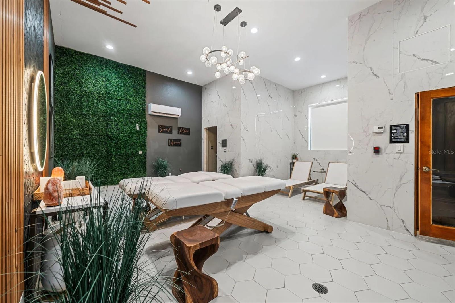
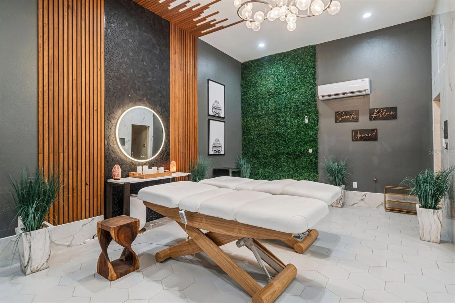
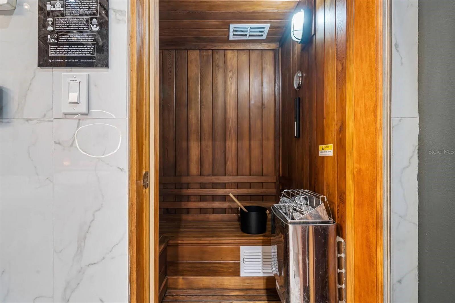
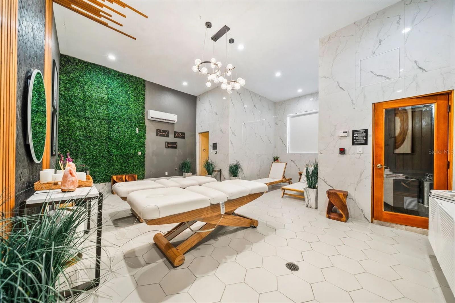
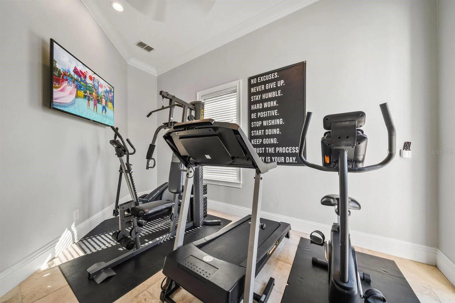
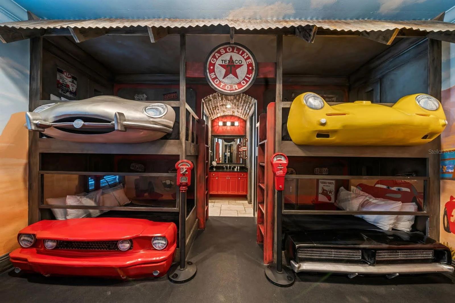
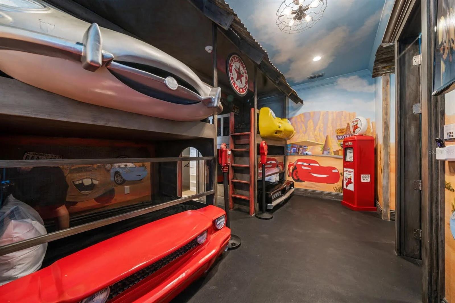
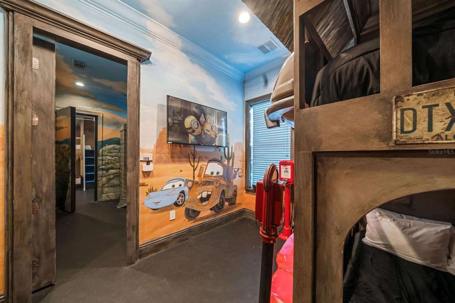
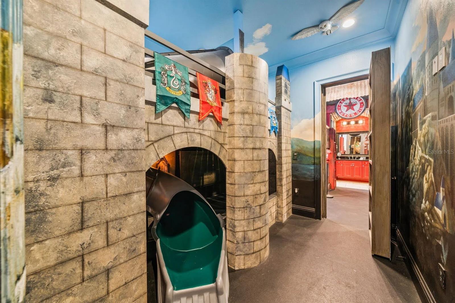
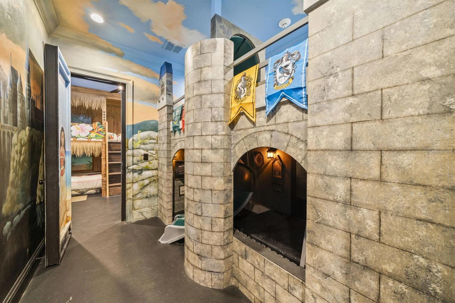
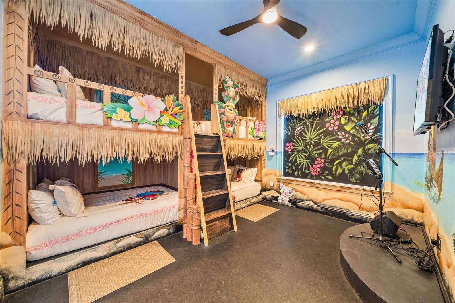
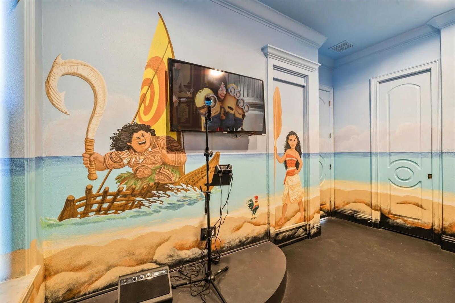
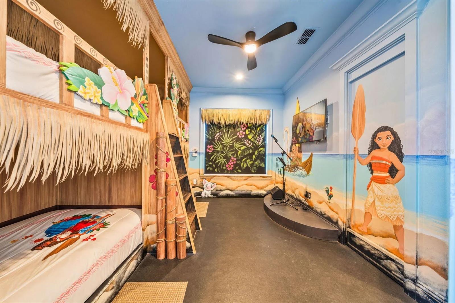
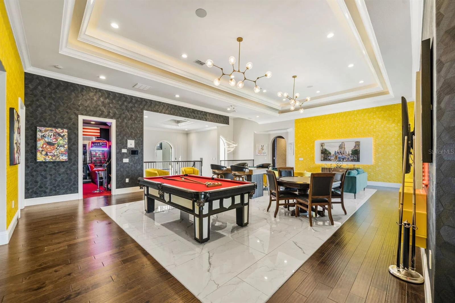
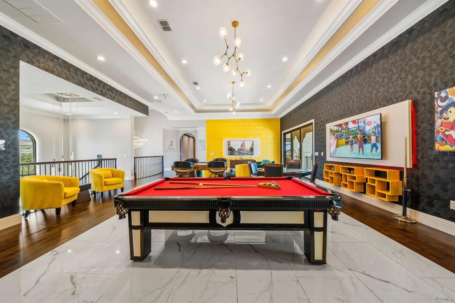
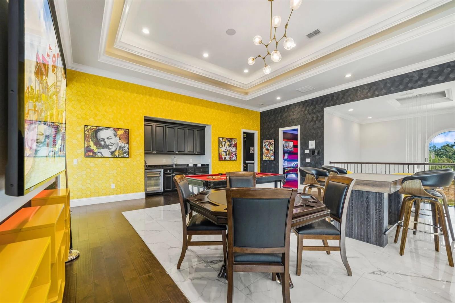
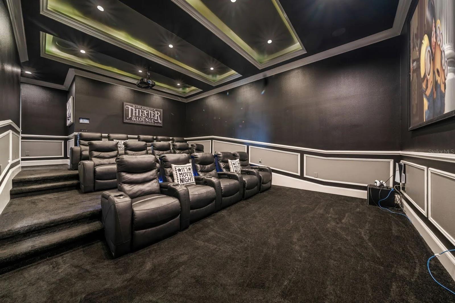
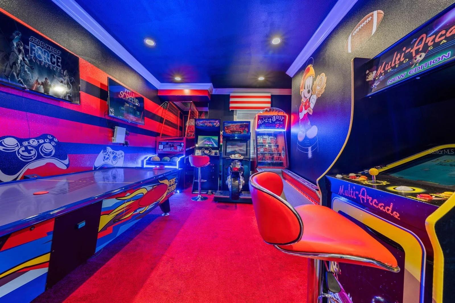
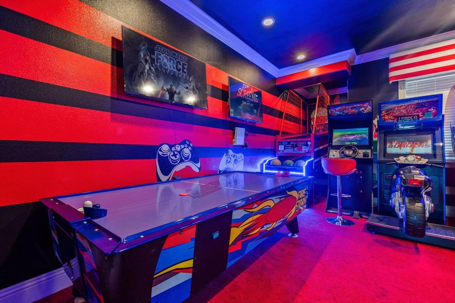
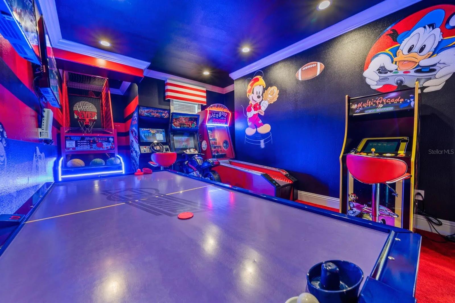
The home offers an extraordinary collection of amenities rarely found in a private residence, including a 15-seat theater, private bowling alley, two game rooms, an upstairs lounge with billiards, poker table and wet bar, themed bunk rooms, karaoke room, hidden playroom with ball pit and slide, private fitness studio, and a dedicated wellness retreat featuring a Turkish steam room, redwood sauna, massage area, heated towel warmer, ambient lighting, and lounge space.

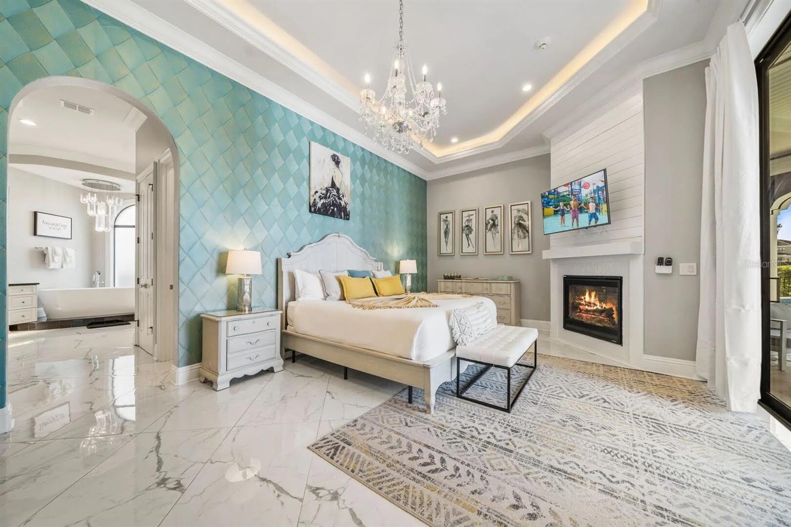
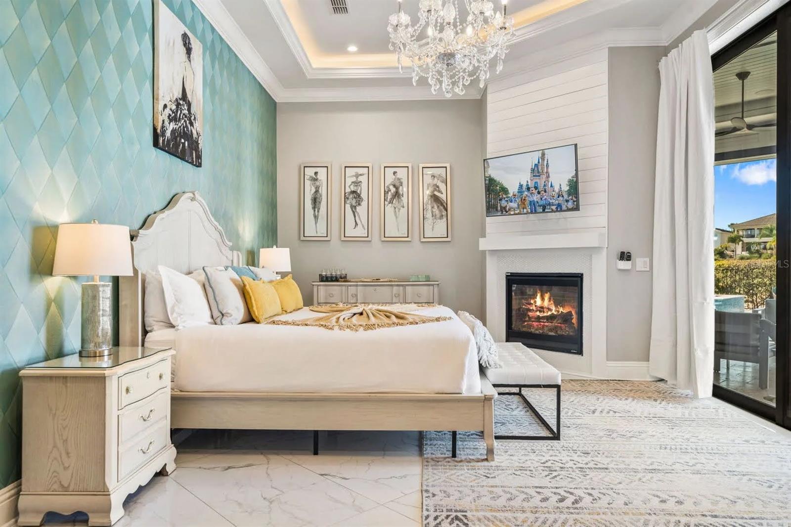
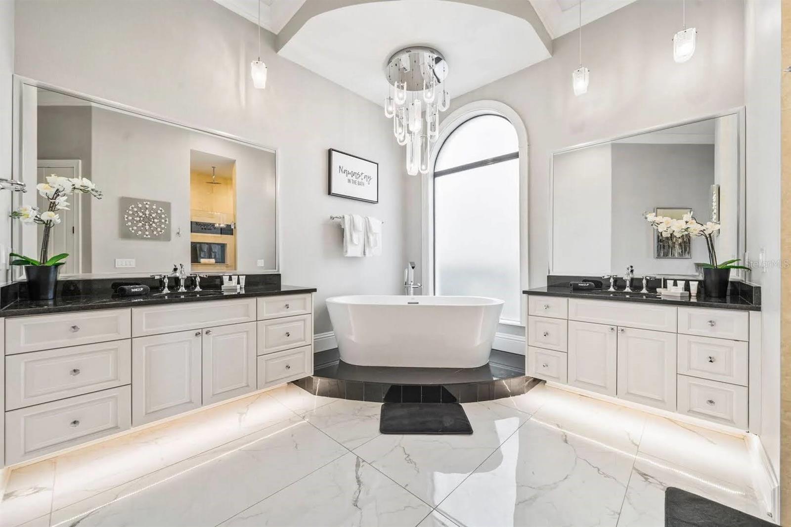
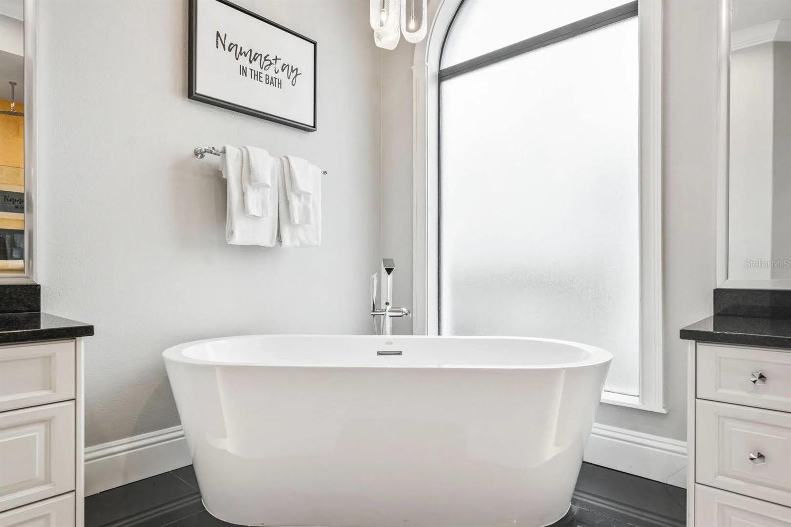
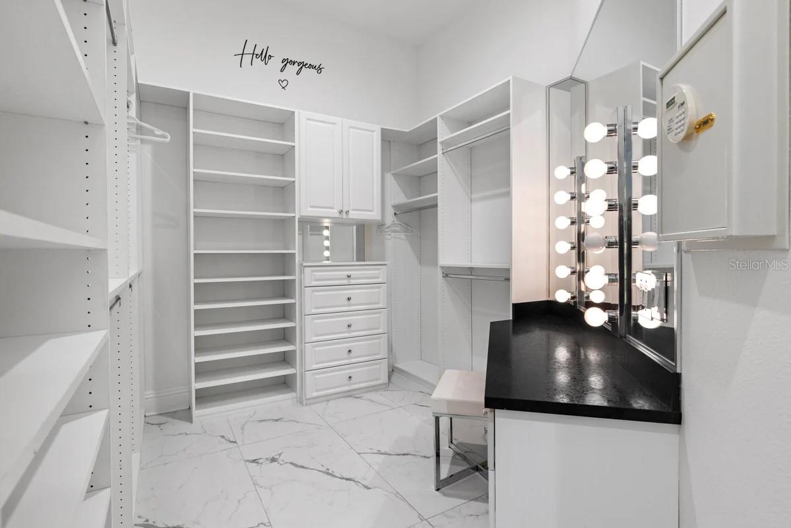
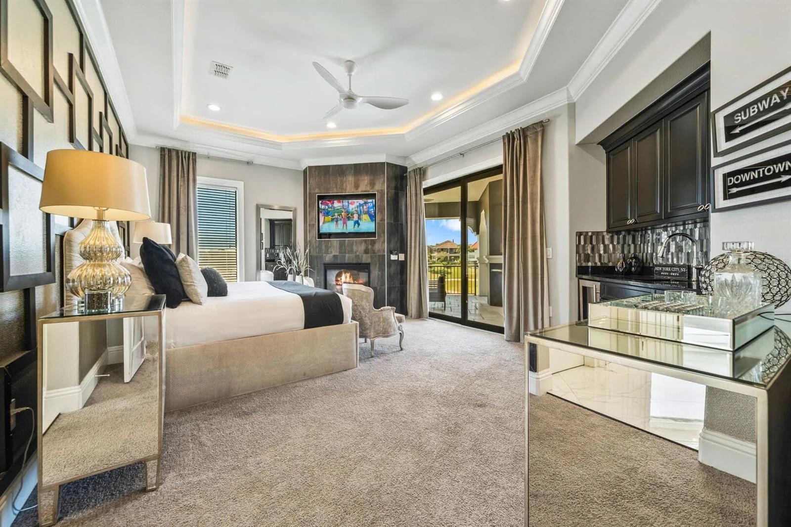
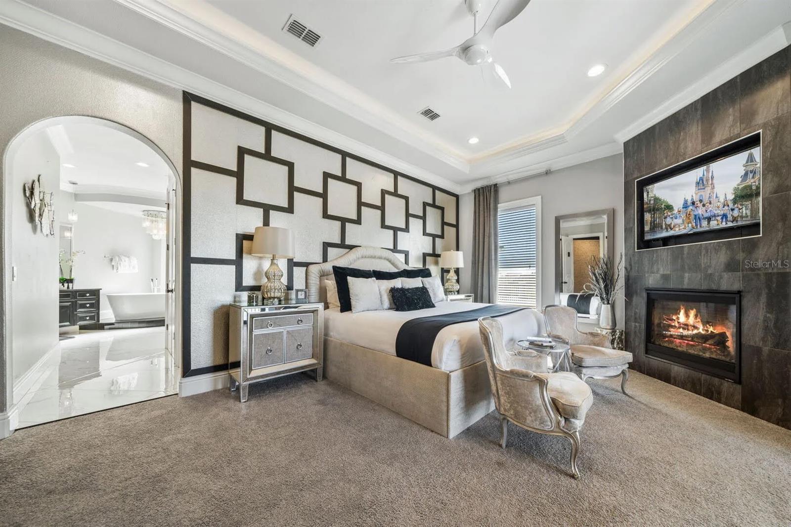
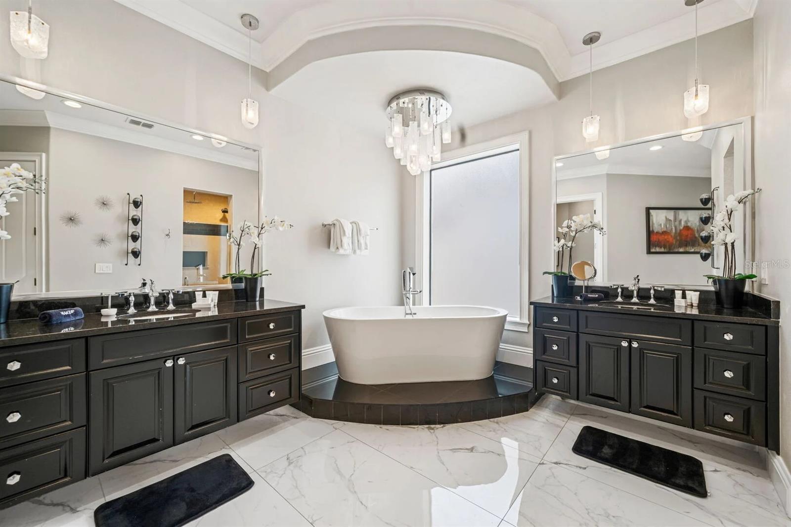
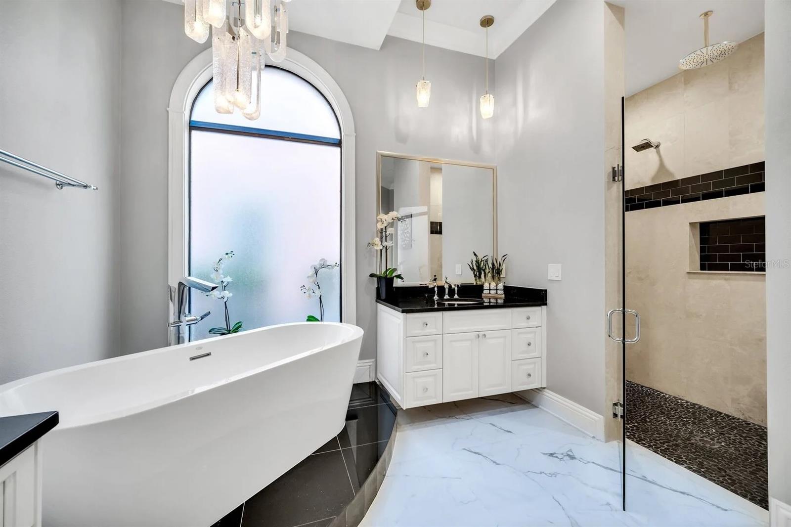
The first-floor "Milan" suite serves as a private retreat with direct pool access, private bar, oversized walk-in closet, makeup vanity, soaking tub, and expansive multi-head shower. Additional suites inspired by iconic cities around the world create an unforgettable guest experience while maintaining sophistication throughout.

An active Reunion Membership is included, providing access to three championship golf courses by Arnold Palmer, Tom Watson, and Jack Nicklaus, the water park, tennis and pickleball facilities, restaurants, multiple resort pools, and the Bear's Den Clubhouse.

Located just minutes from Walt Disney World Resort, Universal Orlando Resort, and Orlando International Airport, The Kingdom At Reunion represents a rare opportunity to acquire a true trophy estate that seamlessly combines luxury living, immediate income potential, and long-term investment value within one of Central Florida's most sought-after resort communities.

521 MUIRFIELD LOOP

Message successfully sent.

What would you like to know?

What is 3 + 4 ?

I agree to receive email communication and understand I can unsubscribe at any time.

I agree to be contacted by The Graf Group of Coldwell Banker via call, email, and text for real estate services. To opt out, you can reply 'stop' at any time or reply 'help' for assistance. You can also click the unsubscribe link in the emails. Message and data rates may apply. Message frequency may vary. Privacy Policy

Related Properties

Newly Built (2026 Construction), Three-Story Golf Front Home at Reunion Resort

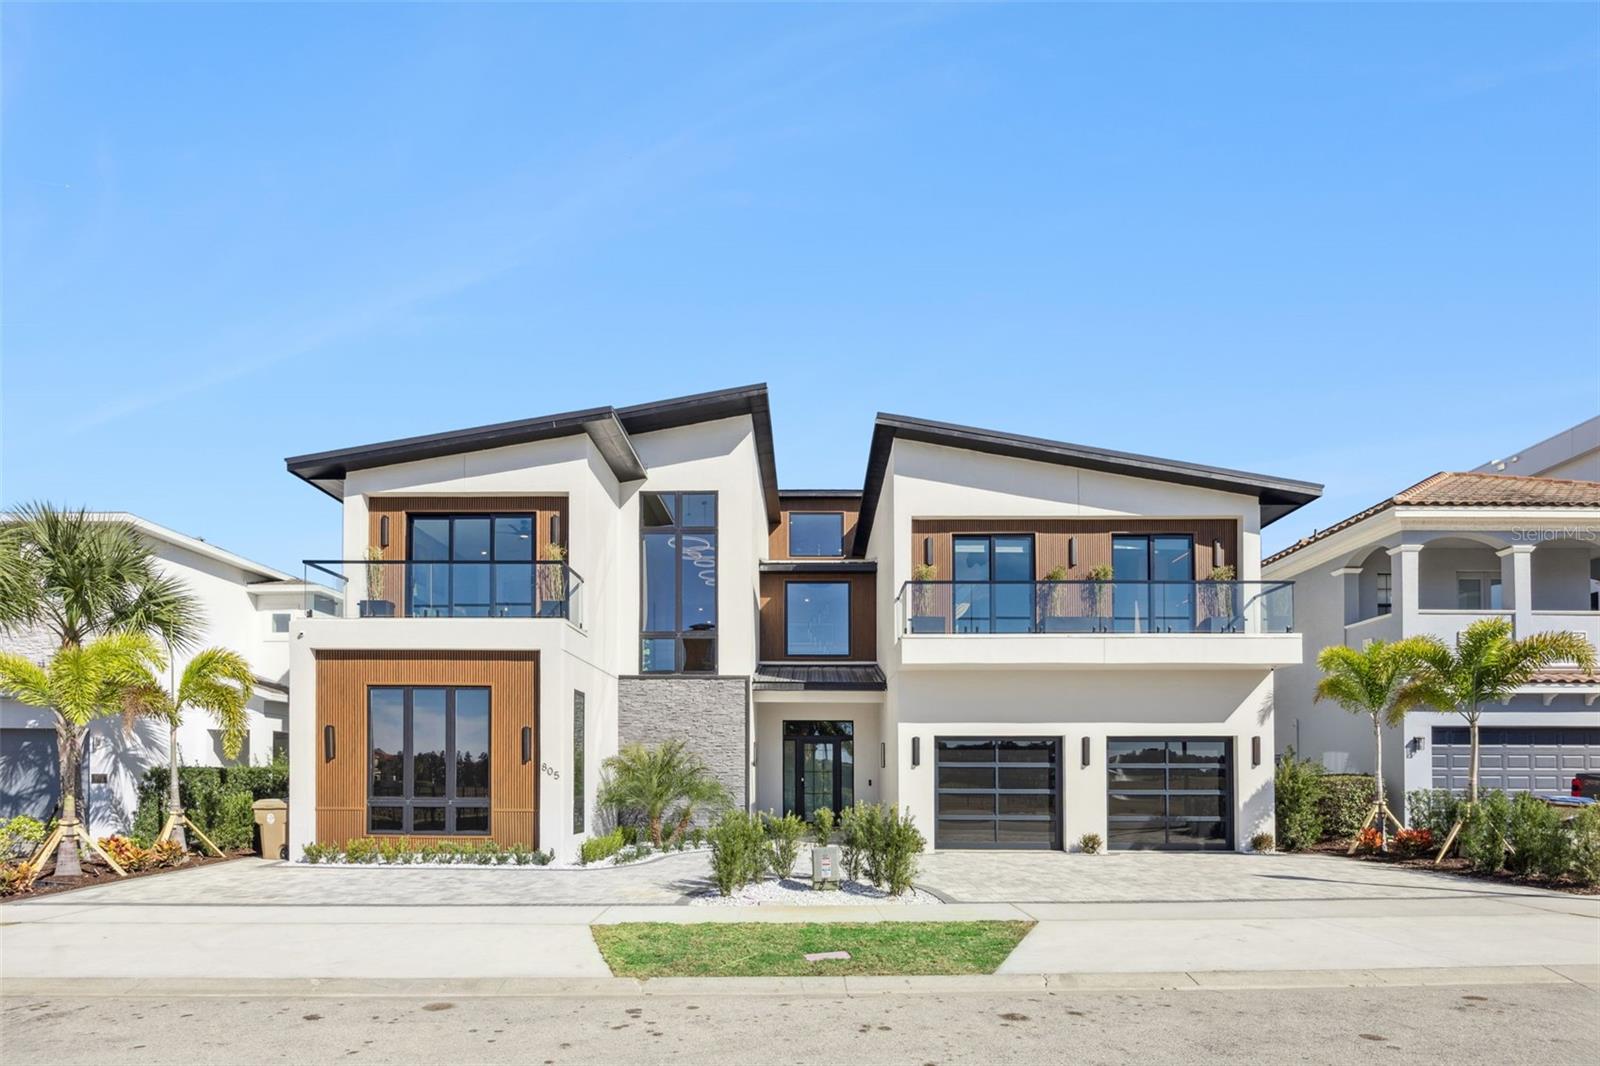
Step into a home that’s ready for you to move right in — a 2026-built, turnkey estate sitting right on the golf front at Reunion Resort. With 10 en-suite bedrooms and four half-baths, this place was built for both everyday family life and serious entertaining. Every detail has been thought through, from the finishes to the natural light pouring in throughout, giving you a home that feels as good to live in as it looks.

You’ll find distinct spaces to enjoy on every level:

 • A private home theater and golf simulator on the first floor for whenever you’re in the mood for a movie night or a round of golf without leaving the house
 • A second-floor lounge with a wet bar, pool table, and indoor sauna — your own private hangout spot
 • A covered hot tub and outdoor seating area on the second floor, perfect for relaxing any time of year
 • A two-story Mario-themed playroom, along with Jurassic Park and Tangle-themed bunk rooms that kids (and kids at heart) will love
 • A third-floor game room, plus an outdoor covered gym and extra seating for when you want fresh air with your workout

Outside, the sport pool comes with a disappearing-edge spa and loungers made for soaking up the sun all day. The outdoor living spaces spread across multiple levels, so the flow between indoors and out feels natural and easy. Walk inside and you’re greeted by a grand two-story entrance with tall stairwell windows that fill the whole space with light. The kitchen is finished with honed quartz counters and a matching backsplash, while the entry and living areas feature wood-inlay details framed by large 4’ x 4’ porcelain tile. Upstairs, you’ll find warm wood flooring throughout the second and third floors, and black-and-gold fixtures and hardware tie it all together with a timeless, upscale feel.

Built in 2026 and completely turnkey, this home is move-in ready and checks every box — whether you’re a luxury buyer, a family that needs the space, or an investor eyeing a high-end short-term rental. Between the theater, golf simulator, themed bunk rooms, multiple lounges, outdoor gym, fire pit, and resort-style living, it’s a true lifestyle property — all set in one of Reunion Resort’s prime locations with access to world-class amenities, dining, and golf. Active membership included.
#O6378786

REUNION

805 GOLDEN BEAR DRIVE

10 Beds

10 Baths

10,312 Sq.Ft.

$5,990,000

MLS#: O6378786

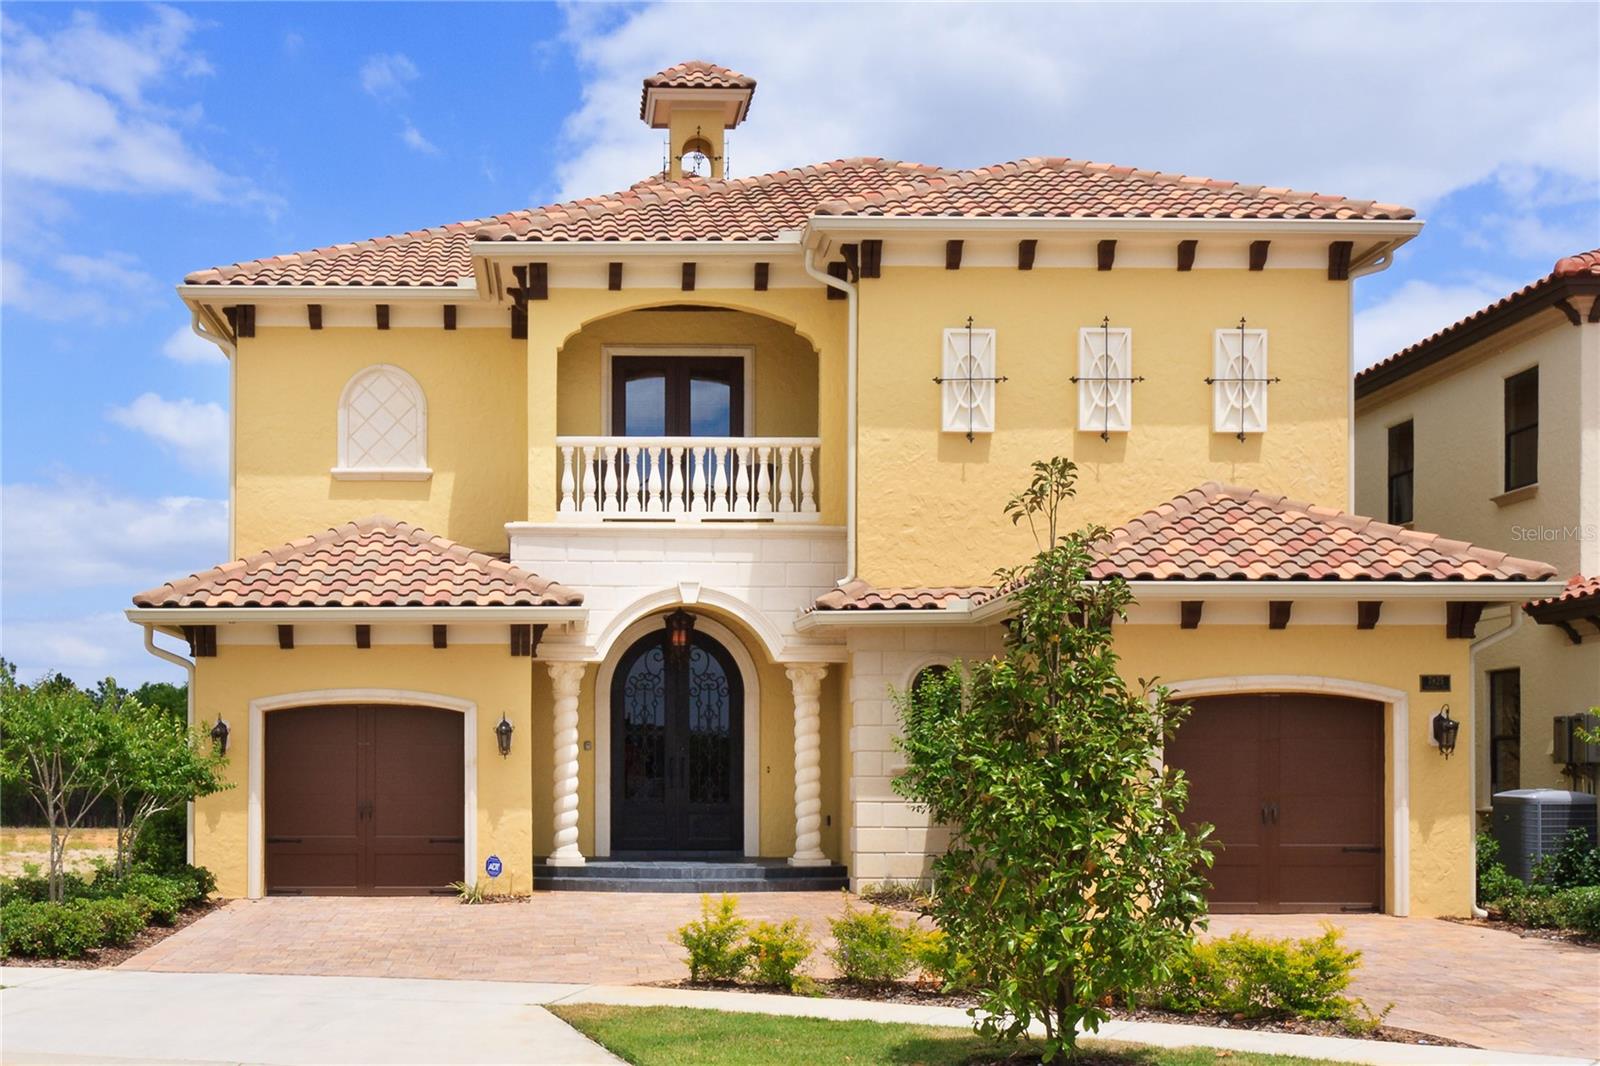
Welcome to 7825 Palmilla Court, a stunning 8-bedroom, 11-bathroom luxury residence offering over 8,000 square feet of living space in Reunion Resort. Designed with elegance and entertainment in mind, this home comfortably sleeps up to 18 guests and delivers a resort experience unlike any other.
From the moment you enter the grand hallway, the scale of the home is apparent. Multiple living areas flow seamlessly into the formal dining room and a chef’s kitchen outfitted with top-of-the-line appliances, a breakfast bar, and generous gathering space. Floor-to-ceiling detail continues with luxury furnishings and multiple balconies that frame panoramic golf course views.

Each of the 8 bedrooms is a private suite, complete with en-suite bathrooms, walk-in closets, and HDTVs. Among them are two grand master suites, one with its own private lounge, balcony access, and spa-inspired bath with a soaking tub and walk-in shower. Six additional suites, including two with dual double beds, ensure ample accommodations for large families or groups.

This residence was built for fun and relaxation. Entertainment options include a 12-seat private cinema with surround sound and wet bar, a games room with pool and poker tables, custom chess table, and HDTV, and a family lounge featuring foosball, gaming consoles, and Bose surround sound. Fitness enthusiasts will enjoy the private gym with cardio and strength equipment, while evenings can be spent gathered in one of the many lounges or outdoor living spaces.

Outside, the home transforms into a true resort. A custom-designed pool with spa and water slide anchors the expansive patio, complete with an outdoor kitchen, grill, and covered dining areas. Luxury poolside furniture, a pool bar, and outdoor HDTV create the perfect setting to enjoy Florida days and nights, all overlooking the Jack Nicklaus Signature Golf Course. Automated insect screens on balconies and lanais provide additional comfort while taking in the views.

Located just minutes from Walt Disney World, this property combines convenience with world-class amenities. Reunion Resort offers three championship golf courses, a water park with lazy river, multiple pools, tennis and pickleball courts, a full-service spa, and upscale dining. Whether as a primary residence, a second home, or a high-performing vacation rental, 7825 Palmilla Court delivers luxury, lifestyle, and investment opportunity in one extraordinary package.
#S5136203

REUNION

7825 PALMILLA COURT

8 Beds

8 Baths

7,980 Sq.Ft.

$4,950,000

MLS#: S5136203

 - property

Send a message

Message successfully sent.

Your message

What is 3 + 4 ?

Reason for contacting?

I agree to receive email communication and understand I can unsubscribe at any time.

I agree to be contacted by The Graf Group of Coldwell Banker via call, email, and text for real estate services. To opt out, you can reply 'stop' at any time or reply 'help' for assistance. You can also click the unsubscribe link in the emails. Message and data rates may apply. Message frequency may vary. Privacy Policy

Sign Out

Virtual Assistant

Would you like to take the next step with this property? We can help you schedule a showing or virtual tour, or send you more details.

Yes, I would like more information.

Thank You for Your Reply, One of Our Agents will contact you as soon as possible

No, maybe later.

Thank you, you can always contact me via email, phone number or through the contact form.

Realhub AI

Lucy - Your AI-Powered Realtor

Update Your Temporary Password

Personalize your search

Enter your email and we'll notify you immediately when new listings match what you're looking for.

or enter email address

Already have an account ? Login here

Continue your home search

I agree to receive communications and understand I can unsubscribe at any time.

I agree to be contacted by The Graf Group of Coldwell Banker via call, email, and text for real estate services. To opt out, you can reply 'stop' at any time or reply 'help' for assistance. You can also click the unsubscribe link in the emails. Message and data rates may apply. Message frequency may vary. Privacy Policy

Already have an account ? Login here

We use cookies

We use cookies primarily for analytics to enhance your experience. By accepting, you agree to our use of these cookies. You can manage your preferences or learn more about our cookies policy.