Features & Amenities

Interior

  • Other Interior Features

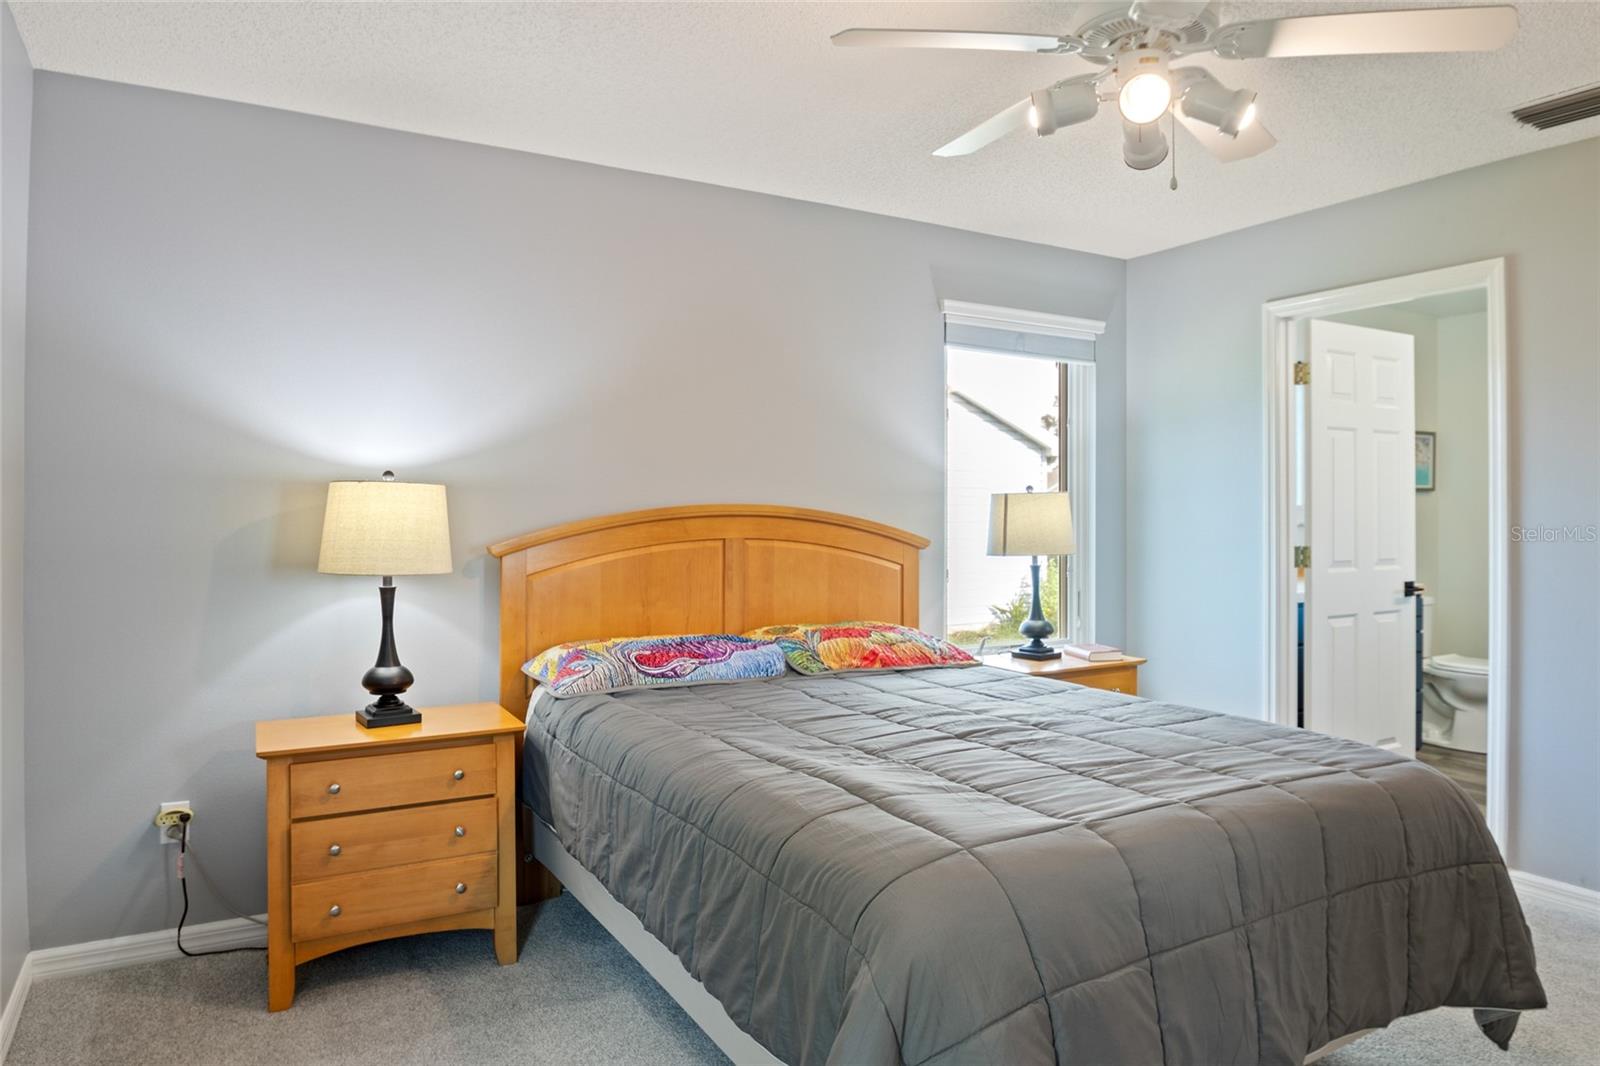
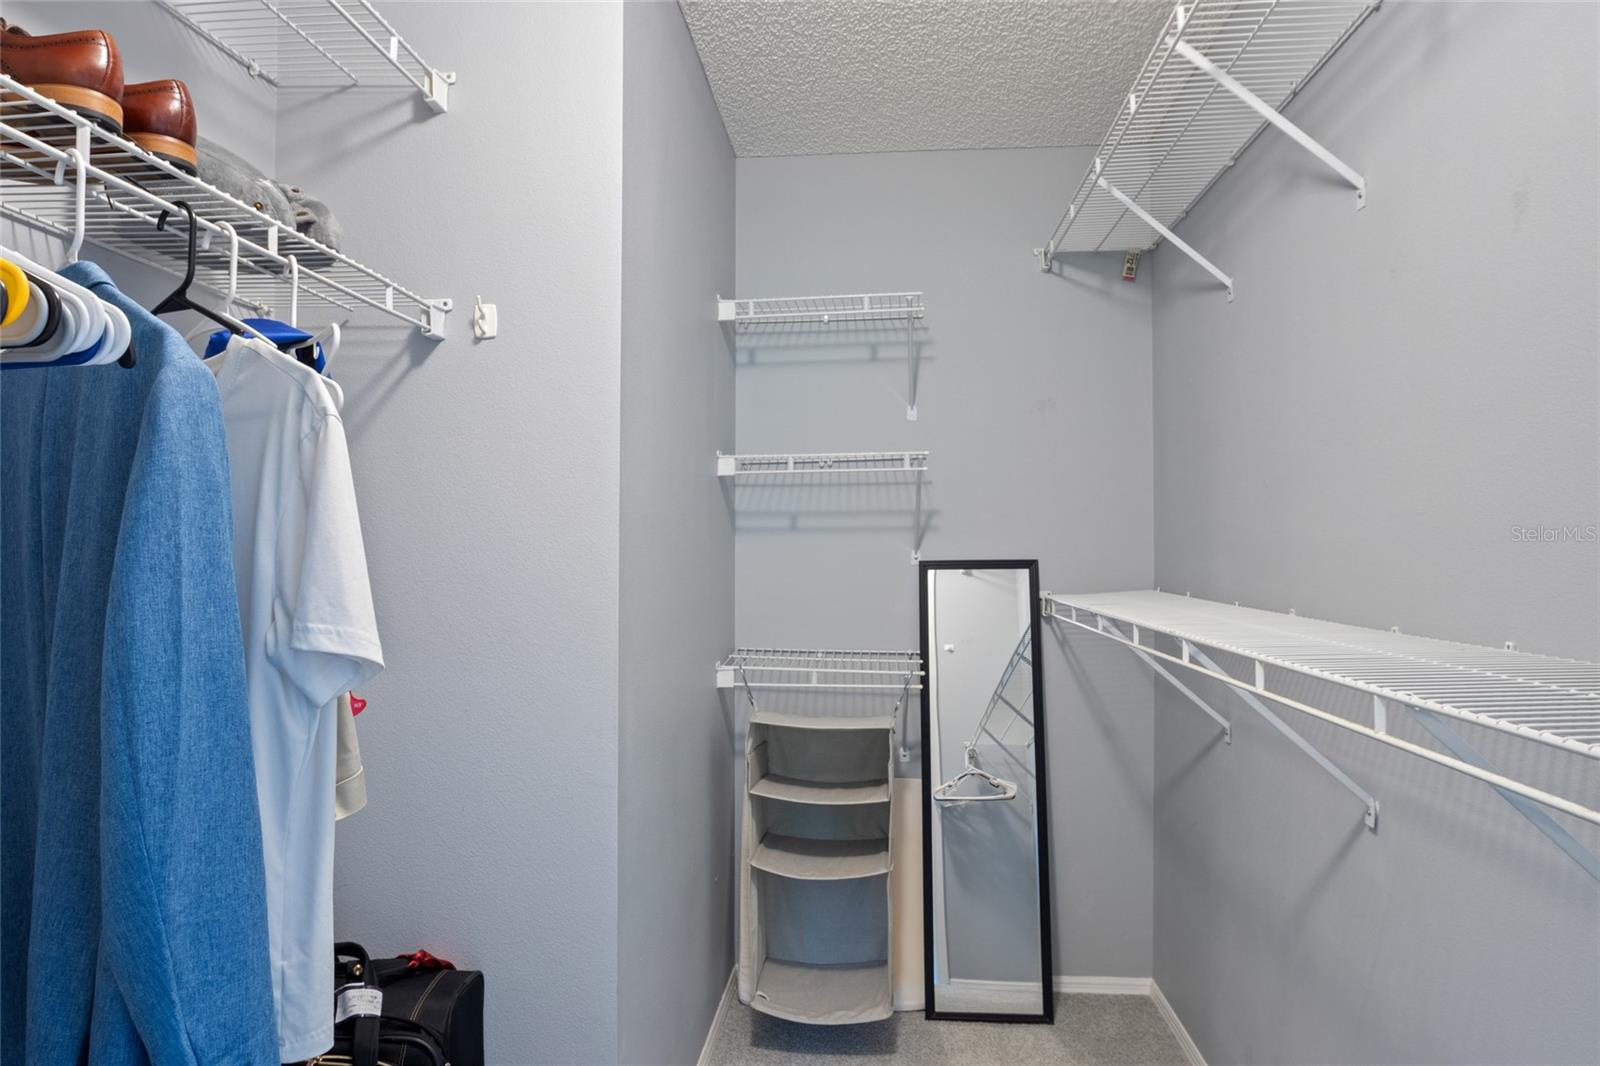
    Open Floorplan, Walk-In Closet(s)

  • Total Bedrooms

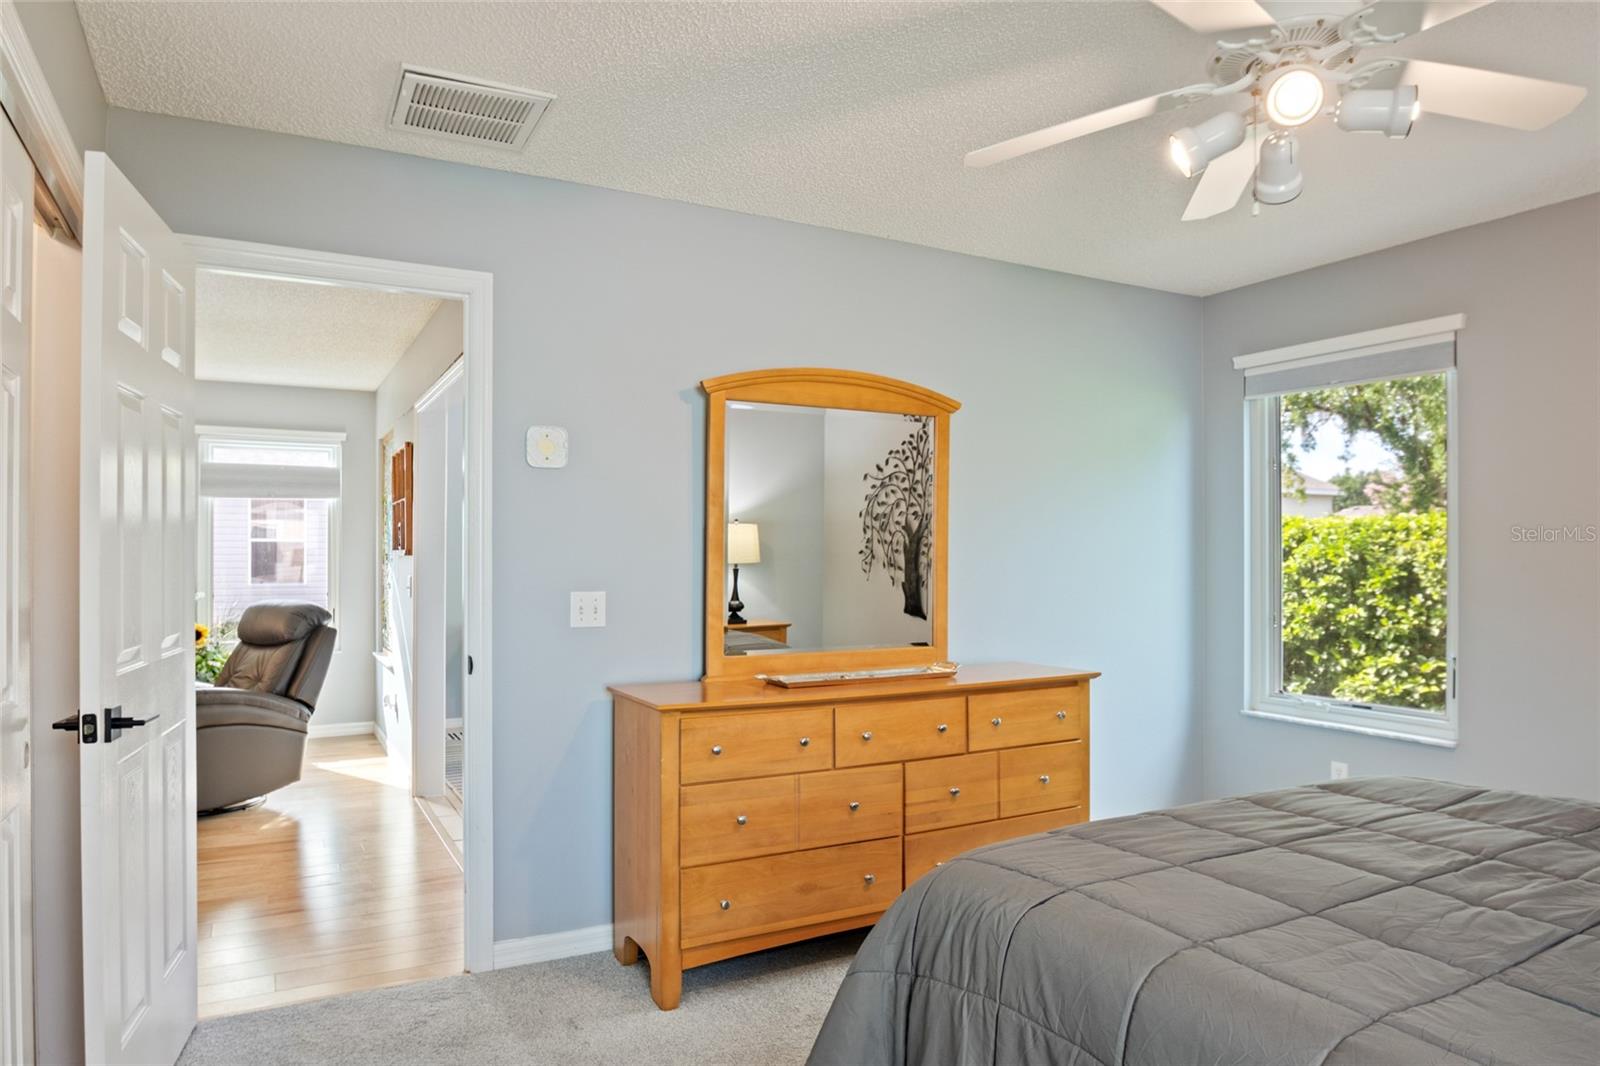
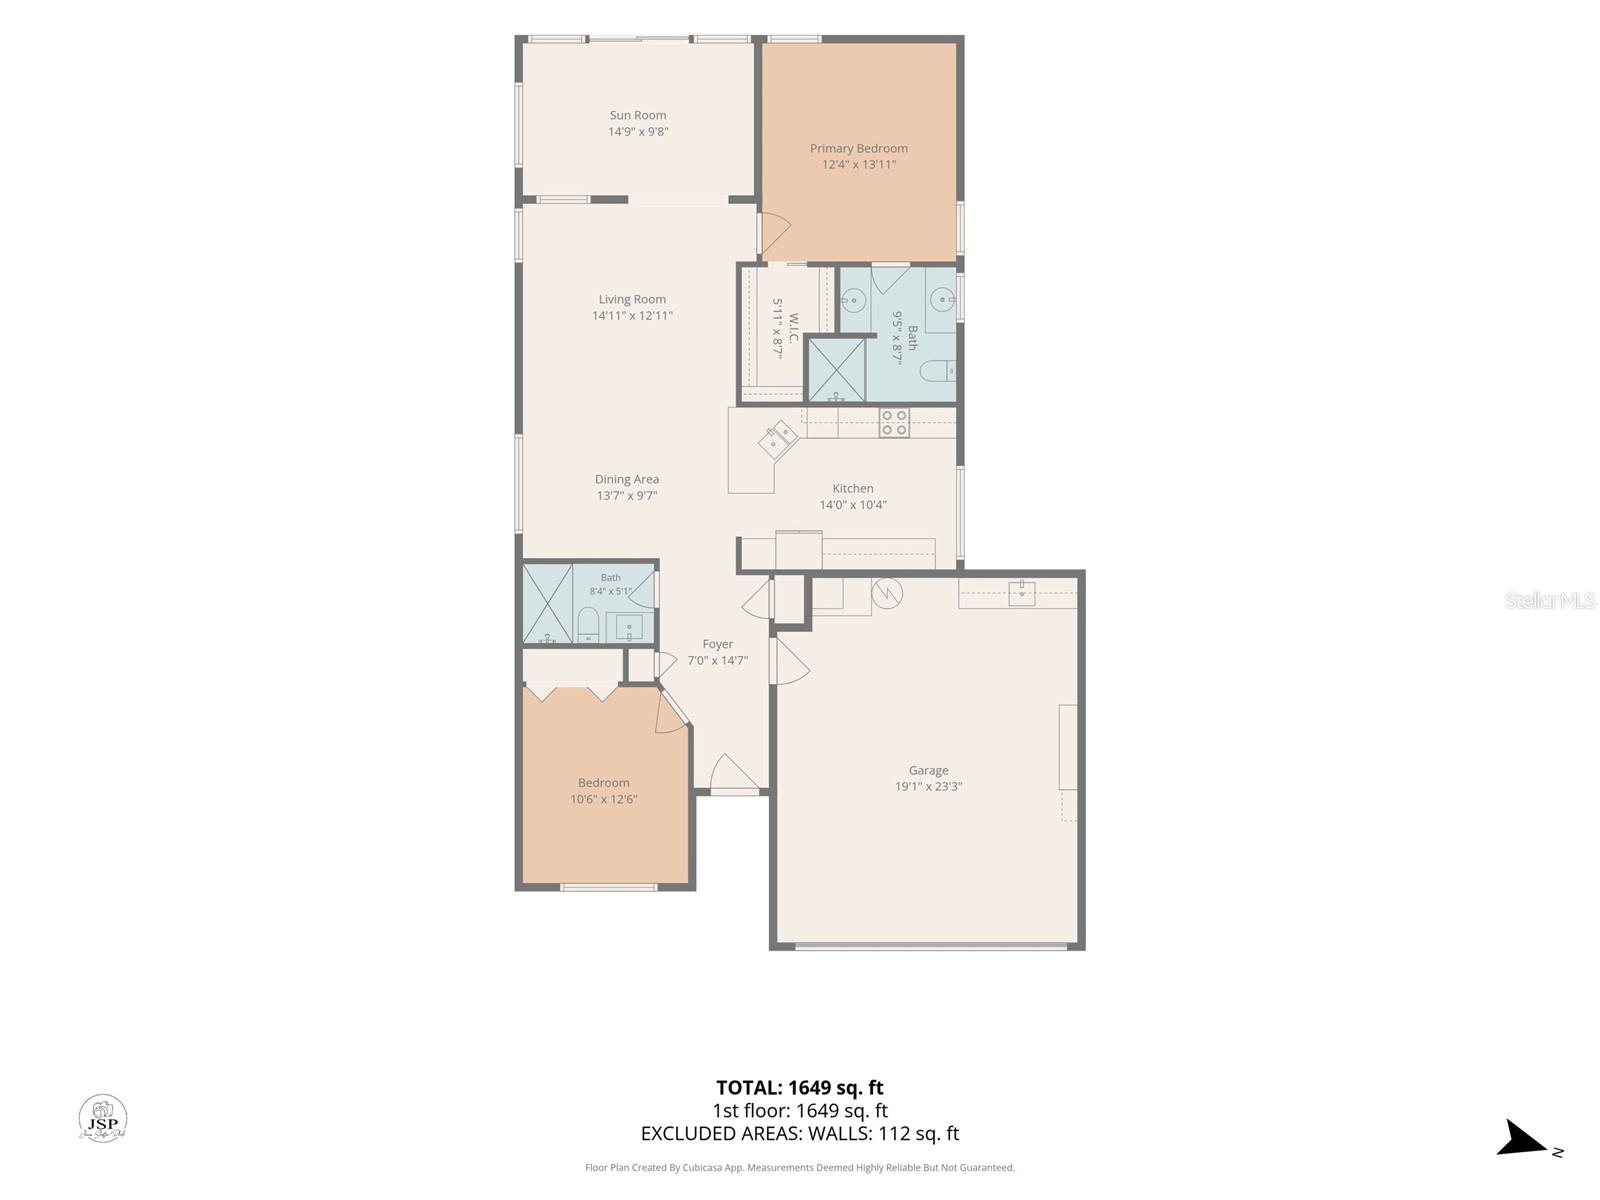
    2

  • Bathrooms

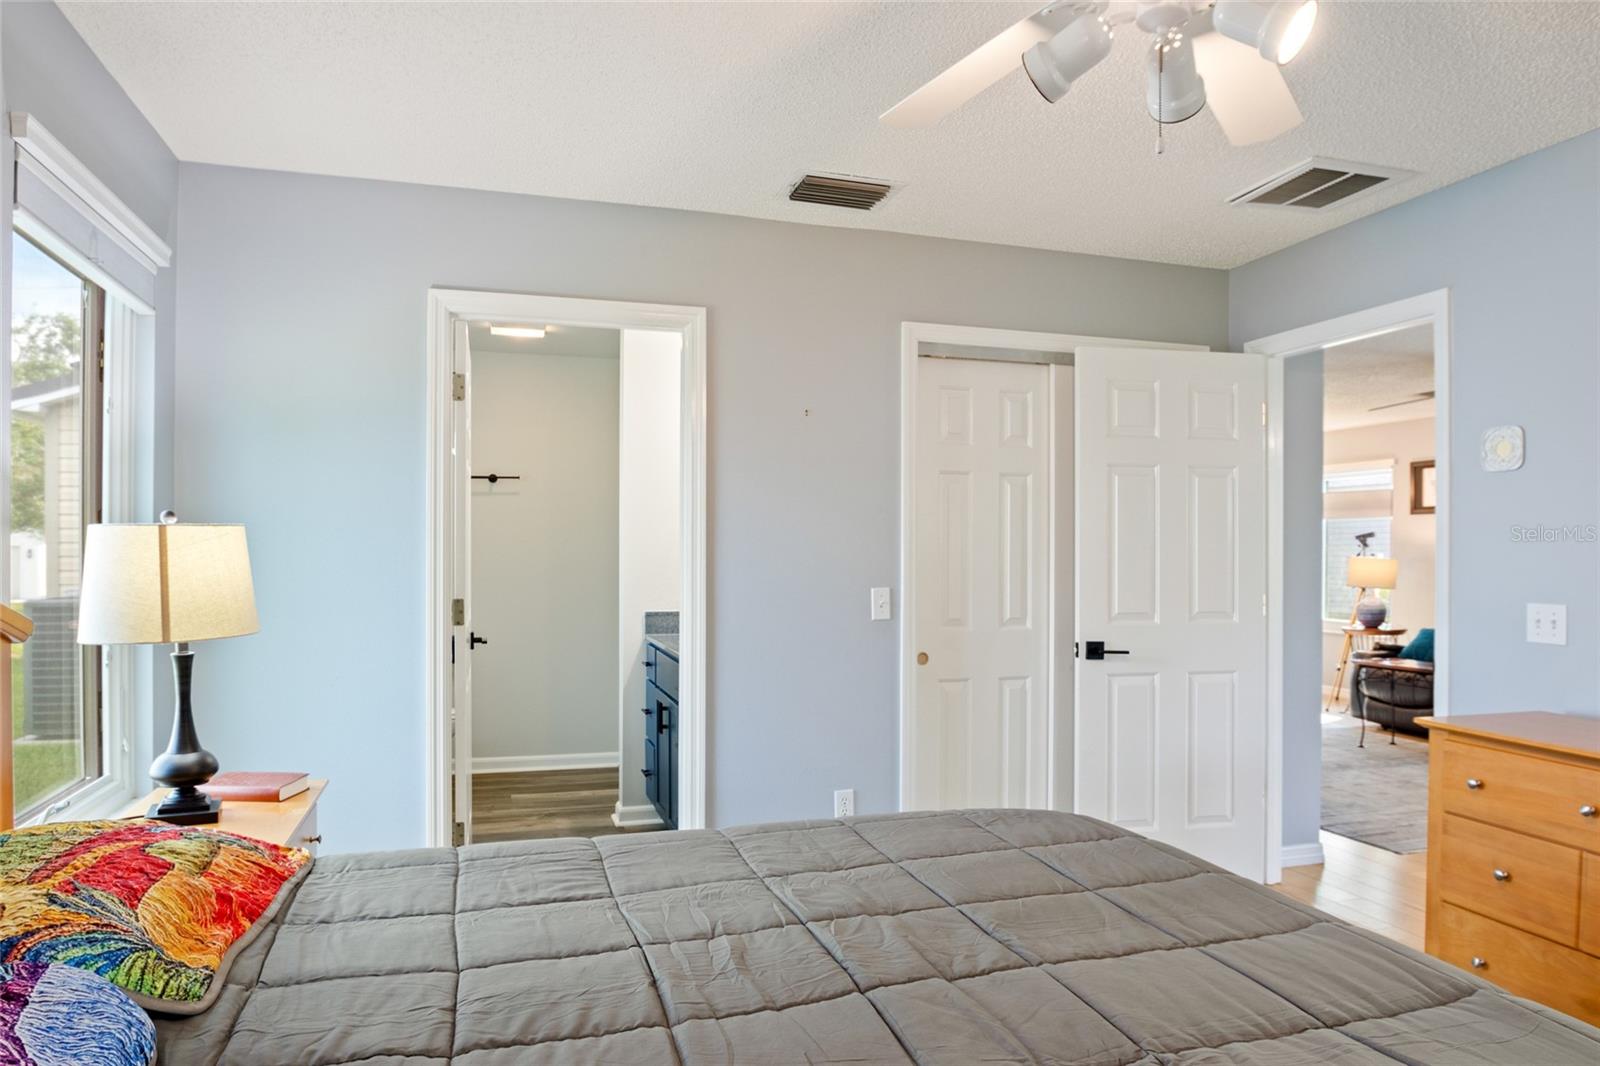
    2

  • Cooling YN

    YES

  • Cooling

    Central Air, Attic Fan

  • Fireplace YN

    NO

  • Heating YN

    YES

  • Heating

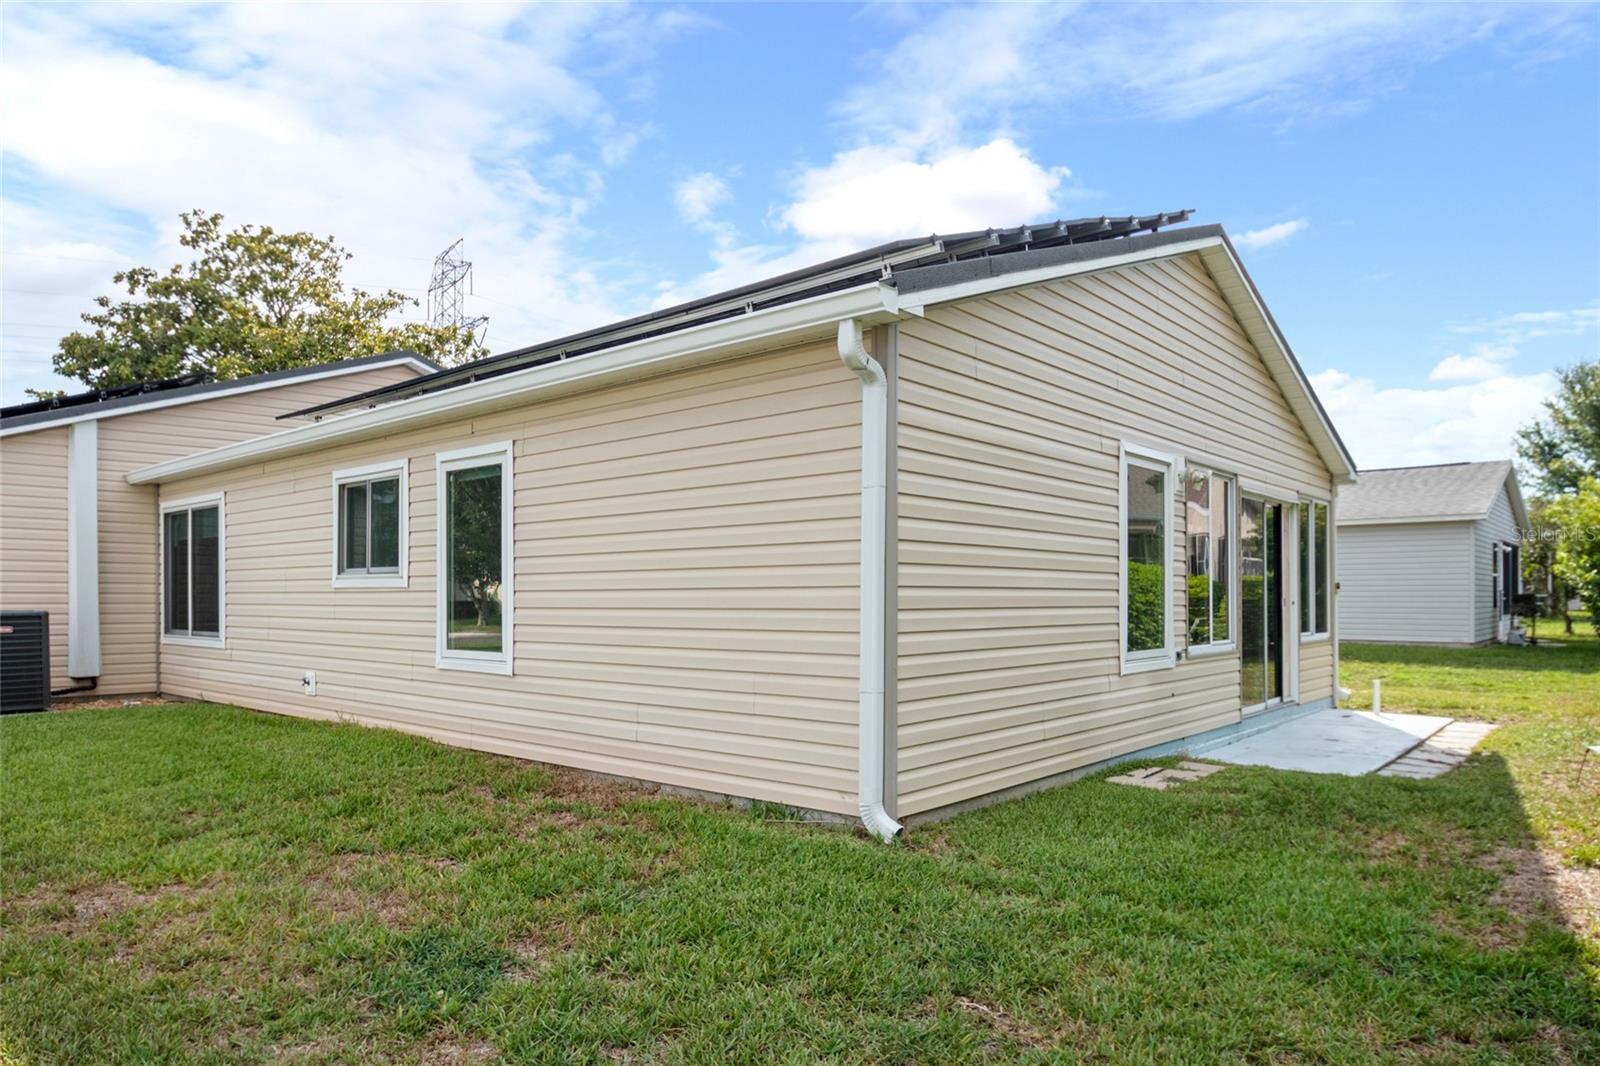
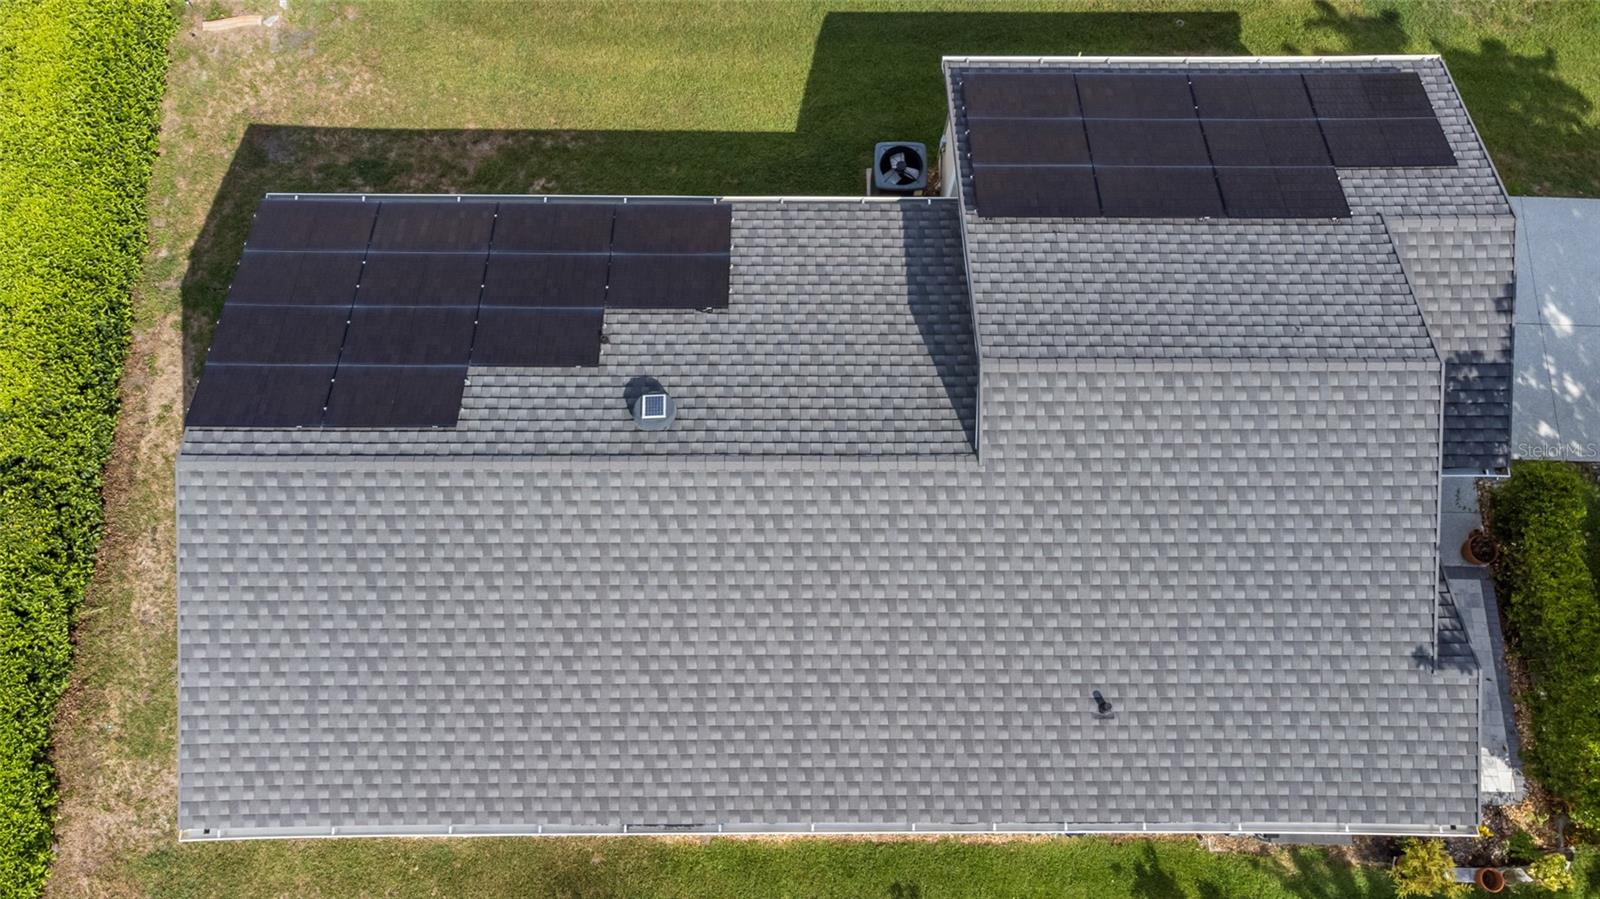
    Active Solar, Solar

  • Pet friendly

    Cats OK, Dogs OK

Exterior

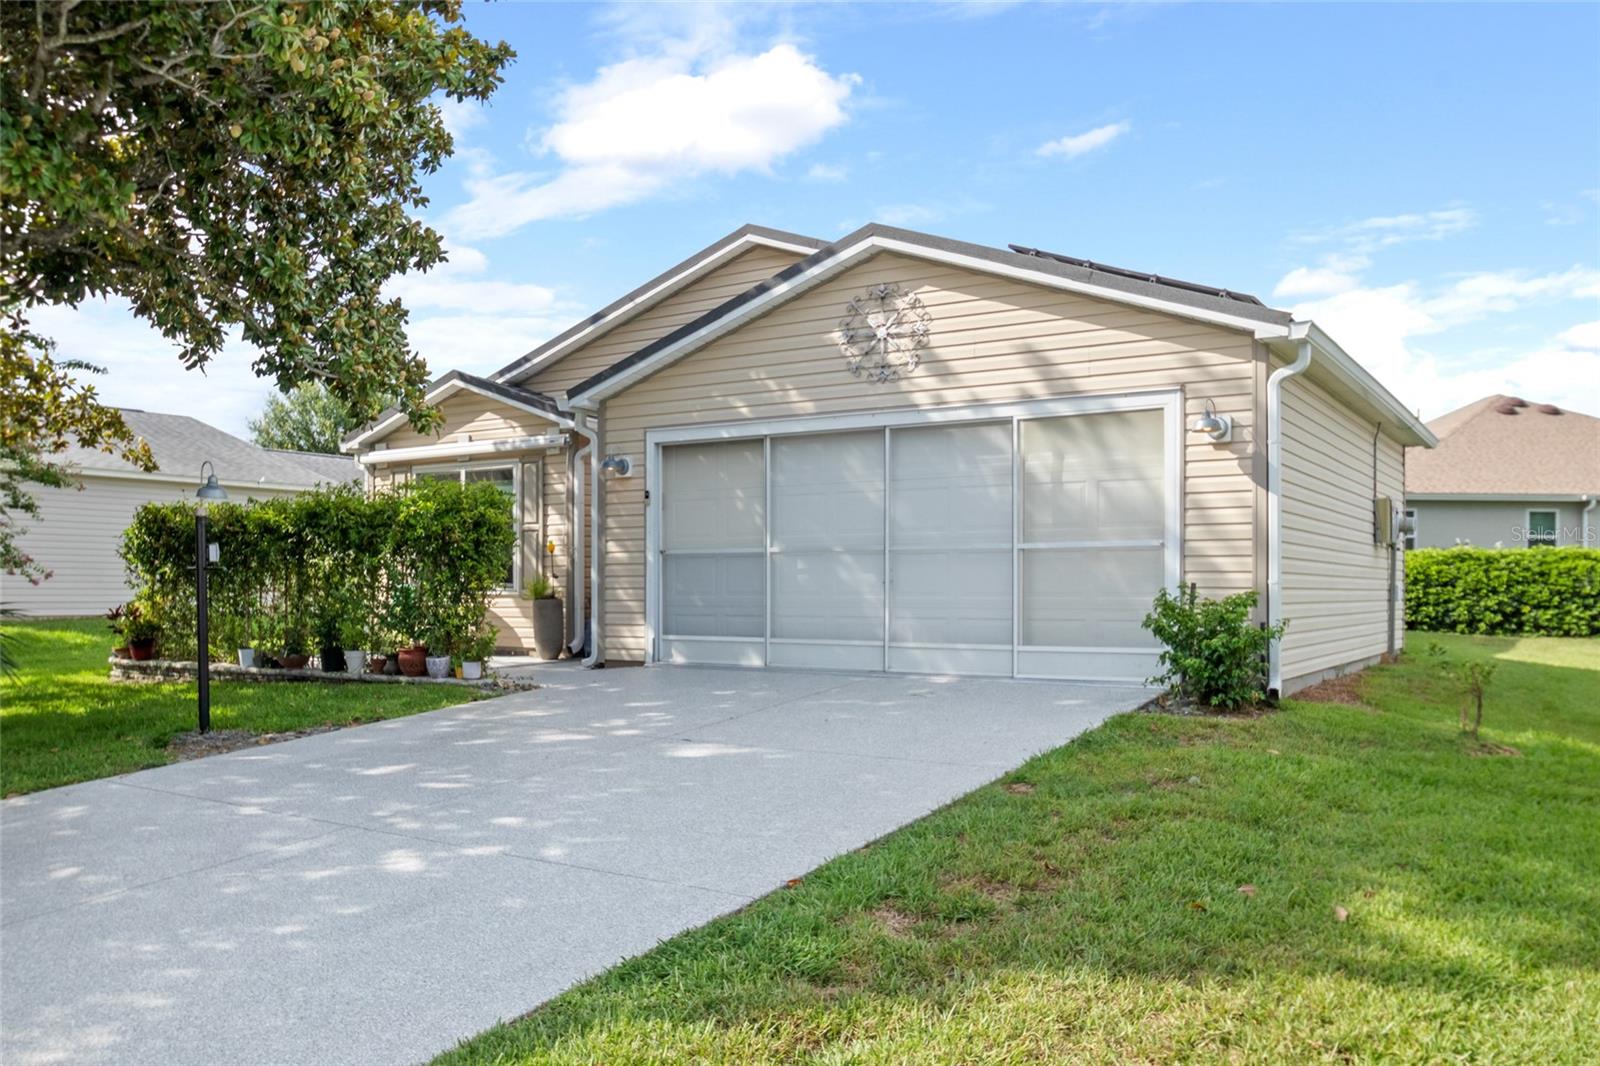
  • Garage

    Yes

  • Garage spaces

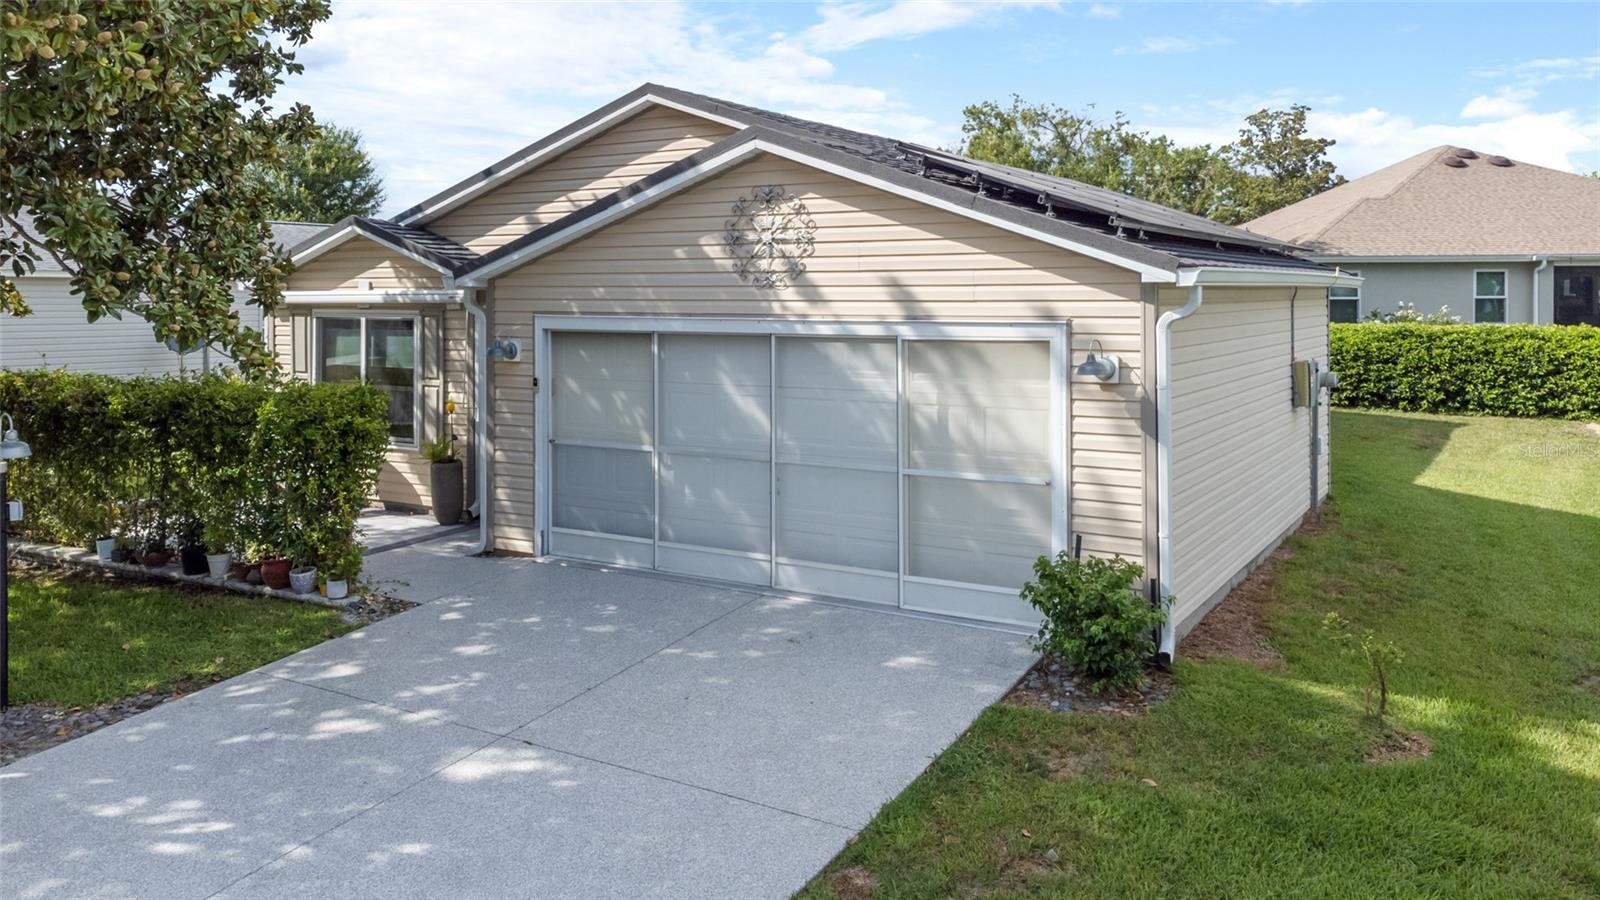
    2

  • Construction Materials

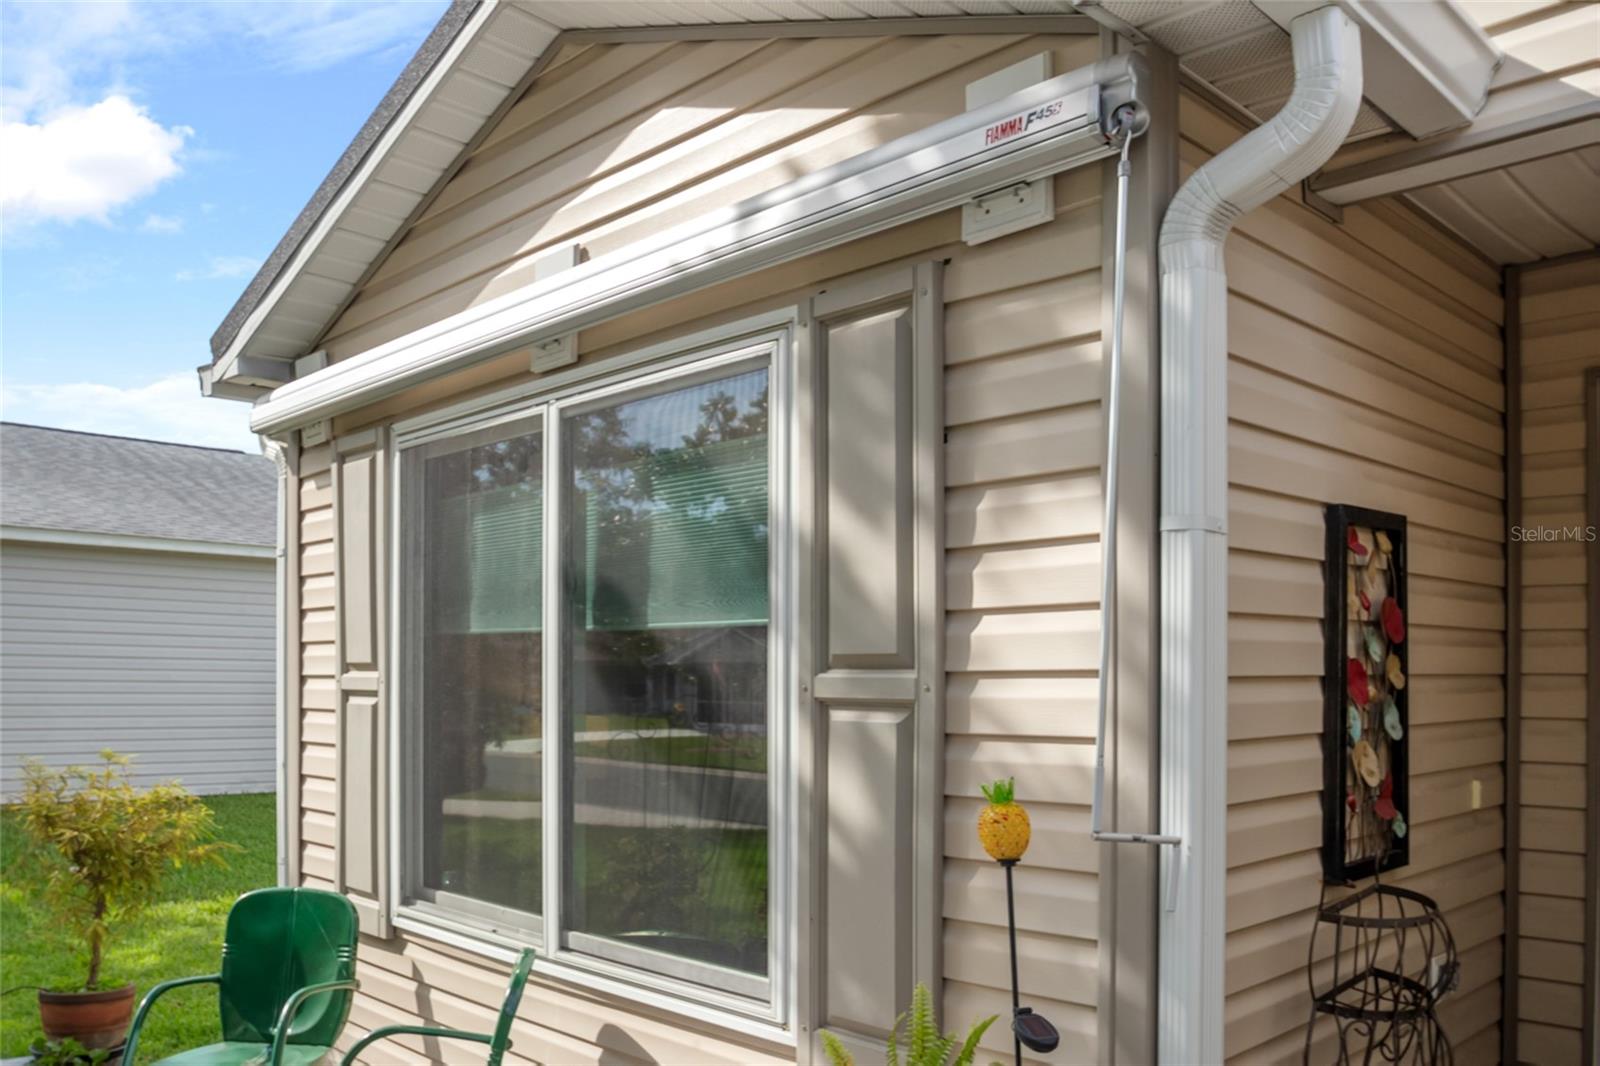
    Vinyl Siding

  • Other Exterior Features

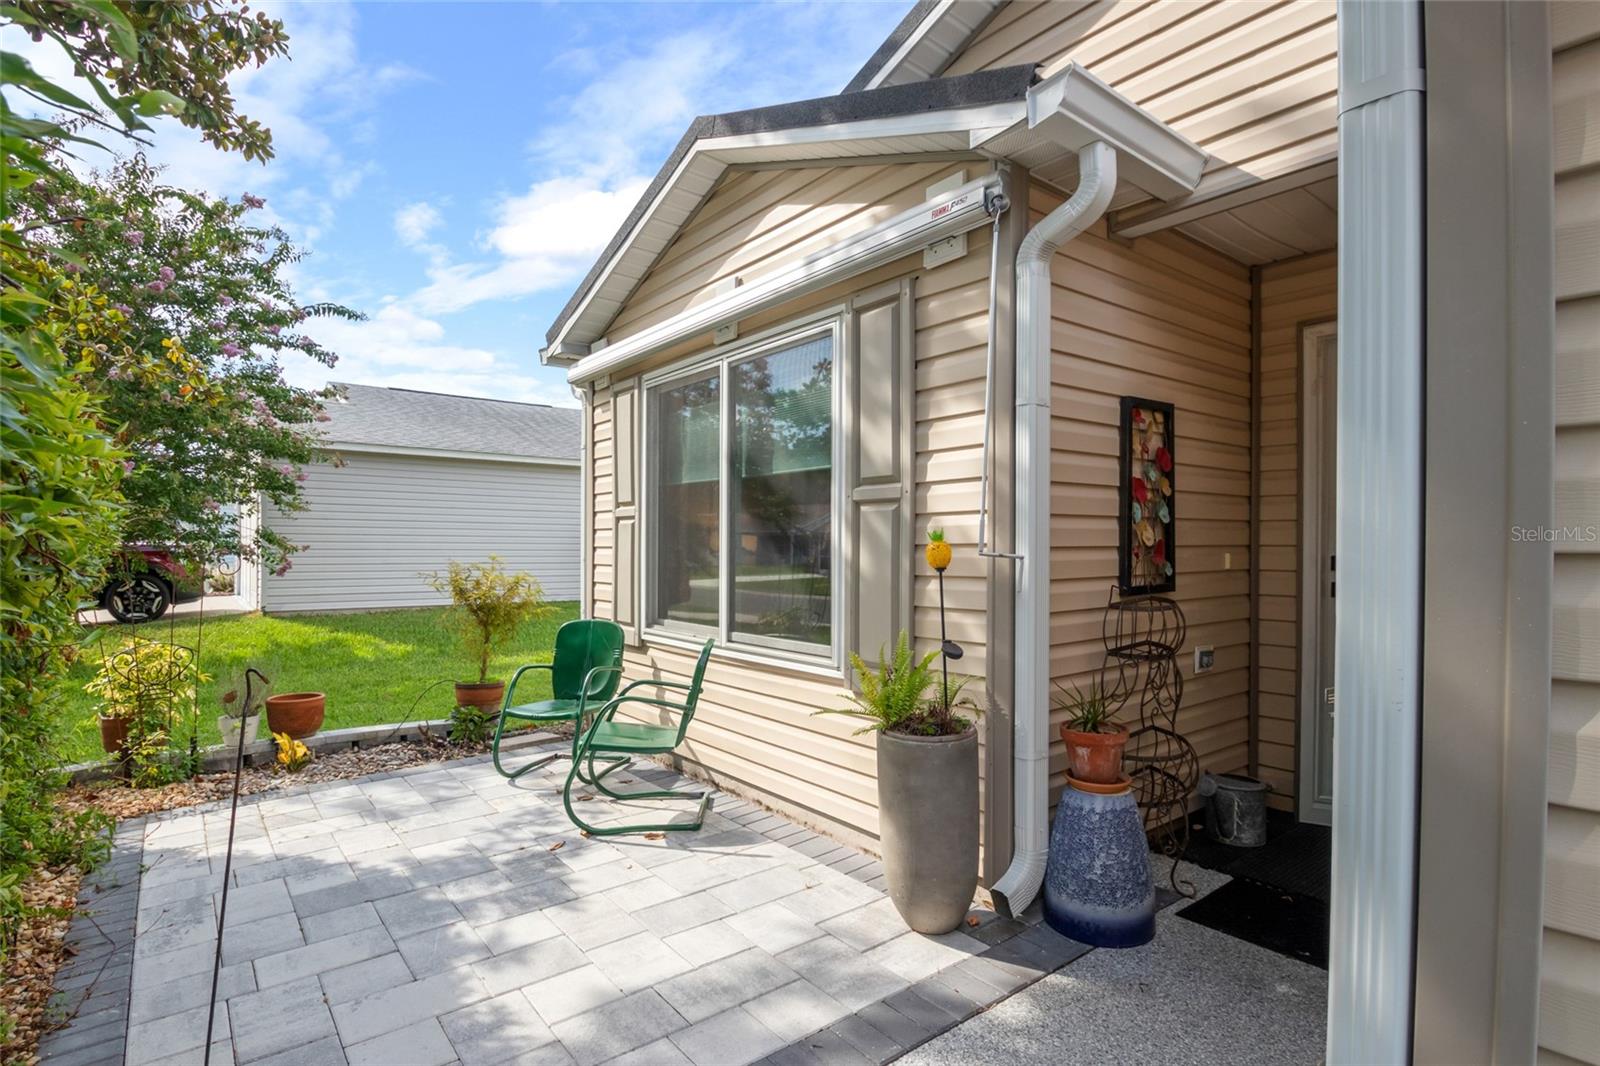
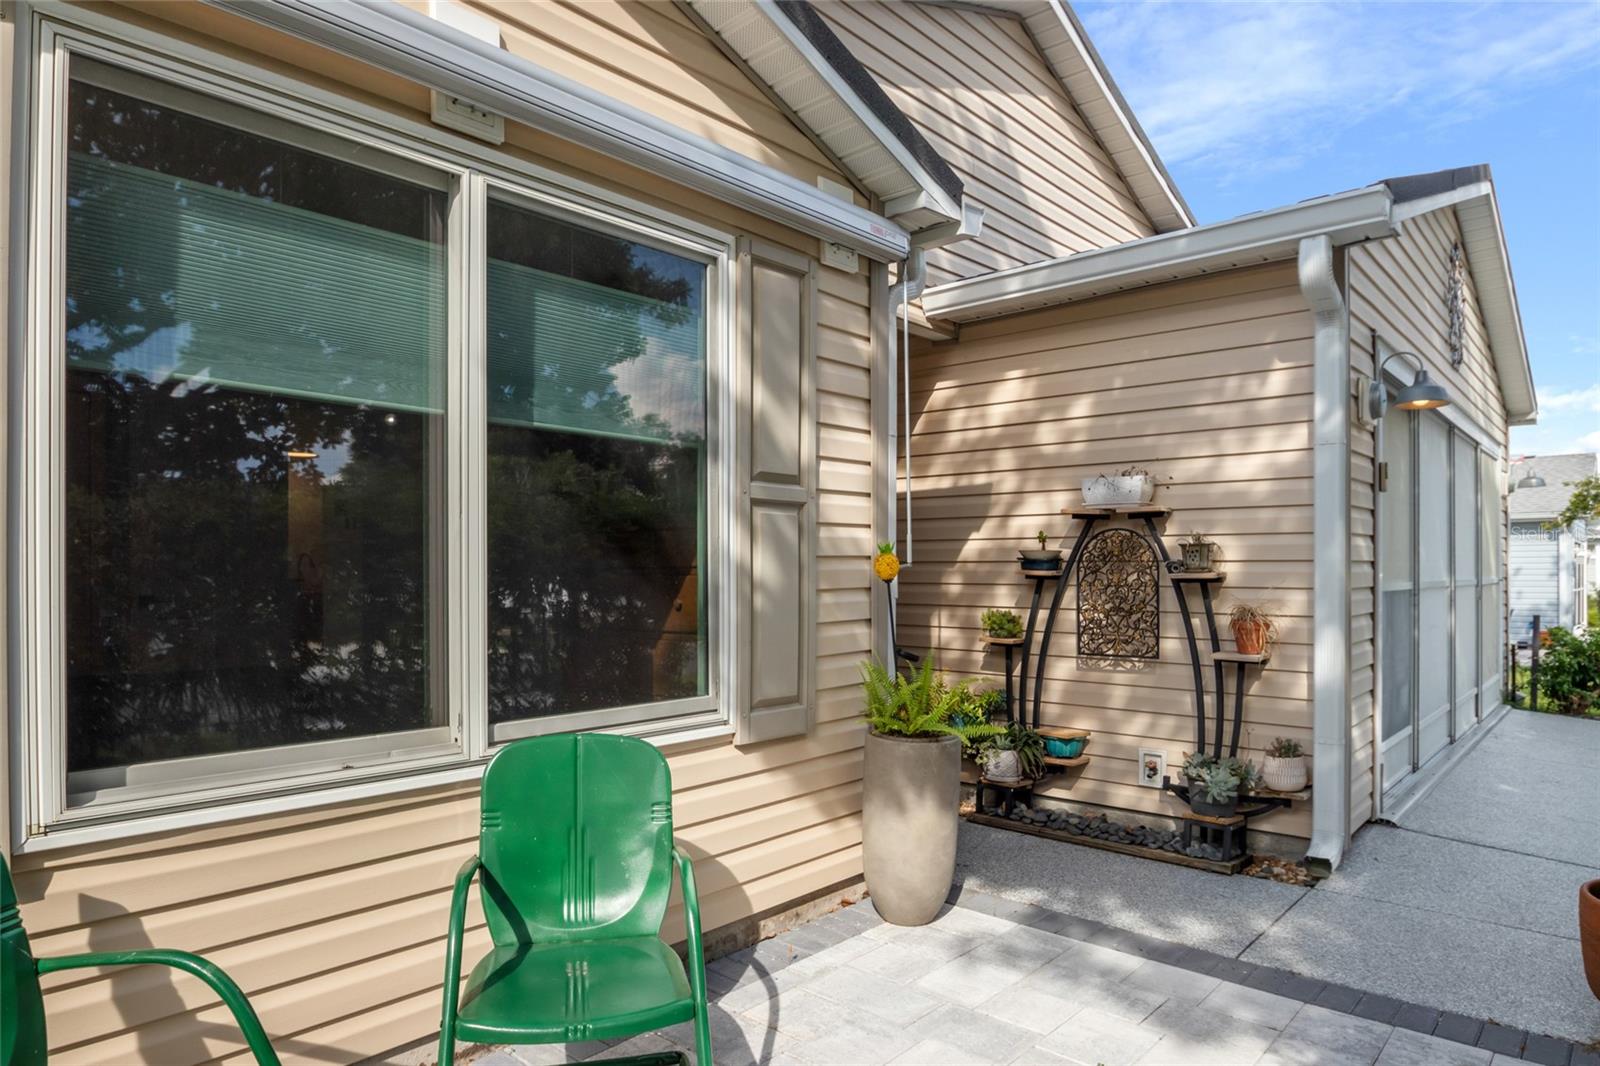
    Awning(s)

  • Parking

    Garage Door Opener, Attached

  • Patio and Porch Features

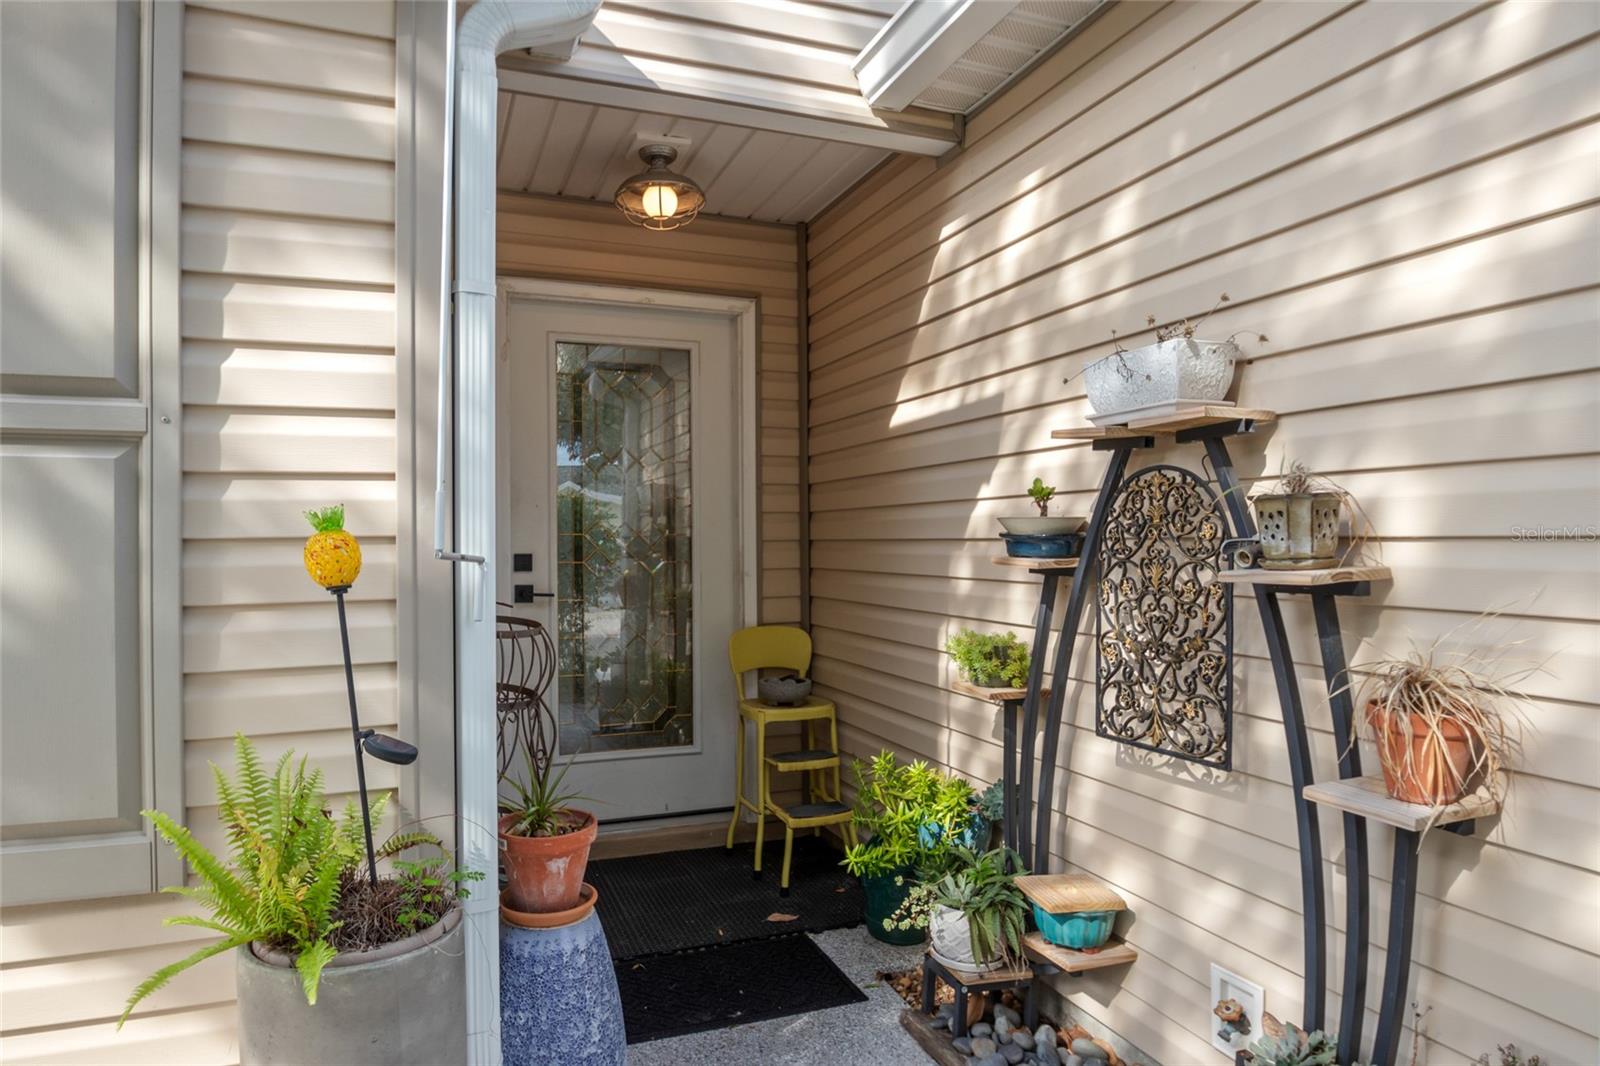
    Patio, Rear Porch

  • Pool

    No

  • Waterfront YN

    NO

Area & Lot

  • Lot Size(acres)

    0.12

  • Lot Size(square feet)

    5,400

  • Property Type

    Residential

  • Property Sub Type

    Single Family Residence

Price

  • Sales Price

    $269,900

  • Tax Amount

    $2,509.46

  • Sq. Footage

    1,242

  • Price/SqFt

    $217

HOA

  • Association

    No

School District

  • Elementary School

    N/A

  • Middle School

    N/A

  • High School

    N/A

Property Features

  • New Construction

    NO

  • Foundation Details

    Slab

  • Ownership

    Fee Simple

  • Senior Community YN

    YES

  • Sewer

    Public Sewer

  • Tax Lot

    122

  • Water Source

    Public

Schedule a Showing

Showing scheduled successfully.

<
>
IN PERSON
VIA CHAT

What is 3 + 4 ?


Change time

Mortgage calculator
Estimate your monthly mortgage payment, including the principal and interest, property taxes, and HOA. Adjust the values to generate a more accurate rate.

Your payment

Principal and Interest:

$

Property taxes:

$

HOA fees:

$

Total loan payment:

$

Total interest amount:

$

Location

County

Sumter

Elementary School

Middle School

High School

Listing Courtesy of Dick Betts , LPT REALTY, LLC

RealHub Information is provided exclusively for consumers' personal, non-commercial use, and it may not be used for any purpose other than to identify prospective properties consumers may be interested in purchasing. All information deemed reliable but not guaranteed and should be independently verified. All properties are subject to prior sale, change or withdrawal. RealHub website owner shall not be responsible for any typographical errors, misinformation, misprints and shall be held totally harmless.

Agent Michael Graf

Business Coach | Executive Sales Associate | Realtor®

Michael Graf

Call Michael today to schedule a private showing.


* Listings on this website come from the FMLS IDX Compilation and may be held by brokerage firms other than the owner of this website. The listing brokerage is identified in any listing details. Information is deemed reliable but is not guaranteed. If you believe any FMLS listing contains material that infringes your copyrighted work please click here to review our DMCA policy and learn how to submit a takedown request.© 2024 FMLS.
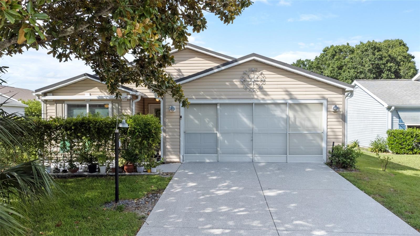
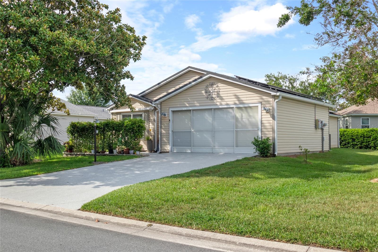
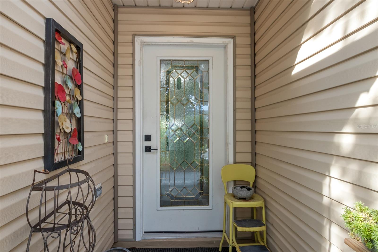
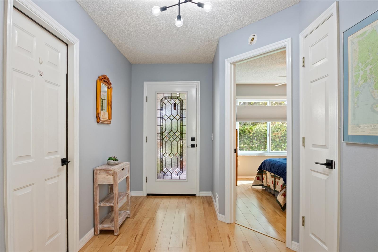
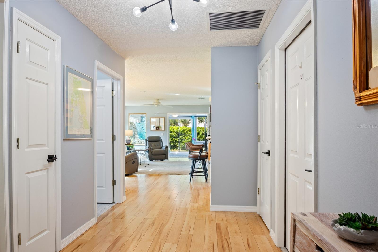
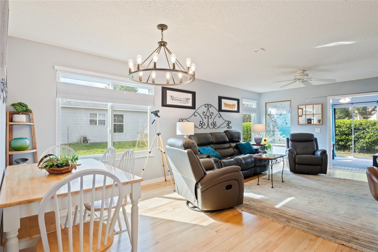
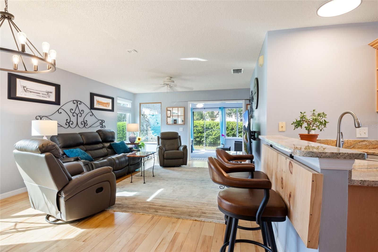
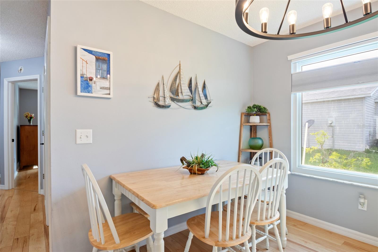
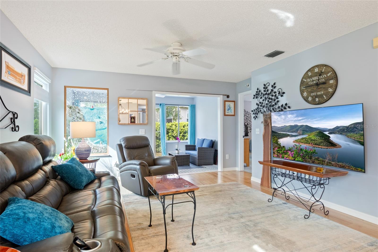
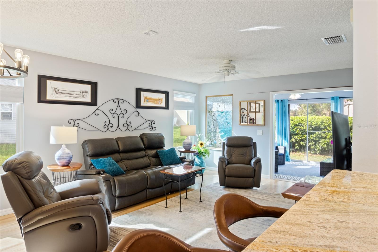
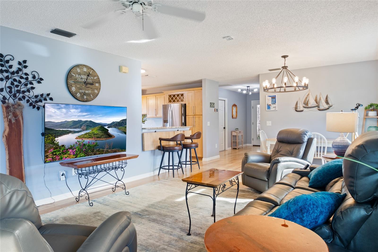
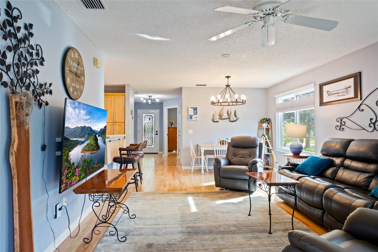
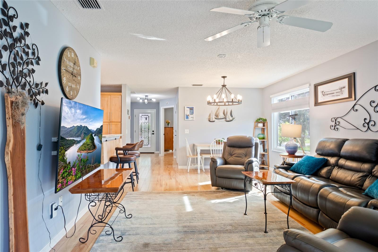
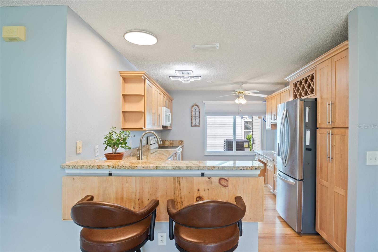
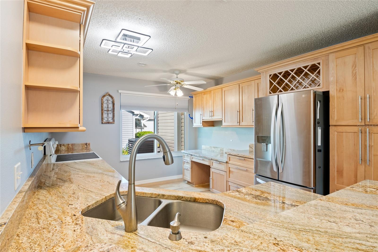
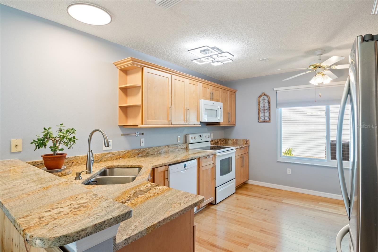
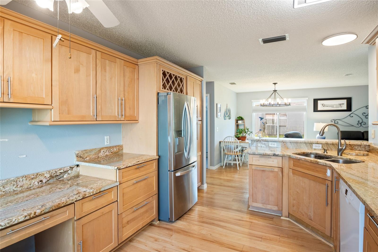
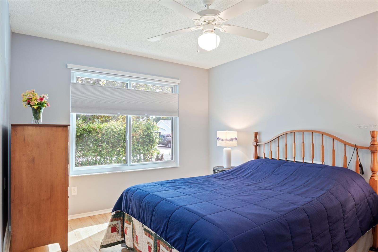
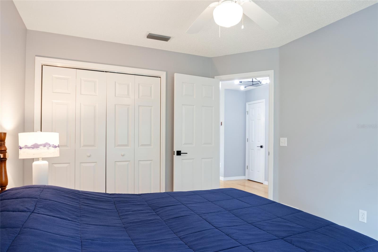
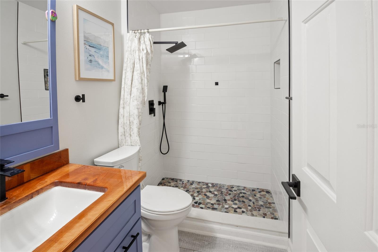
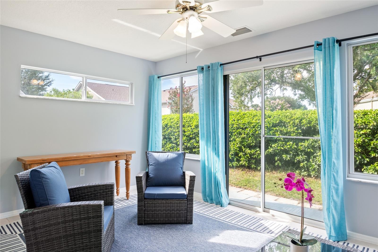
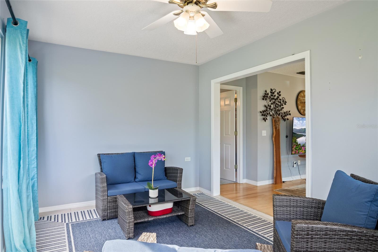
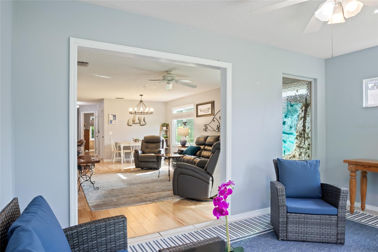
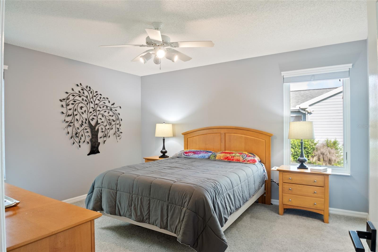
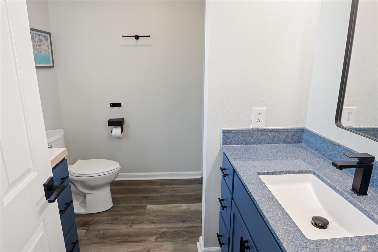
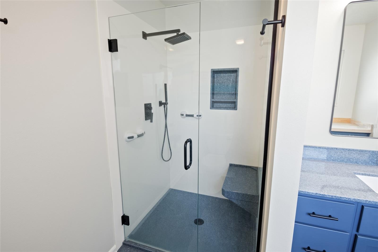
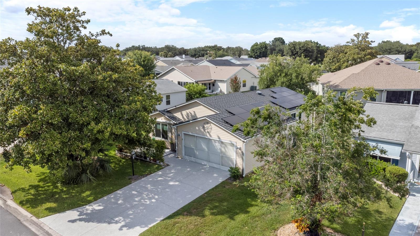
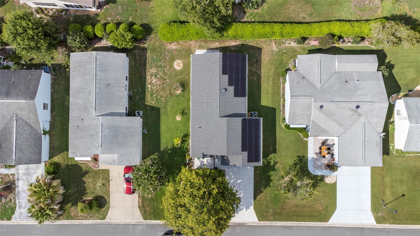
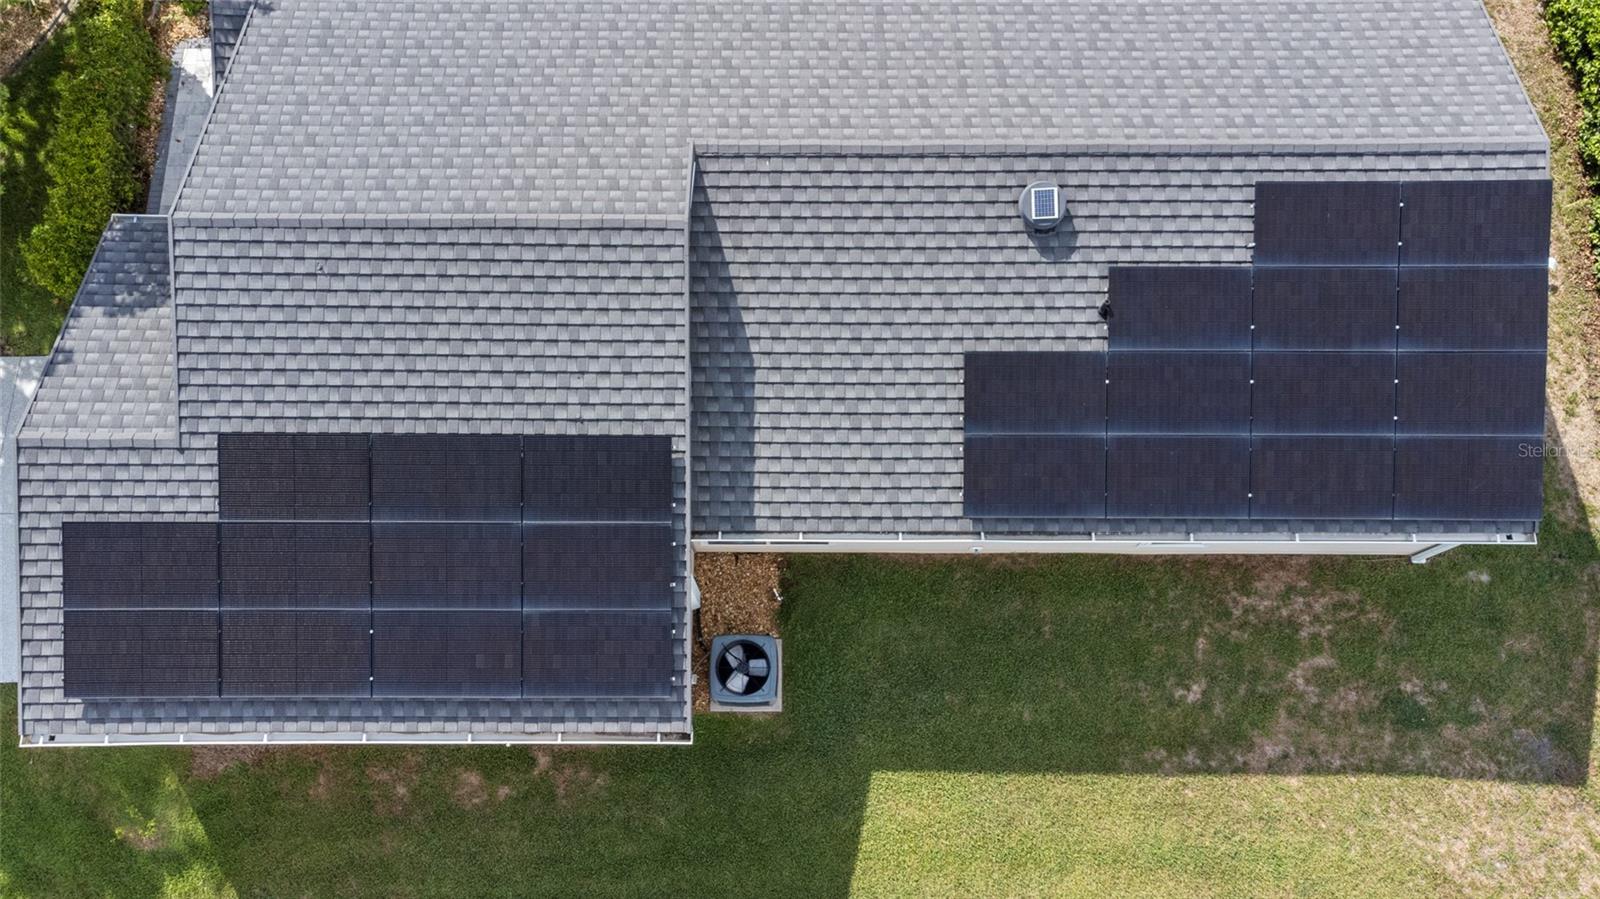
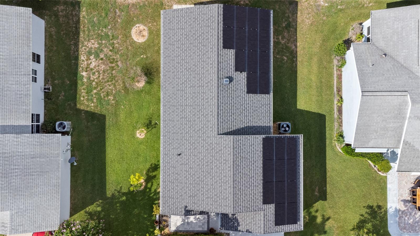
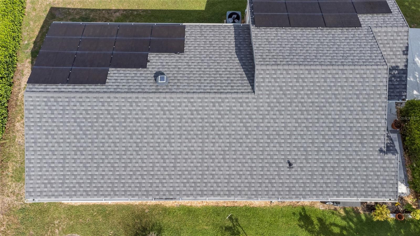
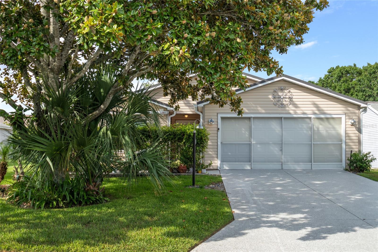
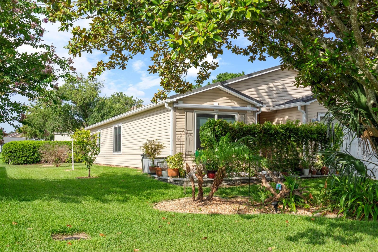
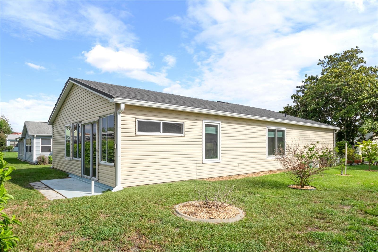
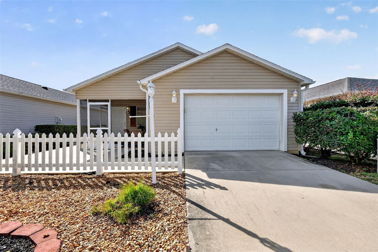
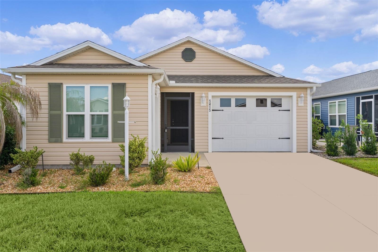
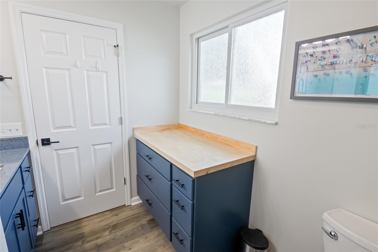
Location, Location, Location! Nestled in the quiet Village of Rio Grande this adorable 2 bed 2 bath home with a full 2 car garage is priced to sell.   Just 1.1 miles to Spanish Spring Town Square, 1.5 miles to major retail and dining on the 441 corridor and 2.5 miles to Lake Sumter Landing Market Square all quick rides by golf cart. The list of improvements will give any buyer peace of mind.  These include a complete kitchen remodel, both bathrooms updated, entire home water softener system and under the sink water filtration system, solar hot water heater, solar attic fans, home prewired for a backup generator, HVAC replaced in 2016 with new duct work in 2017, and newer windows. Solar Panels installed in 2020 with an average electric bill of $25 / month.  The roof was replaced in 2024, new roof has metal shingles with a 50 year warranty. This area of The Villages has mature landscaping, close to community pools, championship and executive golf courses, recreation centers, Pickleball and tennis courts. A great home in a great neighborhood! Bond PAID!   With a furniture option available this home is move in ready!!

521 SAN PEDRO DRIVE

Message successfully sent.

What would you like to know?

What is 3 + 4 ?

I agree to receive email communication and understand I can unsubscribe at any time.

I agree to be contacted by The Graf Group of Coldwell Banker via call, email, and text for real estate services. To opt out, you can reply 'stop' at any time or reply 'help' for assistance. You can also click the unsubscribe link in the emails. Message and data rates may apply. Message frequency may vary. Privacy Policy

Related Properties

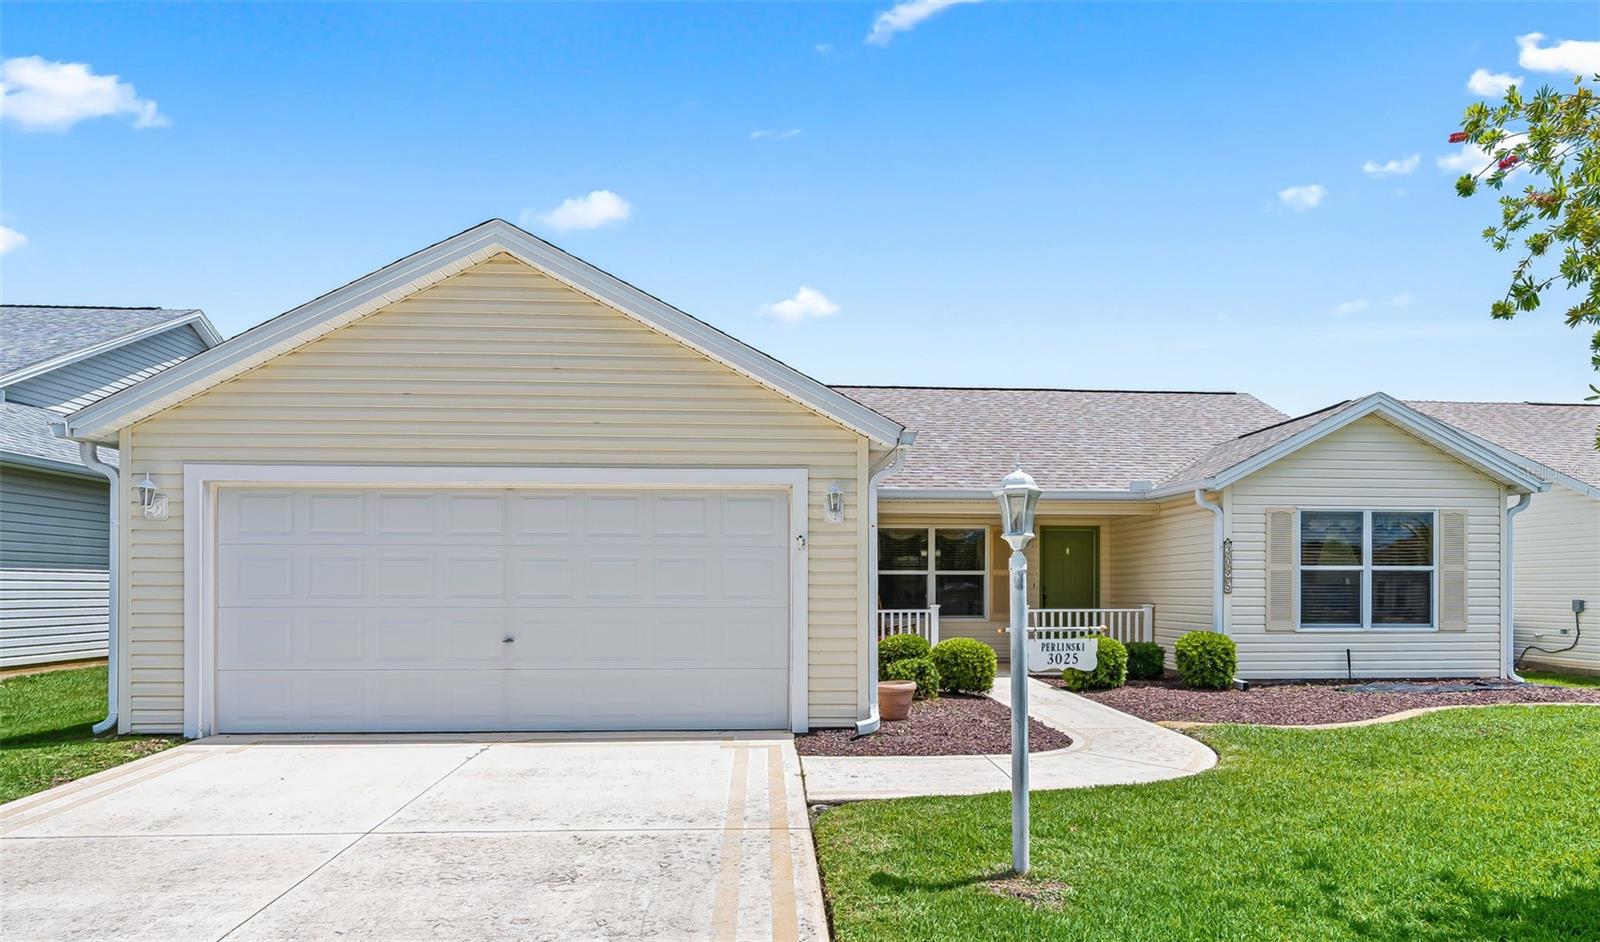
WALKABLE TO GOLF! TENNIS! PATIO DINING! DRIVING RANGE! SUNSET COCKTAILS! 5 minute walk or 2 minute golf cart drive to the awarded Glenview Country Club and Golf & Tennis Center! NO BOND! This cute home offers an opportunity to update and customize to your personal style while enjoying an exceptional value in a prime location. Major updates have already been competed: Roof 2023. A/C 2012. This popular 3/2 Bougainvillea model provides a light & airy living/dining/kitchen open concept floor plan with vaulted ceilings and a sunny front porch. Guests will enjoy the added privacy of the split floor plan. The screened in lanai offers a quiet setting for your morning coffee. The owners ensuite has 2 walk-in closets and dual sinks.  Interior Laundry room offers additional kitchen storage and the 2 car garage has extra shelving. Gas oven & cook top.

Home is centrally located between vibrant Spanish Springs Square and the serene Lake Sumter Landing Market Square, only a 10 minute drive. The Savannah Entertainment & Recreation Center is a quick 5 minute golf cart ride.  First Responders recreation center and the VA Administration are a short distance away. What's more, you will be near retail, banking and medical offices in the Southern Trace Shopping Plaza.  Costco, Fresh Market, Hobby Lobby and many restaurants as well! This home is just waiting for your personal touch!
#G5114531

THE VILLAGES

3025 HOBART COURT

3 Beds

2 Baths

1,392 Sq.Ft.

$270,000

MLS#: G5114531

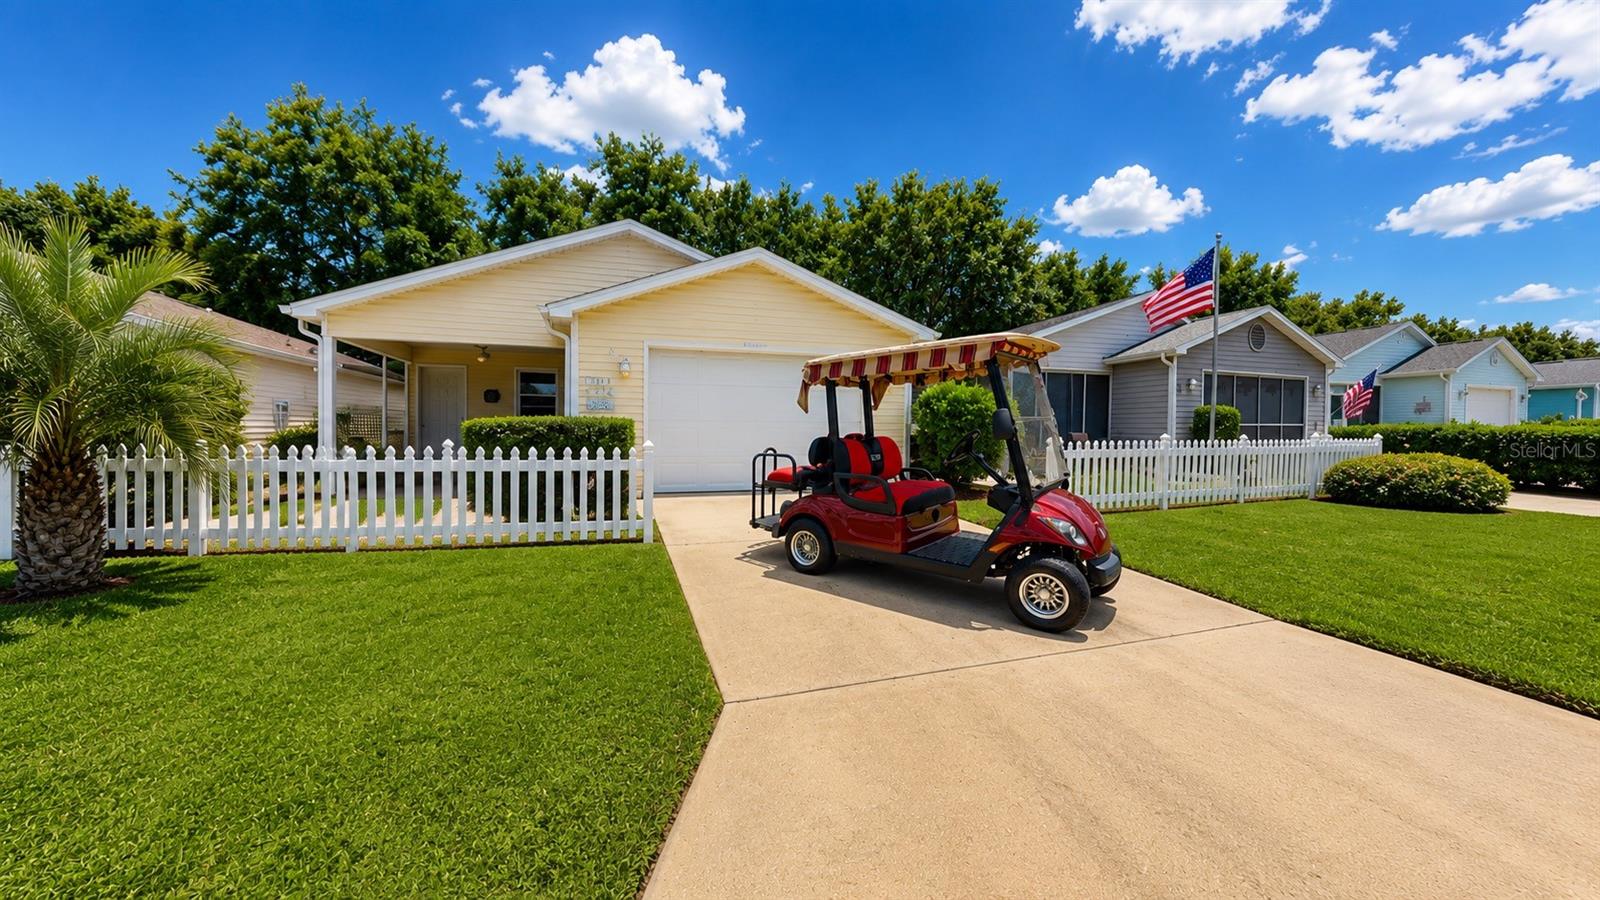
Welcome to this beautifully maintained Cabot Cove Patio Villa located in the desirable Village of De La Vista in The Villages, Florida. Ideally situated between Lake Sumter Landing Market Square and Spanish Springs Town Square, this home offers convenient access to shopping, dining, entertainment, golf, recreation centers, and all the amenities that make The Villages lifestyle so desirable.
Being offered TURNKEY , this charming 2-bedroom, 2-bath home is move-in ready and includes a Yamaha electric GOLF CART, making it easy to begin enjoying the community from day one.
Tastefully styled and decorated with comfort in mind, the home's warm, inviting interior creates a space that immediately makes you feel at home. Inside, you'll find numerous updates throughout, including new flooring, new windows and sliding glass doors, newer stainless steel kitchen appliances, a deep farmhouse stainless steel sink, updated faucets, ceiling fans, modern light fixtures, and an indoor laundry area for added convenience.
Major mechanical updates provide peace of mind, with the ROOF replaced in 2014, HVAC installed in 2013, and a newer WATER HEATER that still carries a transferable warranty.
Best of all, NO BOND, helping keep your monthly expenses lower while enjoying everything The Villages has.
Whether you're looking for a full-time residence, seasonal getaway, or investment opportunity, this beautifully updated Cabot Cove Villa offers exceptional value in one of the community's most convenient locations. From the moment you walk through the door, you'll appreciate the care, tasteful décor, and welcoming atmosphere that make this home truly special. Schedule your private showing today and discover why this turnkey home is the perfect place to begin your next chapter.
#G5114925

THE VILLAGES

1712 MORELOS ROAD

2 Beds

2 Baths

1,143 Sq.Ft.

$265,000

MLS#: G5114925

New on site 3 days ago
Virtually Staged. **BOND PAID** Located in the highly sought-after Village of Santiago, within The Villages, this home is just 5 minutes by Golf Cart to the Savannah Center Recreation Center and Pool. This well maintained, move in ready, 3-bedroom, 2-bath home with vaulted ceilings and an open concept layout has a front porch to relax and socialize with friends plus a screened in back lanai for privacy or entertaining. NEW Gas WATER HEATER 2020, NEW ROOF 2018, gas HVAC 2016 and gutters. The Bougainvillea floor plan offers the perfect blend of comfort, convenience, and style. No carpet in this home. Mature landscaping. The spacious kitchen has ample real wood cabinets, stainless steel appliances and generous counter space and an island for food prep and entertaining. Tile in the kitchen and dining area for easy care and durability. Lots of natural light throughout. The primary suite has a private bath with dual vanities, ADA Comfort height toilet, grab bars, a large walk-in shower, and 2 walk in closets, plus vinyl flooring. The two additional bedrooms in this split floor plan house provides room for hobbies, guests or an office and share a bathroom with a tub. The oversized two-car garage also offers space for a workbench and storage. The full sized driveway can hold 4 mid-sized vehicles. Ideally located near the Savannah Center, Tierra Del Sol Championship Golf Course and Recreation Center, Tierra Del Sol Playhouse, the De La Vista, El Santiago, and El Diablo Executive Golf Courses, Spanish Springs Town Square and Lake Sumter Landing. Golf cart access to dining, shopping and entertainment. NO BOND. 2 rooms are virtually staged.
#OM728193

THE VILLAGES

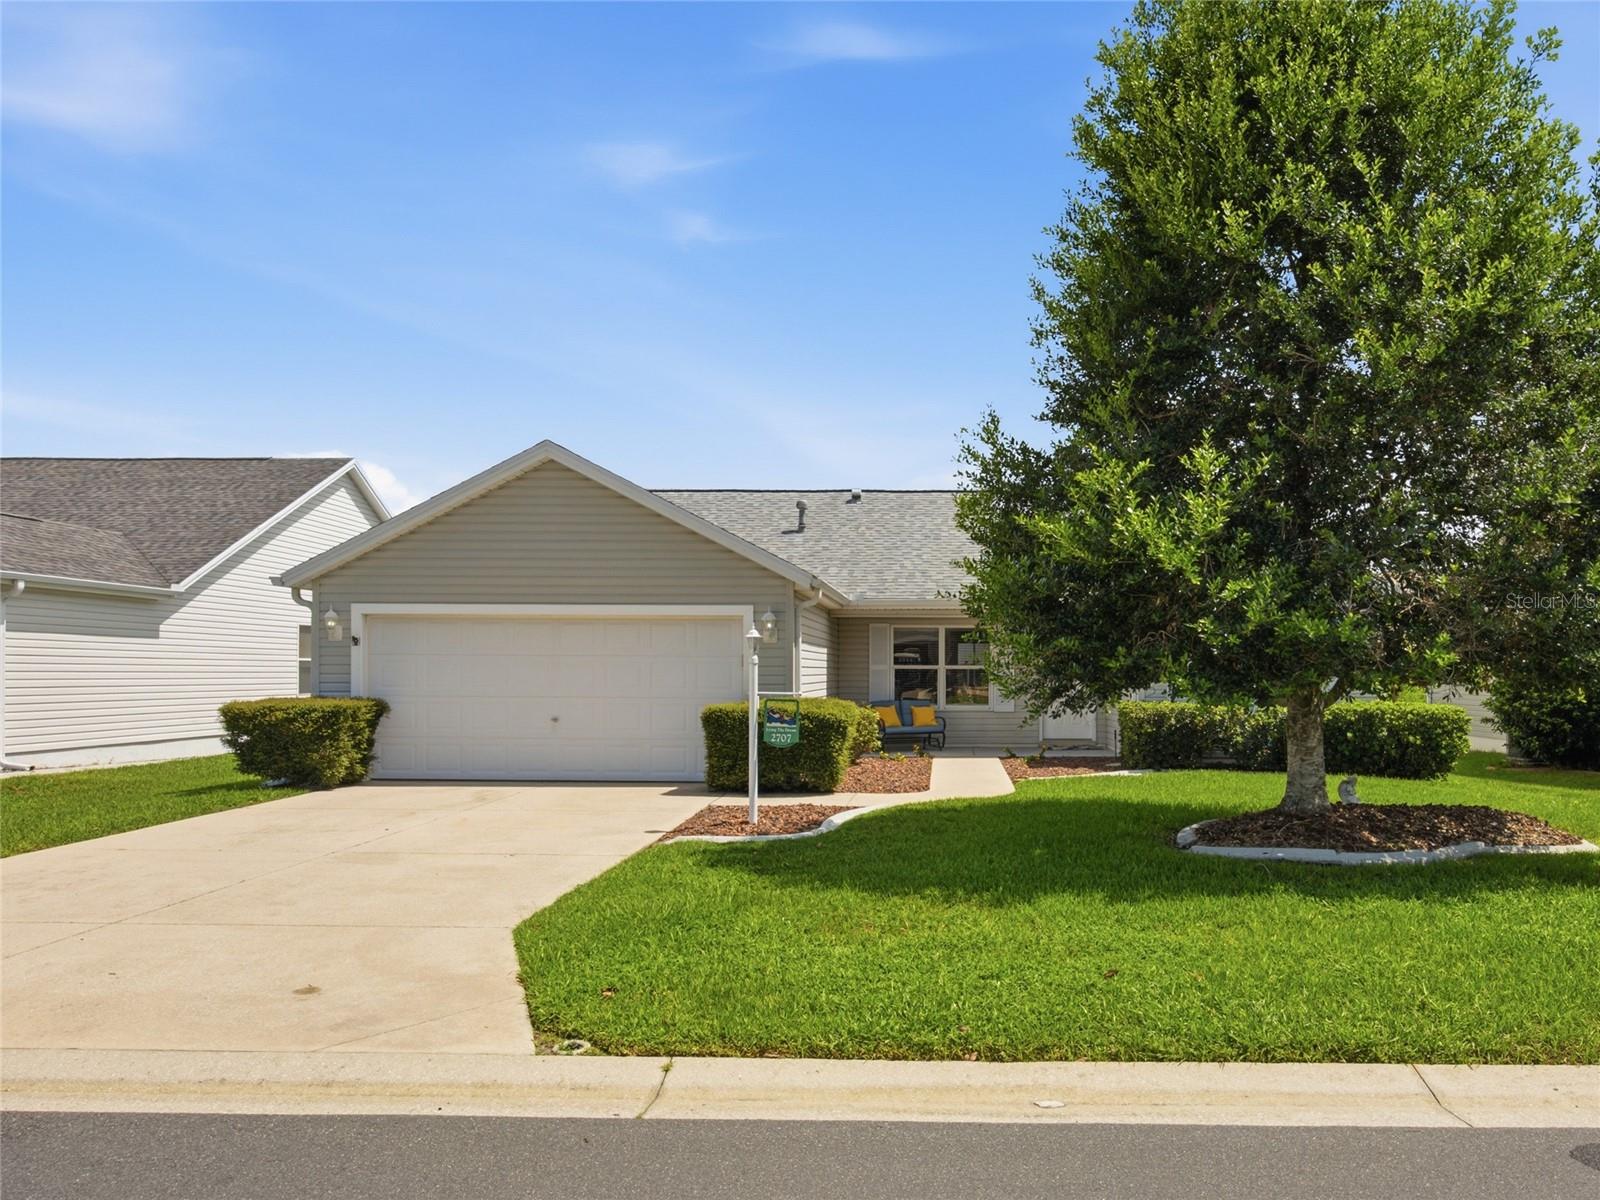
2707 LA POSADA DRIVE

3 Beds

2 Baths

1,392 Sq.Ft.

$309,000

MLS#: OM728193

New on site 3 days ago
LOW BOND!! Welcome to this beautifully maintained 3-bedroom, 2-bath split-bedroom home, offering exceptional curb appeal and numerous valuable updates. From the moment you arrive, you’ll appreciate the brick paver driveway and walkway, enhanced landscaping accented with decorative white rock beds, and a welcoming screened front porch. Inside, the open floor plan features volume ceilings, abundant natural light, and ceramic tile and wood laminate flooring throughout—no carpet! The split-bedroom layout provides privacy with the spacious owner’s suite separated from the guest bedrooms. The kitchen offers classic whitewashed maple cabinetry, a decorative tile backsplash, a gas double oven, side by side refrigerator, and an open design that flows seamlessly into the living and dining areas. Just beyond, the enclosed tiled lanai creates additional year-round living space perfect for relaxing or entertaining. This area has its own mini split system for heating and cooling. The garage is equally impressive with attractive red and black RaceDeck flooring, providing a clean, finished look for your vehicles, golf cart, or workshop. Major mechanical updates provide peace of mind, including a 2025 A.O. Smith 40-gallon natural gas water heater, a HALO H2Zero whole-house water conditioning system, a Lennox HVAC system, and a 2021 architectural shingle roof. Even better, the bond balance is under $1,400, allowing the new owner to enjoy significant future savings. This is a wonderful opportunity to own a well-cared-for home that combines thoughtful updates and outstanding curb appeal.
#G5115136

THE VILLAGES

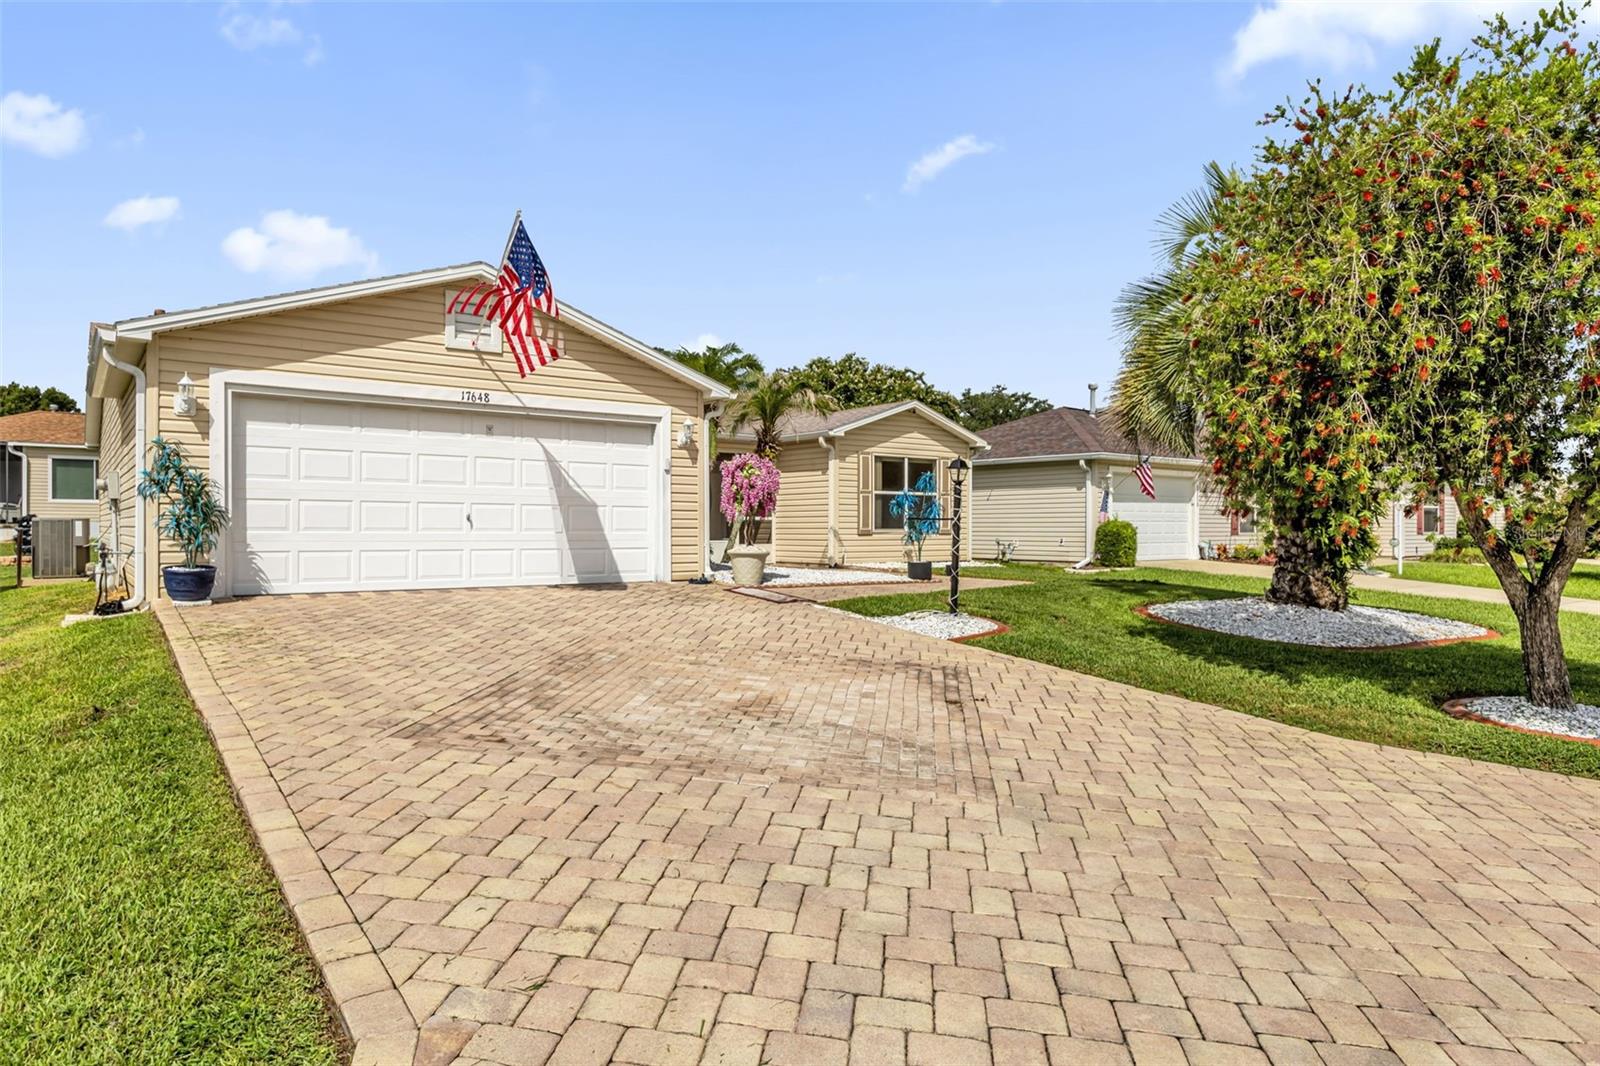
17648 SE 93RD BUTLER COURT

3 Beds

2 Baths

1,392 Sq.Ft.

$299,900

MLS#: G5115136

BOND IS PAID!! Village of Alhambra, Villa Del Canto! Colony Patio Villa – END UNIT – Comes TURN KEY!! This ADORABLE 2/2 villa features a 2019 ROOF, 2023 HVAC, PLANTATION SHUTTERS throughout, CUSTOM Painted Murals, Gutters and Downspouts, a Front Screened Lanai, Side Patio, and Mature Landscaping! Inside, you’ll find VAULTED CEILINGS, an OPEN Floorplan, Laminate and Tile Flooring in the Main Living Areas, and Carpet in the Bedrooms. The Kitchen offers a SOLAR TUBE, Pantry Closet, and BREAKFAST BAR OVERHANG with Tile Front. The Living Room is Welcoming and Bright with a Ceiling Fan and Light, and the Dining Space features the Front Window to the Lania plus Glass Slider Doors to the Side Patio with Plantation Shutters. The Hall to the Bedrooms includes a LINEN CLOSET, Overhead Light, and Thermostat. The PRIMARY BEDROOM is Spacious with Vaulted Ceilings, a Large WALK IN Closet, and an En Suite Bathroom with Step in Shower with Two Corner Bench Seats, LINEN CLOSET, Single Vanity, Medicine Cabinet, and Commode. The Guest Bedroom has a High & Vaulted Ceiling, Closet with Sliding Doors, Window to the Backyard, and the Couch is a Sofa Sleeper. The Guest Bathroom includes an All in One Tub/Shower Combo, Exhaust Fan, Single Vanity, and Commode. The Garage is a One Car plus Golf Cart Garage with Garage Door Windows, Keyless Entry, Attic Access Panel, and Irrigation System. GREAT LOCATION! Savannah Sports Pool & Regional Rec Center: 1 mile; El Santiago Pool & Rec Center & Executive Golf Course, Tennis & Pickleball Courts: 1.4 miles; El Diablo Executive Golf Course: 1.2 miles; Glenview Championship Golf Course & Country Club: 1.5 miles; Springdale Pool & Dog Park: 2 miles; Hacienda Hills Championship Golf Course: 2.7 miles; Tierra Del Sol Recreation Center: 2.8 miles; De La Vista Executive Golf Course: 2.9 miles; Spanish Springs Town Square®: 3.5 miles; Lake Sumter Landing Market Square®: 5.7 miles. BOND IS PAID. Villa Del Canto Maintenance: $216.89/year. Sumter Fire Assessment: $320.71/year. The Villages Amenity Fee: $204/month. Home comes TURN KEY (Golf Cart not Included)!! DON’T MISS OUT ON THIS GEM!
#G5114894

THE VILLAGES

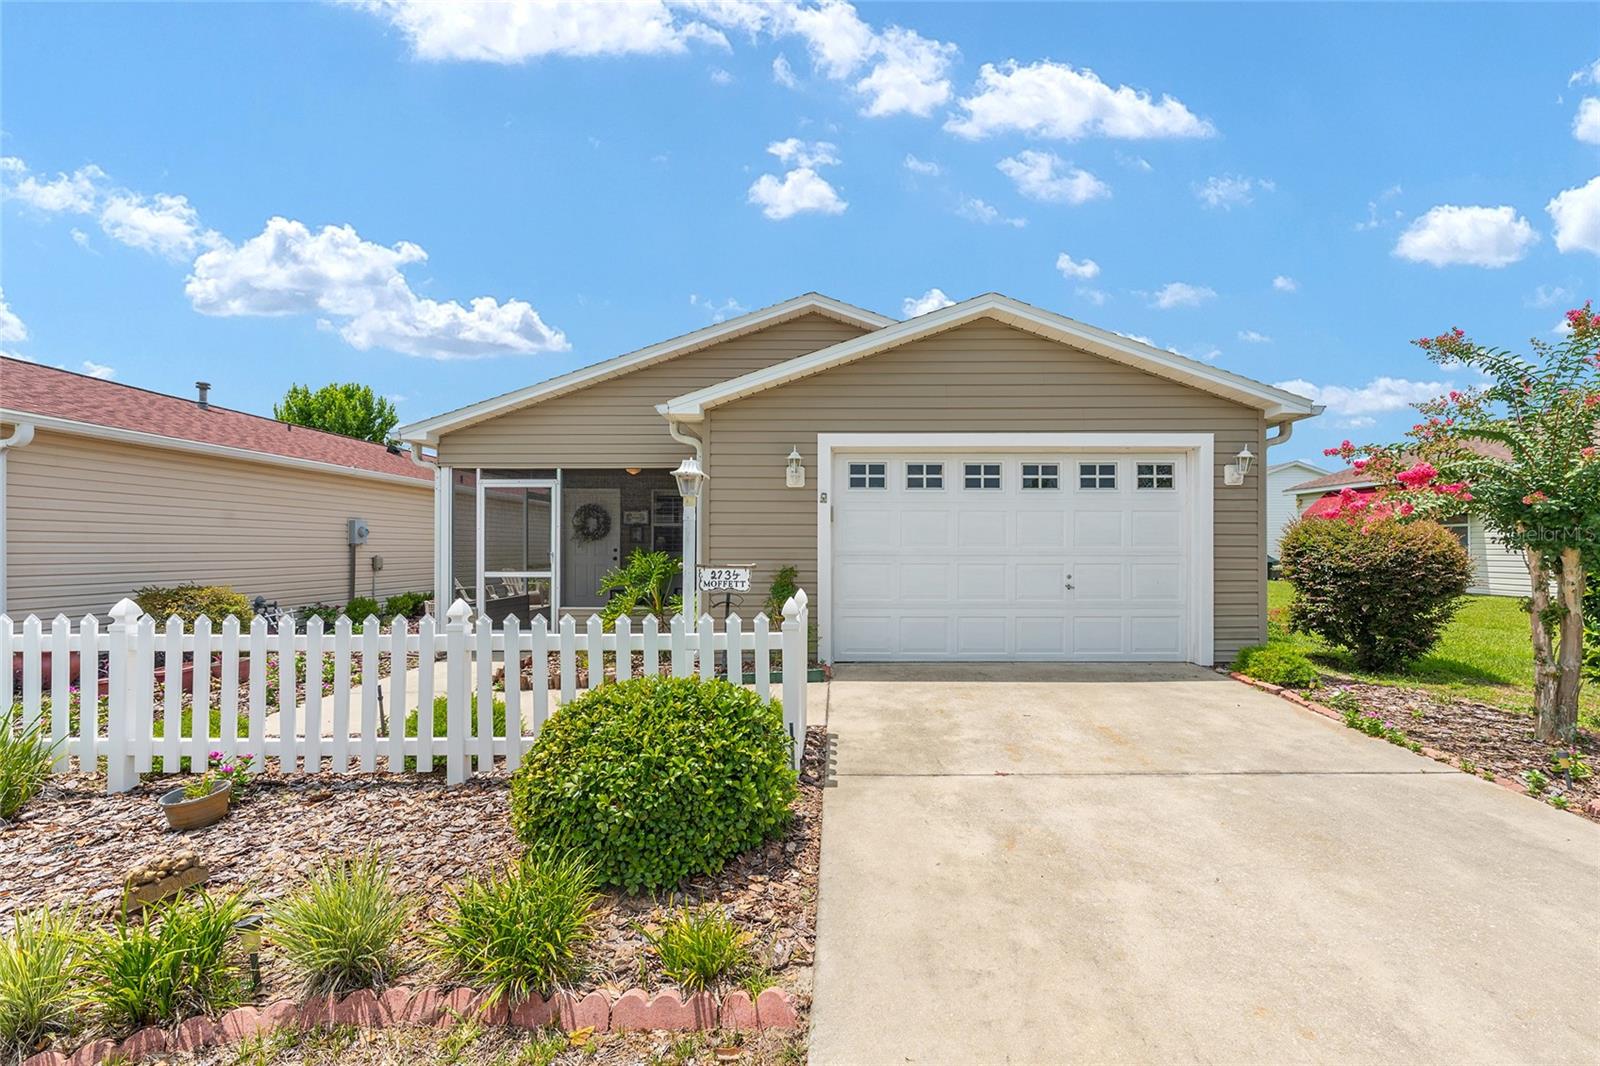
2734 MONCAYO AVENUE

2 Beds

2 Baths

1,121 Sq.Ft.

$229,900

MLS#: G5114894

New on site 4 days ago
Beautifully updated Sable Key model in village of Orange Blossom Hills South — Turnkey & Ready to Enjoy!  
This charming 2 Bedroom, 2 Bath home offers a full 2-car garage, high ceilings, and a bright, open layout with ceramic tile and vinyl plank flooring throughout — no carpet anywhere. The window-enclosed lanai, separate family room, and spacious living/dining areas create multiple places to relax and entertain.

The kitchen features granite countertops, newer appliances, a cozy breakfast area, and a convenient pass-through window to the dining room. The owner’s suite is privately tucked away and includes dual walk-in closets and an updated bath. The guest bedroom sits at the front of the home with its own full bath, offering ideal separation for visitors.

Enjoy Florida living with curb-enhanced landscaping, mature palm trees, and a Rain Bird irrigation system keeping everything green. Additional upgrades include new HVAC (2025), Honeywell security system, and window-enclosed lanai off the family room for year-round enjoyment.

This home is turnkey, beautifully maintained, and perfectly located in the heart of Orange Blossom Gardens — close to golf, recreation, shopping, and the best of The Villages lifestyle. Bond is paid.
#G5114835

THE VILLAGES

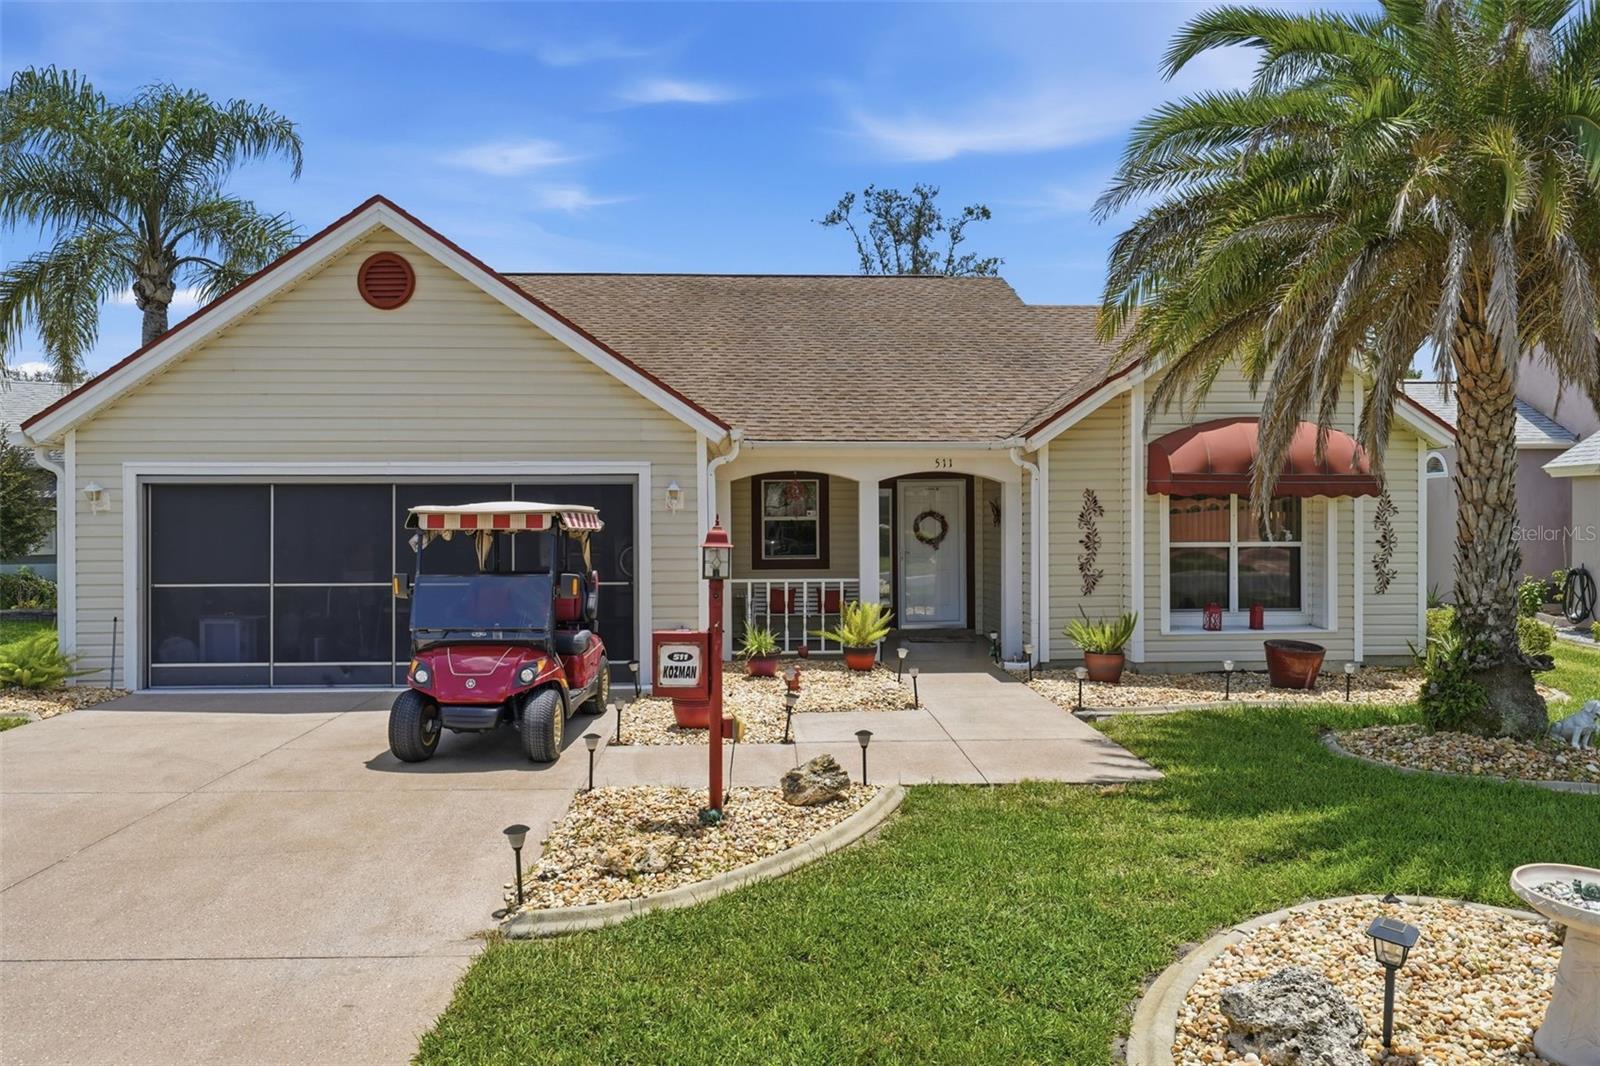
511 SAN LORENZO COURT

2 Beds

2 Baths

1,530 Sq.Ft.

$299,000

MLS#: G5114835

NO BOND! Move right into this fully furnished, turnkey 2-bedroom, 2-bath Patio Villa in the highly desirable Village of Fernandina! Offering 1,188 square feet, this well-maintained home features an open floor plan, split-bedroom design, and a spacious kitchen with ample cabinet and counter space. The primary suite includes a walk-in therapeutic spa tub, providing comfort, safety, and relaxation.

Enjoy your private courtyard—perfect for morning coffee or outdoor entertaining—and the low-maintenance lifestyle Patio Villas are known for. With NO BOND, you'll enjoy significant long-term savings, making this home an excellent choice for a full-time residence, seasonal retreat, or investment.

Conveniently located near golf courses, recreation centers, pools, shopping, dining, medical facilities, and The Villages' famous town squares with nightly entertainment, this home is ready for you to start enjoying The Villages lifestyle today!
#OM728035

THE VILLAGES

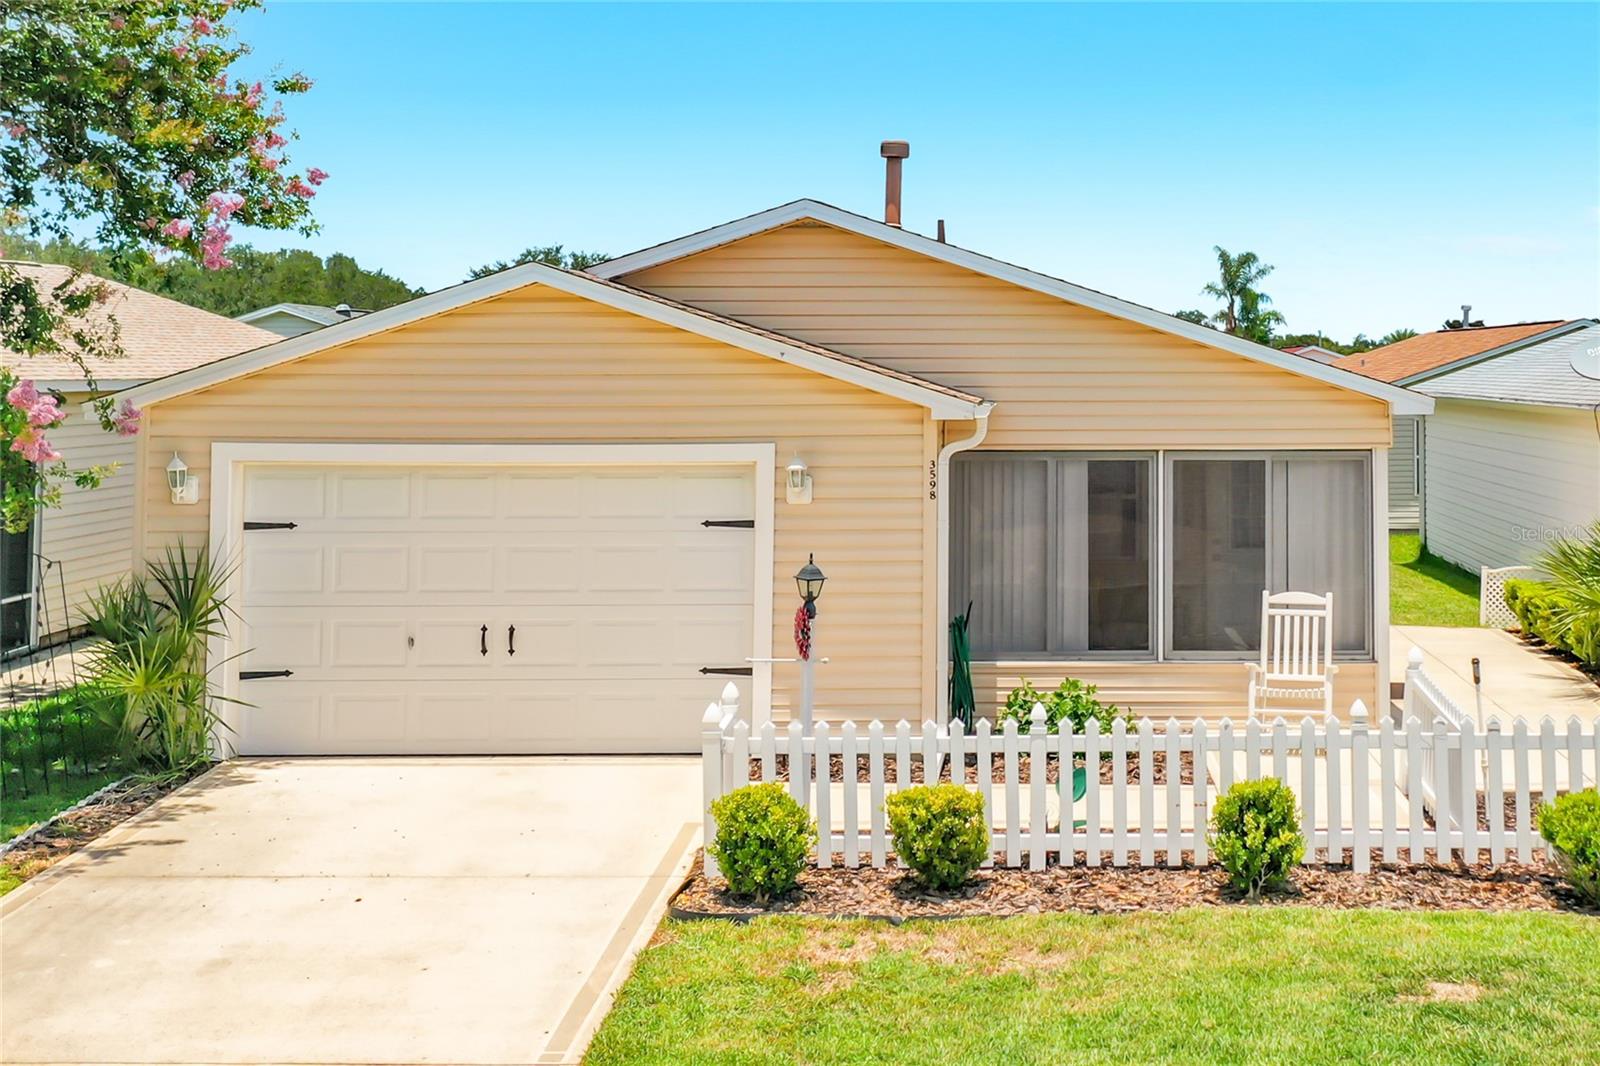
3598 CAMBRIA CIRCLE

2 Beds

2 Baths

1,188 Sq.Ft.

$245,900

MLS#: OM728035

^NEW ROOF BEFORE CLOSING^ ~2025 HVAC~ ~TURNKEY W/YAMAHA GAS GOLF CAR INCLUDED~ Welcome to this charming cozy COLONY Patio Villa in the Village of HEMINGWAY, MARGAUX VILLAS, offering a wonderful combination of privacy((backing to a fence), low-maintenance living and CONVENENCE.   Step inside to HIGH VAULTED ceilings, OPEN FLOORPLAN and LAMINATE flooring throughout (except the wet areas.)  The living room is LIGHT & BRIGHT, while the kitchen offers CARAMEL cabinetry, laminate countertops, closet PANTRY and INDOOR LAUNDRY! The spacious primary suite features VAULTED ceilings, WALK-IN CLOSET and en-suite bath with a walk-in shower, laminate countertops and solar tube. Guests will enjoy the comfortable 2nd bedroom with laminate flooring, ceiling fan and built-in closet. The guest bath features a linen closet, fiberglass tub/shower combo and laminate countertops.  Relax or socialize in the front SCREEN LANAI, or on the side patio. This Colony villa is the perfect opportunity to enjoy comfortable Florida living Fulltime, seasonally or as an INVESTMENT Property. This home is perfectly located between LAKE SUMTER LANDING and BROWNWOOD SQUARES as well as Havana, Mallory and Cane Garden Country Clubs, a plethora of Championship & Executive golf courses and Pool & Recreation Centers. Centrally Located between Shopping, dining & medical At COLONY PLAZA OR TRAILWINDS PLAZA. LOW BOND BALANCE.
#G5113929

THE VILLAGES

2581 ERROL TERRACE

2 Beds

2 Baths

1,156 Sq.Ft.

$299,900

MLS#: G5113929

Welcome to this truly unique 2-bedroom, 2-bath patio villa in the highly desirable Village of Marsh Bend. From the moment you arrive, this west-facing Moonstone-3(G) model stands out with features rarely found in patio villa living, including a 1.5-car garage, a separate golf cart garage, and a charming picket-fenced backyard.
Step first onto the screened front porch, a perfect spot to enjoy the fresh air while staying comfortably shaded and protected. A convenient side door leads directly from the porch to the golf cart garage - perfect for those rainy days when you still want to venture out.
Inside, the home opens with the guest bath and indoor washer/dryer closet thoughtfully located just off the entryway. Continue forward, and the villa immediately begins to feel larger than expected, thanks to soaring vaulted ceilings in the main living area. The open layout flows beautifully into the oversized kitchen, one of the true showpieces of this home. White cabinetry, abundant counter space, and a large center island create a bright, welcoming space for cooking, entertaining, or gathering with friends.
The primary suite also features vaulted ceilings, giving the room an airy, spacious feel. The en suite bath offers dual basins, a walk-in shower, linen closet, private water closet, and a walk-in clothing closet. The second bedroom also enjoys vaulted ceilings, making it feel bright and comfortable for guests, a home office, or hobbies.
Out back, the picket-fenced yard is accessible by a second sliding glass door, a rare and wonderful bonus for a patio villa. This charming outdoor space offers both privacy and character. Recent updates within the last year include a freshly painted kitchen, new carpeting throughout, a new Wi-Fi entry door lock, a new Wi-Fi-enabled sprinkler controller, and an all-new HVAC system installed in November 2025.
The Village of Marsh Bend is in one of the most exceptional locations within The Villages. Close to Edna’s on the Green, several recreation centers, including Cattail, Everglades, Water Lily, Riverbend, and DeLuna, community and sports pools, the Water Lily Bridge to Brownwood, and approximately a 20-minute golf cart ride to Eastport, there is always something nearby to enjoy!
Offered turnkey, if desired, this Marsh Bend patio villa combines easy villa living with exceptional storage, a standout kitchen, and rare outdoor space, all in one very special Villages home.
#G5114747

THE VILLAGES

5415 ZAJAC AVENUE

2 Beds

2 Baths

1,295 Sq.Ft.

$309,000

MLS#: G5114747

 - property

Send a message

Message successfully sent.

Your message

What is 3 + 4 ?

Reason for contacting?

I agree to receive email communication and understand I can unsubscribe at any time.

I agree to be contacted by The Graf Group of Coldwell Banker via call, email, and text for real estate services. To opt out, you can reply 'stop' at any time or reply 'help' for assistance. You can also click the unsubscribe link in the emails. Message and data rates may apply. Message frequency may vary. Privacy Policy

Sign Out

Virtual Assistant

Would you like to take the next step with this property? We can help you schedule a showing or virtual tour, or send you more details.

Yes, I would like more information.

Thank You for Your Reply, One of Our Agents will contact you as soon as possible

No, maybe later.

Thank you, you can always contact me via email, phone number or through the contact form.

Realhub AI

Lucy - Your AI-Powered Realtor
Update Your Temporary Password

Personalize your search

Enter your email and we'll notify you immediately when new listings match what you're looking for.

or enter email address
Already have an account ? Login here

Continue your home search

I agree to receive communications and understand I can unsubscribe at any time.

I agree to be contacted by The Graf Group of Coldwell Banker via call, email, and text for real estate services. To opt out, you can reply 'stop' at any time or reply 'help' for assistance. You can also click the unsubscribe link in the emails. Message and data rates may apply. Message frequency may vary. Privacy Policy

Already have an account ? Login here

We use cookies

We use cookies primarily for analytics to enhance your experience. By accepting, you agree to our use of these cookies. You can manage your preferences or learn more about our cookies policy.