.webp?size=346x80)
- Properties
- Meet our agents
- Communities
- Market Report
- Home Value
- Calculator


Property
Beds
5
Full Baths
4
1/2 Baths
None
Year Built
2013
Sq.Footage
3,569
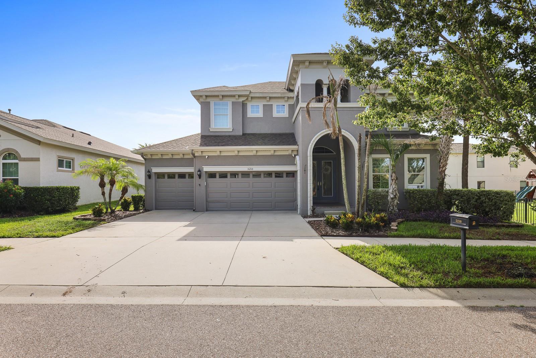
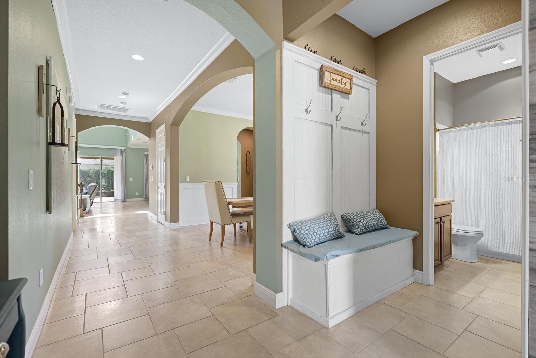
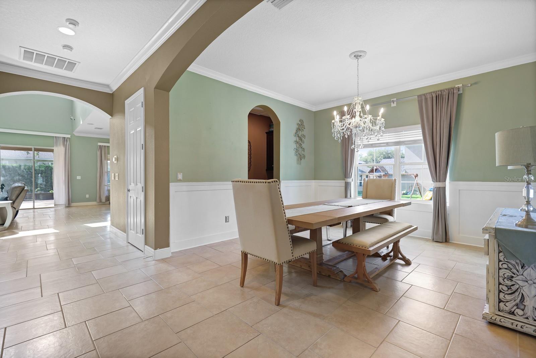
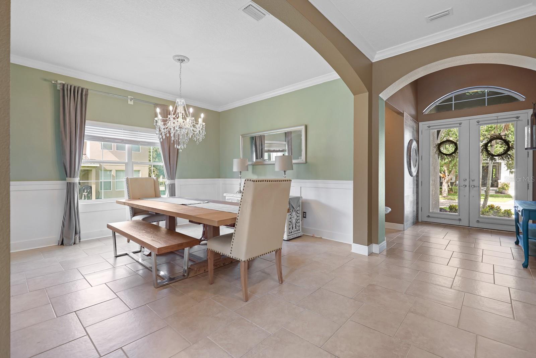
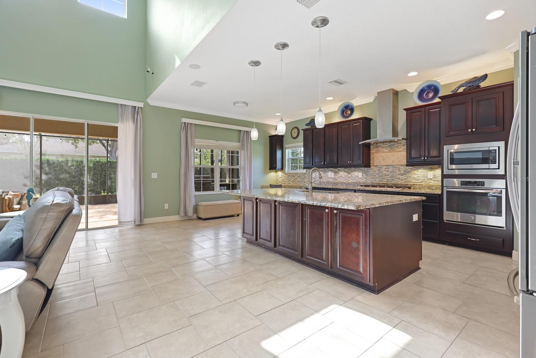
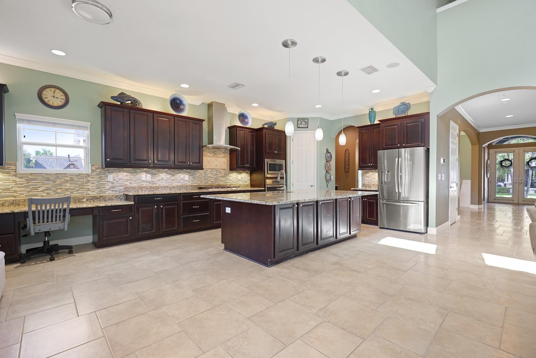
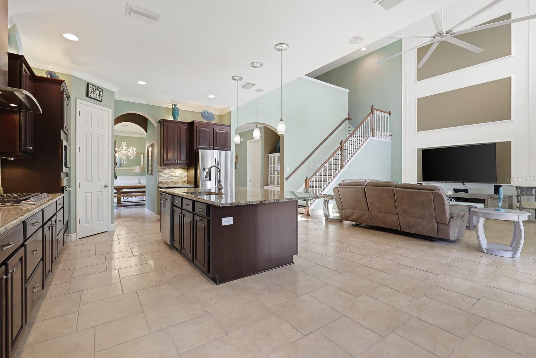
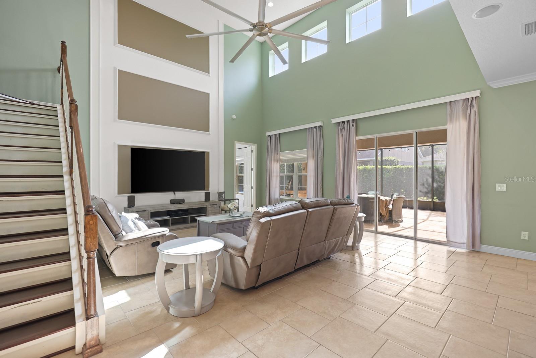
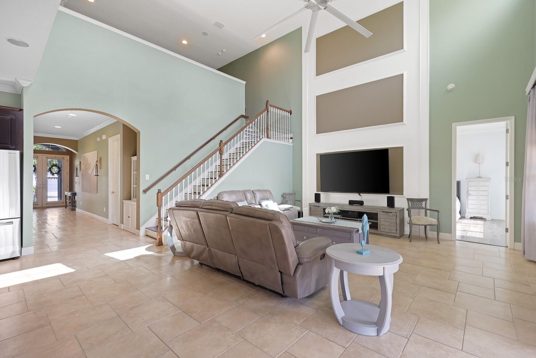
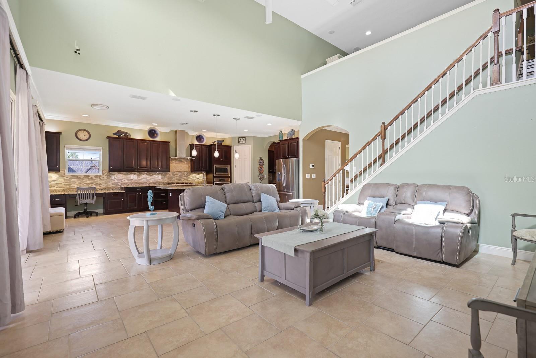
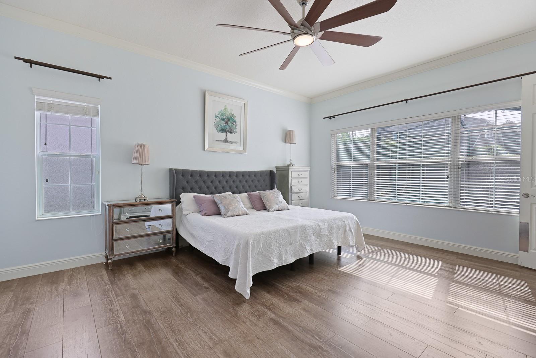
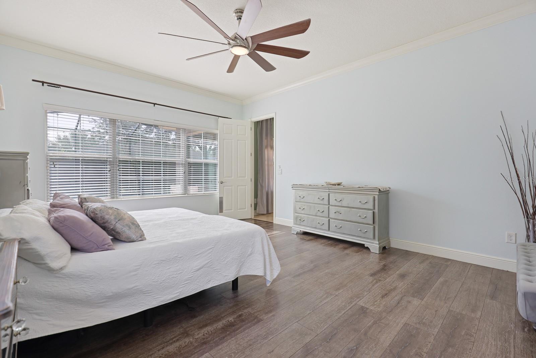
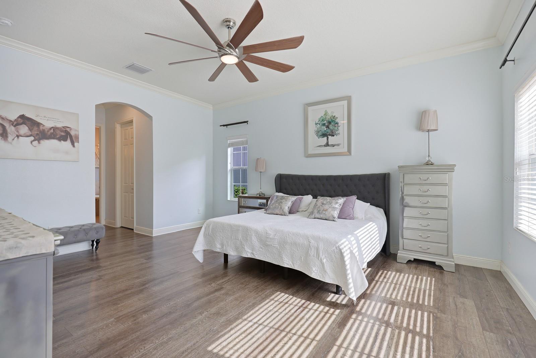
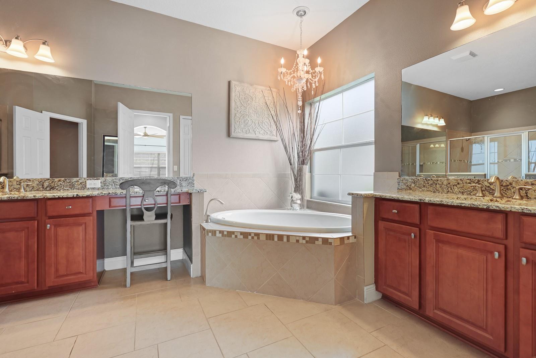
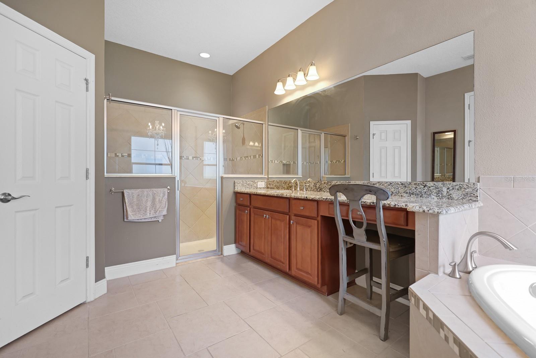
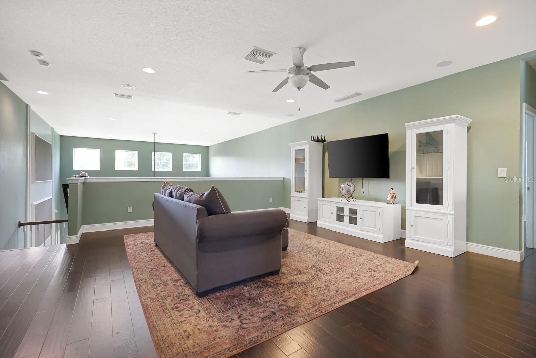
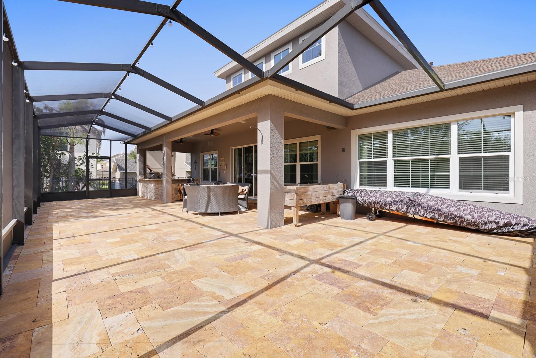
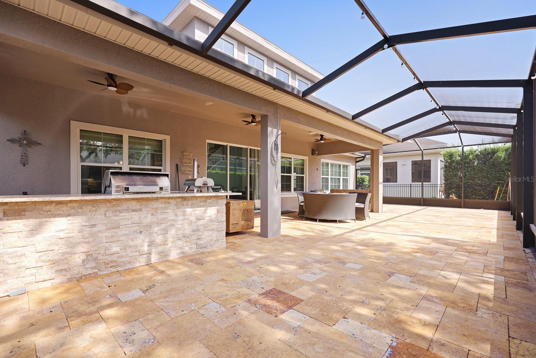
Welcome to this magnificent Mediterranean-style home offering 5 bedrooms, 4 bathrooms, a 3-car garage, and 3,569 square feet of beautifully designed living space in the highly sought-after FishHawk Ranch Starling community. The thoughtfully designed floor plan features the spacious primary suite on the main level, privately situated at the rear of the home. The luxurious en-suite bathroom offers separate vanities, a dedicated make-up counter, a soaking tub, and a walk-in shower, creating the perfect private retreat. A secondary bedroom and full bath near the front entry provide an ideal space for guests, a home office, or a media room. A formal dining room with direct access to the kitchen makes entertaining effortless. At the heart of the home is the gourmet kitchen, complete with granite countertops, 42-inch crowned cabinetry, upper and lower cabinet lighting, a butler's pantry, built-in microwave and oven, a gas range, and an oversized center island with additional storage and bar seating. The kitchen overlooks the impressive family room featuring soaring ceilings, abundant natural light, and an oversized ceiling fan. Upstairs you'll find three additional bedrooms and a spacious bonus room, ideal for a game room, media room, or additional living space. The home showcases ceramic tile throughout the main level and rich wood flooring upstairs and in all bedrooms—there is no carpet. Additional upgrades include decorative accent walls, custom built-in shelving, an indoor/outdoor speaker system, and an epoxy-coated garage floor for easy maintenance. Step outside to the oversized travertine-paver lanai featuring an impressive outdoor kitchen, creating the perfect setting for relaxing or entertaining year-round. Additional energy-efficient features include reclaimed water irrigation, a tankless water heater, and a water softener. Located just blocks from the Starling Club, residents enjoy access to a heated lap pool, kiddie pool, fitness center, and game area. FishHawk Ranch offers top-rated schools, multiple resort-style pools, tennis and basketball courts, parks, over 28 miles of walking and biking trails, scenic ponds, and beautifully preserved natural areas. Complete lawn maintenance service is included in rent services saving you time and money! NOTE: Additional $59/mo. Resident Benefits Package is required and includes a host of time and money-saving perks, including monthly air filter delivery, concierge utility setup, on-time rent rewards, $1M identity fraud protection, credit building, online maintenance and rent payment portal, one lockout service, and one late-rent pass. Renters Liability Insurance Required. Call to learn more about our Resident Benefits Package.
Features & Amenities
Interior
-
Other Interior Features
Built-in Features, Crown Molding, Eat-in Kitchen, High Ceilings, Stone Counters, Tray Ceiling(s), Walk-In Closet(s)
-
Total Bedrooms
5
-
Bathrooms
4
-
Cooling YN
YES
-
Cooling
Central Air
-
Heating YN
YES
-
Heating
Central, Electric, Natural Gas
-
Pet friendly
Breed Restrictions, Yes
Exterior
-
Garage
Yes
-
Garage spaces
3
-
Parking
Attached
-
Patio and Porch Features
Covered, Patio, Screened
-
Pool
No
-
Waterfront YN
NO
Area & Lot
-
Lot Size(acres)
0.19
-
Lot Size(square feet)
8,483
-
Property Type
Residential Lease
-
Property Sub Type
Single Family Residence
Price
-
Sales Price
$4,400
-
Sq. Footage
3,569
-
Price/SqFt
$1
HOA
-
Association
YES
-
Association Fee Includes
N/A
School District
-
Elementary School
Stowers Elementary
-
Middle School
Barrington Middle
-
High School
Newsome-HB
Property Features
-
Stories
2
-
New Construction
NO
-
Senior Community YN
NO
-
Sewer
Public Sewer
-
Water Source
Public
Schedule a Showing
Showing scheduled successfully.
Mortgage calculator
Estimate your monthly mortgage payment, including the principal and interest, property taxes, and HOA. Adjust the values to generate a more accurate rate.
Your payment
Principal and Interest:
$
Property taxes:
$
HOA fees:
$
Total loan payment:
$
Total interest amount:
$
Location
County
Hillsborough
Elementary School
Stowers Elementary
Middle School
Barrington Middle
High School
Newsome-HB
Listing Courtesy of Daniel Rothrock , EATON REALTY
RealHub Information is provided exclusively for consumers' personal, non-commercial use, and it may not be used for any purpose other than to identify prospective properties consumers may be interested in purchasing. All information deemed reliable but not guaranteed and should be independently verified. All properties are subject to prior sale, change or withdrawal. RealHub website owner shall not be responsible for any typographical errors, misinformation, misprints and shall be held totally harmless.

Executive Assistant
Emil Garinga
Call Emil today to schedule a private showing.

* Listings on this website come from the FMLS IDX Compilation and may be held by brokerage firms other than the owner of this website. The listing brokerage is identified in any listing details. Information is deemed reliable but is not guaranteed. If you believe any FMLS listing contains material that infringes your copyrighted work please click here to review our DMCA policy and learn how to submit a takedown request.© 2024 FMLS.
