Features & Amenities

Interior

  • Other Interior Features

    Built-in Features

  • Total Bedrooms

    3

  • Bathrooms

    2

  • Cooling YN

    YES

  • Cooling

    Central Air

  • Fireplace YN

    YES

  • Heating YN

    YES

  • Heating

    Central

  • Pet friendly

    Yes

Exterior

  • Garage

    Yes

  • Garage spaces

    2

  • Construction Materials

    Block

  • Other Exterior Features

    Rain Gutters

  • Parking

    Driveway, Attached

  • Patio and Porch Features

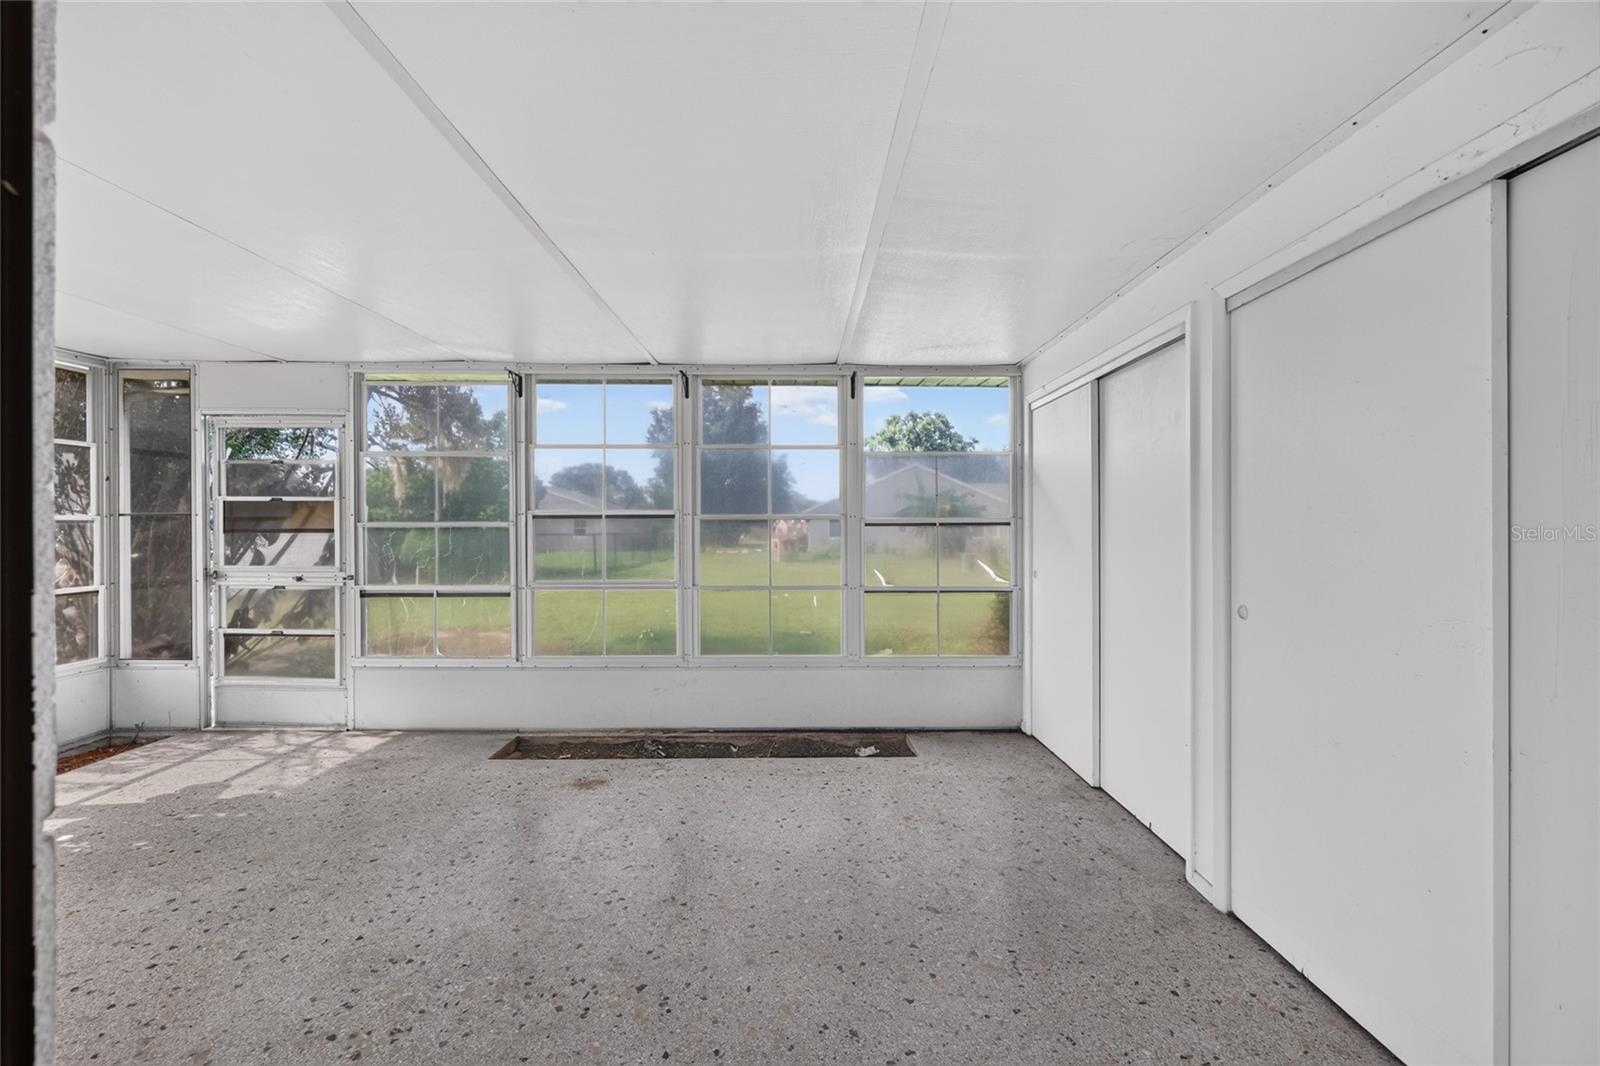
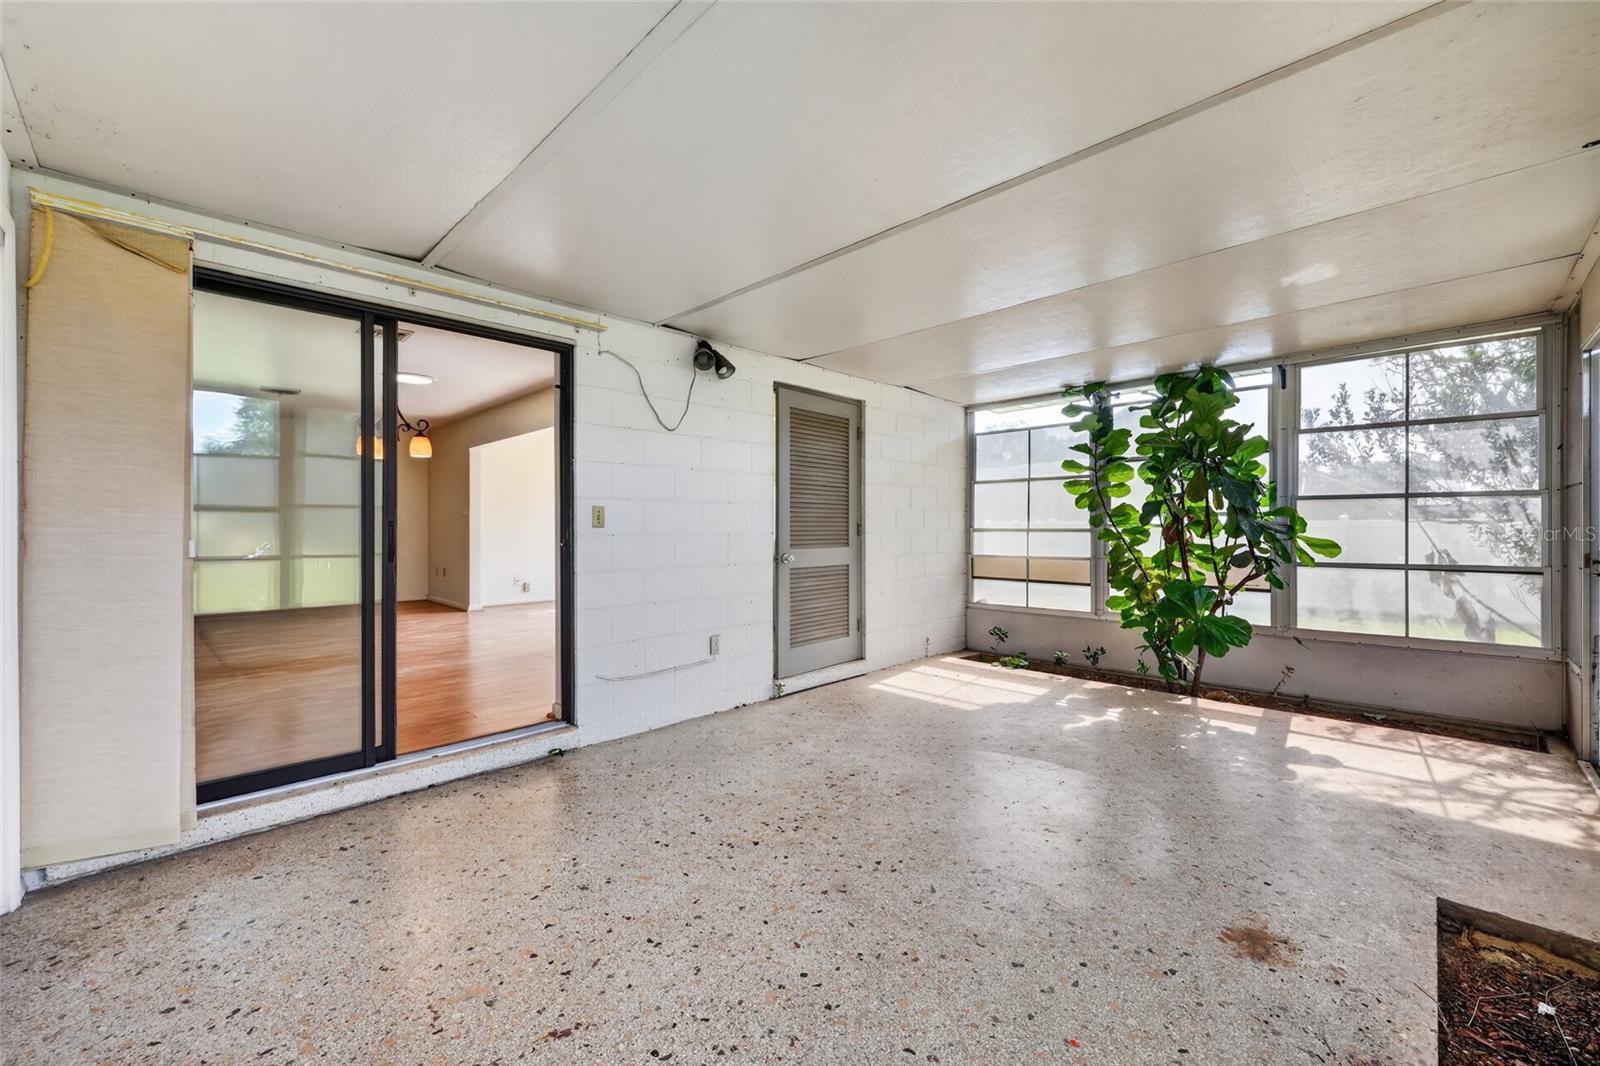
    Enclosed, Screened

  • Pool

    No

  • Waterfront YN

    NO

Area & Lot

  • Lot Features

    Paved

  • Lot Size(acres)

    0.41

  • Lot Size(square feet)

    18,000

  • Property Type

    Residential

  • Property Sub Type

    Single Family Residence

Price

  • Sales Price

    $324,900

  • Tax Amount

    $1,684

  • Sq. Footage

    1,738

  • Price/SqFt

    $186

HOA

  • Association

    YES

  • Association Fee

    $100

  • Association Fee Frequency

    Annually

  • Association Fee Includes

    N/A

  • Total Monthly Fees

    $8.33

School District

  • Elementary School

    Beverly Shores Elem

  • Middle School

    Carver Middle

  • High School

    Leesburg High

Property Features

  • New Construction

    NO

  • Foundation Details

    Slab

  • Ownership

    Fee Simple

  • Senior Community YN

    NO

  • Sewer

    Septic Tank

  • Tax Lot

    4

  • Water Source

    Public

Schedule a Showing

Showing scheduled successfully.

<
>
IN PERSON
VIA CHAT

What is 3 + 4 ?


Change time

Mortgage calculator
Estimate your monthly mortgage payment, including the principal and interest, property taxes, and HOA. Adjust the values to generate a more accurate rate.

Your payment

Principal and Interest:

$

Property taxes:

$

HOA fees:

$

Total loan payment:

$

Total interest amount:

$

Location

County

Lake

Elementary School

Beverly Shores Elem

Middle School

Carver Middle

High School

Leesburg High

Listing Courtesy of Jenna Werner , OLYMPUS EXECUTIVE REALTY INC

RealHub Information is provided exclusively for consumers' personal, non-commercial use, and it may not be used for any purpose other than to identify prospective properties consumers may be interested in purchasing. All information deemed reliable but not guaranteed and should be independently verified. All properties are subject to prior sale, change or withdrawal. RealHub website owner shall not be responsible for any typographical errors, misinformation, misprints and shall be held totally harmless.

Agent Emil Garinga

Executive Assistant

Emil Garinga

Call Emil today to schedule a private showing.


* Listings on this website come from the FMLS IDX Compilation and may be held by brokerage firms other than the owner of this website. The listing brokerage is identified in any listing details. Information is deemed reliable but is not guaranteed. If you believe any FMLS listing contains material that infringes your copyrighted work please click here to review our DMCA policy and learn how to submit a takedown request.© 2024 FMLS.
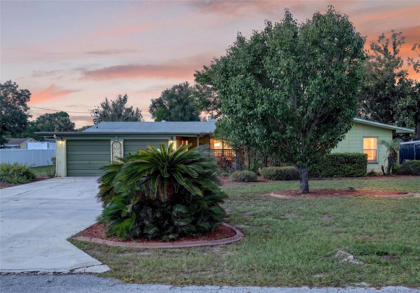
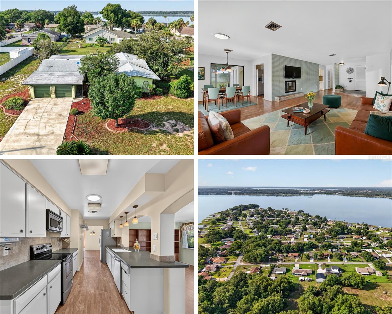
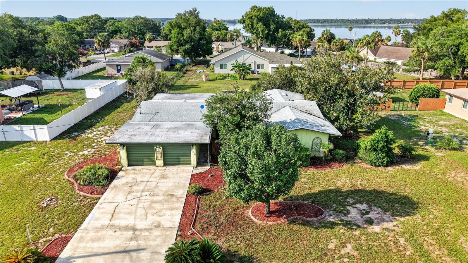
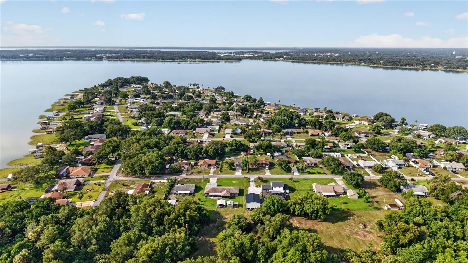
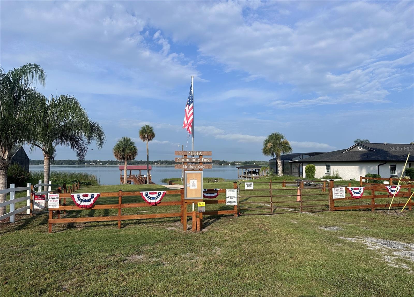
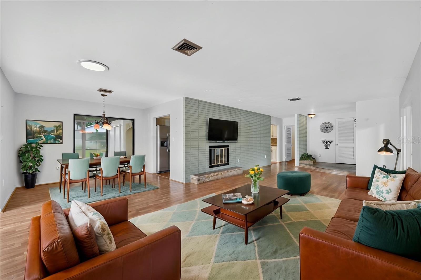
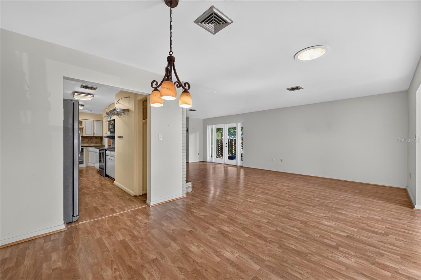
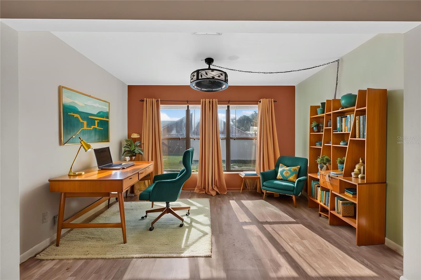
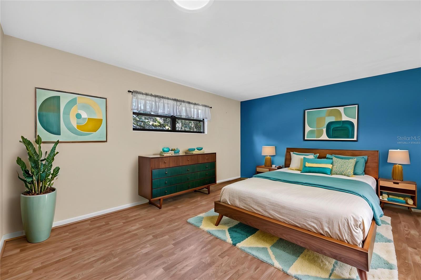
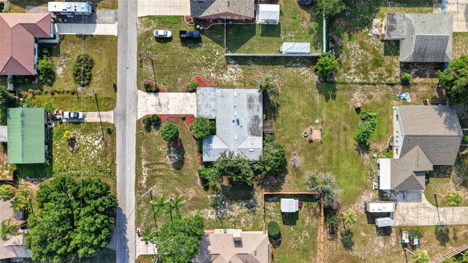
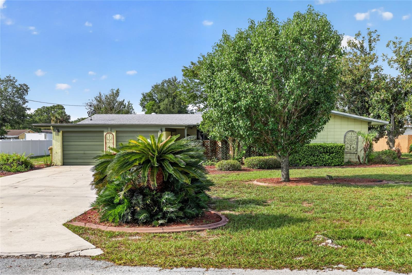
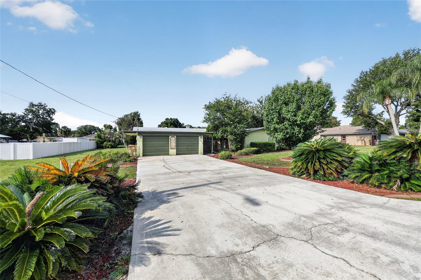
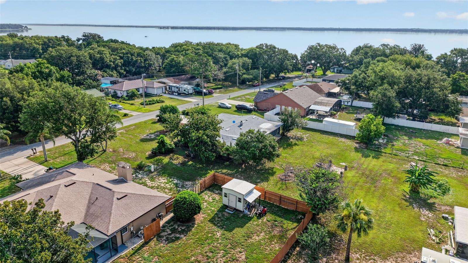
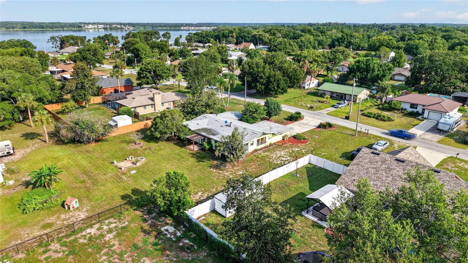
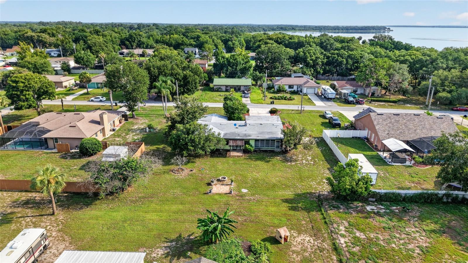
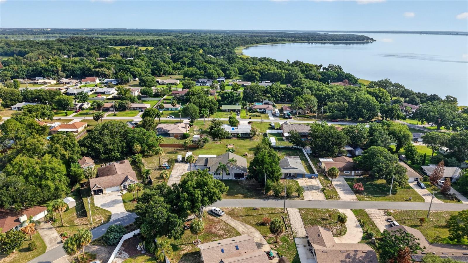
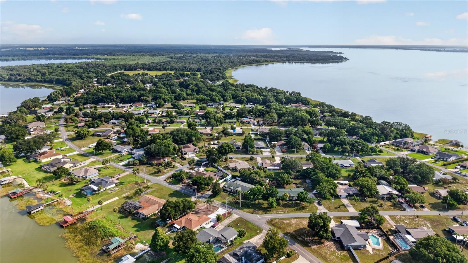
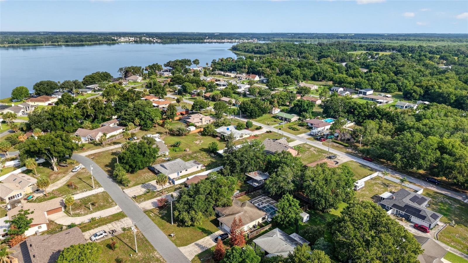
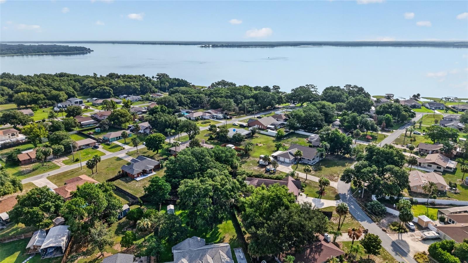
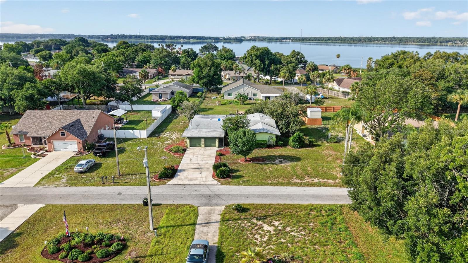
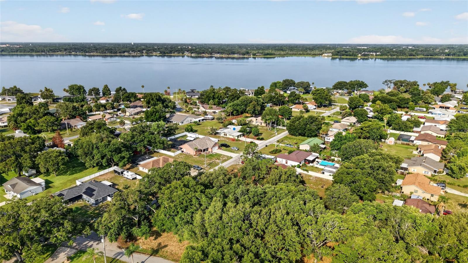
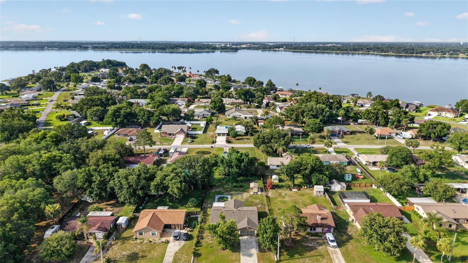
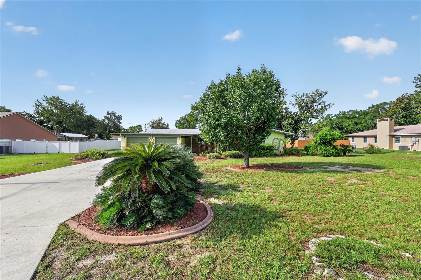
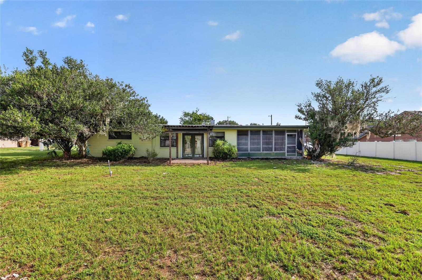
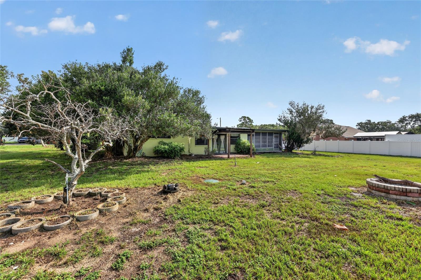
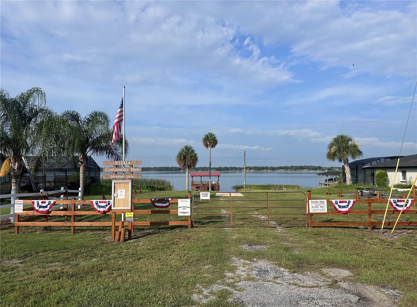
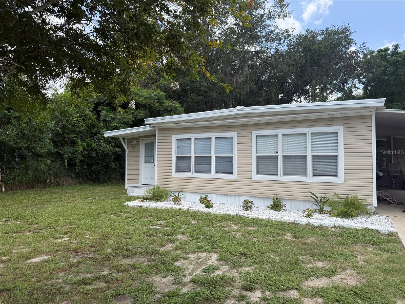
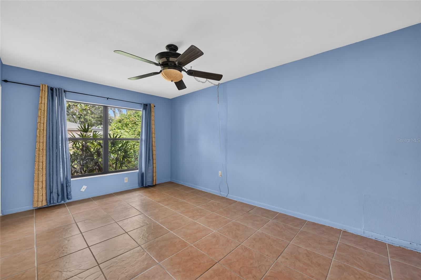
Virtually Staged. Welcome to PICCIOLA ISLAND — an ALL-AGES community with a LOW OPTIONAL HOA and ACCESS TO THE COMMUNITY BOAT RAMP ON LAKE GRIFFIN, part of the HARRIS CHAIN OF LAKES. This solid mid-century style CONCRETE BLOCK 3BR/2BA home with OFFICE sits on a 0.41 ACRE LOT and brings BIG UPDATES including a 2023 ROOF, 2022 HVAC, and 2025 SEPTIC DRAINFIELD.
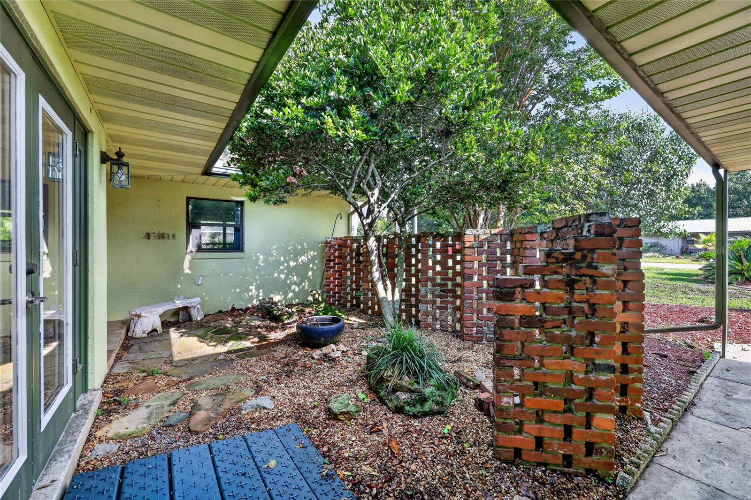
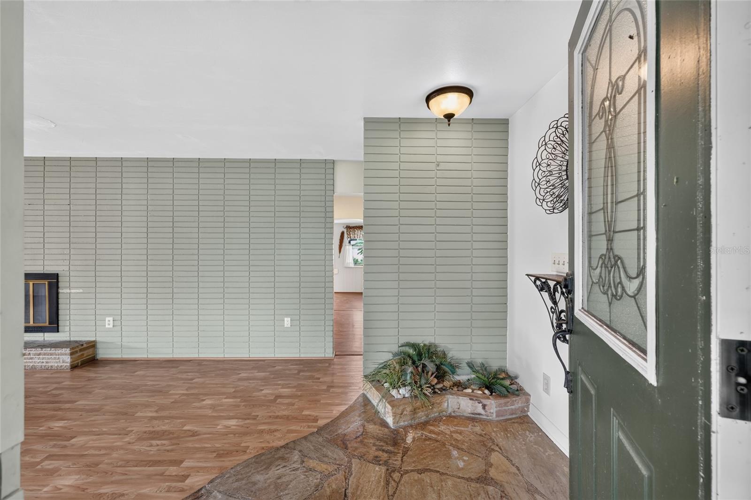
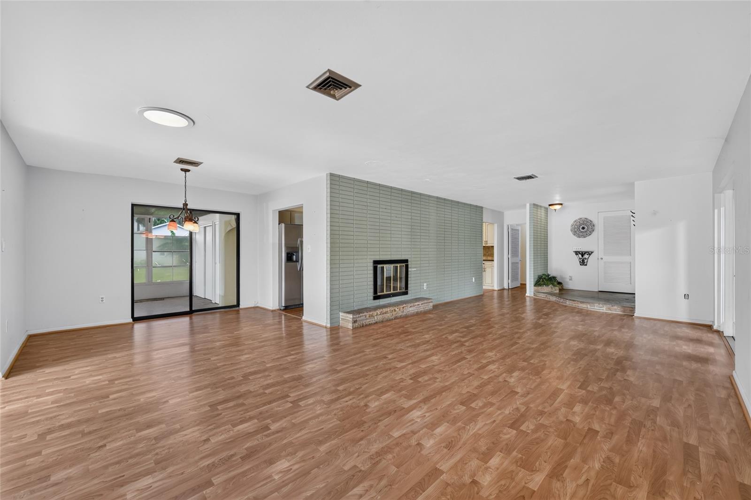
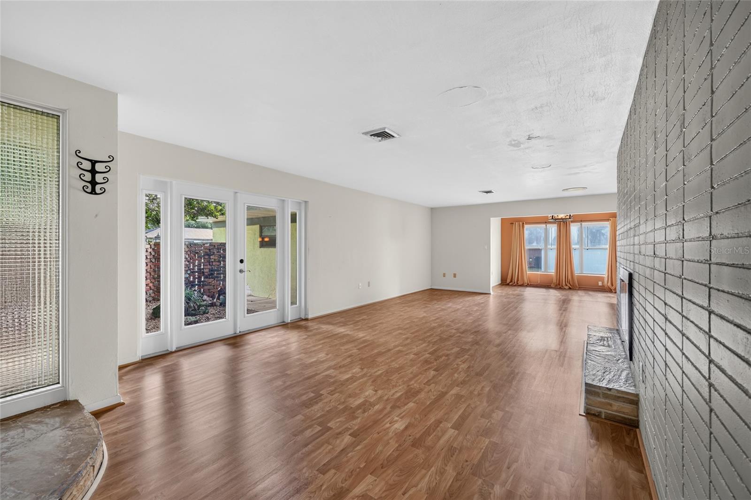
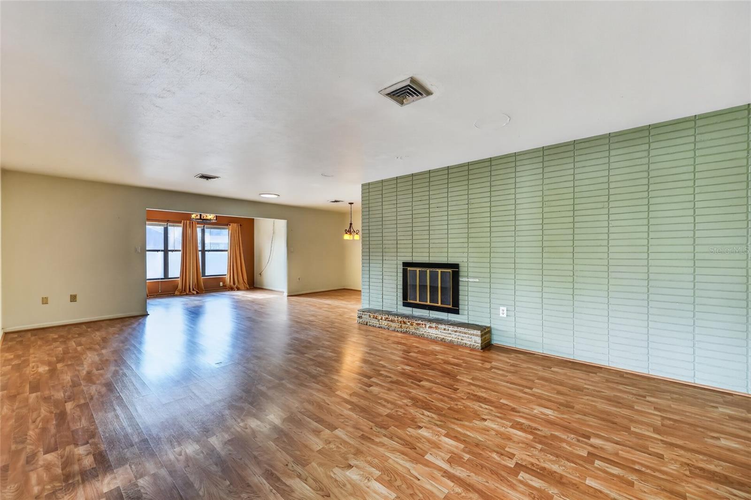
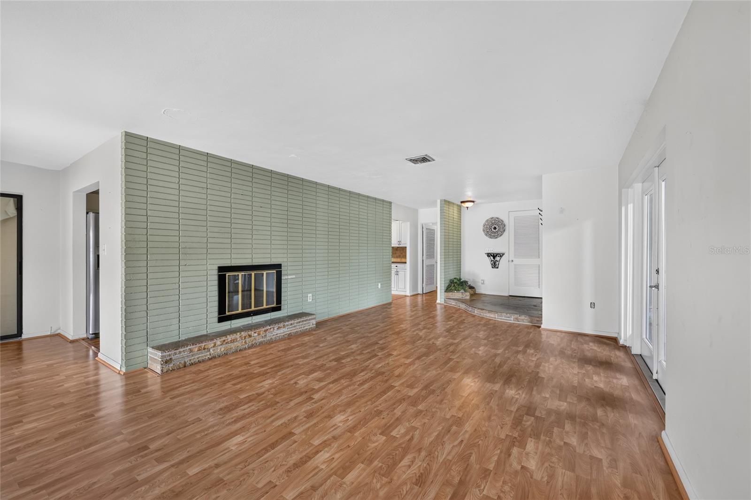
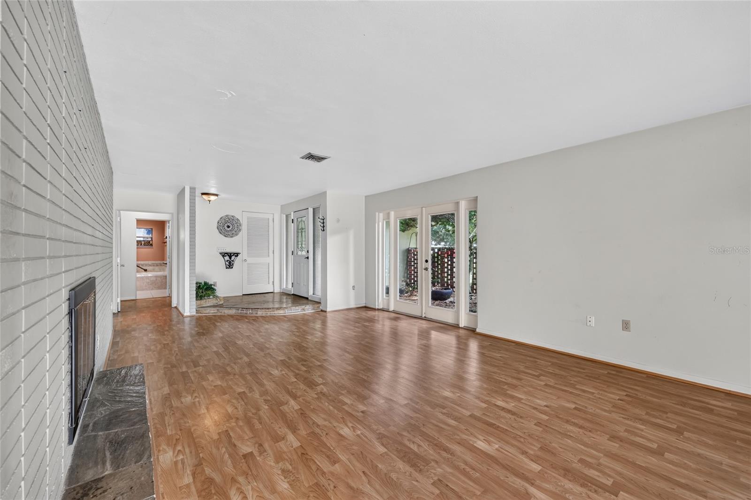
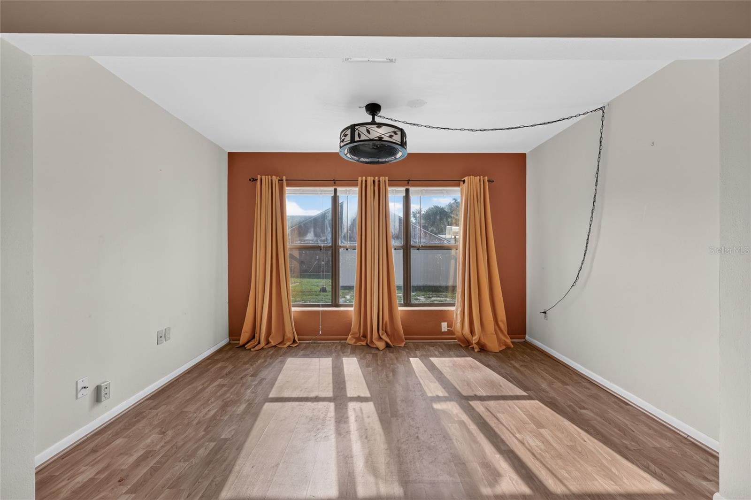
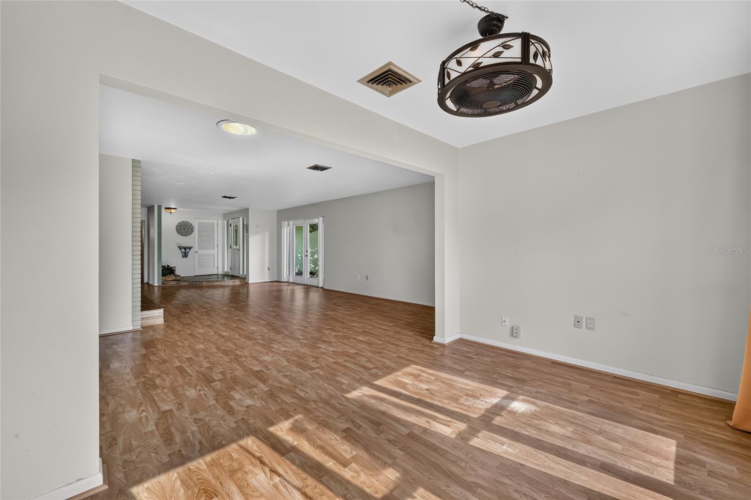
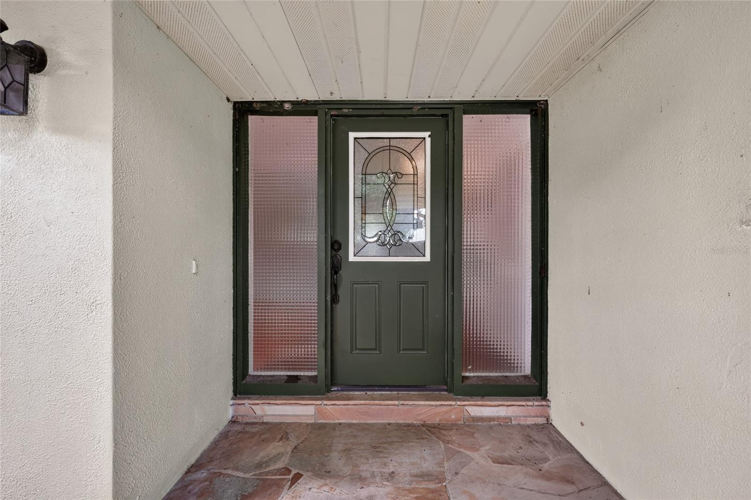
Offering 1,738 SQ FT, the layout features a spacious 26x14 LIVING ROOM with WOOD-BURNING FIREPLACE, solar tubes, brick accents, and double doors to the FRONT COURTYARD/ZEN GARDEN. The OFFICE/DEN includes abundant NATURAL LIGHT from three windows.
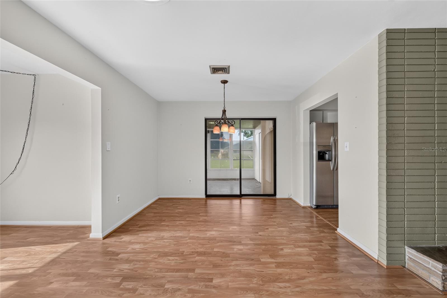
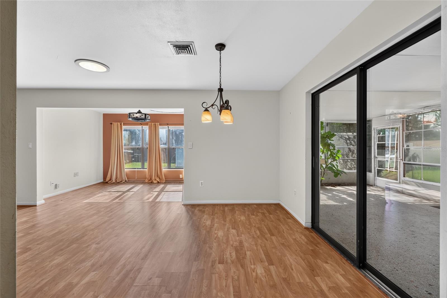
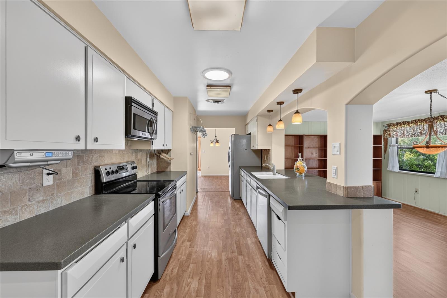
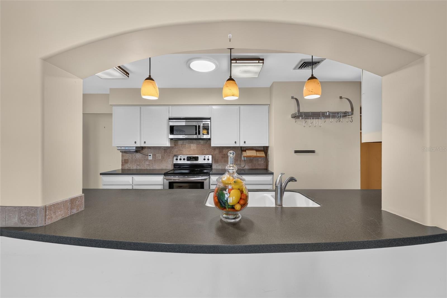
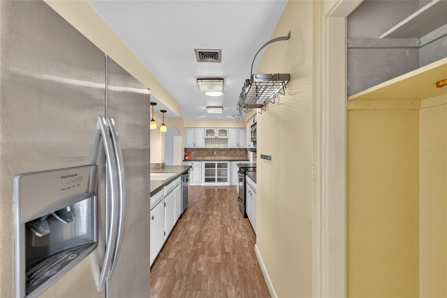
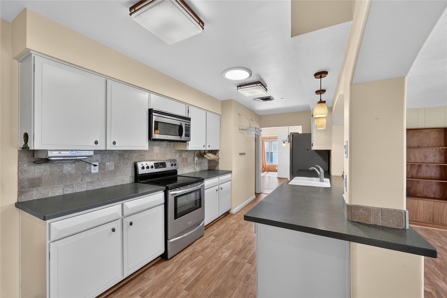
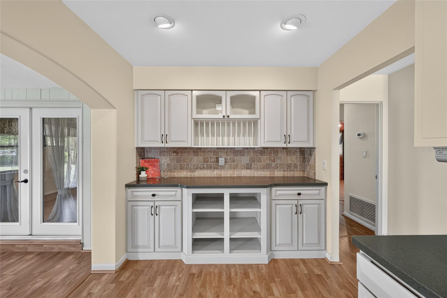
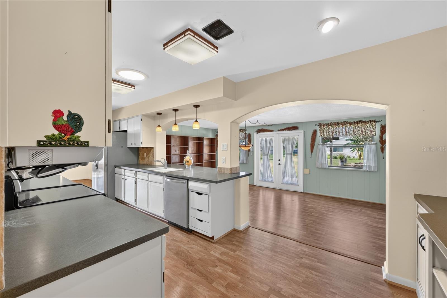
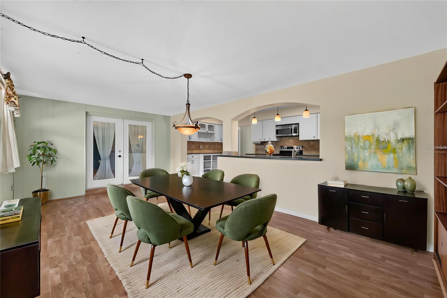
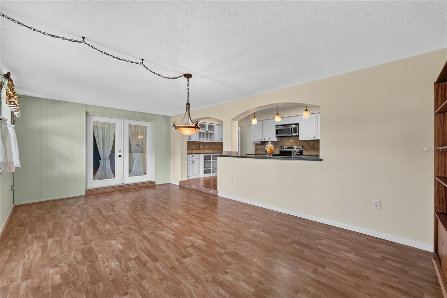
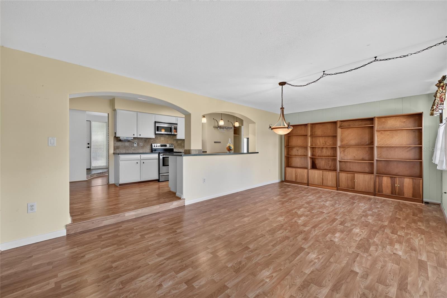
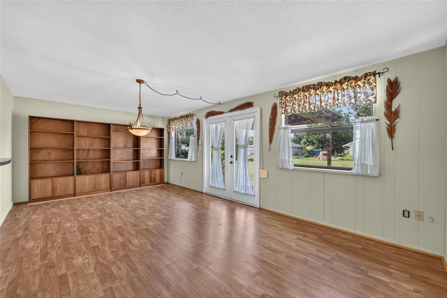
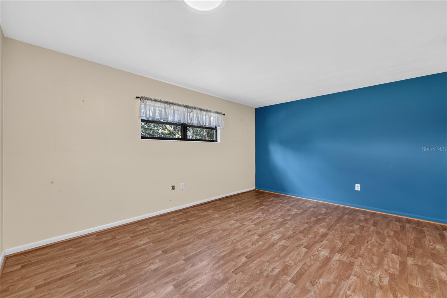
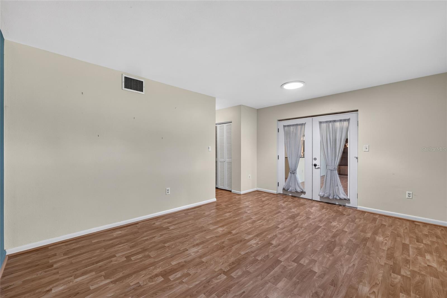
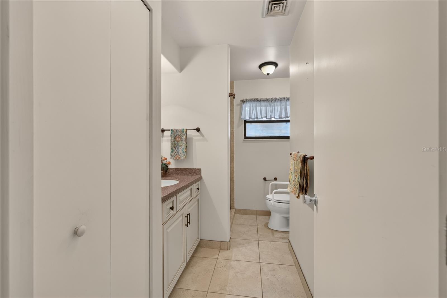
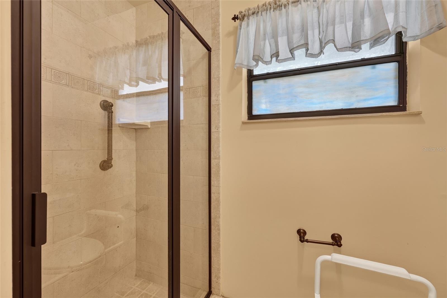
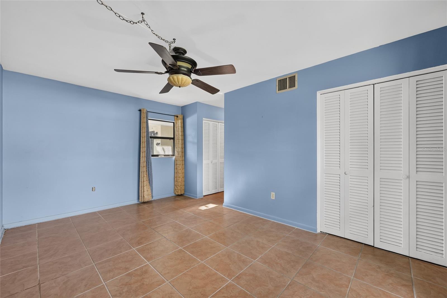
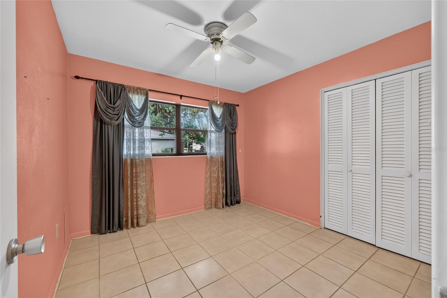
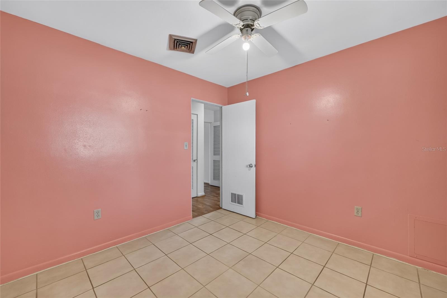
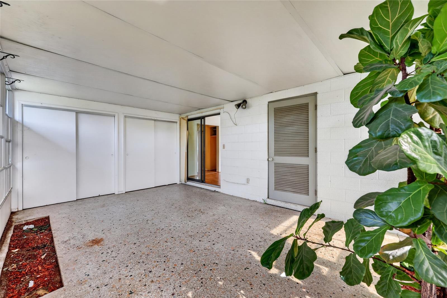
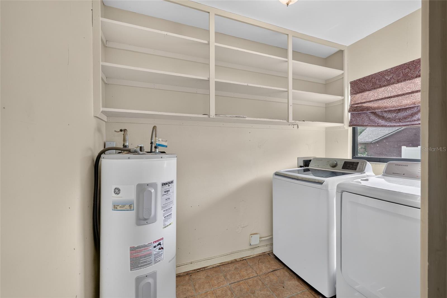
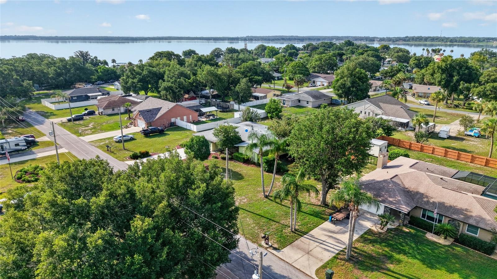
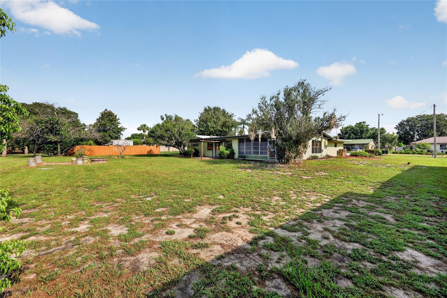
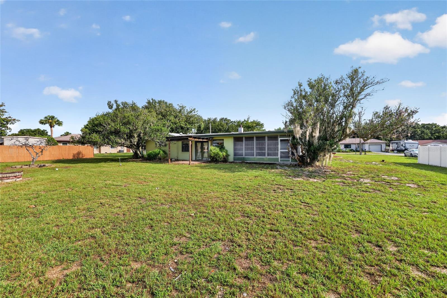
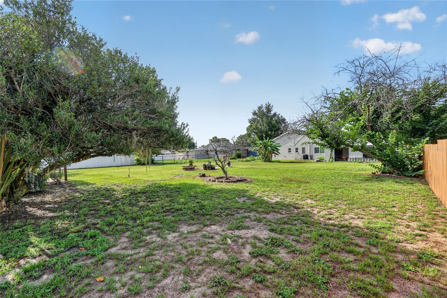
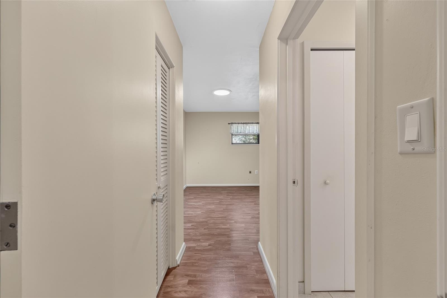
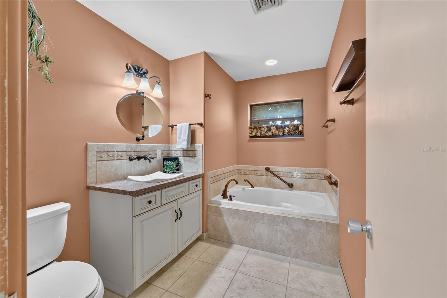
The UPDATED KITCHEN showcases CORION COUNTERTOPS, STAINLESS STEEL APPLIANCES, pull-outs, pantry nook, built-in COFFEE BAR/BUFFET, display cabinets, and an arched pass-through to the FAMILY ROOM. The FAMILY ROOM opens to the backyard and the private primary suite with FRENCH DOORS. The en-suite includes a SOLAR TUBE, CORION vanity, LINEN CLOSET, and a STEP-IN TILED SHOWER WITH GLASS DOOR. Additional highlights include a 19x12 FLORIDA ROOM, Laundry/Utility Room with Washer & Dryer, an ENCLOSED 2-CAR CARPORT turned GARAGE (no auto doors), EXPANDED DRIVEWAY, backyard pergola, mature landscaping, and PUBLIC WATER with SEPTIC. Bedrooms are generously sized with built-ins, and the guest bath features a JACUZZI TUB.
This quiet island community offers optional social events and the perfect blend of SPACE, UPDATES, CHARACTER, and LAKE ACCESS. Conveniently located in Fruitland Park near Leesburg and The Villages, FL, with easy access to shopping, dining, healthcare, and entertainment. Don’t miss this unique home with SO MUCH CHARACTER — and be sure to watch the attached video and drone footage!

5216 SYDNEY ROAD

Message successfully sent.

What would you like to know?

What is 3 + 4 ?

I agree to receive email communication and understand I can unsubscribe at any time.

I agree to be contacted by The Graf Group of Coldwell Banker via call, email, and text for real estate services. To opt out, you can reply 'stop' at any time or reply 'help' for assistance. You can also click the unsubscribe link in the emails. Message and data rates may apply. Message frequency may vary. Privacy Policy

Related Properties

New on site 4 days ago
Look no further!  Welcome to 708 Cindy Ave in Fruitland Park - a beautifully fully renovated and move-in-ready home with NO HOA! Did I mention it was move-in-ready? This exceptional property features 3 private bedroom en suites, plus a 4th full bathroom, offering a flexible layout for multigenerational living, guests or rental opportunities. Conveniently located near The Villages - but not within The Villages, where you'll enjoy easy access to shopping, dining and medical facilities. Roof (2026), Electrical (2026), Plumbing (2026), AC (2026), Windows (2026) and Flooring (2026), giving you the peace of mind and modern finishes today's buyers are looking for. Whether you're looking to own as a primary residence or as an income producing property, this home delivers modern upgrades and comfort. Don't miss this incredible opportunity to own a like-new home in Fruitland Park!
#G5114989

FRUITLAND PARK

708 CINDY AVENUE

3 Beds

4 Baths

1,681 Sq.Ft.

$339,900

MLS#: G5114989

Welcome home to this fully renovated gem in Fruitland Park! This beautifully updated home offers the perfect blend of modern style, comfort, and value. Featuring a bright and inviting layout, stylish finishes throughout, and a true move-in-ready feel, this property is ready for its new owners. Enjoy a beautifully updated kitchen, renovated bathrooms, fresh interior and exterior finishes, and a spacious yard perfect for relaxing or entertaining. Conveniently located near shopping, dining, parks, and major roadways, this home is an opportunity you don’t want to miss. Schedule your private showing today!
#S5153164

FRUITLAND PARK

501 ROSE AVENUE

3 Beds

2 Baths

1,793 Sq.Ft.

$292,000

MLS#: S5153164

This home is located on a 2+ acre--- totally fenced parcel and is the only home in the neighborhood with that much land. The home is "dated" and could use an interior makeover. The roof was replaced in 2020 has architectural shingles. The air conditioning system was replaced around 2020. Besides a large, fenced yard this property included two outbuildings including a large barn that could serve as storage for a boat or large RV. The property is selling "as is."
#G5114537

FRUITLAND PARK

4926 MAGNOLIA RIDGE ROAD

3 Beds

2 Baths

1,482 Sq.Ft.

$375,000

MLS#: G5114537

Short Sale. All of the home's major components are in excellent condition, providing peace of mind for its next owner. The property could benefit from a thorough cleaning and a little cosmetic TLC, it offers a fantastic opportunity for someone to add their personal touch and make it truly feel like home. Built in 2019, this  two-story home offers over 2,000 square feet of thoughtfully designed living space with 3 bedrooms, 2.5 bathrooms, and a spacious 2-car garage. The open-concept first floor is perfect for entertaining, seamlessly connecting the living, dining, and kitchen areas while providing plenty of natural light throughout.
The modern kitchen features ample cabinetry, generous counter space, a breakfast bar, and making meal preparation and gatherings effortless. Upstairs, escape to the oversized primary suite complete with a large walk-in closet and a private ensuite bath featuring dual vanities, a relaxing soaking tub, and a separate shower. Two additional bedrooms, a full guest bathroom, and an upstairs laundry room provide comfort and convenience for family and guests alike. 
Step outside to enjoy the fully fenced backyard—ideal for pets, play, or weekend barbecues—with plenty of room to create your own outdoor oasis.
Conveniently located just minutes from shopping, restaurants, medical facilities, parks, and schools, with easy access to The Villages, Leesburg, and major highways, this home offers the perfect combination of modern living and everyday convenience. Whether you're searching for your first home, your next family home, or an excellent investment opportunity, this property is one you won't want to miss.
#G5114408

FRUITLAND PARK

1010 ATLANTIC AVENUE

3 Beds

2 Baths

2,087 Sq.Ft.

$270,000

MLS#: G5114408

Welcome home to this amazing downtown Fruitland Park, Lakefront lot!  Driving up to the home, are greeted with a circular driveway and a 2 car garage.  Walking up to your front door, you are greeted with a covered and screened breezeway entry.  Inside you will notice an open living space with a large eat in kitchen.  The living room opens up into an enclosed Florida Room that has been converted to central AC yet still retains pull out doors if you'd like to close it off.   The Florida Room has panoramic views of Mirror Lake and faces west capturing the sunsets.  The home is a split plan with the Primary bedroom residing behind the kitchen and the guest rooms split off the living room, along with a guest bathroom.   Home is in walking distance to the Fruitland Park Library, basketball courts, playground, pool and skate park.  The Villages is just a short drive North (Spanish Springs) and West (Brownwood) while Leesburg and Lady Lake are moments away as well, making this a perfect location for anyone!  Come take a look today!
#G5114324

FRUITLAND PARK

302 E MIRROR LAKE DRIVE

3 Beds

2 Baths

1,622 Sq.Ft.

$279,900

MLS#: G5114324

Price reduced
Move in Ready, New Roof 2025, New Hvac 2025, New Water Heater 2025, New Kitchen Cabinets with Granite Countertops with S. S. Appliances, New Bath Vanities with Granite Countertops, New Luxury Vinyl Flooring thought the house, New Blinds, New Paint inside and Out. New Garage Door Opener and more!!!
#O6420263

FRUITLAND PARK

5241 MAGNOLIA TERRACE

4 Beds

2 Baths

2,022 Sq.Ft.

$350,000

MLS#: O6420263

Price reduced
Welcome home to this charming 4-bedroom, 2-bath residence nestled on an oversized lot in Fruitland Park. From the moment you arrive, you'll appreciate the pride of ownership and the peace of mind that comes with several major updates already completed for you.

Inside, you'll find a comfortable and functional layout with over 1,300 square feet of living space, offering the perfect blend of cozy living and everyday practicality. Natural light fills the home, creating a warm and inviting atmosphere throughout.

Step outside and enjoy the spacious backyard with plenty of room for pets, gardening, entertaining, or simply relaxing under the Florida sunshine. The generous lot size provides flexibility that is increasingly hard to find.

Major improvements include a NEW ROOF (2024), NEW WATER HEATER (2024), NEW DRAIN FIELD (2025), and a NEWER HVAC SYSTEM (2023), helping to reduce future maintenance concerns and providing added value for years to come.

Conveniently located near shopping, dining, schools, and The Villages, this home offers the perfect combination of small-town charm and everyday convenience.

Whether you're a first-time homebuyer, downsizing, or looking for an investment opportunity, this move-in ready property is one you won't want to miss. Schedule your private showing today.
#O6415291

FRUITLAND PARK

36435 VIA MARCIA

4 Beds

2 Baths

1,336 Sq.Ft.

$274,900

MLS#: O6415291

Price reduced
Virtually Staged. HALF ACRE LOT, a SCREENED POOL, NO REAR NEIGHBORS, and CANAL ACCESS to LAKE GRIFFIN set the stage for this Kings Cove home, offering endless potential in one of Fruitland Park's established communities! Major improvements include NEW UPGRADED WOOD LAMINATE FLOORING THROUGHOUT, updated A/C (2018), water heater updated (2017), and roof updates completed in 2017 and 2019 for added peace of mind. Surrounded by MATURE TREES with WOODED VIEWS, this 3-bedroom, 2-bath home sits on a spacious .50 ACRE LOT with abundant green space and a sense of privacy that's becoming harder to find. Inside, the SPLIT BEDROOM floor plan provides comfortable everyday living, with the PRIMARY SUITE tucked away on one side of the home featuring a private en-suite bath and direct access to the Florida room. On the opposite side, bedrooms two and three share the second full bath, with one bedroom offering en-suite bath access and the other opening directly to the Florida room through sliding glass doors. Welcoming you home, the living room offers a charming WOOD BURNING FIREPLACE, built-in shelving, a large picture window, and an open flow into the dining area. Large windows and sliding glass doors throughout fill the home with natural light while showcasing the peaceful outdoor setting. One of the standout features is the massive ENCLOSED LANAI/FLORIDA ROOM overlooking the screened pool, creating the perfect space for entertaining, relaxing, or enjoying year-round INDOOR/OUTDOOR LIVING. The backyard offers plenty of room to spread out, garden, play, or simply enjoy the wooded backdrop. Located in the established Kings Cove community with NO HOA, you will enjoy the freedom to bring your boat and take advantage of nearby Lake Griffin, which is practically in your backyard. Conveniently situated just minutes from US-441, shopping, dining, parks, lakes, and everyday essentials, this location offers a peaceful lifestyle outside the hustle and bustle of Orlando while keeping every convenience within easy reach. Solidly built with great bones, a desirable layout, and room to add your own personal touches, this pool home presents a fantastic opportunity to create the Florida lifestyle you have been dreaming of. Call today to schedule a tour!
#O6412465

FRUITLAND PARK

5234 MAGNOLIA TERRACE

3 Beds

2 Baths

1,300 Sq.Ft.

$335,000

MLS#: O6412465

Welcome to this beautifully maintained 4-bedroom, 2-bath home located on a desirable corner lot in the peaceful yet convenient community of Chelsea's Run. Built in 2018, this spacious block home offers modern comfort, thoughtful design, and the perfect setting to create lasting memories.
Ideally situated just minutes from US Hwy 27/441, you’ll enjoy easy access to shopping, dining, entertainment, and everyday conveniences while still coming home to a quiet neighborhood atmosphere.

Step inside to an inviting entryway featuring vaulted ceilings and an open-concept floor plan designed for both comfortable family living and effortless entertaining. The kitchen is the heart of the home, complete with a center island perfect for meal prep, casual dining, or serving guests.

The split-bedroom layout provides added privacy, with a spacious primary suite featuring a large walk-in closet and an ensuite bath with dual vanities, a relaxing garden tub, separate shower, and private water closet. A versatile front bedroom with a generous closet offers endless possibilities as a home office, den, or guest space. Two additional bedrooms and a full guest bath are located on the opposite side of the home, along with a conveniently sized laundry room.

Enjoy Florida living year-round from the covered back patio — the perfect spot for morning coffee or unwinding in the evening. With a 2018 roof, HVAC, and water heater, this home offers peace of mind along with style and functionality.

Don’t miss your opportunity to make this exceptional home your own and start enjoying the Florida lifestyle today!
#G5112071

FRUITLAND PARK

906 CHESTNUT DRIVE

4 Beds

2 Baths

1,845 Sq.Ft.

$299,900

MLS#: G5112071

 - property

Send a message

Message successfully sent.

Your message

What is 3 + 4 ?

Reason for contacting?

I agree to receive email communication and understand I can unsubscribe at any time.

I agree to be contacted by The Graf Group of Coldwell Banker via call, email, and text for real estate services. To opt out, you can reply 'stop' at any time or reply 'help' for assistance. You can also click the unsubscribe link in the emails. Message and data rates may apply. Message frequency may vary. Privacy Policy

Sign Out

Virtual Assistant

Would you like to take the next step with this property? We can help you schedule a showing or virtual tour, or send you more details.

Yes, I would like more information.

Thank You for Your Reply, One of Our Agents will contact you as soon as possible

No, maybe later.

Thank you, you can always contact me via email, phone number or through the contact form.

Realhub AI

Lucy - Your AI-Powered Realtor
Update Your Temporary Password

Personalize your search

Enter your email and we'll notify you immediately when new listings match what you're looking for.

or enter email address
Already have an account ? Login here

Continue your home search

I agree to receive communications and understand I can unsubscribe at any time.

I agree to be contacted by The Graf Group of Coldwell Banker via call, email, and text for real estate services. To opt out, you can reply 'stop' at any time or reply 'help' for assistance. You can also click the unsubscribe link in the emails. Message and data rates may apply. Message frequency may vary. Privacy Policy

Already have an account ? Login here

We use cookies

We use cookies primarily for analytics to enhance your experience. By accepting, you agree to our use of these cookies. You can manage your preferences or learn more about our cookies policy.