Features & Amenities

Interior

  • Other Interior Features

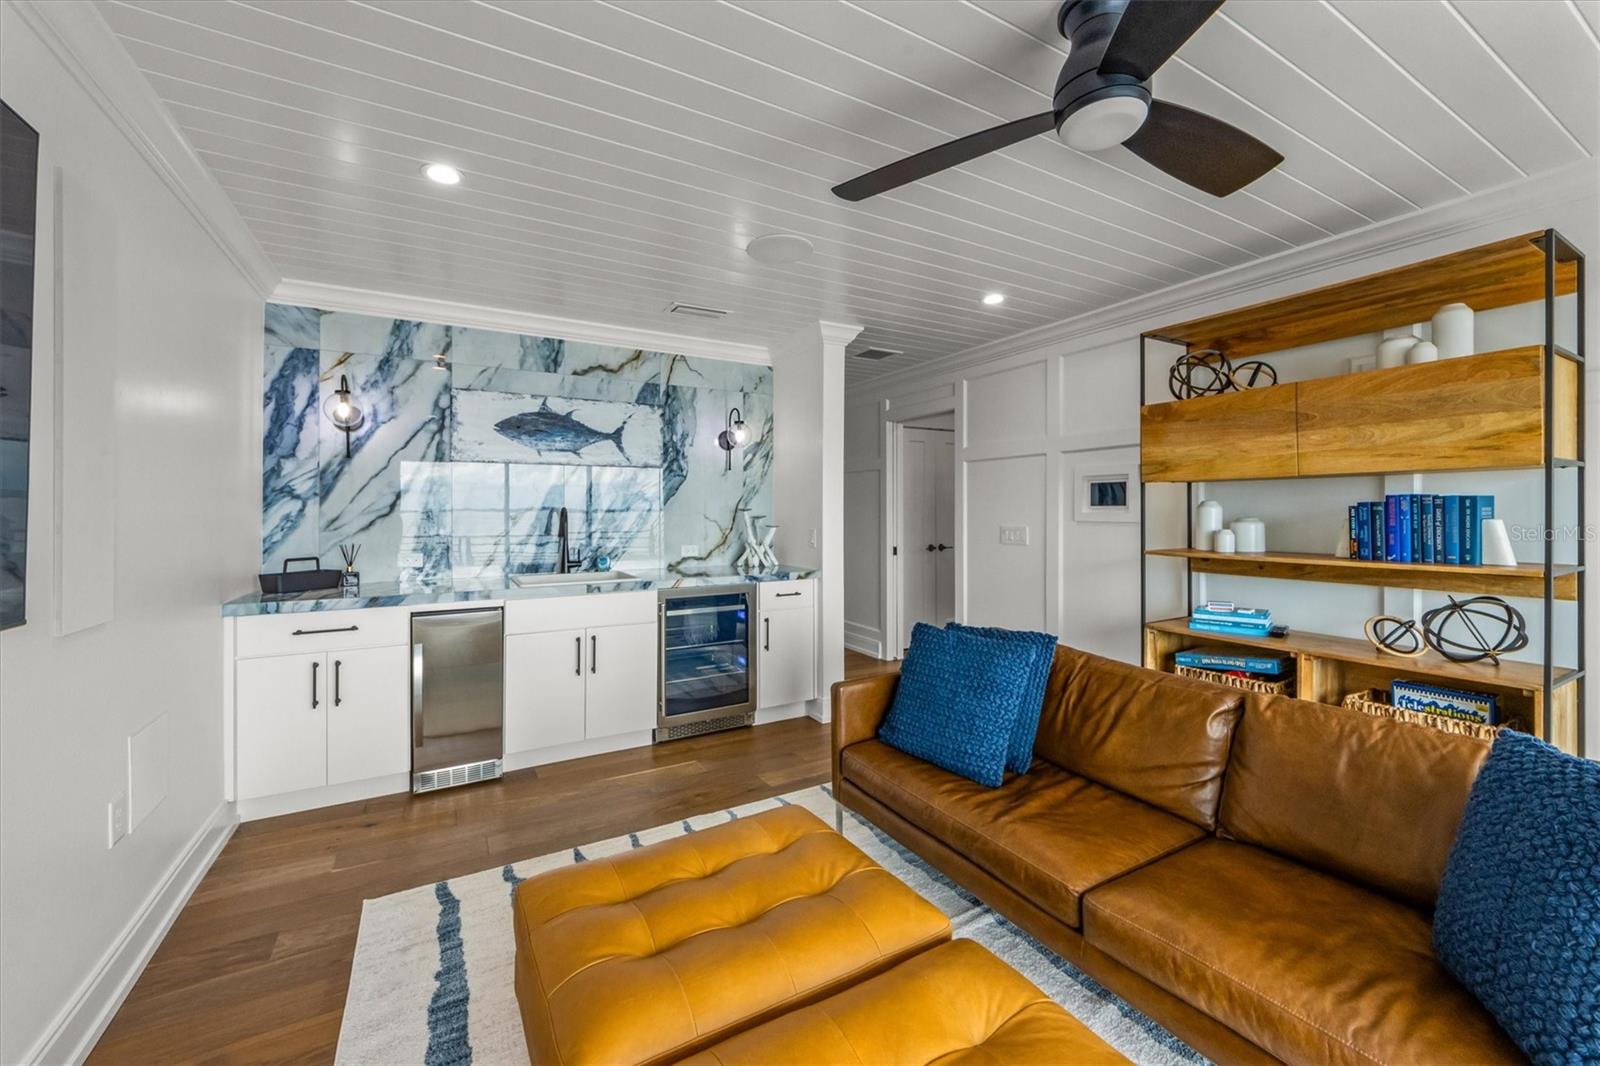
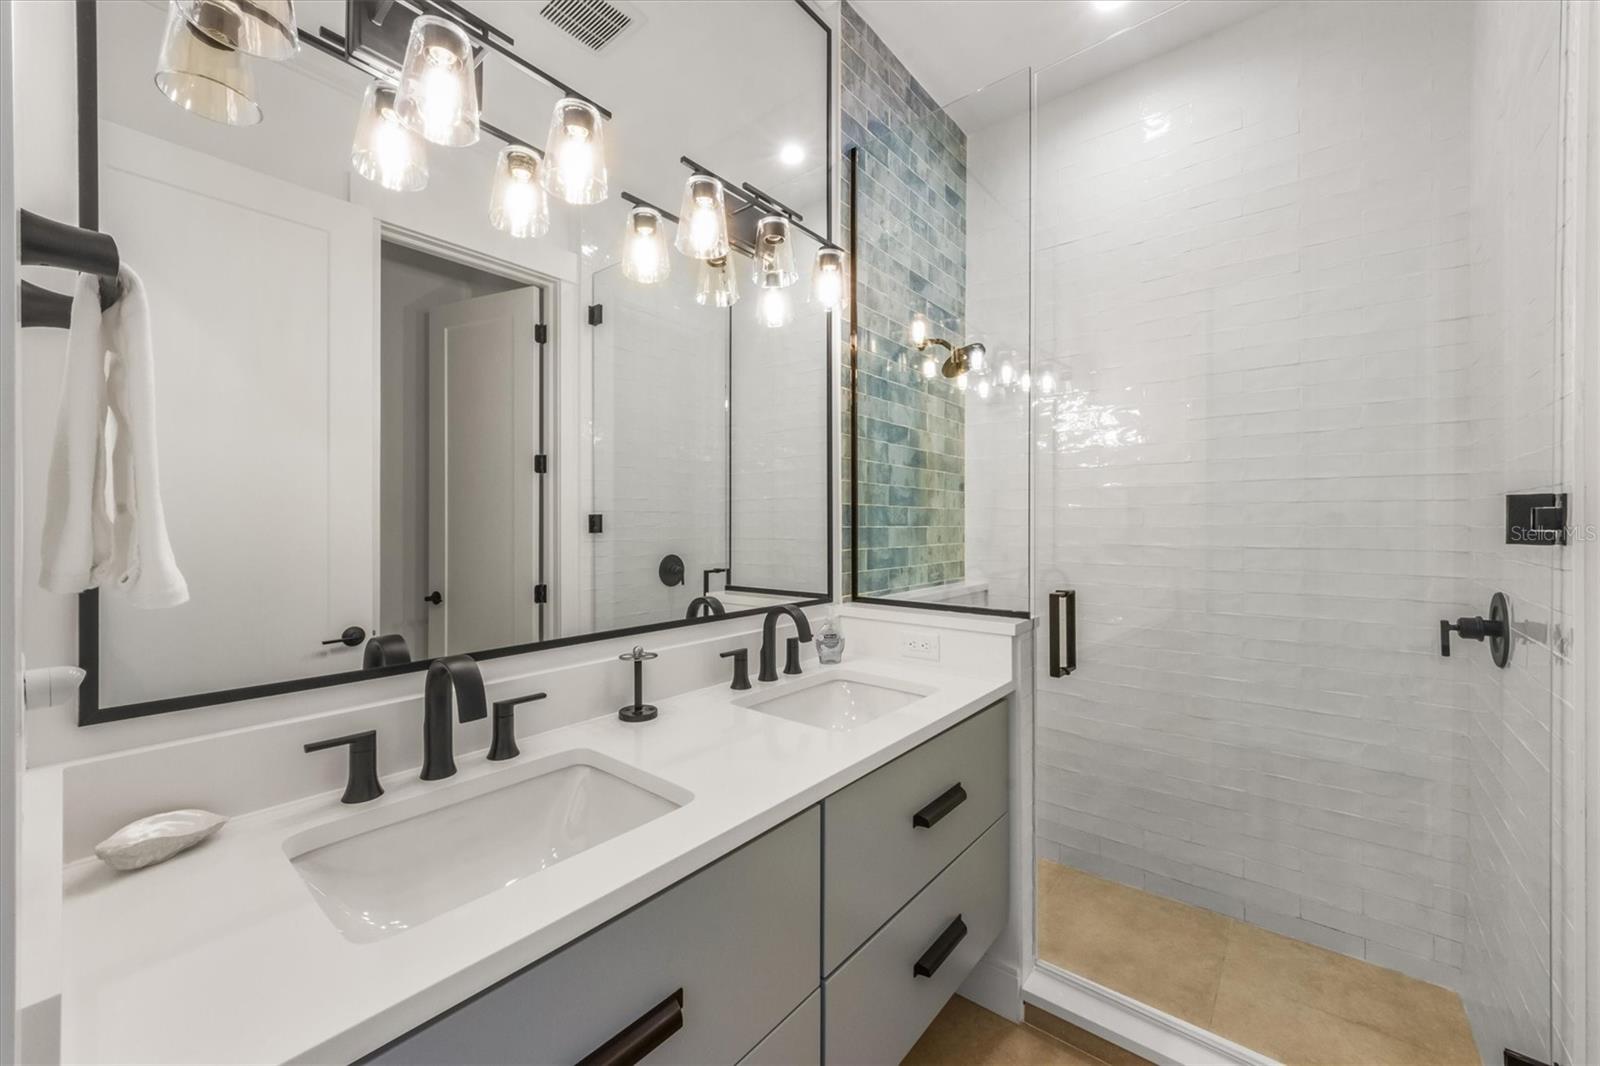
    Built-in Features, Cathedral Ceiling(s), Eat-in Kitchen, Elevator, Open Floorplan, Stone Counters, Walk-In Closet(s), Wet Bar

  • Total Bedrooms

    4

  • Bathrooms

    4

  • 1/2 Bathrooms

    1

  • Cooling YN

    YES

  • Cooling

    N/A

  • Heating YN

    YES

  • Heating

    Central, Zoned

  • Pet friendly

    Yes

Exterior

  • Garage

    Yes

  • Garage spaces

    4

  • Construction Materials

    Block, Cement Siding, Stucco

  • Other Exterior Features

    Balcony, Lighting, Outdoor Shower, Rain Gutters

  • Parking

    Converted Garage, Garage Door Opener, Guest, Attached

  • Patio and Porch Features

    Covered, Deck, Patio

  • Pool

    Yes

  • Pool Features

    Gunite, In Ground, Salt Water, Private

  • Waterfront YN

    YES

  • View

    Water, Pool

Area & Lot

  • Lot Features

    Waterfront

  • Lot Size(acres)

    0.27

  • Lot Size(square feet)

    11879.0

  • Property Type

    Residential

  • Property Sub Type

    Single Family Residence

  • Architectural Style

    Custom

Price

  • Sales Price

    $7,500,000

  • Tax Amount

    $17,311

  • Zoning

    R1

  • Sq. Footage

    3, 483

  • Price/SqFt

    $2,153

HOA

  • Association

    No

School District

  • Elementary School

    Anna Maria Elementary

  • Middle School

    Martha B. King Middle

  • High School

    Manatee High

Property Features

  • Foundation Details

    Slab

  • Ownership

    Fee Simple

  • Sewer

    Public Sewer

Schedule a Showing

Showing scheduled successfully.

<
>
IN PERSON
VIA CHAT

What is 3 + 4 ?


Change time

Mortgage calculator
Estimate your monthly mortgage payment, including the principal and interest, property taxes, and HOA. Adjust the values to generate a more accurate rate.

Your payment

Principal and Interest:

$

Property taxes:

$

HOA fees:

$

Total loan payment:

$

Total interest amount:

$

Location

County

Manatee

Elementary School

Anna Maria Elementary

Middle School

Martha B. King Middle

High School

Manatee High

Listing Courtesy of Charles Buky , COLDWELL BANKER REALTY

RealHub Information is provided exclusively for consumers' personal, non-commercial use, and it may not be used for any purpose other than to identify prospective properties consumers may be interested in purchasing. All information deemed reliable but not guaranteed and should be independently verified. All properties are subject to prior sale, change or withdrawal. RealHub website owner shall not be responsible for any typographical errors, misinformation, misprints and shall be held totally harmless.

Agent Michael Graf

Business Coach | Executive Sales Associate | Realtor®

Michael Graf

Call Michael today to schedule a private showing.


* Listings on this website come from the FMLS IDX Compilation and may be held by brokerage firms other than the owner of this website. The listing brokerage is identified in any listing details. Information is deemed reliable but is not guaranteed. If you believe any FMLS listing contains material that infringes your copyrighted work please click here to review our DMCA policy and learn how to submit a takedown request.© 2024 FMLS.
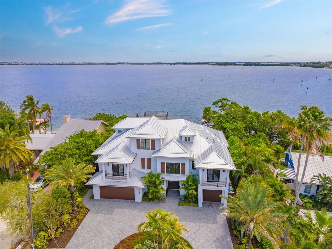
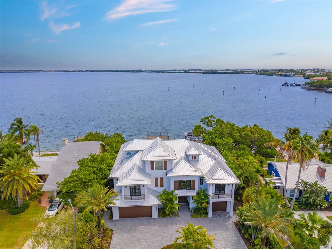
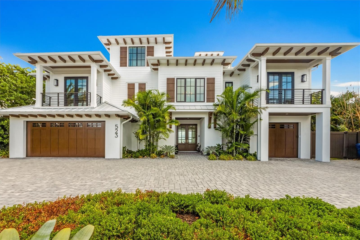
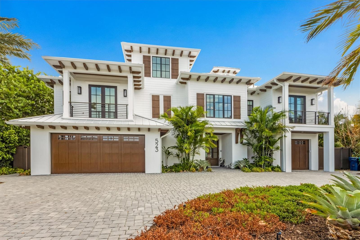
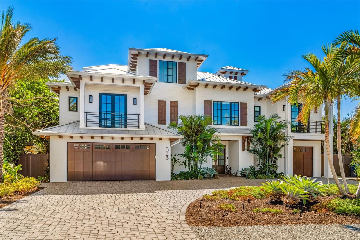
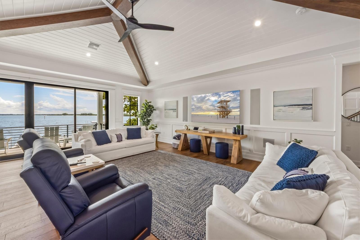
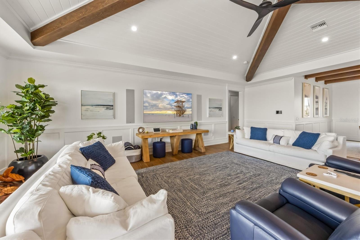
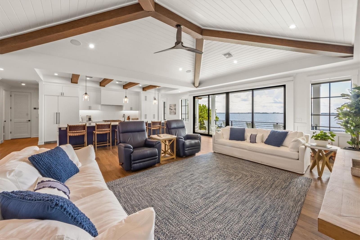
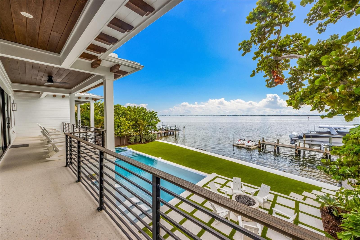
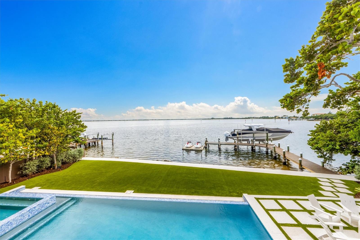
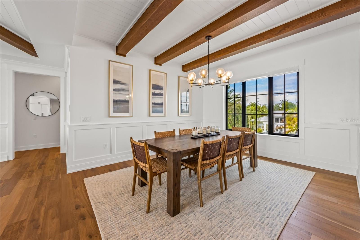
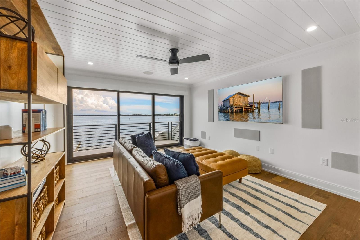
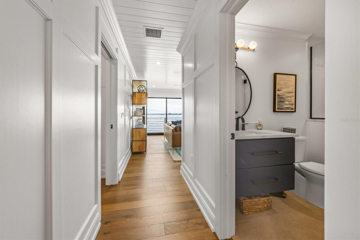
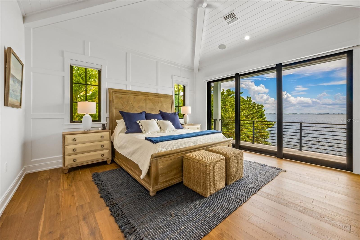
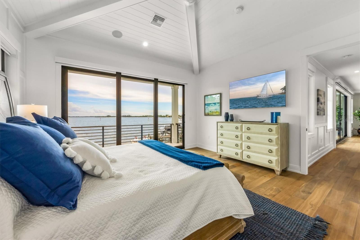
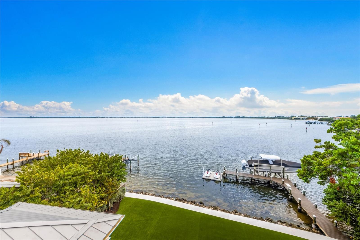
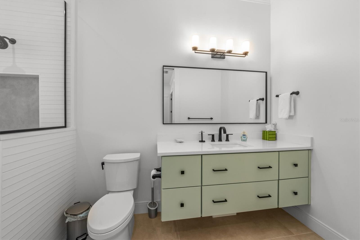
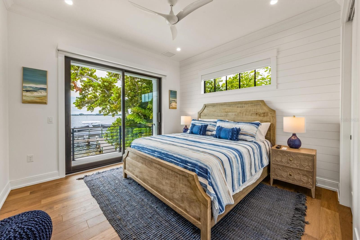
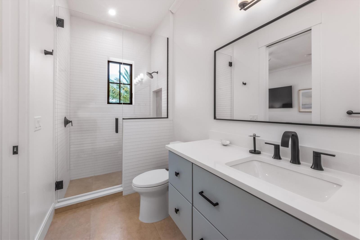
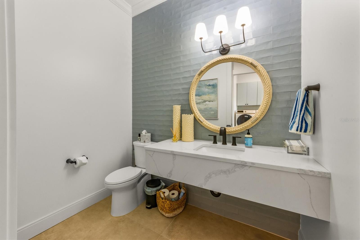
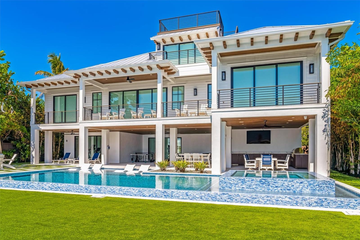
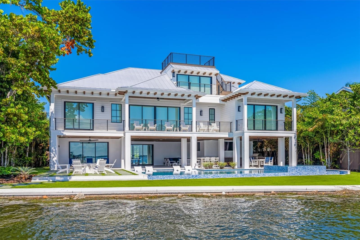
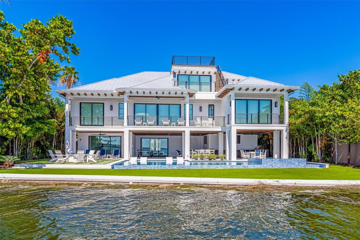
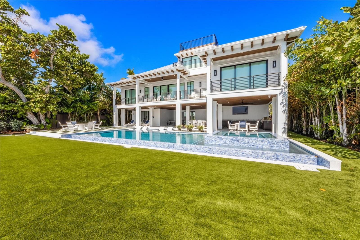
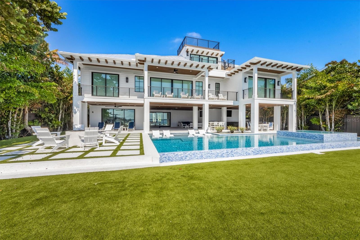
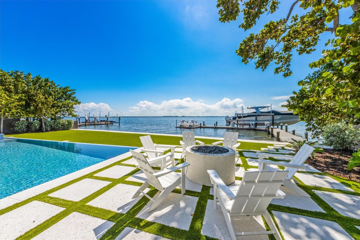
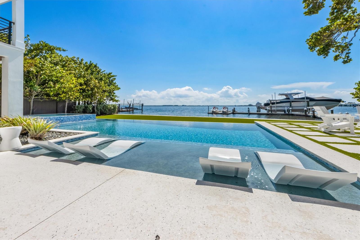
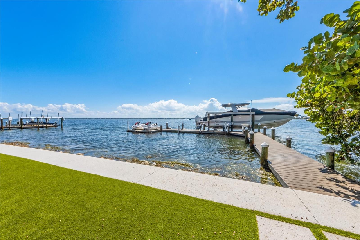
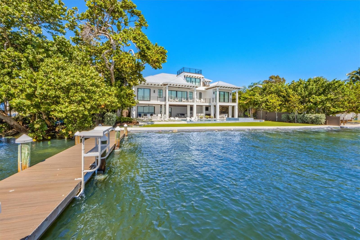
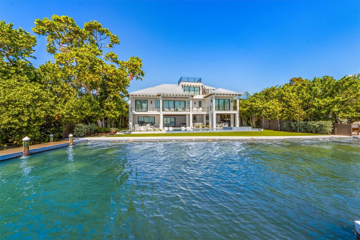
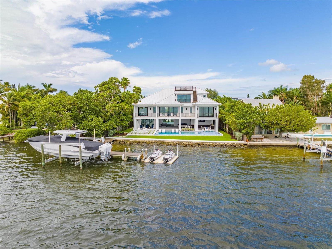
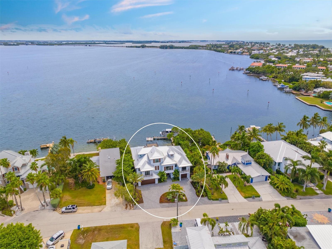
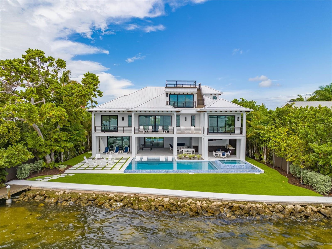
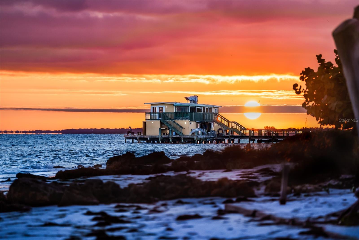
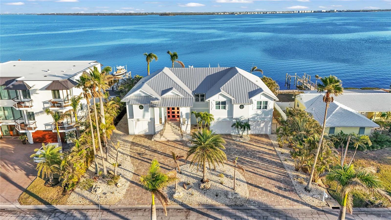
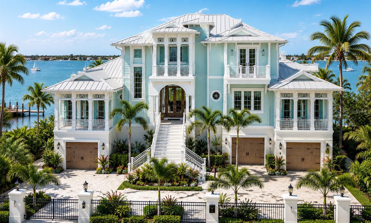
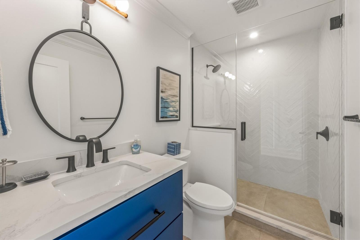
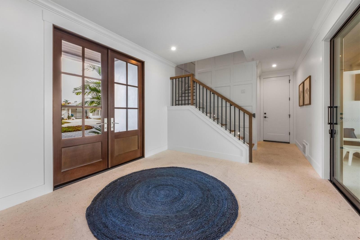
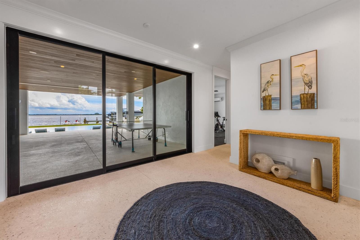
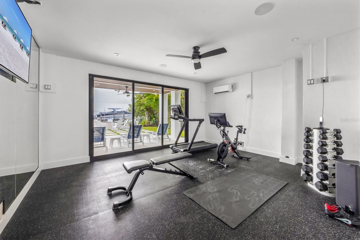
Welcome to your coastal paradise on Anna Maria Island! This stunning direct bay front 4-bedroom, 4.5-bathroom residence at 523 56th Street offers the epitome of island living, with luxurious features and breathtaking views.

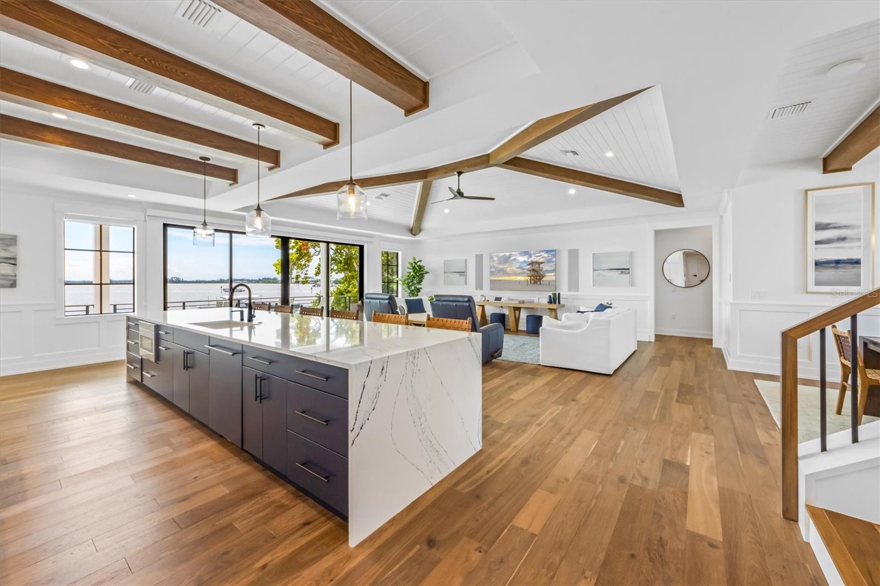
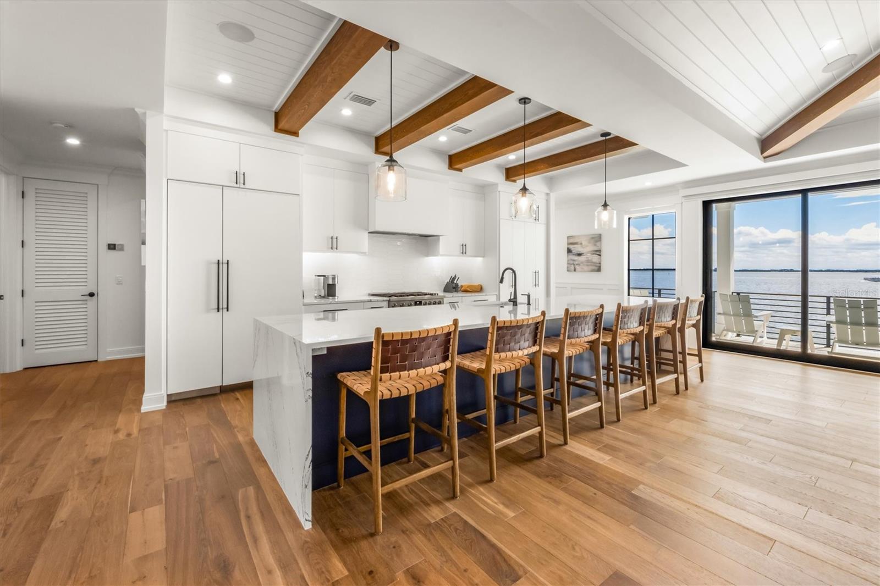
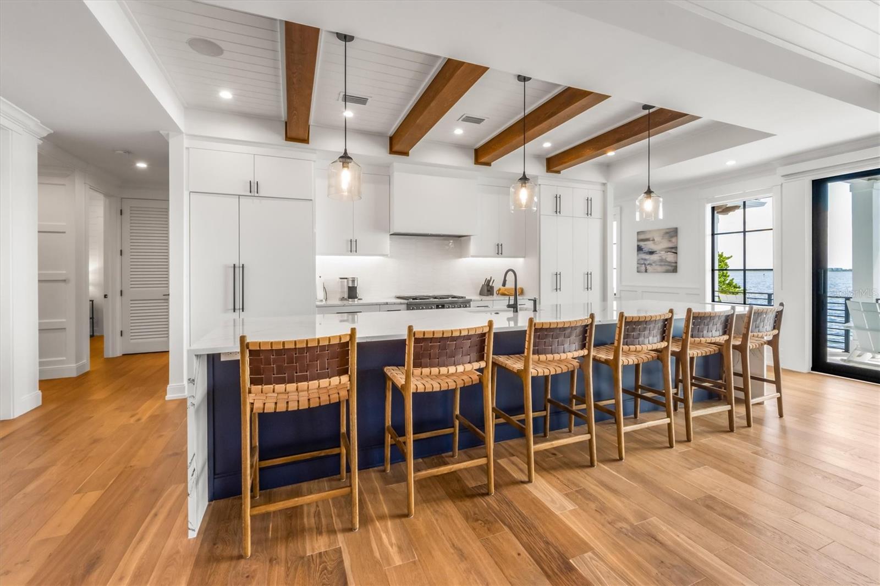
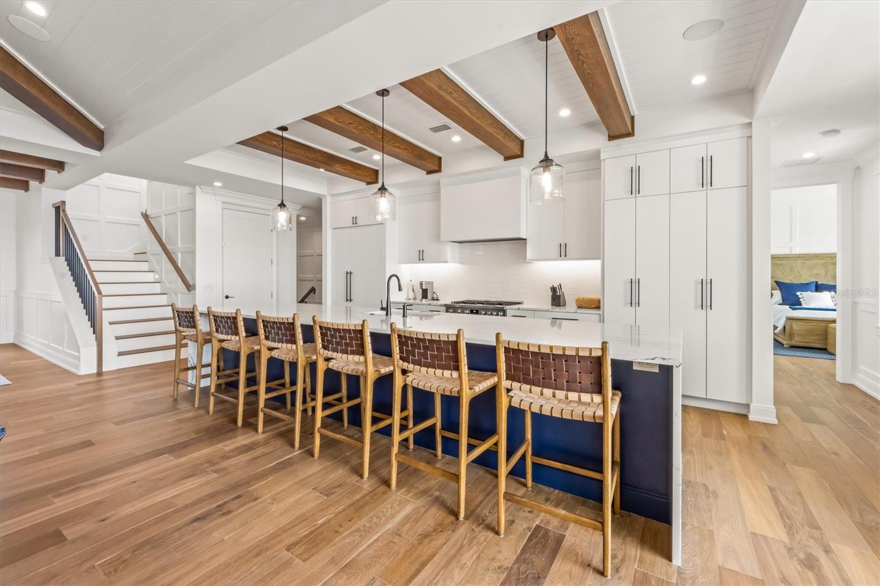
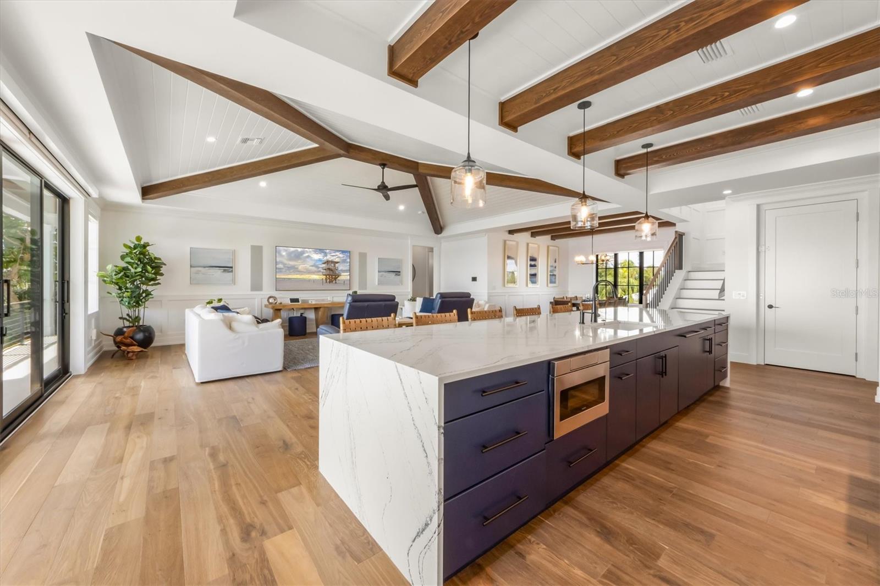
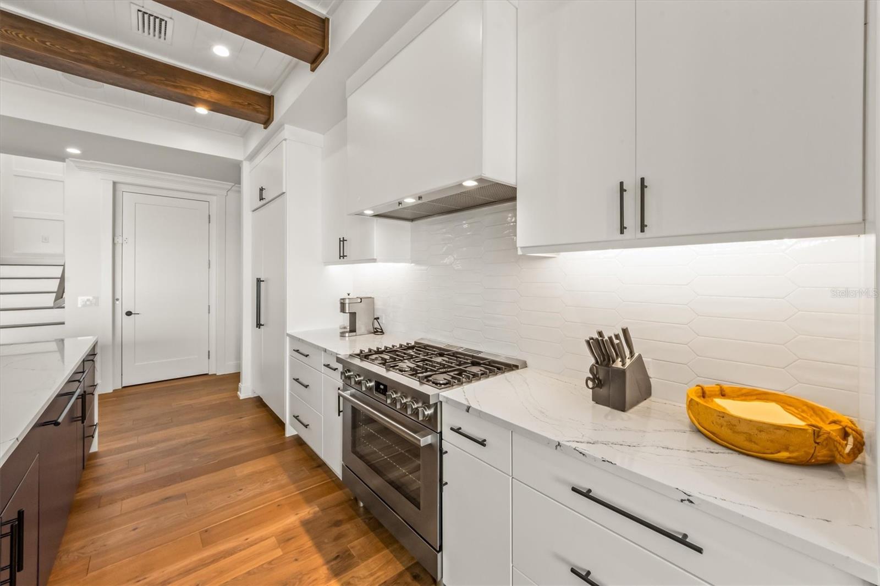
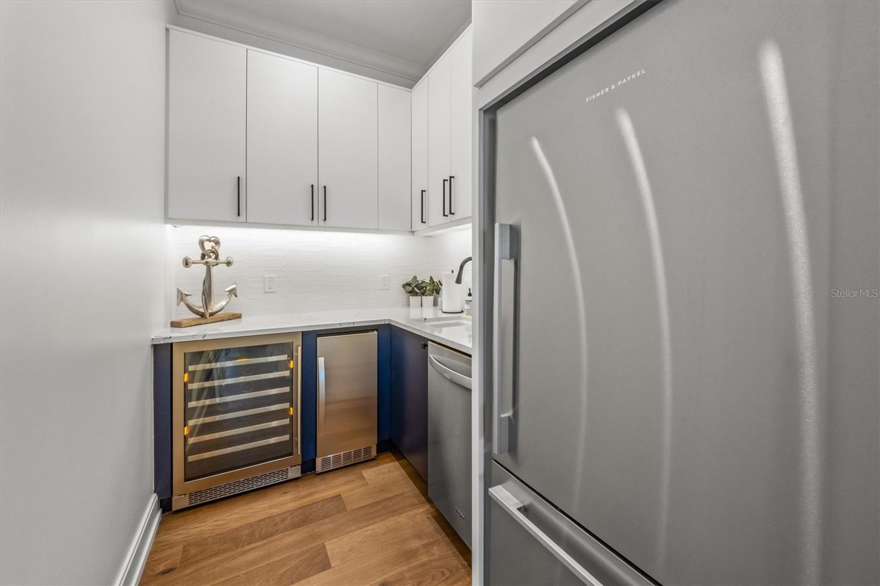
As you step inside, you'll be greeted by an open and inviting floor plan, filled with an abundance of natural light. The spacious living area is perfect for both relaxation and entertaining, and it seamlessly flows into a gourmet kitchen equipped with top-of-the-line appliances, perfect for culinary enthusiasts.

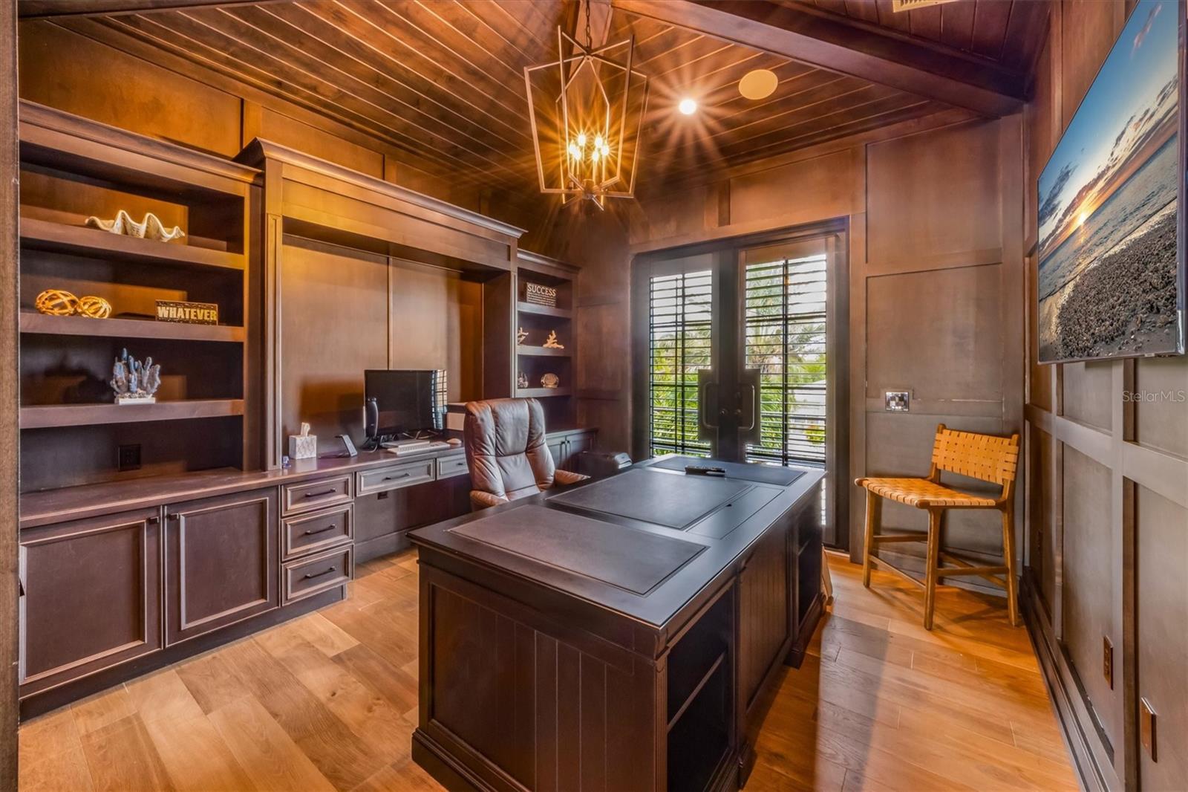
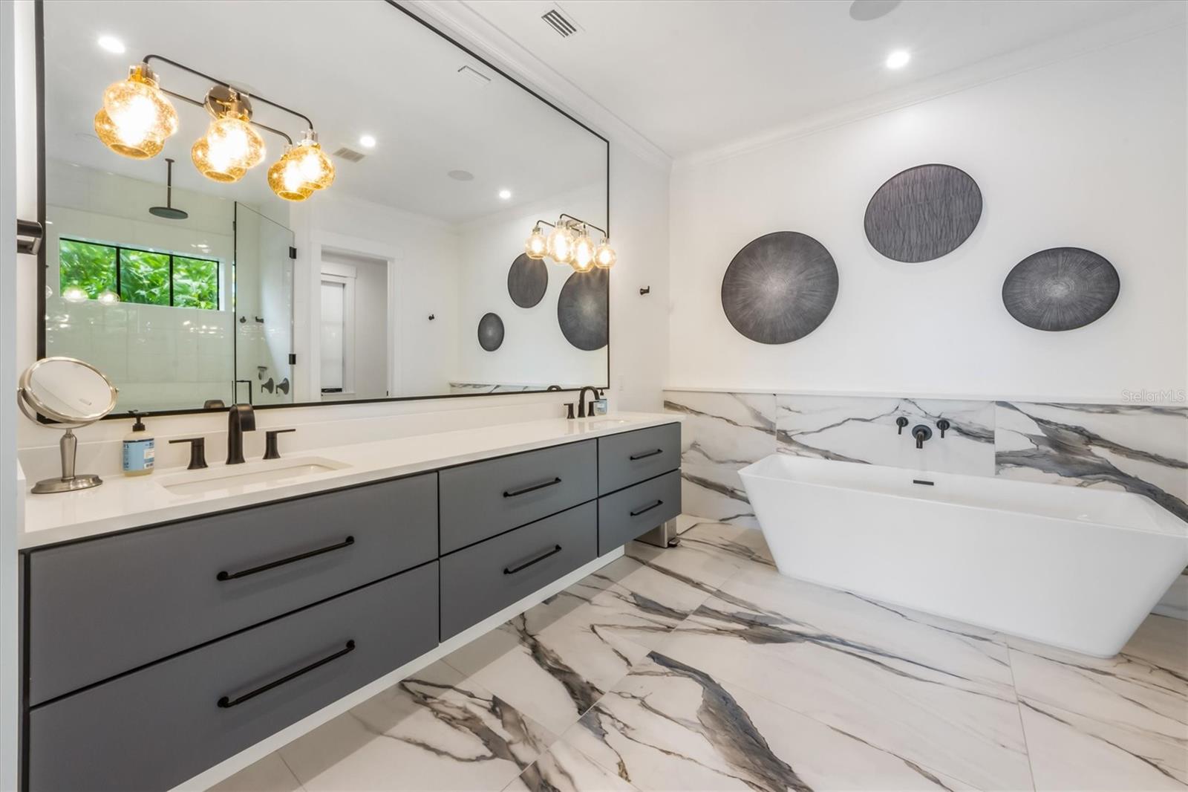
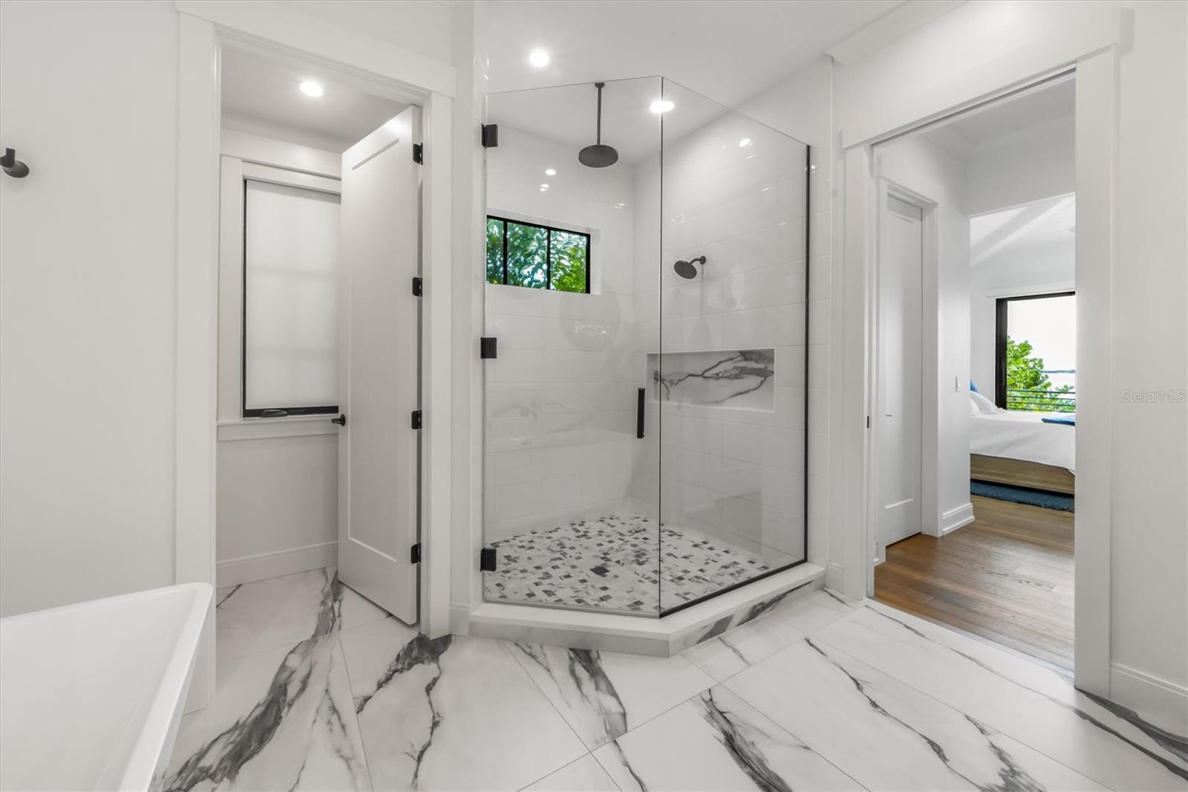
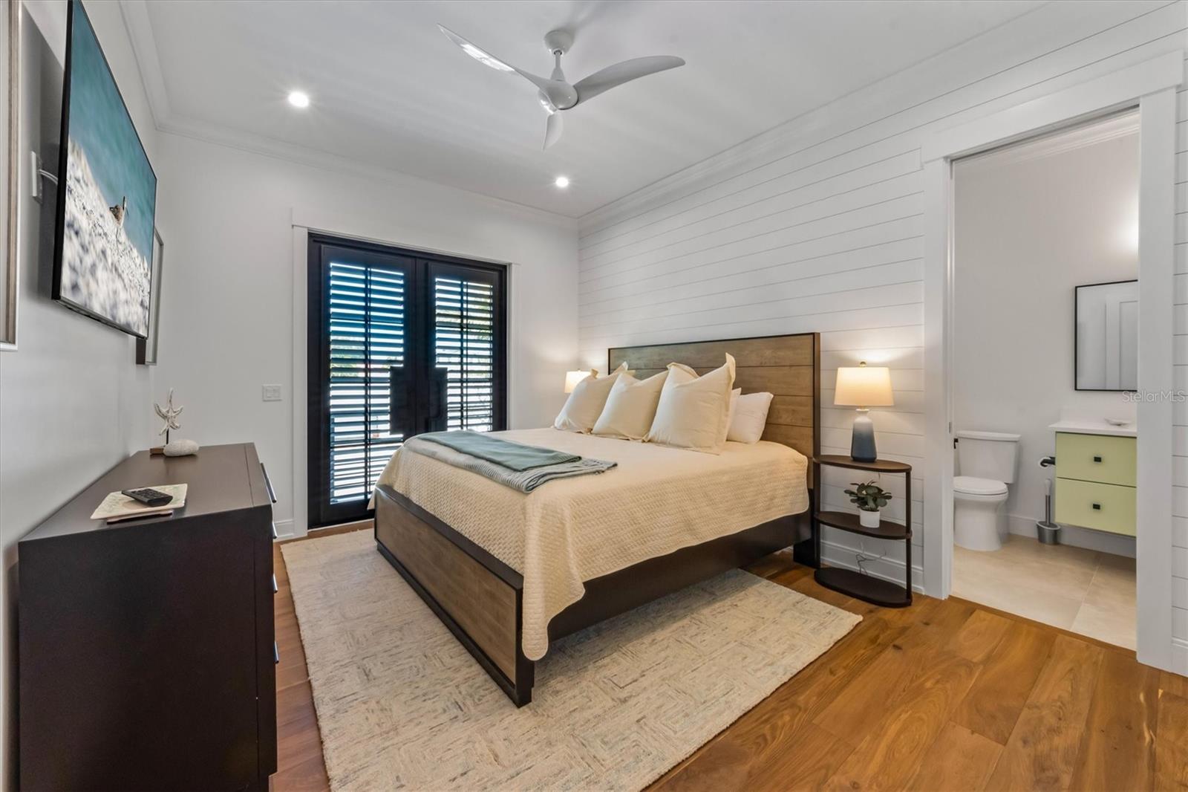
This home also boasts a dedicated office space, allowing you to work from the comfort of your island retreat. With 4 generously sized bedrooms, including a master suite that exudes elegance and comfort, there's room for family and guests to enjoy their own private spaces.

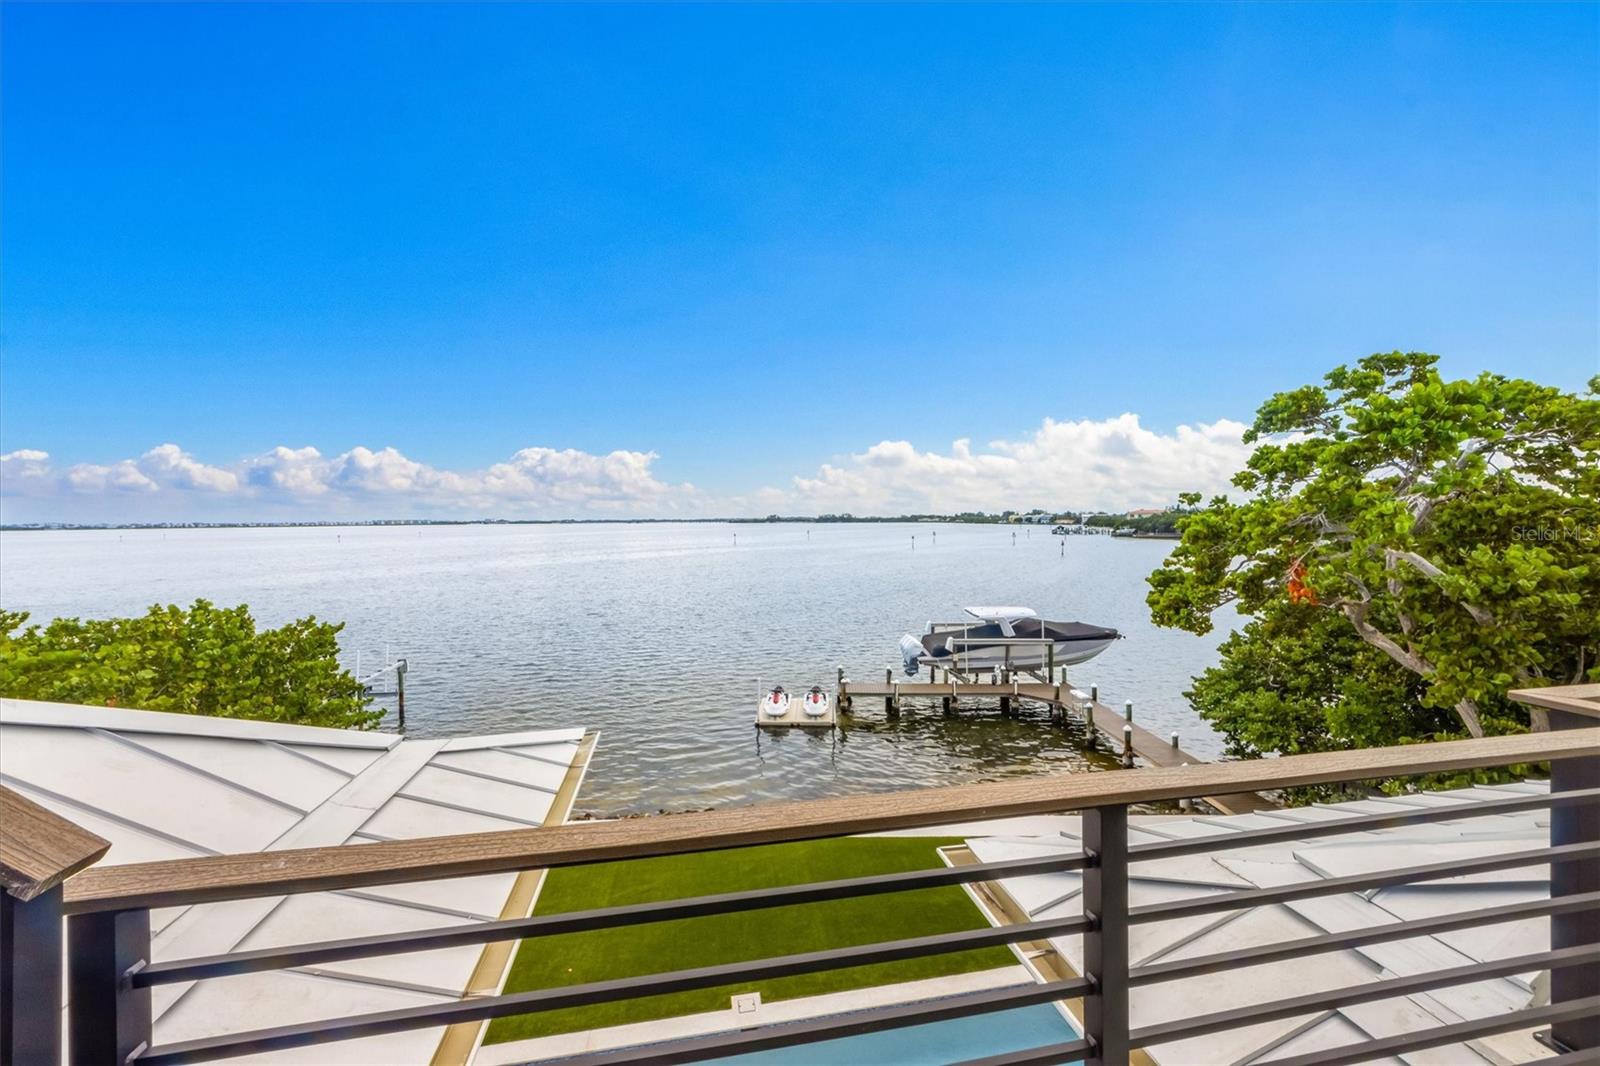
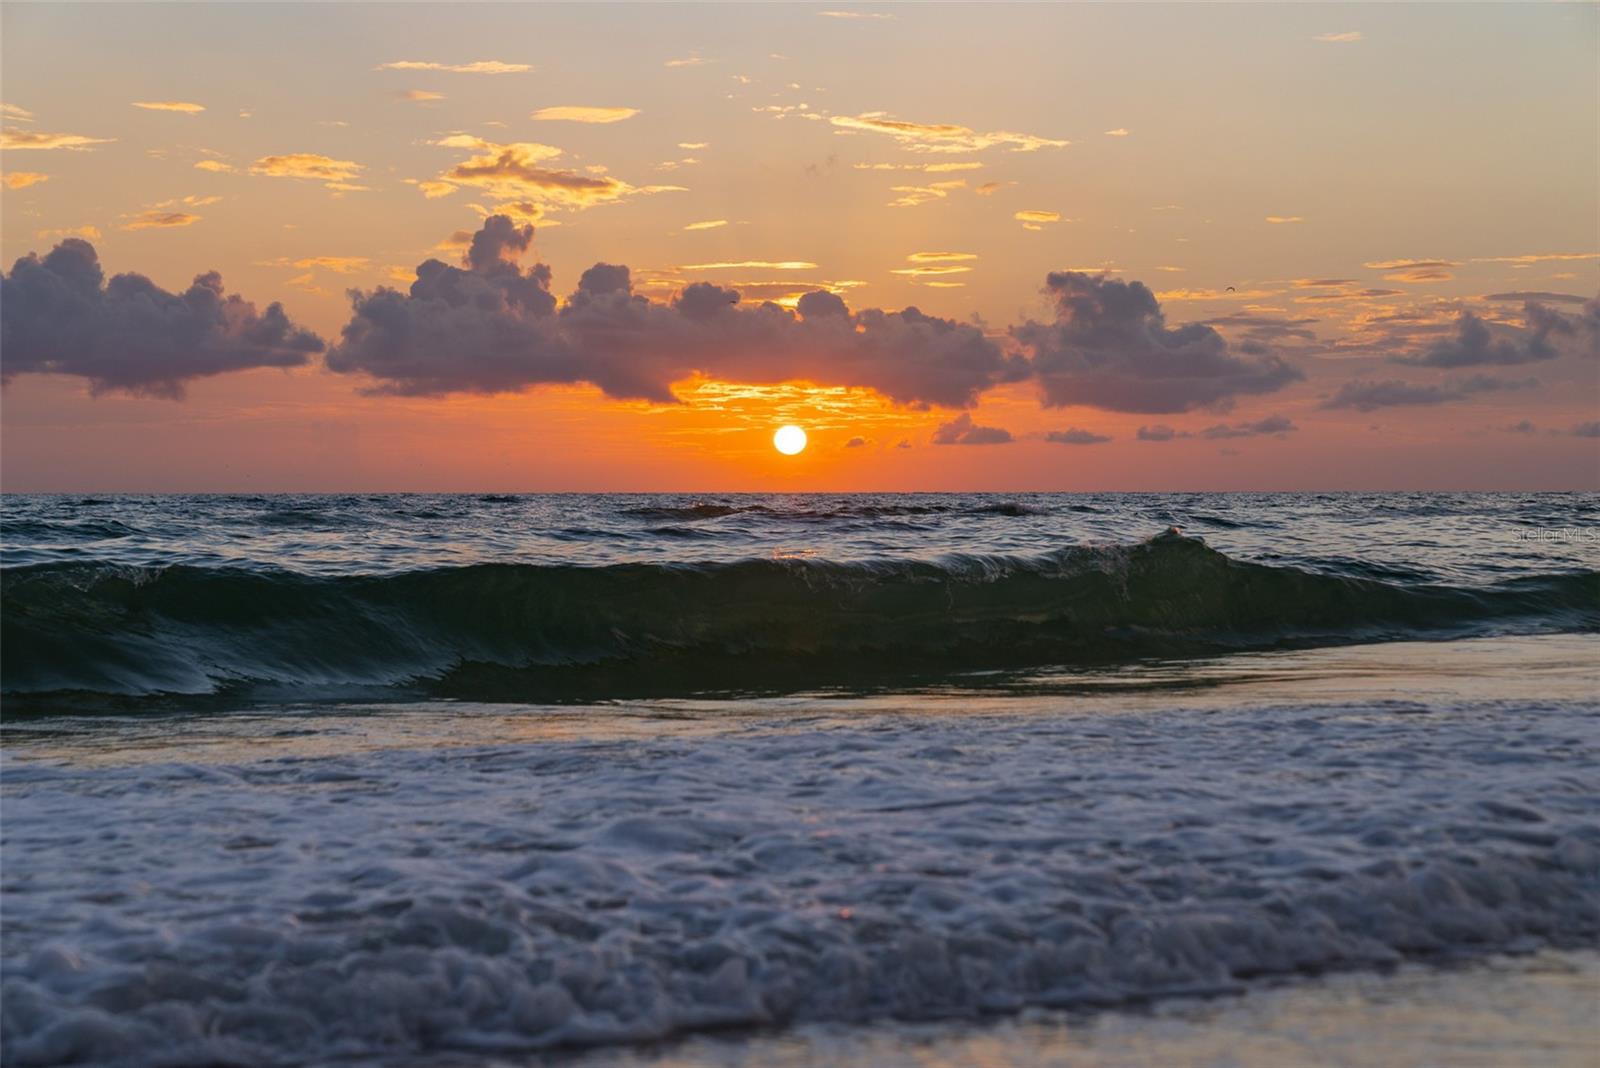
One of the standout features of this home is the rooftop deck, where you can savor stunning sunsets, entertain under the stars, or simply unwind with panoramic views. The private elevator adds convenience, making access to all levels effortless.
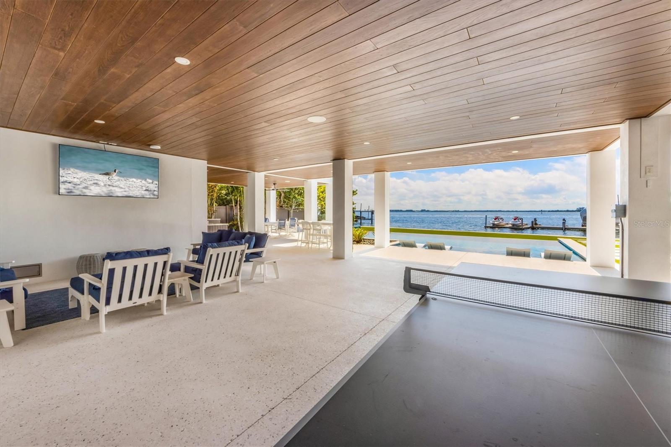
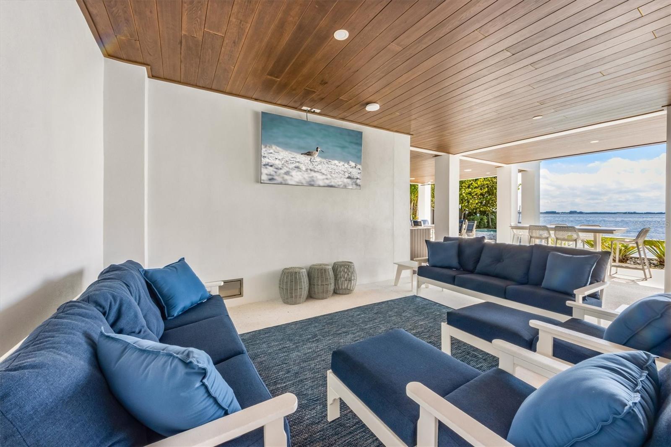
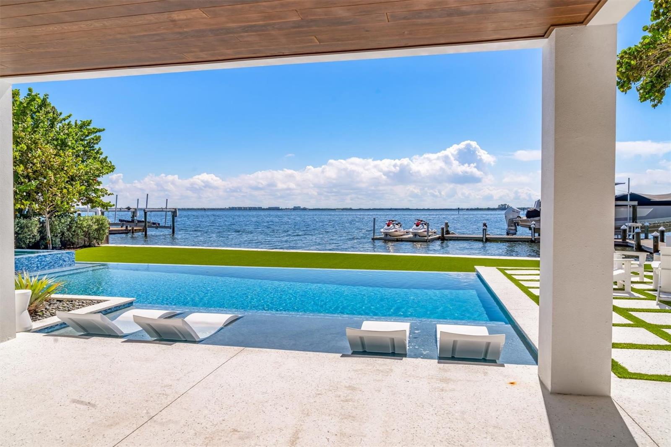
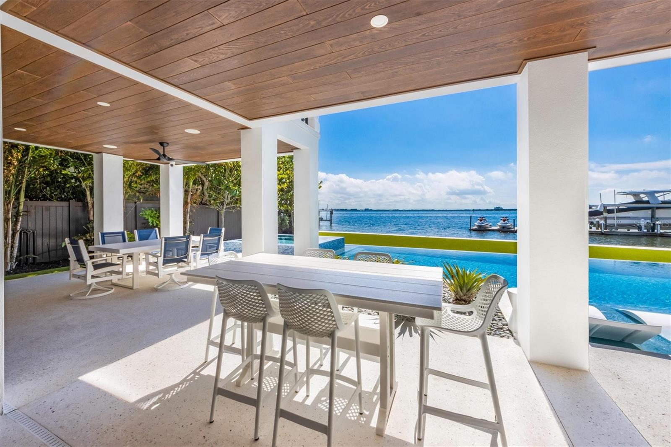
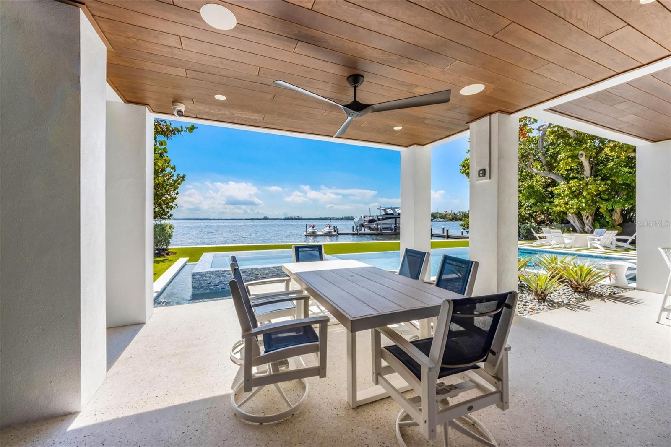
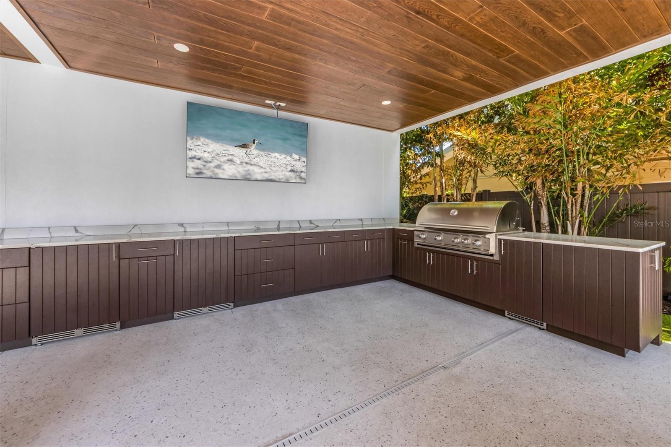
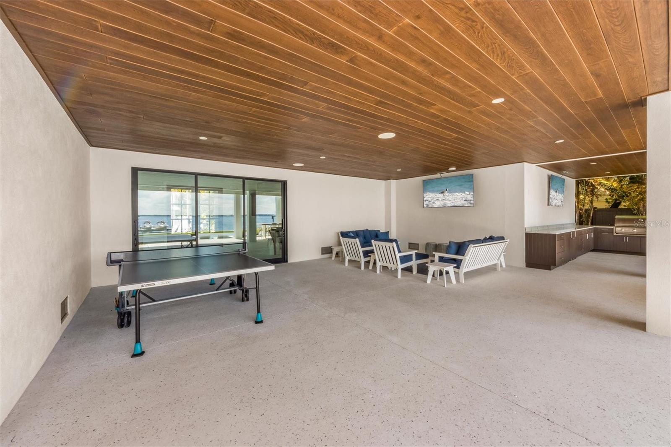
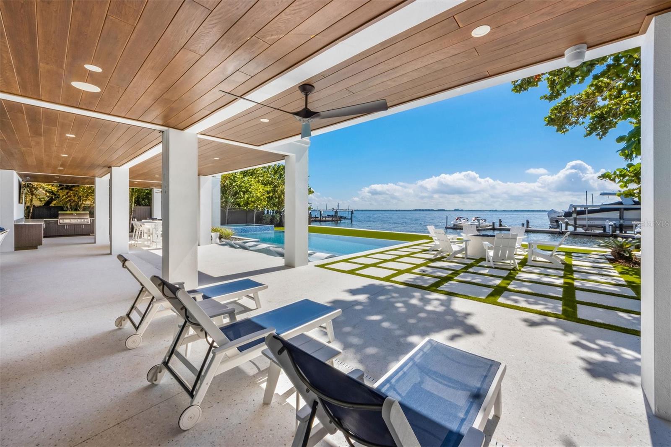
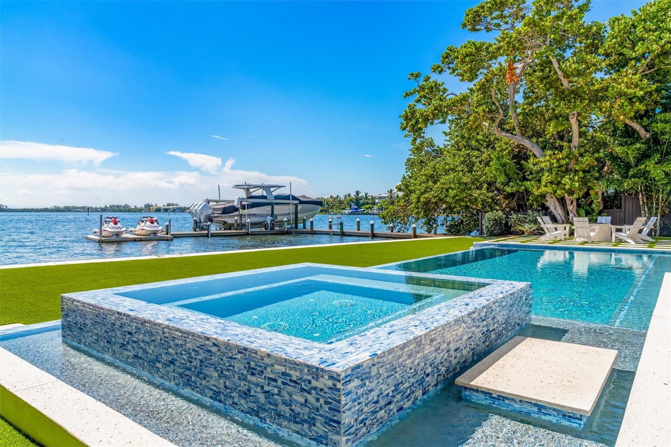
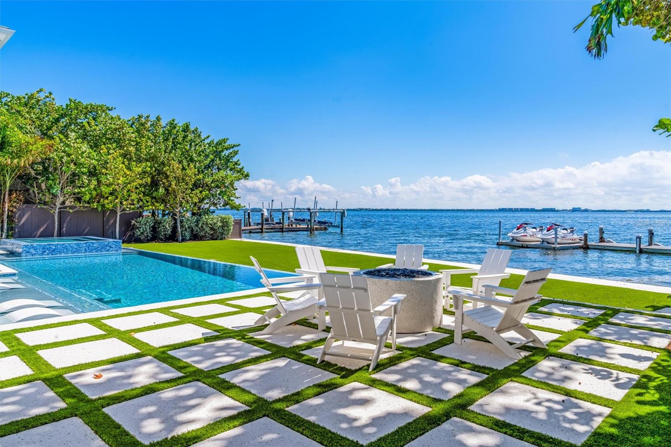
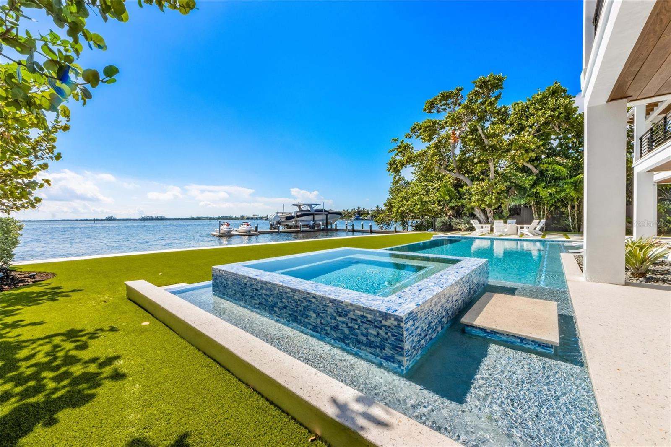
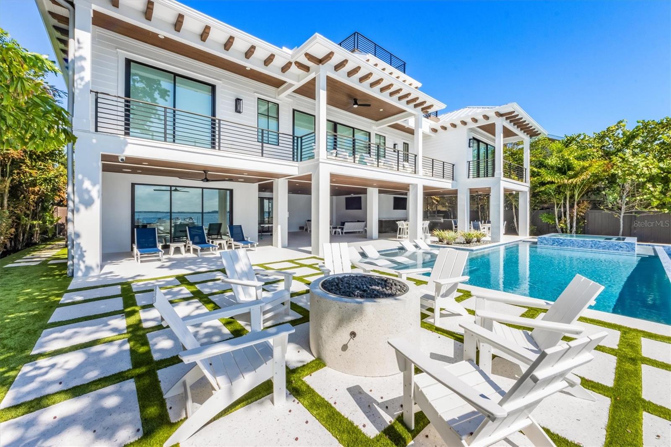
Step outside to discover your own tropical oasis, complete with a pool and spa, full outdoor kitchen and bar that are surrounded by lush landscaping, creating a serene atmosphere for relaxation and outdoor gatherings.

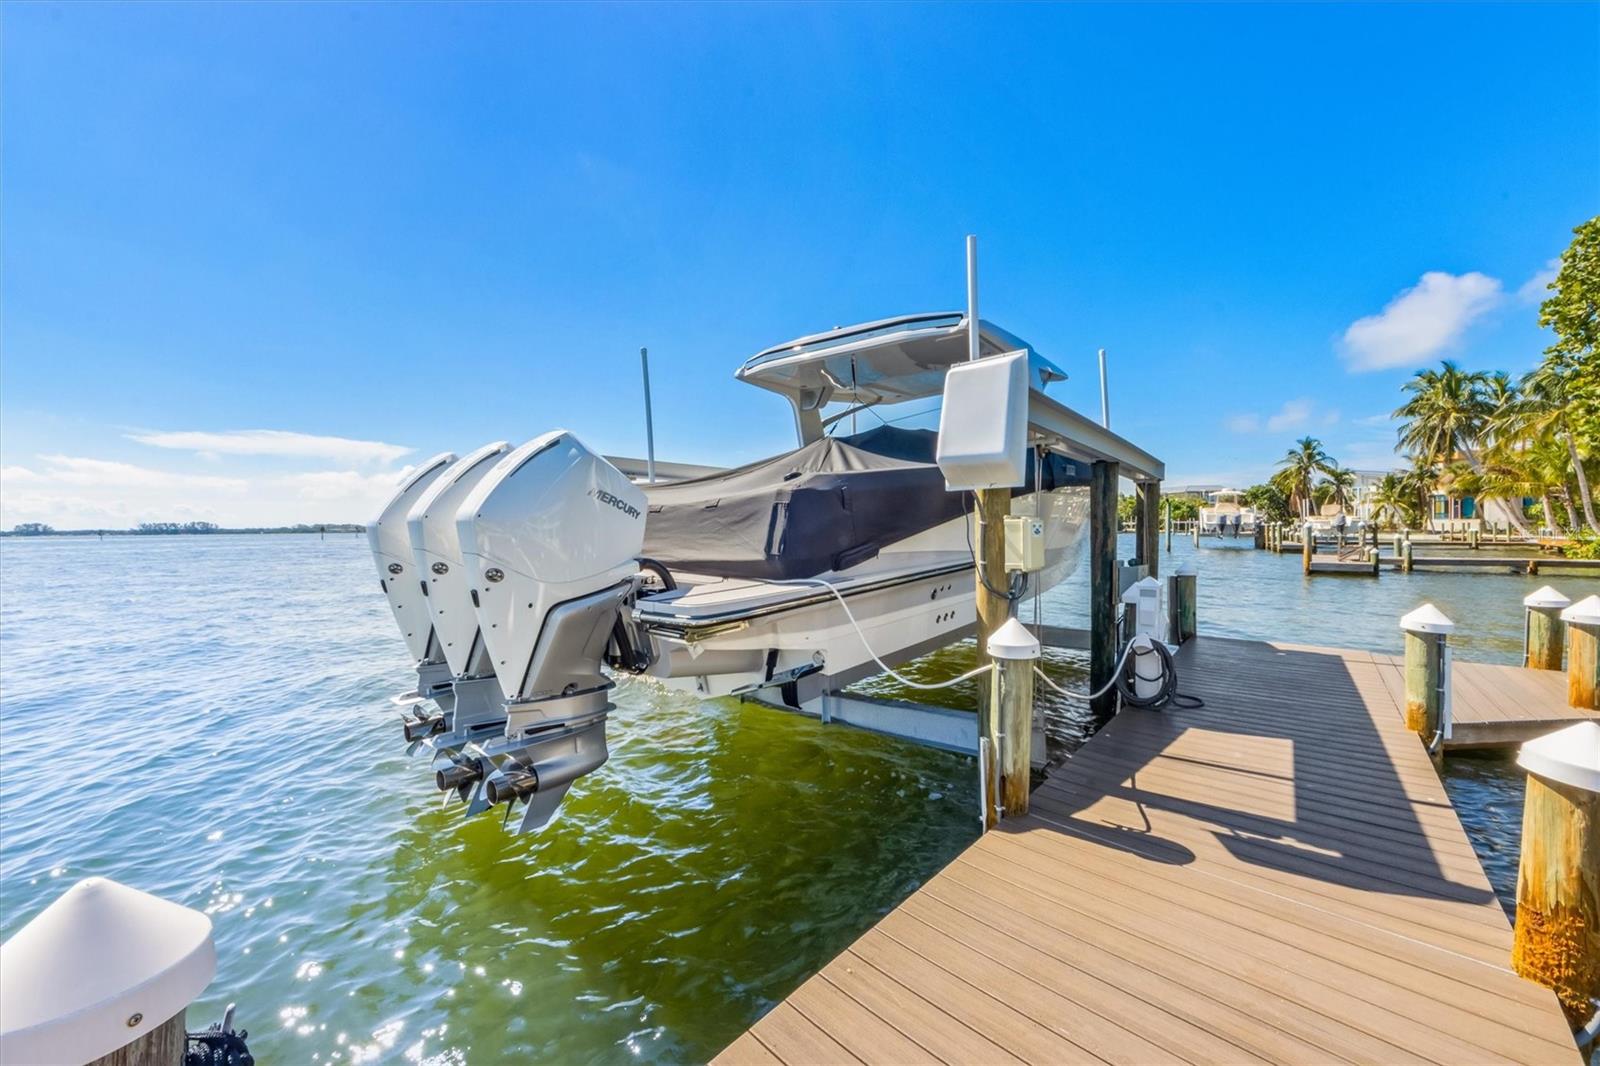
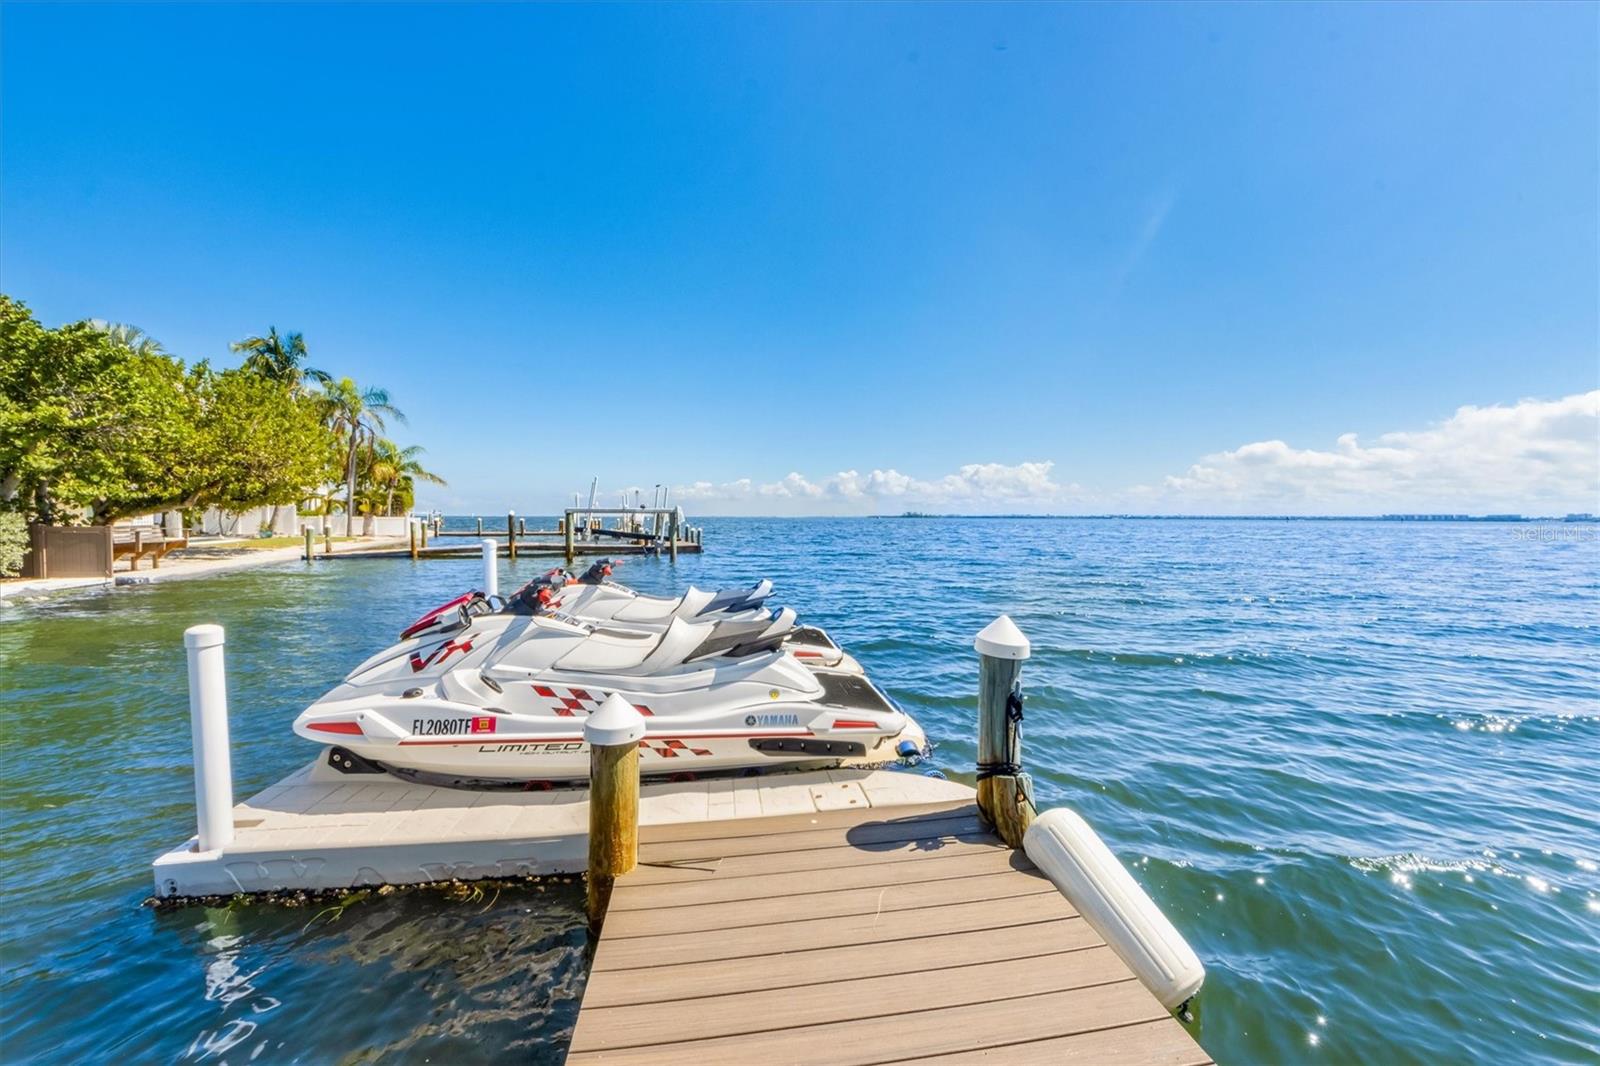
Private dock with deep water boat, 24,000 lb boat lift & 2 jet-ski lifts.

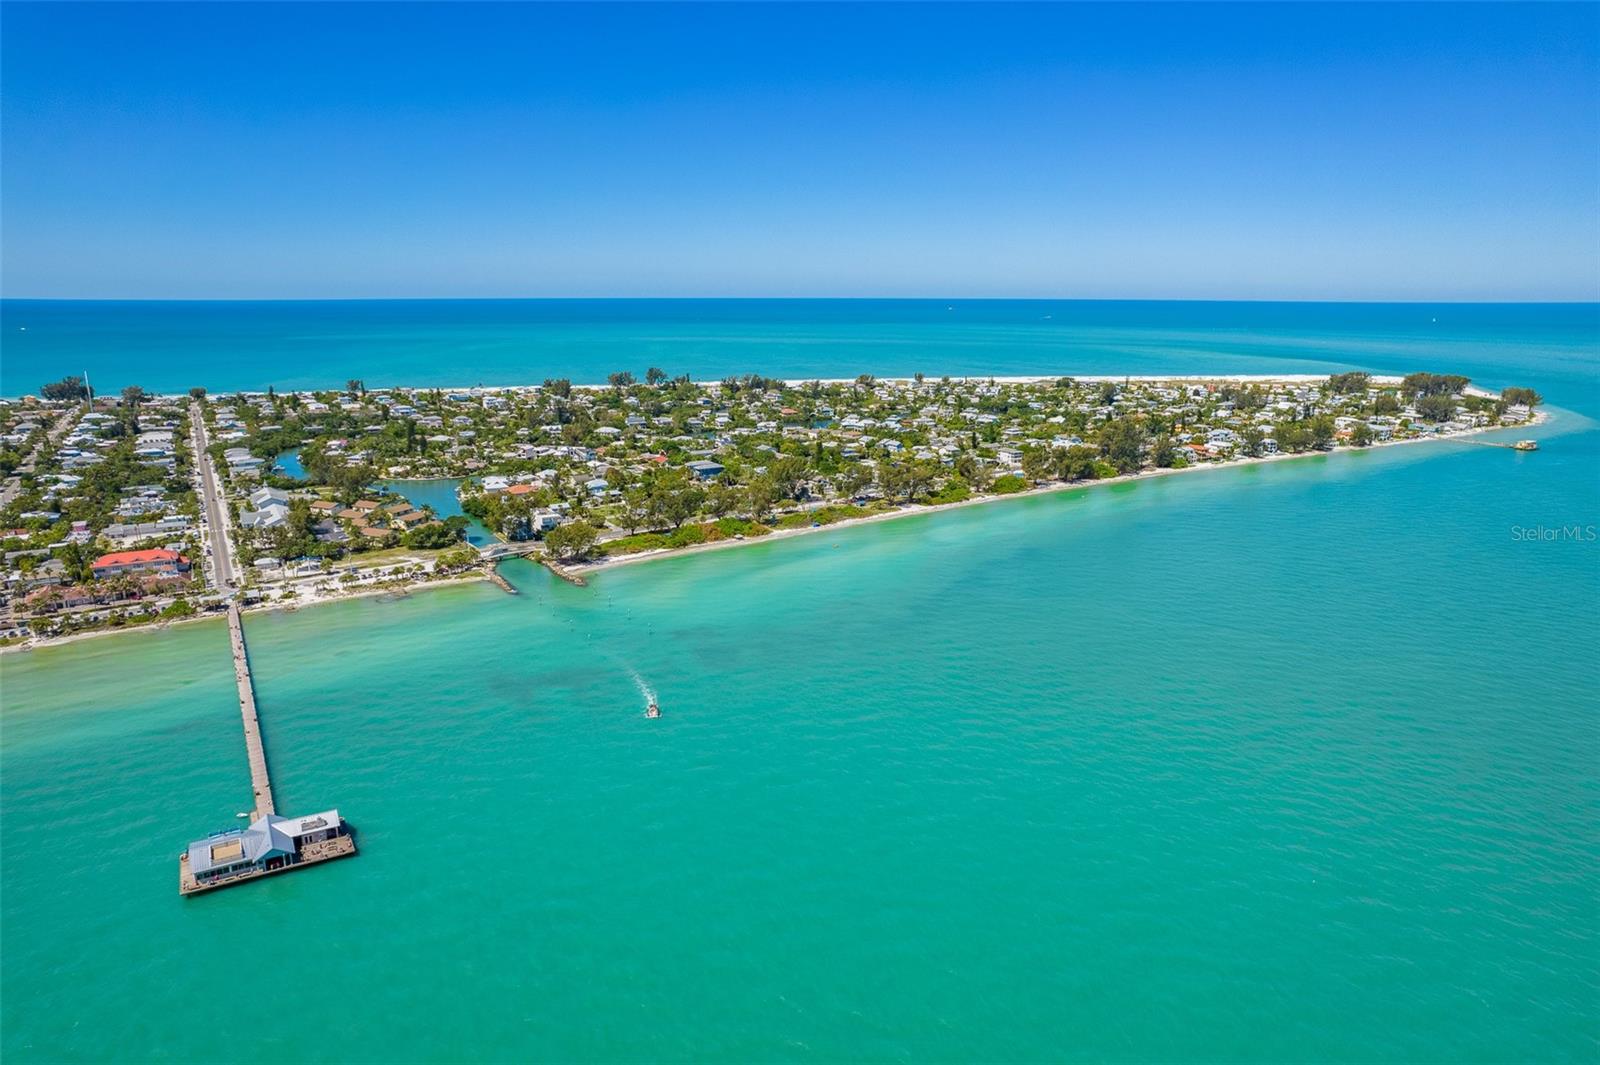
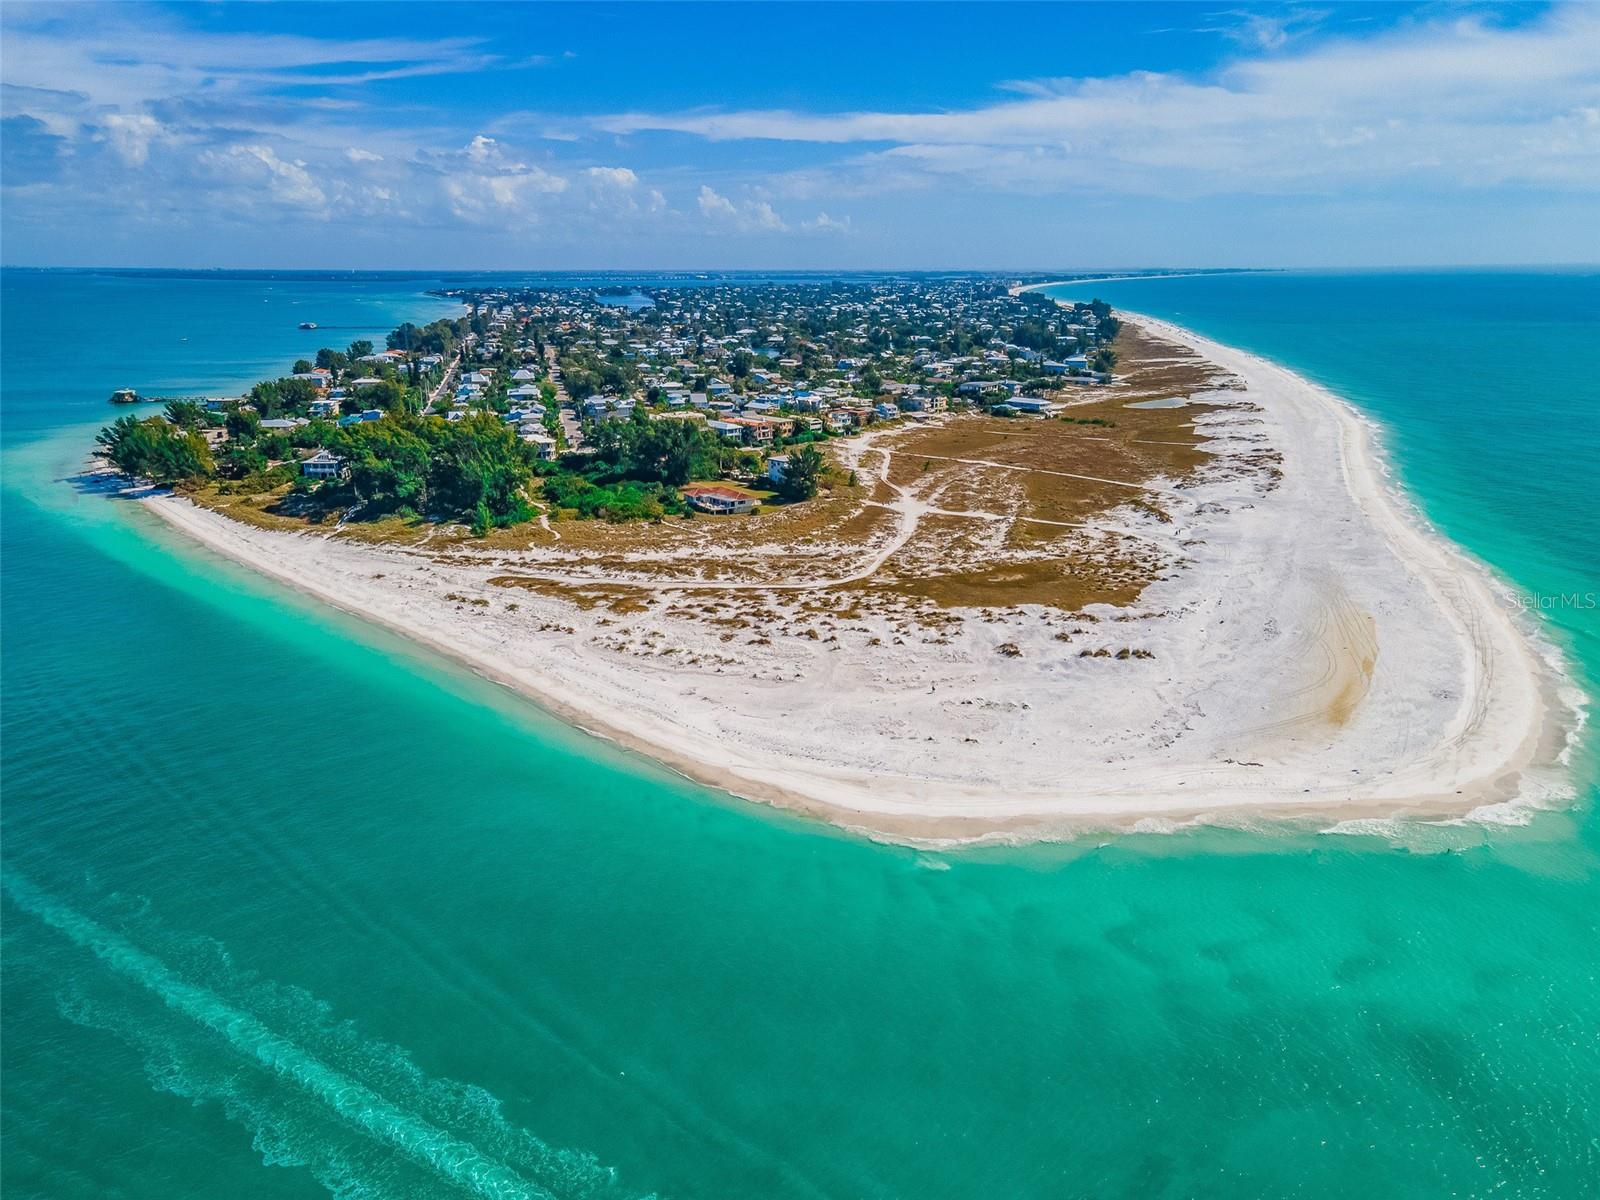
Located within walking distance to the pristine beaches of Anna Maria Island, this property offers the perfect blend of tranquility and convenience. Whether you're seeking a permanent residence, a vacation getaway, or an investment opportunity, 523 56th Street awaits, promising a lifetime of cherished memories in paradise.  This home is offered fully furnished with elegant decor and artwork included.

Don't miss the chance to make this dream home yours—schedule your private showing today!

523 56TH STREET

Message successfully sent.

What would you like to know?

What is 3 + 4 ?

I agree to receive email communication and understand I can unsubscribe at any time.

I agree to be contacted by The Graf Group of Coldwell Banker via call, email, and text for real estate services. To opt out, you can reply 'stop' at any time or reply 'help' for assistance. You can also click the unsubscribe link in the emails. Message and data rates may apply. Message frequency may vary. Privacy Policy

Related Properties

This bayfront Key Royale home is ideally situated on the southern side of Key Royale, offering a more protected setting away from the north wind and enhancing year-round outdoor enjoyment.
Truly a World of Its Own—delightful bayfront living with sweeping views of the crystal-clear waters of Anna Maria Sound and Tampa Bay. This elevated, single-level custom-built coastal residence is a tribute to exceptional design, premier location, and impeccable construction, finishes, and taste.
Calm coastal hues and shell stone travertine flooring flow throughout the soaring living spaces, highlighted by tongue-and-groove ceilings with solid wood beams. The home showcases custom cabinetry with 100-year-old pine accents, extensive millwork, and a handcrafted TV feature wall. Additional features include a Control4 AV system, upgraded custom lighting and fans, an elevator, 8-foot solid core interior doors, whole-home sound system, plantation shutters, custom motorized window treatments, and central vacuum.
The chef’s kitchen is equipped with Thermador commercial-grade appliances, a built-in pantry, and double laminated-edge granite countertops. Expansive bay views are captured from nearly every angle, while sliding glass doors open to an elegant 63-foot balcony complete with an outdoor kitchen and Trex staircase leading to the pool area below.
Three of the four bedrooms are ensuite, all featuring rich Ipe wood flooring, custom closet systems, and luxurious bathrooms finished with travertine flooring and Moen body spray shower systems.
Built to the highest standards, the exterior boasts a commercial-grade 24-gauge standing seam metal roof, PGT impact windows and doors, second-floor block construction, poured concrete porches, a Cantera entry door, and Icynene attic insulation. The spacious garage includes insulated doors and durable epoxy flooring.
Outdoors, the home transforms into a private waterfront retreat with a bayside freeform pool and spa, expansive travertine deck for lounging and dining, and a covered cabana. Boating enthusiasts will appreciate the Trex dock with water and electric, along with 28,000 lb and 10,000 lb boat lifts.
This stunning residence is a decorator’s masterpiece and a true feast for the senses. It presents a rare opportunity to embrace an extraordinary coastal lifestyle. Sold turnkey furnished less personal exceptions!
#A4687421

HOLMES BEACH

635 KEY ROYALE DRIVE

4 Beds

4 Baths

3,648 Sq.Ft.

$7,485,000

MLS#: A4687421

Views abound in this exquisite beachfront retreat in the heart of Anna Maria Island. This 3-bedroom, 3.5-bath Coastal West Indies–inspired residence showcases exceptional craftsmanship, including custom millwork, solid oak flooring, vaulted ceilings, designer draperies, and Roman shades throughout. An open-concept floor plan fills the home with natural light, while expansive windows and glass doors frame picturesque Gulf views and create seamless indoor-outdoor living—ideal for entertaining. The gourmet kitchen is beautifully appointed with solid wood cabinetry, a paneled refrigerator, custom solid-surface countertops, and a Thermador range. The primary suite is a private sanctuary where you’ll awaken to sweeping views of the turquoise waters of the Gulf. The spa-inspired bath features dual vanities and a luxurious walk-in shower with a striking stone waterfall accent. Hand-carved custom wood doors enhance the suite’s privacy, while a private sitting area just outside provides an additional space to unwind. The third level offers two well-appointed guest suites, each with breathtaking views and elegantly finished en-suite baths.On the lower level, a welcoming foyer with a custom staircase and private elevator provides access to all floors. The oversized two-car garage includes built-in storage cabinetry, and a versatile bonus area offers additional space for entertaining or recreation. Set on a lush half-acre lot with mature landscaping and thoughtfully designed outdoor lighting, the property highlights a stunning beachside pool and spa, covered lanai, private outdoor shower, and roll-down hurricane shutters. Multiple decks provide the perfect vantage point for sunset views and tranquil beach watching.Schedule your private showing today and experience the ultimate in beachfront living.
#A4680380

HOLMES BEACH

95 52ND STREET

3 Beds

3 Baths

3,325 Sq.Ft.

$6,900,000

MLS#: A4680380

Just Completed Coastal Southern Retreat on the Grand Canal!

Welcome to 525 68th Street, an elegant newly completed Southern-style residence perfectly positioned along the coveted Grand Canal in Holmes Beach. This 4-bedroom, 4.5-bath masterpiece offers timeless charm blended with modern coastal luxury. Each spacious en suite bedroom exudes comfort and style, while a private study provides the perfect quiet escape.

The open-concept chef’s kitchen is designed for entertaining, featuring premium appliances, custom cabinetry, and designer finishes. An elevator connects all levels, leading to expansive porches and a stunning rooftop deck with panoramic views of Tampa Bay and the Gulf of Mexico—ideal for sunset gatherings or morning coffee.

Step outside to your private oasis—lush tropical landscaping surrounds a heated pool and spa, creating a serene setting for relaxation or waterfront entertaining. With some of the best boating water on Anna Maria Island and quick access to the Intracoastal and Gulf, this property is a boater’s dream.

Beautifully designer-furnished and move-in ready, this home invites you to enjoy island living at its finest—just moments from the charming shops, restaurants, and sugar-sand beaches of Holmes Beach. Spend your holidays in pure coastal elegance!
#A4671356

HOLMES BEACH

525 68TH STREET

4 Beds

4 Baths

3,574 Sq.Ft.

$6,150,000

MLS#: A4671356

Pre-Construction. To be built. Looking to build BRAND NEW CONSTRUCTION with FULL BAY VIEWS in the fabulous Key Royale boating and golfing community? This 15,000 sq. ft lot has been fully cleared and is ready to go! The first photo is a proposed design by noted Sarasota designer Brian Phipps including building plans and pricing by local Sarasota builder. You can also bring your own plans and builder. Option to buy the vacant lot separately for $4,200,000. Plan specs: 5B/5.5B/+DEN with 4984 sq.ft and total of 11,321 sq.ft. and will include a 3 car garage, roof top deck, designer pool and spa and will feature high end builder upgrades for the most discerning buyers. Enjoy unobstructed views of the Tampa Bay and Sunshine Skyway.  Build your island dream home, or create a sensational waterfront investment property. Plans and elevations are available for your review. Floor plan, square footage, etc. have been calculated based on current design by local builder and can be shared on request.
#A4665652

HOLMES BEACH

659 KEY ROYALE DRIVE

5 Beds

5 Baths

4,984 Sq.Ft.

$7,350,000

MLS#: A4665652

 - property

Send a message

Message successfully sent.

Your message

What is 3 + 4 ?

Reason for contacting?

I agree to receive email communication and understand I can unsubscribe at any time.

I agree to be contacted by The Graf Group of Coldwell Banker via call, email, and text for real estate services. To opt out, you can reply 'stop' at any time or reply 'help' for assistance. You can also click the unsubscribe link in the emails. Message and data rates may apply. Message frequency may vary. Privacy Policy

Sign Out

Virtual Assistant

Would you like to take the next step with this property? We can help you schedule a showing or virtual tour, or send you more details.

Yes, I would like more information.

Thank You for Your Reply, One of Our Agents will contact you as soon as possible

No, maybe later.

Thank you, you can always contact me via email, phone number or through the contact form.

Realhub AI

Lucy - Your AI-Powered Realtor

Update Your Temporary Password

Personalize your search

Enter your email and we'll notify you immediately when new listings match what you're looking for.

or enter email address

Already have an account ? Login here

Continue your home search

I agree to receive communications and understand I can unsubscribe at any time.

I agree to be contacted by The Graf Group of Coldwell Banker via call, email, and text for real estate services. To opt out, you can reply 'stop' at any time or reply 'help' for assistance. You can also click the unsubscribe link in the emails. Message and data rates may apply. Message frequency may vary. Privacy Policy

Already have an account ? Login here

We use cookies

We use cookies primarily for analytics to enhance your experience. By accepting, you agree to our use of these cookies. You can manage your preferences or learn more about our cookies policy.