Features & Amenities

Interior

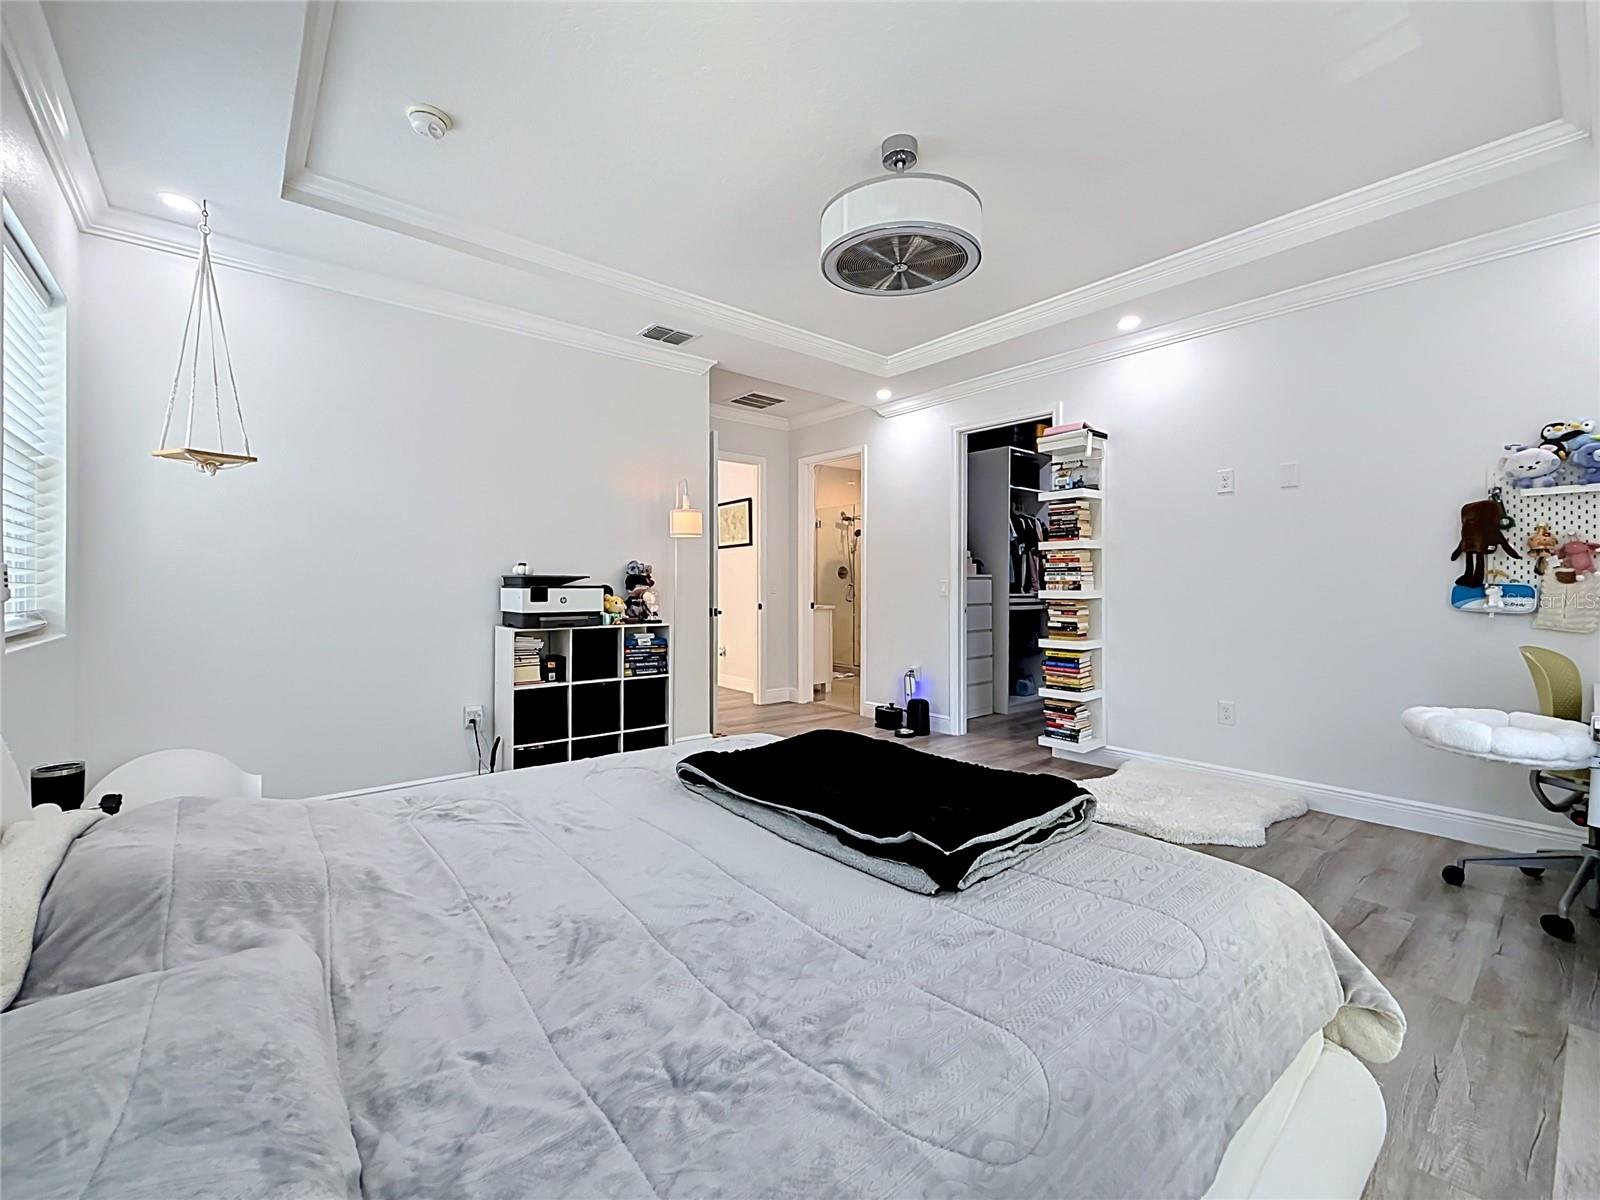
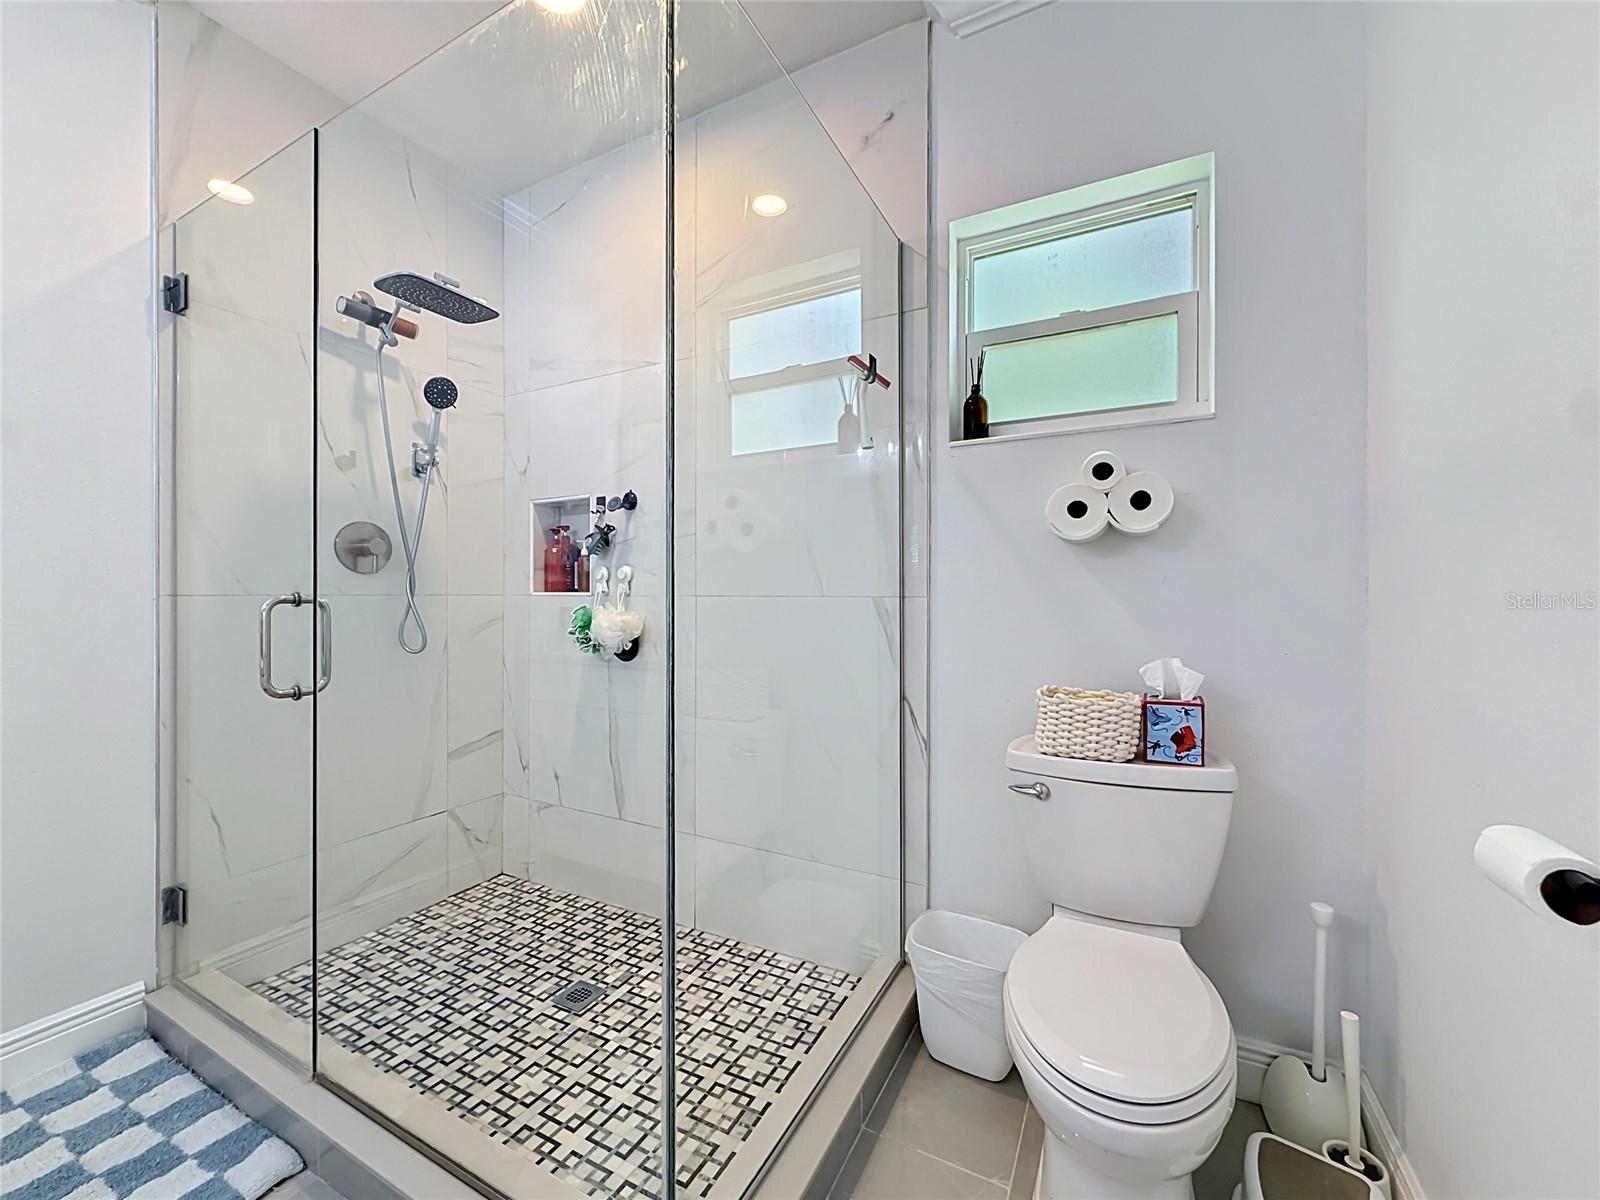
  • Other Interior Features

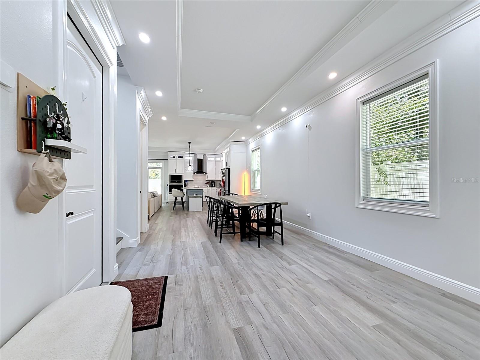
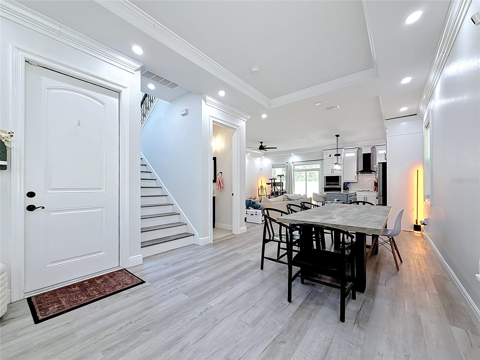
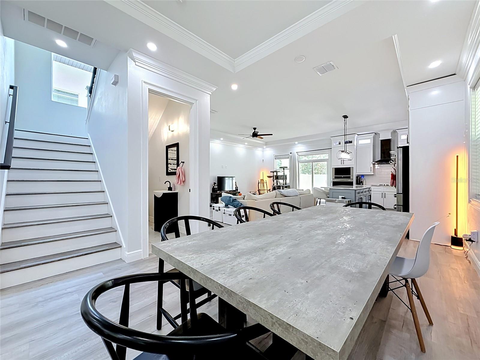
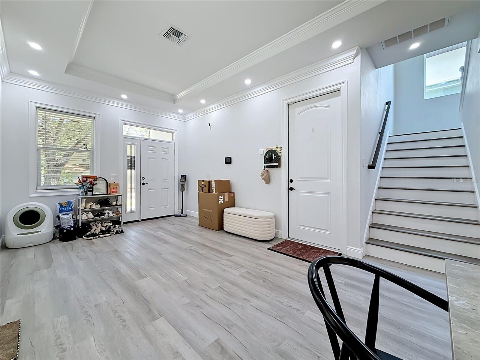
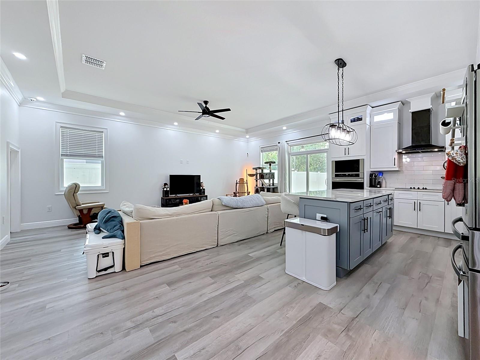
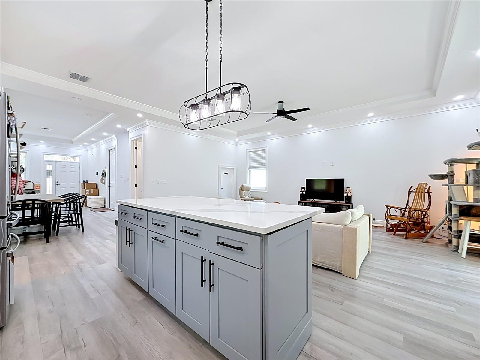
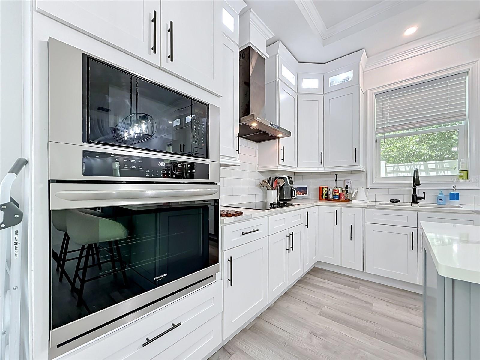
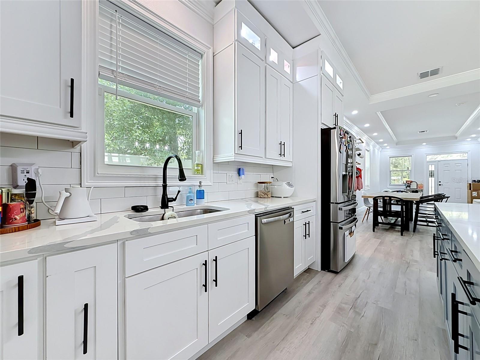
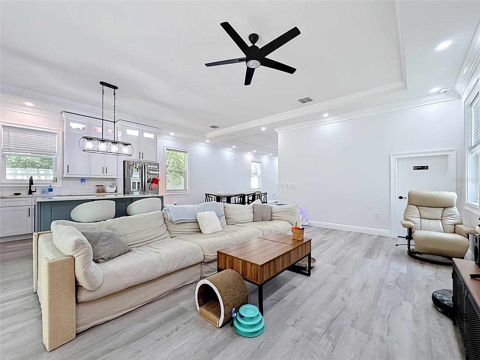
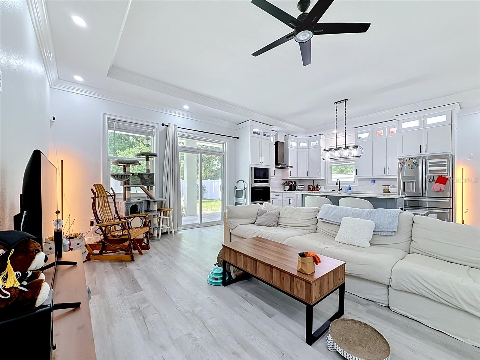
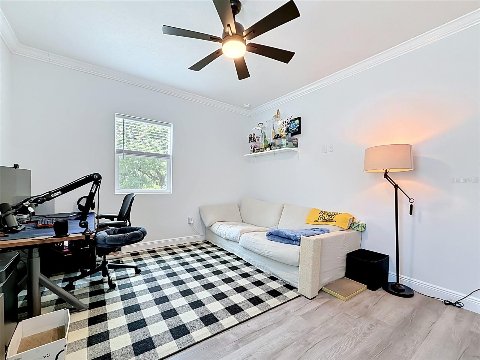
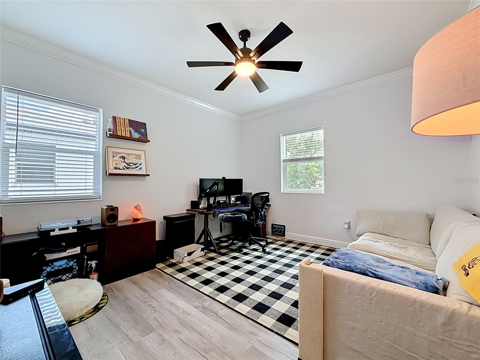
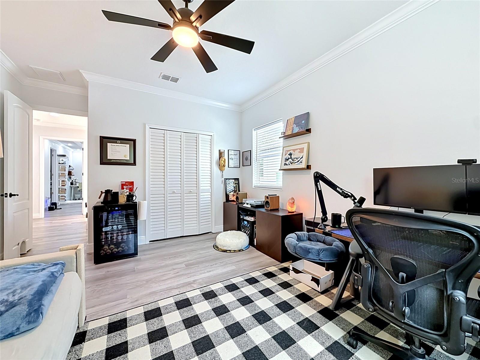
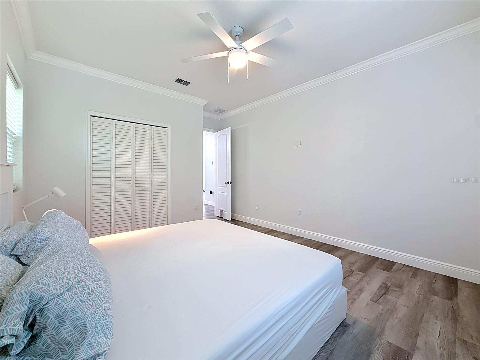
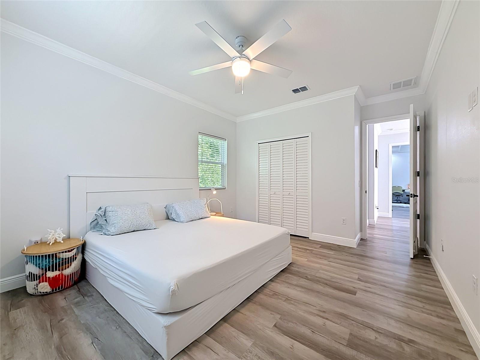
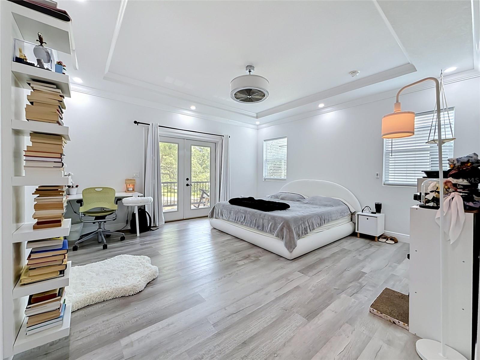
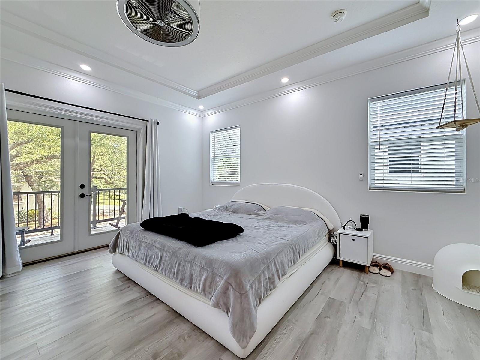
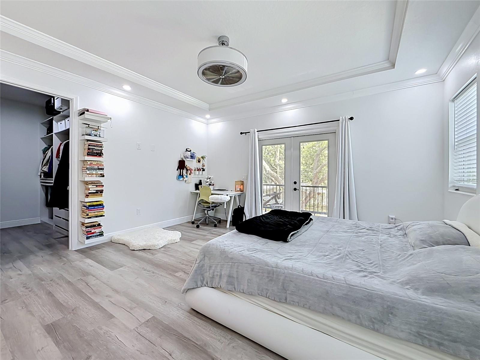
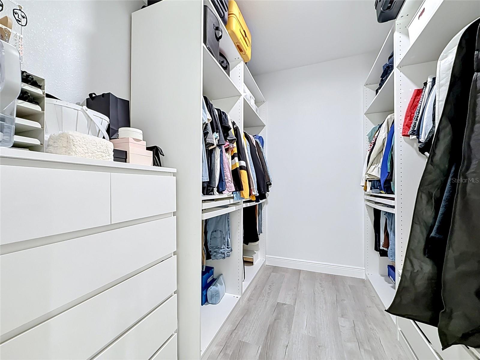
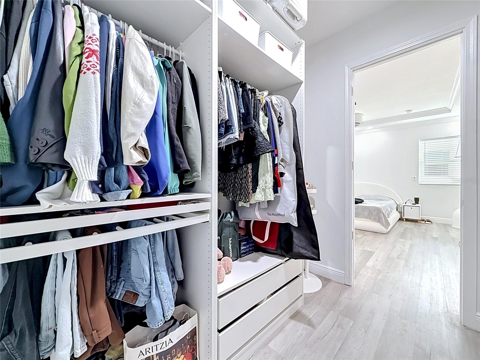
    Built-in Features, Crown Molding, Eat-in Kitchen, High Ceilings, Open Floorplan, Stone Counters, Tray Ceiling(s), Walk-In Closet(s)

  • Total Bedrooms

    3

  • Bathrooms

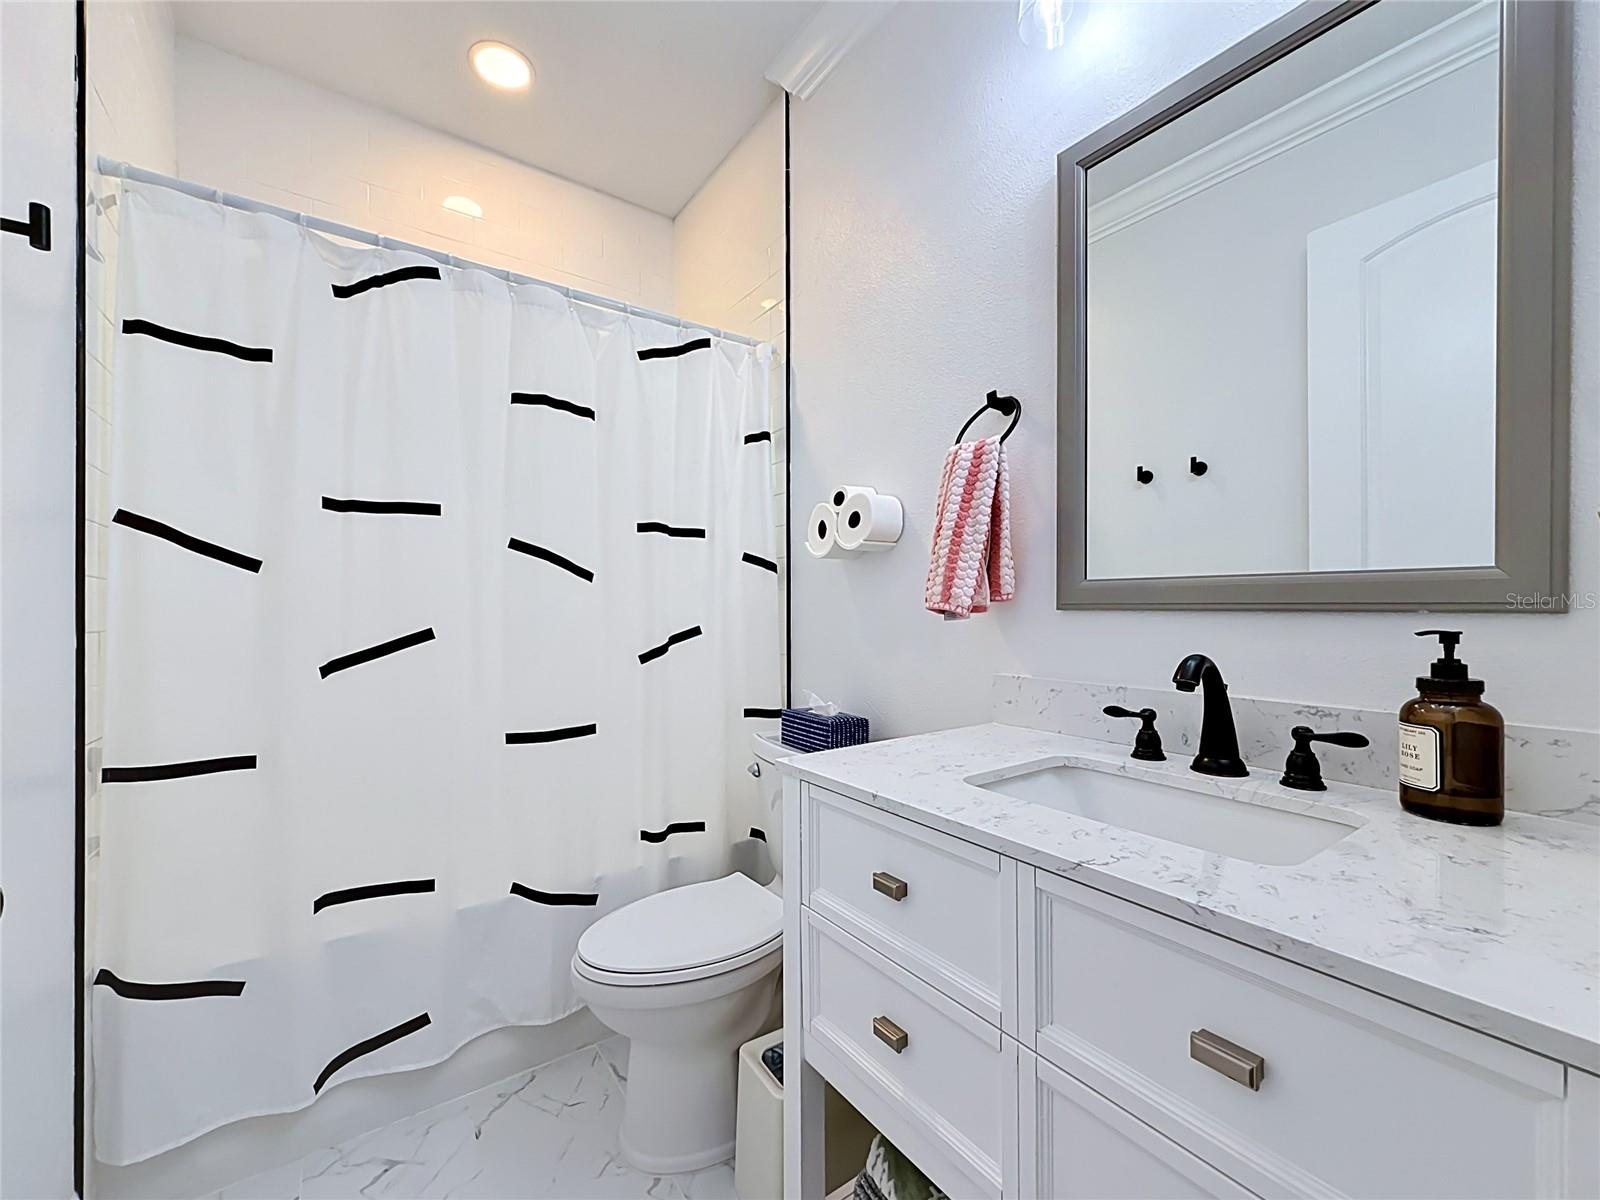
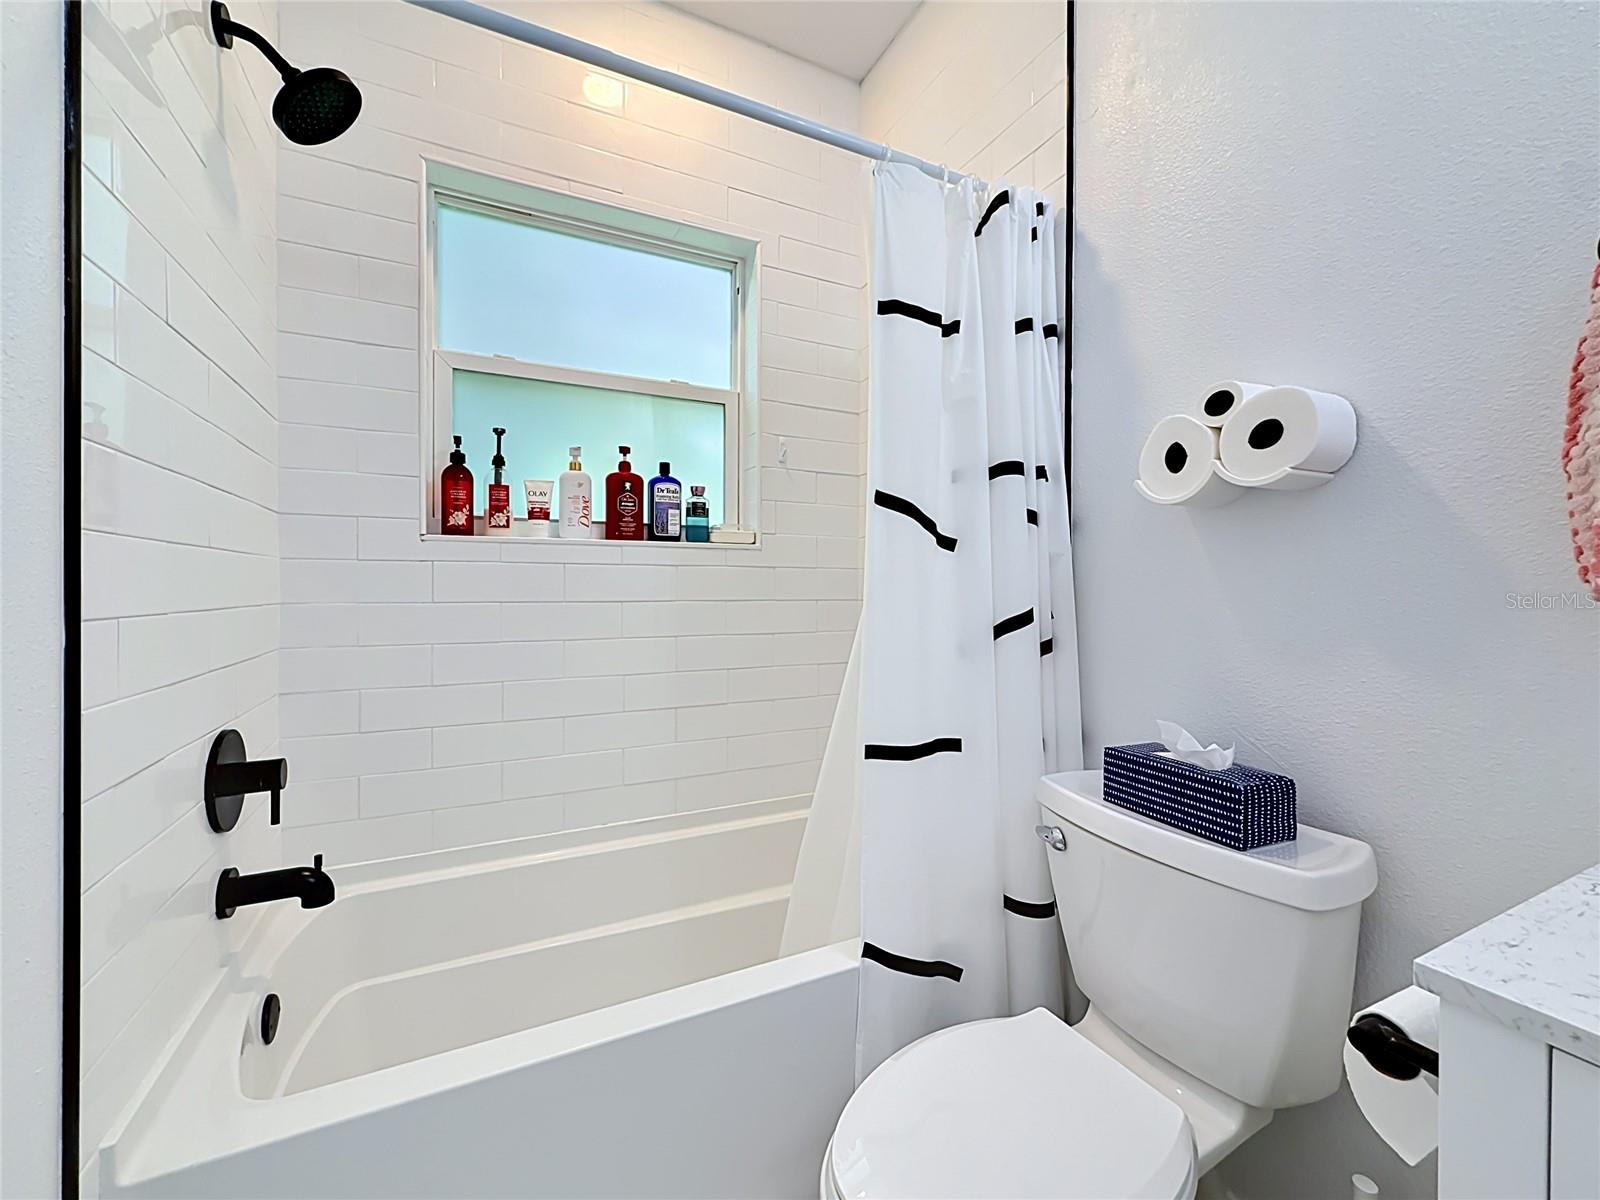
    2

  • 1/2 Bathrooms

    1

  • Cooling YN

    YES

  • Cooling

    Central Air

  • Fireplace YN

    NO

  • Heating YN

    YES

  • Heating

    Central

  • Pet friendly

    N/A

Exterior

  • Garage

    Yes

  • Garage spaces

    1

  • Construction Materials

    Block, Frame

  • Other Exterior Features

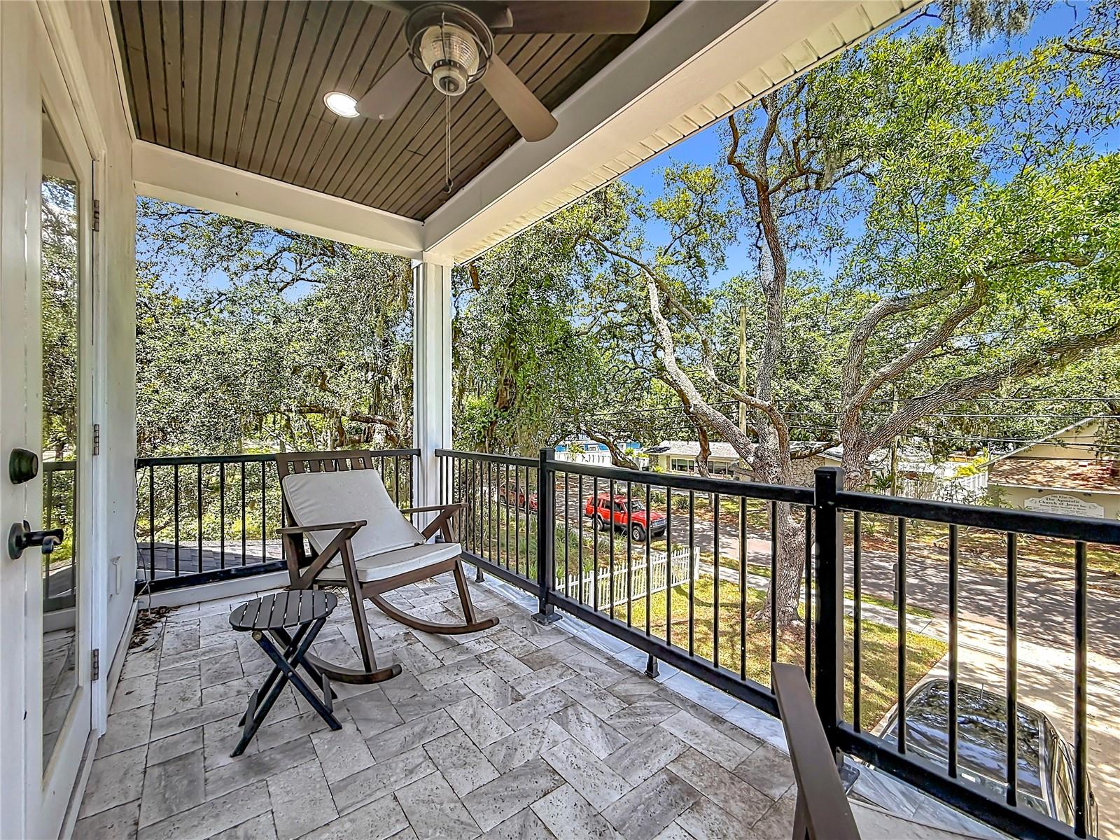
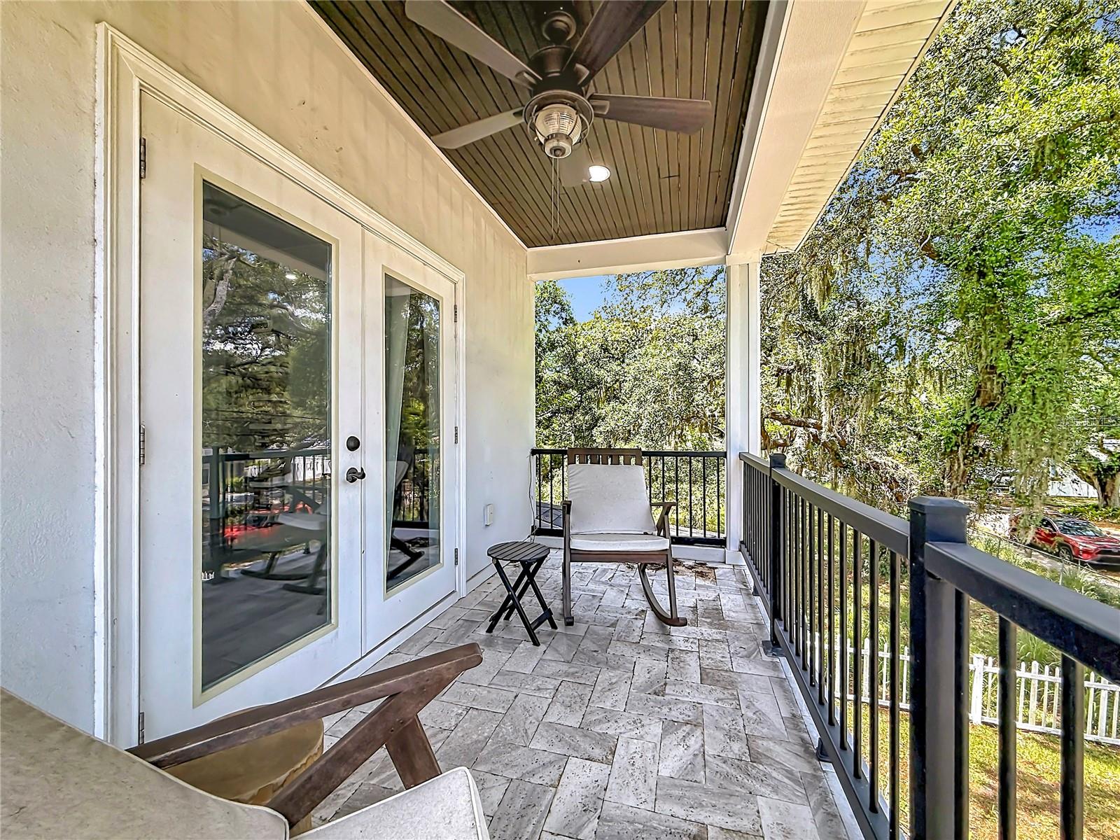
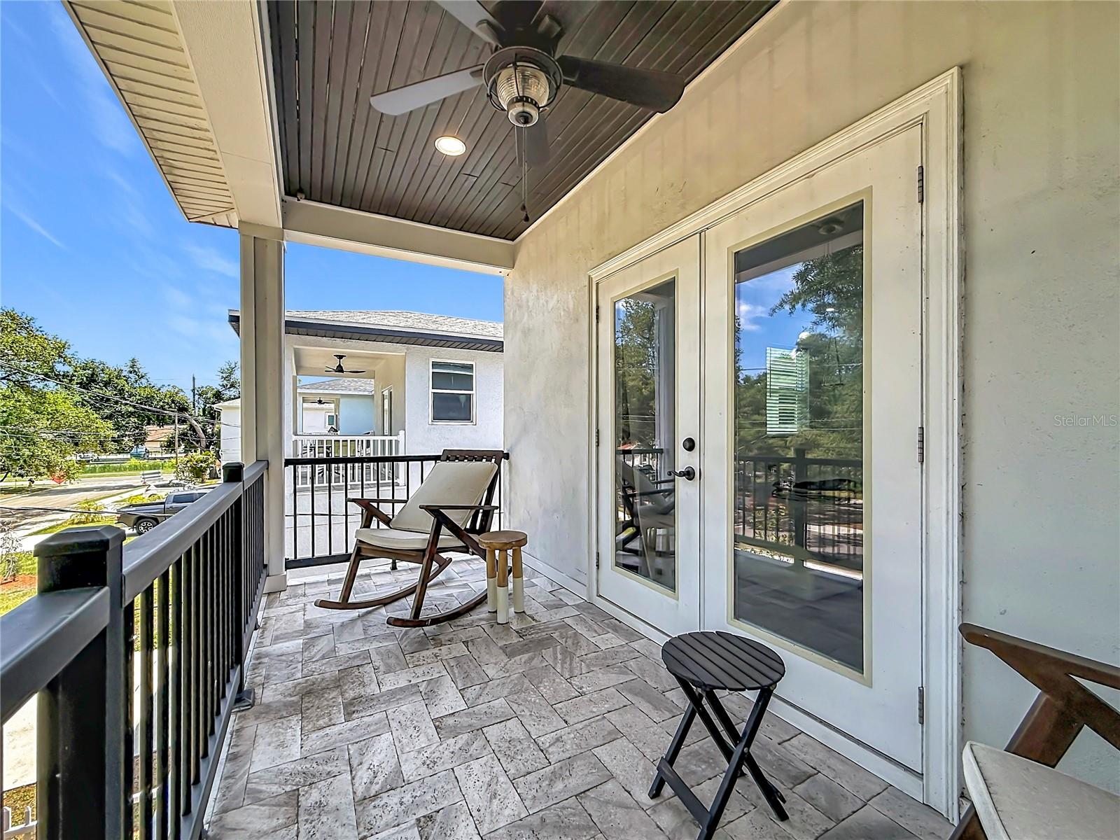
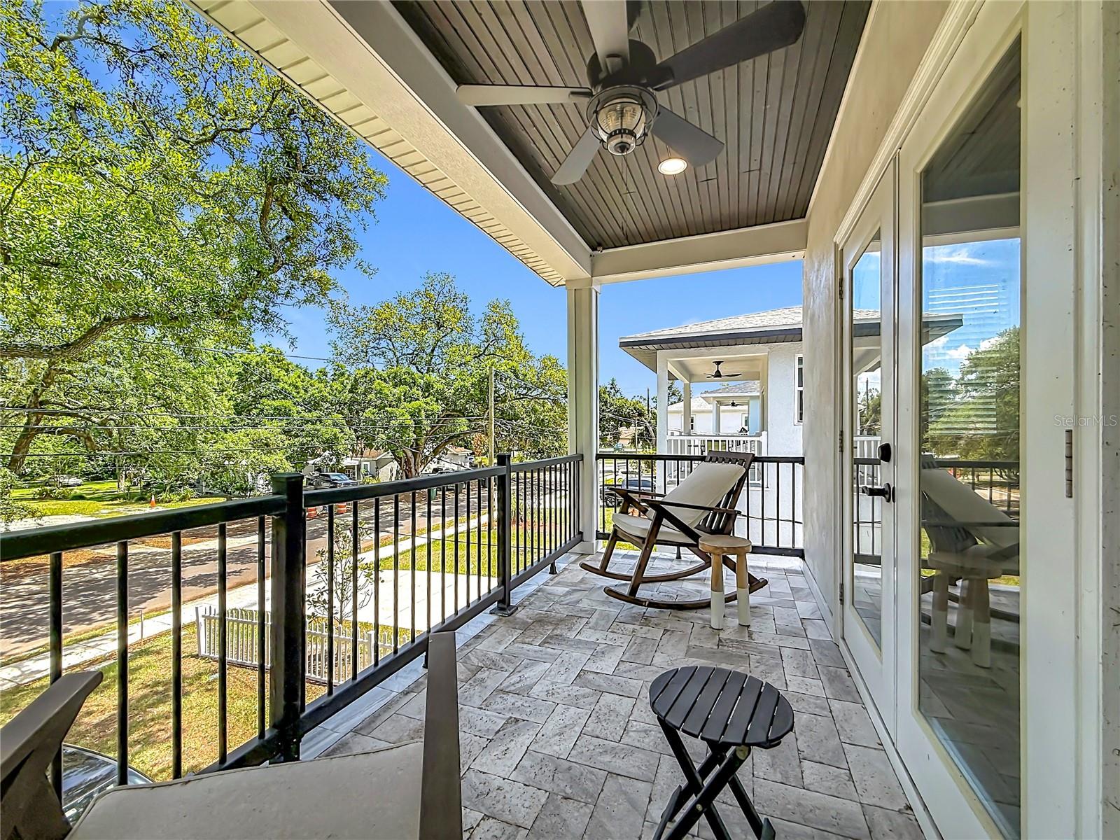
    Balcony, Private Entrance

  • Parking

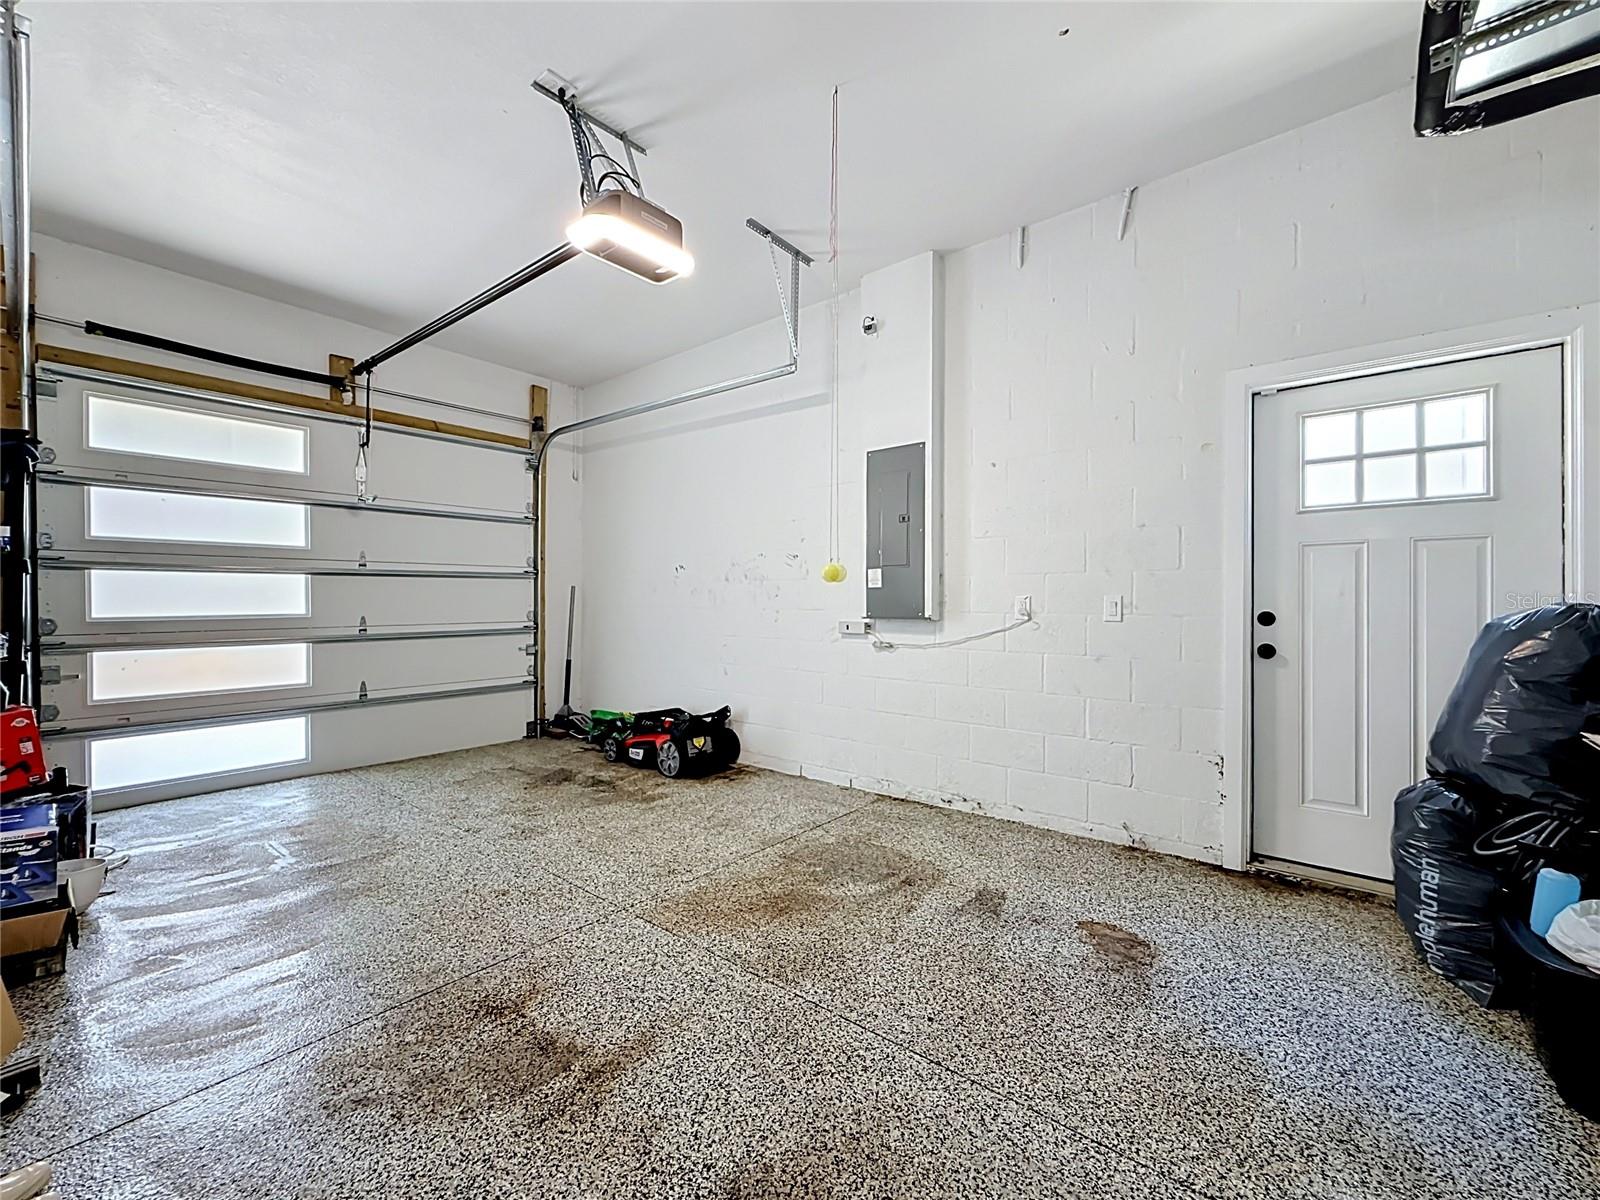
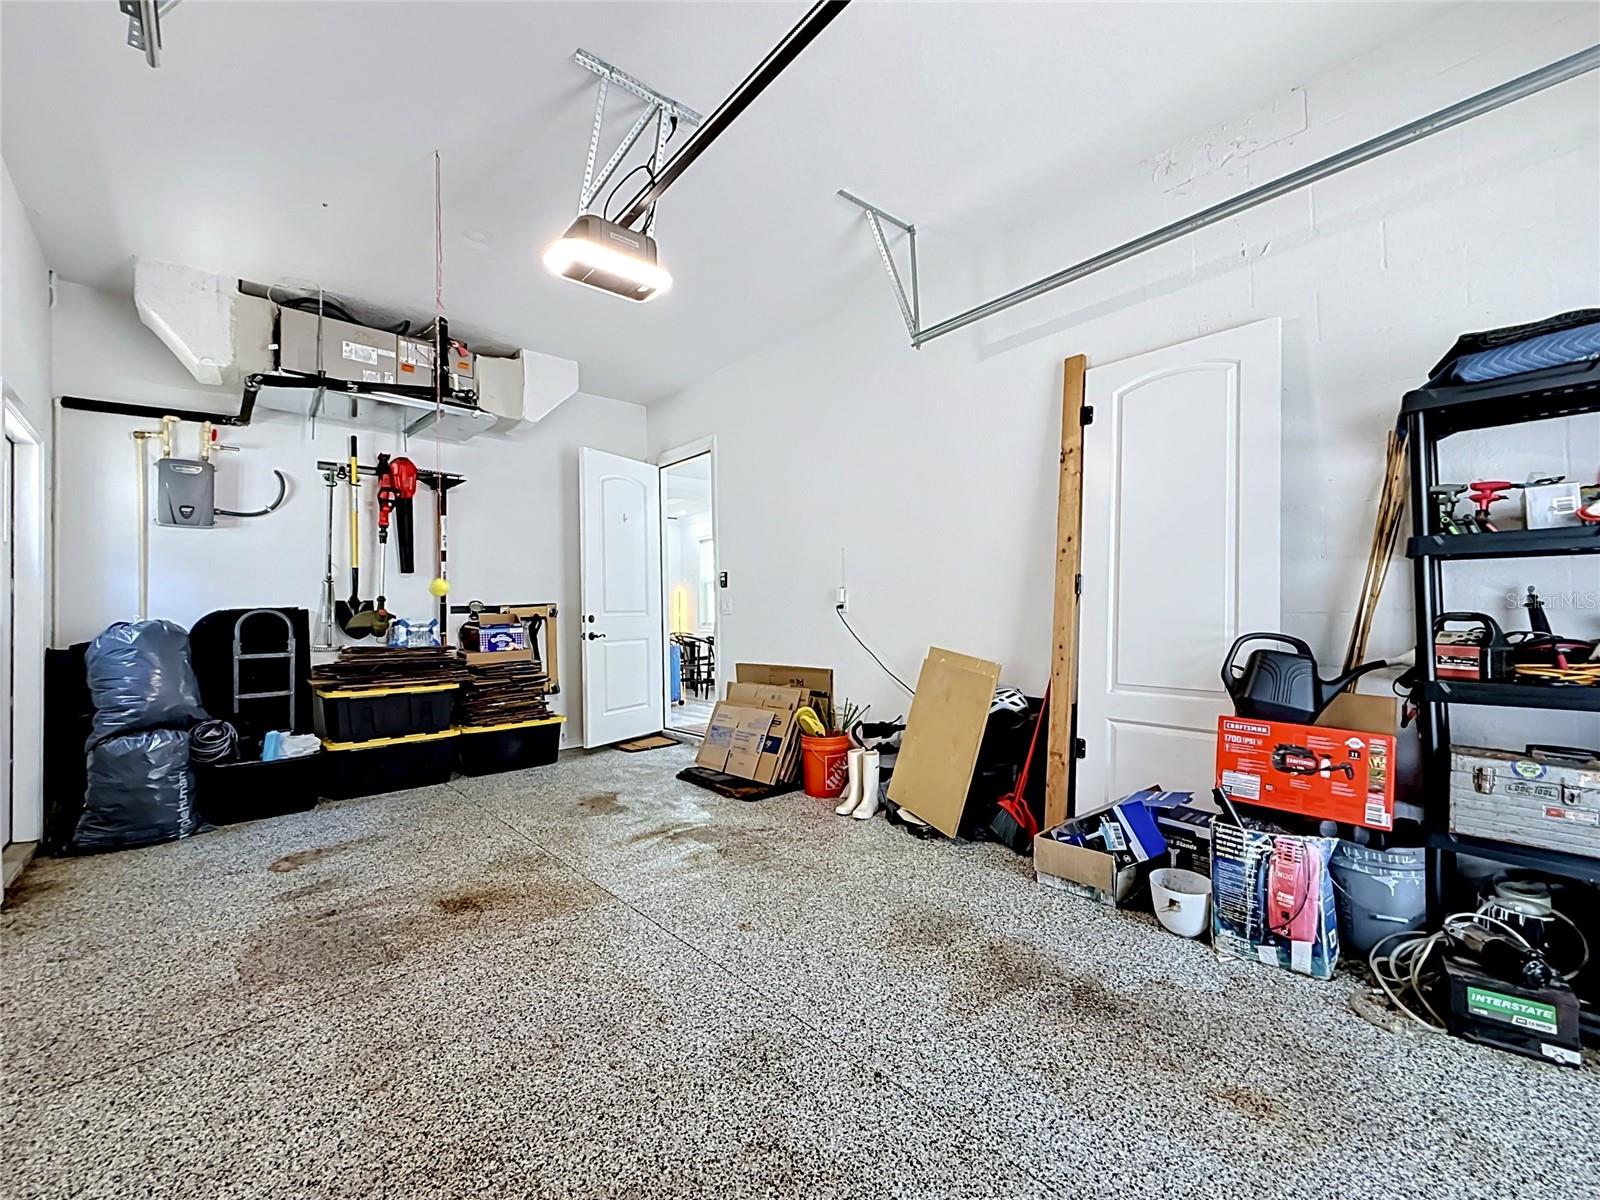
    Driveway, Garage Door Opener, Guest, On Street, Oversized, Attached

  • Patio and Porch Features

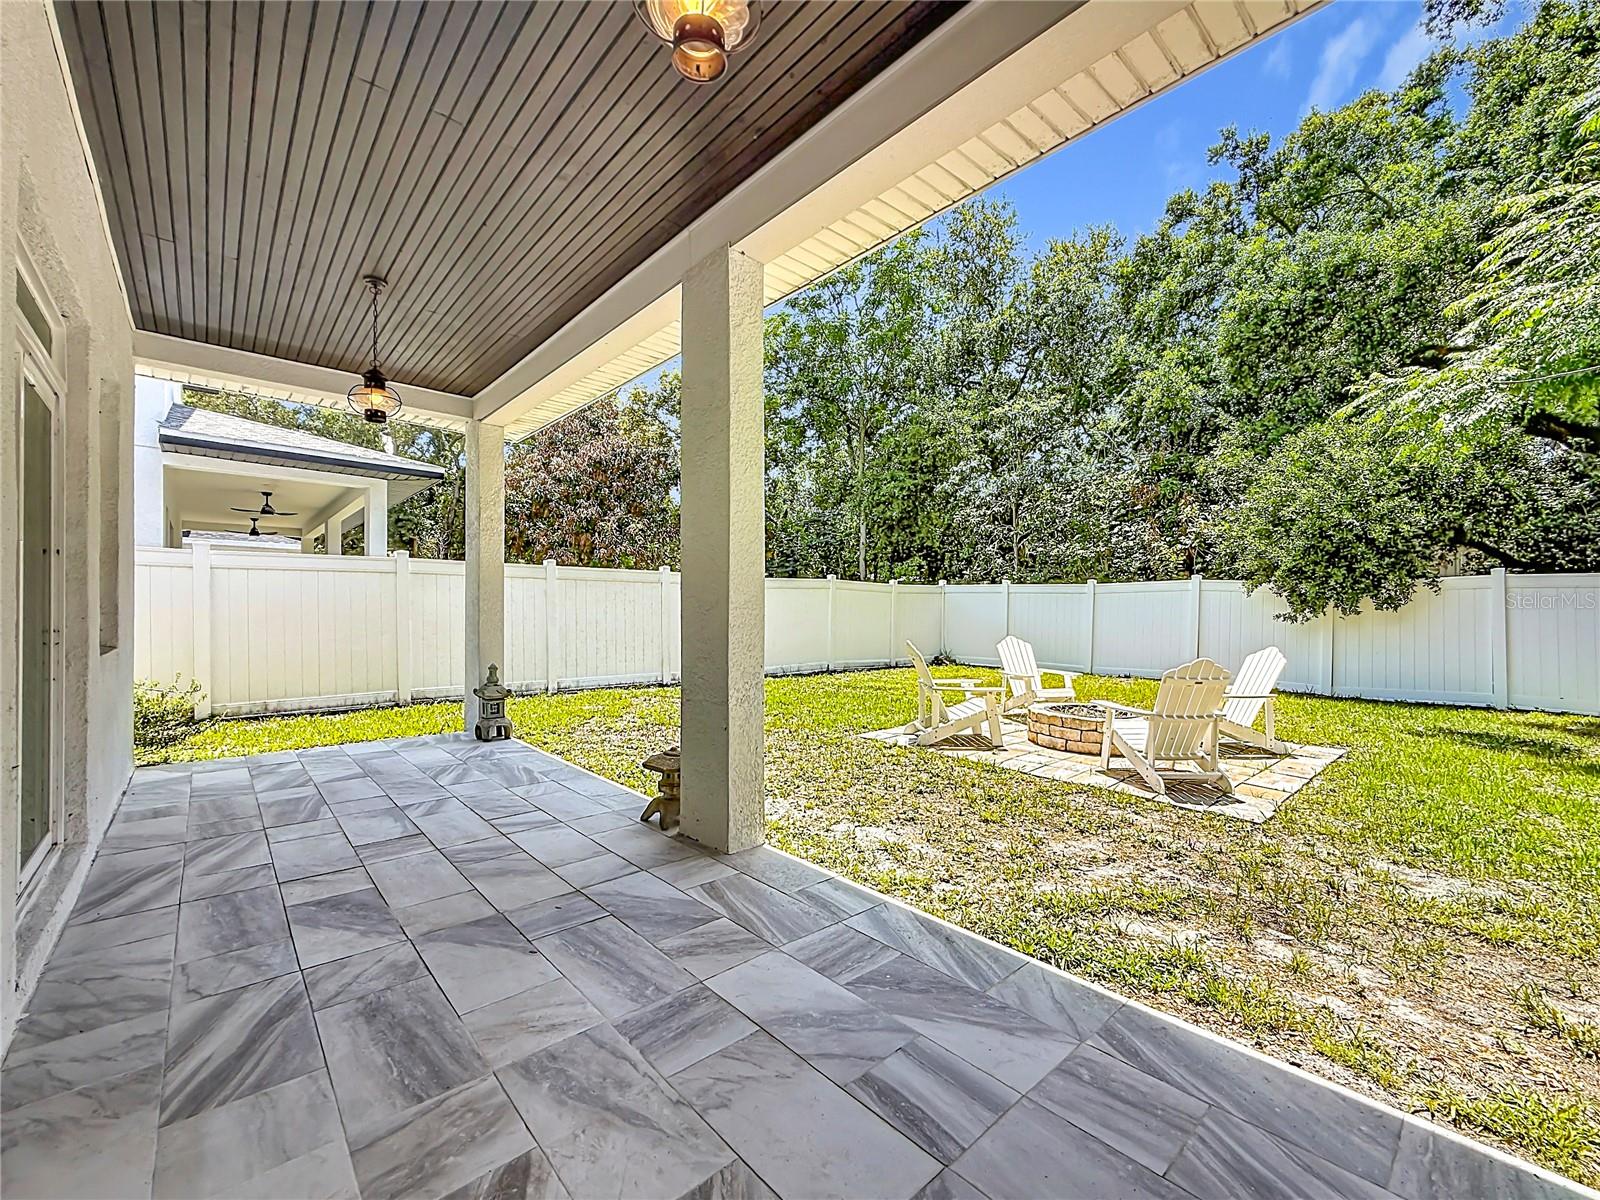
    Covered, Front Porch, Patio, Porch, Rear Porch

  • Pool

    No

  • Waterfront YN

    NO

Area & Lot

  • Lot Size(acres)

    0.13

  • Lot Size(square feet)

    5,872

  • Property Type

    Residential

  • Property Sub Type

    Single Family Residence

  • Architectural Style

    Custom

Price

  • Sales Price

    $749,990

  • Tax Amount

    $9,582

  • Sq. Footage

    2,164

  • Price/SqFt

    $346

HOA

  • Association

    No

School District

  • Elementary School

    N/A

  • Middle School

    N/A

  • High School

    N/A

Property Features

  • New Construction

    NO

  • Foundation Details

    Block

  • Ownership

    Fee Simple

  • Senior Community YN

    NO

  • Sewer

    Public Sewer

  • Tax Lot

    10

  • Water Source

    Public

Schedule a Showing

Showing scheduled successfully.

<
>
IN PERSON
VIA CHAT

What is 3 + 4 ?


Change time

Mortgage calculator
Estimate your monthly mortgage payment, including the principal and interest, property taxes, and HOA. Adjust the values to generate a more accurate rate.

Your payment

Principal and Interest:

$

Property taxes:

$

HOA fees:

$

Total loan payment:

$

Total interest amount:

$

Location

County

Pinellas

Elementary School

Middle School

High School

Listing Courtesy of Trevor Albergo , KELLER WILLIAMS REALTY SMART

RealHub Information is provided exclusively for consumers' personal, non-commercial use, and it may not be used for any purpose other than to identify prospective properties consumers may be interested in purchasing. All information deemed reliable but not guaranteed and should be independently verified. All properties are subject to prior sale, change or withdrawal. RealHub website owner shall not be responsible for any typographical errors, misinformation, misprints and shall be held totally harmless.

Agent Michael Graf

Business Coach | Executive Sales Associate | Realtor®

Michael Graf

Call Michael today to schedule a private showing.


* Listings on this website come from the FMLS IDX Compilation and may be held by brokerage firms other than the owner of this website. The listing brokerage is identified in any listing details. Information is deemed reliable but is not guaranteed. If you believe any FMLS listing contains material that infringes your copyrighted work please click here to review our DMCA policy and learn how to submit a takedown request.© 2024 FMLS.
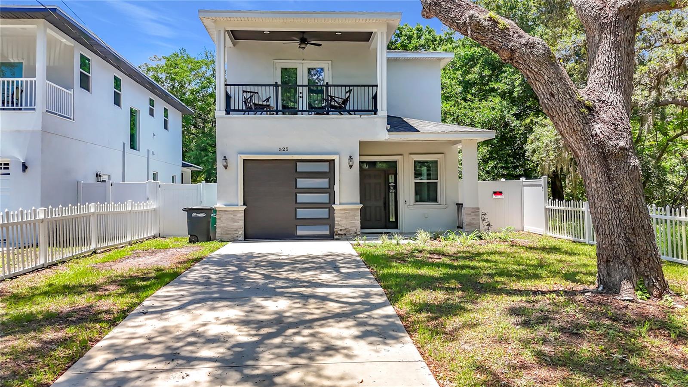
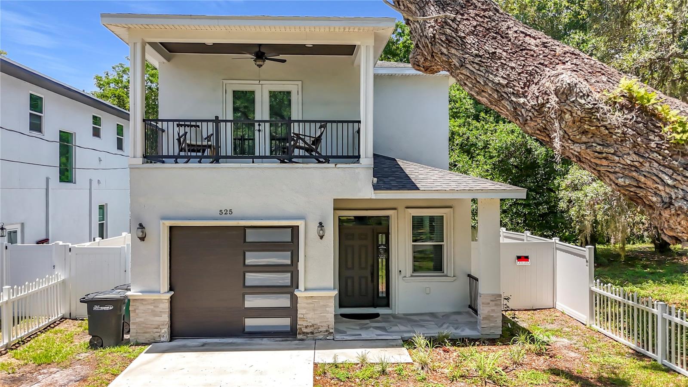
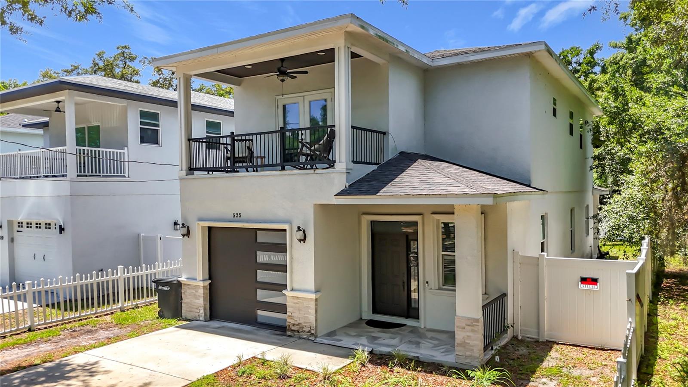
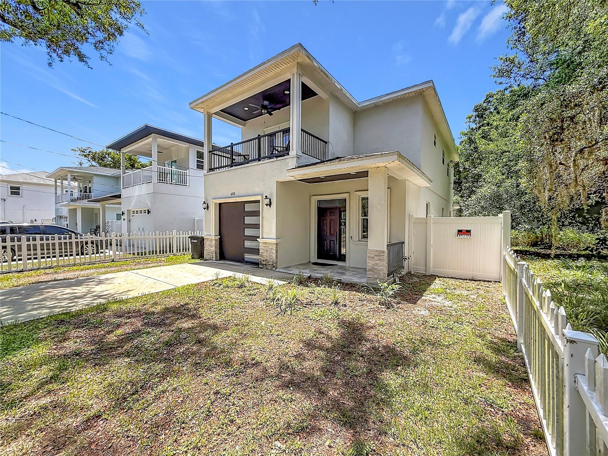
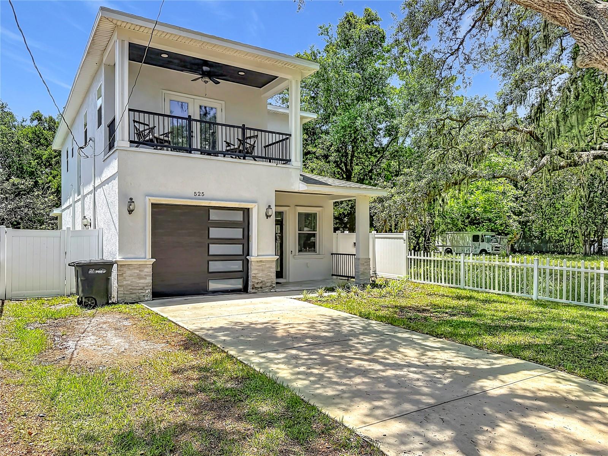
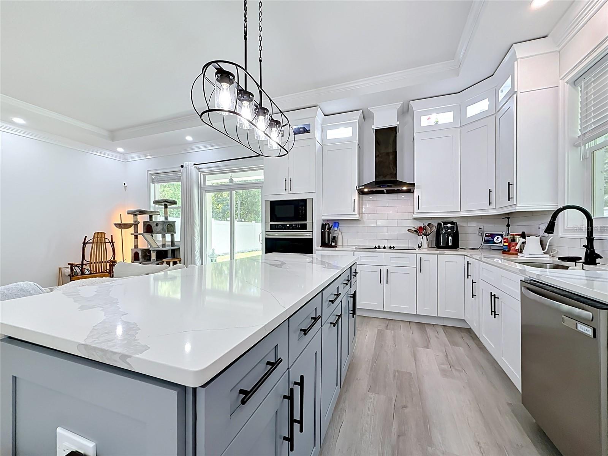
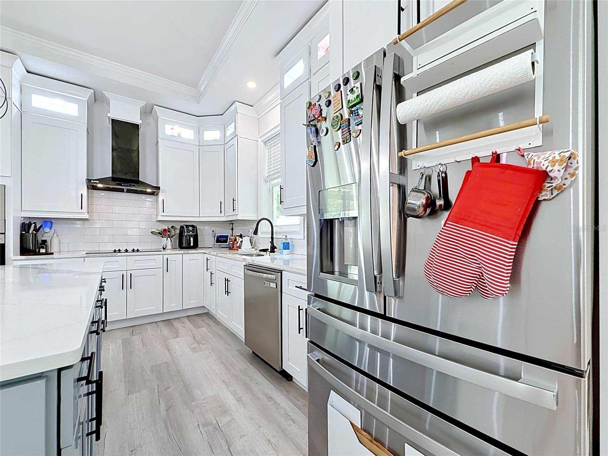
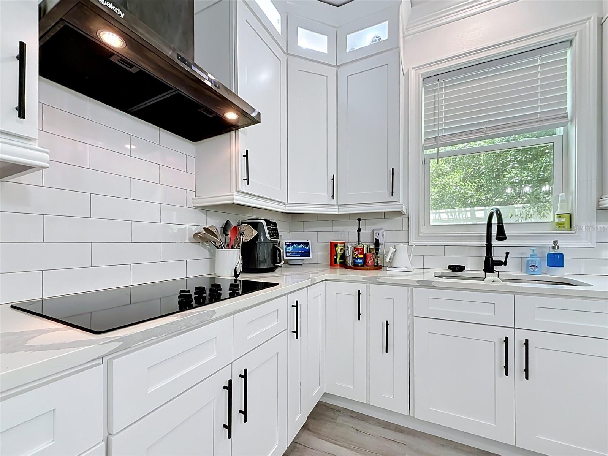
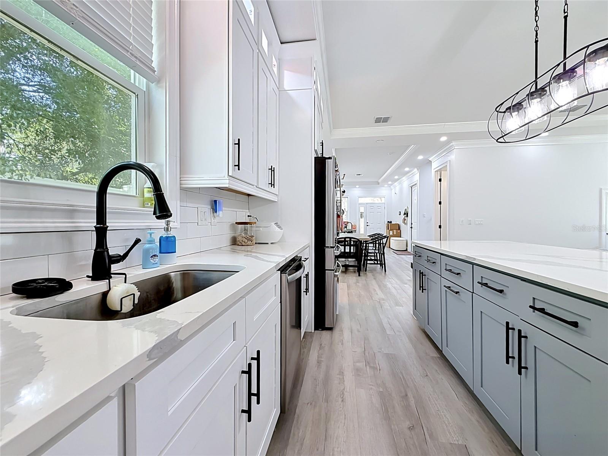
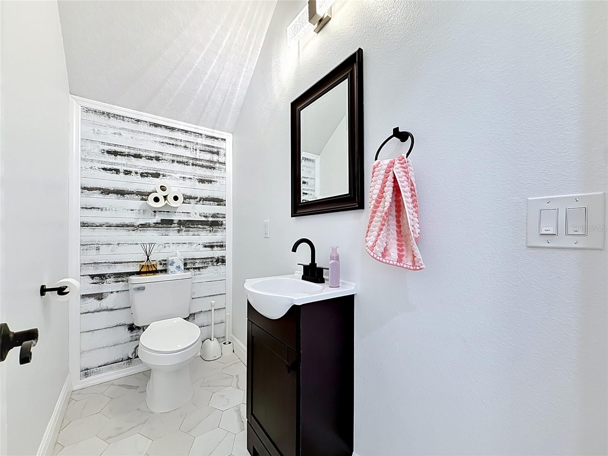
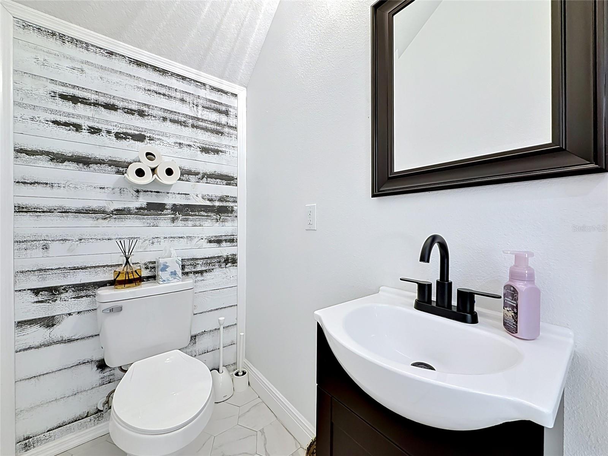
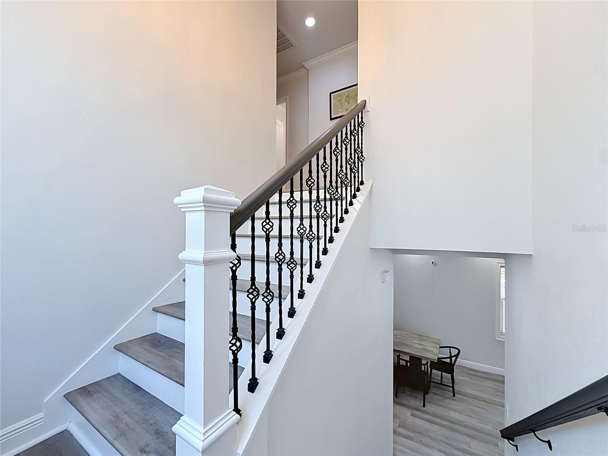
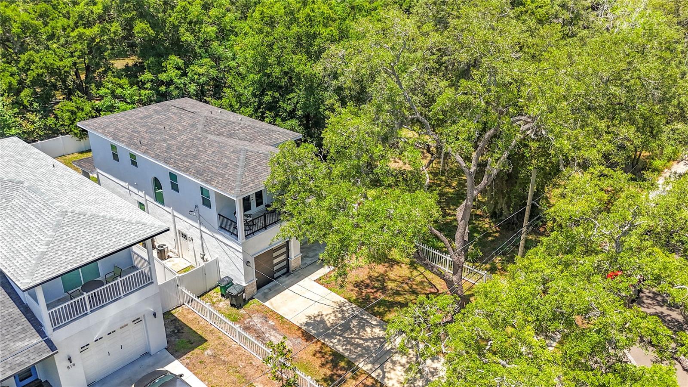
Welcome to luxury living in the heart of charming downtown Safety Harbor! Built in 2023 with exceptional craftsmanship and no expense spared, this stunning custom residence perfectly blends modern elegance with timeless Florida charm. Featuring 3 bedrooms, 2.5 bathrooms, and a spacious two-story design, this professionally constructed home offers the ideal combination of comfort, style, and privacy.
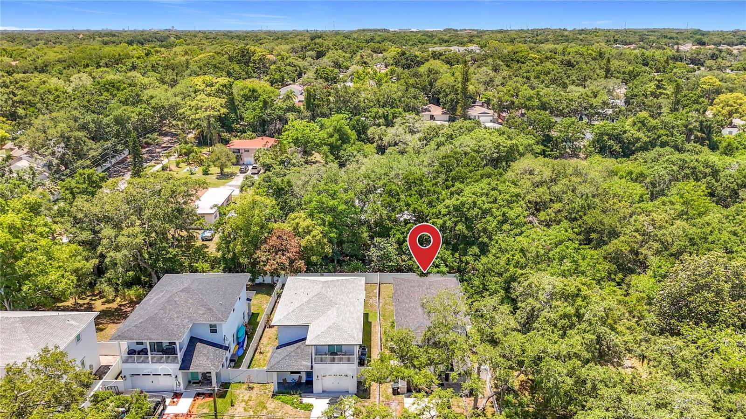
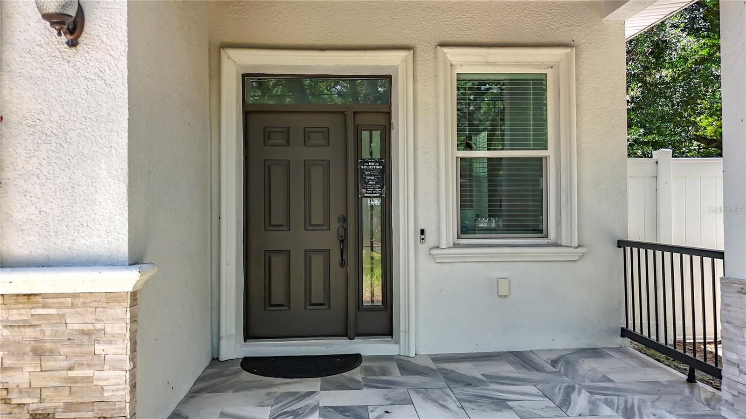
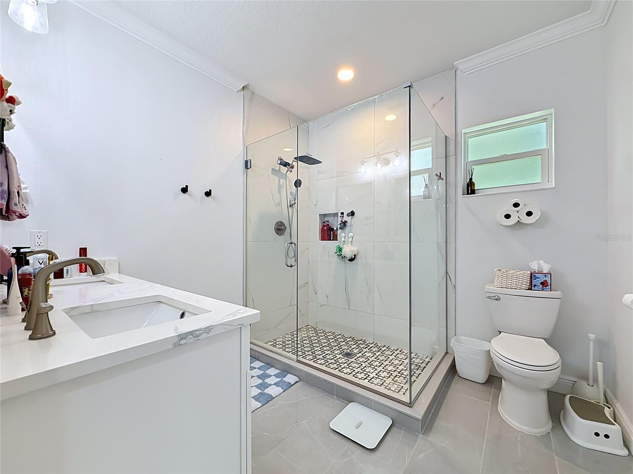
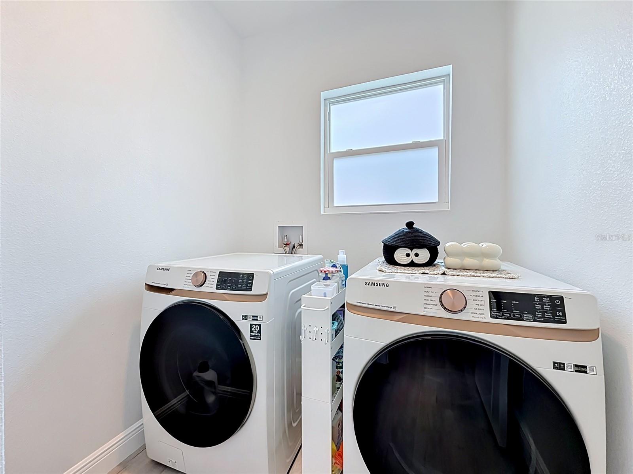
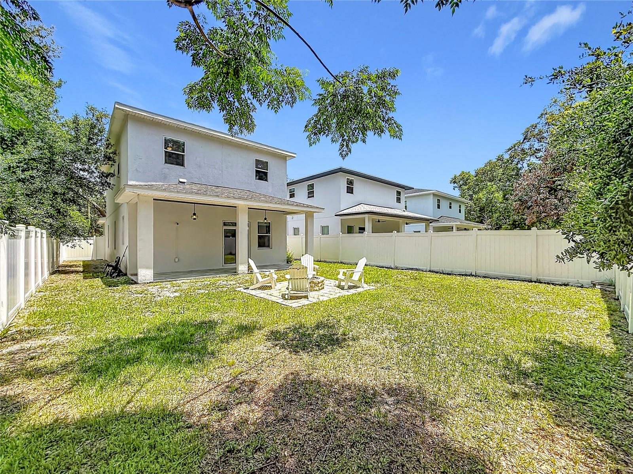
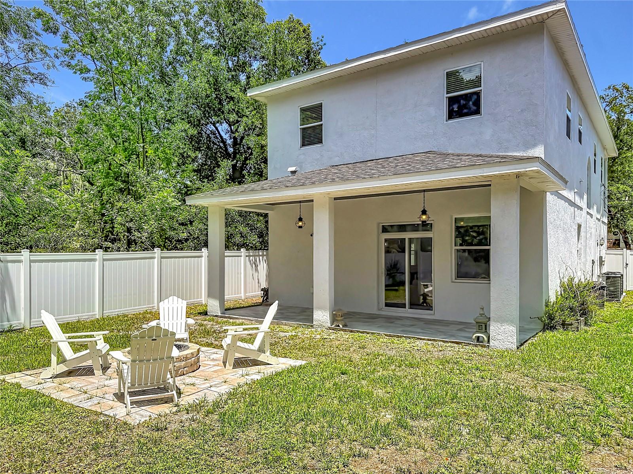
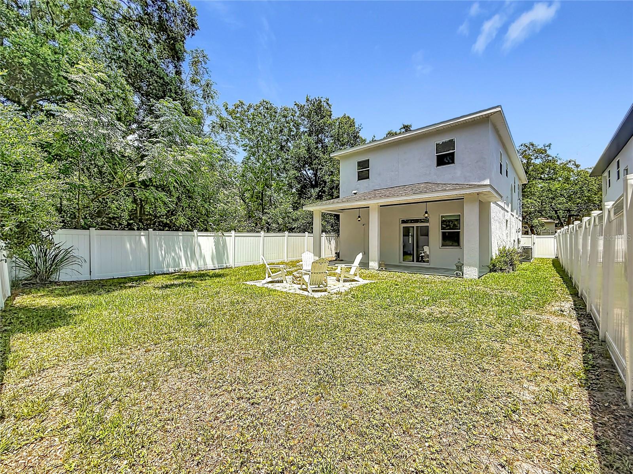
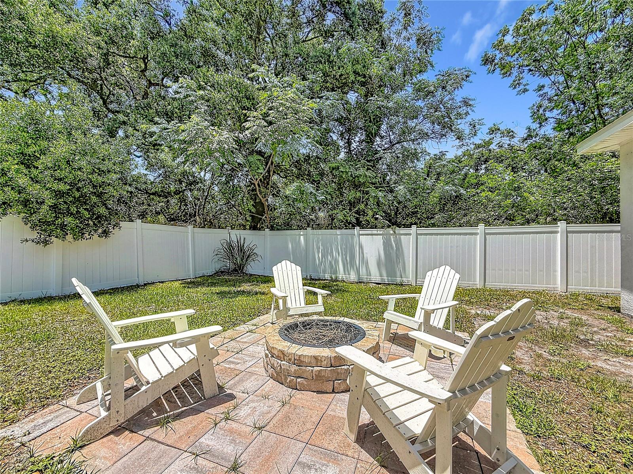
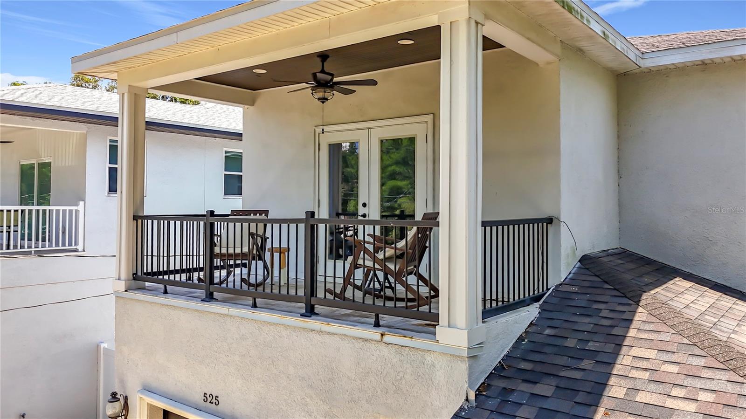
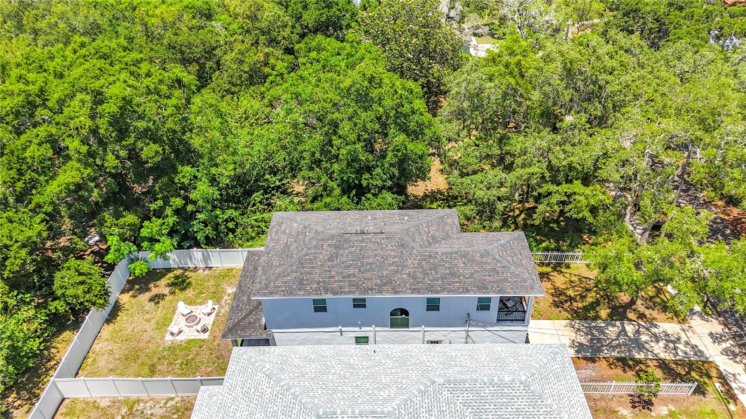
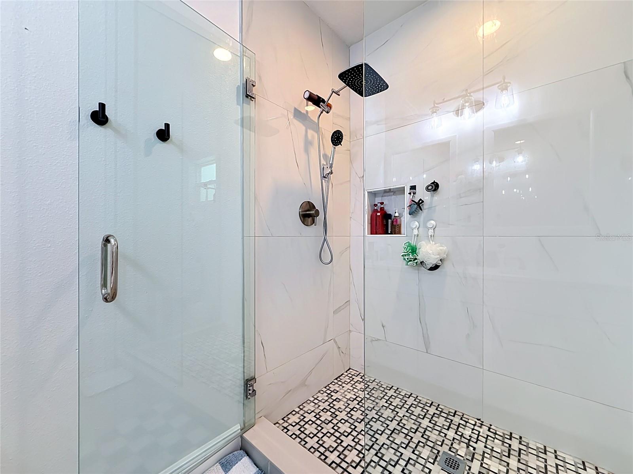
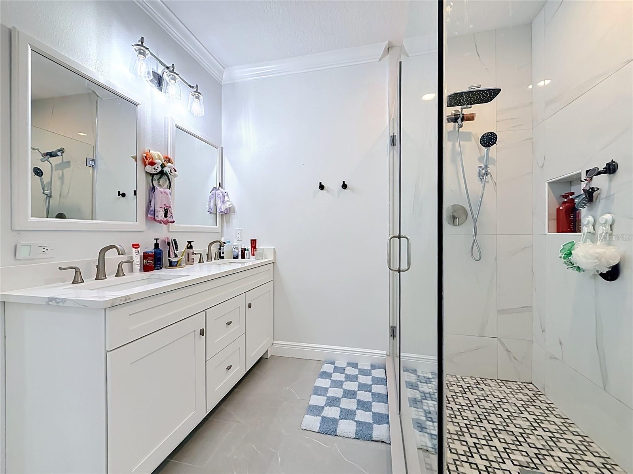
Step inside to discover an open and inviting floor plan highlighted by designer finishes, modern features, stainless steel appliances, and beautiful tile and luxury water-resistant vinyl flooring throughout. The thoughtfully designed split floor plan provides enhanced privacy, while each bathroom showcases custom tile work and upscale finishes. Additional upgrades include double-pane windows for energy efficiency, private garage, vinyl fencing, and professionally designed custom landscaping that enhances the home’s curb appeal. With a covered front porch, a covered back porch, and a bonus outdoor porch on the second story covered with ceiling fan, never miss a Florida sunset, or reading a book for a beautiful sunrise. The oversized fenced in backyard allows for privacy, pets, with plenty of space for outdoor activities, like a summer BBQ, and entertaining family, friends, and guests. Add a pool if you desire! The spacious two-story layout creates flexible living spaces perfect for both entertaining and everyday living. Located in NO FLOOD ZONE, nestled beneath the grand oak trees that make downtown Safety Harbor so desirable, enjoy peaceful shaded walks just minutes from the world-renowned Safety Harbor Resort and Spa, waterfront parks, the bay, boutique shopping, dining, and top-rated schools. This is a rare opportunity to own a nearly new luxury custom home in one of Tampa Bay’s most sought-after communities. Call today for your private showing!

525 ELM STREET

Message successfully sent.

What would you like to know?

What is 3 + 4 ?

I agree to receive email communication and understand I can unsubscribe at any time.

I agree to be contacted by The Graf Group of Coldwell Banker via call, email, and text for real estate services. To opt out, you can reply 'stop' at any time or reply 'help' for assistance. You can also click the unsubscribe link in the emails. Message and data rates may apply. Message frequency may vary. Privacy Policy

Related Properties

LOCATION! LOCATION! LOCATION! Water views from your front door! Welcome to the quaint, Tampa Bay waterfront community of Philippe Pointe. This sprawling ranch home with 4 bedrooms plus office is perfect for large families. Features include split bedrooms, high ceilings, inside laundry room with washer and dryer and a pool bath with new door to the lanai. The updated kitchen overlooks a family room with built in shelving and a wood burning fireplace. Spacious primary bedroom/bathroom suite with walk in closet, double sinks, water closet, soaking tub and separate shower. Multiple sliding doors lead to a large, covered porch and screened in pool area. Additional highlights include tile throughout, 3 car garage with electric car outlet, A/C replaced 2026, new gutters, new windows and new front door.
#TB8538145

SAFETY HARBOR

3009 KEY HARBOR DRIVE

4 Beds

2 Baths

2,504 Sq.Ft.

$899,000

MLS#: TB8538145

This unique property offers endless possibilities, nestled on a private, secluded .63-acre lot with no community deed restrictions. A true one-of-a-kind opportunity, the property features a spacious main home, an OVERSIZED DETACHED GARAGE WITH ADDITIONAL LIVING QUARTERS (approximately 600sqft not included in listed square footage), multiple covered outdoor spaces, plenty of parking, and a large private backyard.  The main home offers 4 bedrooms, 2 full bathrooms, and 1 half bath. The main floor features an inviting open gathering area with living and dining spaces that flow into the spacious kitchen. Luxury vinyl flooring, neutral paint colors, and recessed lighting create a fresh, modern feel throughout.  The kitchen is designed for entertaining and features white shaker-style soft-close cabinets, stainless steel appliances, a farmhouse-style backsplash, range hood, and apron-front sink.  The light-filled primary suite is conveniently located on the main floor and includes a built-in dressing table and ensuite bathroom. The ensuite features dual sinks and a floor-to-ceiling tiled walk-in shower with glass doors. A half bath and laundry area are also located on the first floor.  From the downstairs living area enjoy access to the large, covered patio area with space to enjoy year-round. This fenced patio features a ceiling fan and low-maintenance artificial turf.  Upstairs, you'll find 3 additional bedrooms, a full bathroom, a large living area with fireplace, a spacious storage closet, and another covered screened porch—perfect for relaxing, enjoying the breeze, or stargazing. The second-floor living area features luxury vinyl flooring, neutral paint, a built-in bookcase, and stunning stained-wood plank ceilings that add warmth and character.  The oversized detached garage features two oversized garage doors and epoxy flooring, offering incredible flexibility for storage, a workshop, gym, or hobbies. A covered breezeway connects the garage to the main home.  Adjacent to the garage is an approximately 600-square-foot mother-in-law quarters, complete with a kitchenette, full bathroom, living area, and 2 bedrooms—ideal for guests, extended family, a home office, or additional living space.  The expansive backyard provides even more room to enjoy the Florida lifestyle, with another large covered patio perfect for quiet barbecues or gatherings with family and friends. Additional features include an outdoor fire pit, gardening space, basketball hoop, and plenty of parking.  2018 main roof, 2021 garage/mother-in-law quarters roof, and 2026 main-home water heater.  Enjoy the best of Safety Harbor with a quick golf-cart ride to downtown, parks, the Safety Harbor Recreation Center, restaurants, and local attractions.  Unique properties like this are hard to find. Endless possibilities, exceptional space, and a prime Safety Harbor location—welcome home!
#TB8538391

SAFETY HARBOR

1120 1ST AVENUE N

4 Beds

2 Baths

2,780 Sq.Ft.

$899,000

MLS#: TB8538391

Price reduced
Nestled on a quiet cul-de-sac in the highly desirable Rainbow Farms neighborhood of Safety Harbor, with no through traffic, this beautifully maintained 2,925-square-foot 4+ bed/3 bath pool home offers the perfect combination of space, comfort, and true Florida living w/NO FLOOD INSURANCE required & no Mandatory HOA!
From the moment you arrive, you are greeted by stunning set of double French-style glass front doors, creating a beautiful first impression welcoming guests into a bright inviting foyer filled with natural light. This gracious entry sets the tone for the spacious and thoughtfully designed interior. Featuring 4 spacious bedrooms with large closets and ceiling fans, 3 full bathrooms, and a versatile office/flexible space that shares a bathroom with the primary suite, making it ideal as a home office, nursery, private sitting room, or additional flex space.
The thoughtfully designed split floor plan provides privacy for all while offering generous living areas for family and guests. The spacious primary bedroom has massive amounts of storage with custom built-in drawers & wardrobes, as well as 2 walk in closets.  Sliding glass doors open directly to the screened lanai and pool area, creating a peaceful private retreat. The inviting living room features a beautiful wood-burning fireplace, creating a warm and welcoming gathering space for relaxing evenings with family and friends.  At the heart of the home is a well-appointed kitchen designed for both everyday living and entertaining. Enjoy cooking with Frigidaire stainless steel appliance package, including convection oven w/air fryer & crisper with induction heat cook top,  Frigidaire Professional model side by side refrigerator, & drawer microwave built into the impressive 9+ foot custom built  island featuring all solid wood cabinetry, granting exceptional storage and workspace. The bright eat-in kitchen features a skylight that fills the space with natural light, while the convenient pass-through window to the lanai makes serving and entertaining outdoors effortless.  The large family room is adjacent to the kitchen providing a welcoming atmosphere w/ easy access to the outdoor living space through fully pocketing triple sliding doors, allowing for seamless indoor-outdoor entertaining. As you step outside to your own private backyard oasis, you will be wowed by the beauty of the sparkling swimming pool finished with luxurious Tahoe Blue PebbleTec, creating a beautiful resort-style atmosphere. The spacious screened lanai includes a generous covered outdoor living area, providing the perfect setting for relaxing, dining, or entertaining year-round.  
The oversized garage offers STORAGE GALORE with a full wall of built-in shelving, and a 19ft X 8ft bump out w/ LARGE workbench and space for golf cart, bicycles, etc.
Situated on an oversized lot within one of Safety Harbor’s most desirable neighborhoods, this home offers the tranquility of cul-de-sac living while being just minutes from charming downtown Safety Harbor, shopping, dining, top-rated schools, both airports, and the area's world-famous Clearwater Beach & Honeymoon Island.  With its spacious layout, flexible living spaces, elegant entry, beautiful pool retreat, and exceptional location, this Rainbow Farms home offers a rare opportunity to enjoy the very best of Safety Harbor living.
#TB8532918

SAFETY HARBOR

2063 BROOKSIDE DRIVE

4 Beds

3 Baths

2,935 Sq.Ft.

$889,000

MLS#: TB8532918

Price reduced
MOTIVATED SELLERS! Welcome home where modern updates, exceptional living space, and an unbeatable Safety Harbor location come together in one remarkable home. Nestled on an oversized 0.28-acre lot in the desirable Winding Oaks community, this beautifully updated 4-bedroom, 2-bath residence offers a true 2,782 square feet of living space, including a fully finished, air-conditioned walkout basement connected to the main level by a striking spiral staircase. 
Step inside to discover a spacious, open-concept floor plan filled with natural light and designed for both everyday living and entertaining. The heart of the home is the stunning, updated kitchen featuring an oversized granite island, abundant cabinetry, granite countertops, stainless steel appliances, and an expansive breakfast bar overlooking the inviting family room with its impressive stone wood-burning fireplace. Luxury vinyl plank flooring installed throughout the home in 2023 creates a seamless, contemporary look while adding durability and warmth.
The thoughtfully updated kitchen includes new granite countertops, refrigerator, range, microwave, dishwasher, garbage disposal, and additional upgrades completed in 2023, making it truly move-in ready. Both bathrooms also feature matching granite countertops, providing an upscale finish throughout the home.
One of the home's most unique features is the 740-square-foot finished walkout basement, offering incredible flexibility as a fourth bedroom, guest suite, home office, media room, fitness area, playroom, or multigenerational living space. An additional oversized storage room serves as the closet for the fourth bedroom and provides abundant space rarely found in homes throughout the area.
The spacious primary suite offers privacy and comfort, while the secondary bedrooms are generously sized with excellent natural light. Every room reflects the pride of ownership and extensive updates completed over the past several years.
Outdoor living is equally impressive. Step outside to the expansive screened-in covered deck, creating an extension of the living space and the perfect setting for morning coffee, outdoor dining, or relaxing while overlooking the very large fenced backyard. The irrigation system is supplied by a private well featuring a brand-new deep well pump installed in July 2026, helping maintain the lush landscaping while reducing water costs.
Additional recent improvements include:
• New downstairs AC (2026) 
• New upstairs AC (2023) 
• New roof (2015) 
• Luxury vinyl plank flooring (2023) 
• Granite countertops throughout (2023) 
• New refrigerator, range, microwave, dishwasher, and garbage disposal (2023) 
Location is everything, and this home delivers. Enjoy the convenience of being walking or golf-cart distance to charming downtown Safety Harbor, with its award-winning restaurants, boutiques, festivals, marina, and waterfront parks. You're also just one mile from the iconic Safety Harbor Pier and only moments from the Safety Harbor Community Center, waterfront parks, top-rated schools, Philippe Park, Tampa International Airport, beautiful Gulf beaches, and major commuter routes.
With extensive updates, an exceptionally rare finished basement, an oversized lot, an incredible outdoor living space, and one of the most desirable locations in Pinellas County, this home offers a lifestyle that is truly difficult to duplicate. This is your opportunity to own one of Safety Harbor's most distinctive homes.
#TB8533653

SAFETY HARBOR

859 HARBOR HILL DRIVE

4 Beds

2 Baths

2,782 Sq.Ft.

$699,900

MLS#: TB8533653

Beautiful Safety Harbor 3 Bedroom, 2 Bath, 4 car garage, pool home situated on a double lot! Large open, updated eat-in kitchen, with convenient adjoining office area. Screened porch leading to the pool, spa and covered deck. Included is a large, stand-alone 35 x 25 back yard garage/workshop.
The World-Renowned Safety Harbor Spa & Resort is just a quick drive, walk, or bike ride away, along with bustling Main Street offering quality restaurants, unique shops & vibrant pubs. Walk & bike along beautiful Bayshore Blvd, on your way to top-rated Philippe Park. Meet your neighbors & local business owners each Third Friday Main Street party and various festivals throughout the year. Safety Harbor has several dog parks and recreation centers with activities for all ages. For the boating enthusiast, Safety Harbor Marina, Cooper's Bayou & Philippe Park are your quick access to beautiful Tampa Bay, as well as entrance to the bay for your kayak or canoe! A quick drive and you are at world class Clearwater Beach or across the Courtney Campbell takes you to Tampa Airport & Tampa! Golf cart friendly area!
#TB8525747

SAFETY HARBOR

915 HARBOR HILL DRIVE

3 Beds

2 Baths

1,690 Sq.Ft.

$724,900

MLS#: TB8525747

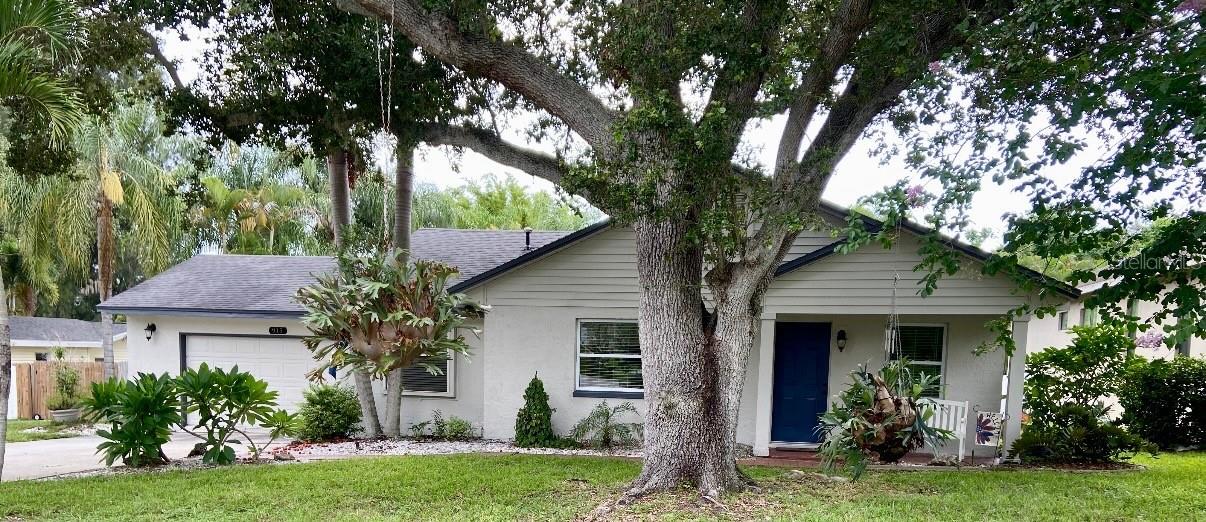
Welcome home to this beautifully updated three-bedroom, two-bathroom home in the heart of Safety Harbor.  Step inside to a light filled, open-concept floor plan designed for comfortable living and entertaining. AquaGuard performance laminate plank flooring flows throughout the home, offering both style and durability. 
The beautifully appointed kitchen features crisp white cabinetry, neutral stone countertops, and stainless-steel appliances, creating a timeless design that complements any decor style and provides the perfect canvas for your personal touch.  Both the guest bathroom and primary en-suite have been tastefully updated with stylish finishes and modern touches, creating inviting spaces you'll enjoy every day. This desirable location blocks away from the vibrant downtown activities of Main Street is also a short drive to our beautiful Gulf beaches. With its thoughtful upgrades and bright living spaces, this move-in ready home is one you won't want to miss!
#TB8511572

SAFETY HARBOR

415 DR ML KING JR STREET N

3 Beds

2 Baths

1,500 Sq.Ft.

$625,000

MLS#: TB8511572

Price reduced
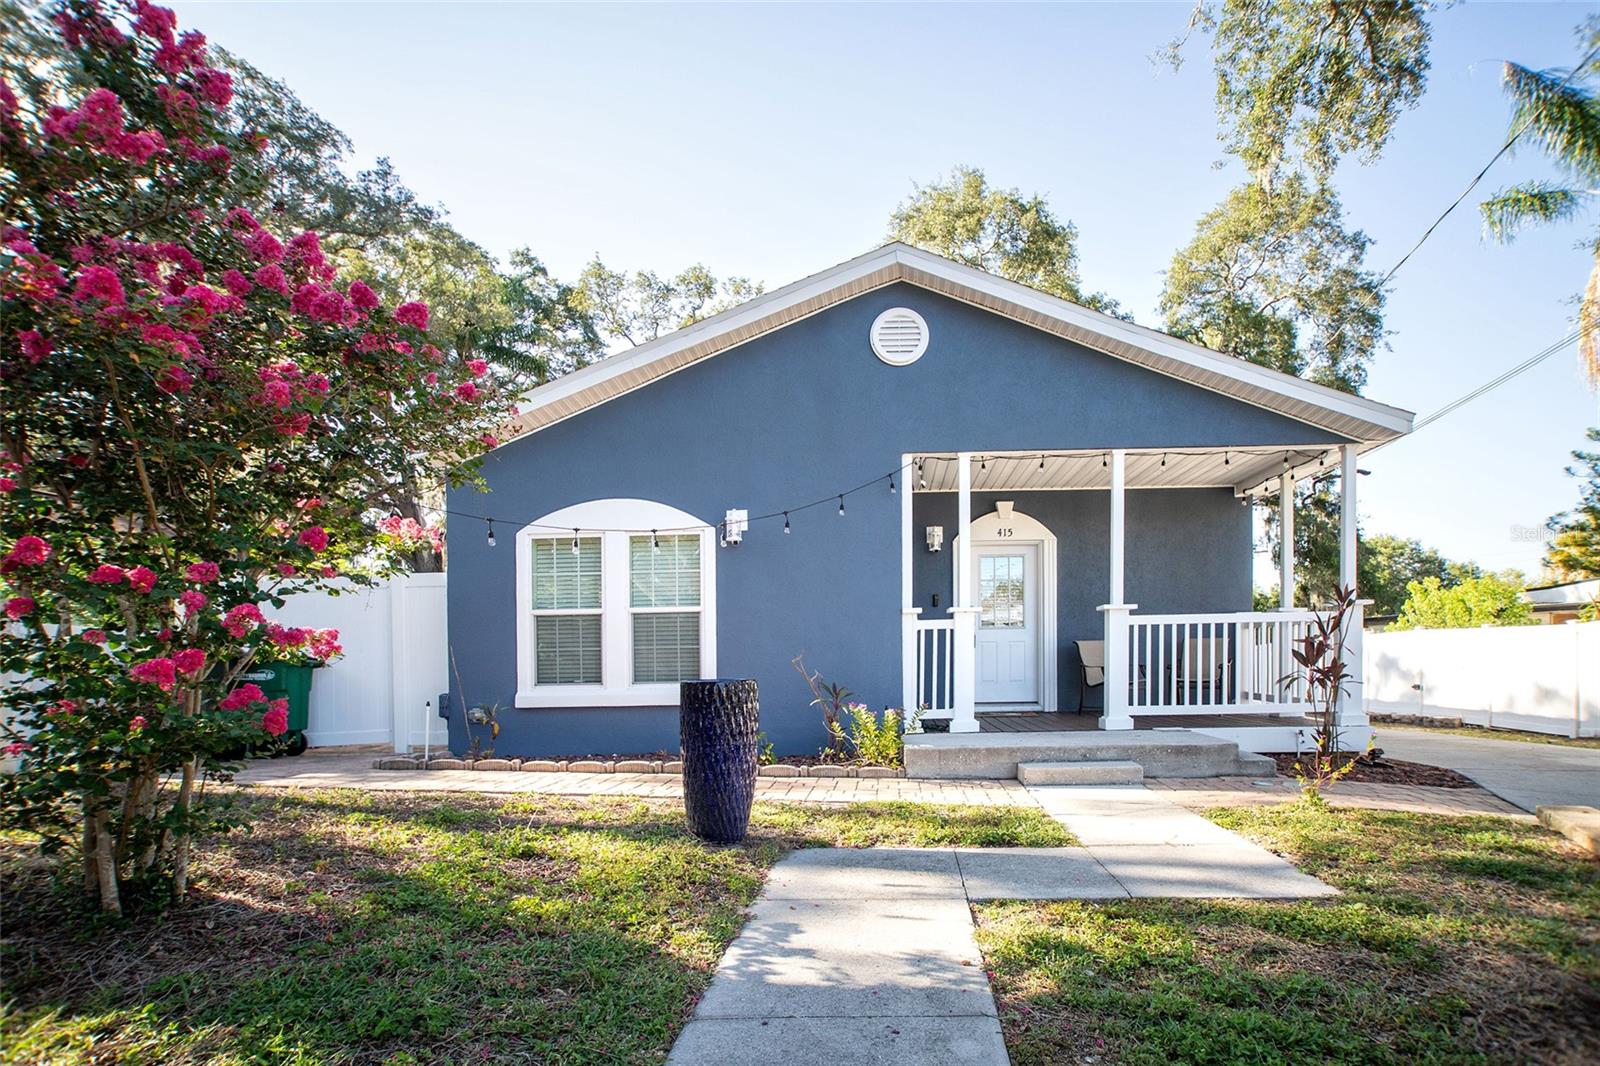
Welcome to this beautifully remodeled, move-in-ready home in desirable Safety Harbor! Thoughtfully updated from top to bottom, this home offers the perfect combination of modern finishes, flexible living space, and Florida lifestyle appeal—without the stress, expense, or uncertainty of a renovation project.

The updated kitchen features stylish quartz countertops and fresh finishes, while the remodeled bathrooms, new flooring, and modern touches throughout create a bright, polished feel. The versatile floor plan includes a **first-floor bedroom with a full bathroom**, ideal for guests, multigenerational living, a home office, or anyone looking for convenient one-level living.

With **4 bedrooms and 3 full bathrooms**, there is plenty of room to live, work, entertain, and grow. Outside, enjoy charming curb appeal, mature landscaping, a beautiful palm tree, and a spacious yard with room to relax and enjoy the Florida sunshine.

Conveniently located minutes from **downtown Safety Harbor, Philippe Park, the waterfront, restaurants, shopping, beaches, and Tampa International Airport**, this home places you close to everything that makes Safety Harbor such a sought-after community.

Best of all, this property offers **no-flood-zone peace of mind** while delivering the updates, space, flexibility, and location today’s buyers are looking for.

**Beautifully updated. Flexible layout. Prime Safety Harbor location. Move-in ready.**

**SELLER INCENTIVE:** With an acceptable offer, the seller may assist with buyer closing costs and/or provide a credit toward a temporary or permanent mortgage rate buy down, subject to mutually agreeable terms. This could help lower the buyer’s upfront costs or monthly payment.

Schedule your private showing today, this one is ready to welcome you home!
#TB8509582

SAFETY HARBOR

3309 BRIARWOOD LANE

4 Beds

3 Baths

2,227 Sq.Ft.

$644,900

MLS#: TB8509582

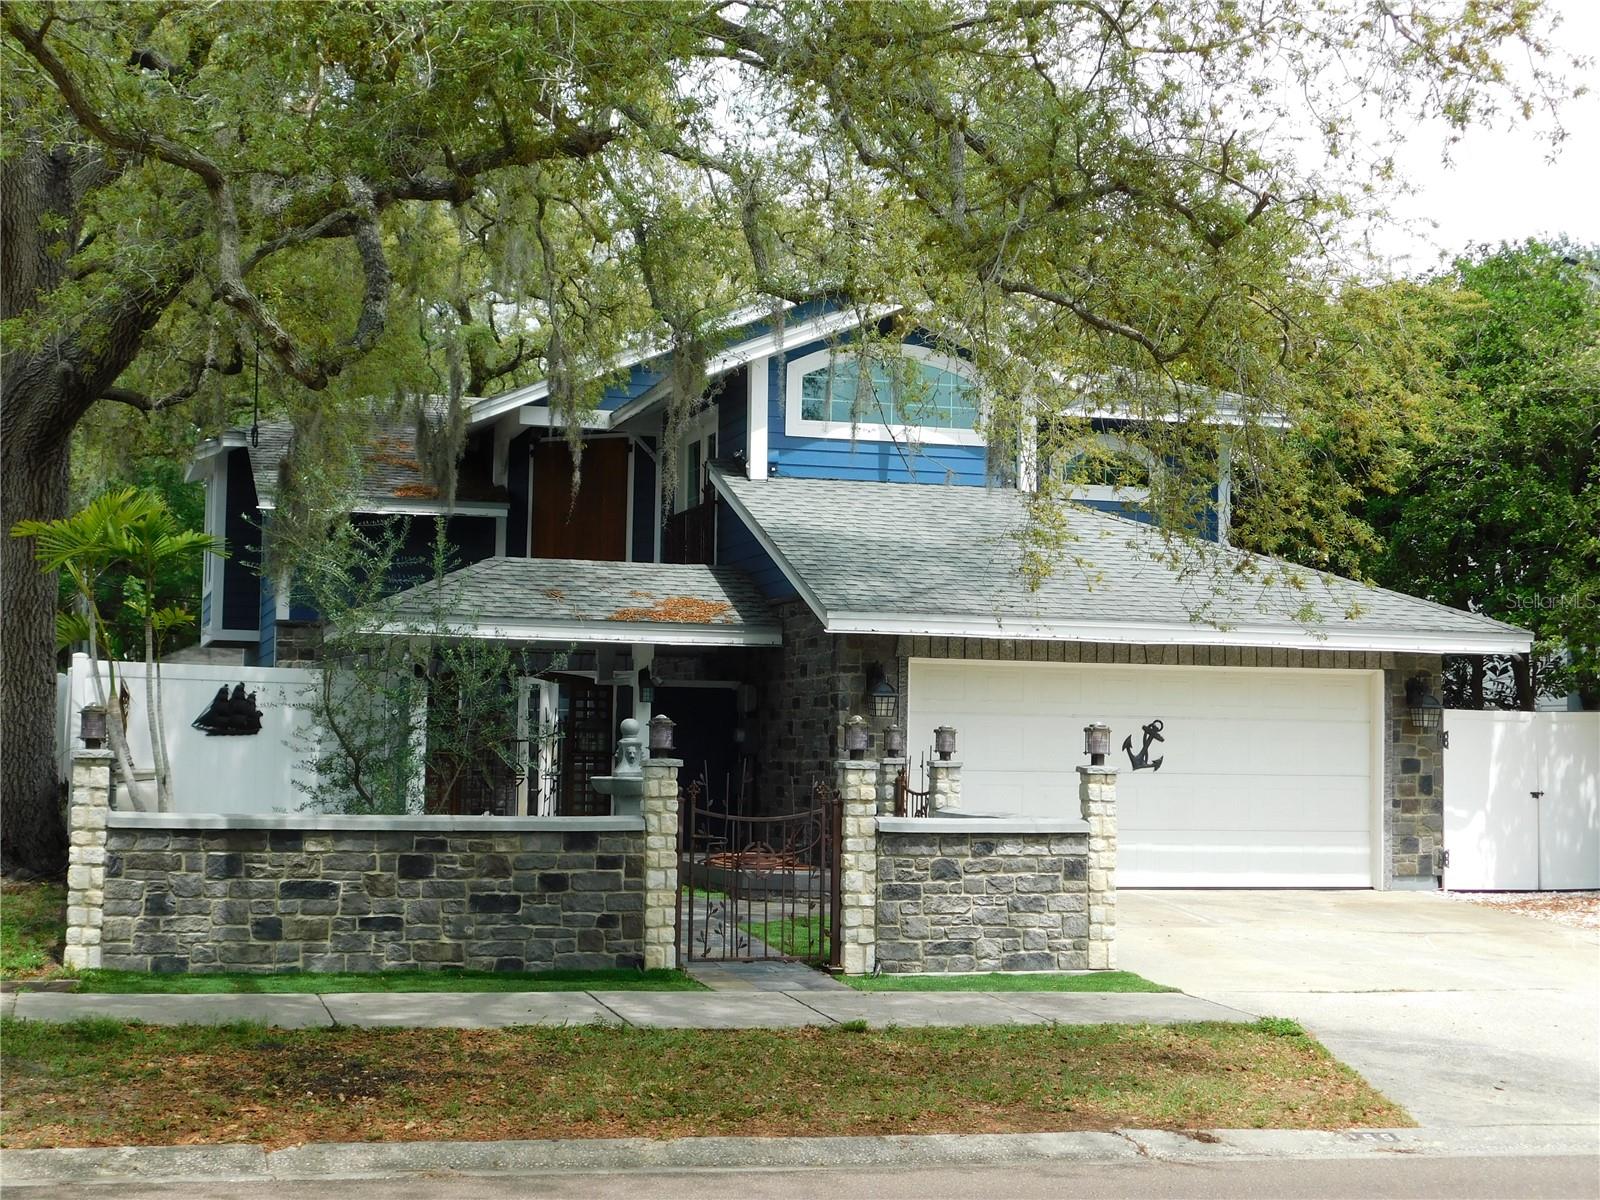
Here is your chance to own Safety Harbor's famous Pirate House! This unique home is located in the heart of Safety Harbor....just a short distance to Phillippe Park, Tampa Bay, schools, and downtown. The owners spared no expense when redoing the exterior of this custom home. From upgrading the siding to installing hurricane rated windows and doors. They also added a double courtyard entrance with a stone wall facade and custom wrought iron gates. Beautiful French doors lead you into a vaulted foyer that is wrapped by a staircase. Ample kitchen with granite counters, stainless steel appliances, a breakfast room with bar and built-ins. There is also a dining area off the kitchen, which leads you outside, through another set of French doors. Spacious Living room is great for entertaining...there is even a spot for an aquarium. In the hall, there is a built in cubby for your little furry friend. Travertine tiles run throughout the first floor. Upstairs...there are 3 spacious bedrooms. The primary has Vaulted ceilings, a walk in closet, a French door opening to a Juliet balcony, a private bathroom with a double vanity, double jetted tub, and skylight. The 2nd bedroom is oversized with a hidden Murphy bed, vaulted ceilings,  pocket door access to the hall bath, and a French door leading out to a balcony that overlooks the backyard. The 3rd bedroom has a custom wall grid system, vaulted ceilings, a French door leading to a balcony and would make a great room to display collections, hobbies, or run a home based business. The hall bath features a walk in shower with a one of a kind, etched glass enclosure. Out back, this home has an expansive patio area with slate tile, a hot tub, no maintenance lawn, and a treehouse!  The treehouse was built in a way that allows the tree to continue to grow. It has a lookout spot on the roof and a ramp so your furry friend can come visit. Don't miss out on this unique opportunity to live your dream in the coolest house in town!
#TB8494652

SAFETY HARBOR

155 MARSHALL STREET

3 Beds

2 Baths

1,890 Sq.Ft.

$850,000

MLS#: TB8494652

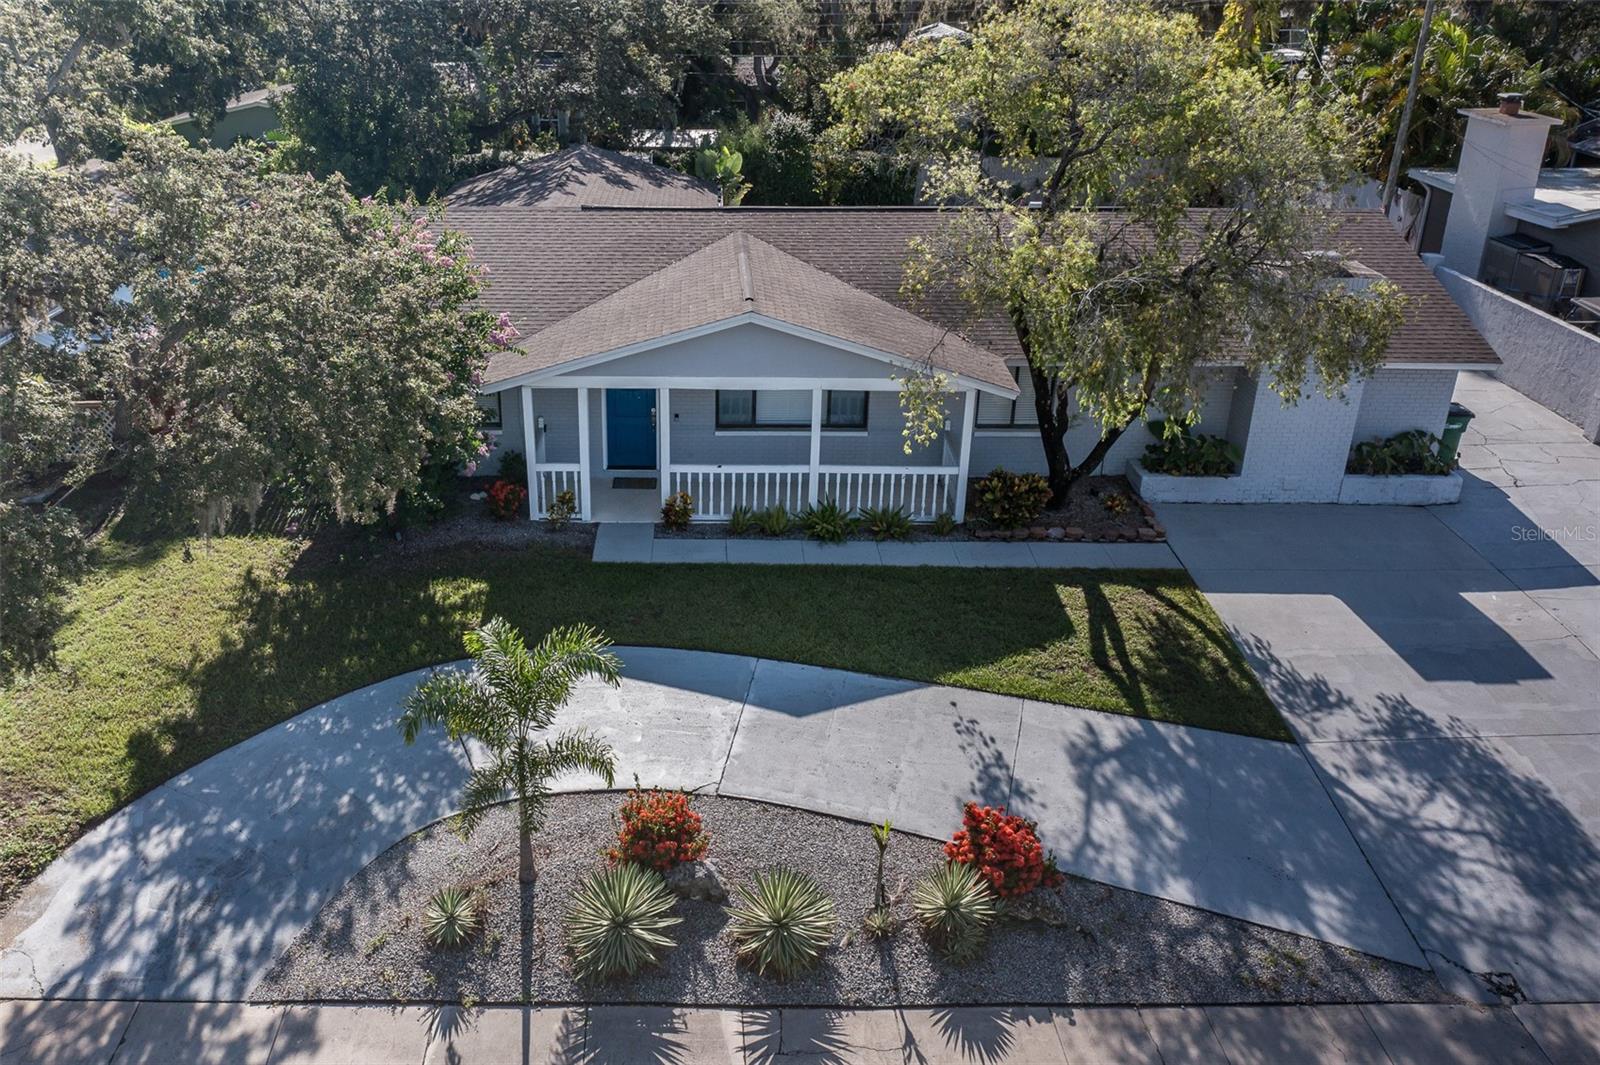
This gorgeous pool home is truly captivating! Fully updated, it offers 5 bedrooms and 3 bathrooms, including two master suites on opposite sides of the house, each with private en-suites. The split-bedroom layout provides ample space for family or guests. The front door opens to a spacious Great Room that encompasses the living, dining, and kitchen areas. The updated kitchen features stainless steel appliances, granite countertops, and a charming coffee nook. Sliding glass doors lead to the pool deck, ideal for relaxing by the water. The fully fenced backyard includes a storage shed for extra convenience. Both master bedrooms have direct access to the pool deck and yard. The sparkling pool is oversized and always inviting. Currently listed on Airbnb, this property generates impressive returns. A circular driveway provides plenty of parking, and nearby Downtown Safety Harbor offers shopping, spas, restaurants, and breweries. Whether you keep it as a rental or make it your own, this Tampa Bay gem is a must-see. Philippe Park and Tampa Bay are just steps away with beautiful grounds and a boat launch, and flood insurance is NOT required. Don’t miss out—schedule a showing today!
#W7877174

SAFETY HARBOR

2180 PHILIPPE PARKWAY

5 Beds

3 Baths

2,246 Sq.Ft.

$749,900

MLS#: W7877174

 - property

Send a message

Message successfully sent.

Your message

What is 3 + 4 ?

Reason for contacting?

I agree to receive email communication and understand I can unsubscribe at any time.

I agree to be contacted by The Graf Group of Coldwell Banker via call, email, and text for real estate services. To opt out, you can reply 'stop' at any time or reply 'help' for assistance. You can also click the unsubscribe link in the emails. Message and data rates may apply. Message frequency may vary. Privacy Policy

Sign Out

Virtual Assistant

Would you like to take the next step with this property? We can help you schedule a showing or virtual tour, or send you more details.

Yes, I would like more information.

Thank You for Your Reply, One of Our Agents will contact you as soon as possible

No, maybe later.

Thank you, you can always contact me via email, phone number or through the contact form.

Realhub AI

Lucy - Your AI-Powered Realtor
Update Your Temporary Password

Personalize your search

Enter your email and we'll notify you immediately when new listings match what you're looking for.

or enter email address
Already have an account ? Login here

Continue your home search

I agree to receive communications and understand I can unsubscribe at any time.

I agree to be contacted by The Graf Group of Coldwell Banker via call, email, and text for real estate services. To opt out, you can reply 'stop' at any time or reply 'help' for assistance. You can also click the unsubscribe link in the emails. Message and data rates may apply. Message frequency may vary. Privacy Policy

Already have an account ? Login here

We use cookies

We use cookies primarily for analytics to enhance your experience. By accepting, you agree to our use of these cookies. You can manage your preferences or learn more about our cookies policy.