.webp?size=346x80)
- Properties
- Meet our agents
- Communities
- Market Report
- Home Value
- Calculator


Property
Beds
4
Full Baths
3
1/2 Baths
None
Year Built
2025
Sq.Footage
3,210
Better than new! This stunning 2025 WestBay home sits on one of Waterset's largest homesites with breathtaking conservation views and designer upgrades throughout. Why wait for new construction when this move-in ready, 1-Story home offers 3,210 sqft of living space, 4 bedrooms, 3 full bathrooms, a flex room, and a spacious 3-car garage. Situated on an oversized 0.27-ACRE homesite, this fully fenced property offers exceptional curb appeal with a paver driveway, lush landscaping, and an inviting front elevation. Inside, soaring ceilings and abundant natural light highlight one of WestBay's most sought-after floor plans. A formal dining room and versatile flex space greet you upon entry before opening to the expansive living, dining, and kitchen areas. The gourmet kitchen is a showstopper, featuring quartz countertops, 42-inch cabinetry, stainless steel appliances, a gas cooktop with designer hood, built-in wall oven and microwave, designer backsplash, oversized island, abundant cabinet space, and a whole-home water softener system. Custom cedar accent walls and upgraded finishes throughout create a true model-home feel. The oversized sliding glass doors open to what is truly one of this home's standout features—a massive screened-in, extended paver lanai, a premium upgrade rarely included with new construction and designed for year-round Florida living. Offering one of the largest outdoor entertaining spaces available for this floor plan, this incredible retreat overlooks peaceful conservation and pond views and features a custom paver fire pit, plumbing already in place for a future outdoor kitchen, and plenty of room for outdoor dining, lounging, and entertaining. Beyond the lanai, the huge fully fenced backyard provides endless possibilities, with ample space for pets, play, or even a future pool. The private primary suite overlooks the water and features a spa-inspired ensuite with dual vanities, a soaking tub, oversized walk-in shower, and spacious walk-in closet. The split floor plan also includes a large guest suite with a private ensuite bath, two additional bedrooms, and a third full bath. Residents of Waterset enjoy resort-style amenities including 4 pools, 2 clubhouses, fitness centers, splash pad, dog parks, tennis, pickleball, basketball, volleyball, scenic trails, playgrounds, and an amphitheater. Conveniently located near shopping, dining, top-rated schools, and with easy access to Downtown Tampa. Luxury, space, premium upgrades, and one of the community's largest conservation homesites—this is Florida living at its finest. Schedule your private showing today!
Features & Amenities
Interior
-
Other Interior Features
Built-in Features, Eat-in Kitchen, High Ceilings, Stone Counters, Vaulted Ceiling(s), Walk-In Closet(s)
-
Total Bedrooms
4
-
Bathrooms
3
-
Cooling YN
YES
-
Cooling
Central Air
-
Fireplace YN
NO
-
Heating YN
YES
-
Heating
Central
-
Pet friendly
Yes
Exterior
-
Garage
Yes
-
Garage spaces
3
-
Construction Materials
Block, Stucco
-
Other Exterior Features
Fire Pit
-
Parking
Driveway, Attached
-
Patio and Porch Features
Covered, Deck, Patio, Rear Porch, Screened
-
Pool
No
-
Waterfront YN
NO
Area & Lot
-
Lot Size(acres)
0.28
-
Lot Size(square feet)
12,084
-
Property Type
Residential
-
Property Sub Type
Single Family Residence
Price
-
Sales Price
$874,900
-
Tax Amount
$9,312.57
-
Sq. Footage
3,210
-
Price/SqFt
$272
HOA
-
Association
YES
-
Association Fee
$151.41
-
Association Fee Frequency
Annually
-
Association Fee Includes
N/A
-
Total Monthly Fees
$12.62
School District
-
Elementary School
N/A
-
Middle School
N/A
-
High School
N/A
Property Features
-
Stories
1
-
New Construction
NO
-
Foundation Details
Slab
-
Ownership
Fee Simple
-
Senior Community YN
NO
-
Sewer
Private Sewer
-
Tax Lot
6
-
Water Source
Private
Schedule a Showing
Showing scheduled successfully.
Mortgage calculator
Estimate your monthly mortgage payment, including the principal and interest, property taxes, and HOA. Adjust the values to generate a more accurate rate.
Your payment
Principal and Interest:
$
Property taxes:
$
HOA fees:
$
Total loan payment:
$
Total interest amount:
$
Location
County
Hillsborough
Elementary School
Middle School
High School
Listing Courtesy of Nes Zuluaga , KELLER WILLIAMS TAMPA CENTRAL
RealHub Information is provided exclusively for consumers' personal, non-commercial use, and it may not be used for any purpose other than to identify prospective properties consumers may be interested in purchasing. All information deemed reliable but not guaranteed and should be independently verified. All properties are subject to prior sale, change or withdrawal. RealHub website owner shall not be responsible for any typographical errors, misinformation, misprints and shall be held totally harmless.

Business Coach | Executive Sales Associate | Realtor®
Michael Graf
Call Michael today to schedule a private showing.

* Listings on this website come from the FMLS IDX Compilation and may be held by brokerage firms other than the owner of this website. The listing brokerage is identified in any listing details. Information is deemed reliable but is not guaranteed. If you believe any FMLS listing contains material that infringes your copyrighted work please click here to review our DMCA policy and learn how to submit a takedown request.© 2024 FMLS.
Related Properties

APOLLO BEACH
5713 LANDFAIR COURT
4 Beds
3 Baths
2,710 Sq.Ft.
$819,000
MLS#: A4703002

APOLLO BEACH
6323 HAVENSPORT DRIVE
4 Beds
3 Baths
3,308 Sq.Ft.
$849,000
MLS#: TB8537370

APOLLO BEACH
708 SPANISH MAIN DRIVE
3 Beds
2 Baths
2,269 Sq.Ft.
$859,000
MLS#: TB8538209

APOLLO BEACH
429 MANNS HARBOR DRIVE
3 Beds
2 Baths
1,978 Sq.Ft.
$929,000
MLS#: TB8536642

APOLLO BEACH
5306 SILVER SUN DRIVE
4 Beds
3 Baths
3,274 Sq.Ft.
$715,000
MLS#: TB8533462

APOLLO BEACH
5226 BRIGHTON SHORE DRIVE
4 Beds
3 Baths
2,885 Sq.Ft.
$759,000
MLS#: TB8532236

APOLLO BEACH
7209 MEETING HOUSE LANE
4 Beds
4 Baths
3,171 Sq.Ft.
$850,000
MLS#: TB8532501
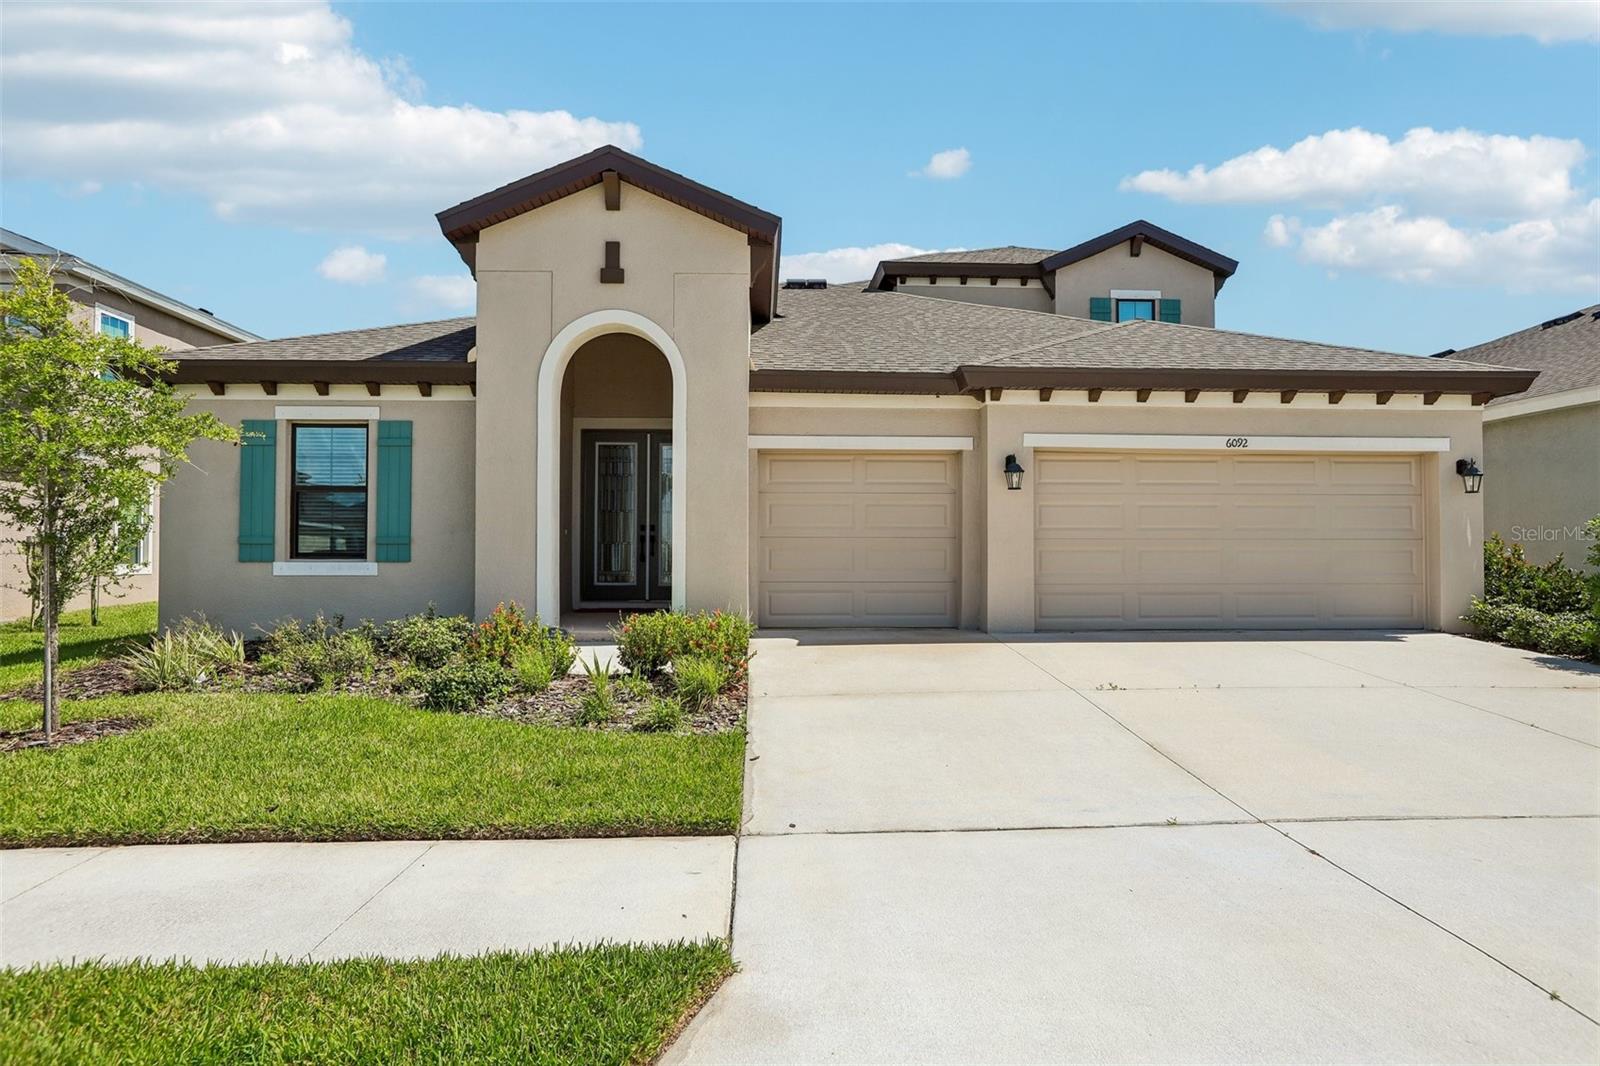
APOLLO BEACH
6092 HIDDEN BRANCH DRIVE
4 Beds
4 Baths
3,228 Sq.Ft.
$829,900
MLS#: TB8530302
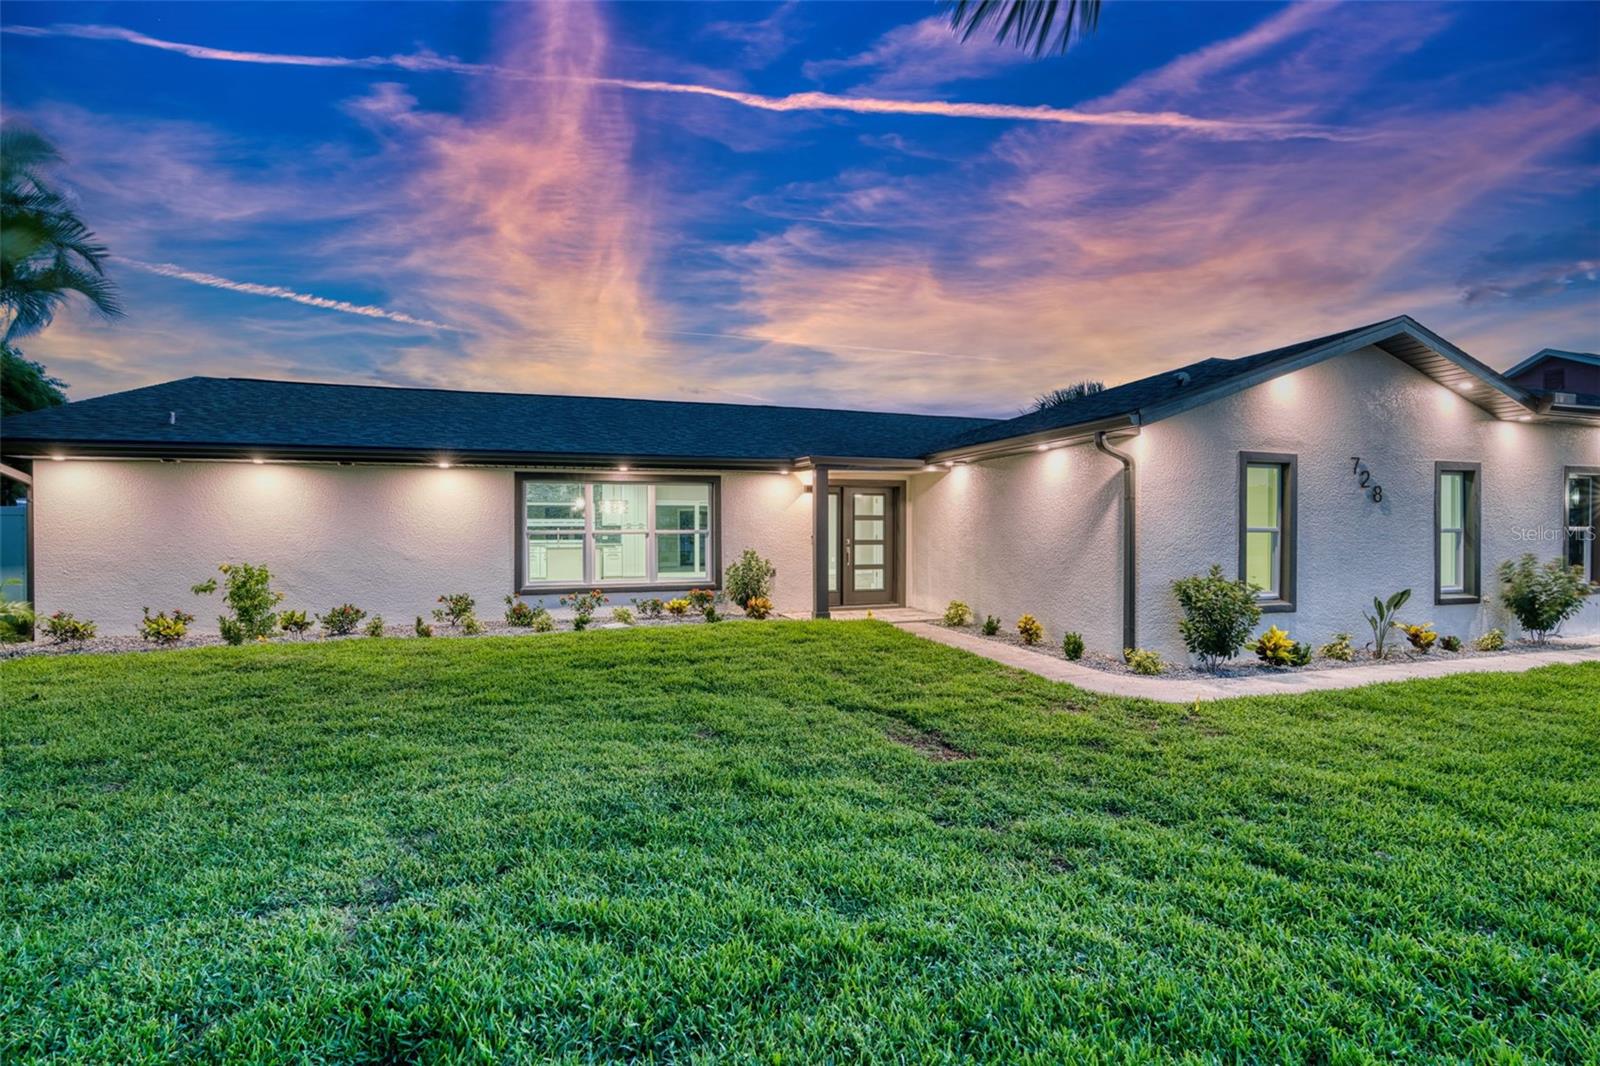
APOLLO BEACH
728 SPANISH MAIN DRIVE
4 Beds
2 Baths
2,188 Sq.Ft.
$999,000
MLS#: TB8531002
