Features & Amenities

Interior

  • Other Interior Features

    Built-in Features, Cathedral Ceiling(s), Eat-in Kitchen, Elevator, High Ceilings, Open Floorplan, Stone Counters, Vaulted Ceiling(s), Walk-In Closet(s)

  • Total Bedrooms

    4

  • Bathrooms

    4

  • 1/2 Bathrooms

    1

  • Cooling YN

    YES

  • Cooling

    Central Air

  • Fireplace YN

    YES

  • Heating YN

    YES

  • Heating

    Central, Electric, Propane

  • Pet friendly

    N/A

Exterior

  • Garage

    Yes

  • Garage spaces

    3

  • Construction Materials

    Block, HardiPlank Type, Stucco, Frame

  • Other Exterior Features

    Balcony, Outdoor Shower

  • Parking

    Driveway, Garage Door Opener, Attached

  • Pool

    Yes

  • Pool Features

    Gunite, Heated, In Ground, Private

  • Waterfront YN

    NO

  • View

    Water

Area & Lot

  • Lot Size(acres)

    0.17

  • Lot Size(square feet)

    7,475

  • Property Type

    Residential

  • Property Sub Type

    Single Family Residence

  • Architectural Style

    Coastal, Contemporary, Custom

Price

  • Sales Price

    $3,295,000

  • Tax Amount

    $43,811

  • Financing Options

    Cash, Conventional

  • Sq. Footage

    2,707

  • Price/SqFt

    $1,217

HOA

  • Association

    No

School District

  • Elementary School

    Anna Maria Elementary

  • Middle School

    Martha B. King Middle

  • High School

    Manatee High

Property Features

  • New Construction

    NO

  • Foundation Details

    Slab

  • Ownership

    Fee Simple

  • Senior Community YN

    NO

  • Sewer

    Public Sewer

  • Tax Lot

    2

  • Water Source

    Public

Schedule a Showing

Showing scheduled successfully.

<
>
IN PERSON
VIA CHAT

What is 3 + 4 ?


Change time

Mortgage calculator

Estimate your monthly mortgage payment, including the principal and interest, property taxes, and HOA. Adjust the values to generate a more accurate rate.

Your payment

Principal and Interest:

$

Property taxes:

$

HOA fees:

$

Total loan payment:

$

Total interest amount:

$

Location

County

Manatee

Elementary School

Anna Maria Elementary

Middle School

Martha B. King Middle

High School

Manatee High

Listing Courtesy of Jessica Batten, SATO REAL ESTATE INC.

RealHub Information is provided exclusively for consumers' personal, non-commercial use, and it may not be used for any purpose other than to identify prospective properties consumers may be interested in purchasing. All information deemed reliable but not guaranteed and should be independently verified. All properties are subject to prior sale, change or withdrawal. RealHub website owner shall not be responsible for any typographical errors, misinformation, misprints and shall be held totally harmless.

Agent Emil Garinga

Executive Assistant

Emil Garinga

Call Emil today to schedule a private showing.


* Listings on this website come from the FMLS IDX Compilation and may be held by brokerage firms other than the owner of this website. The listing brokerage is identified in any listing details. Information is deemed reliable but is not guaranteed. If you believe any FMLS listing contains material that infringes your copyrighted work please click here to review our DMCA policy and learn how to submit a takedown request.© 2024 FMLS.
Don't miss this Eason Builders Group custom-built pool home located on the desirable north end of Anna Maria Island, just a short distance to the beach, Bayfront Park, Pine Avenue, City Pier, restaurants, and shopping.

Built with quality and durability in mind, this four-bedroom, four-and-a-half-bath home features concrete block construction, a standing seam metal roof, impact-rated windows and doors, an elevator servicing all levels, and high-end finishes throughout. Spanning three living levels and topped by a rooftop deck, the home offers panoramic island views, sunset views, and views of the Sunshine Skyway Bridge.

The open-concept floor plan features high ceilings, extensive custom trim work, a gas fireplace, built-in seating, and multiple covered balconies. The kitchen is equipped with Bosch appliances, quartz countertops, custom cabinetry, a large pantry, and an oversized island with ample seating. A separate dining area opens directly to the covered balcony, creating additional space for entertaining.

All four bedrooms feature private en-suite baths. The primary suite includes a walk-in closet, soaking tub, private balcony, and views toward Tampa Bay.

The outdoor living space was designed for privacy and functionality, with mature tropical landscaping surrounding the oversized heated pool, spa, and multiple gathering areas. A three-car garage and generous owner's storage provide plenty of room for beach gear, bikes, and recreational equipment.

Combining quality construction, thoughtful design, rooftop views, privacy, and a prime north-end location, this property is well suited as a primary residence, second home, or island retreat.

526 SEAGULL WAY

Message successfully sent.

What would you like to know?

What is 3 + 4 ?

I agree to receive email communication and understand I can unsubscribe at any time.

I agree to be contacted by The Graf Group of Coldwell Banker via call, email, and text for real estate services. To opt out, you can reply 'stop' at any time or reply 'help' for assistance. You can also click the unsubscribe link in the emails. Message and data rates may apply. Message frequency may vary. Privacy Policy

Related Properties

Tucked away at the very end of a quiet street in Anna Maria, 511 South Drive is a truly distinctive waterfront retreat offering exceptional privacy and nearly 180 feet of water frontage along Bimini Bay. Once featured in SRQ Magazine, this three-bedroom, two-and-a-half-bath residence—known as The Morris House—captures the relaxed beauty of island living, with dolphins, manatees and coastal birdlife providing an ever-changing backdrop. Originally built by Ross Built, the home is rich in British Arts and Crafts character, yet has been beautifully updated for modern living. Throughout the home, remarkable details speak to its history and craftsmanship, from a William Morris stained-glass window to a mantel sourced from a mansion in Great Britain. Since 2024, the home has undergone an extensive collection of thoughtful improvements, blending its distinctive character with beautifully updated interiors, enhanced outdoor living and important mechanical upgrades. A private courtyard surrounded by mature tropical landscaping and a charming koi pond creates a memorable sense of arrival. Step inside, and oversized windows and French doors frame the waterfront setting, immediately drawing your eye toward sweeping water views. The main level was extensively refreshed in 2025 with new wood-grain tile flooring, custom wood trim and baseboards, and built-in living room bookshelves crafted by a master carpenter. The kitchen was reimagined with new cabinetry, quartz countertops and a suite of high-end appliances including a Fulgor Milano range, ASKO dishwasher and a GE Monogram refrigerator. A Blanco undermount sink features instant ultra-filtered hot water, while the adjoining pantry received additional cabinetry and electrical upgrades. The downstairs bath was also updated with new cabinetry, quartz countertops and a new sink. Designed for both gathering and everyday living, the expansive great room opens to the waterfront setting, while a separate media room and game room offer additional spaces for entertaining. Two guest bedrooms on the main level open directly to the courtyard and share a Jack-and-Jill bath. The entire upper level is dedicated to the primary suite, creating a private retreat surrounded by spectacular water views. Windows and French doors span three sides of the bedroom, while the expansive private deck provides an idyllic setting for sunrise coffee or an evening cocktail. The primary bath features an oversized walk-in shower and a clawfoot soaking tub. Outdoor living has also been beautifully enhanced. The wraparound porch was screened in 2024, creating a wonderful extension of the interior living space overlooking the water. A new hot tub was added in 2025, followed by an outdoor shower and new pavers along the front and side of the home in 2026. A new irrigation system was also installed. Along the nearly 180 feet of waterfront, two docks invite you to embrace the boating lifestyle, including a boat lift for easy access to fishing and sunset cruises and an enclosed boathouse for fishing gear and water toys. Additional recent improvements include a new downstairs AC system, new split AC unit, new hot water heater, floor outlets, updated lighting, and more. Just minutes from the beaches, Pine Avenue's shops and restaurants and the Anna Maria City Pier, The Morris House offers a rare combination of architectural character, exceptional privacy and substantial water frontage —all within a remarkable setting in Anna Maria.
#A4708586

ANNA MARIA

511 SOUTH DRIVE

3 Beds

2 Baths

3,066 Sq.Ft.

$3,700,000

MLS#: A4708586

Under Construction. Welcome to this completely updated charming coastal home located at 259 Gladiolus St in the desirable City of Anna Maria. If you’re looking for a ground level waterfront, 4-bedrooms, 3-bathrooms, pool home on the north-end, that is close to the beach, Pine Ave shops and the bayside park, this is one to come see! The interior and exterior design offers endless charming coastal details that lean into island relaxed style. As you walk through the double glass front doors, you’ll be surprised by how much light shines into this home accentuating the high ceilings and open concept. The design selections are classic and calm, from neutrals to soft beachy blues. The home offers a split floor plan and two master ensuites plus an inside utility that takes the chore out of laundry. As you make your way to the back of the home the water views become the focal point. The home layout makes every day enjoyment of island living, including the pool and spa that has multiple water features to create relaxing sounds and set the stage for backyard fun. The waterfront setting is tranquil and a fabulous setting for dockside fishing, kayaks or even boating with two bridges to bay. The list of new items includes interior walls and open concept layout, electric, plumbing, flooring, kitchen, appliances, bathrooms, inside utility, metal roof, Therma Tru impact glass front door and PGT impact windows and sliding doors, heated pool/spa, tropical landscaping, and including low maintenance artificial turf. Whether you’re looking for your own island destination to call home or the ideal rental income property with flexible rental restrictions this is one to consider. Call today to schedule your private showing.
#A4704940

ANNA MARIA

259 GLADIOLUS STREET

4 Beds

3 Baths

2,073 Sq.Ft.

$2,690,000

MLS#: A4704940

Welcome to Spring House! Invest in one of Anna Maria Island’s most desirable locations with this exceptional 5-bedroom, 4-bath turnkey rental, just steps from Pine Avenue’s charming shops, restaurants, and the iconic Anna Maria Pier—and only a short bike ride to Bean Point.

A true rental powerhouse, this property has generated well over $200,000 in gross rental income while still allowing time for owner use. One of the few properties on Anna Maria Island with Bert Harris approval for occupancy of up to 14 guests, this home offers a rare combination of income potential and flexibility.

The beautifully landscaped backyard is designed for maximum guest appeal, with a heated lagoon-style pool, shallow splash area, built-in dining/bar area, Adirondack seating, and BBQ grill. A dedicated recreation room adds even more entertainment value with a flat-panel TV, foosball, ping pong, and a large sitting area.

The spacious primary suite includes a king bed, private balcony access, and an ensuite bathroom with a double vanity and newly renovated walk-in shower. Four additional bedrooms and two living room areas provide flexible sleeping arrangements for large groups.

Room Details:

* Primary Suite – 2nd Floor: King bed, balcony access, ensuite bath.
* Second Bedroom – 2nd Floor: King bed.
* Third Bedroom – 2nd Floor: Twin bunk bed + twin bed + twin trundle bed.
* Fourth Bedroom – 1st Floor: King bed, ensuite bath.
* Fifth Bedroom – 1st Floor: Twin bunk bed + twin bed + twin trundle bed.

Turnkey and rental-furnished with Wi-Fi, XBOX gaming system, and assorted beach equipment.

Strong rental history, exceptional guest capacity, premier location, and an impressive resort-style outdoor space make this a standout investment opportunity on Anna Maria Island. PROVEN RENTAL INCOME • BERT HARRIS APPROVED • PRIME ANNA MARIA ISLAND LOCATION
#A4704769

ANNA MARIA

508 SPRING AVENUE

5 Beds

4 Baths

2,532 Sq.Ft.

$3,300,000

MLS#: A4704769

Price reduced
***Huge market price adjustment before before season is upon us.*** Welcome to Tropical Paradise. Talk about Location, Location, Location. What more can you ask for in the City of Anna Maria? Three houses and 200 steps to the calm beaches at Bayfront Park. It’s an easy walk to the City Pier, the Waterfront Restaurant and all the shops of Pine Ave. It is the perfect home for any of your needs. Make it your full-time residence. Use it as a second home, turn it into a fabulous vacation rental or combine the two. This home was built in 2007. It is elevated, has hurricane strength windows and doors, and has superior hurricane protection with a metal roof. All these factors lower your insurance costs dramatically. The home has 2567 SF of air-conditioned space on two floors. It has received major updates with 2 new HVAC units and a new hot water heater. When you pull up in front of the home you are greeted by two large decks overlooking the street and from the top floor views of Tampa Bay. These decks have both been re-surfaced and weather-proofed with new wood look ceramic tiles. The stairs and deck leading to the front door were rebuilt with Trex decking. There is a large double wide car garage door opening into a massive 4 car garage that goes from the front to the back of the home. There is a direct access staircase to the living space from the garage. Go up the front stairs onto the first floor of the home. All the flooring throughout the home are re-done with weatherproof luxury vinyl planking. There is a large open-air floor plan with a comfortable great room, huge dining area and updated kitchen with granite counters, a tile back splash, breakfast bars, and stainless-steel appliances. Also on this level is one of the four bedrooms. It has an in-suite bath with a re-tiled walk-in shower and a new vanity. The kitchen and bedroom both have access to a rear porch with a spiral staircase leading down to the backyard and pool. Going up to the third floor you have three bedrooms starting with a spacious primary suite. It has two walk-in closets and a private bath suite with a walk-in shower, jacuzzi soaking tub and a new large dual vanity. There are French doors from the master bedroom opening onto the front balcony. From here, there are views of Tampa Bay and the Skyway Bridge. The two other bedrooms share a hallway bath with a new vanity, Both bedrooms have French doors with access to a rear enclosed and air-conditioned playroom. The hallway bath has a private bathtub and a new vanity. Last, there is a large laundry room with a full sized washer and dryer. On each level you will find a large storage closet. These closets are preparation for an elevator shaft, should you want or need one. The garage is big enough for all your toys. At the back of the garage are patio doors leading out to your private Astroturf back yard and heated pool. You can easily turn the back of the garage into gathering area overlooking the pool. The yard has an eight-foot rear fence for added privacy. From your front door, it is less than a 2-minute walk to the calm beaches of Bayfront Park in Tampa Bay Here there are changing rooms, showers, gazebos, and charcoal grills for a picnic on the bay. If you prefer the Gulf, it is about a 10-minute walk from the house. The free AMI trolley-stop, and Pine Ave with all its restaurants and shops are just down the street. This home is offered turn-key furnished and presently being booked in an active rental program.
#A4700920

ANNA MARIA

159 CRESCENT DRIVE

4 Beds

3 Baths

2,567 Sq.Ft.

$2,849,000

MLS#: A4700920
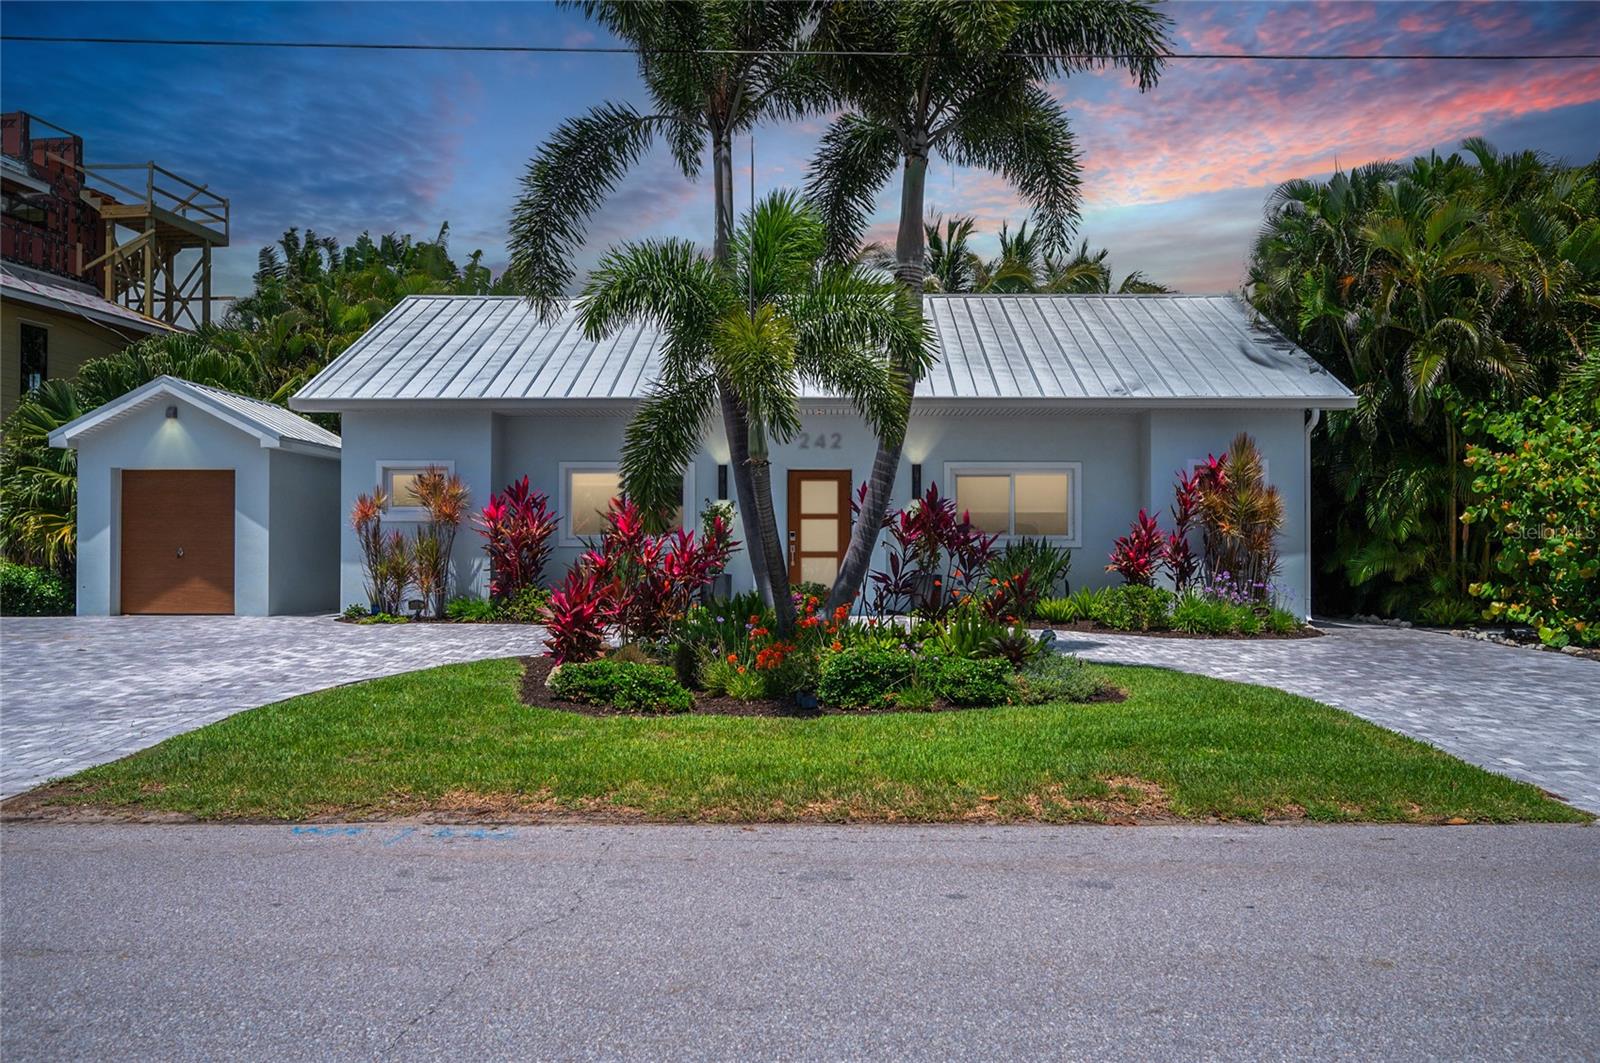
Named "A Wave From It All" by the sellers, this exceptional coastal property offers high-end finishes and a layout designed for seamless indoor/outdoor living. The outdoor pool area serves as a private tropical oasis, perfect for relaxation.

The main residence features three bedrooms, each with a king bed and ensuite bathroom. The kitchen is equipped with a Sub-Zero refrigerator, a Wolf range and microwave, Bosch dishwasher and wine cooler. For ultimate privacy, the primary suite is accessed through a unique bookcase doorway. This home comes furnished and includes original artwork by renowned artists and a beautiful outdoor mural by Chad "Cheeta" Ruis.

The property also includes a versatile casita featuring two Murphy beds, a half bath, an office area, a laundry room, and a convenient outdoor shower located just outside the half bath which includes both hot and cold water. A small storage garage is available on-site for bikes and beach gear.

Located on the North end, the home is a short walk from Bean Point beaches, Bayfront Park, and the boutiques and dining on Pine Avenue. Additionally, the adjacent 10,600+ sq. ft. parcel at 240 Gladiolus is available for separate purchase. It is currently landscaped to enhance the estate and includes a large garage.

Don't miss out on this unique opportunity and schedule your private showing today!
#A4694474

ANNA MARIA

242 GLADIOLUS STREET

4 Beds

3 Baths

2,020 Sq.Ft.

$2,900,000

MLS#: A4694474
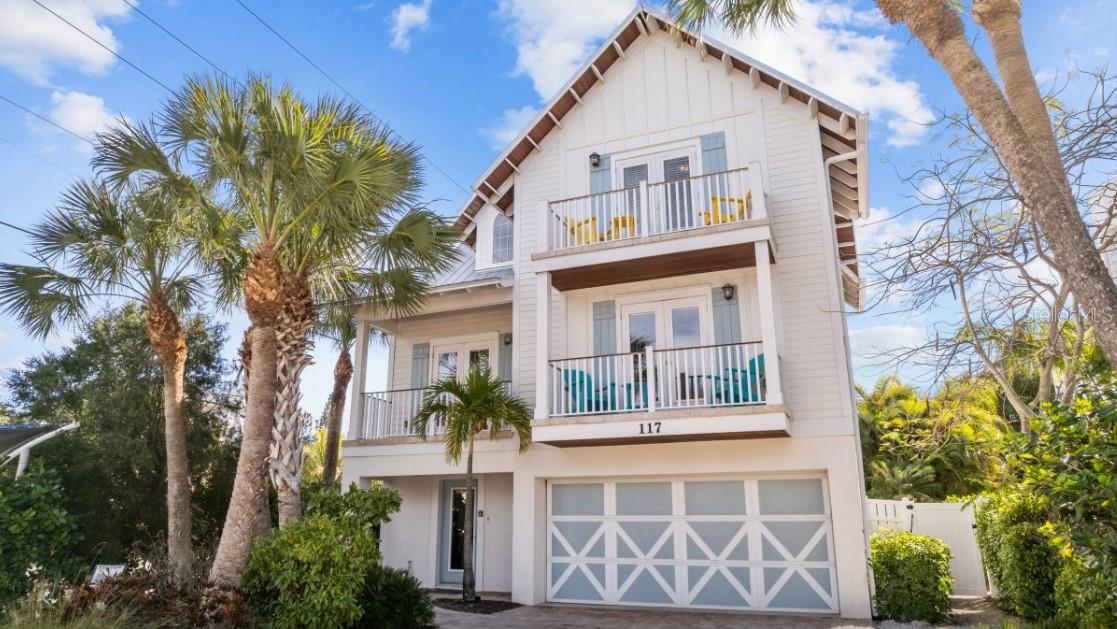
Exceptional island retreat located on beautiful Anna Maria Island, just one block from the beach and a short stroll to the charming shops and restaurants along Pine Avenue. This custom-built 2,000 sq. ft. home offers the perfect blend of coastal luxury and investment potential. Designed with an open-concept floor plan, the residence features 5 bedrooms, 3 1/2 baths, providing ample space for family and guests. The newly remodeled kitchen showcases high-end finishes and flows seamlessly into the main living areas, ideal for entertaining. Step outside to your private resort-style oasis featuring a luxury heated pool and spa with generous poolside seating, perfect for relaxing after a day at the beach. Additional highlights include a dedicated game room and a rooftop deck offering the perfect space to enjoy island sunsets and coastal breezes. Whether you are seeking a private second home or a strong income-producing investment property, this home delivers. With short term rentals allowed, a 12-person occupancy, and a proven rental history, it offers excellent income potential. Being sold turnkey, this island property is ready for immediate enjoyment or continued rental success.
#A4683945

ANNA MARIA

117 WILLOW AVENUE

5 Beds

3 Baths

1,983 Sq.Ft.

$3,250,000

MLS#: A4683945
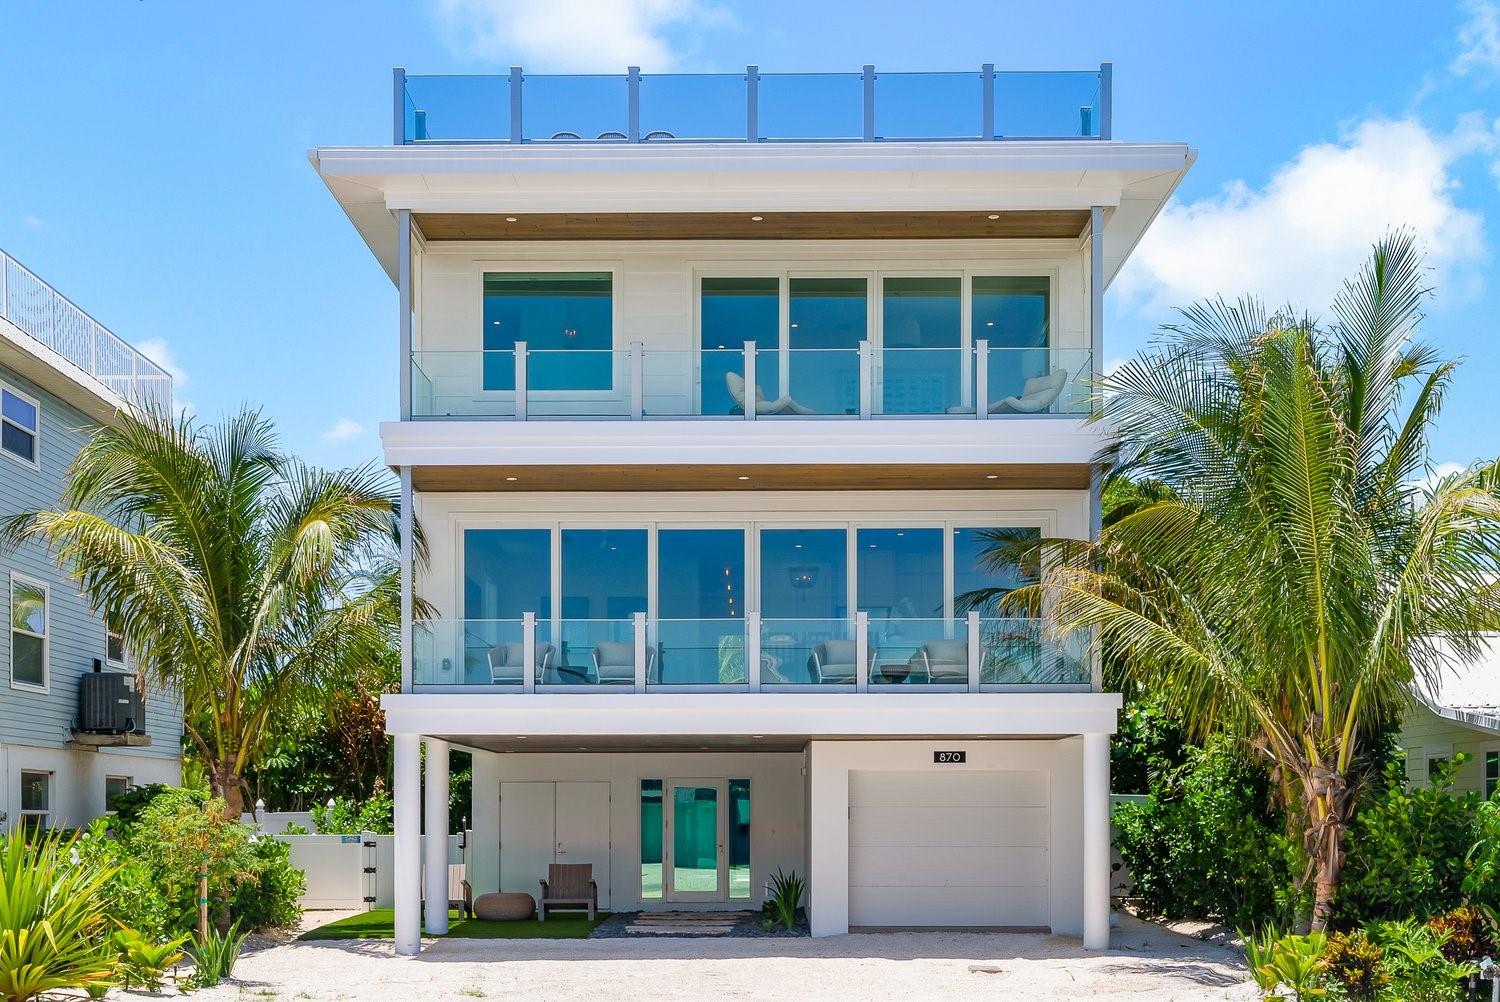
LOCATION!!!! North Shore Drive, one of the most popular streets in Anna Maria! This is a gorgeous custom built home with panoramic views of the Bay. 4 bedroom, 4 and a half baths enjoy the spacious layout with high ceilings and views of the Bay from almost ever window! Enjoy the expansive balconies on each floor, looking out onto the beautiful water where you’ll see dolphins playing and jumping. At night, directly across the way you’ll see the Skyway Bridge light up with all different color lights. Elevator and 2 car garage with plenty of parking out front as well. The backyard will be where you spend all your time. Relax on the bay beach or hang in the heated pool and spa surrounded by lush landscaping and very private. Ideal location so close to Pine Ave, just a short stroll away. Schedule your private showing today!
#A4678140

ANNA MARIA

870 N SHORE DRIVE

4 Beds

4 Baths

2,091 Sq.Ft.

$3,895,000

MLS#: A4678140

Price reduced
***Huge market price adjustment before season is upon us***. Welcome to Aloha Beaches. This home is a successful active rental in the city of Anna Maria. It started out as a 2-bedroom, 2-bath elevated home with a loft and no pool. However, with the seller’s vision, the home was transformed by Wash Family Construction and Agnelli pools into what you see today. Today it is a gorgeous 4-bedroom 3-bath open floor plan pool home. No part of the home was untouched. Let's start in the new kitchen. It was completely redone with new appliances, cabinets, and countertops. All the original tile and carpeted floors were removed and replaced with luxury vinyl planking. The living room and dining room, once separated by a knee wall, are now wide open. Both bathrooms on the main level were renovated from top to bottom. Upstairs, the loft was expanded and closed to the staircase. It now boasts 2 bedrooms with a Jack and Jill bath between them. Speaking of the staircases, all the interior stairs rails were whimsically redone with custom made boat oars. The garages have been entirely resurfaced with protective epoxy becoming a huge indoor play space on a rainy day. Now, let’s go outside. On top of the home is a brand-new metal roof. All the railings in front and back were replaced and the rear lanai porch off the living room and primary bedroom was re-screened. The original stairs to the rear yard were replaced with a spiral staircase, landing on the new pool deck. There you will find a large saltwater pool with a jacuzzi, sun platform and swim-up pool bar with stools. In the rear of the property, overlooking the pool, is a 28x18 foot cabana with a spacious bar, undercounter refrigerator, shaded seating area, and a 75-inch TV on the wall. Make sure to try the whimsical outdoor surfboard hot and cold Shower. It was refreshed after a busy summer season. Inside, the base cabinets in the kitchen were repainted in teal and a brand-new sectional was placed in the living room. Outside, the covered screen porch decking was refinished and the outdoor bar in the casita was painted teal and re-stained. You will never need to leave the rear yard paradise if you choose not to. The home is a short stroll to the soon to be re-opened City Pier, the Waterfront Restaurant, and all the other restaurants and shops on Pine Ave. You can catch the free Trolley here to take up and down the island. Soon you also be able to board the new Manatee County Water Taxi when service resumes. It will provide travel to The Bridge St. Pier and Downtown Bradenton. The home is also not a much further walk to the gorgeous beaches of Anna Maria on the Gulf. Here you will find magnificent Australian Pines providing shade though out the day. One thing I did not mention, the home is being sold turn-key furnished and ready to enjoy as your personal home, a second home, or a fabulous rental property with future bookings already in place for the rest of 2026 and well into 2027.
#A4673748

ANNA MARIA

510 MAGNOLIA AVENUE

4 Beds

3 Baths

2,225 Sq.Ft.

$2,849,000

MLS#: A4673748

PRIME LOCATION, PEEKS OF THE BAY & ROOM FOR THE WHOLE FAMILY!  Relish the quiet neighborhood of this North End beauty!  Just a hop, skip and a jump to Beach and Bay from this 4 bed/3 bath pool home with private elevator.  This ideally appointed home has an open floor plan with TWO living rooms, a large third floor porch with peeks of the water, dual zone air conditioning, and a fabulous, spacious kitchen with Bosch appliances, custom lighting throughout, and covered pool deck in your private tropical oasis with mature landscaping.  This ideal location in the city of Anna Maria allows short term rentals and enjoys easy access to some of your island favorites, including the shops and eateries of Pine Avenue.   Storage abounds with ample cabinetry and custom closets.  You will love the abundant features of this beautiful home, including high ceilings, plantation shutters, 18 inch tile and plank wood flooring.  Come enjoy the peace and serenity of this perfect island paradise!
#A4653068

ANNA MARIA

704 GLADIOLUS STREET

4 Beds

3 Baths

2,415 Sq.Ft.

$2,899,900

MLS#: A4653068

Send a message

Message successfully sent.

Your message

What is 3 + 4 ?

Reason for contacting?

I agree to receive email communication and understand I can unsubscribe at any time.

I agree to be contacted by The Graf Group of Coldwell Banker via call, email, and text for real estate services. To opt out, you can reply 'stop' at any time or reply 'help' for assistance. You can also click the unsubscribe link in the emails. Message and data rates may apply. Message frequency may vary. Privacy Policy

Sign Out

Virtual Assistant

Would you like to take the next step with this property? We can help you schedule a showing or virtual tour, or send you more details.

Yes, I would like more information.

Thank You for Your Reply, One of Our Agents will contact you as soon as possible

No, maybe later.

Thank you, you can always contact me via email, phone number or through the contact form.

Realhub AI

Lucy - Your AI-Powered Realtor

Update Your Temporary Password

Personalize your search

Enter your email and we'll notify you immediately when new listings match what you're looking for.

or enter email address

Already have an account ? Login here

Continue your home search

I agree to receive communications and understand I can unsubscribe at any time.

I agree to be contacted by The Graf Group of Coldwell Banker via call, email, and text for real estate services. To opt out, you can reply 'stop' at any time or reply 'help' for assistance. You can also click the unsubscribe link in the emails. Message and data rates may apply. Message frequency may vary. Privacy Policy

Already have an account ? Login here

We use cookies

We use cookies primarily for analytics to enhance your experience. By accepting, you agree to our use of these cookies. You can manage your preferences or learn more about our cookies policy.
