Features & Amenities

Interior

  • Other Interior Features

    Coffered Ceiling(s), Crown Molding, Eat-in Kitchen, High Ceilings, Walk-In Closet(s)

  • Total Bedrooms

    4

  • Bathrooms

    4

  • Cooling YN

    YES

  • Cooling

    N/A

  • Fireplace YN

    YES

  • Heating YN

    YES

  • Heating

    Central, Electric

  • Pet friendly

    Yes

Exterior

  • Garage

    Yes

  • Garage spaces

    2

  • Construction Materials

    Frame, Wood Siding

  • Parking

    Driveway, Garage Door Opener, Garage Faces Side

  • Patio and Porch Features

    Front Porch, Rear Porch, Screened

  • Pool

    Yes

  • Pool Features

    In Ground, Salt Water, Private

  • Waterfront YN

    NO

Area & Lot

  • Lot Features

    Corner Lot, Landscaped, Paved

  • Lot Size(acres)

    0.32

  • Lot Size(square feet)

    14,009

  • Property Type

    Residential

  • Property Sub Type

    Single Family Residence

  • Architectural Style

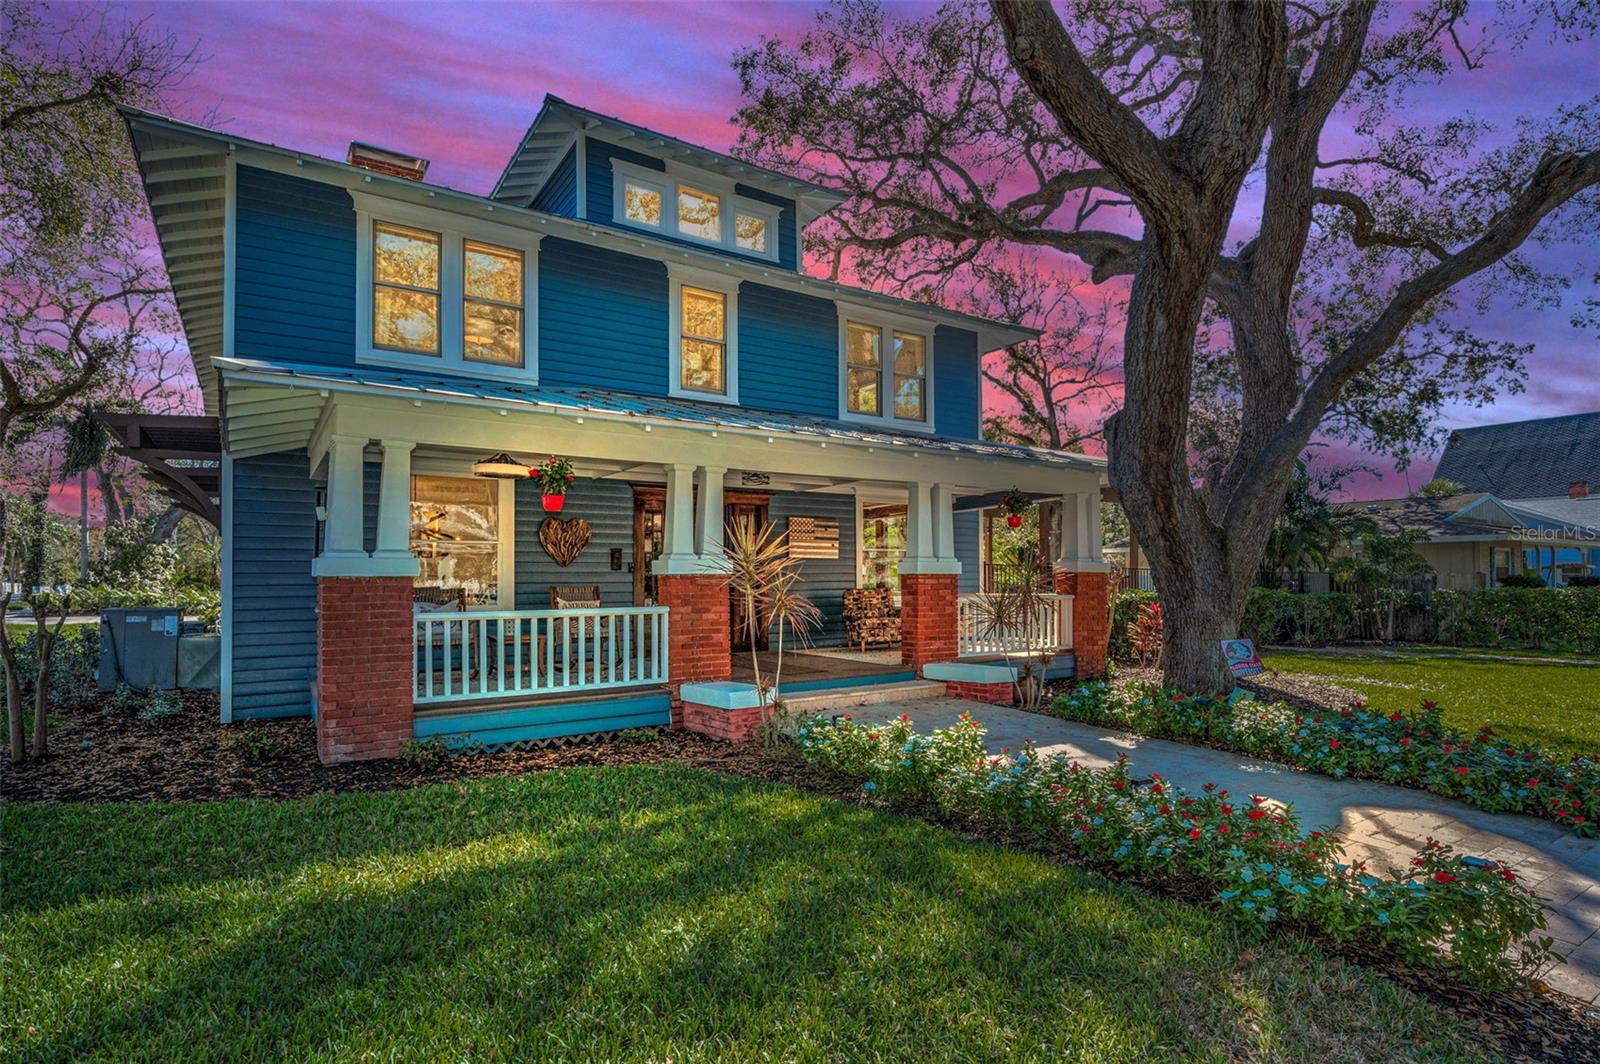
    Craftsman

Price

  • Sales Price

    $2,495,000

  • Tax Amount

    $13,322

  • Sq. Footage

    3,264

  • Price/SqFt

    $764

HOA

  • Association

    No

School District

  • Elementary School

    San Jose Elementary-PN

  • Middle School

    Dunedin Highland Middle-PN

  • High School

    Dunedin High-PN

Property Features

  • New Construction

    NO

  • Ownership

    Fee Simple

  • Senior Community YN

    NO

  • Sewer

    Public Sewer

Schedule a Showing

Showing scheduled successfully.

<
>
IN PERSON
VIA CHAT

What is 3 + 4 ?


Change time

Mortgage calculator

Estimate your monthly mortgage payment, including the principal and interest, property taxes, and HOA. Adjust the values to generate a more accurate rate.

Your payment

Principal and Interest:

$

Property taxes:

$

HOA fees:

$

Total loan payment:

$

Total interest amount:

$

Location

County

Pinellas

Elementary School

San Jose Elementary-PN

Middle School

Dunedin Highland Middle-PN

High School

Dunedin High-PN

Listing Courtesy of Michelle Johncola , RE/MAX ELITE REALTY

RealHub Information is provided exclusively for consumers' personal, non-commercial use, and it may not be used for any purpose other than to identify prospective properties consumers may be interested in purchasing. All information deemed reliable but not guaranteed and should be independently verified. All properties are subject to prior sale, change or withdrawal. RealHub website owner shall not be responsible for any typographical errors, misinformation, misprints and shall be held totally harmless.

Agent Michael Graf

Business Coach | Executive Sales Associate | Realtor®

Michael Graf

Call Michael today to schedule a private showing.


* Listings on this website come from the FMLS IDX Compilation and may be held by brokerage firms other than the owner of this website. The listing brokerage is identified in any listing details. Information is deemed reliable but is not guaranteed. If you believe any FMLS listing contains material that infringes your copyrighted work please click here to review our DMCA policy and learn how to submit a takedown request.© 2024 FMLS.
Incredible opportunity to live where others only dream.  This 1930 craftsman built home has been updated and renovated from the outside in.  If you are looking for a classic home on a corner lot steps from the historic and highly desirable downtown district, this is the home for you. This majestic 2 story masterpiece is located on the premier corner in downtown Dunedin. The home offers over 3200 square feet of living space in the main home plus a 500 square foot in-law suite located in the rear of the detached 2 car garage. Specialty features in this home include three bedrooms plus an office in the main structure and the one bedroom 1 bath in-law suite in the secondary structure.  Accents include Heart of Pine hardwood floors plus detailed woodworking throughout the home which add to the classic design. The magnificent entry walks you into a traditional floor plan with a formal living room and dining room separated by the walkway to a library type family room with a full bath.  The gourmet kitchen was recently renovated and includes top of the line gourmet appliances supplied by both Viking and sub-zero. The second floor boasts 3 full bedrooms, 2 full baths and a magnificent office overlooking the backyard. The luxury master suite is almost 1000 square feet of living space featuring a jetted tub, dual vanities, walk in shower and walk in closet. The two secondary bedrooms are amply sized and form a Jack and Jill like set up with a completely renovated hall bathroom. The home is located on a double lot and has a second structure which is the detached 2 car garage and features the in-law suite which is perfect for guests and entertaining.
The backyard is maintenance free, has a four-hole putting green and a large 15 by 30 foot swimming pool with salt system and aggregate finish. The exterior is lushly landscaped and features a 20 foot high pergola for additional shade. The backyard is fully fenced and primarily private. Reclaimed water is connected and used to irrigate the property.
Tours on this home are by appointment only and require a realtor to accompany. Proof of ability to purchase is a requirement for all showings.

527 SCOTLAND STREET

Message successfully sent.

What would you like to know?

What is 3 + 4 ?

I agree to receive email communication and understand I can unsubscribe at any time.

I agree to be contacted by The Graf Group of Coldwell Banker via call, email, and text for real estate services. To opt out, you can reply 'stop' at any time or reply 'help' for assistance. You can also click the unsubscribe link in the emails. Message and data rates may apply. Message frequency may vary. Privacy Policy

Related Properties

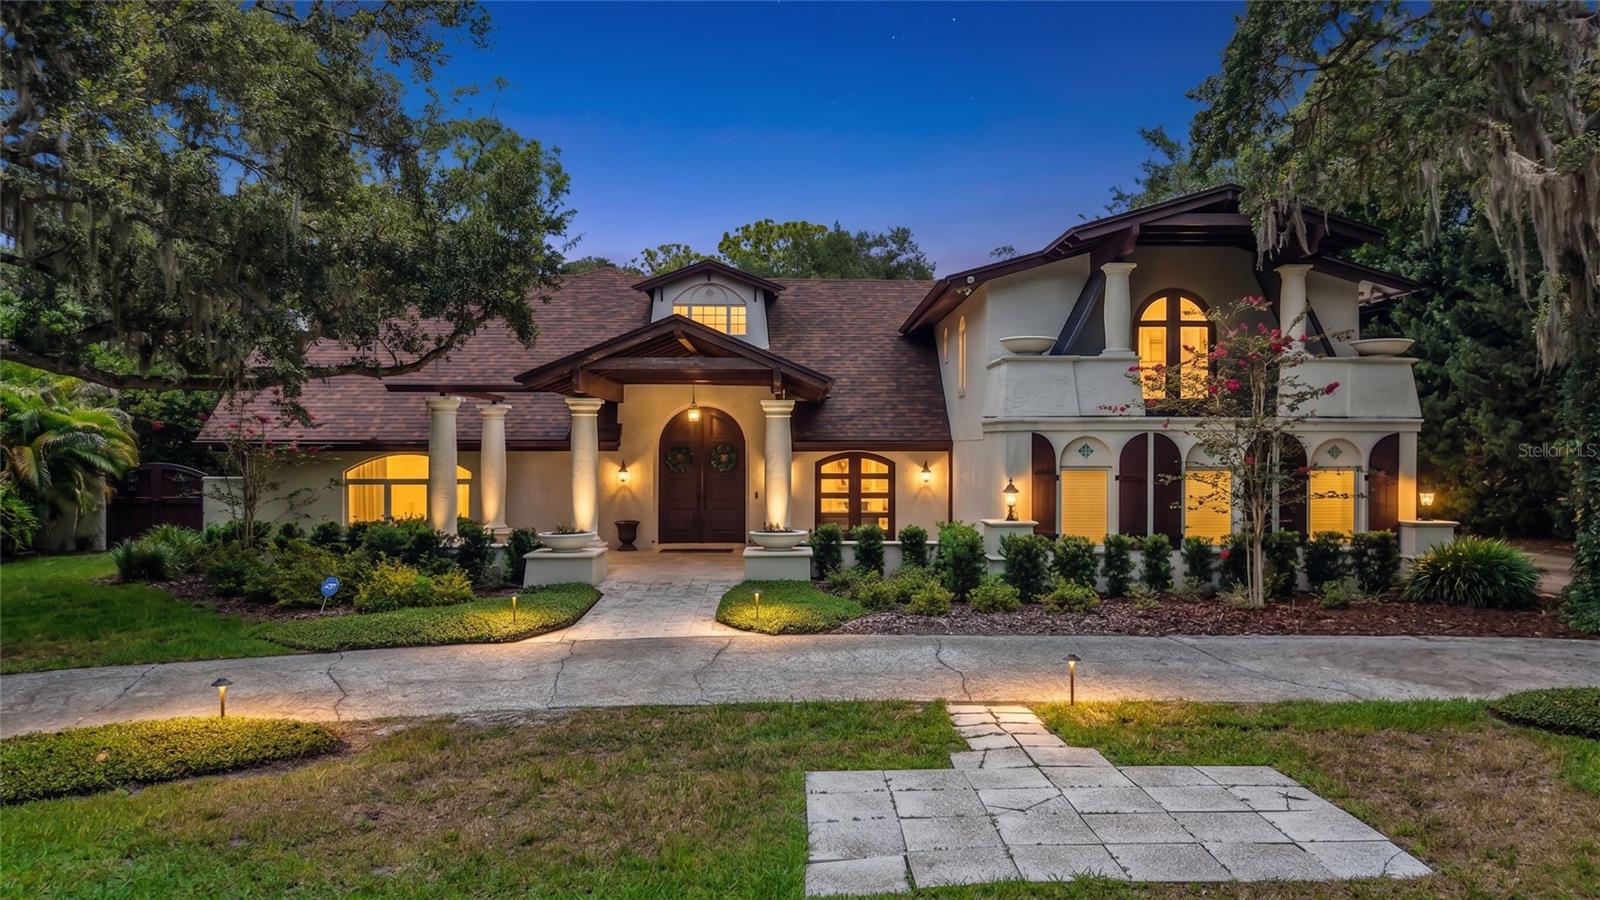
Dunedin - Hidden beneath a canopy of majestic oaks along the peaceful banks of Curlew Creek, this extraordinary Spanish-inspired estate is a rare expression of architectural artistry, timeless craftsmanship, and refined Florida living. Situated on nearly 1.5 secluded acres in the coveted Spanish Trails community, the residence offers almost 5,300 square feet of beautifully curated living space where every detail has been thoughtfully designed to inspire. A private circular drive welcomes you to a home that immediately captivates with authentic character and enduring elegance. Rich reclaimed 114-year-old Pennsylvania oak floors, imported Spanish cedar doors, exposed pecky cypress beams, custom millwork, bay windows, and a magnificent wood-burning fireplace create an atmosphere that is both sophisticated and inviting. Thoughtfully renovated over the years, the home perfectly blends classic architecture with modern luxury. Designed for effortless entertaining and everyday living, the heart of the home is a gourmet chef's kitchen appointed with granite countertops, abundant custom cabinetry, a Sub-Zero refrigerator, and a Wolf gas cooktop. Multiple gathering spaces flow seamlessly throughout the home, while a hidden climate-controlled wine cellar with capacity for approximately 1,000 bottles is sure to impress the discerning collector. The private second level offers five spacious bedrooms, including a serene owner's retreat with two private balconies overlooking the lush grounds and tranquil creek—perfect for enjoying morning coffee or evening sunsets in complete privacy. Step outside to an exceptional outdoor sanctuary. An expansive screened lanai with Spanish tile flooring, a natural gas grilling station, and a granite serving bar overlooks the sparkling pebble-finish pool. Beyond, a freestanding entertainment pavilion with bar seating, an expansive deck, and a children's play area provides endless opportunities for gathering with family and friends. A charming bridge crosses picturesque Curlew Creek, leading to a private secondary green space where towering oaks and mature landscaping create the feeling of your own botanical park. Modern conveniences, including dual-zone Trane HVAC systems, updated electrical, and an oversized attached garage, blend seamlessly into the home's timeless design. Located in desirable Flood Zone X, this remarkable estate offers exceptional privacy just minutes from downtown Dunedin, marinas, boutique shopping, acclaimed restaurants, the Pinellas Trail, and the award-winning Gulf beaches. Homes of this caliber are seldom available. Rich in character, surrounded by nature, and crafted with uncompromising quality, this is more than an exceptional residence - it is a legacy estate. If you've been searching for a home that offers extraordinary privacy, timeless design, and a setting unlike any other in Dunedin, this is your opportunity. Schedule your private tour today and experience the beauty, serenity, and exceptional craftsmanship of 1850 Oak Creek Drive for yourself.
#TB8526218

DUNEDIN

1850 OAK CREEK DRIVE

5 Beds

4 Baths

5,275 Sq.Ft.

$1,999,000

MLS#: TB8526218
Price reduced
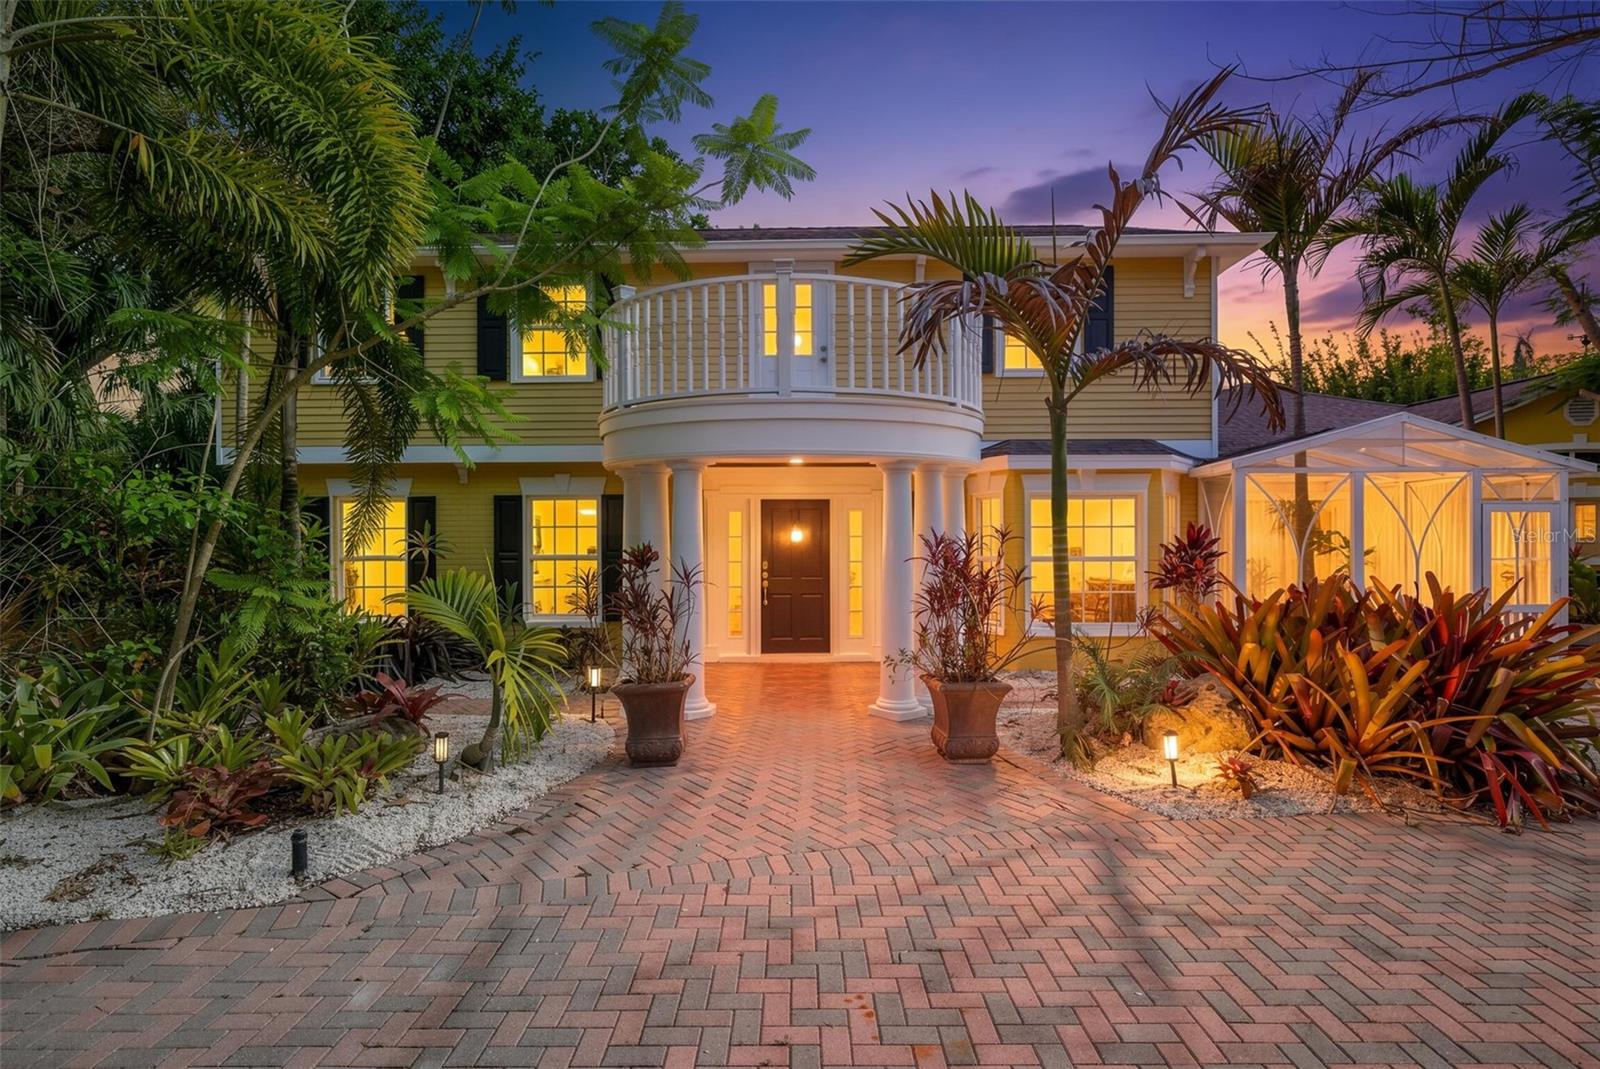
Welcome to the highly desirable Spanish Trails neighborhood. Discover luxury living in this expansive estate, set on a lush (just under) 1 acre lot, offers 4 spacious bedrooms and 5 bathrooms, perfect for large families and entertaining guests. Dive into relaxation with a huge pool surrounded by stunning tropical landscaping, accompanied by a tiki hut on Oak Creek. Enjoy the serene views from the open kitchen space looking out of the many large windows bringing in an abundance of natural light, multiple living rooms, a bar room and a cozy wood-burning fireplace. This colonial style home has a bunch to offer, starting with the large master bedroom and suite, 2 bedrooms upstairs, a studio suite above the garage and a walk out balcony overlooking the front yard and horseshoe driveway. Real wood cabinetry in the large kitchen with granite countertops in the "chefs" kitchen boasting two refrigerators, two dishwashers, double oven, two cook tops including an "infinite induction cooktop system", wine fridge and detailed architectural moldings/trim! Large gorgeous, landscaped yard, pool area surrounded by natural stone decking and saltwater pool, 2 pergola's covered cabanas with an outside fireplace and pizza over. Detached two car garage with overhanging two car carport and a studio above the garage that can function as an office/extra bedroom/work out room with full bath. Brand new AC units just installed. This one is a must see in person! Schedule your private showing today!
#TB8516583

DUNEDIN

1821 OAK CREEK DRIVE

4 Beds

5 Baths

5,500 Sq.Ft.

$2,100,000

MLS#: TB8516583

 - property

Send a message

Message successfully sent.

Your message

What is 3 + 4 ?

Reason for contacting?

I agree to receive email communication and understand I can unsubscribe at any time.

I agree to be contacted by The Graf Group of Coldwell Banker via call, email, and text for real estate services. To opt out, you can reply 'stop' at any time or reply 'help' for assistance. You can also click the unsubscribe link in the emails. Message and data rates may apply. Message frequency may vary. Privacy Policy

Sign Out

Virtual Assistant

Would you like to take the next step with this property? We can help you schedule a showing or virtual tour, or send you more details.

Yes, I would like more information.

Thank You for Your Reply, One of Our Agents will contact you as soon as possible

No, maybe later.

Thank you, you can always contact me via email, phone number or through the contact form.

Realhub AI

Lucy - Your AI-Powered Realtor

Update Your Temporary Password

Personalize your search

Enter your email and we'll notify you immediately when new listings match what you're looking for.

or enter email address

Already have an account ? Login here

Continue your home search

I agree to receive communications and understand I can unsubscribe at any time.

I agree to be contacted by The Graf Group of Coldwell Banker via call, email, and text for real estate services. To opt out, you can reply 'stop' at any time or reply 'help' for assistance. You can also click the unsubscribe link in the emails. Message and data rates may apply. Message frequency may vary. Privacy Policy

Already have an account ? Login here

We use cookies

We use cookies primarily for analytics to enhance your experience. By accepting, you agree to our use of these cookies. You can manage your preferences or learn more about our cookies policy.