Features & Amenities

Interior

  • Other Interior Features

    Eat-in Kitchen, High Ceilings, Open Floorplan, Walk-In Closet(s), Wet Bar

  • Total Bedrooms

    6

  • Bathrooms

    4

  • 1/2 Bathrooms

    1

  • Cooling YN

    YES

  • Cooling

    Central Air

  • Fireplace YN

    NO

  • Heating YN

    YES

  • Heating

    Central

  • Pet friendly

    Yes

Exterior

  • Garage

    Yes

  • Garage spaces

    3

  • Construction Materials

    Block, Stucco

  • Other Exterior Features

    Fire Pit, Rain Gutters

  • Parking

    Driveway, Garage Door Opener, Garage, Attached

  • Patio and Porch Features

    Covered, Patio, Rear Porch

  • Pool

    Yes

  • Pool Features

    Gunite, Heated, In Ground, Private

  • Waterfront YN

    NO

Area & Lot

  • Lot Size(acres)

    0.35

  • Lot Size(square feet)

    15,045

  • Property Type

    Residential

  • Property Sub Type

    Single Family Residence

Price

  • Sales Price

    $869,995

  • Tax Amount

    $8,706.26

  • Sq. Footage

    4,583

  • Price/SqFt

    $189

HOA

  • Association

    YES

  • Association Fee

    $93

  • Association Fee Frequency

    Monthly

  • Association Fee Includes

    N/A

  • Total Monthly Fees

    $93

School District

  • Elementary School

    Zellwood Elem

  • Middle School

    Wolf Lake Middle

  • High School

    Apopka High

Property Features

  • Stories

    2

  • New Construction

    NO

  • Association Amenities

    Park, Playground

  • Foundation Details

    Slab

  • Ownership

    Fee Simple

  • Senior Community YN

    NO

  • Sewer

    Public Sewer

  • Tax Lot

    112

  • Water Source

    Public

Schedule a Showing

Showing scheduled successfully.

<
>
IN PERSON
VIA CHAT

What is 3 + 4 ?


Change time

Mortgage calculator
Estimate your monthly mortgage payment, including the principal and interest, property taxes, and HOA. Adjust the values to generate a more accurate rate.

Your payment

Principal and Interest:

$

Property taxes:

$

HOA fees:

$

Total loan payment:

$

Total interest amount:

$

Location

County

Orange

Elementary School

Zellwood Elem

Middle School

Wolf Lake Middle

High School

Apopka High

Listing Courtesy of Monika Kenney , PALMANO GROUP RE BROKERAGE LLC

RealHub Information is provided exclusively for consumers' personal, non-commercial use, and it may not be used for any purpose other than to identify prospective properties consumers may be interested in purchasing. All information deemed reliable but not guaranteed and should be independently verified. All properties are subject to prior sale, change or withdrawal. RealHub website owner shall not be responsible for any typographical errors, misinformation, misprints and shall be held totally harmless.

Agent Emil Garinga

Executive Assistant

Emil Garinga

Call Emil today to schedule a private showing.


* Listings on this website come from the FMLS IDX Compilation and may be held by brokerage firms other than the owner of this website. The listing brokerage is identified in any listing details. Information is deemed reliable but is not guaranteed. If you believe any FMLS listing contains material that infringes your copyrighted work please click here to review our DMCA policy and learn how to submit a takedown request.© 2024 FMLS.
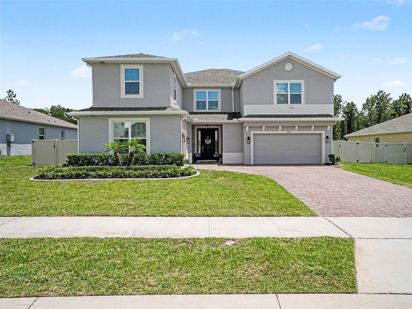
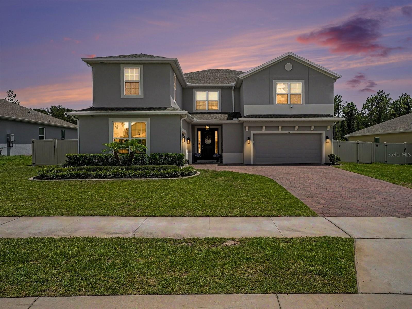
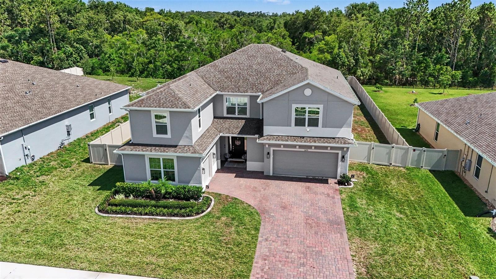
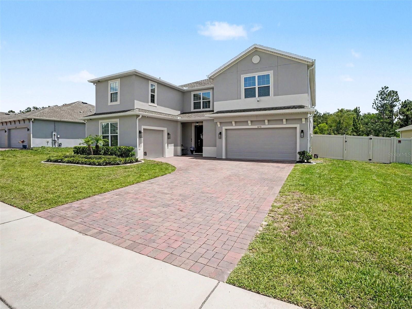
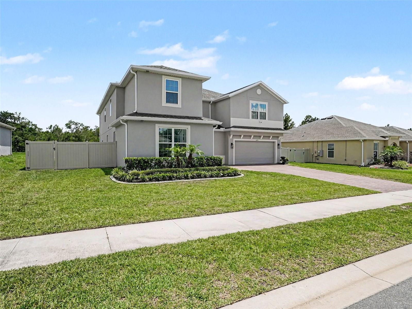
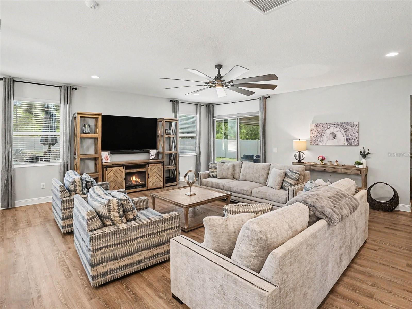
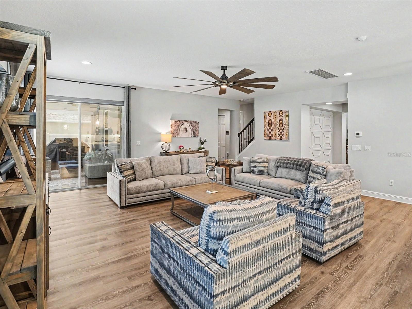
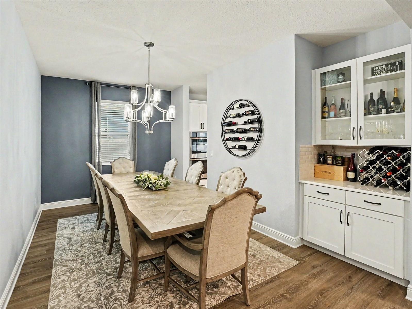
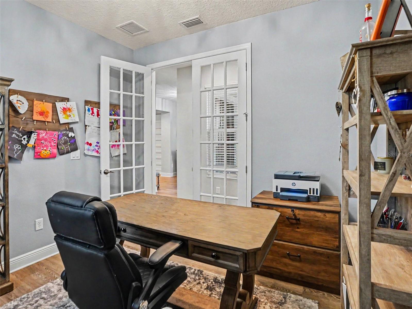
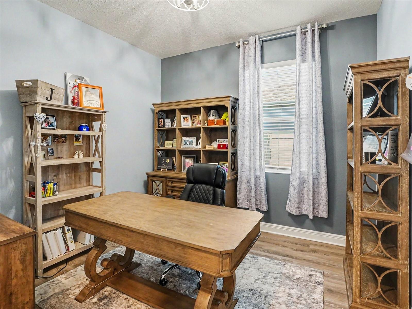
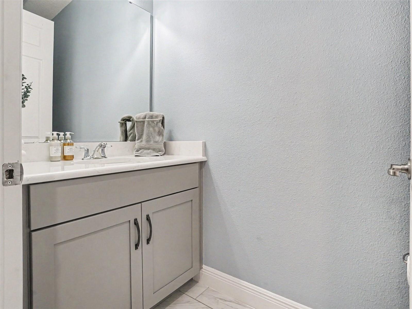
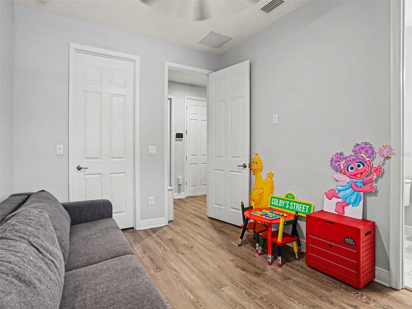
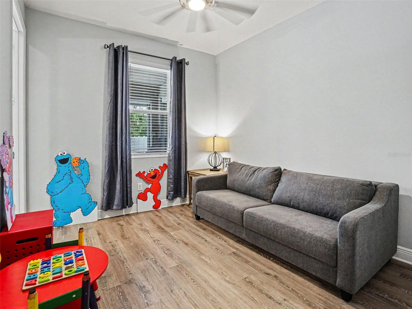
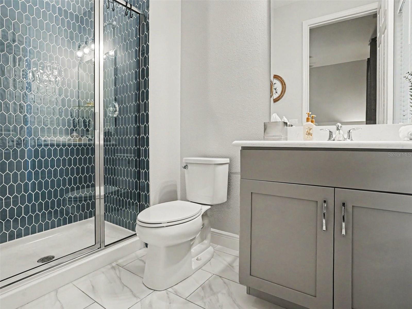
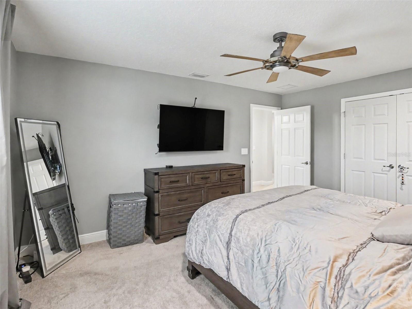
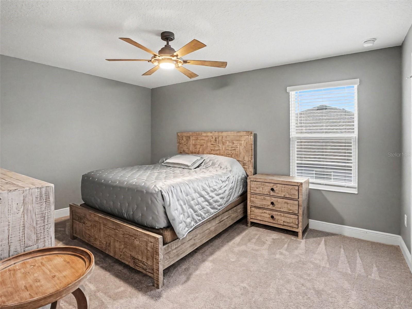
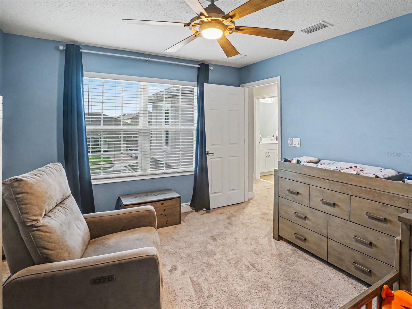
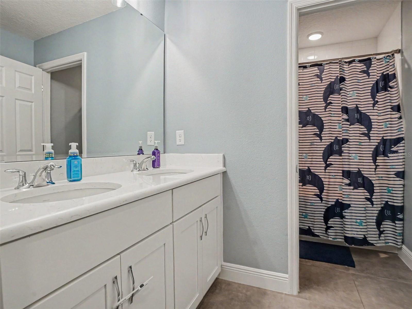
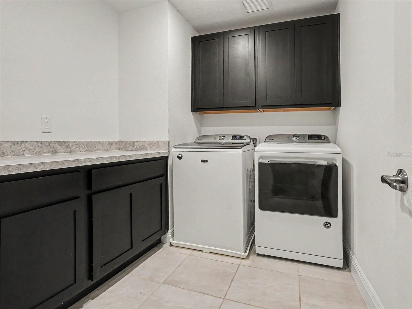
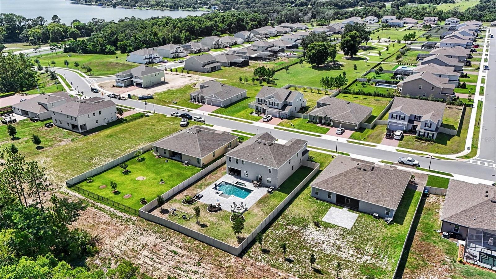
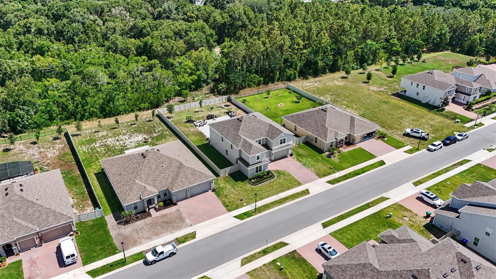
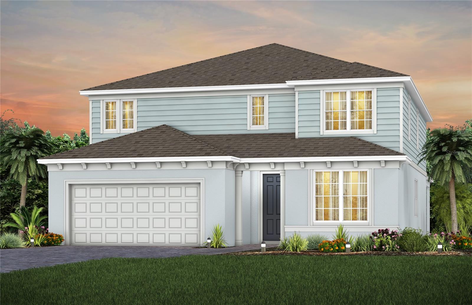
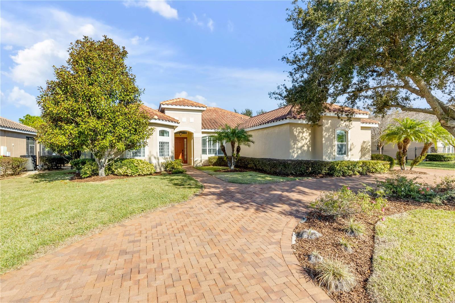
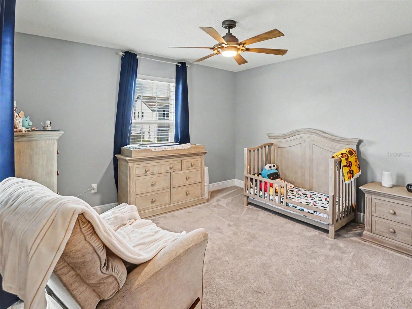
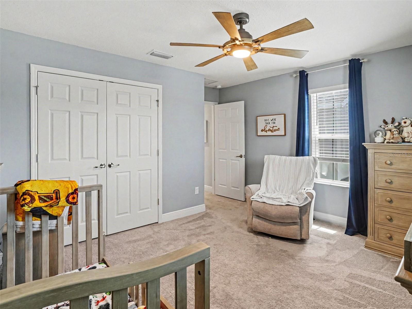
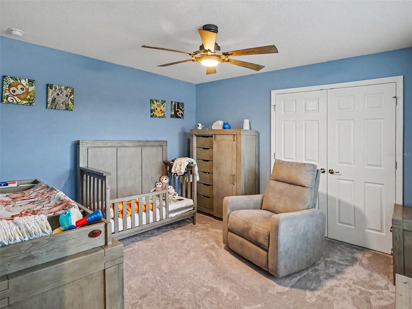
Experience refined living in this exceptional 2022-built Palmer floor plan located in the sought-after Bargrove Estates community of Mount Dora. Situated on a premium homesite with no rear neighbors, this meticulously upgraded residence offers 4,583 square feet of luxurious living space with 6 bedrooms, 4.5 bathrooms, a dedicated office/flex room, spacious upstairs loft, and a 3-car garage.

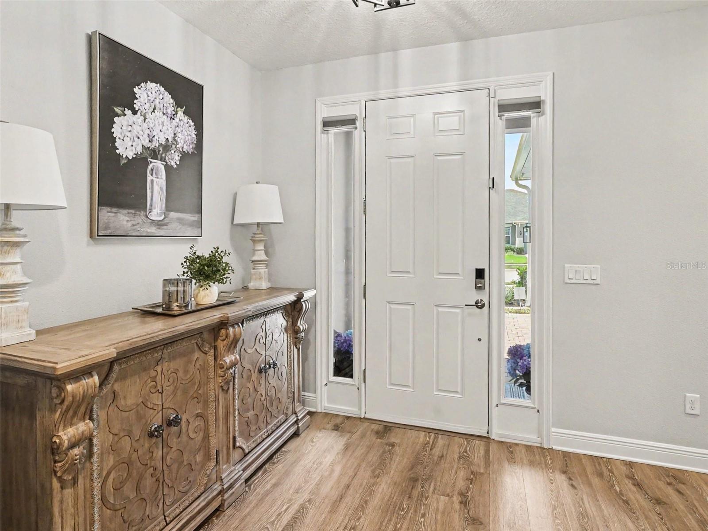
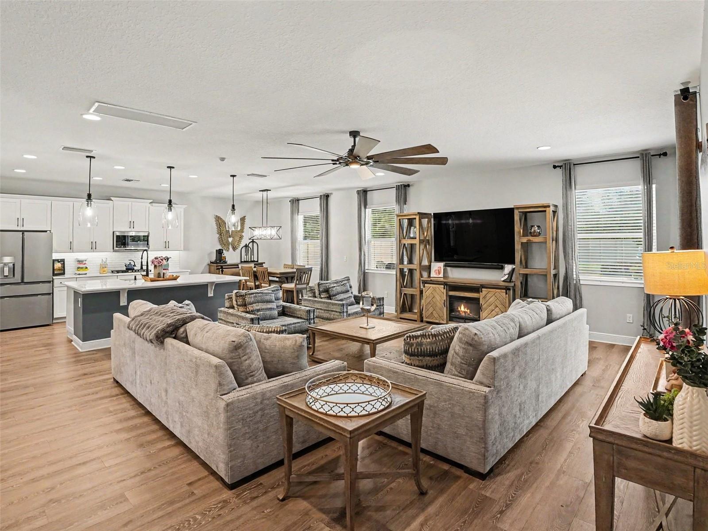
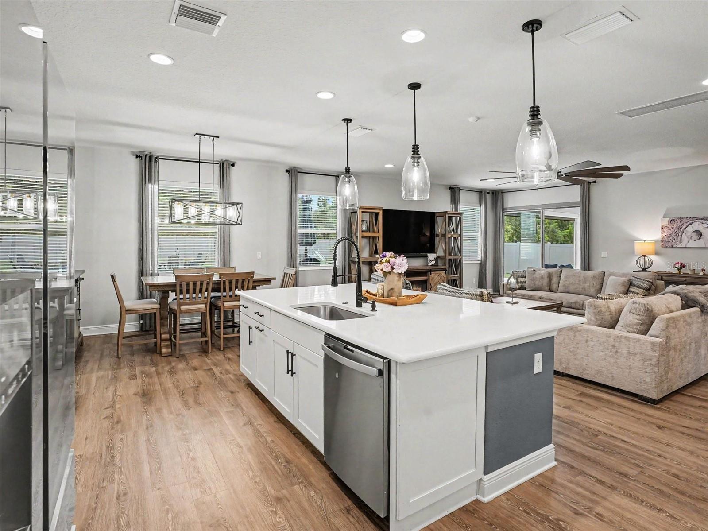
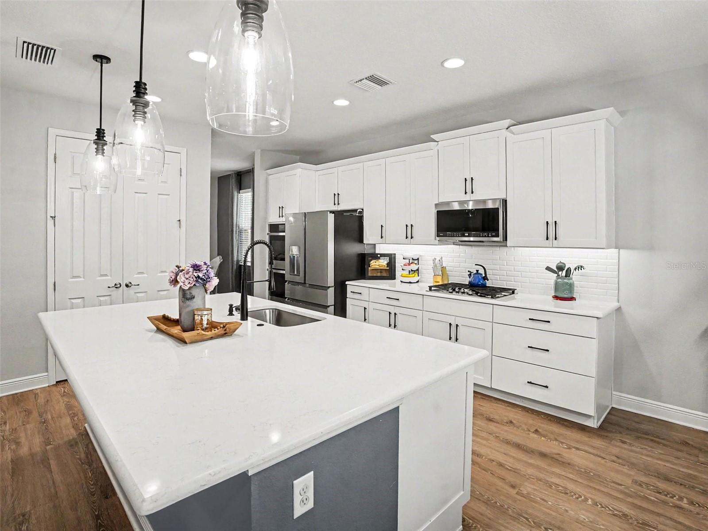
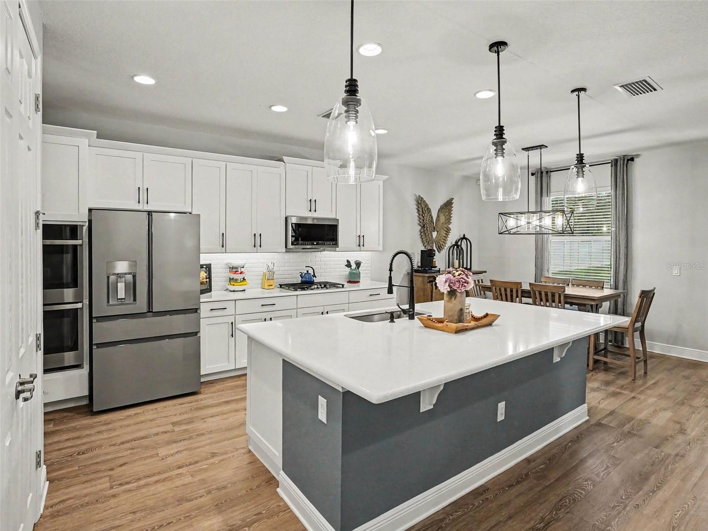
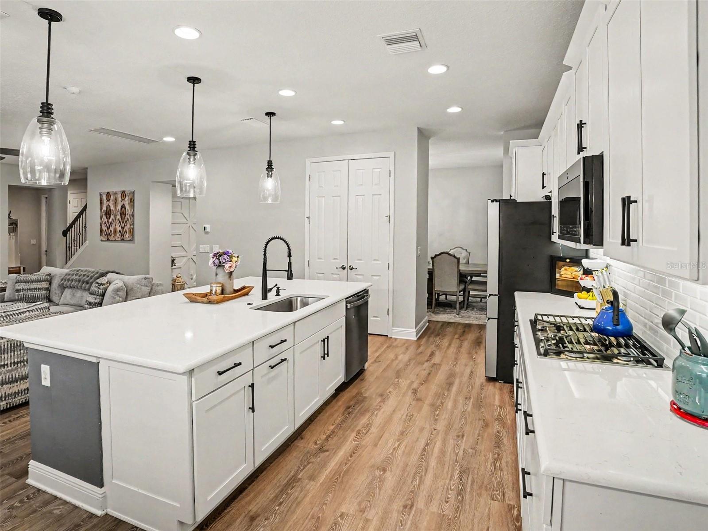
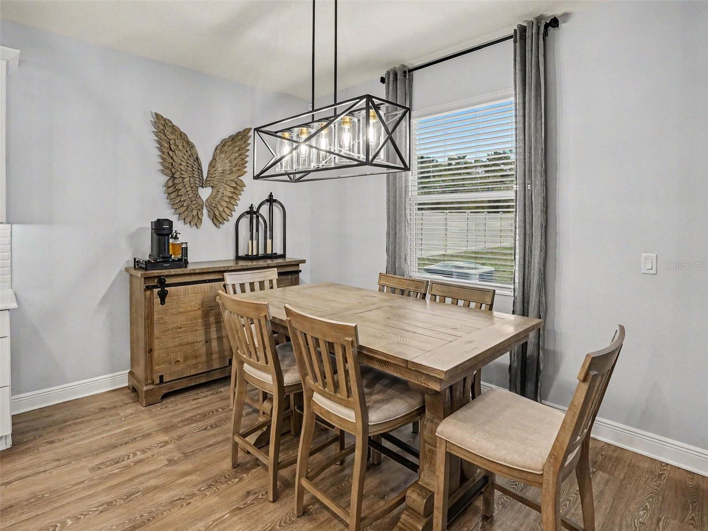
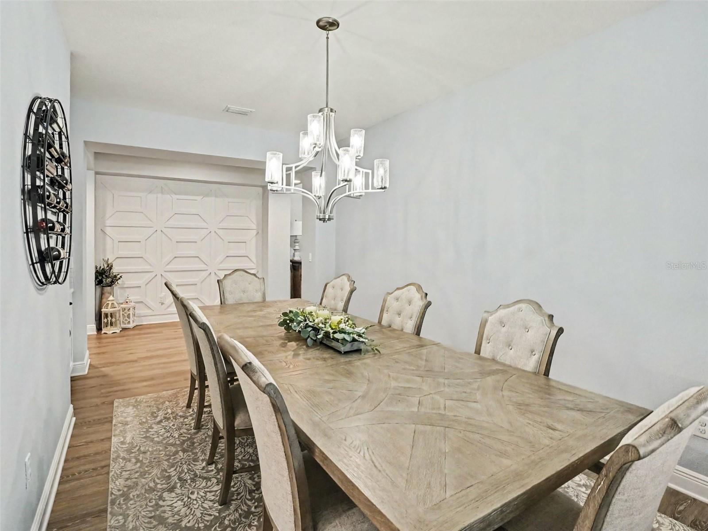
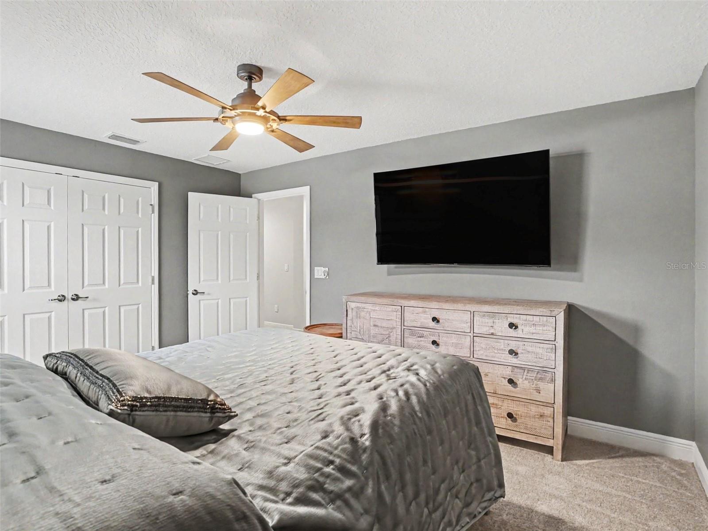
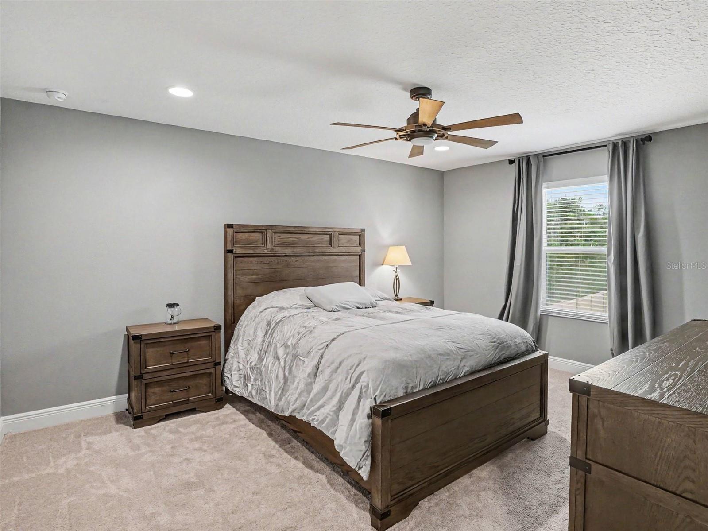
Designed with both elegance and functionality in mind, the open-concept floor plan features soaring 9'4" ceilings on the main level, luxury vinyl plank flooring downstairs, plush carpeting upstairs, custom decorative accent walls, designer Kichler lighting, UV-tinted windows throughout, and custom closet systems by Closets By Design. The gourmet kitchen is beautifully appointed with quartz countertops, abundant cabinetry, a large center island, natural gas cooking, and an effortless flow into the expansive living and dining areas, perfect for everyday living and entertaining.

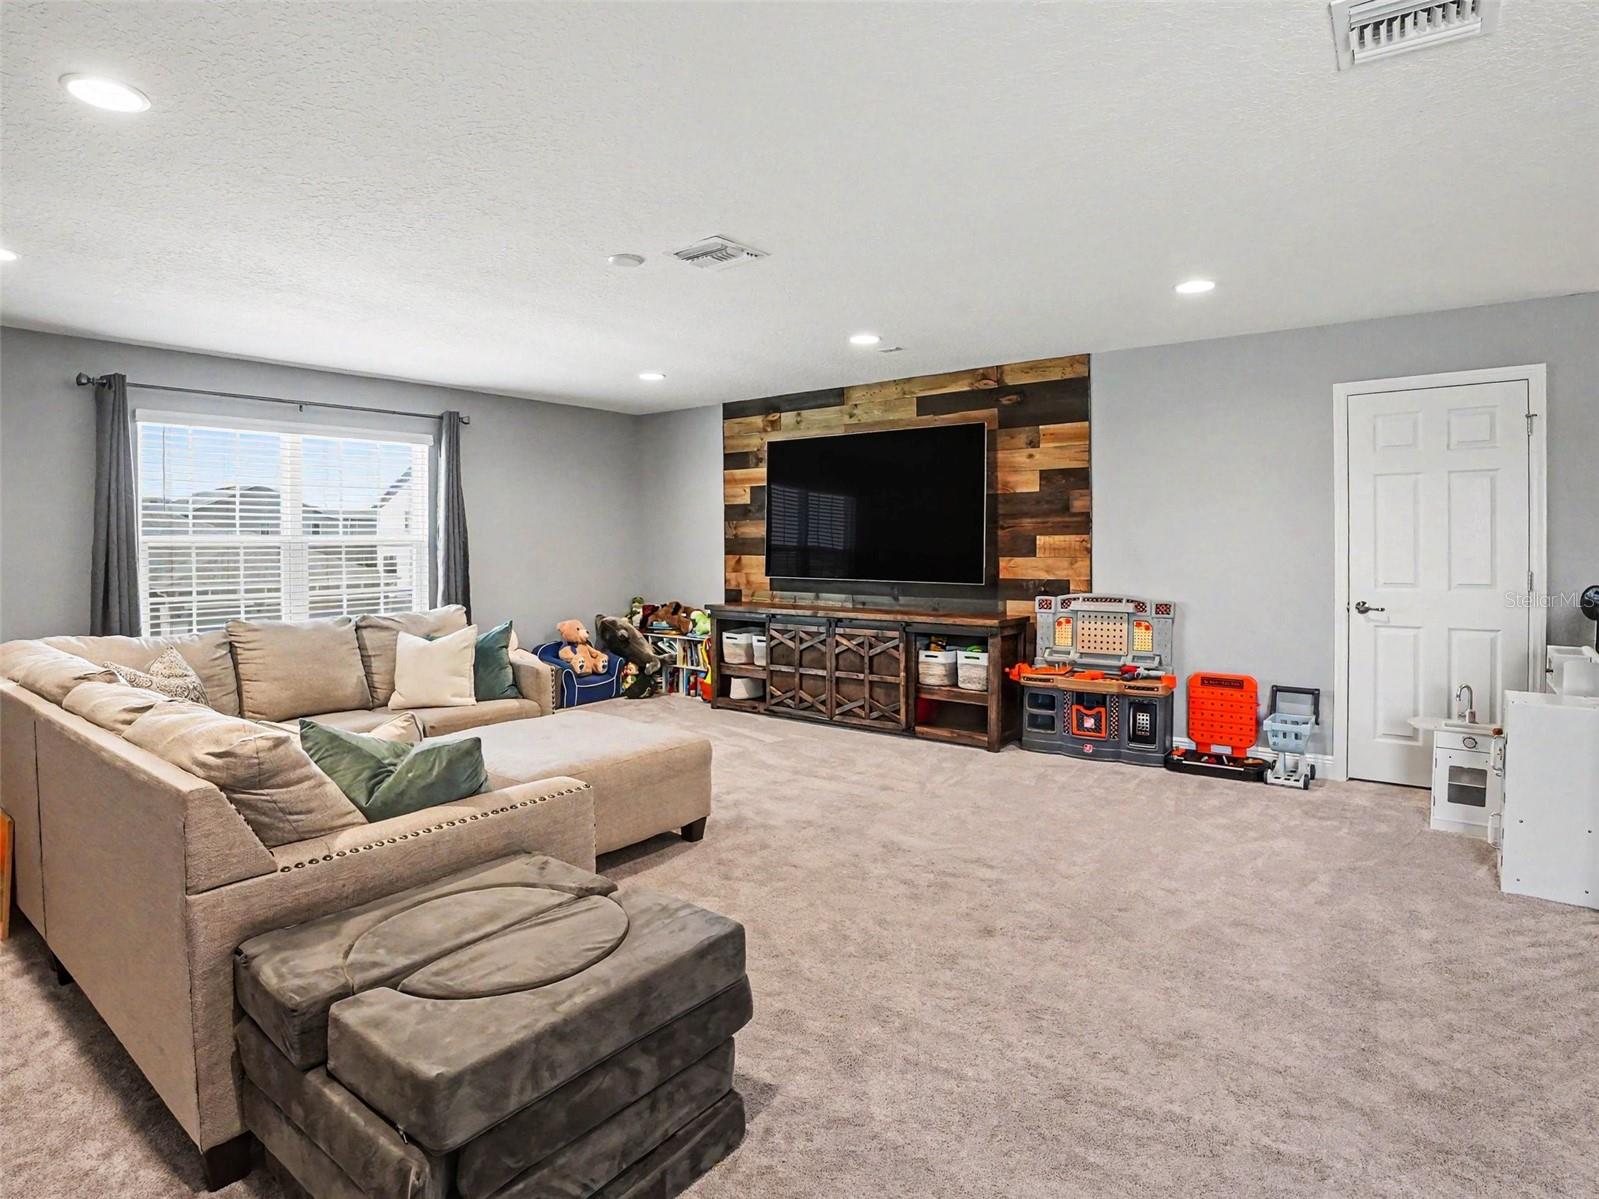
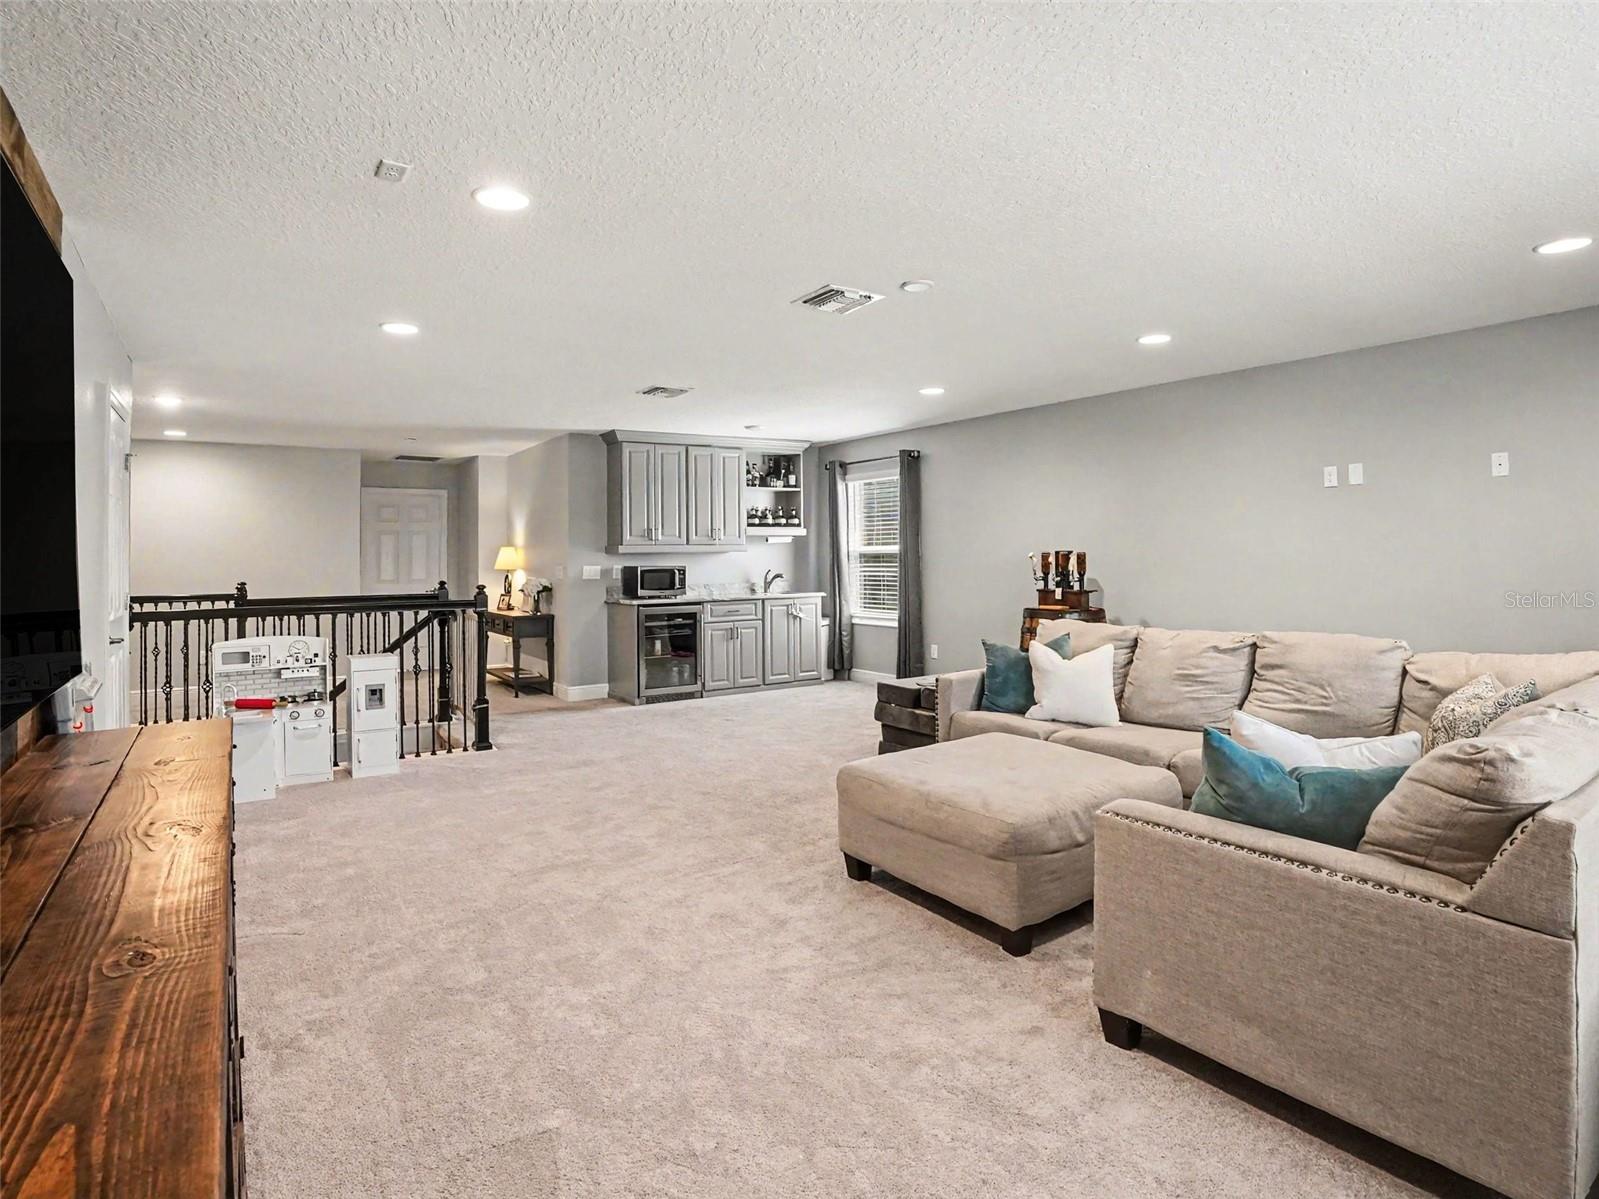
The second floor is accessible via two distinct stairwells, enhancing both convenience and privacy throughout the home. Upstairs also features a spacious loft and additional living flexibility.

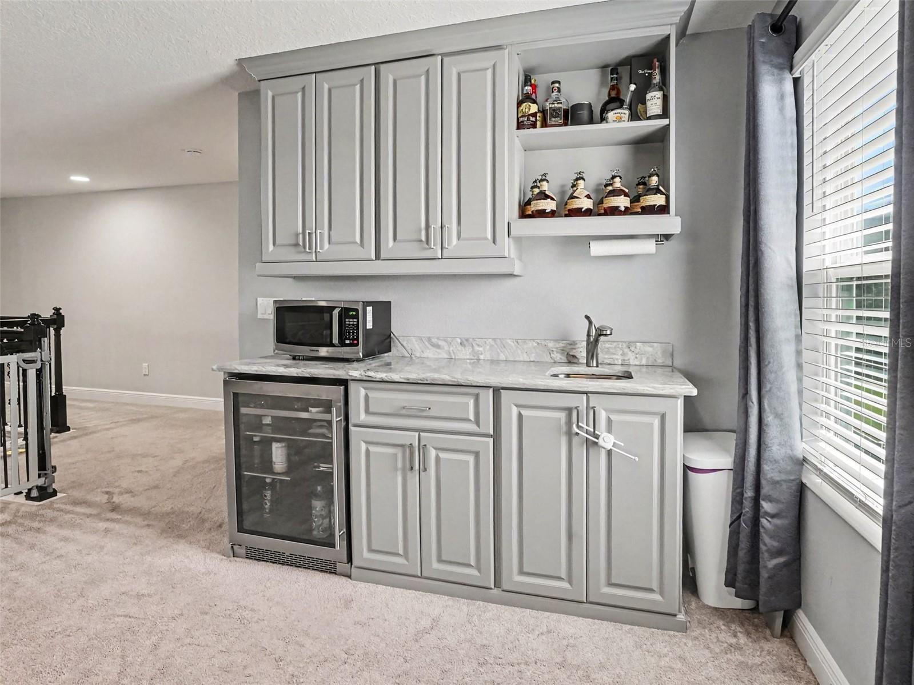
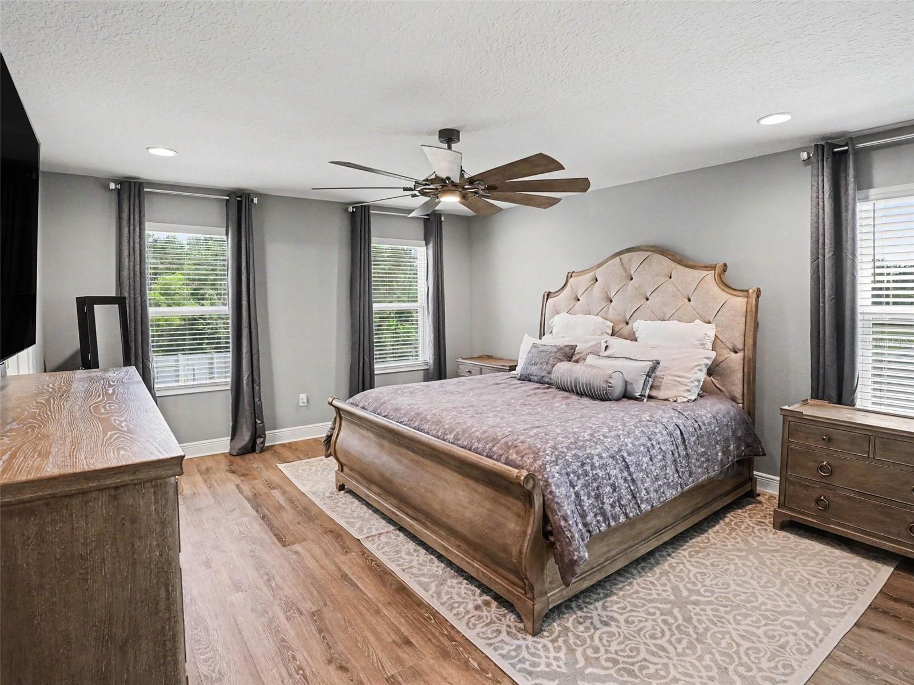
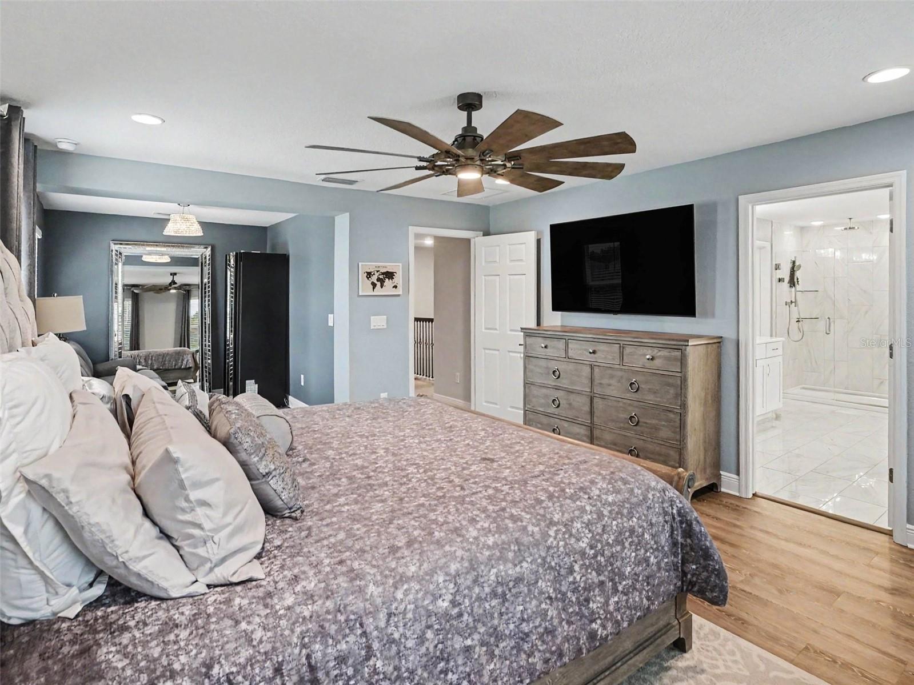
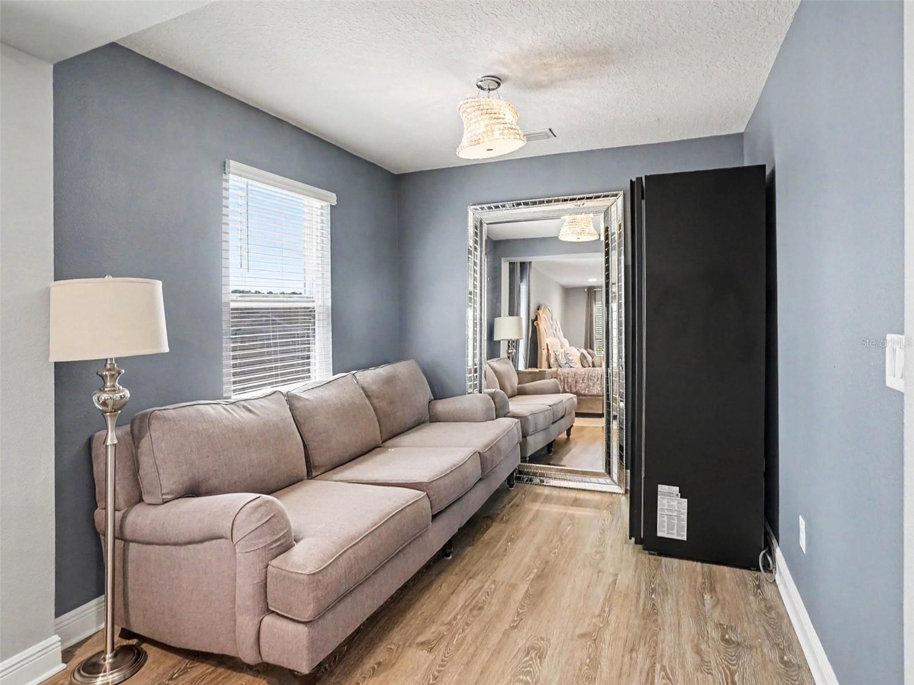
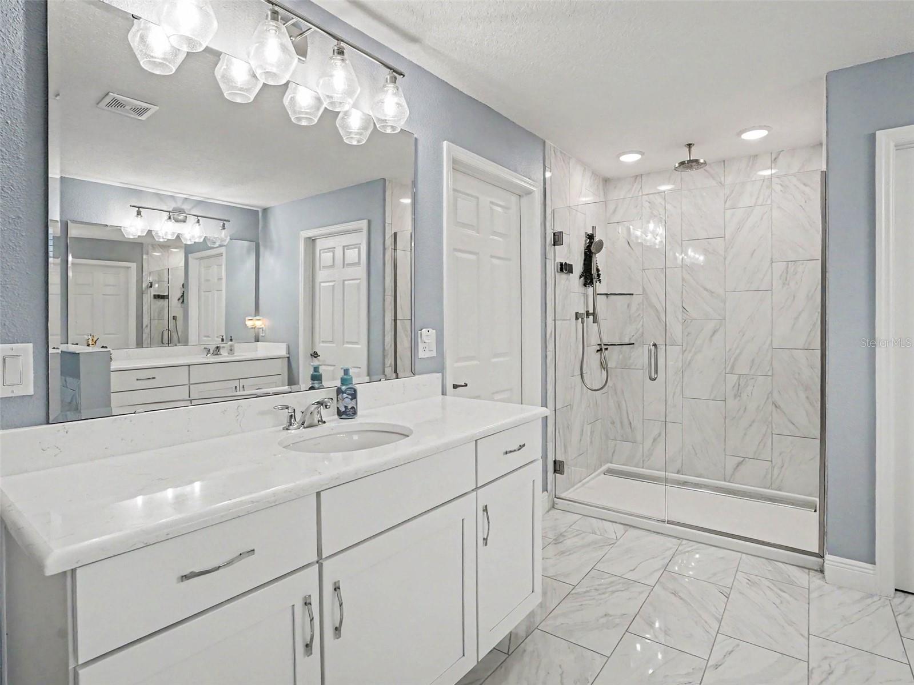
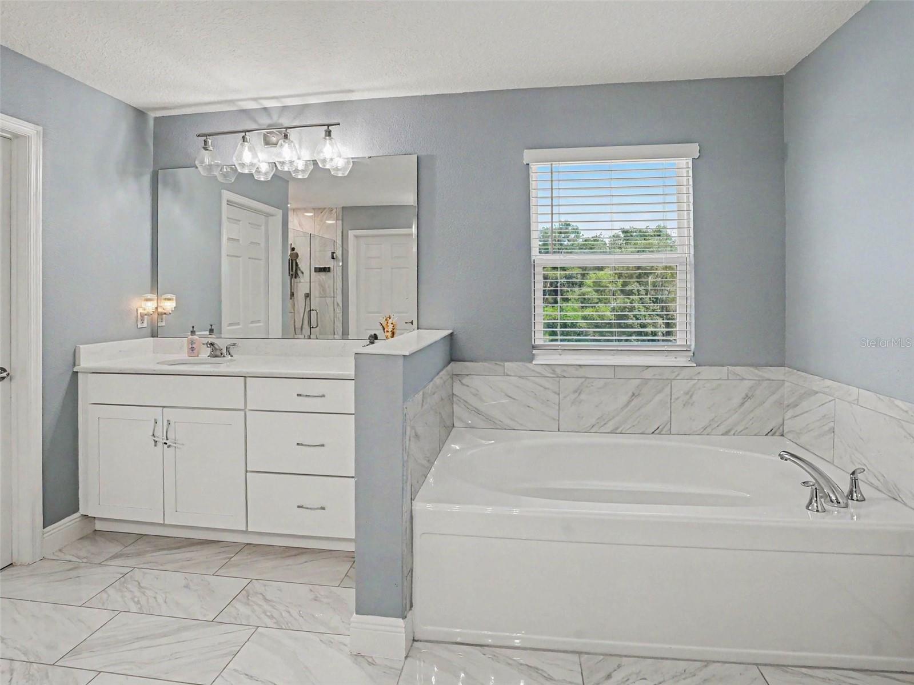
The luxurious primary suite offers a true retreat with dual walk-in closets, separate vanities, a soaking tub, and an oversized walk-in shower with touch controls. Upstairs, the loft is enhanced by a custom wet bar featuring a stunning quartzite countertop, creating the ideal space for movie nights, entertaining, or relaxing with family and friends.

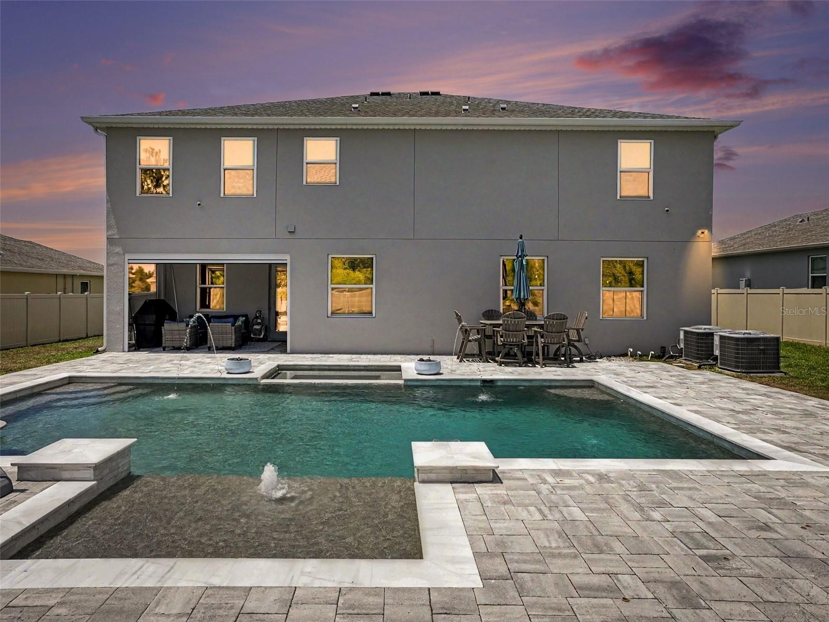
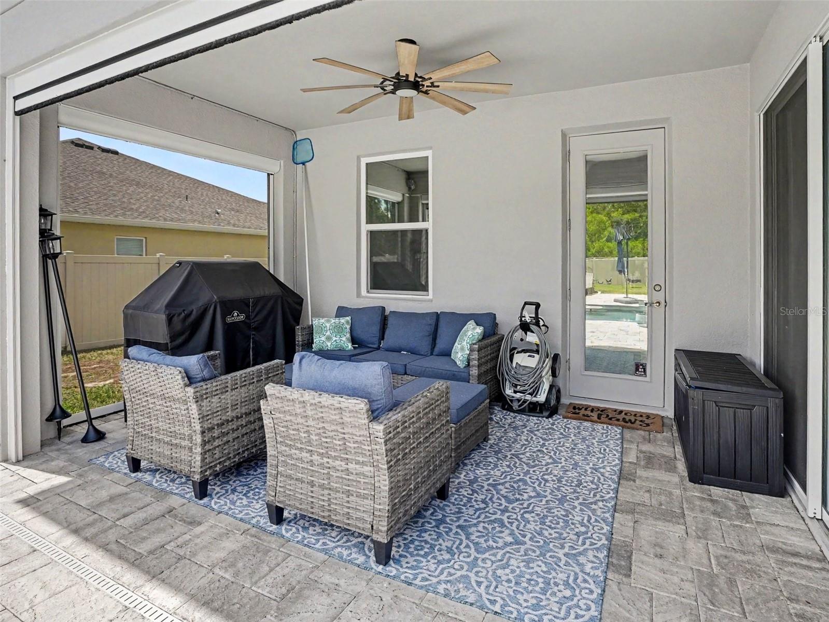
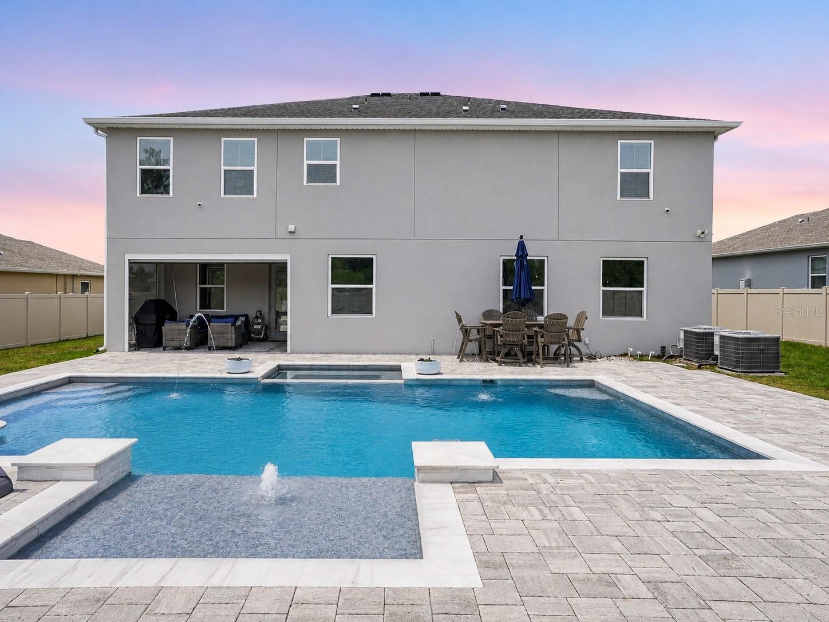
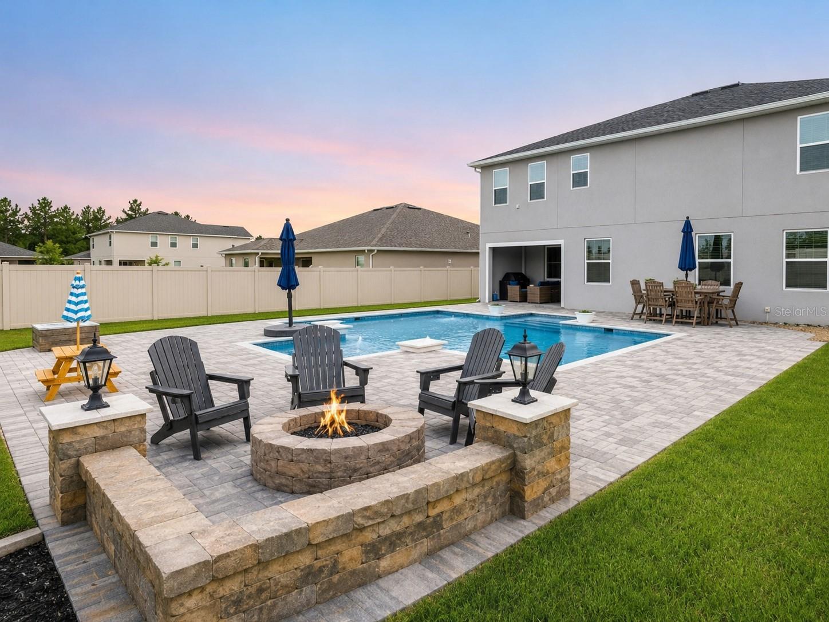
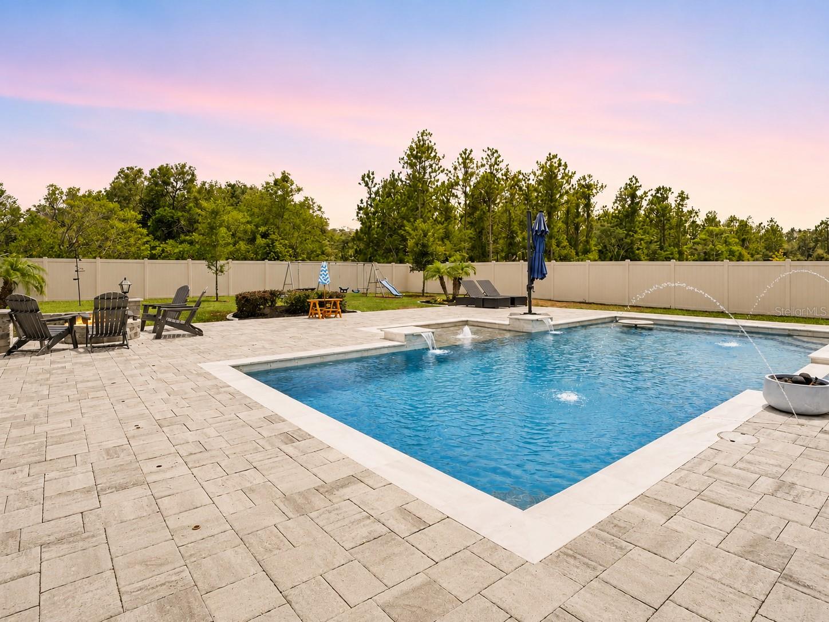
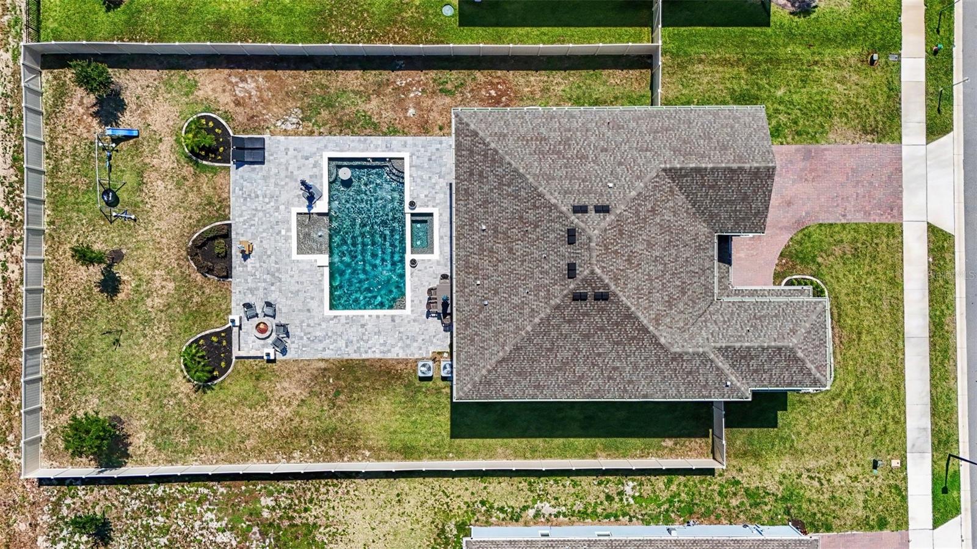
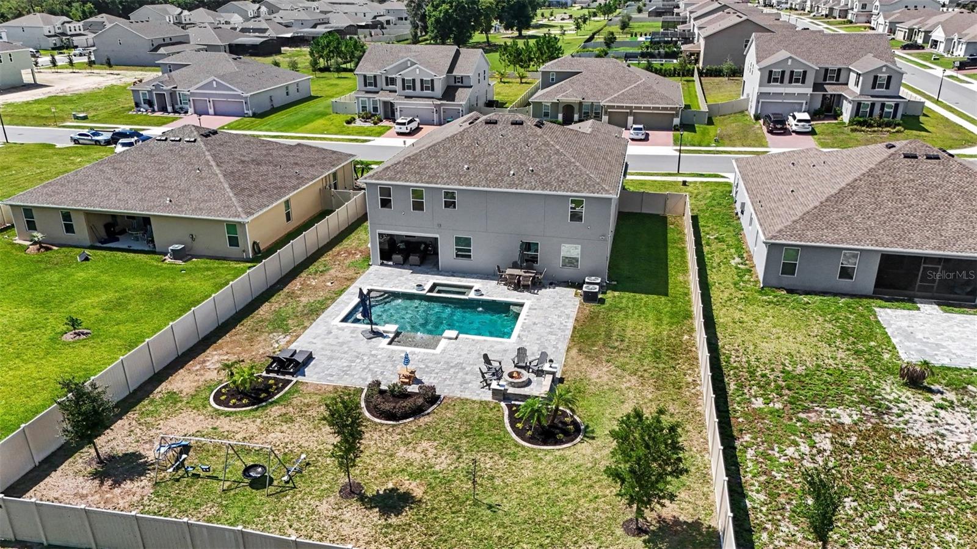
Step outside to your own private backyard oasis. With over $120,000 invested in professional landscaping and outdoor enhancements, this space was designed to impress. Enjoy a heated resort-style pool with automatic cleaning and drain systems, removable child safety fence, extended paver patio, and a fire pit gathering area. The covered lanai is enclosed with a motorized screen, features motorized sliding door blinds, and is pre-plumbed for a future summer kitchen. The fully fenced backyard includes three access gates and offers exceptional privacy.

Additional premium upgrades include a whole-house water softener, dual-zone HVAC with two air conditioning systems, tankless natural gas water heater, CAT 6 wiring, SafeTouch security system, Ring video doorbell, touch keypad entry, six-camera surveillance system, gutters, dedicated holiday lighting outlets, and numerous smart-home features throughout.

Ideally located just minutes from the charm of historic downtown Mount Dora, residents enjoy boutique shopping, waterfront dining, parks, festivals, and convenient access to SR-429, making Orlando, Lake Mary, and surrounding areas easily accessible.

Luxury, privacy, and thoughtful upgrades come together in this truly move-in-ready home. Every detail has been carefully curated, creating a one-of-a-kind opportunity that is far beyond builder grade.

5270 OBSIDIAN GATE DRIVE

Message successfully sent.

What would you like to know?

What is 3 + 4 ?

I agree to receive email communication and understand I can unsubscribe at any time.

I agree to be contacted by The Graf Group of Coldwell Banker via call, email, and text for real estate services. To opt out, you can reply 'stop' at any time or reply 'help' for assistance. You can also click the unsubscribe link in the emails. Message and data rates may apply. Message frequency may vary. Privacy Policy

Related Properties

New on site 1 day ago
Experience exceptional lakefront living in this custom-built waterfront home on the coveted Lake Loch Leven, proudly offered by its original owners. Nestled within the fabulous community of the Country Club of Mount Dora, this sought-after golfing community offers optional golf and social memberships featuring an 18-hole championship golf course, driving range, community pool, tennis and pickleball courts, an active clubhouse with monthly social events, and a restaurant and bar. This stunning 4-bedroom, 3.5-bath residence is designed to maximize breathtaking water views, with a heated pool and spa overlooking the lake, plus a private boathouse complete with an electric lift and dock. The luxurious primary suite features a raised sitting area with panoramic lake views, an electric fireplace for cool Florida evenings, French doors leading to the pool patio, two spacious walk-in closets, and a spa-inspired en-suite bath with split vanities, a private water closet, separate shower, and soaking tub. The heart of the home is the inviting family room with a wood-burning stove that flows seamlessly into the gourmet kitchen, featuring built-in ovens and a breakfast bar. Entertain in style in the elegant formal living and raised dining room, accented by a coffered ceiling and beautiful chandelier. A split-bedroom floor plan provides privacy, with an additional downstairs bedroom offering a walk-in closet, while upstairs you'll find two bedrooms connected by a Jack-and-Jill bath, along with a spacious game room currently used as a billiards room, complete with a wet bar and access to a screened porch overlooking the pool and spectacular lake. Completing this remarkable property is an oversized 3-car garage with a workshop that still leaves room for a golf cart, plus a tile roof, paver driveway, and an impressive foyer—all contributing to the timeless elegance and exceptional quality found throughout this one-of-a-kind lakefront home.
#G5114826

MOUNT DORA

1901 EDGEWATER DRIVE

4 Beds

3 Baths

4,502 Sq.Ft.

$875,000

MLS#: G5114826

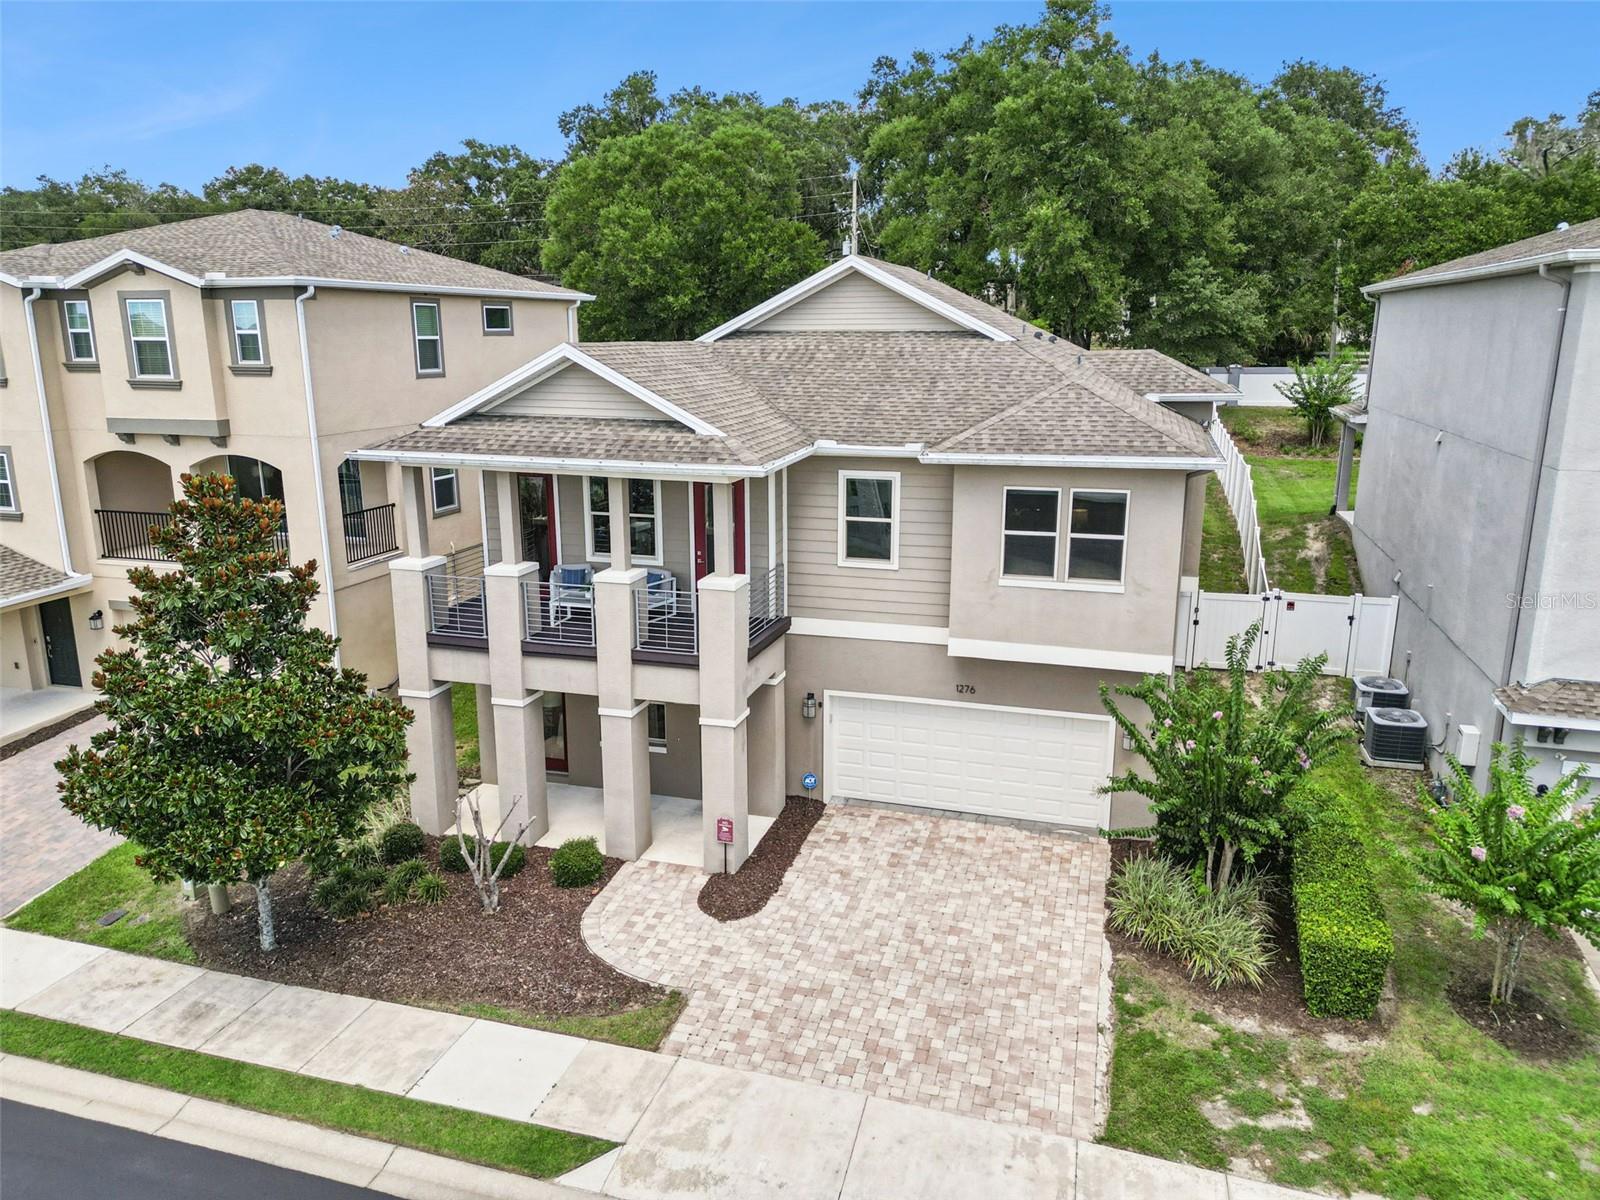
BOTTOMS UP!  Luxury Living in Mount Dora... Elevated!  Designed around today's modern lifestyle, this extraordinary home flips the traditional floorplan upside down—in all the best ways. The result? A home that gives off serious penthouse vibes while the lower level offers incredible flexibility for guests, extended family, or turn it into the ultimate entertainment retreat.  Who says life has to be lived on the first floor?  This spectacular Mount Dora Home with a PRIVATE ELEVATOR, makes life a breeze, especially if you just don't want to take the stairs!  This home was no "production build" and it shows, with upgrades & updates not typically found in homes built by a large production builder.  Built in 2016 by respected builder, A.R. Bailey, no expense was spared in the construction & design, as this was the former Model Home for the community at its inception. What makes this home stand out from the rest will be evident from the moment you enter.  This isn't just a home with two levels... it's a home with two lifestyles.  Upstairs...Luxury entertaining, Views, Coffee or Happy Hour on the Balcony, Dinner parties, collaborative cooking, garden parties outside w/ access to al Fresco Dining under the pergola & wood-burning fireplace beneath the stars.  Downstairs...Guests with their own private retreat en suite, Parents and/or Grandparents suite for extended stays, Home Gym? Media room? Home Office ...you decide! 
The oversized, tiled-floor FOUR-CAR tandem garage offers endless possibilities. Imagine a private fitness studio, golf simulator, luxury car collection, workshop, or the ultimate hobby space—without sacrificing room for your vehicles.  There is even a cooled storage area in the back of the garage that has been used in the past as a safe room/quiet space. AND....Kiss those worries goodbye during Hurricane Season or during those famous Florida thunderstorms!  This home also comes with a WHOLE-HOME Generac natural gas generator!  Warning! ....You'd better be Costco-ready, because all your family & friends will want to ride out the storm at YOUR house!  
As an added perk, you'll also enjoy a lock-and-leave lifestyle with HOA-maintained grounds, all with the peace of mind that a gated community offers. With an enviable location, only about a mile of sidewalks away from downtown Mount Dora's storied shops, boutiques, restaurants, galleries, museums and world-famous Art Festivals & community events.  There is also a community boardwalk to your lake access to Lake Dora inside Dora Parc...Live that "Lake Lifestyle", without the waterfront price tag! Enjoy effortless weekends exploring the Harris Chain of Lakes. Rent a pontoon for the day or keep your own boat nearby in covered storage at the Mount Dora Boating Center & Marina.  Spend the afternoon cruising to waterfront restaurants—all just minutes from your front door.  Can life be any sweeter!? You'll need to see this one in-person to see & appreciate all the bells 'n whistles! You'll want to make this cream-puff HOME...but HURRY!  Call today for your private tour!
#O6422208

MOUNT DORA

1276 DORA PARC LANE

4 Beds

3 Baths

3,315 Sq.Ft.

$725,000

MLS#: O6422208

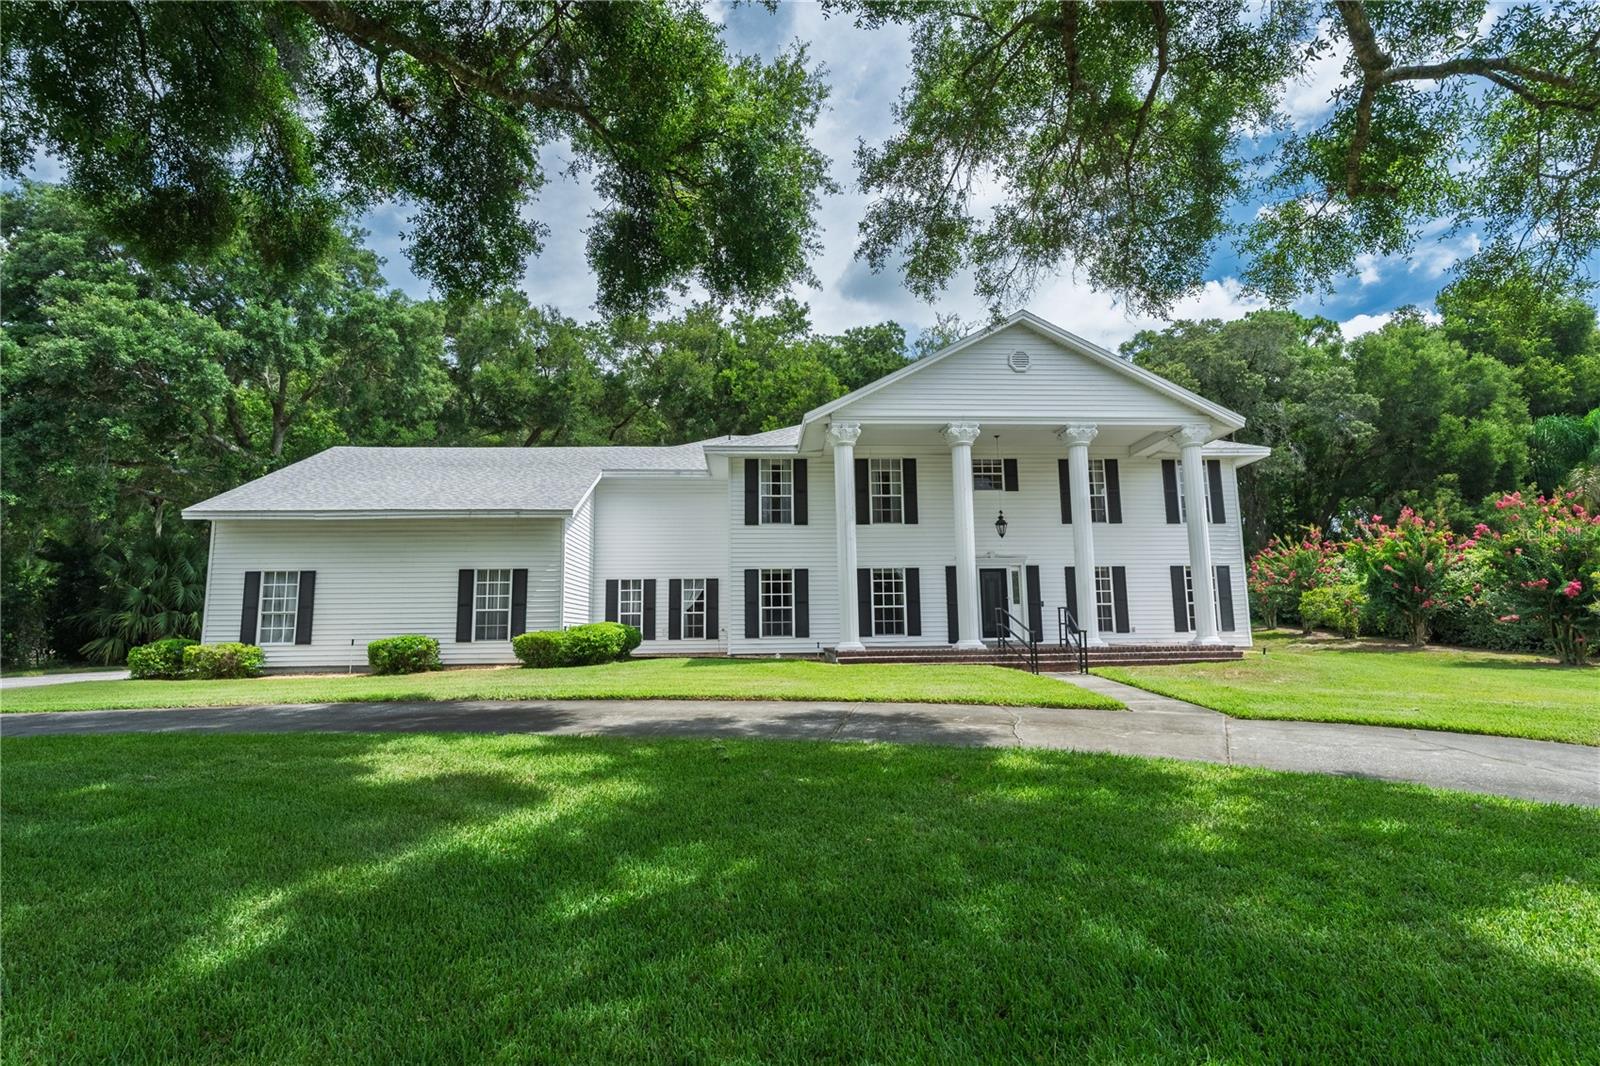
Virtually Staged. Welcome to 7219 Chesterhill Circle! This custom built Colonial inspired home has been loved by the same wonderful family since it was built in 1995. Live just 5 minutes to Downtown Mount Dora and enjoy local restaurants, shops, and renowned events like the Annual Mount Dora Art Festival, Craft Fair and so much more! With 4440 sqft, an indoor swimming pool, 4 bedrooms all with en-suite baths, an oversized potential in-law suite and over an acre lot, there is so much to love about this charming home. In addition, the major systems have been updated and taken care of for the new owners, including a Full House RE-PLUMB (2023), HVAC (2021 & 2018) and ROOF (2018). When entering the home you’re welcomed by a lovely foyer with a charming wood staircase and two large formal living rooms overlooking the front patio and sprawling yard. From there, you have an office with custom built-ins and a full bathroom (potential for a downstairs additional bedroom if needed). In the heart of the home you have a beautiful dining room with custom wood french doors opening up to the oversized Florida Room with ample bright light and views of the peaceful private backyard. The kitchen has custom cabinets, granite countertops, cabinet lighting, Jennair grill burner & built-in oven and a large pantry space. Through the kitchen you’ll find another large dining room, family room or flex space. This room overlooks the pool area and has direct access to the Florida room, kitchen and laundry. The downstairs laundry room has plenty of additional storage and a half bath for convenience. The upstairs has 3 beautiful bedrooms, all with en-suite baths. The first room has custom built-ins and beautiful views of the front yard. The 2nd bedroom is a bit larger and looks out over the serene backyard. The massive primary suite has room to make a full seating area or a secondary office space in one half of the bedroom, while still leaving plenty of space for bedroom furniture in the other half. This primary suite features two large walk-in closets and a en-suite bathroom with three vanity areas, a separate tub and glassed in shower. Through the primary suite you will find the oversized in law suite, flex space or 4th bedroom. This room has its own access through a spiral staircase in the garage and could easily be closed off from the primary. When entering the room you’ll notice it has plenty of space for both living, dining and a bedroom. The laundry area in this room would make a perfect kitchenette already having water, plumbing and electric present. This in-law suite features a massive storage room, a walk in closet and a full bathroom. Heading back downstairs and out to your sparkling covered pool which can have ether all the windows open letting in the lovely Florida weather or closed up for the cooler months of the year. Avoid getting a sunburn and enjoy your pool year round, rain or shine! The backyard is filled with mature lush foliage, plenty of space to create even more outside living spaces and has a covered deck area for entertaining. Some additional notable features include custom built-ins, crown molding, chair rails, timeless custom wood french doors, gorgeous wood flooring and accents throughout the home, a transferrable termite bond, whole house vacuum system, an updated well, a water filtration system and an oversized septic system (located in front yard). If you’re looking for ample space, charm, character and a prime Mount Dora location, this is it!
#O6419625

MOUNT DORA

7219 CHESTERHILL CIRCLE

4 Beds

4 Baths

4,440 Sq.Ft.

$949,900

MLS#: O6419625

Rare opportunity of a million dollar view, a location with a  beautiful home nestled on a gorgeous lot spanning two shores of the lake corner from East to South, sits this 2602 sf Pringle Sterling Home for your peace and pleasure.  Before walking into this lovely home of rest or entertainment, the landscape affords views and pleasure.  From a patio with fountain and waterfall to jumping in a kayak or canoe on your shore, fishing or exercise, or watching wildlife, is yours.  Walking into a home where a sense of peace and pleasure invite eye and heart to enjoy the open family room with tray ceilings and wide spanning view of the lake that wraps around the unique lot that gently decends.  On the left is a gorgeous kitchen open with quartz counter-tops and a raised bar with seats, to a kitchen eating area with an adjacent bonus room for possible library or sitting room.  The main bedroom is next to the family room, designed for rest and connected by a tiled hall from the foyer with walk-in closets and spacious tiled bath with walk-in shower, soaking tub, and water closet.  Open with high ceilings a tiled hall from foyer to a office/bedroom with a Murphy bed, cabinets and counters and shelves.  Adjacent is a guest bath tiled bath with tub and shower for comfort and relaxation.  The 3rd bedroom is nestled at the end of the hall appealing to a place of rest and beauty.  This spacious home offers not only a unique location at a lakes turn, but many activities.  The 18000 sf Community Center offers a larger than olympic size pool, exercise room, clubs, bingo, darts, pool tables, pickle ball, tennis courts, softball field, bocce, croquet, 150 seat auditorium or game rooms for your use.  GOLF course thru adjacent gate to Country Club of Mount Dora.  Maybe, a quiet walk around the lake.  Shopping and Disney and downtown Mount Dora, medical facilities and shopping close by.  But when you come home to a home so lovely, so relaxing and inviting - that is Home.  Come see.
#G5114077

MOUNT DORA

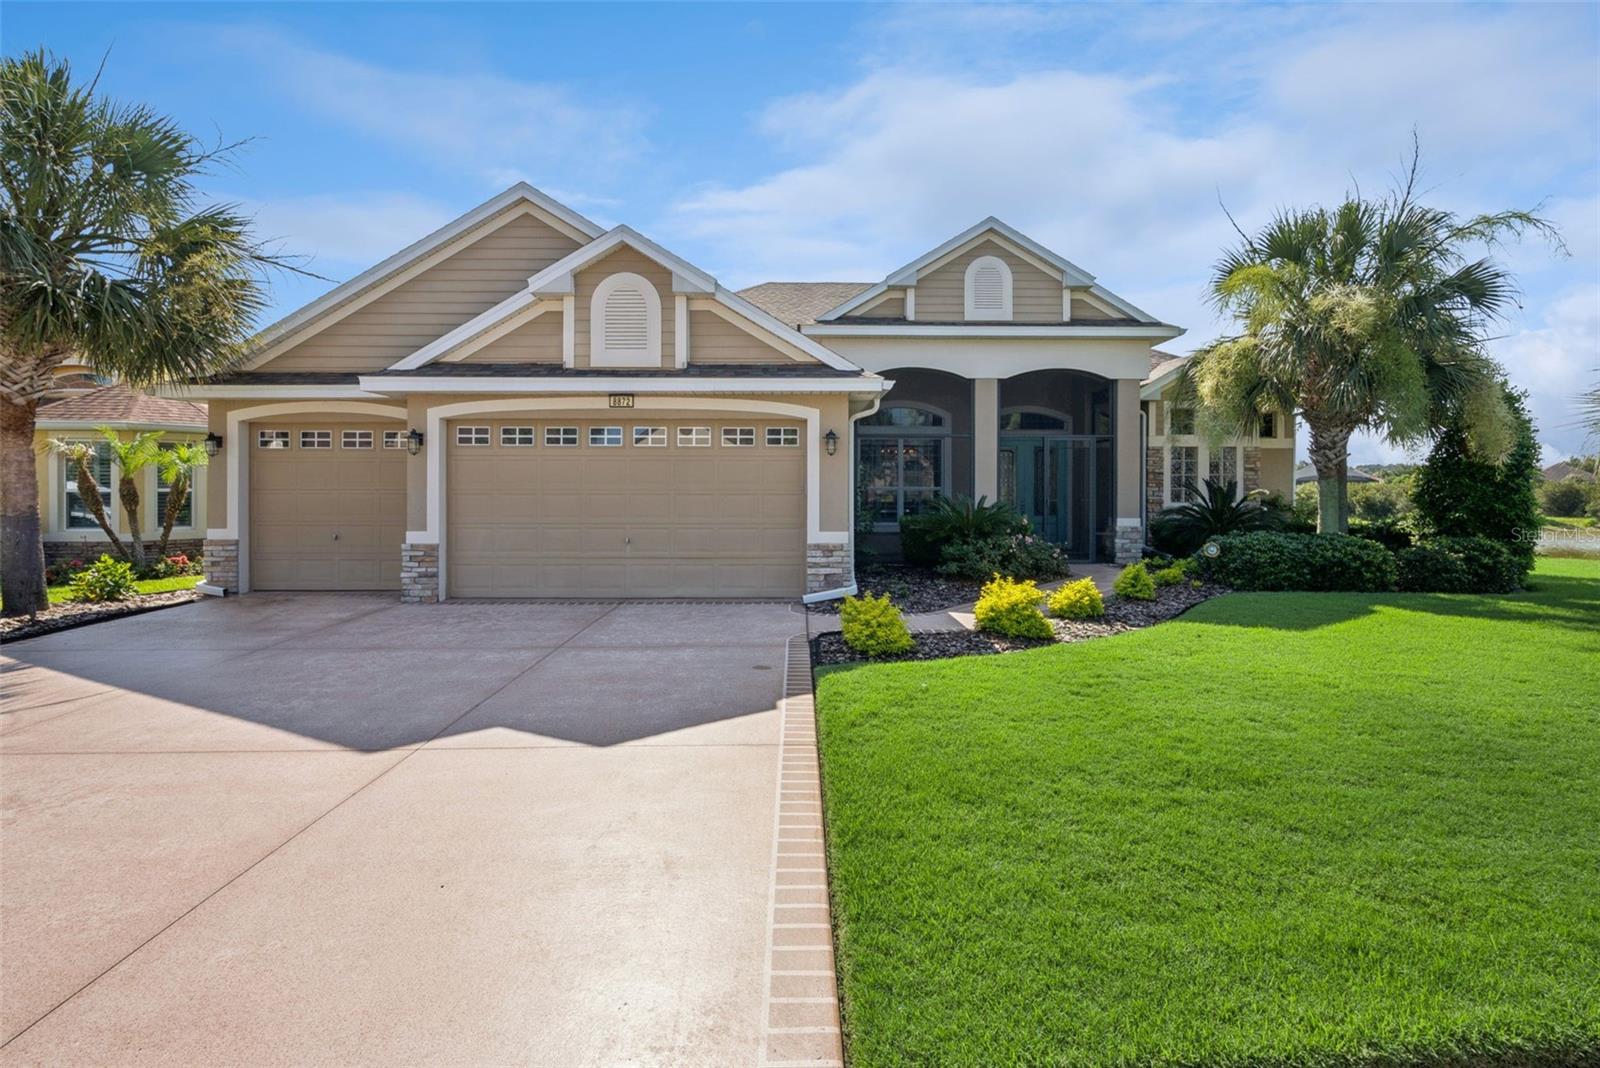
8872 BRIDGEPORT BAY CIRCLE

3 Beds

2 Baths

2,553 Sq.Ft.

$699,500

MLS#: G5114077

COTTAGE-INSPIRED DOWNTOWN MOUNT DORA RETREAT WITH LUXURY UPDATES, EXCEPTIONAL OUTDOOR LIVING, AND UNMATCHED FLEXIBILITY! Welcome to one of downtown Mount Dora's most distinctive and beautifully renovated homes. Blending historic charm, modern luxury, and a versatile cottage-style design, this one-of-a-kind property offers the lifestyle buyers dream about when they imagine living in Mount Dora. Situated on a beautifully landscaped corner lot with no HOA, just blocks from downtown's boutiques, restaurants, cafés, waterfront parks, marina, festivals, farmers market, and entertainment district, this exceptional residence invites you to enjoy the walkable, golf cart-friendly lifestyle that has made Mount Dora one of Central Florida's most sought-after destinations. Step inside and discover a home thoughtfully transformed with attention to detail. Rich engineered hardwood flooring, abundant natural light, elegant fixtures, fresh interior and exterior paint, and a stunning wood-burning fireplace with updated hearth, surround, and mantle create warm, inviting spaces filled with character and charm. At the heart of the home is a show-stopping chef's kitchen featuring gorgeous marble countertops, an oversized center island, subway tile backsplash, stainless steel appliances, extensive cabinetry, generous prep space, and exceptional storage. Designed for both entertaining and everyday living, this space serves as the centerpiece of the home. The primary suite is a private sanctuary offering comfort and luxury. The beautifully renovated ensuite bath features marble countertops, dual vanities, a relaxing jetted garden tub, separate walk-in shower, and a spacious walk-in closet. Marble countertops continue throughout all bathrooms, providing timeless elegance throughout the home. One of the home's most desirable features is its unique cottage-inspired layout. With five separate entrances and multiple private living areas, the flexible floor plan offers exceptional versatility. A private studio-style suite with its own entrance includes a kitchenette with granite countertops, refrigerator, microwave, and range, while additional cottage-style spaces provide privacy and flexibility. Upstairs and downstairs laundry areas add convenience and functionality. Outside, the property truly comes to life. Designed to feel like a private boutique retreat, the grounds feature multiple outdoor living spaces, peaceful terraces, mature landscaping, decorative brick accents, a side deck, and a beautiful firepit courtyard perfect for gathering under the stars. The outdoor spaces offer a setting rarely found this close to downtown. Additional features include a covered carport, storage shed, new driveway and sidewalks, irrigation system, tankless natural gas water heater, two HVAC zones, and natural gas capacity for a generator, fireplace, and outdoor grill. Located near US Highway 441, SR 429, SR 414, the Florida Turnpike, Orlando, Sanford, area hospitals, airports, and Central Florida attractions, this extraordinary property combines the charm of small-town living with convenient access to everything Central Florida has to offer. Rarely does a home capture the essence of Mount Dora living so perfectly. Combining luxury finishes, cottage-inspired charm, exceptional outdoor spaces, remarkable flexibility, and an unbeatable downtown location, this is a truly special opportunity to own a one-of-a-kind Mount Dora retreat.
#G5113969

MOUNT DORA

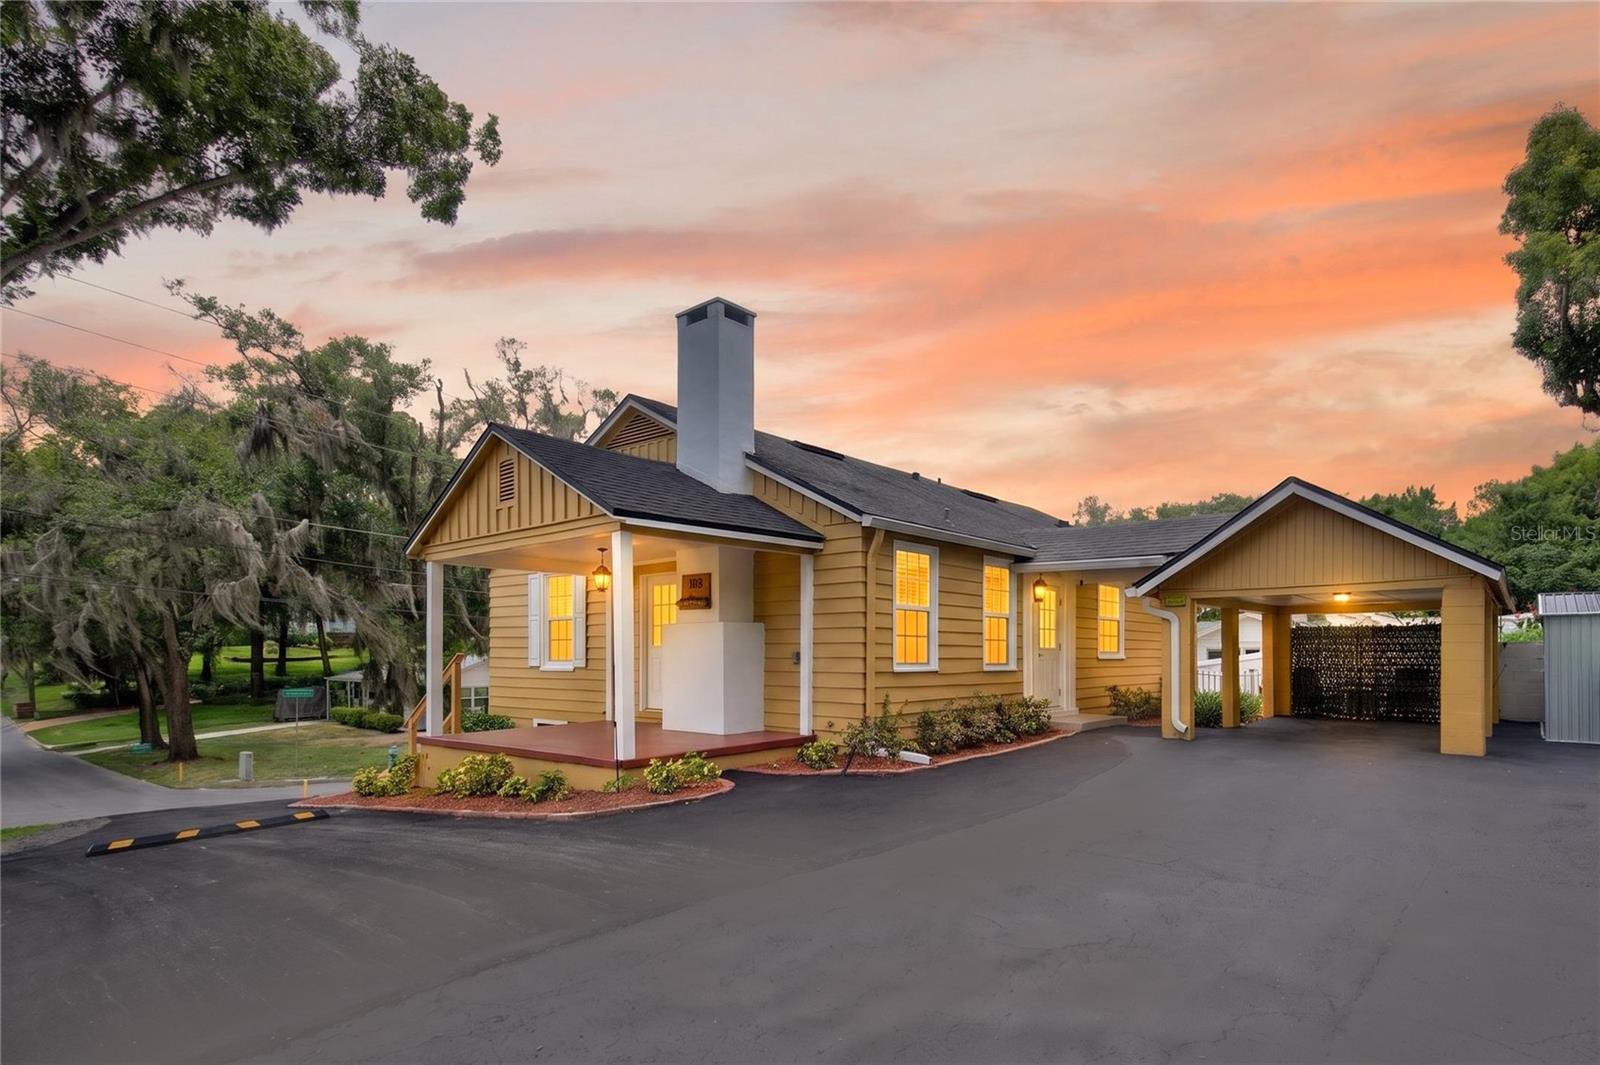
102 N CLAYTON STREET

3 Beds

3 Baths

2,241 Sq.Ft.

$699,900

MLS#: G5113969

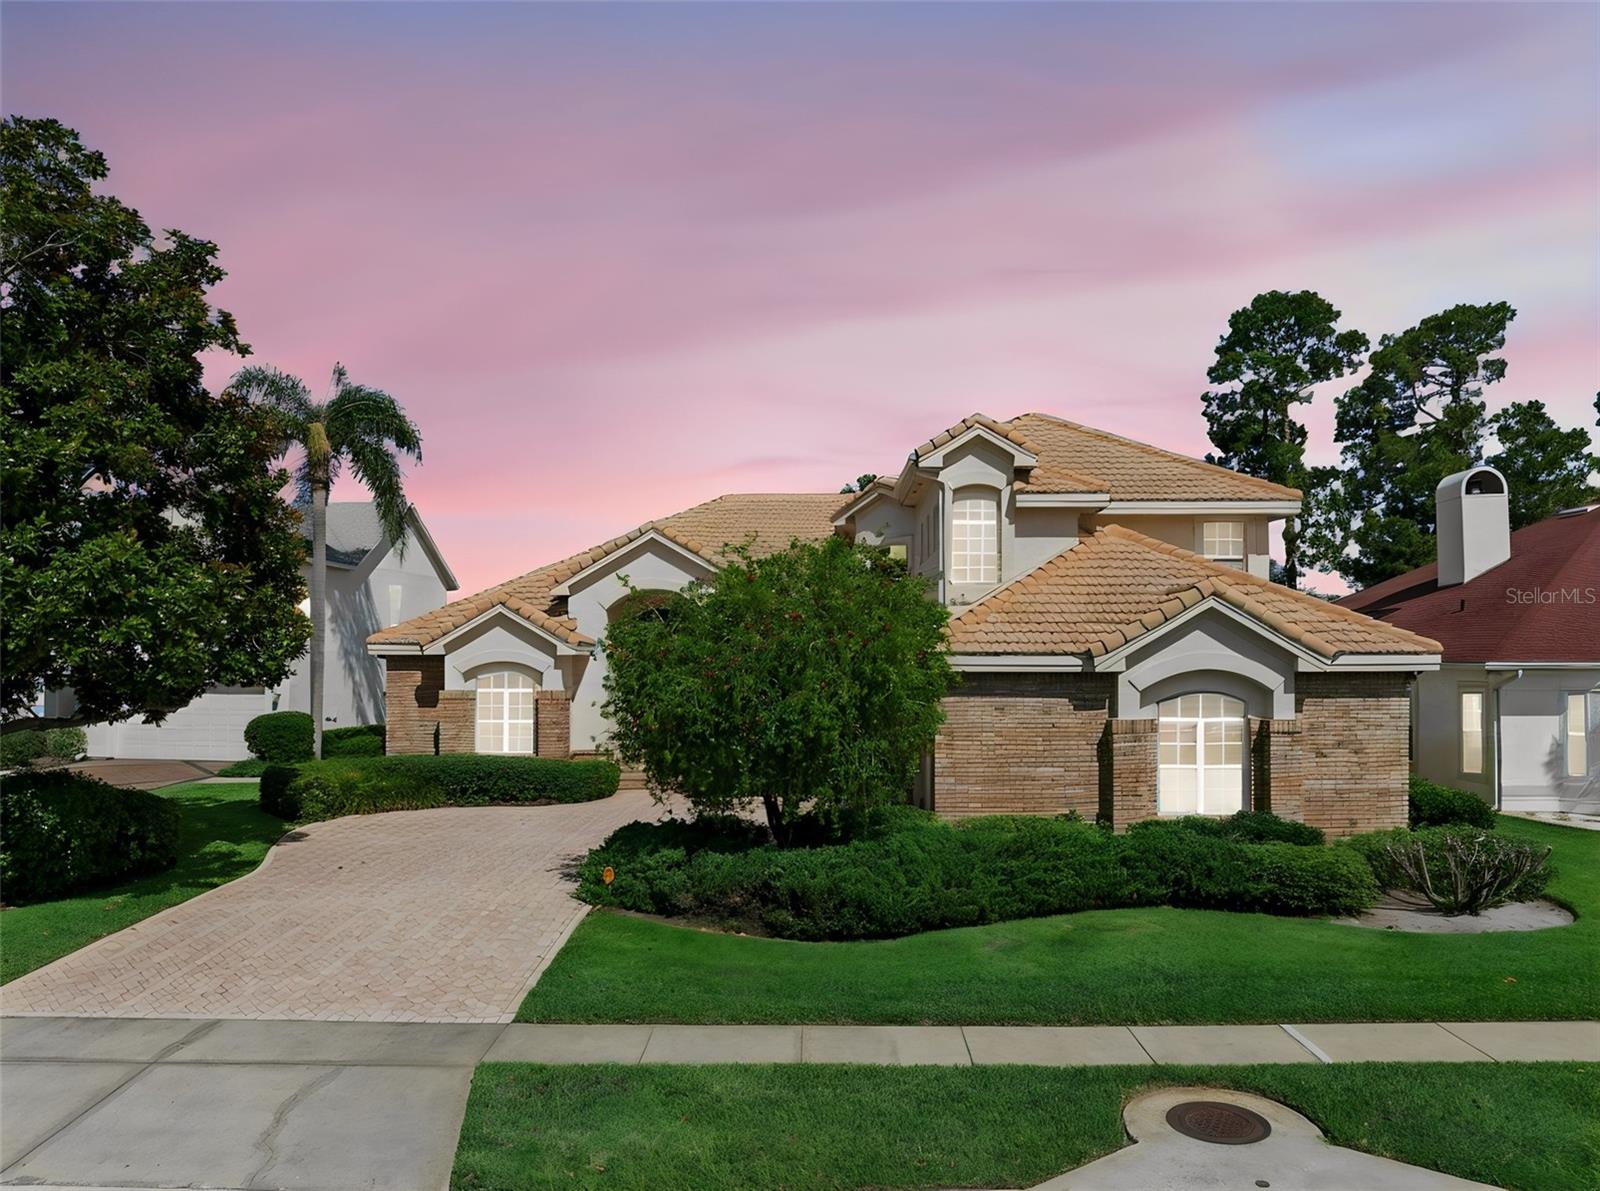
GOLF-FRONT POOL ESTATE IN THE COUNTRY CLUB OF MOUNT DORA Experience luxury golf course living in this exceptional 5-bedroom, 4-bath pool home, perfectly positioned on the second tee of the prestigious Country Club of Mount Dora golf course. Combining elegant design, generous living spaces, and beautiful views, this residence offers an extraordinary lifestyle in one of Central Florida's most sought-after communities. From the moment you arrive, the home's stunning curb appeal sets the tone. A beautifully manicured lawn, a custom paver driveway, an attractive stucco exterior, dramatic arched windows, and a covered entry portico create a memorable first impression. The spacious driveway, two-car garage, and separate golf-cart garage access provide ample parking and convenience. Step through the impressive leaded-glass front door into a light-filled interior highlighted by soaring ceilings, crown molding, and quality craftsmanship throughout. The elegant foyer is flanked by formal living and dining rooms featuring hardwood floors and custom faux-finished walls—ideal settings for entertaining and holiday gatherings. At the heart of the home, the open-concept family room and kitchen showcase spectacular views of the pool and golf course. A gas fireplace anchors the family room, while the chef's kitchen is designed to impress with 42-inch wood cabinetry, Corian countertops, a center cooktop island, stainless steel appliances, a French-door refrigerator, dual wall ovens, a walk-in pantry, an expansive breakfast bar, and a charming bay-window dining area overlooking the pool and fairway. A beautiful wood staircase leads to the private upstairs primary suite, a true retreat featuring hardwood flooring, two walk-in closets, and a luxurious en-suite bath with dual vanities, a soaking tub, and a separate shower. Step onto the screened balcony and enjoy panoramic views of majestic oak trees, the sparkling pool, tranquil pond, and lush golf course. A convenient stackable washer and dryer complete the suite. Two additional upstairs bedrooms share a full bath, while downstairs offers a versatile floor plan with a second en-suite bedroom/bathroom featuring direct pool access. A fifth bedroom can easily serve as a private home office and is conveniently located near another full bath. Additional features include a spacious main-living laundry room with a utility sink, storage, and a laundry chute. Outdoor living is equally impressive. The screened pool lanai is designed for year-round enjoyment and entertainment, featuring a fully equipped summer kitchen with a grill, sink, refrigerator, and ice maker. Whether hosting friends and family or enjoying a quiet evening overlooking the fairway, this outdoor oasis delivers the ultimate Florida lifestyle. Residents of the Country Club of Mount Dora enjoy access to an 18-hole championship golf course, clubhouse and restaurant, community pool, tennis and pickleball courts, walking trails, playground, and a vibrant social calendar. Ideally located just three miles from historic downtown Mount Dora, this home offers convenient access to shopping, dining, healthcare, and major highways, with Orlando, area attractions, and Florida's beautiful beaches all within approximately one hour. This is more than a home—it is a lifestyle. Discover golf-course living at its finest.
#G5113449

MOUNT DORA

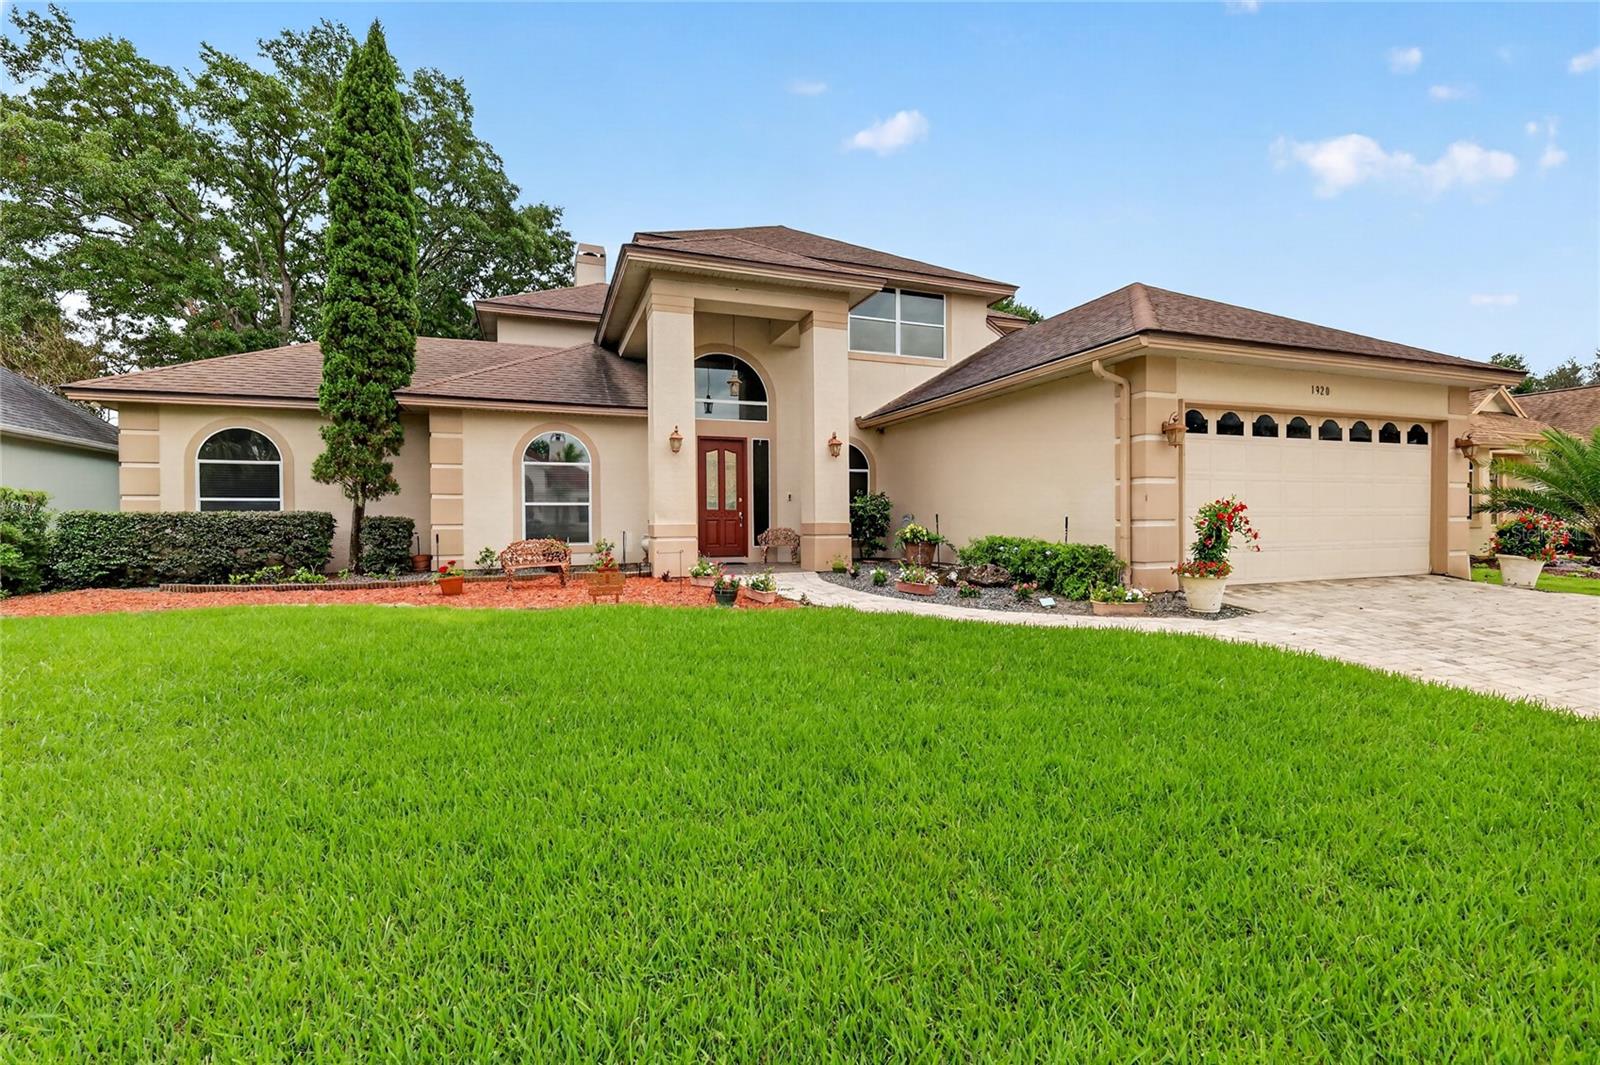
1920 EDGEWATER DRIVE

5 Beds

4 Baths

4,018 Sq.Ft.

$800,000

MLS#: G5113449

Price reduced
One or more photo(s) has been virtually staged. Set on a peaceful waterfront lot with wide-open lake views, this highly sought-after Santa Maria model—a custom Medallion Home built in 2019—offers 3 bedrooms, 2 baths plus a den/media room with lake views, and the refined Florida living buyers dream about.

Inside, the home features Land Blanc 21" porcelain tile throughout, cathedral ceilings, large crown molding, tray accents, interior 8-ft doors, a central vacuum system, two tankless gas water heaters, double-pane Low-E windows and sliders, garage storage shelving, detailed foyer ceiling treatment, gutters, and paver walkways, lanai, and driveway. Lightning rods were added for enhanced storm protection.

The gourmet kitchen is a standout, showcasing Maple Chiffon soft-close cabinetry with full-extension drawers, quartz countertops with a waterfall edge, and a full quartz backsplash. A drop-tray ceiling defines the breakfast nook, while the dramatic aquarium glass window frames panoramic water views and becomes a signature focal point of the home.

An enclosed sunroom with its own dedicated HVAC system provides year-round comfort and seamless indoor-outdoor living, capturing huge lake views. The main living areas have the ideal open layout with abundant natural light and wide water vistas. A separate den/media room also enjoys lake views and direct access to the sunroom.

The primary suite includes serene water views, a well-appointed ensuite with walk-in shower, custom cabinetry, and two generous walk-in closets. Guest rooms are well-sized and positioned for privacy—ideal for visitors or workspace needs.

Two separate garages - three-car capacity, epoxy flooring, and built-in storage—perfect for car enthusiasts or hobbyists. The covered lanai overlooks the water and provides ample space for a future pool, creating a versatile outdoor living area with beautiful sunset views.

Residents enjoy resort-style amenities, including a beach-entry pool, clubhouse with a full social calendar, fitness center, pickleball, walking trails, and RV/boat storage—just minutes from historic downtown Mount Dora’s dining, shops, and waterfront events.
#G5112548

MOUNT DORA

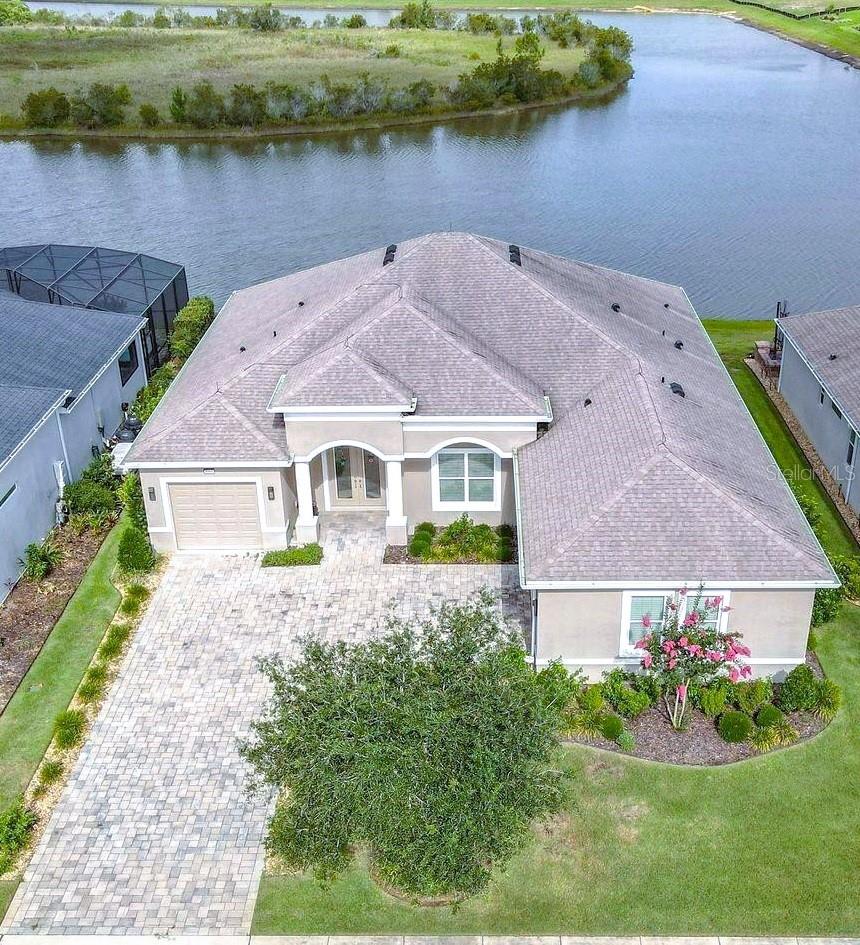
8461 BRIDGEPORT BAY CIRCLE

3 Beds

3 Baths

3,147 Sq.Ft.

$929,835

MLS#: G5112548

Under Construction. Escape to the rural charms and tranquility of Foothills Preserve! The new natural gas community provides convenience, 2 miles from 429, while the oversized, 80' homesites let you breathe. Enjoy your new home in this gated neighborhood with private amenities in this unique lakefront city, with quick access to all of the boutique shopping, dining, and entertainment nearby, just 3 miles to downtown Mt. Dora.
Step into the Yorkshire, where luxury and convenience seamlessly combine to create a truly elevated living experience. This remarkable 5-bedroom, 4.5-bathroom home with a 3-car tandem garage offers unparalleled craftsmanship and thoughtful design throughout. The open-concept layout flows effortlessly, creating an expansive, airy feel that exudes both sophistication and comfort. On the first floor, discover a private en suite bedroom with a walk-in closet and elegant quartz countertops—a perfect retreat for guests. The nearby open flex room, bathed in natural light, serves as an ideal space for relaxation or entertaining. At the heart of the home, the chef-inspired kitchen is a true masterpiece, featuring white cabinetry and striking quartz countertops. Whirlpool stainless steel appliances, including a refrigerator and built-in natural gas cooktop, make cooking a pleasure. The kitchen seamlessly connects to the café and gathering room, where a sliding glass door opens to the covered lanai, enhancing the flow of indoor-outdoor living. The first floor also offers a convenient powder room, perfect for guests. Upstairs, the luxurious owner’s suite is a private sanctuary, featuring a spacious walk-in closet and a spa-like en suite bathroom with quartz-topped dual vanity sinks and a walk-in shower with a rain showerhead. The loft area provides the perfect space to unwind, while three additional bedrooms and two bathrooms (one of which is an en suite) complete the upper level. For added convenience, a thoughtfully located laundry room simplifies everyday tasks. Designed with high-end finishes, this home includes beautiful Shaw Brand wood-look Luxury Vinyl Plank flooring throughout the first-floor main living areas and porcelain tile in the bathrooms and laundry room, while plush Shaw carpet adds warmth and comfort in the bedrooms, loft, and staircase. Smart home features, such as a smart thermostat, smart doorbell, and LED downlights, enhance the modern convenience of the home. Plus, with a washer, dryer, and blinds already included, this home will be ready for you to move in and enjoy. Schedule a tour today to experience the perfect fusion of luxury, style, and convenience.
#O6409884

MOUNT DORA

5249 HANDSOME HILLS DRIVE

5 Beds

4 Baths

3,415 Sq.Ft.

$699,350

MLS#: O6409884

Price reduced
**MOTIVATED SELLER - BRING ALL OFFERS!! ** Waterfront home with pool located in the gated community of Loch Leven. This 5-bedroom, 4-bath property features a side-entry three-car garage with a Tesla charger, a kitchen with granite countertops, stainless steel appliances, double ovens, and upgraded cabinetry, plus an adjacent bar area. The first-floor primary suite includes a sitting area, soaking tub, granite countertops, and a walk-in shower. The second floor has been reconfigured to include two bedrooms and a living area. Carpets have been recently cleaned.

Recent updates include a new water heater (2024), a new dishwasher (2025), a new salt cell, a new pool pump, and a leased 200-gallon propane tank. Additional features include a whole-house water filtration system, a separate drinking-water filtration system, dual-zone A/C, granite in all bathrooms, a security system, and laundry room cabinetry. Outdoor features include a self-cleaning pool, spa, child-safety fencing, a lanai wired for surround sound, and a fenced backyard with a play area. Flood insurance is not required.

Loch Leven offers gated access and is minutes from downtown Mount Dora, with convenient access to Orlando, New Smyrna Beach and Ocala.
#NS1088222

MOUNT DORA

3021 ISOLA BELLA BOULEVARD

5 Beds

4 Baths

3,322 Sq.Ft.

$829,999

MLS#: NS1088222

 - property

Send a message

Message successfully sent.

Your message

What is 3 + 4 ?

Reason for contacting?

I agree to receive email communication and understand I can unsubscribe at any time.

I agree to be contacted by The Graf Group of Coldwell Banker via call, email, and text for real estate services. To opt out, you can reply 'stop' at any time or reply 'help' for assistance. You can also click the unsubscribe link in the emails. Message and data rates may apply. Message frequency may vary. Privacy Policy

Sign Out

Virtual Assistant

Would you like to take the next step with this property? We can help you schedule a showing or virtual tour, or send you more details.

Yes, I would like more information.

Thank You for Your Reply, One of Our Agents will contact you as soon as possible

No, maybe later.

Thank you, you can always contact me via email, phone number or through the contact form.

Realhub AI

Lucy - Your AI-Powered Realtor
Update Your Temporary Password

Personalize your search

Enter your email and we'll notify you immediately when new listings match what you're looking for.

or enter email address
Already have an account ? Login here

Continue your home search

I agree to receive communications and understand I can unsubscribe at any time.

I agree to be contacted by The Graf Group of Coldwell Banker via call, email, and text for real estate services. To opt out, you can reply 'stop' at any time or reply 'help' for assistance. You can also click the unsubscribe link in the emails. Message and data rates may apply. Message frequency may vary. Privacy Policy

Already have an account ? Login here

We use cookies

We use cookies primarily for analytics to enhance your experience. By accepting, you agree to our use of these cookies. You can manage your preferences or learn more about our cookies policy.