.webp?size=346x80)
- Properties
- Meet our agents
- Communities
- Market Report
- Home Value
- Calculator


Property
Beds
2
Full Baths
2
1/2 Baths
None
Year Built
2017
Sq.Footage
1,833
Model Manufactured-Home for Sale and TURNKEY Ready! This 2017 Skyline MH comes fully furnished as shown in the pictures with all appliances fully functioning. This unit was used as a model and has been kept clean, well maintained, and stress + wear free. Featuring a Primary Bedroom with a Full bath and walk in closet, a second bedroom with walk in closet, a second full bathroom in the hallway for community access. A large kitchen with refrigerator + freezer with water dispenser and ice maker, microwave, oven, electric cooktop and dishwasher. Large counter space for barstools and open viewing to the dining room and living room make this open floor plan perfect for family and hosting. Laundry room with sink and stacked washer and dryer. Covered front Porch with chairs, a screened in patio area with outdoor table and chairs, a detached golf cart garage, and a carport for two vehicles. This manufactured home on a corner lot has access to all the ammenties within the park, including Banquet Room, Billiards, Bocce Ball, two Clubhouses, Dog Park, Fitness Center, Horseshoes, Library, Pickleball, Recreation Hall, RV Parking, Saunas, Shuffleboard, Swimming Pools (2) and Tennis Courts. This Pet Freindly community is packed full of activities. This Listing is only for the sale of the manufactured home, there is a land leased monthly fee to the park assocation and all buyers are subject to the application process of the park.
Features & Amenities
Interior
-
Other Interior Features
Walk-In Closet(s)
-
Total Bedrooms
2
-
Bathrooms
2
-
Cooling YN
YES
-
Cooling
Central Air
-
Fireplace YN
NO
-
Heating YN
YES
-
Heating
Electric
-
Pet friendly
Yes
Exterior
-
Garage
Yes
-
Garage spaces
1
-
Construction Materials
Vinyl Siding
-
Patio and Porch Features
Covered, Enclosed, Front Porch, Screened
-
Pool
Yes
-
Pool Features
Above Ground
-
Waterfront YN
NO
Area & Lot
-
Lot Size(acres)
119.0
-
Lot Size(square feet)
5,192,445
-
Property Type
Residential
-
Property Sub Type
Manufactured Home
Price
-
Sales Price
$180,000
-
Sq. Footage
1,833
-
Price/SqFt
$98
HOA
-
Association
No
School District
-
Elementary School
N/A
-
Middle School
N/A
-
High School
N/A
Property Features
-
New Construction
NO
-
Accessibility Features
Exterior Wheelchair Lift
-
Foundation Details
Slab
-
Ownership
Fee Simple
-
Senior Community YN
YES
-
Sewer
Private Sewer
-
Tax Lot
187
-
Water Source
None
Schedule a Showing
Showing scheduled successfully.
Mortgage calculator
Estimate your monthly mortgage payment, including the principal and interest, property taxes, and HOA. Adjust the values to generate a more accurate rate.
Your payment
Principal and Interest:
$
Property taxes:
$
HOA fees:
$
Total loan payment:
$
Total interest amount:
$
Location
County
Sarasota
Elementary School
Middle School
High School
Listing Courtesy of Colton Nagler , RKW BUTTON
RealHub Information is provided exclusively for consumers' personal, non-commercial use, and it may not be used for any purpose other than to identify prospective properties consumers may be interested in purchasing. All information deemed reliable but not guaranteed and should be independently verified. All properties are subject to prior sale, change or withdrawal. RealHub website owner shall not be responsible for any typographical errors, misinformation, misprints and shall be held totally harmless.

Executive Assistant
Emil Garinga
Call Emil today to schedule a private showing.

* Listings on this website come from the FMLS IDX Compilation and may be held by brokerage firms other than the owner of this website. The listing brokerage is identified in any listing details. Information is deemed reliable but is not guaranteed. If you believe any FMLS listing contains material that infringes your copyrighted work please click here to review our DMCA policy and learn how to submit a takedown request.© 2024 FMLS.
Related Properties
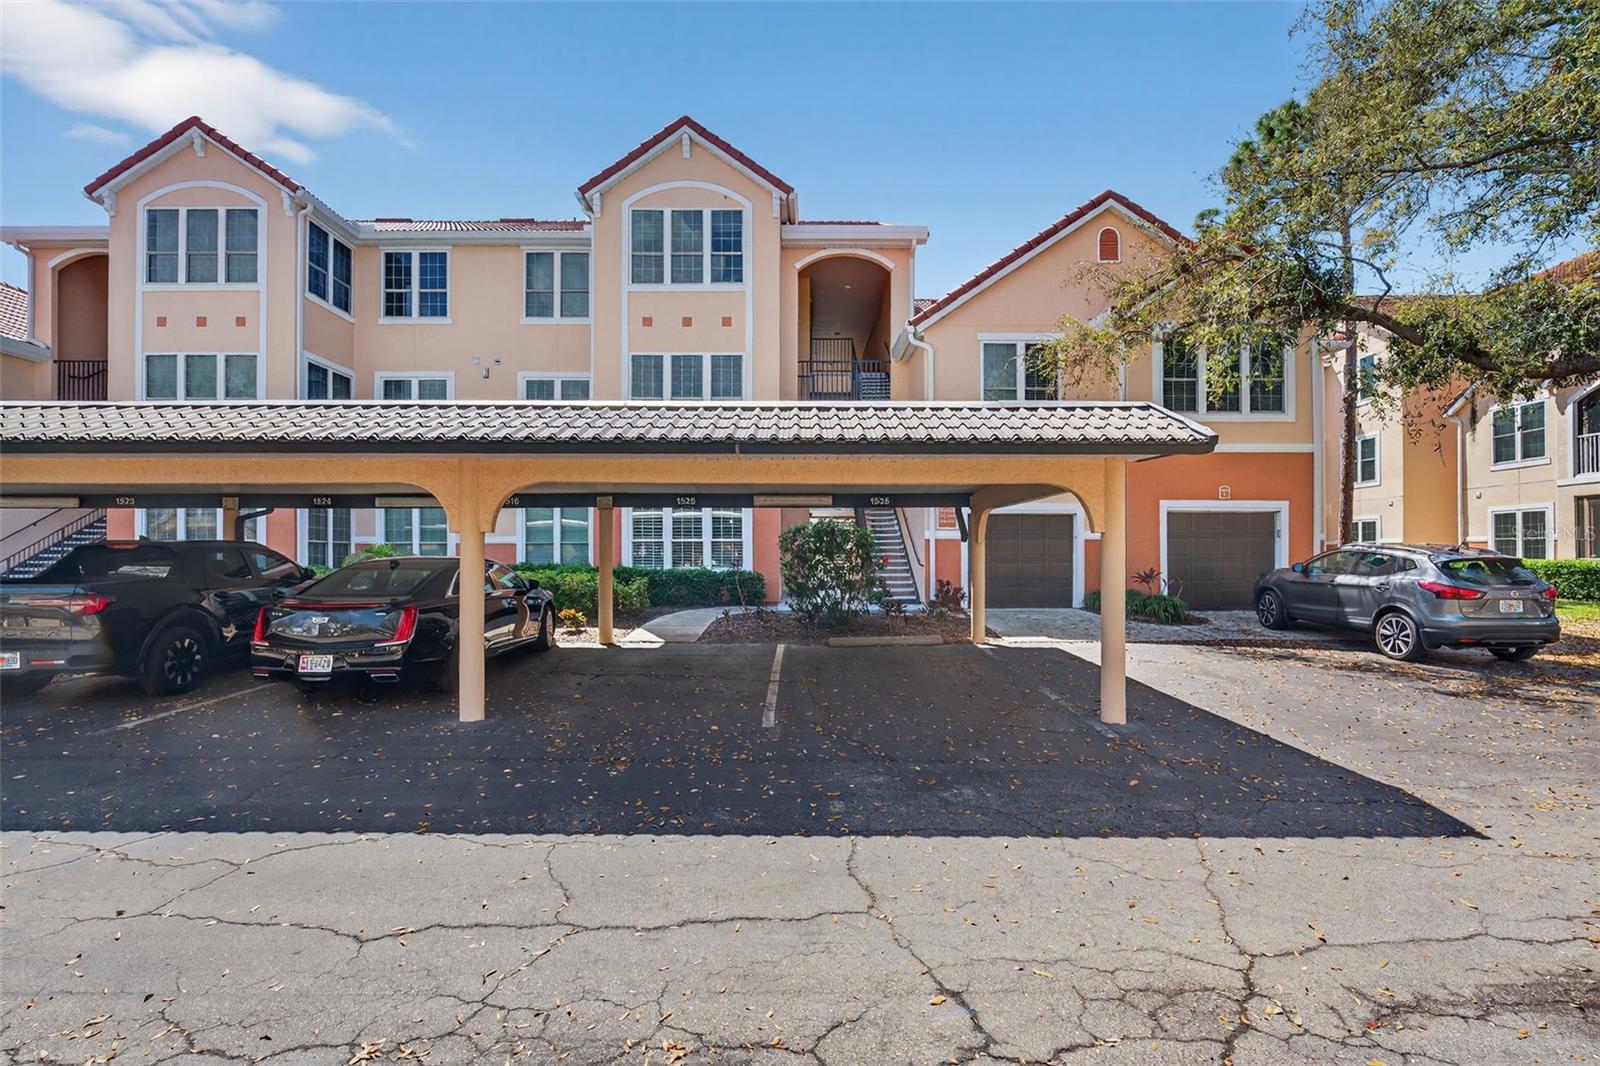
SARASOTA
4138 CENTRAL SARASOTA PARKWAY 1526
1 Beds
1 Baths
661 Sq.Ft.
$148,000
MLS#: A4684485

SARASOTA
1520 GLEN OAKS DRIVE E 248
2 Beds
2 Baths
906 Sq.Ft.
$159,000
MLS#: O6437418

SARASOTA
5007 BOCA RATON AVENUE
2 Beds
2 Baths
915 Sq.Ft.
$175,000
MLS#: A4704256

SARASOTA
7008 W COUNTRY CLUB DRIVE N 139
2 Beds
2 Baths
1,118 Sq.Ft.
$214,900
MLS#: A4704298

SARASOTA
1935 TOUCAN WAY 302
2 Beds
2 Baths
1,049 Sq.Ft.
$177,000
MLS#: A4704163

SARASOTA
3189 GLEN ELYN BOULEVARD 3
2 Beds
2 Baths
1,030 Sq.Ft.
$199,999
MLS#: A4703732

SARASOTA
1542 29TH STREET
3 Beds
1 Baths
951 Sq.Ft.
$185,000
MLS#: A4703968

SARASOTA
3896 HAWKEYE CIRCLE
3 Beds
2 Baths
1,012 Sq.Ft.
$150,000
MLS#: G5116987

SARASOTA
3461 CLARK ROAD 160
3 Beds
2 Baths
1,200 Sq.Ft.
$170,000
MLS#: A4702704
