.webp?size=346x80)
- Properties
- Meet our agents
- Communities
- Market Report
- Home Value
- Calculator
Cottage, Elevated, Traditional
5278 SW COUNTY ROAD 138
FORT WHITE, FL 32038
MLS#: GC541434
$2,500,000

Property
Beds
8
Full Baths
8
1/2 Baths
1
Year Built
1983
Sq.Footage
4,458
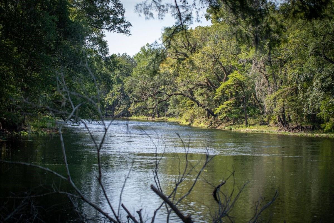
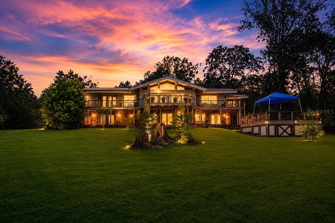
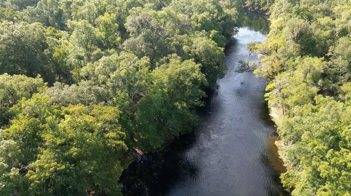
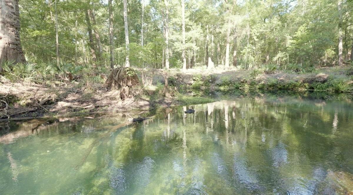
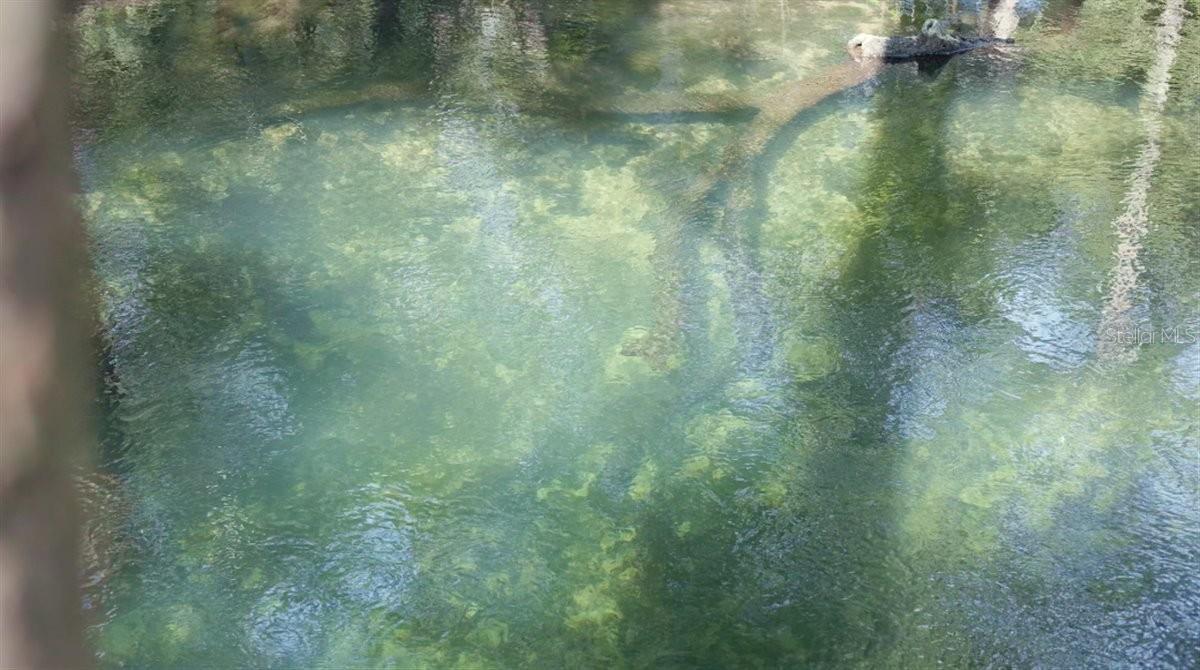
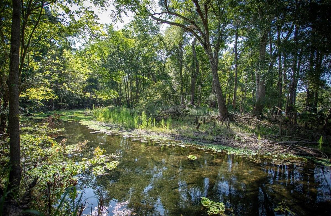
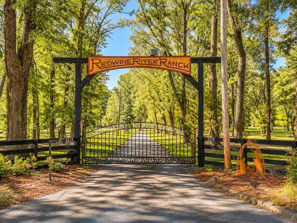
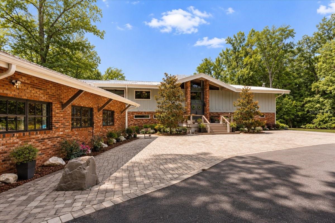
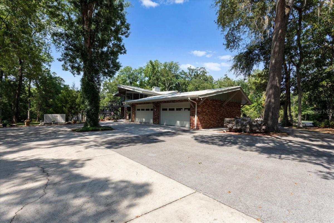
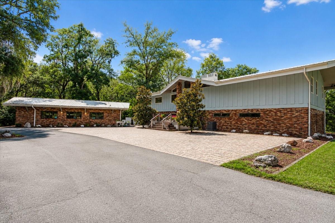
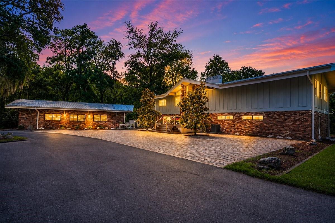
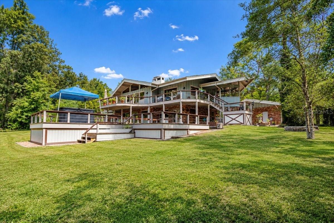
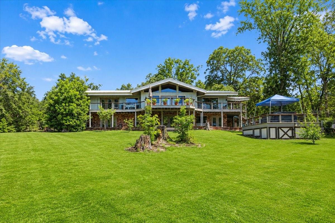
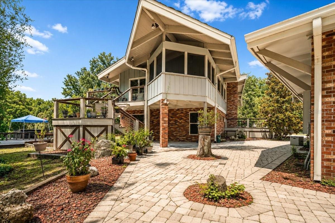
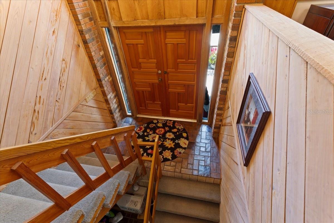
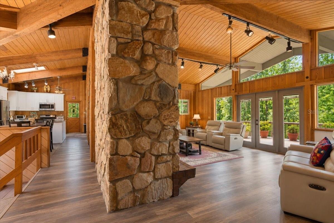
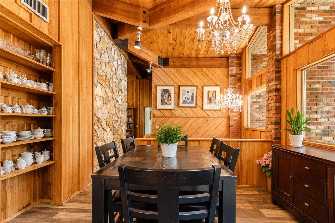
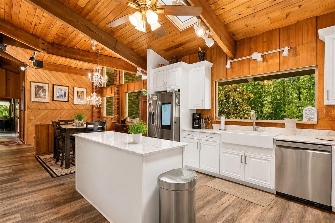
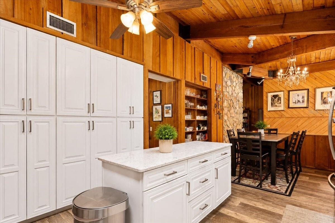
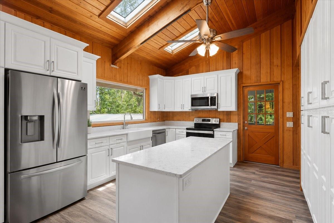
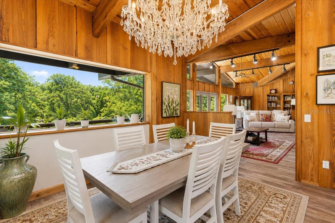
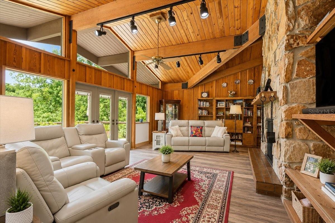
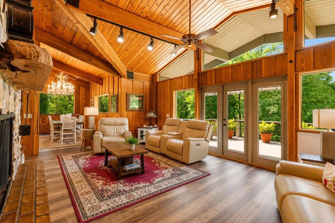
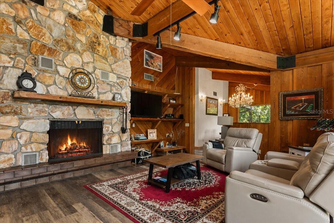
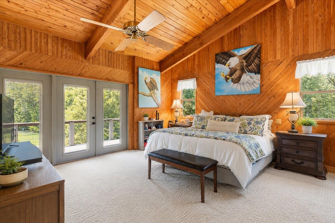
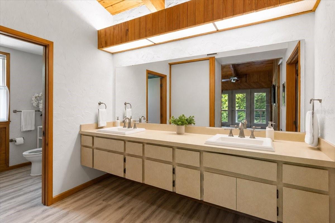
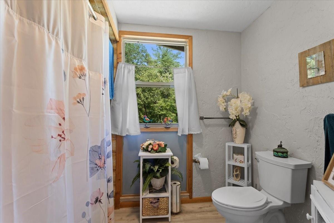
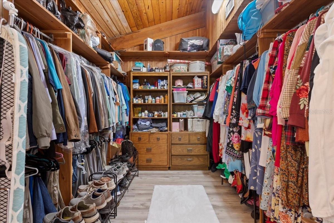
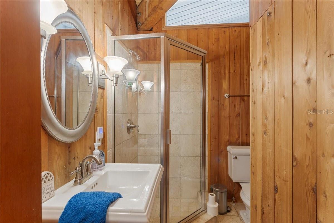
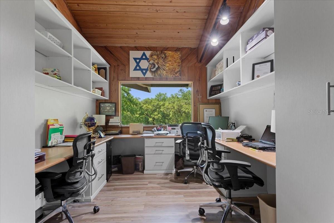
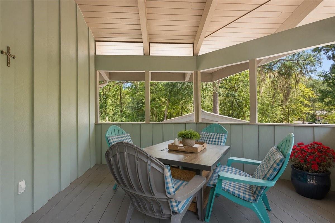
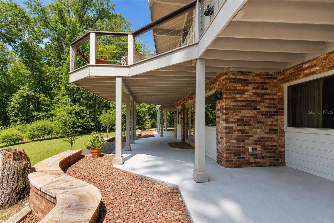
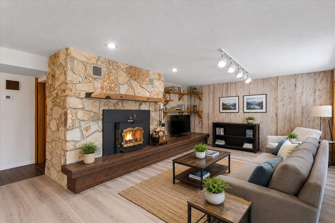
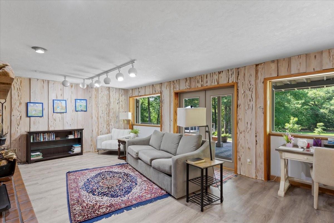
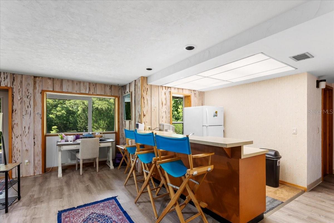
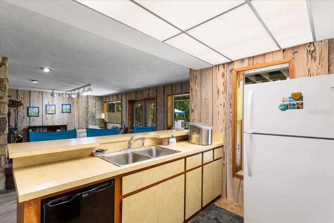
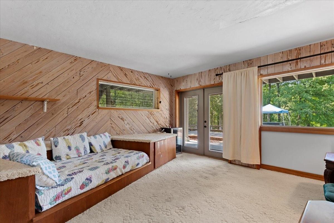
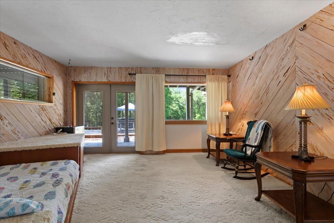
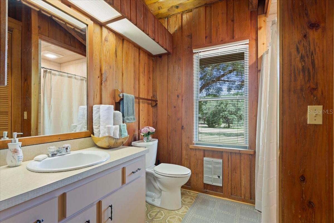
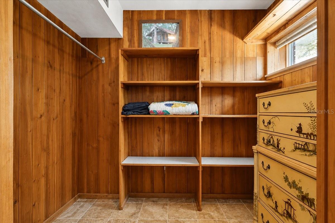
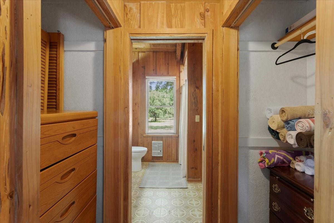
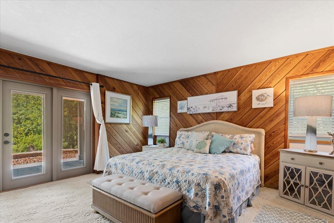
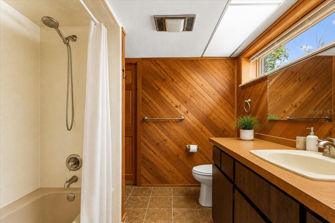
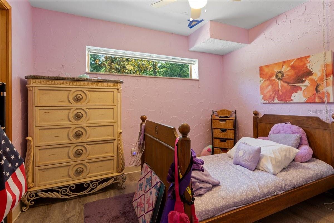
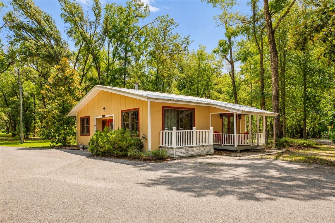
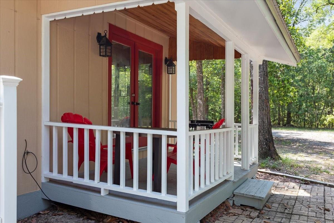
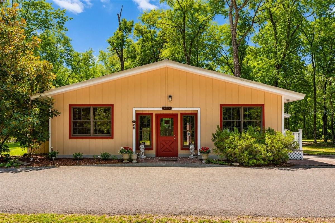
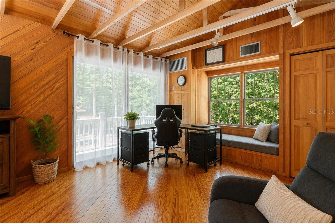
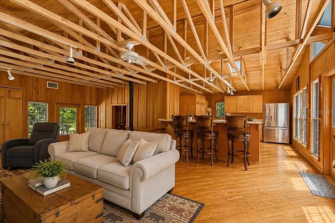
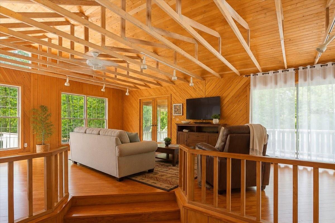
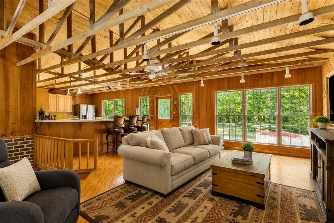
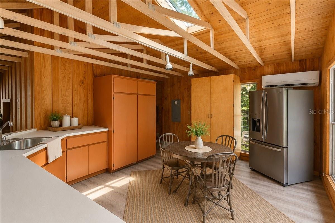
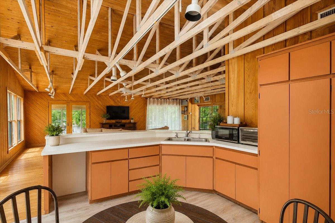
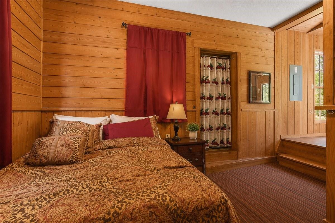
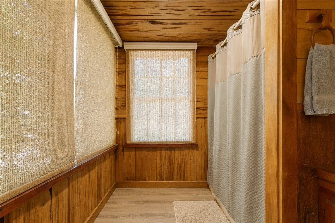
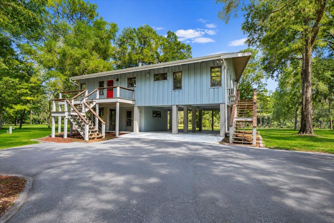
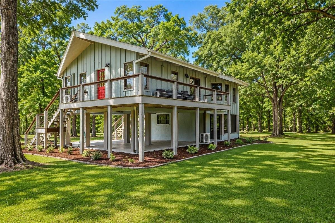
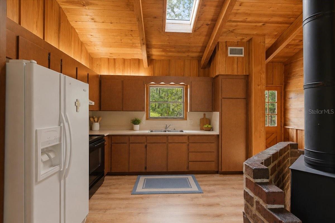
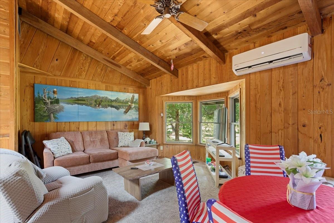
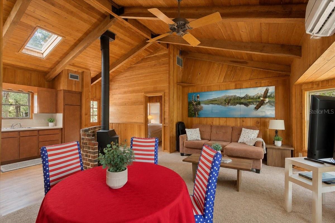
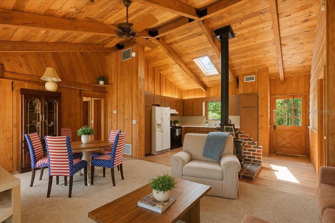
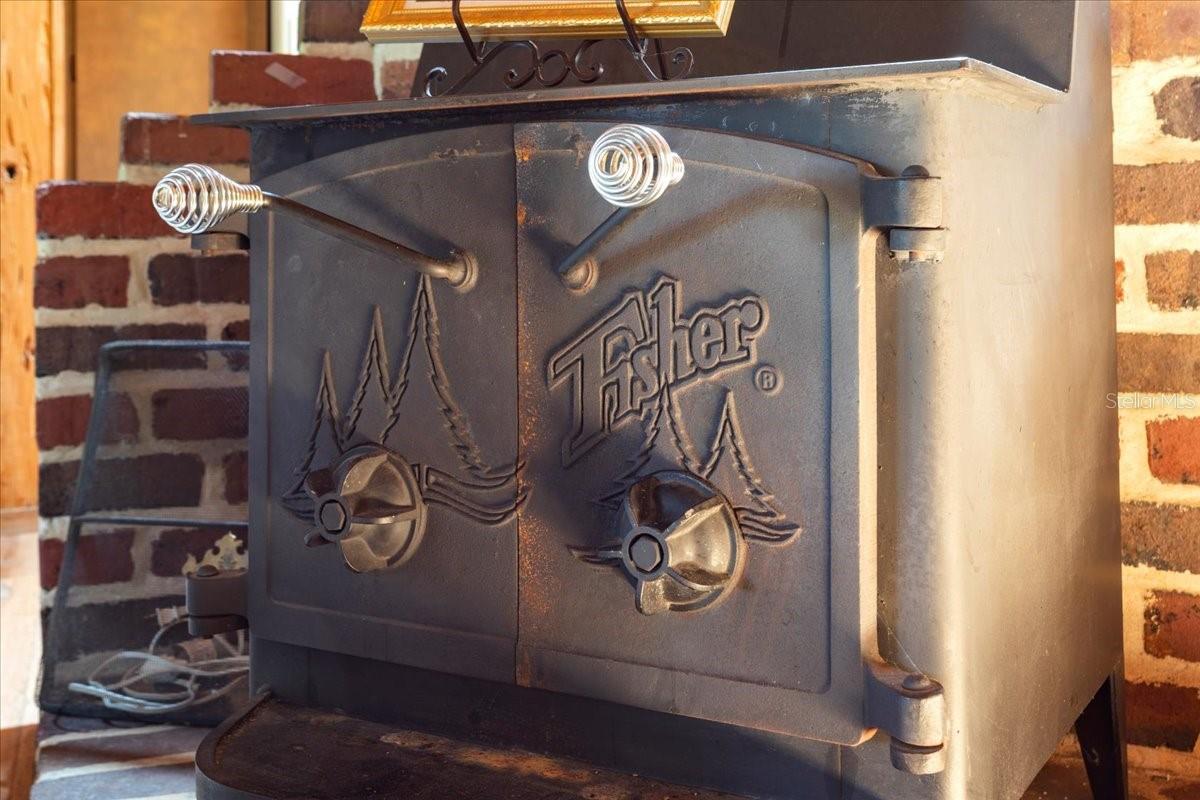
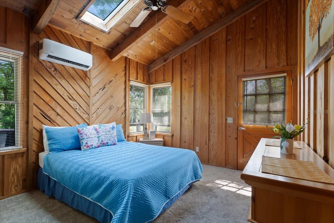
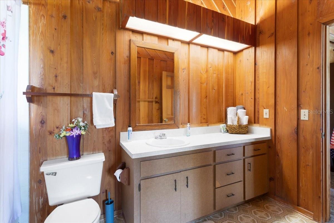
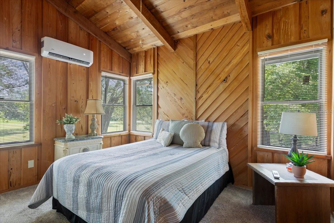
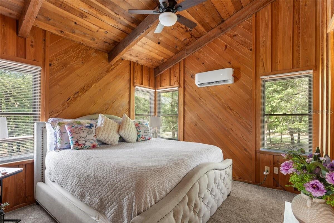
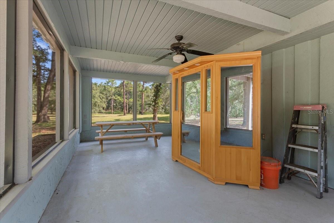
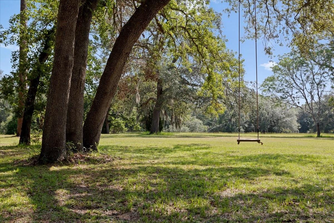
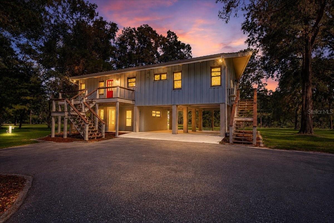
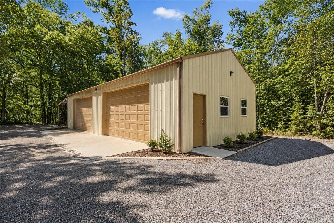
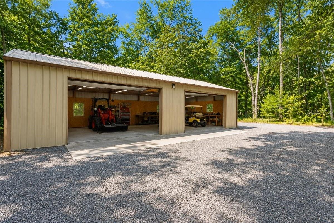
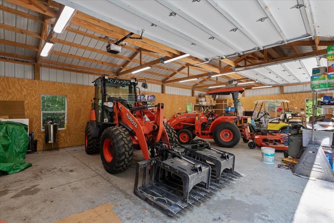
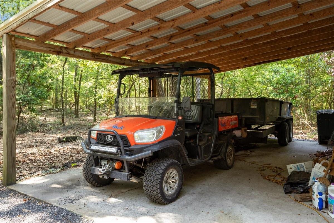
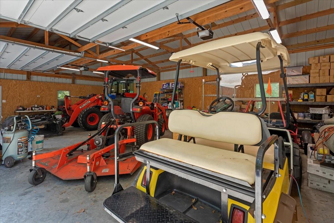
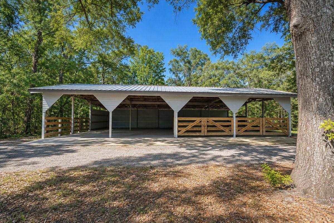
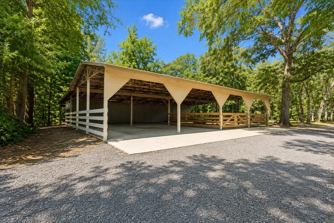
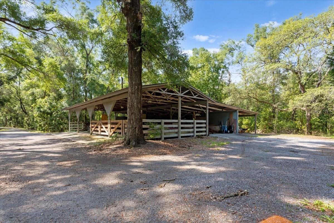
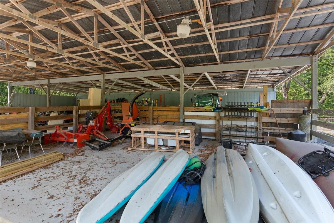
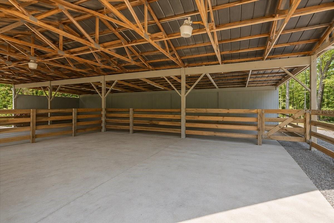
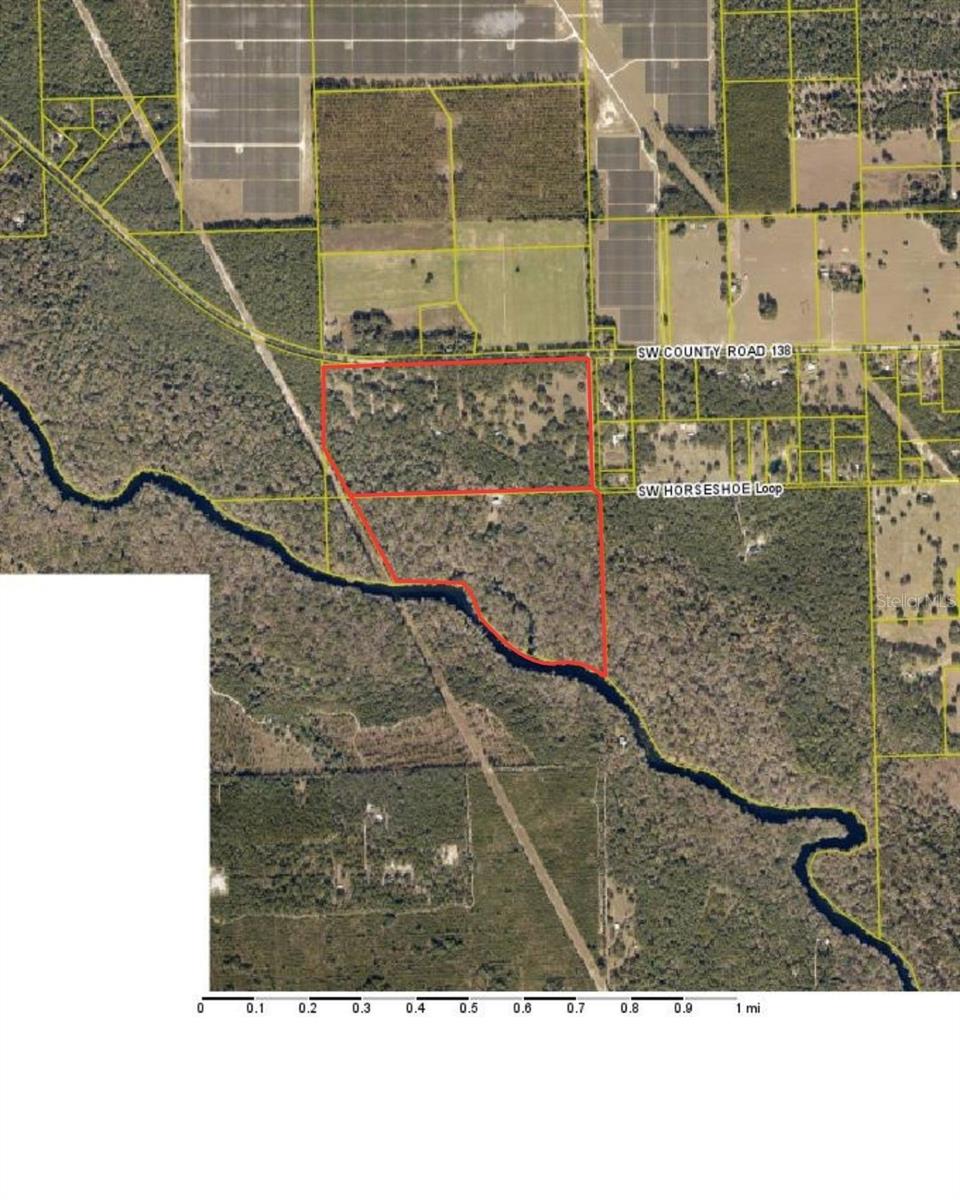
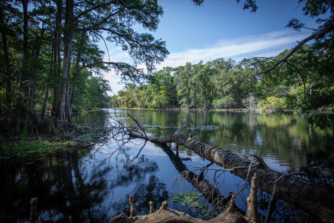
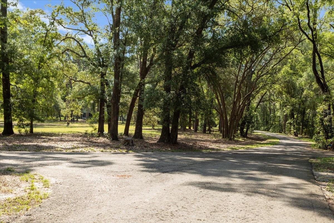
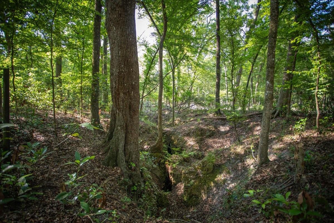
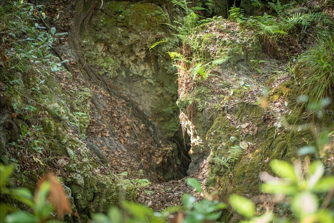
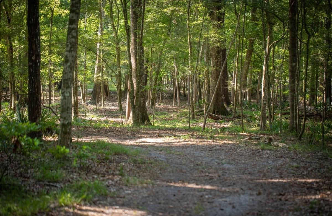
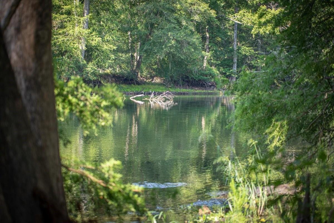
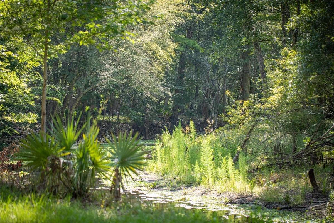
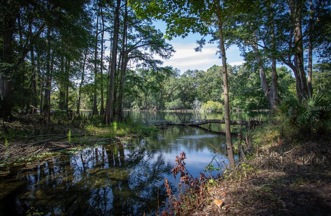
Rare opportunity to own 140(-) acres of beautifully balanced riverfront estate in Columbia County. Half a mile river frontage, spring-fed sink, three homes, 4-car garage, equipment barn, expansive pole barn. This private, gated property blends natural beauty, functionality, and multi-residence living in a truly exceptional setting. A welcoming grand custom wrought iron entrance gate with a wooden archway equipped w/digital keypad system adds security & convenience. Once inside, a 1/3 mile paved drive winds through a picturesque mix of mature hardwoods, rolling pastureland, forming a large circular loop that provides access to all 3 residences, the pole barn, and supporting structures. Primary residence is a spacious split-level home w/ 4 bedrooms & 4 bathrooms. The main level offers an updated kitchen, dining, primary suite and a striking great room highlighted by a vaulted ceiling w/exposed wood beams & large stone fireplace. The lower level includes 3 additional bedrooms and 2 bathrooms, a kitchenette, a secondary living area, & an additional stone fireplace. Both levels open onto expansive porches and multi-tiered decking that extend into a beautifully maintained backyard, where a hot tub overlooks the property’s abundant wildlife, including deer & turkeys. A separate stilt home offers 3 br & 3 baths. Pecky cypress walls, vaulted ceilings, & a wood-burning stove, creates a warm rustic atmosphere. Beneath the structure is a 2-car carport, screened room w/private sauna. The cottage provides a private 1 br/ 1 bath, situated near main residence for use as a guest house or in-law suite. Both the primary residence and the cottage are equipped with whole-home backup generators, ensuring peace of mind & uninterrupted living. Supporting improvements include a detached 4-car garage serving the primary residence, a 25’ x 50’± equipment barn furnished with all equipment needed to maintain this property, and an impressive 60’ x 60’± pole barn. An extra well casing, power pole, & septic system located near the pole barn. Nestled along the serene Santa Fe River, this exceptional riverfront estate redefines the concept of privacy, scale, and timeless allure. Situated just a short stroll from the main residence, the property boasts an impressive 2640 feet of river frontage, granting unparalleled access to one of Florida's most pristine waterways. Beyond its expansive shoreline, the estate features a unique 4-acre island and a striking sinkhole fed by a natural spring—elements that enrich the landscape with diverse ecosystems and endless opportunities for exploration. The island adds a singular dimension of exclusivity and discovery, perfect for quiet reflection or adventurous excursions. The sinkhole w/ its spring is a distinctive natural wonder that invites curiosity and offers ecological significance. It offers a rare sanctuary where natural beauty and human habitation coexist seamlessly, ensuring that its owners can craft a lifestyle that is as fulfilling as it is serene. With such a prestigious setting and limitless potential, this property stands as a testament to the enduring allure of Florida’s river landscapes and the profound legacy they can inspire. Its expansive grounds and natural features provide a versatile canvas for a variety of uses, whether as a secluded private retreat, a multi-generational family compound, or a legacy property to be treasured for generations to come. Schedule your appointment to view this amazing property.
Features & Amenities
Interior
-
Other Interior Features
Cathedral Ceiling(s), Eat-in Kitchen, Walk-In Closet(s), In-Law Floorplan
-
Total Bedrooms
8
-
Bathrooms
8
-
1/2 Bathrooms
1
-
Cooling YN
YES
-
Cooling
Central Air
-
Fireplace YN
YES
-
Heating YN
YES
-
Heating
Central
-
Pet friendly
N/A
Exterior
-
Garage
Yes
-
Garage spaces
3
-
Construction Materials
Brick, Cement Siding, HardiPlank Type, Frame
-
Other Exterior Features
Private Entrance, Storage
-
Parking
Circular Driveway, Driveway, Garage Door Opener, Golf Cart Garage
-
Patio and Porch Features
Covered, Porch, Rear Porch, Side Porch
-
Pool
No
-
Waterfront YN
YES
-
View
Trees/Woods
Area & Lot
-
Lot Features
Wooded, Landscaped, Pasture, Private, Waterfront
-
Lot Size(acres)
139.91
-
Lot Size(square feet)
3,299,234
-
Property Type
Residential
-
Property Sub Type
Single Family Residence
-
Architectural Style
Cottage, Elevated, Traditional
Price
-
Sales Price
$2,500,000
-
Tax Amount
$5,497.56
-
Sq. Footage
4,458
-
Price/SqFt
$560
HOA
-
Association
No
School District
-
Elementary School
Fort White Elementary School-CO
-
Middle School
Fort White High School-CO
-
High School
Fort White High School-CO
Property Features
-
Stories
2
-
New Construction
NO
-
Foundation Details
Slab
-
Ownership
Fee Simple
-
Senior Community YN
NO
-
Sewer
Septic Tank
-
Tax Lot
2
-
Water Source
Private, Well
Schedule a Showing
Showing scheduled successfully.
Mortgage calculator
Estimate your monthly mortgage payment, including the principal and interest, property taxes, and HOA. Adjust the values to generate a more accurate rate.
Your payment
Principal and Interest:
$
Property taxes:
$
HOA fees:
$
Total loan payment:
$
Total interest amount:
$
Location
County
Columbia
Elementary School
Fort White Elementary School-CO
Middle School
Fort White High School-CO
High School
Fort White High School-CO
Listing Courtesy of Leslie Morgan , HORIZON REALTY OF ALACHUA INC
RealHub Information is provided exclusively for consumers' personal, non-commercial use, and it may not be used for any purpose other than to identify prospective properties consumers may be interested in purchasing. All information deemed reliable but not guaranteed and should be independently verified. All properties are subject to prior sale, change or withdrawal. RealHub website owner shall not be responsible for any typographical errors, misinformation, misprints and shall be held totally harmless.

Executive Assistant
Emil Garinga
Call Emil today to schedule a private showing.

* Listings on this website come from the FMLS IDX Compilation and may be held by brokerage firms other than the owner of this website. The listing brokerage is identified in any listing details. Information is deemed reliable but is not guaranteed. If you believe any FMLS listing contains material that infringes your copyrighted work please click here to review our DMCA policy and learn how to submit a takedown request.© 2024 FMLS.
