Features & Amenities

Interior

  • Other Interior Features

    Cathedral Ceiling(s), Eat-in Kitchen, Open Floorplan, Vaulted Ceiling(s), Walk-In Closet(s)

  • Total Bedrooms

    4

  • Bathrooms

    4

  • 1/2 Bathrooms

    1

  • Cooling YN

    YES

  • Cooling

    N/A

  • Fireplace YN

    YES

  • Heating YN

    YES

  • Heating

    Central

  • Pet friendly

    N/A

Exterior

  • Garage

    Yes

  • Garage spaces

    4

  • Construction Materials

    Block

  • Other Exterior Features

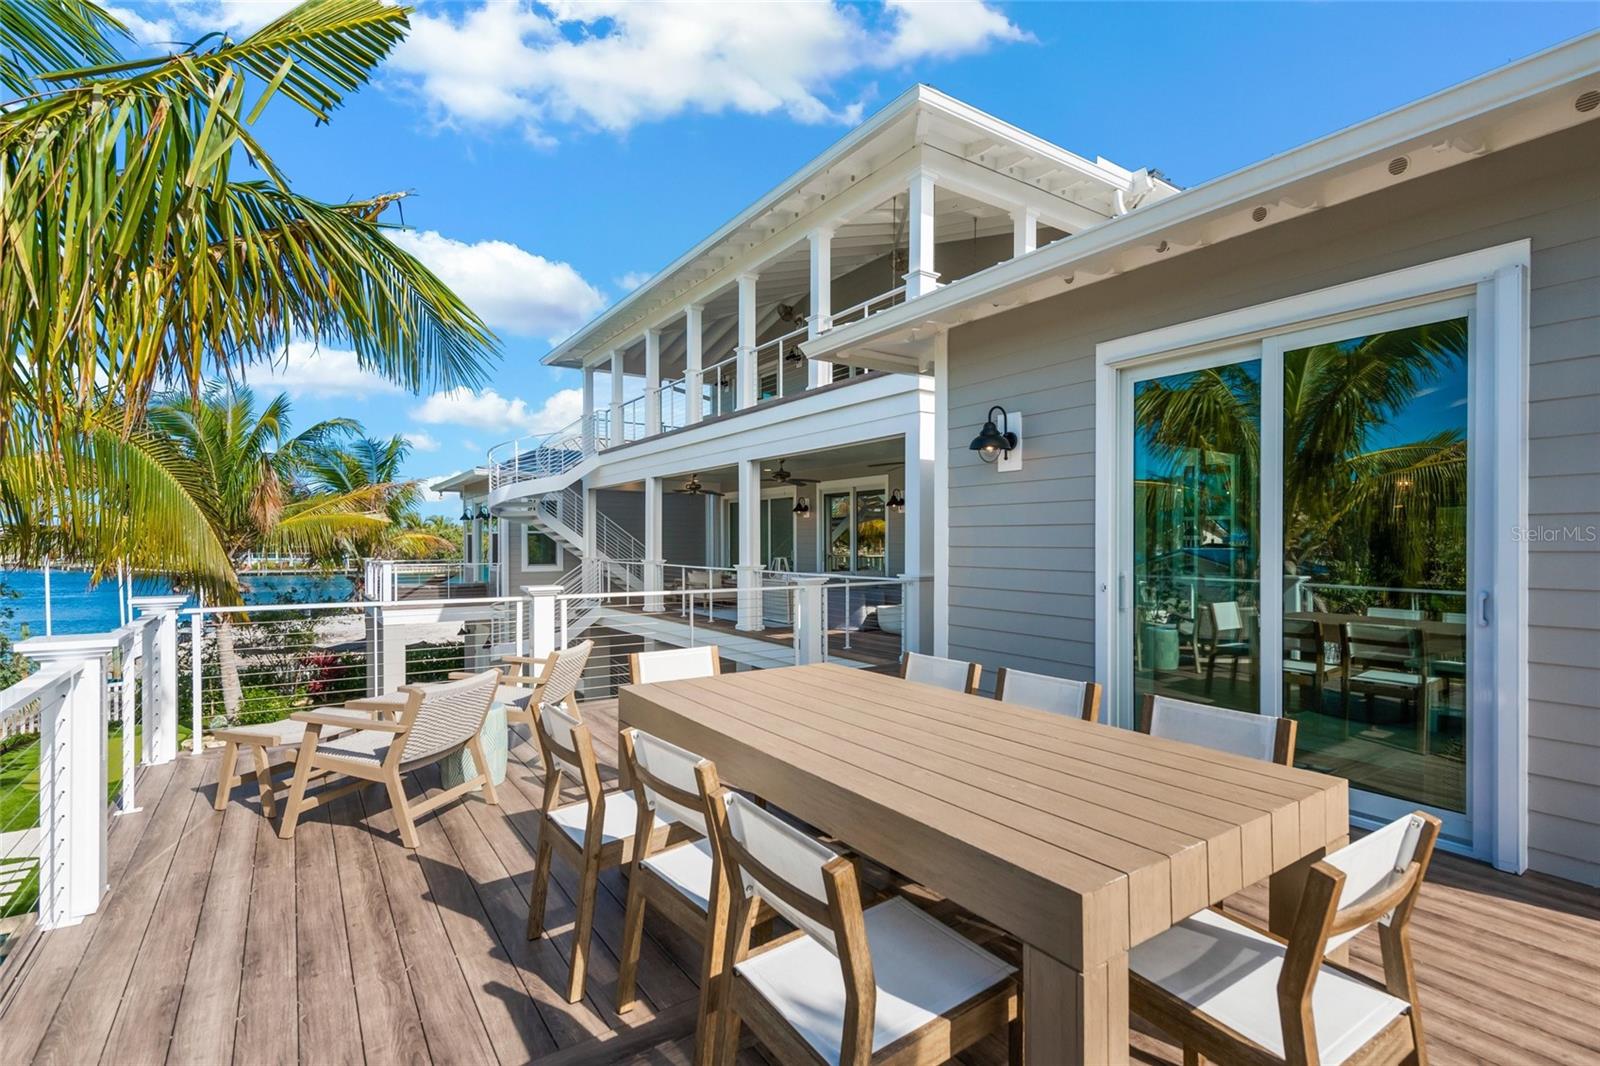
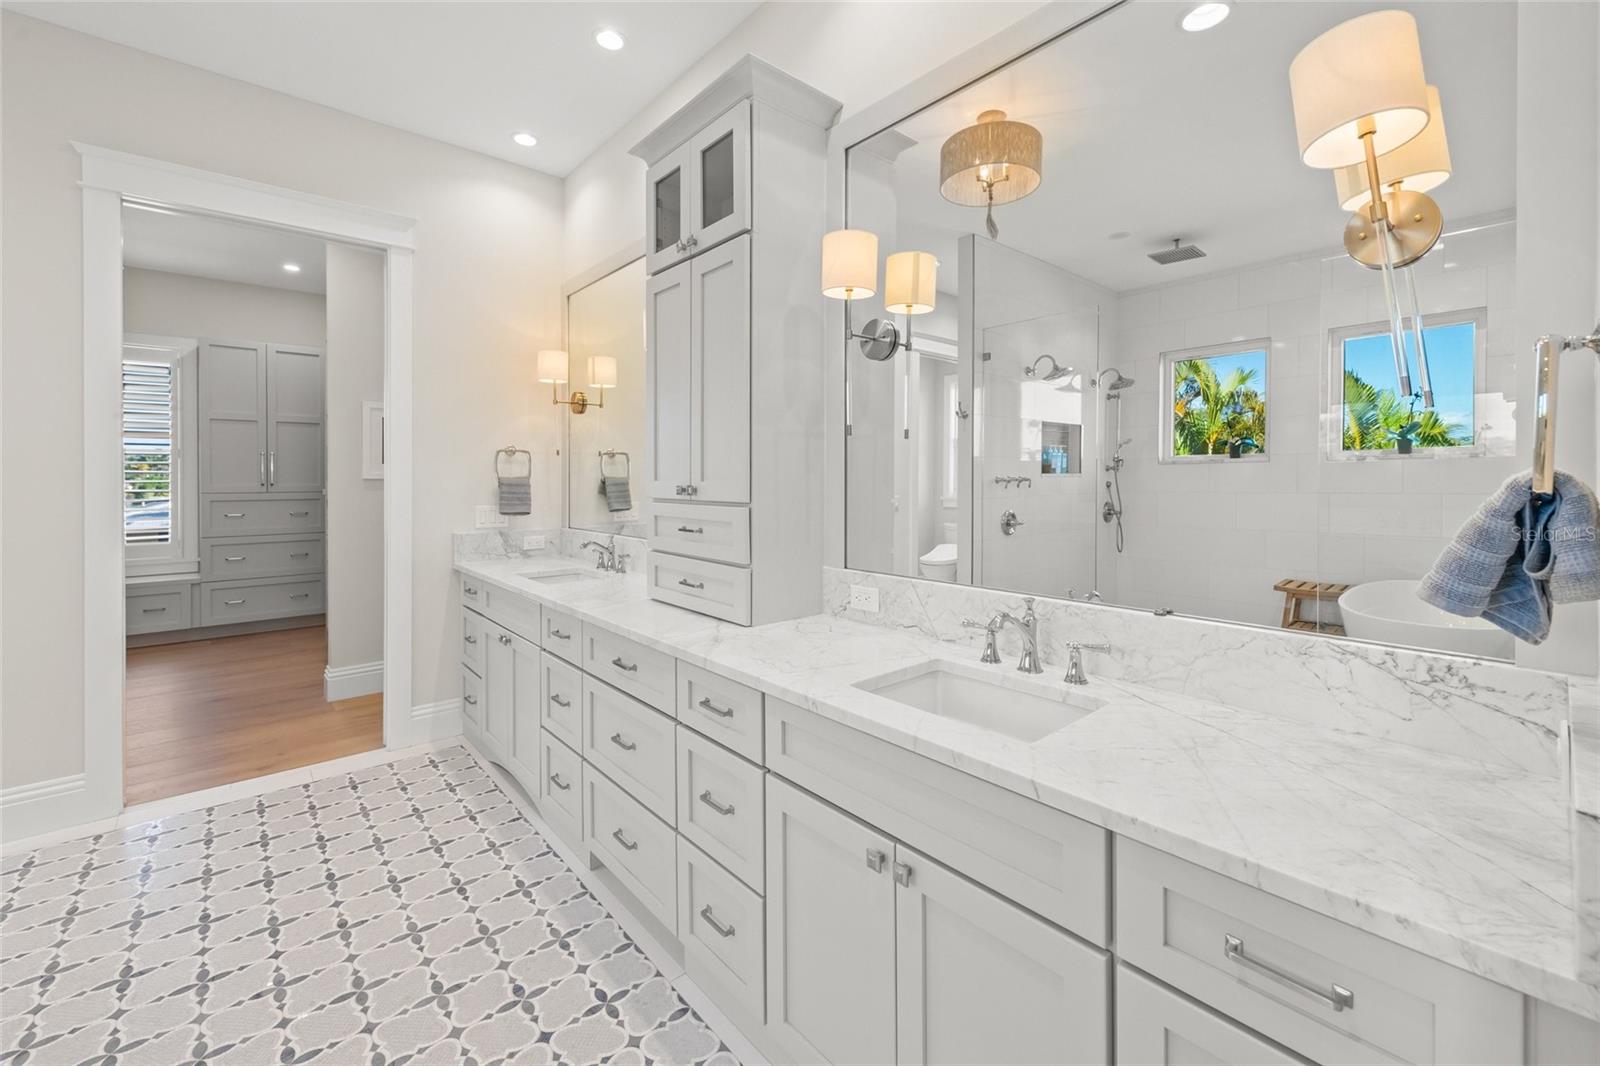
    Balcony, Outdoor Kitchen, Outdoor Shower, Rain Gutters, Dock

  • Parking

    Attached

  • Pool

    Yes

  • Pool Features

    Heated, In Ground, Salt Water, Private

  • Waterfront YN

    YES

  • View

    Canal, Water

Area & Lot

  • Lot Features

    Waterfront

  • Lot Size(acres)

    0.27

  • Lot Size(square feet)

    11,761

  • Property Type

    Residential

  • Property Sub Type

    Single Family Residence

  • Architectural Style

    Coastal, Key West

Price

  • Sales Price

    $6,495,000

  • Tax Amount

    $31,714

  • Sq. Footage

    4,014

  • Price/SqFt

    $1,618

HOA

  • Association

    No

School District

  • Elementary School

    N/A

  • Middle School

    N/A

  • High School

    N/A

Property Features

  • New Construction

    NO

  • Foundation Details

    Slab

  • Ownership

    Fee Simple

  • Sewer

    Public Sewer

Schedule a Showing

Showing scheduled successfully.

<
>
IN PERSON
VIA CHAT

What is 3 + 4 ?


Change time

Mortgage calculator
Estimate your monthly mortgage payment, including the principal and interest, property taxes, and HOA. Adjust the values to generate a more accurate rate.

Your payment

Principal and Interest:

$

Property taxes:

$

HOA fees:

$

Total loan payment:

$

Total interest amount:

$

Location

County

Manatee

Elementary School

Middle School

High School

Listing Courtesy of Dee Munn, RE/MAX ALLIANCE GROUP

RealHub Information is provided exclusively for consumers' personal, non-commercial use, and it may not be used for any purpose other than to identify prospective properties consumers may be interested in purchasing. All information deemed reliable but not guaranteed and should be independently verified. All properties are subject to prior sale, change or withdrawal. RealHub website owner shall not be responsible for any typographical errors, misinformation, misprints and shall be held totally harmless.

Agent Michael Graf

Business Coach | Executive Sales Associate | Realtor®

Michael Graf

Call Michael today to schedule a private showing.


* Listings on this website come from the FMLS IDX Compilation and may be held by brokerage firms other than the owner of this website. The listing brokerage is identified in any listing details. Information is deemed reliable but is not guaranteed. If you believe any FMLS listing contains material that infringes your copyrighted work please click here to review our DMCA policy and learn how to submit a takedown request.© 2024 FMLS.
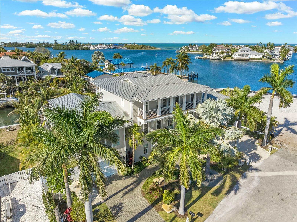
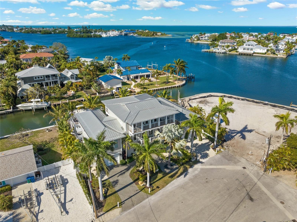
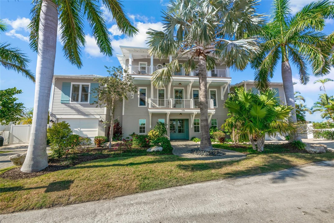
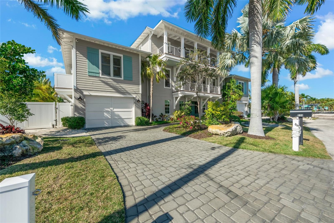
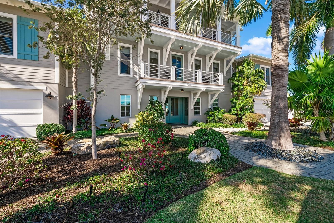
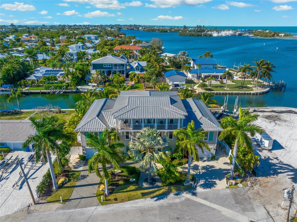
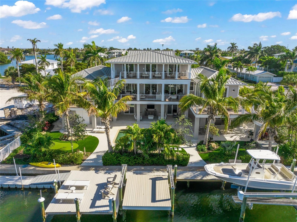
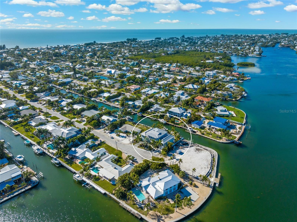
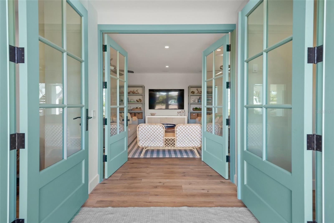
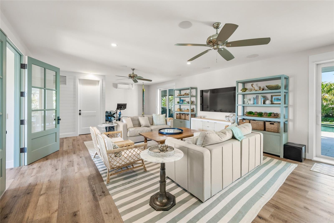
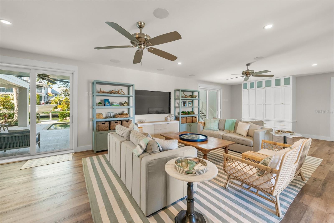
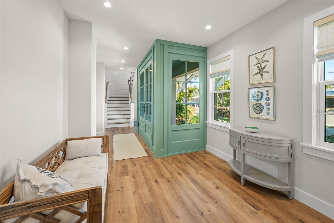
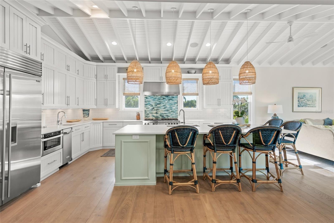
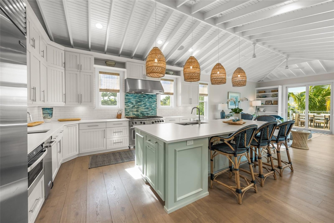
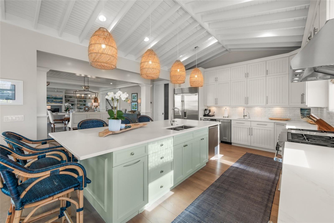
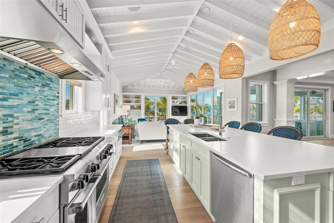
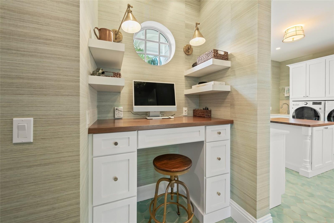
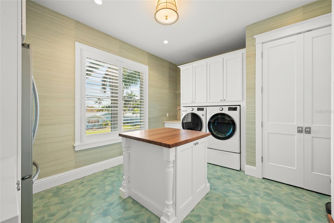
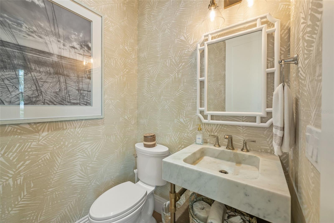
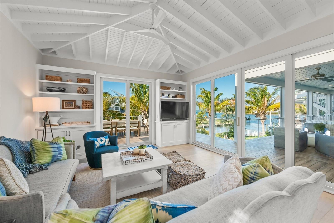
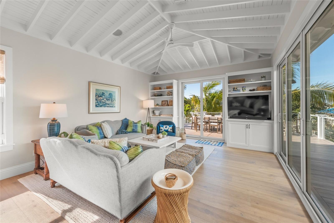
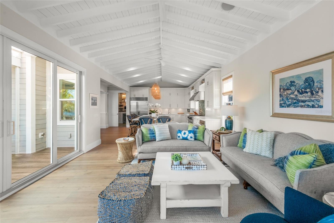
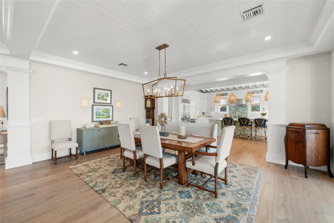
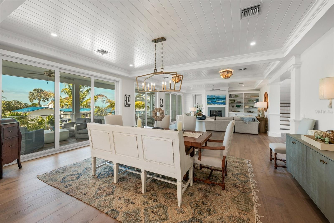
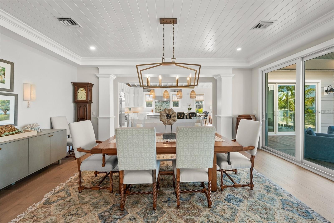
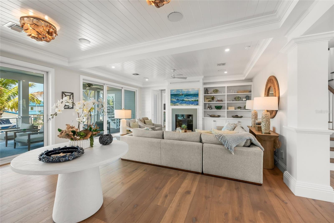
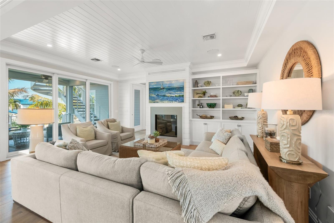
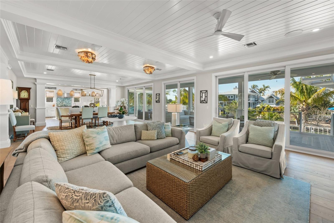
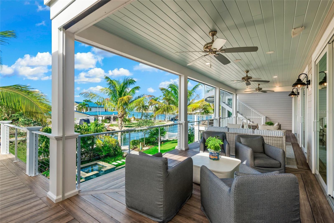
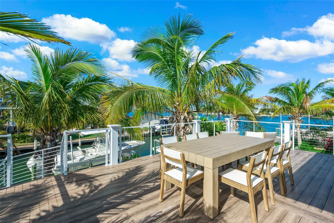
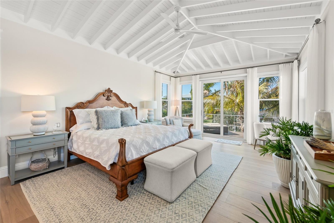
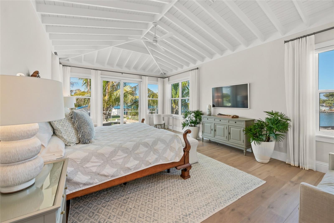
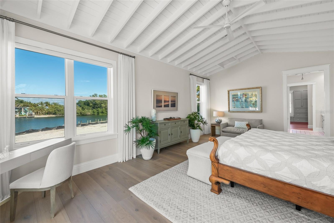
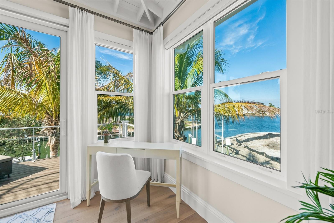
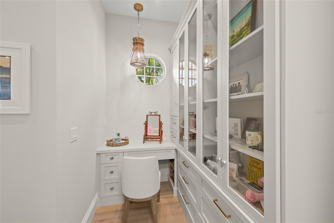
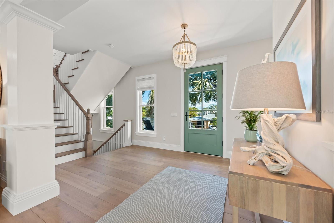
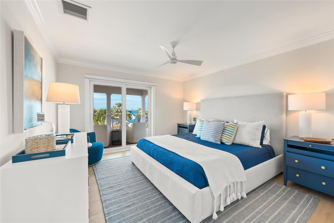
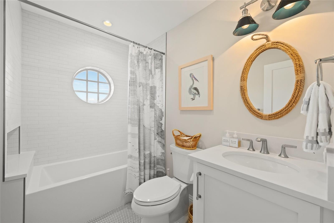
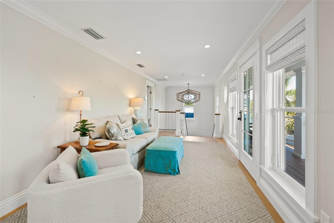
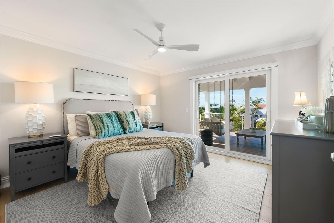
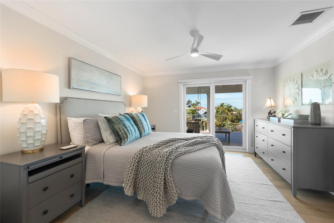
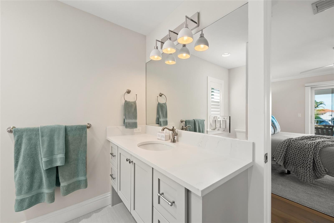
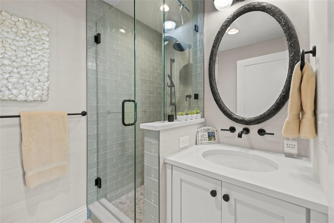
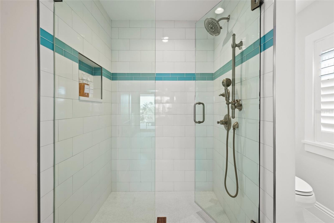
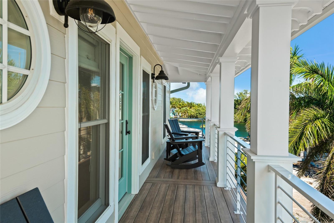
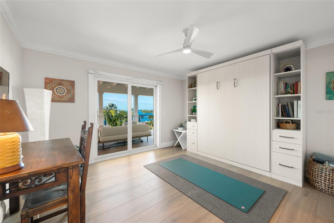
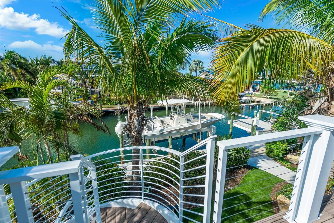
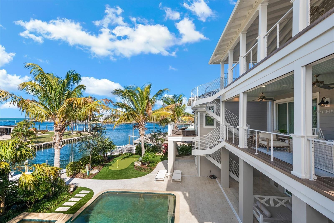
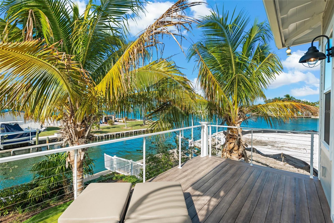
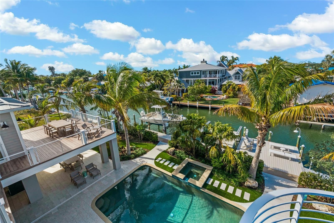
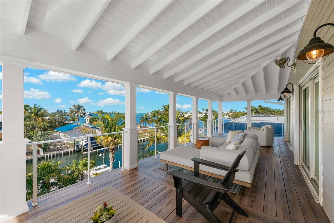
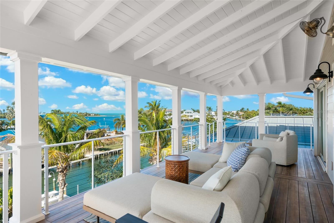
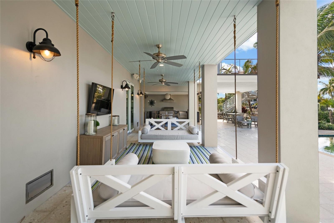
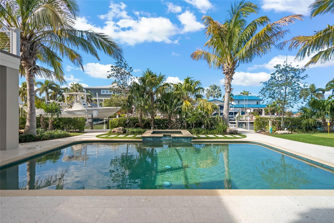
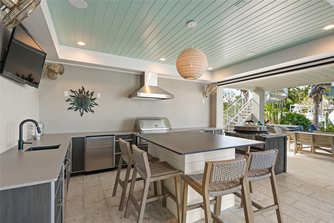
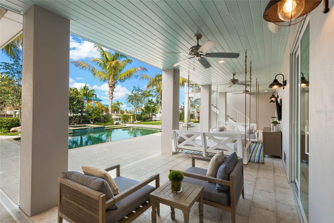
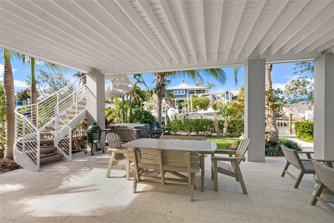
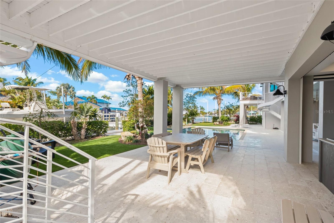
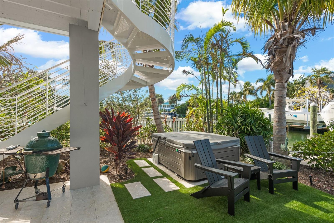
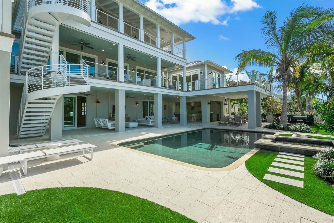
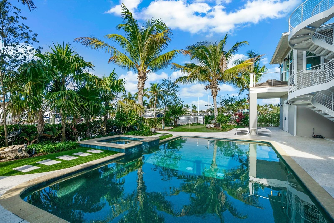
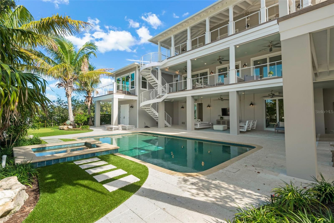
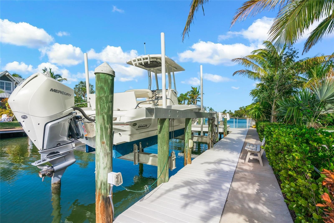
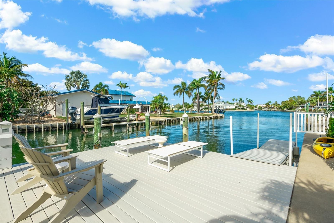
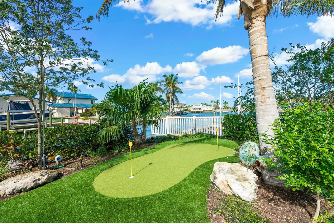
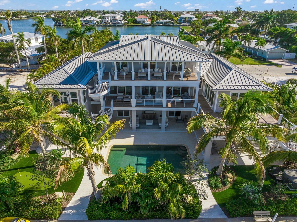
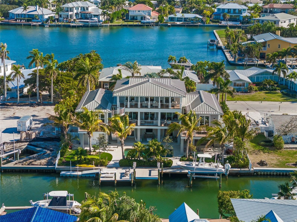
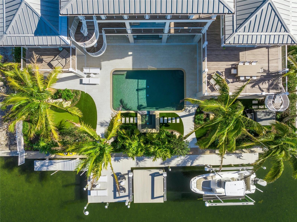
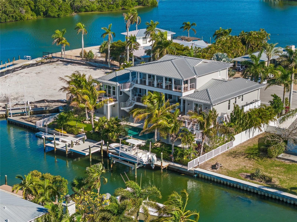
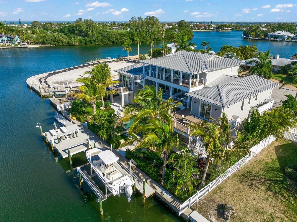
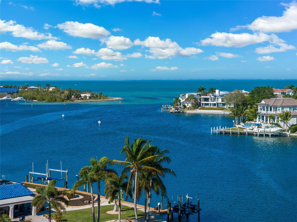
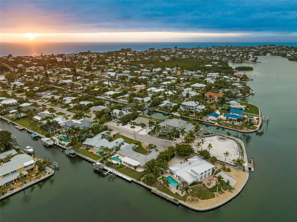
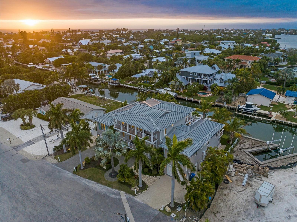
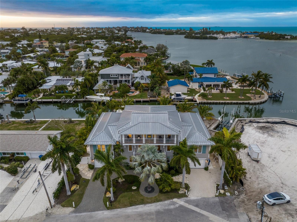
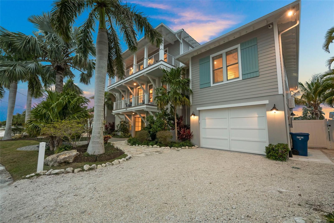
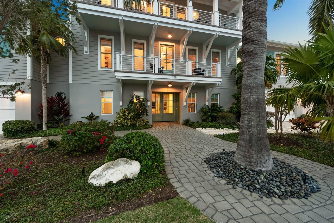
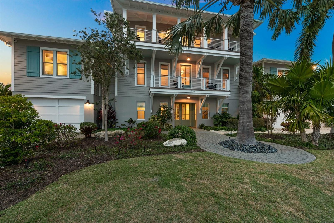
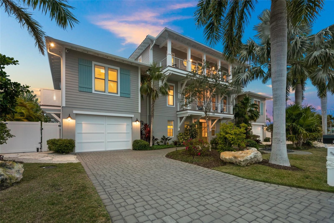
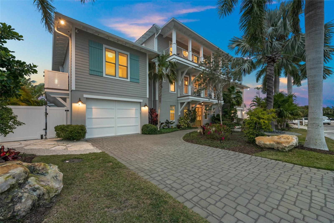
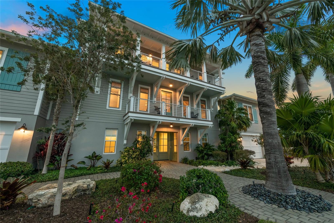
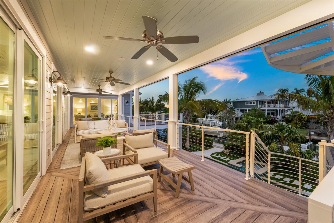
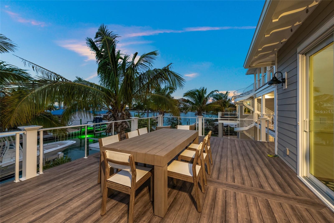
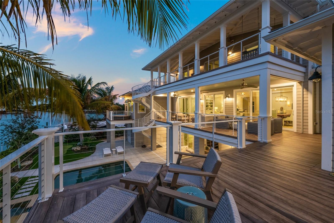
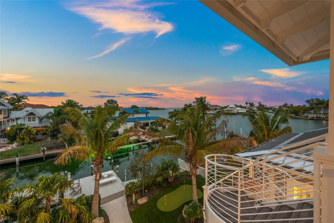
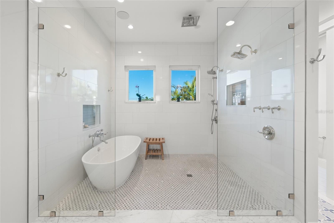
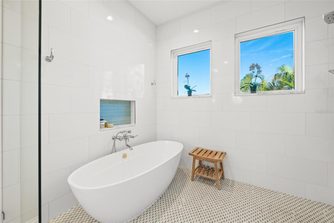
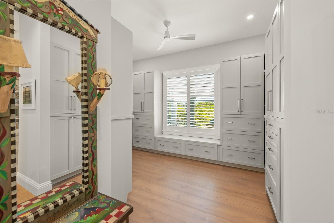
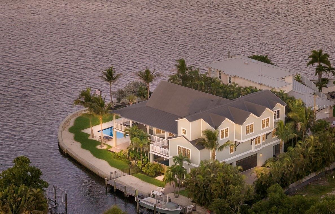
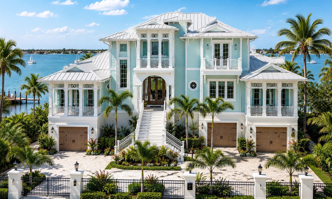
PRICE IMPROVEMENT! Some homes are just special.  They have an energy and flow that you feel the minute you walk inside and are surrounded by their tranquil beauty.  This stunning, Transitional Coastal Home with over 6,000 sq ft of indoor livable space, was completely remodeled by Gagne Construction in 2022. Every space has been thoughtfully  remade with intricate beamed ceilings, custom built-ins and sophisticated finishes, all in a serene color palette creating a stunning seaside retreat.  This prestigious home, with breathtaking views of Bimini Bay, is situated on a deep water canal offering quick access to open waters and the GULF OF MEXICO.  The interior design, meticulously crafted by Jessica Holmes Holiday, of HSH Designs, showcases a perfect blend of coastal charm and modern sophistication.  As you enter the home, a spacious foyer, leads to the ground floor game room offering over 2000 sq ft of bonus indoor living! Take the wide stair case or elevator to the main floor of the home,  and be greeted by a grand open space, seamlessly connecting living, dining, and kitchen areas all overlooking a massive balcony running the entire length of the room.  The gourmet kitchen is equipped with top-of-the-line Wolf and Subzero appliances, separate prep sink and ice maker, custom cabinetry, quartz counter tops, oversized island and unique designer lighting.  Every detail has been carefully chosen to create a space that is both functional and visually stunning.  The home features 4 well appointed and spacious bedrooms all with en-suites.  The primary bedroom is a true retreat, boasting a spacious layout, luxurious en-suite bathroom with radiant floor heating, a lavish custom walk in closet with a designated work space and a private balcony overlooking Bimini Bay.  The exterior of the home has a Key West influence with multiple covered balconies connecting every space to the outdoors, inviting you to relax and take in the view.  A salt water pool and spa, a separate hot springs hot tub, an outdoor kitchen area with retractable screens equipped with a EVO hibachi and large gas grill, putting green and outdoor shower are some of the included amenities.  The highlight of this waterfront retreat is having your boat in your back yard to explore the open waters, pull up on a nearby sandbar to swim and picnic, or stop off at one of the local restaurants to dine waterside.  The extensive dock includes a 10,000 lb boat lift, and a lowering platform and ramp for kayaks and paddle boards making it convenient to enjoy water activities and dolphin watching whenever you desire.  Some additional features are; Lutron lighting, security cameras, Ring Doorbell and locks, Audio system throughout, Tesla Charging Dock, 4 car garage,  included Gem Car, Hunter Douglas custom blinds, impact windows and doors and Zuri decking. Contact us today to schedule a private showing and experience the beauty and elegance of this one of a kind home for yourself!
528 72ND STREET

Message successfully sent.

What would you like to know?

What is 3 + 4 ?

I agree to receive email communication and understand I can unsubscribe at any time.

I agree to be contacted by The Graf Group of Coldwell Banker via call, email, and text for real estate services. To opt out, you can reply 'stop' at any time or reply 'help' for assistance. You can also click the unsubscribe link in the emails. Message and data rates may apply. Message frequency may vary. Privacy Policy

Related Properties

A rare Gulf Front Statement Residence in Holmes Beach on Anna Maria Island. Presenting an exceptional gulf front residence where scale, privacy, craftsmanship, and the beauty of Anna Maria Island come together in a truly distinctive offering. Set along the Gulf of Mexico  this extraordinary elevated 3,200-square-foot residence offers a rare combination of generous proportions, refined finishes, privacy, and direct access to one of Florida's most celebrated beaches. With only two residences in the building, the setting feels remarkably private more like an exclusive beachfront estate than a traditional condominium.

Designed and built by renowned Whitehead Construction in 2006, the residence reflects a level of quality and thoughtful construction rarely encountered in today's market. A private elevator provides direct access to the home adjacent to the kitchen for easy unloading of groceries. The residence offers four large bedrooms, with one currently appointed as a professional home office with room for a sofa bed. The extraordinary primary suite is a retreat in its own right, featuring a separate sitting area, two oversized walk-in closets, dual vanities, a separate soaking tub, and a spacious walk-in shower. At the center of the home, the gourmet kitchen takes full advantage of its gulf setting, overlooking the water and opening naturally toward the living areas. There's an abundance of granite counter space, elegant wood cabinetry, a walk-in pantry, two wine and beverage refrigerators. This area makes a great coffee bar area as well. Open the sliding glass doors for unobstructed views or relax on the screened porch and enjoy the sea breezes. It is equally suited to quiet mornings overlooking the gulf or elegant entertaining with family and friends as the sunsets. 
The outdoor amenities create an exceptional island lifestyle. The large heated pool and spa provides a private shaded place to relax and entertain, complemented by a shared bonus room adjacent to the pool. The outdoor shower allows everyone to clean up or cool off before coming inside. The green space provides the perfect place for a game of cornhole. A tandem garage provides substantial private parking and storage, while the residence enjoys direct access to a stretch of beach and beachfront firepit, creating an extraordinary setting for sunset gatherings and evenings under the stars.

This is a property defined by space, privacy, provenance, and setting. The combination of a two residence building, private elevator, substantial interior scale, gulf front living, resort style amenities, and construction by Whitehead makes this a particularly rare offering on Anna Maria Island. For the discerning buyer seeking a distinctive Florida beachfront residence with the scale and presence of a private estate, this is an exceptional opportunity to own a truly memorable piece of Anna Maria Island.
#A4703507

HOLMES BEACH

106 74TH STREET 100

4 Beds

3 Baths

3,215 Sq.Ft.

$5,250,000

MLS#: A4703507
Tucked along an extraordinary 225 feet of waterfront, this custom coastal retreat distills the very essence of island living—breathtaking water views, exceptional privacy, and thoughtfully designed spaces that move effortlessly between serene relaxation and spirited entertaining. A palm-lined driveway sets the tone, where timeless architecture and lush tropical landscaping leave an unforgettable first impression.
This residence carries rare local significance as the very first custom home built by Ross Built Construction, masterfully designed by renowned architect Gene Aubry. It stands as a lasting testament to their craftsmanship and creativity—and their contribution to luxury coastal living on Anna Maria Island. Their influence resonates throughout: a thoughtful floor plan, an exceptional command of natural light, and a seamless connection between indoor and outdoor living.
Inside, travertine tile and hand-scraped maple flooring flow through a light-filled interior crowned by soaring vaulted ceilings in the living and kitchen areas. The chef's kitchen is as functional as it is beautiful, appointed with stone countertops, copper sinks, a gas range with pot filler, premium appliances, and a generous center island that anchors the home's main gathering spaces.
Five spacious ensuite bedrooms, a dedicated den/office, and an upstairs bonus room offer effortless flexibility for family and guests. The primary suite is a private sanctuary unto itself, featuring a remodeled spa-inspired bath with custom built-in shelving and elegant finishes throughout.
Designed to embrace the waterfront lifestyle, expansive glass doors open to an impressive 1,400-square-foot veranda overlooking the sparkling saltwater pool and tranquil waterways beyond. Boaters will appreciate the private dock and 10,000-lb boat lift for effortless access to open water, while an oversized three-car garage, elevator, impact-rated windows and doors, Sonos sound system, mosquito misting system, rainwater cistern, and exterior irrigation system deliver convenience and lasting peace of mind.
Perfectly positioned in the heart of Holmes Beach, the property is just moments from the sugar-sand beaches of the Gulf, beloved local restaurants, boutiques, and island shops—a rare pairing of private waterfront sanctuary and walkable island convenience. Whether savoring spectacular sunsets from the veranda, entertaining poolside, strolling to nearby dining, or setting out for a day on the water, this remarkable residence offers something exceedingly rare: not only an extraordinary waterfront home, but a meaningful piece of island history, where inspired architecture, enduring craftsmanship, and an unrivaled setting come together in perfect harmony.
#A4697603

HOLMES BEACH

526 56TH STREET

5 Beds

5 Baths

4,995 Sq.Ft.

$5,995,000

MLS#: A4697603
Pre-Construction. To be built. Looking to build BRAND NEW CONSTRUCTION with FULL BAY VIEWS in the fabulous Key Royale boating and golfing community? This 15,000 sq. ft lot has been fully cleared and is ready to go! The first photo is a proposed design by noted Sarasota designer Brian Phipps including building plans and pricing by local Sarasota builder. You can also bring your own plans and builder. Option to buy the vacant lot separately for $3,300,000. Plan specs: 5B/5.5B/+DEN with 4984 sq.ft and total of 11,321 sq.ft. and will include a 3 car garage, roof top deck, designer pool and spa and will feature high end builder upgrades for the most discerning buyers. Enjoy unobstructed views of the Tampa Bay and Sunshine Skyway.  Build your island dream home, or create a sensational waterfront investment property. Plans and elevations are available for your review. Floor plan, square footage, etc. have been calculated based on current design by local builder and can be shared on request.
#A4665652

HOLMES BEACH

659 KEY ROYALE DRIVE

5 Beds

5 Baths

4,984 Sq.Ft.

$6,900,000

MLS#: A4665652

 - property

Send a message

Message successfully sent.

Your message

What is 3 + 4 ?

Reason for contacting?

I agree to receive email communication and understand I can unsubscribe at any time.

I agree to be contacted by The Graf Group of Coldwell Banker via call, email, and text for real estate services. To opt out, you can reply 'stop' at any time or reply 'help' for assistance. You can also click the unsubscribe link in the emails. Message and data rates may apply. Message frequency may vary. Privacy Policy

Sign Out

Virtual Assistant

Would you like to take the next step with this property? We can help you schedule a showing or virtual tour, or send you more details.

Yes, I would like more information.

Thank You for Your Reply, One of Our Agents will contact you as soon as possible

No, maybe later.

Thank you, you can always contact me via email, phone number or through the contact form.

Realhub AI

Lucy - Your AI-Powered Realtor

Update Your Temporary Password

Personalize your search

Enter your email and we'll notify you immediately when new listings match what you're looking for.

or enter email address

Already have an account ? Login here

Continue your home search

I agree to receive communications and understand I can unsubscribe at any time.

I agree to be contacted by The Graf Group of Coldwell Banker via call, email, and text for real estate services. To opt out, you can reply 'stop' at any time or reply 'help' for assistance. You can also click the unsubscribe link in the emails. Message and data rates may apply. Message frequency may vary. Privacy Policy

Already have an account ? Login here

We use cookies

We use cookies primarily for analytics to enhance your experience. By accepting, you agree to our use of these cookies. You can manage your preferences or learn more about our cookies policy.