Features & Amenities

Interior

  • Total Bedrooms

    3

  • Bathrooms

    2

  • 1/2 Bathrooms

    1

  • Cooling YN

    YES

  • Cooling

    Central Air

  • Fireplace YN

    NO

  • Heating YN

    YES

  • Heating

    Central

  • Pet friendly

    Yes

Exterior

  • Garage

    Yes

  • Garage spaces

    2

  • Construction Materials

    Block

  • Parking

    Attached

  • Patio and Porch Features

    Rear Porch

  • Pool

    No

  • Waterfront YN

    NO

Area & Lot

  • Lot Size(acres)

    0.06

  • Lot Size(square feet)

    2,870

  • Property Type

    Residential

  • Property Sub Type

    Townhouse

Price

  • Sales Price

    $280,000

  • Tax Amount

    $2,950

  • Sq. Footage

    1,550

  • Price/SqFt

    $180

HOA

  • Association

    YES

  • Association Fee

    $365

  • Association Fee Frequency

    Monthly

  • Association Fee Includes

    N/A

  • Total Monthly Fees

    $365

School District

  • Elementary School

    N/A

  • Middle School

    N/A

  • High School

    N/A

Property Features

  • New Construction

    NO

  • Association Amenities

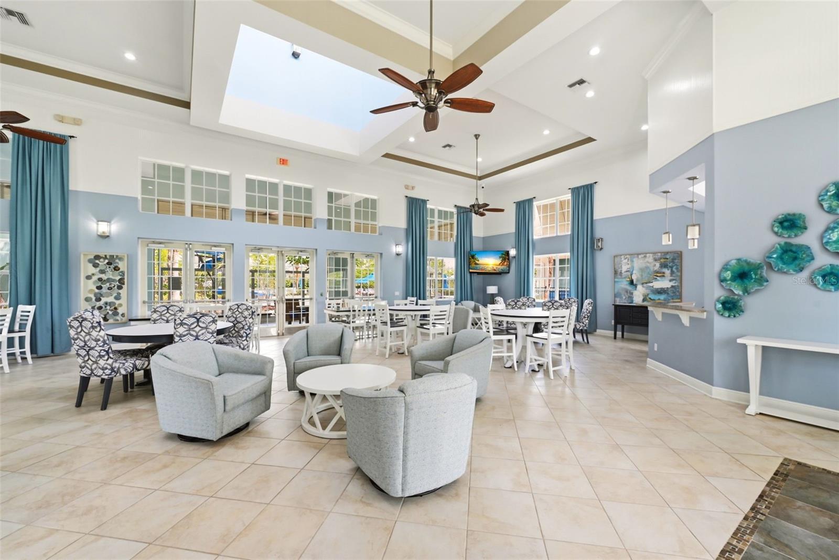
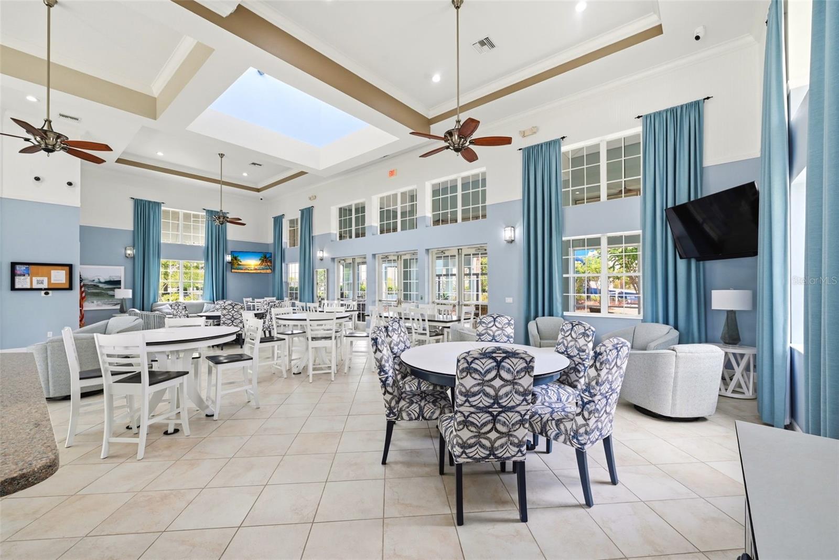
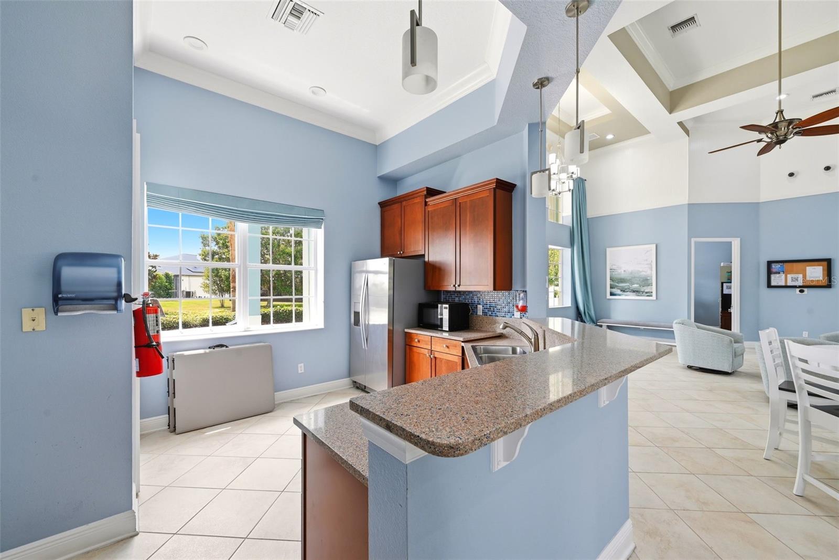
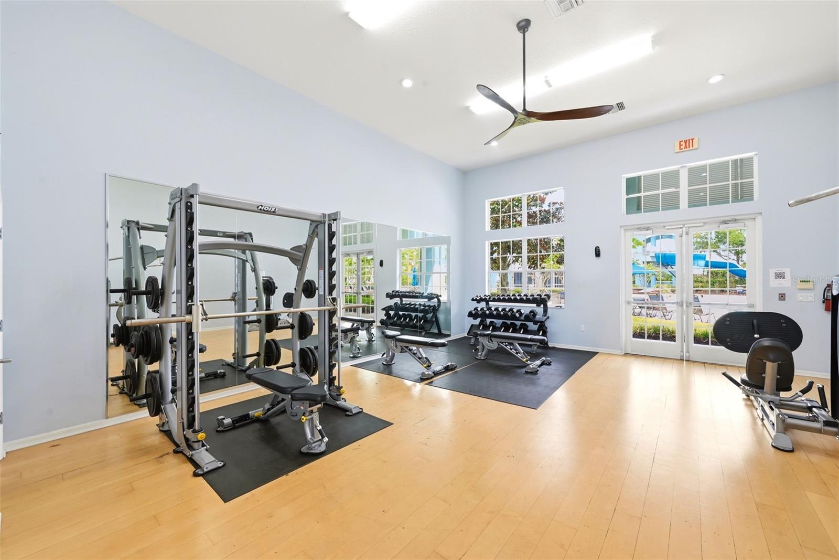
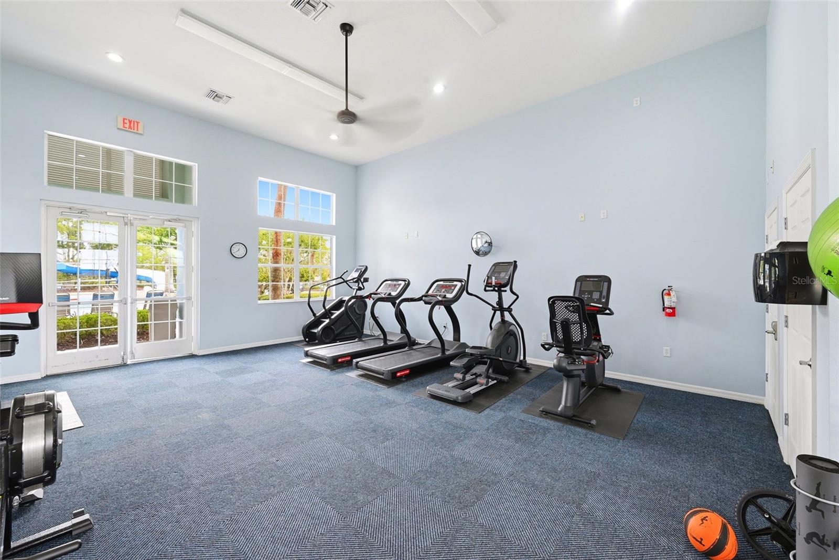
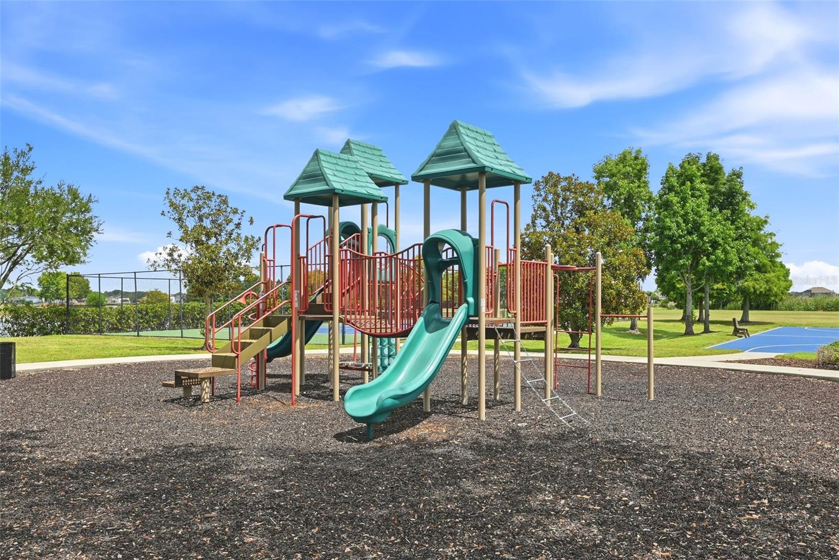
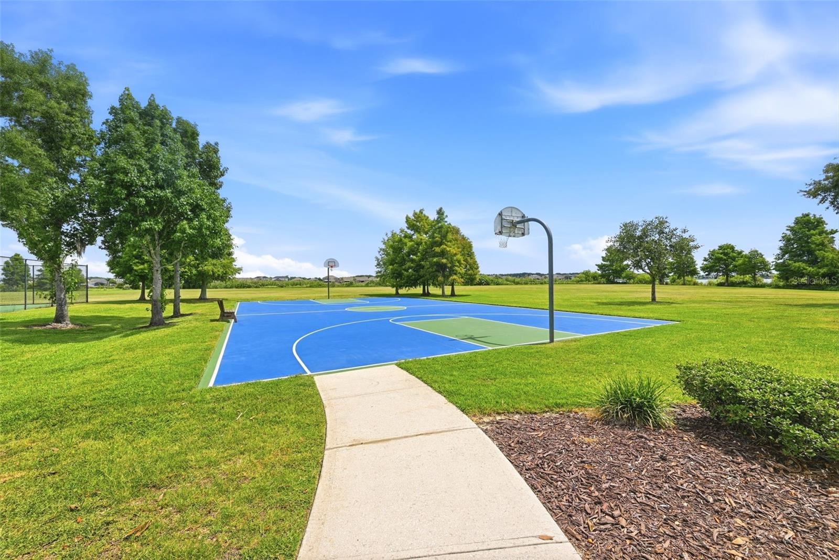
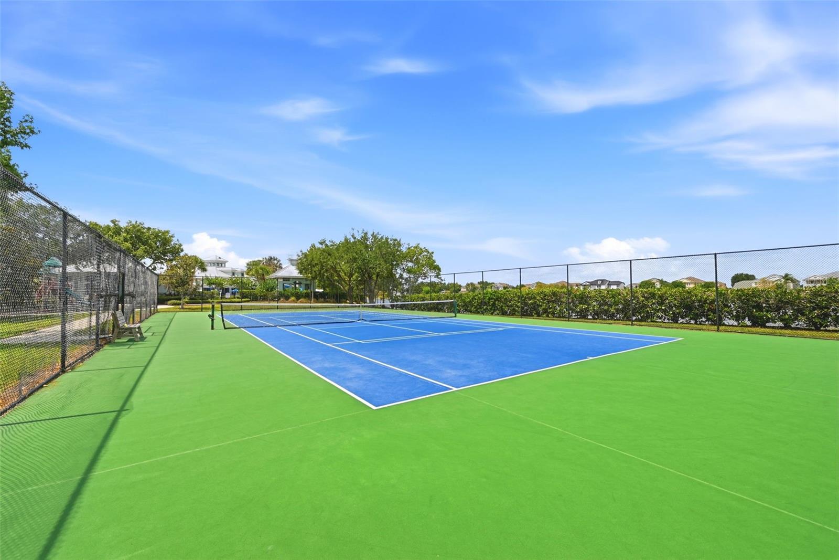
    Basketball Court, Clubhouse, Fitness Center, Gated, Pool, Tennis Court(s)

  • Foundation Details

    Slab

  • Ownership

    Fee Simple

  • Senior Community YN

    NO

  • Sewer

    Public Sewer

  • Tax Lot

    103

  • Water Source

    Public

Schedule a Showing

Showing scheduled successfully.

<
>
IN PERSON
VIA CHAT

What is 3 + 4 ?


Change time

Mortgage calculator
Estimate your monthly mortgage payment, including the principal and interest, property taxes, and HOA. Adjust the values to generate a more accurate rate.

Your payment

Principal and Interest:

$

Property taxes:

$

HOA fees:

$

Total loan payment:

$

Total interest amount:

$

Location

County

Lake

Elementary School

Middle School

High School

Listing Courtesy of Joey Feeser , WEICHERT REALTORS HALLMARK PR

RealHub Information is provided exclusively for consumers' personal, non-commercial use, and it may not be used for any purpose other than to identify prospective properties consumers may be interested in purchasing. All information deemed reliable but not guaranteed and should be independently verified. All properties are subject to prior sale, change or withdrawal. RealHub website owner shall not be responsible for any typographical errors, misinformation, misprints and shall be held totally harmless.

Agent Emil Garinga

Executive Assistant

Emil Garinga

Call Emil today to schedule a private showing.


* Listings on this website come from the FMLS IDX Compilation and may be held by brokerage firms other than the owner of this website. The listing brokerage is identified in any listing details. Information is deemed reliable but is not guaranteed. If you believe any FMLS listing contains material that infringes your copyrighted work please click here to review our DMCA policy and learn how to submit a takedown request.© 2024 FMLS.
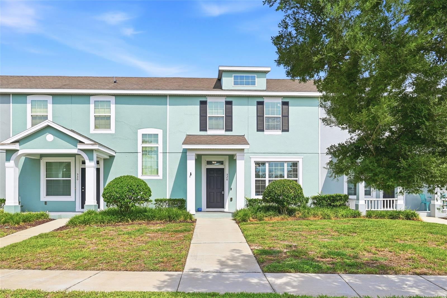
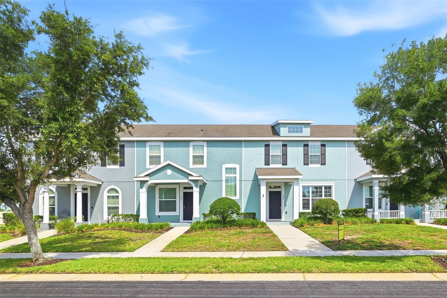
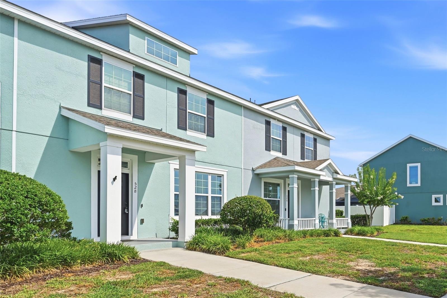
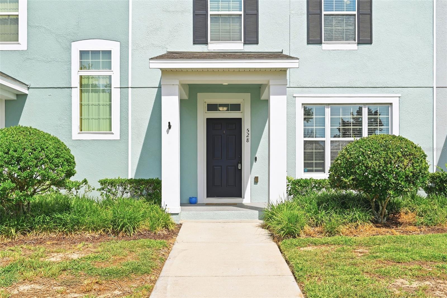
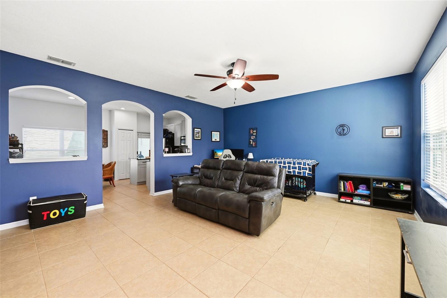
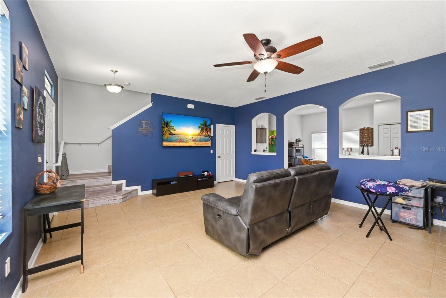
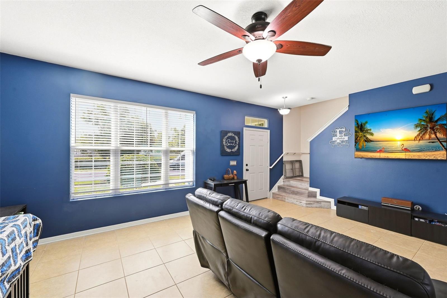
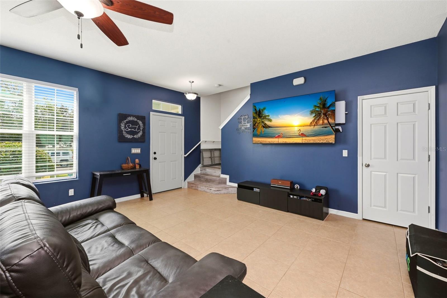
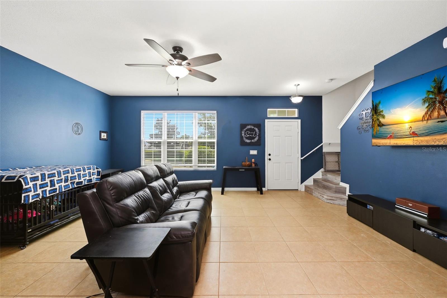
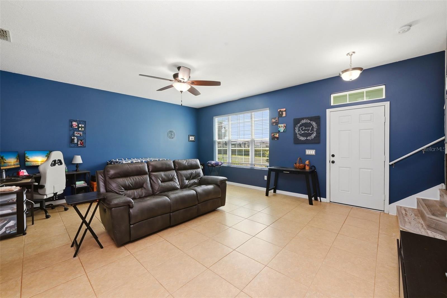
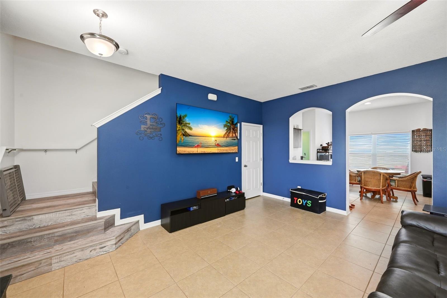
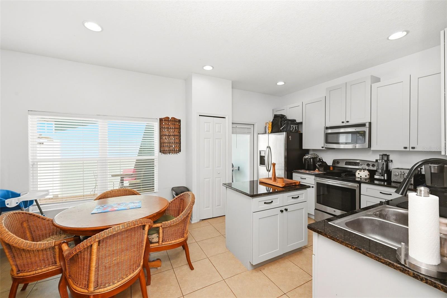
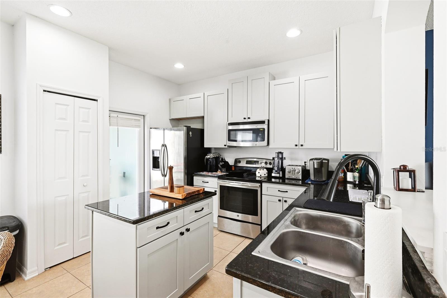
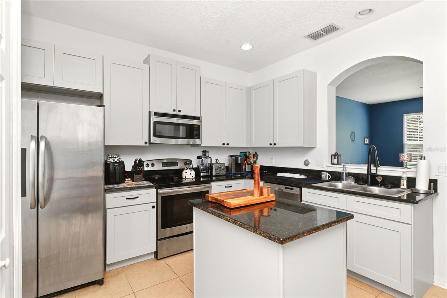
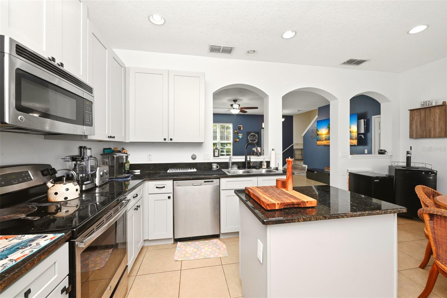
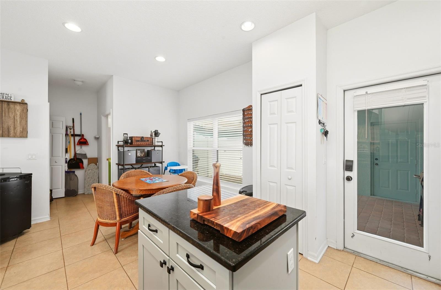
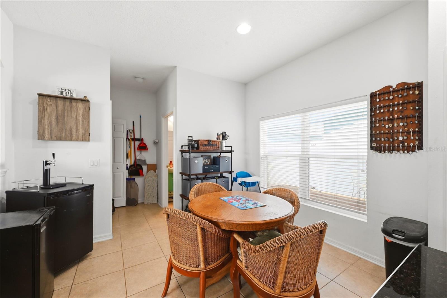
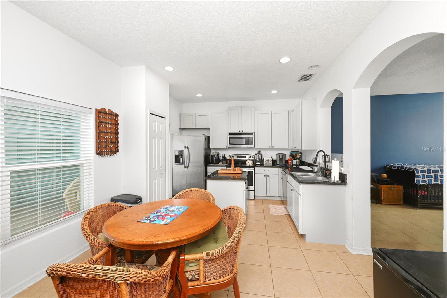
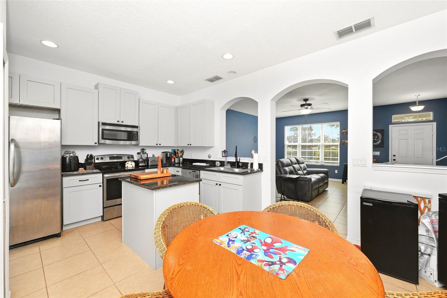
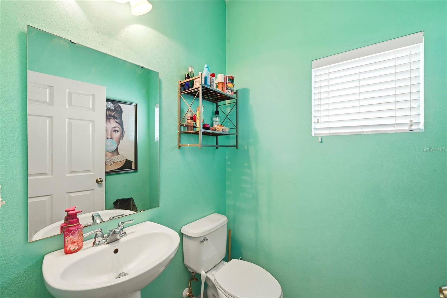
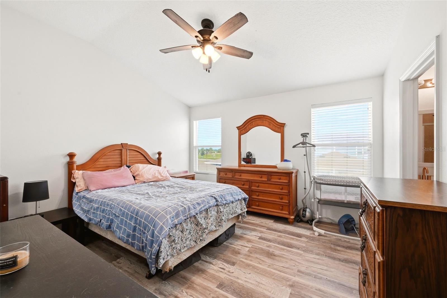
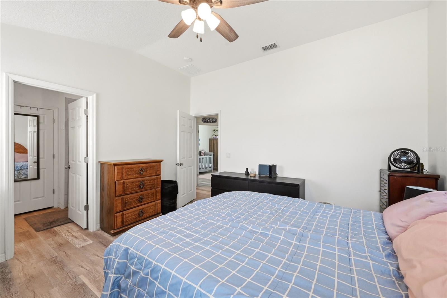
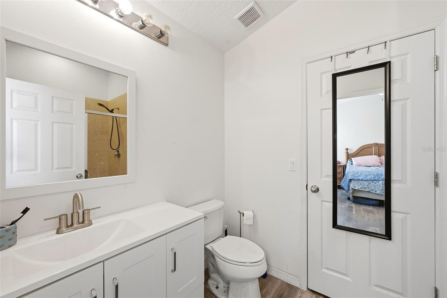
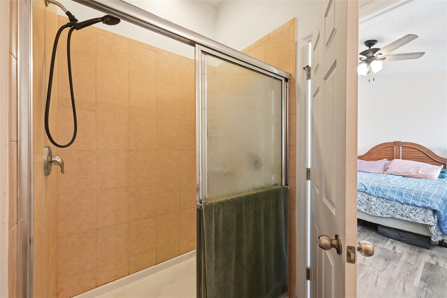
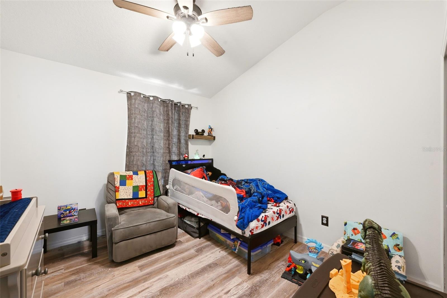
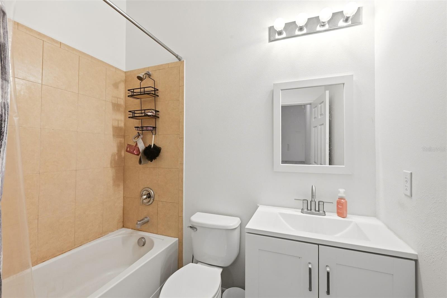
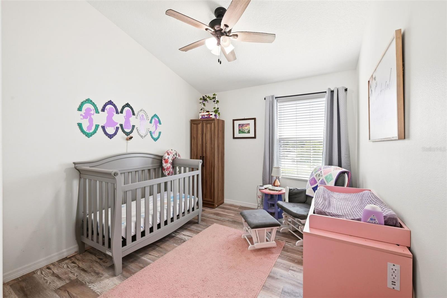
Welcome to this beautifully maintained townhome offering 3 bedrooms and 2.5 bathrooms in a desirable gated community. Featuring new tile and vinyl flooring throughout, this home is designed for easy living and low-maintenance living. The kitchen features new cabinets and countertops and the house has a brand-new AC unit.
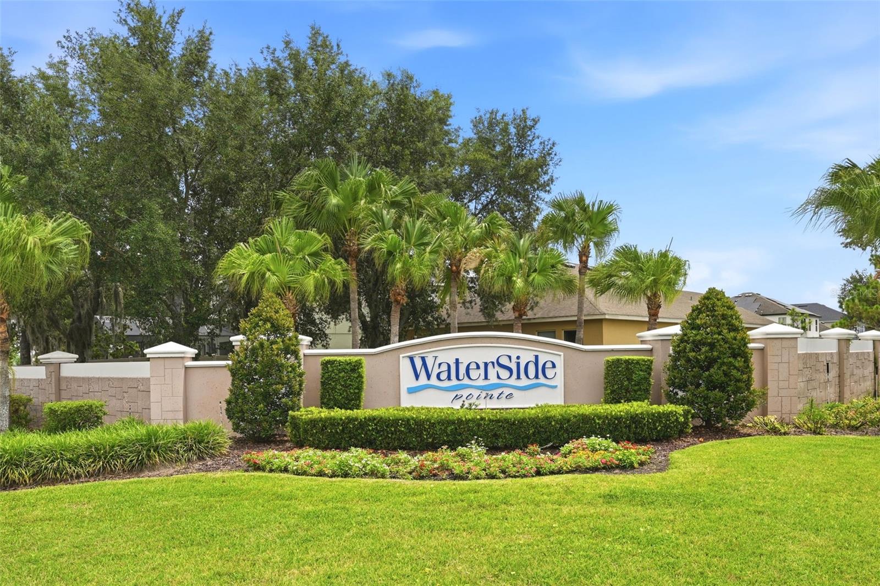
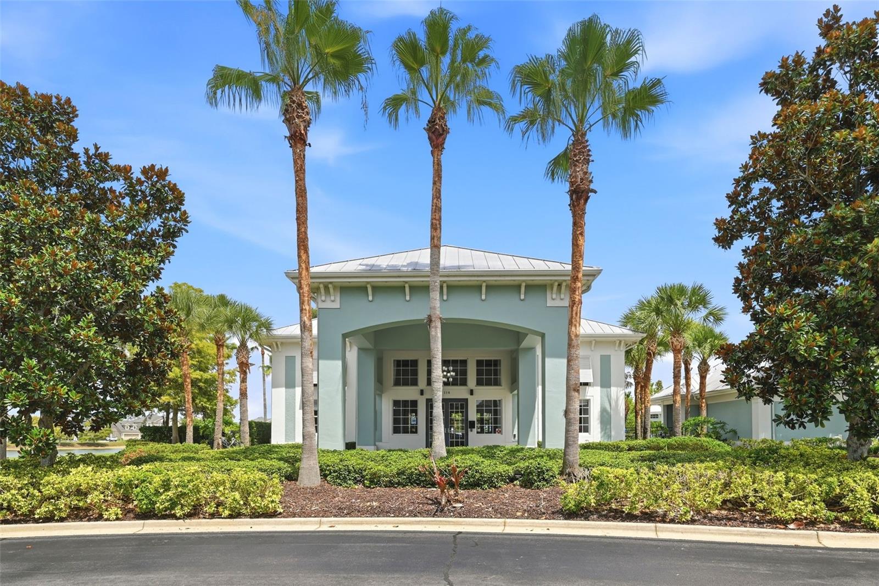
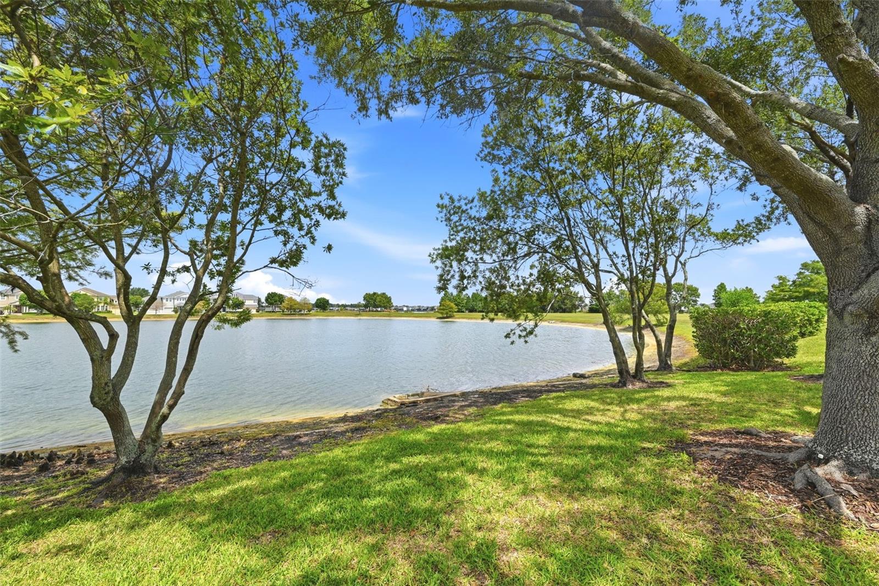
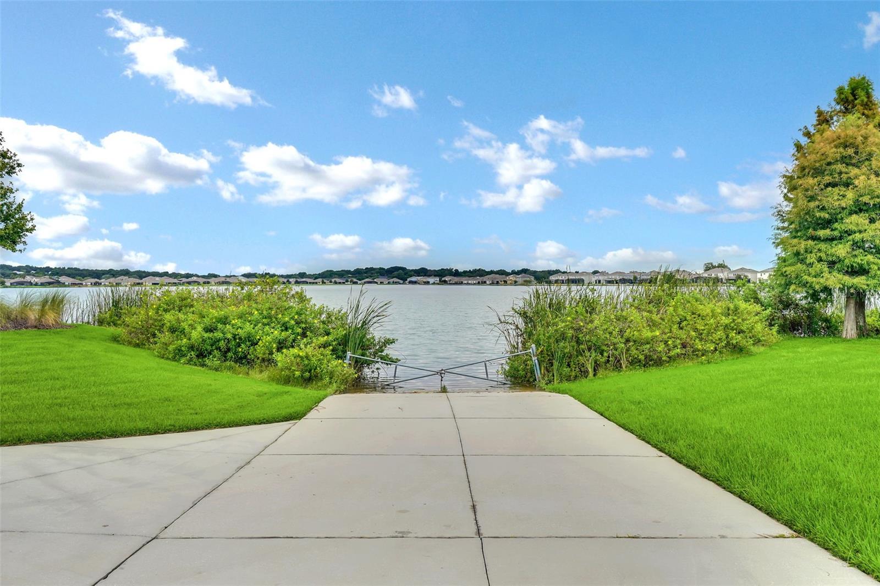
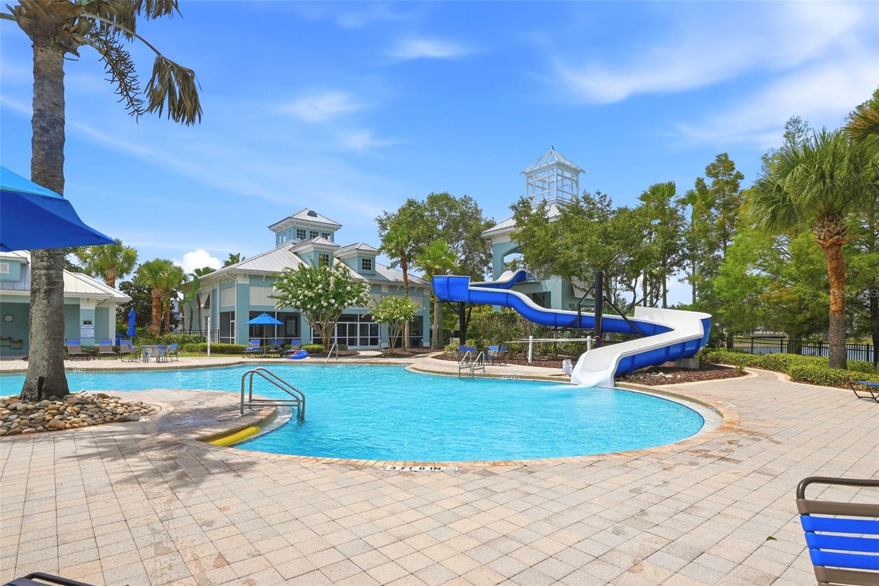
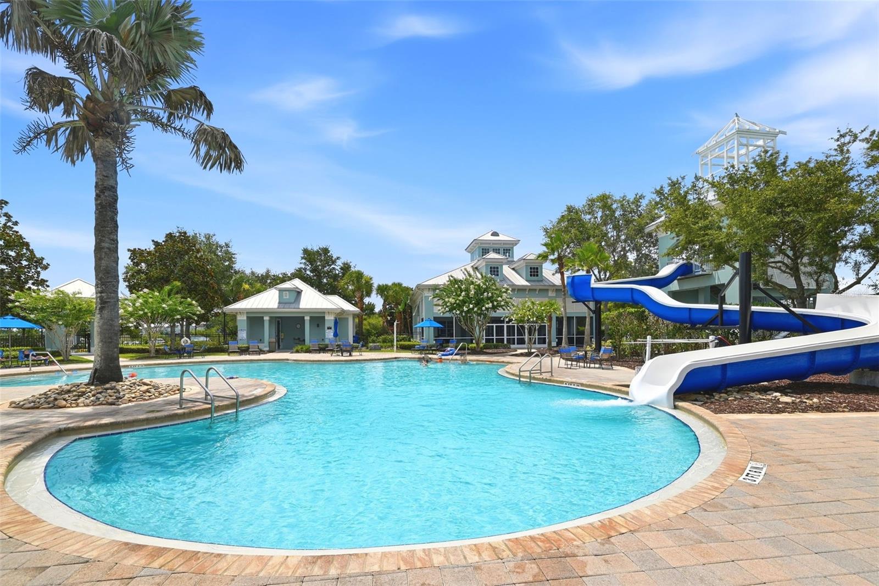
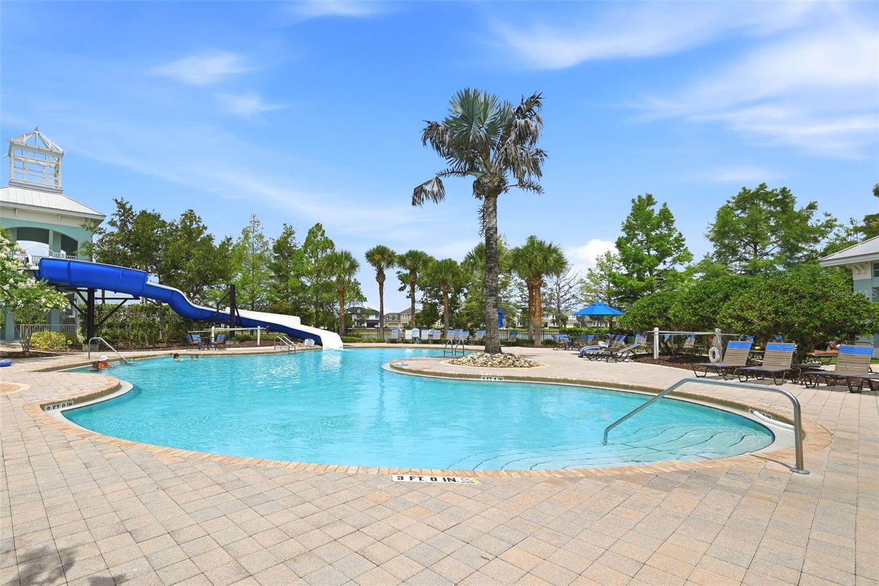
Enjoy access to outstanding community amenities, including a clubhouse with a resort-style pool and waterslide, playground, basketball court, boat ramp, and fitness center. Located just outside of Clermont, you'll be only minutes from downtown Clermont's charming restaurants, craft fairs, farmers markets, and year-round community events.
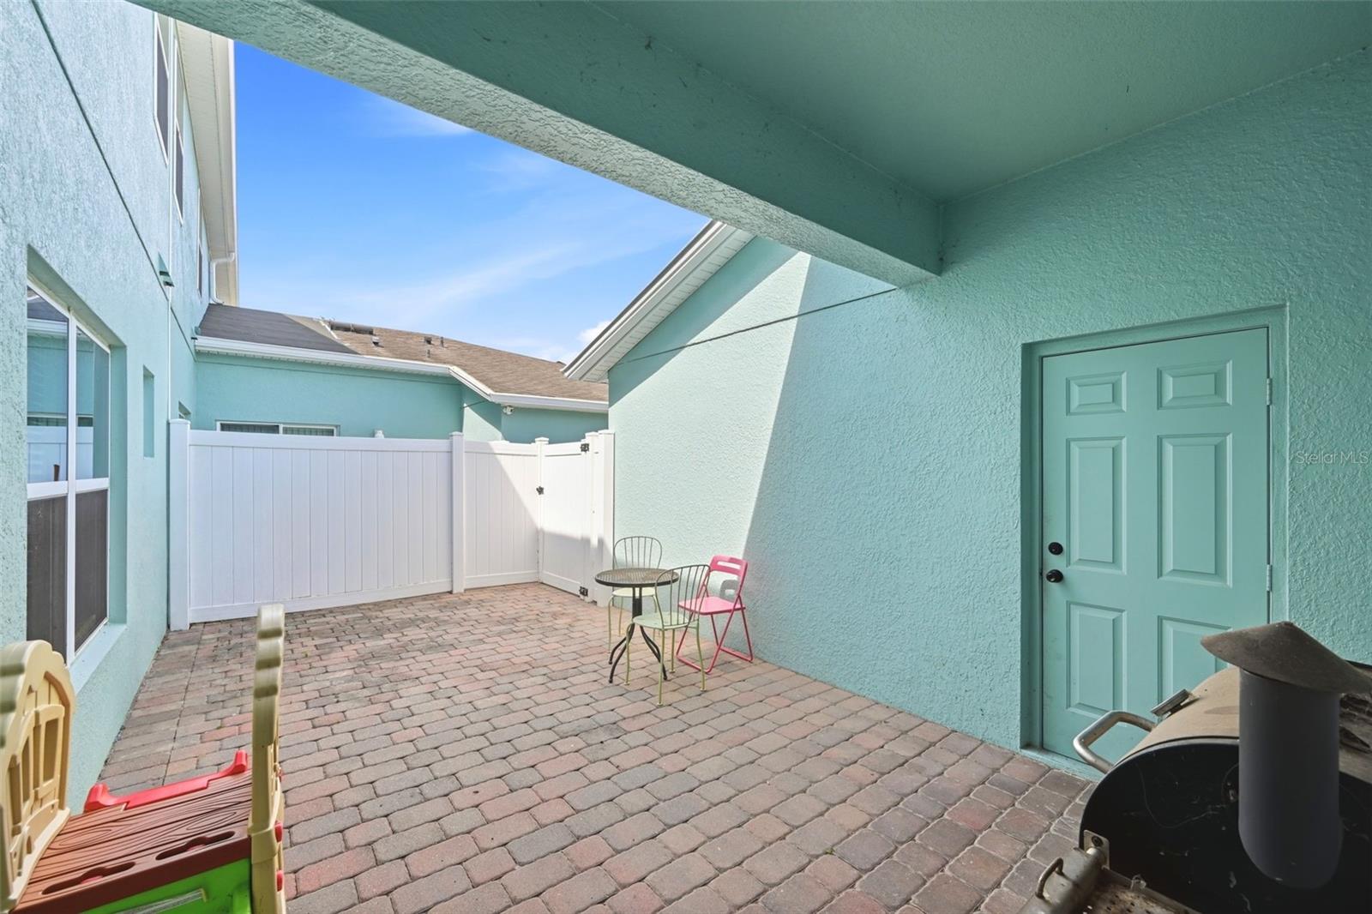
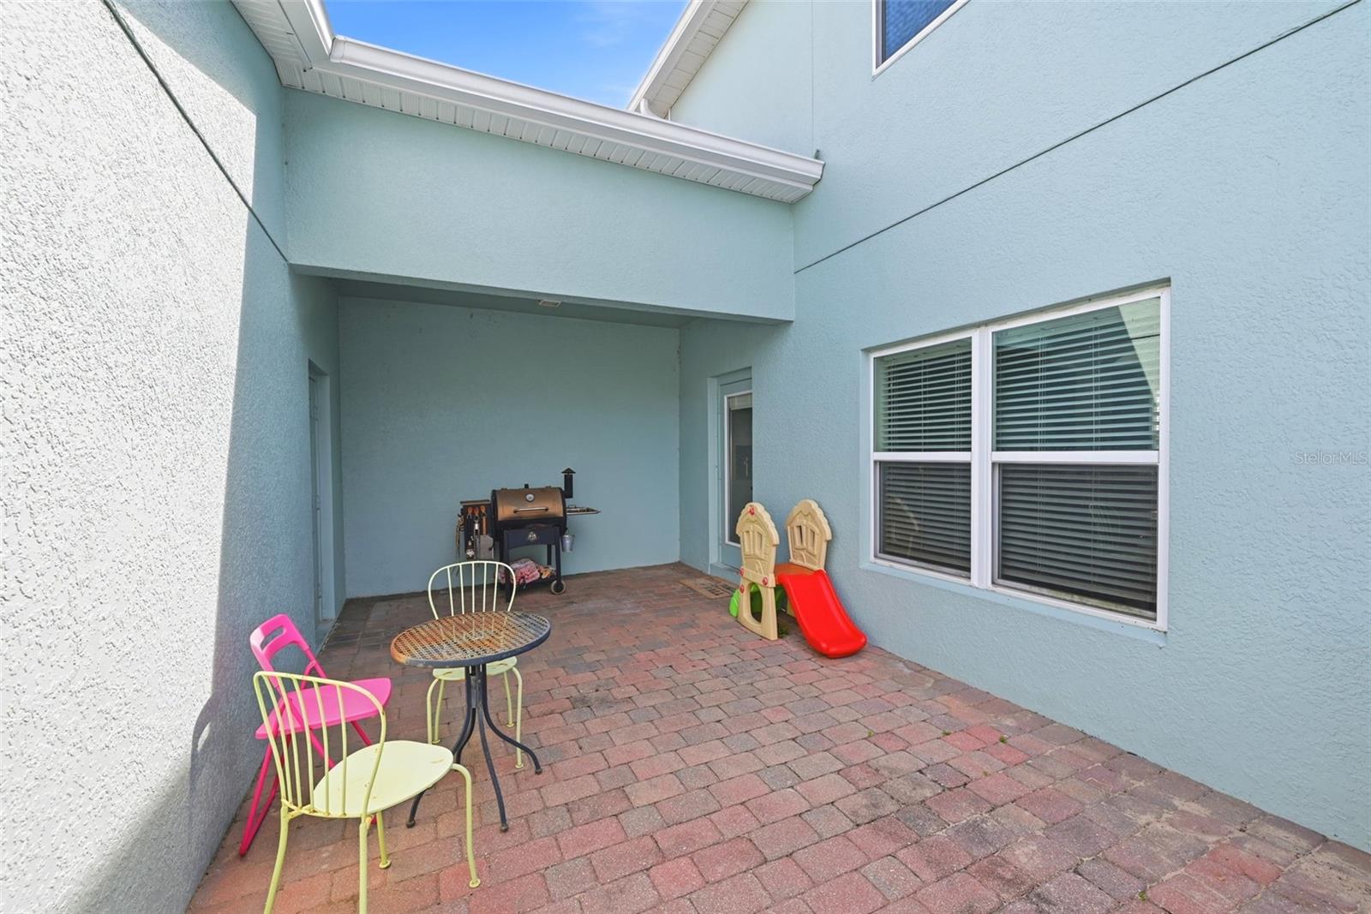
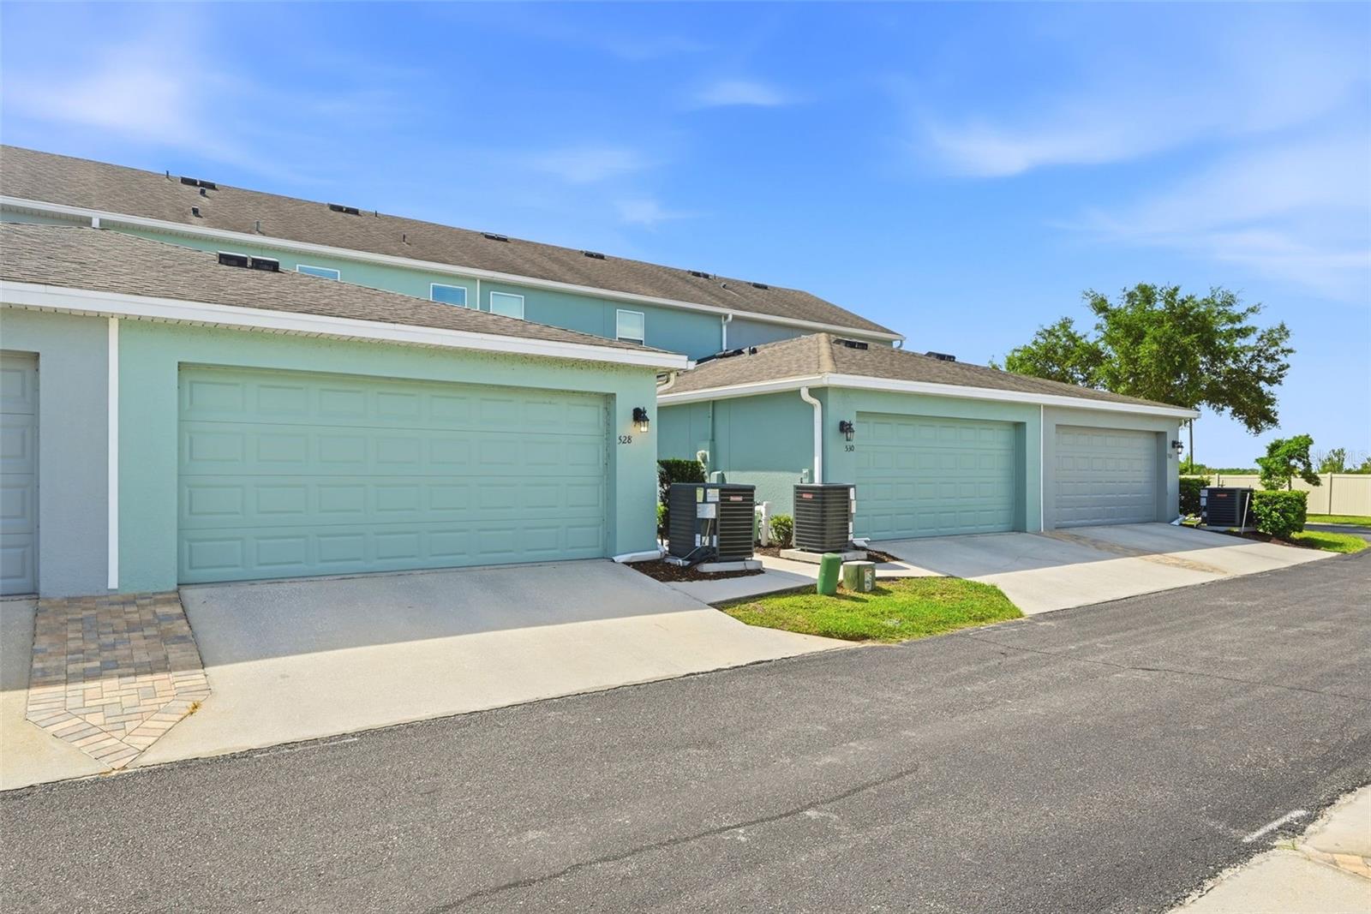
This home also features a spacious 2-car garage, providing ample storage and protection for your vehicles from the elements. Between the home and garage, you'll find a private fenced rear patio with plenty of space for family barbecues, outdoor dining, and entertaining guests.
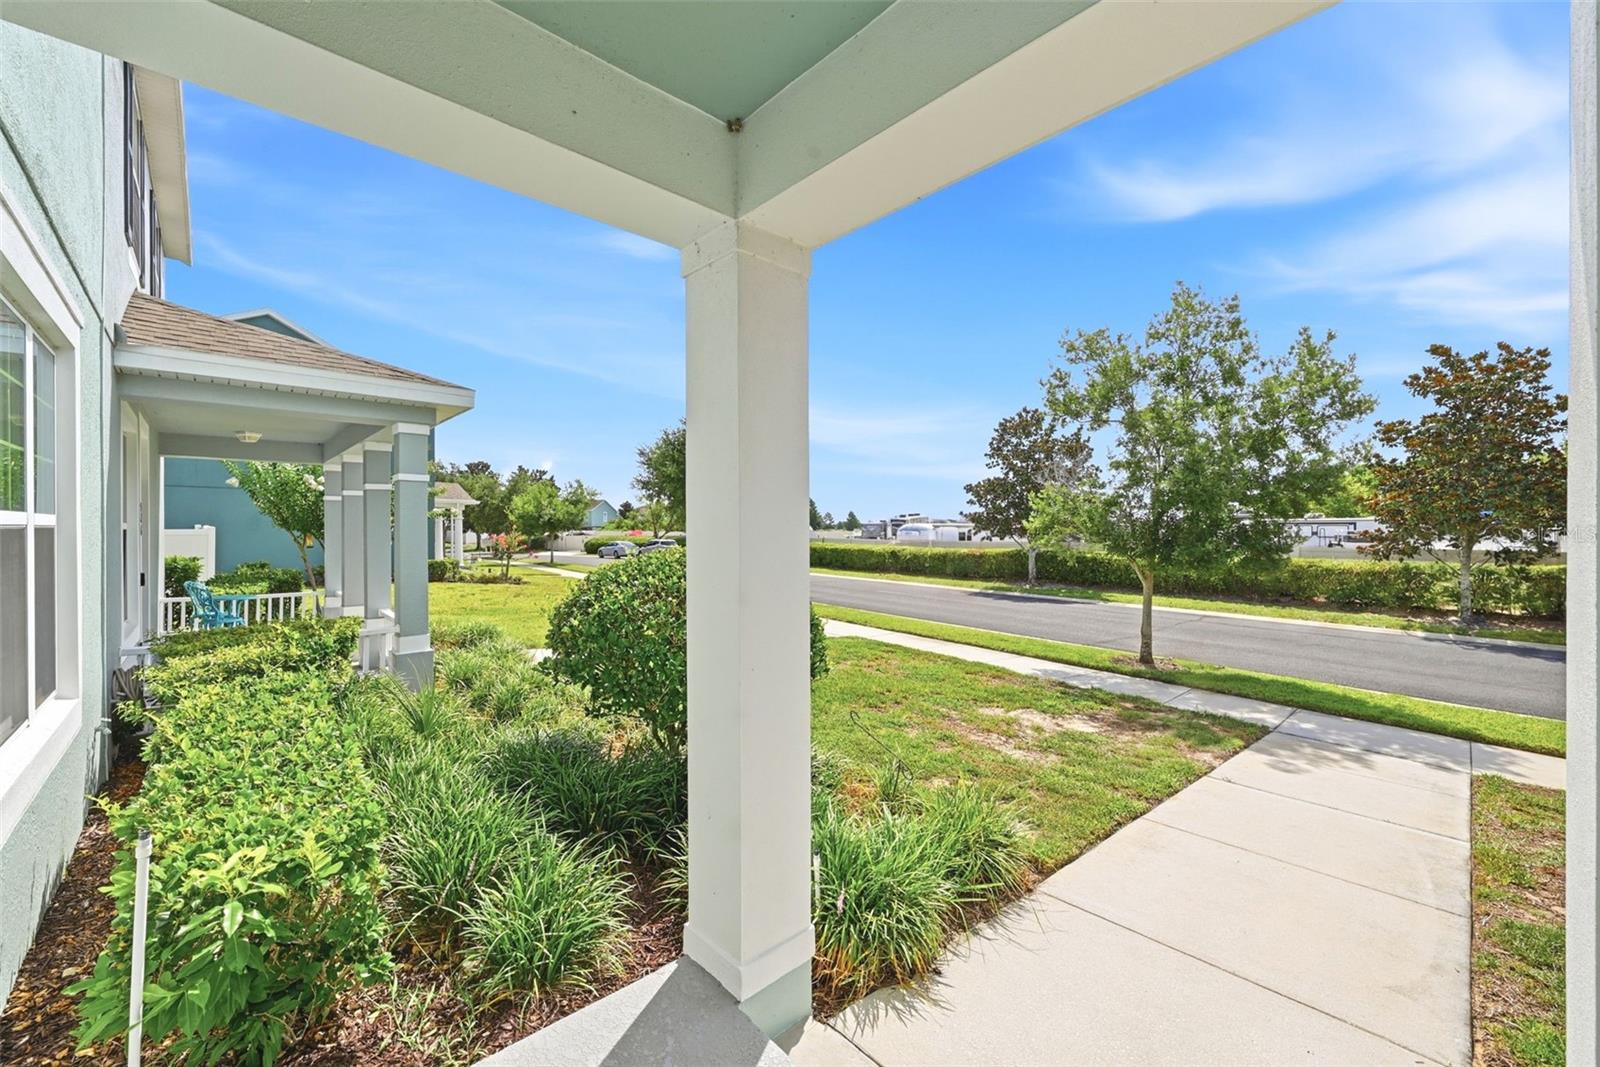
Combining comfort, convenience, and an exceptional location, this townhome offers the perfect opportunity to enjoy the Florida lifestyle. Don't miss your chance to make it yours!

528 RAINBOW SPRINGS LOOP

Message successfully sent.

What would you like to know?

What is 3 + 4 ?

I agree to receive email communication and understand I can unsubscribe at any time.

I agree to be contacted by The Graf Group of Coldwell Banker via call, email, and text for real estate services. To opt out, you can reply 'stop' at any time or reply 'help' for assistance. You can also click the unsubscribe link in the emails. Message and data rates may apply. Message frequency may vary. Privacy Policy

Related Properties

New on site 4 days ago
Located in Trilogy, a premier 55+ guard-gated community, this home offers an open, bright floor plan that makes excellent use of every square foot and feels inviting. Ceramic tile runs throughout the home, with seamless transitions between the living spaces creating an easy, comfortable flow. The kitchen features a natural gas range, generous counter space, and abundant storage. The screened patio provides additional outdoor living space. Trilogy's 57,000-square-foot Magnolia House is the centerpiece of the community, offering a full-service restaurant and bar, resort-style pool, fitness center, pickleball and tennis courts, poker rooms, art studios, event spaces, and a full calendar of classes and activities. The HOA includes lawn care, premium cable, high-speed internet, and security system monitoring.
Don’t miss out on this clean, well-maintained home offering easy living, an efficient floor plan, and access to an exceptional resort-style amenities.
#O6434533

GROVELAND

381 SILVER MAPLE ROAD

2 Beds

2 Baths

1,479 Sq.Ft.

$324,900

MLS#: O6434533

New on site 4 days ago
Welcome to this inviting 3-bedroom, 2.5-bath end-unit townhome in Waterside Pointe, offering a
wonderful combination of indoor comfort and outdoor living. The home features a bright,
spacious layout with abundant natural light, vaulted ceilings in the primary suite, and a private
en-suite bath.
Outside, enjoy a fenced backyard with multiple spaces for relaxing or entertaining, including a
screened lanai, pergola-covered deck with string lighting, and a dedicated fire pit area. Mature
landscaping and the additional side yard provide extra outdoor space and privacy rarely found in
an attached home.
Located in the desirable Waterside Pointe community, this property is surrounded by attractive
neighborhood scenery, sidewalks, green space, and nearby water views that enhance the
setting. Included in the community is a parking area for heavy vehicles/RVs. As well as a community clubhouse, and new pool with a slide, tennis/pickleball court, and basketball court. 
 With its distinctive architecture, generous outdoor areas, and versatile living spaces, this
home offers an excellent opportunity to enjoy both everyday comfort and Florida-style outdoor
living. Schedule your private showing and see everything this home has to offer.
#G5116715

GROVELAND

611 TIGER BAY COURT

3 Beds

2 Baths

1,629 Sq.Ft.

$269,000

MLS#: G5116715

Under Construction. Experience luxurious living in the Sofia floorplan, where the spotlight shines on the exquisite first-floor owner's suite that exudes sophistication with a spacious walk-in closet, abundant natural light, and a private bath. This end unit boasts an open-concept ground floor, perfect for entertaining and daily life. With 3 bedrooms, 2.5 bathrooms, and a rear-loading 2-car garage, this residence offers both style and functionality.  Enjoy the convenience of first-floor laundry, while the 2nd floor features a loft and two generous-sized bedrooms. The thoughtfully designed kitchen showcases stainless steel appliances, a walk-in pantry, and a breakfast bar for a truly elevated living experience.
#O6433796

GROVELAND

137 RAINWOOD STREET

3 Beds

2 Baths

1,704 Sq.Ft.

$328,990

MLS#: O6433796

Virtually Staged. Welcome to the Annapolis—a timeless, thoughtfully designed home that combines modern comfort, energy efficiency, and easy Florida living!

This beautiful 3-bedroom, 2-bathroom home with a 2-car garage features an open-concept floor plan designed for both everyday living and entertaining. The spacious great room flows seamlessly into the dining area and kitchen, creating a bright and welcoming space where everyone can gather.

The kitchen is both stylish and functional, featuring attractive cabinetry, generous counter space, a large island, and a spacious pantry. Just off the great room, sliding glass doors provide easy access to the open lanai, creating a wonderful extension of the living space and an inviting spot to enjoy Florida's beautiful weather.

The private Owner's Suite offers a relaxing retreat with a spacious walk-in closet, dual vanity, and large walk-in shower. Two additional bedrooms provide plenty of space for family, guests, a home office, or whatever best fits your lifestyle.

Designed with today's homeowner in mind, the Annapolis offers green-building features, solar energy savings, energy-conscious appliances, and reliable connectivity throughout the home with no dead spots—helping you save money while enjoying the conveniences of modern living.

Located in Trinity Lakes in Groveland, this welcoming Lake County community offers the peaceful feel of a more rural setting while keeping you within easy reach of everything Central Florida has to offer. Community amenities include a clubhouse, resort-style pool, playground, fitness center, and park—providing plenty of opportunities to relax, stay active, and connect with neighbors.

Conveniently located near Florida's Turnpike and other major Central Florida highways, you'll have easy access to Clermont, Orlando, and surrounding communities. Orlando International Airport is approximately 45 minutes away, and the nearby Lakeridge Winery & Vineyards adds to the area's charm.

If you're looking for a beautiful, energy-conscious home in a welcoming community with resort-style amenities and convenient access to Central Florida, the Annapolis is definitely worth a look!
#O6432751

GROVELAND

6838 WILSON HAMMOCK AVENUE

3 Beds

2 Baths

1,432 Sq.Ft.

$320,000

MLS#: O6432751

Price reduced
Under Construction. This new single-story Kitson boasts a modern and low-maintenance design ideal for any lifestyle. An open-concept floorplan blends the kitchen, living and dining areas for seamless transitions and everyday multitasking. Two secondary bedrooms are tucked away to the side of the home, with a lavish owner’s suite nestled into a private rear corner, complete with a full bathroom and walk-in closet. Waterstone is a masterplan community of new single-family homes located in Mascotte, FL.  Close to lakes, sanctuary and wildlife areas, and bike paths. Amenities include: Cabana, resort style pool, monarch garden, natural playground, dog park, and trails. Waterstone is what you have been looking for. A safe small town feel with convenience, the perfect place to raise a family.
#O6432888

GROVELAND

277 CERAMIC COURT

3 Beds

2 Baths

1,424 Sq.Ft.

$302,490

MLS#: O6432888

Virtually Staged. WHAT A BEAUTY WITH A VIEW! Welcome to beautiful Trilogy in Groveland, a highly sought-after 55+ guard-gated community that truly has it all! This exceptional two-bedroom, two-bath home offers an open, airy floor plan with beautiful finishes, abundant natural light, and a relaxing view from the screened lanai.  The spacious kitchen is designed for both entertaining and everyday living, featuring granite countertops, a working island, breakfast bar, 32-inch solid wood cabinetry, walk-in pantry, under-cabinet lighting, recessed lighting, stylish backsplash, full appliance package, and beautiful tile flooring. The bright and inviting living room is filled with natural light from numerous windows. The dining room features elegant Plantation Shutters and impressive multi-slide glass doors that open to brick paver patio creating a wonderful connection between the indoor and outdoor living spaces.  The Primary Suite offers carpeting, a ceiling fan, and a private door leading directly to the screened lanai, where you can relax and enjoy the beautiful view. The Primary Bathroom features a huge walk-in closet, tile flooring, large walk-in shower, granite countertops, and dual sinks. Bedroom Two is comfortably carpeted and features a large closet, providing a private and inviting space for guests. The second bathroom offers a tub/shower combination, granite countertop, and tile flooring.  Enjoy the maintenance-free lifestyle Trilogy is known for, including high-speed internet, cable, security monitoring, and complete lawn care. The home also features a brick-paver driveway, attractive landscaping, and a tandem two-car garage.  And the amenities are truly exceptional! Trilogy features a spectacular 57,000-square-foot Magnolia House with a restaurant, indoor/outdoor pool, fitness center, tennis, pickleball, bocce, billiards, and a golf simulator. There is something for everyone, whether you enjoy staying active, socializing with friends, or simply relaxing and enjoying the Florida lifestyle.  Conveniently located close to shopping, hospitals, dining, and major highways, this beautiful Trilogy home offers the perfect combination of comfort, amenities, location, and maintenance-free living. Come see why Trilogy is such a wonderful place to call home!
#G5116290

GROVELAND

78 BAYOU BEND ROAD

2 Beds

2 Baths

1,305 Sq.Ft.

$330,000

MLS#: G5116290

Charming home located in a prime location just minutes from Highway 50.  Whether you're a first time homebuyer, investor, or looking to downsize this Groveland gem provides cozy comfort, a large fenced in yard, and the serenity of living on a dead-end street with no thru traffic.  With fresh interior paint, a new roof (2024), newer appliances, and a water softener system, you will have peace of mind that home is not only comfortable but also functional for your every day living.  With spacious bedrooms and open living spaces, you'll never feel cramped or claustrophobic despite the smaller square footage.  Call to schedule your private showing today!
#G5116092

GROVELAND

1454 HOWARD STREET

2 Beds

1 Baths

936 Sq.Ft.

$235,000

MLS#: G5116092

Price reduced
Some homes ask you to take on a long list of projects before they truly feel like home. This one offers something different: the confidence of nearly new construction paired with thoughtful upgrades already in place.

Built in 2024, the home's major systems, including the roof, HVAC, plumbing, electrical, and windows, are all less than three years old, allowing you to focus on living rather than tackling costly maintenance. Inside, several builder-grade finishes have already been elevated, including upgraded flooring throughout the main living areas, updated cabinet hardware, and stylish new plumbing fixtures that add a more refined, custom feel. The kitchen is finished with granite countertops.

The thoughtfully designed floor plan places all bedrooms upstairs, creating a natural separation between private and everyday living spaces. Downstairs, the open-concept kitchen, dining, and living areas flow comfortably together, making the home equally suited for quiet evenings or gathering with family and friends.

Tucked toward the back of Phillips Landing in a quiet loop with minimal through traffic, the setting feels more secluded than many homes within the community. The generously sized backyard enjoys the added privacy of having no rear residential neighbors and offers plenty of room to make the space your own. Whether you envision adding a fence, layered landscaping, or an inviting patio, the backyard offers wonderful potential to create a private outdoor retreat.

The location also benefits from the continued growth of the surrounding area. Just beyond the preserved green space behind the community, the planned Brighthill development is expected to introduce additional shopping, dining, services, and everyday conveniences in the years ahead.

With convenient access to the Florida Turnpike, Clermont, and the greater Orlando area, this home offers an appealing combination of modern construction, thoughtful updates, and long-term value in one of South Lake County's fastest-growing corridors.
#G5115792

GROVELAND

8704 SPORTSMAN LOOP

3 Beds

2 Baths

1,676 Sq.Ft.

$328,500

MLS#: G5115792

Price reduced
Escape the hustle and embrace peaceful country living! Tucked away on a quiet country lane in rural West Lake County, this  3-bedroom, 2-bath home sits on 5 fully fenced, agriculturally zoned acres, offering the freedom and flexibility you've been looking for. Best of all, it's only about 20 minutes from the Florida Turnpike, providing convenient access while still feeling a world away.

With no HOA, you'll have room to spread out and enjoy a true rural lifestyle. The property features mature shade trees, a barn, a pole barn, and a 30' x 9' covered and screened porch—the perfect place to relax and enjoy peaceful country views. The fenced pasture includes a watering hole and is currently home to cows and chickens, making it ideal for livestock, hobby farming, or anyone seeking a self-sufficient lifestyle.

A private well means no monthly municipal water bill, helping reduce your ongoing expenses. Whether you're dreaming of raising animals, gardening, or simply enjoying the privacy and tranquility of country living, this affordable property offers an exceptional opportunity to make it happen.

If you've been searching for an affordable country retreat with room to roam, this is your chance to get away from it all without sacrificing convenience.
#G5115557

GROVELAND

20826 SUNRIDGE ROAD

3 Beds

2 Baths

1,476 Sq.Ft.

$315,000

MLS#: G5115557

Under Construction. What's Special: Includes Landscaping | Appliances Included | 2nd Floor Laundry Room. New Construction - September Completion! Welcome to the Osprey at 539 Moonstone Court in Waterstone Townhomes! Step into a warm and inviting home designed for effortless everyday living. The main level features a bright, open-concept kitchen with a center island, pantry, and seamless connection to the spacious great room, creating the perfect backdrop for cozy evenings and memorable gatherings. Sliding doors lead to a charming private patio, ideal for morning coffee or outdoor dining. Upstairs, the serene primary suite offers a walk-in closet and a private bath with dual sinks. Two additional bedrooms, a full secondary bath, and conveniently located laundry provide comfort and flexibility for, guests, or a home office. A main-level powder room and attached one-car garage complete this thoughtfully designed home. Waterstone Townhomes is now selling in Groveland, just minutes from Clermont, Florida. Explore two floor plans sized and designed perfectly for the way you live, relax and entertain with open-concept living areas, modern kitchens, and spacious primary suites. Planned amenities include a pool with cabana, dog park, Nature Play Space and numerous National Wildlife Federation Monarch Butterfly Gardens. Additional Highlights Include: Laundry package, GE refrigerator, upgraded LVP flooring, and whole house blinds. MLS#O6426982
#O6426982

GROVELAND

539 MOONSTONE COURT

3 Beds

2 Baths

1,404 Sq.Ft.

$257,289

MLS#: O6426982

 - property

Send a message

Message successfully sent.

Your message

What is 3 + 4 ?

Reason for contacting?

I agree to receive email communication and understand I can unsubscribe at any time.

I agree to be contacted by The Graf Group of Coldwell Banker via call, email, and text for real estate services. To opt out, you can reply 'stop' at any time or reply 'help' for assistance. You can also click the unsubscribe link in the emails. Message and data rates may apply. Message frequency may vary. Privacy Policy

Sign Out

Virtual Assistant

Would you like to take the next step with this property? We can help you schedule a showing or virtual tour, or send you more details.

Yes, I would like more information.

Thank You for Your Reply, One of Our Agents will contact you as soon as possible

No, maybe later.

Thank you, you can always contact me via email, phone number or through the contact form.

Realhub AI

Lucy - Your AI-Powered Realtor
Update Your Temporary Password

Personalize your search

Enter your email and we'll notify you immediately when new listings match what you're looking for.

or enter email address
Already have an account ? Login here

Continue your home search

I agree to receive communications and understand I can unsubscribe at any time.

I agree to be contacted by The Graf Group of Coldwell Banker via call, email, and text for real estate services. To opt out, you can reply 'stop' at any time or reply 'help' for assistance. You can also click the unsubscribe link in the emails. Message and data rates may apply. Message frequency may vary. Privacy Policy

Already have an account ? Login here

We use cookies

We use cookies primarily for analytics to enhance your experience. By accepting, you agree to our use of these cookies. You can manage your preferences or learn more about our cookies policy.