Features & Amenities

Interior

  • Other Interior Features

    Open Floorplan, Stone Counters, Walk-In Closet(s)

  • Total Bedrooms

    4

  • Bathrooms

    2

  • Cooling YN

    YES

  • Cooling

    N/A

  • Heating YN

    YES

  • Heating

    Central, Electric

  • Pet friendly

    Cats OK, Dogs OK

Exterior

  • Garage

    Yes

  • Garage spaces

    2

  • Construction Materials

    Block, Stucco

  • Parking

    Attached

  • Pool

    No

  • Waterfront YN

    NO

Area & Lot

  • Lot Size(acres)

    0.16

  • Lot Size(square feet)

    6,763

  • Property Type

    Residential

  • Property Sub Type

    Single Family Residence

Price

  • Sales Price

    $392,490

  • Tax Amount

    $113

  • Zoning

    RES

  • Sq. Footage

    1,828

  • Price/SqFt

    $214

HOA

  • Association

    YES

  • Association Fee

    $744

  • Association Fee Frequency

    Quarterly

  • Association Fee Includes

    N/A

School District

  • Elementary School

    N/A

  • Middle School

    N/A

  • High School

    N/A

Property Features

  • Association Amenities

    Clubhouse, Fitness Center, Playground, Pool

  • Foundation Details

    Slab

  • Ownership

    Fee Simple

  • Sewer

    Public Sewer

Schedule a Showing

Showing scheduled successfully.

<
>
IN PERSON
VIA CHAT

What is 3 + 4 ?


Change time

Mortgage calculator

Estimate your monthly mortgage payment, including the principal and interest, property taxes, and HOA. Adjust the values to generate a more accurate rate.

Your payment

Principal and Interest:

$

Property taxes:

$

HOA fees:

$

Total loan payment:

$

Total interest amount:

$

Location

County

Volusia

Elementary School

Middle School

High School

Listing Courtesy of Jay Love , D R HORTON REALTY OF CENTRAL FLORIDA LLC

RealHub Information is provided exclusively for consumers' personal, non-commercial use, and it may not be used for any purpose other than to identify prospective properties consumers may be interested in purchasing. All information deemed reliable but not guaranteed and should be independently verified. All properties are subject to prior sale, change or withdrawal. RealHub website owner shall not be responsible for any typographical errors, misinformation, misprints and shall be held totally harmless.

Agent Emil Garinga

Executive Assistant

Emil Garinga

Call Emil today to schedule a private showing.


* Listings on this website come from the FMLS IDX Compilation and may be held by brokerage firms other than the owner of this website. The listing brokerage is identified in any listing details. Information is deemed reliable but is not guaranteed. If you believe any FMLS listing contains material that infringes your copyrighted work please click here to review our DMCA policy and learn how to submit a takedown request.© 2024 FMLS.
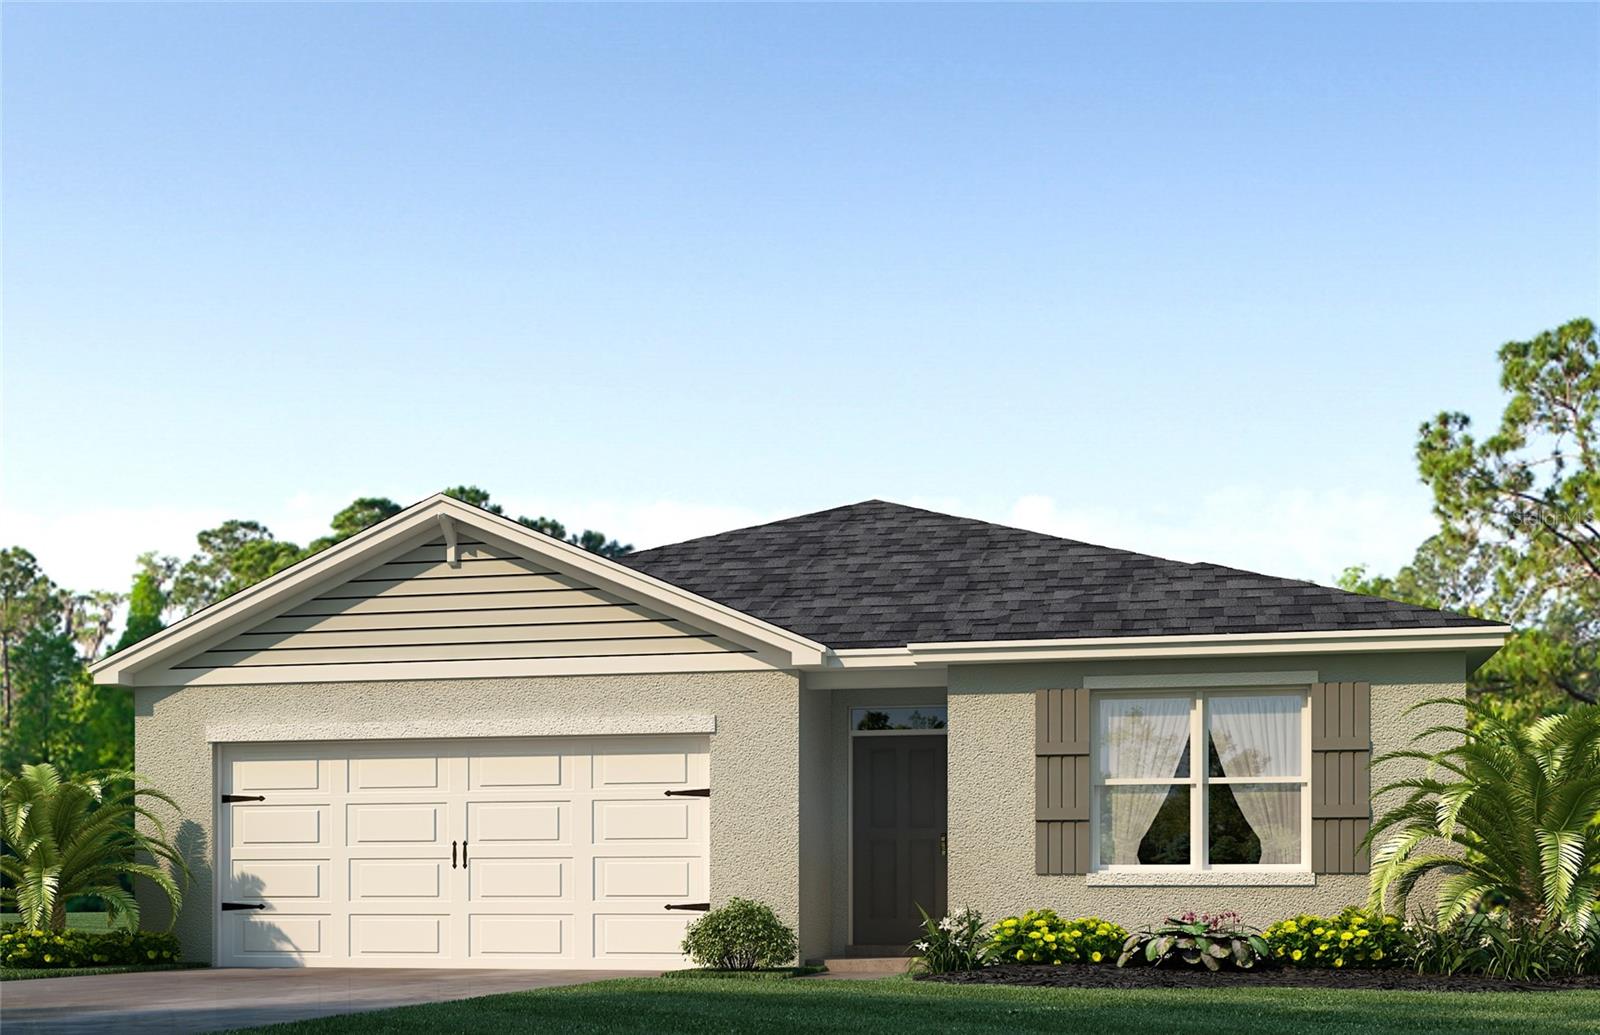
Under Construction. Victoria Oaks presents the Cali. This all concrete block constructed, one-story layout optimizes living space with an open concept kitchen overlooking the living area, dining room, and outdoor lanai. Entertaining is a breeze, as this popular single-family home features a spacious kitchen island, dining area and a spacious pantry for extra storage. This community has stainless steel appliances, making cooking a piece of cake. Bedroom one, located in the back of the home for privacy, has an en suite bathroom with a double vanity, spacious shower/tub space as well as a spacious walk-in closet. Towards the front of the home two additional bedrooms share a second full bathroom. Across the hall you will find a fourth bedroom. This home features a space to fit all your needs. Like all homes in Victoria Oaks, the Cali includes a Home is Connected smart home technology package which allows you to control your home with your smart device while near or away. 

*Photos are of similar model but not that of exact house. Pictures, photographs, colors, features, and sizes are for illustration purposes only and will vary from the homes as built. Home and community information including pricing, included features, terms, availability and amenities are subject to change and prior sale at any time without notice or obligation. Please note that no representations or warranties are made regarding school districts or school assignments; you should conduct your own investigation regarding current and future schools and school boundaries.*

529 BARONESS WAY

Message successfully sent.

What would you like to know?

What is 3 + 4 ?

I agree to receive email communication and understand I can unsubscribe at any time.

I agree to be contacted by The Graf Group of Coldwell Banker via call, email, and text for real estate services. To opt out, you can reply 'stop' at any time or reply 'help' for assistance. You can also click the unsubscribe link in the emails. Message and data rates may apply. Message frequency may vary. Privacy Policy

Related Properties

New on site 1 day ago
Expect to be impressed by this MOVE-IN READY Kolter Lily with a fantastic Pond view within the 55+ Victoria Gardens neighborhood. This 2 Bedroom 2 Bath plus Den floorplan is LIGHT & BRIGHT and has a GREAT ROOM layout. The gourmet kitchen is a chef’s dream that offers 42” wood cabinets w/ crown molding, under cabinet lighting, Pot & Pan drawers, granite countertops, large breakfast island w/ pendant lighting above, 4-burner natural gas range, walk-in pantry & stainless-steel appliances. Porcelain tile floors flow throughout main living areas. Interior features include leaded glass front entry door w/ side light, 5” base boards, recessed lighting, tray ceilings & remote-controlled sheer blinds. The 14’ x 17’ Primary bedroom offers plenty of wall space for furniture placement & an en suite bathroom with raised height separate vanities, glass enclosed walk-in shower w/ bench seat & a 14’ x 5’6” walk-in closet. Guest bedroom provides a pocket door to the adjoining bathroom offering flexibility to function as an en suite. Homeowner will enjoy having their morning coffee or late afternoon beverage on the 23’ x 22’ screen enclosed covered lanai w/ brick pavers overlooking a scenic water view! Utility room comes with a laundry tub, storage cabinets, washer electric dryer & a natural gas connection for future use. The 19’ x 20’6” garage provides that additional depth for large vehicles. All appliances stay with the home.  Victoria Gardens residents have access to their own Private Clubhouse. HOA fee includes lawn care, Spectrum HFC TV & internet and reclaimed water for yard irrigation. Community is within 1 mile of I-4 that offers great access to the east coast beaches, Orlando (40 minutes) and 3 International airports within 1 hour.
#O6435816

DELAND

1649 VICTORIA GARDENS DRIVE

2 Beds

2 Baths

1,933 Sq.Ft.

$470,000

MLS#: O6435816

New on site 1 day ago
This inviting 4-bedroom, 2-bathroom home offers the perfect combination of comfort, convenience, and NO HOA! The split floor plan provides added privacy and a functional layout with plenty of space to spread out. Retreat to the spacious primary suite, featuring a large soaking tub, private shower, and walk-in closet. At the heart of the home, the modern, upgraded kitchen offers a fresh and stylish space for everyday living and entertaining, complete with stainless steel appliances that are all included with the home. Enjoy Florida living from the covered lanai overlooking the fully fenced backyard, offering added privacy and plenty of space to relax, entertain, or enjoy the outdoors. The home is located in a great community with convenient access to the highway, making trips to shopping, dining, entertainment, and surrounding Central Florida areas a breeze. Even better, ALL appliances are included, including the washer and dryer! For added peace of mind, the home comes with a warranty! Whether you're purchasing your first home, looking for more space, or simply ready for your next move, 1031 East Parkway is ready to welcome you home! Schedule your private showing today.
#O6437261

DELAND

1031 EAST PARKWAY

4 Beds

2 Baths

1,877 Sq.Ft.

$330,000

MLS#: O6437261

New on site 1 day ago
Welcome to your ultimate retreat in desirable Victoria Hills, where serenity meets luxury! Framed by lush landscaping and a peaceful conservation backdrop, this move-in-ready 3BR/2BA + dedicated executive office delivers privacy, luxury, and peace of mind.  Soaring 9.5' ceilings and an extended driveway, the side-entry garage leads into an open-concept layout with white porcelain tile. The Chef's Gourmet kitchen features London Sky quartz countertops, custom cabinetry, gas cooktop with exterior vent, built-in oven, walk-in pantry, and a large
island. The living room, with its dramatic 11' tray ceiling, offers true 7.1 surround sound for a home-theater experience, and the extended lanai adds outdoor speakers and a fully fenced yard. The primary suite features 11' tray ceiling, privacy-tinted windows, dual walk-in
closets, built-in stereo audio, and a spa bath with garden tub, oversized shower, and its own stereo speakers. The executive office features wood-look tile and custom library built-ins.  Upgrades: app-controlled smart security system, smart thermostat, HVAC UV light & amp;
capacitor, whole-house surge protector, Taexx in-wall pest control system, Sentricon termite system with bond maintained, tankless gas water heater, full house water softener, indoor
storage room, rain gutters, epoxy garage with overhead racks. Built in microwave/convection.  Enjoy HOA resort amenities, including 
pools, pickleball courts, high speed internet and cable.
#V4950930

DELAND

810 VICTORIA HILLS DRIVE S

3 Beds

2 Baths

2,034 Sq.Ft.

$469,900

MLS#: V4950930

New on site 2 days ago
Enjoy the Florida Lifestyle at it's best with this convenient-to-everything, move-in ready 3/2/2 Villa that includes a Florida Room style enclosed front porch and interior courtyard with cathedral lanai & gas fire-pit. Top-of-the-line remodeled kitchen and baths include all new appliances, water filtration system, plus newer extra refrigerator/freezer in garage! New roof, HVAC and water heater within last 3 years. Generously sized rooms, plentiful closets and convenient laundry off the kitchen are some of the extras in this comfortably designed home. No lawn work for you as lawn maintenance is included in your low monthly HOA dues! Come tour this well-built and well-designed home and be surprised what lies behind the front door!
#V4950912

DELAND

2525 S GLEN EAGLES DRIVE

3 Beds

2 Baths

1,959 Sq.Ft.

$349,900

MLS#: V4950912

New on site 3 days ago
Charm meets comfort in this beautifully maintained 4-bedroom, 2-bath home tucked into established Ridgewood Crossing neighborhood. A mature oak canopy and paver driveway welcome you before you even reach the door. Inside, an open-concept layout connects the kitchen, dining, and living areas — perfect for entertaining or keeping an eye on the family while you cook. The kitchen features granite counters, a center island, and stainless appliances, flowing straight into a bright living room with sliders out to the screened lanai. The primary suite offers a spacious layout with a dual-sink vanity and glass-enclosed shower, while three additional bedrooms give you room for family, guests, or a home office. Step outside to a fully fenced, oak-shaded backyard — plenty of room to garden, play, or just unwind. The DeLand Amtrak/SunRail station is just a few miles away, with a direct SunRail ride to downtown Orlando in about 66 minutes and Amtrak service for longer trips. Just minutes from Lake Beresford Park and the St. Johns River for boating, fishing, and paddling. 
Ask about closing cost considerations.
#O6436125

DELAND

1720 LADY FERN TRAIL

4 Beds

2 Baths

1,780 Sq.Ft.

$365,500

MLS#: O6436125

New on site 3 days ago
Welcome to this beautifully maintained 2023 built 4-bedroom, 2.5-bath, single-story home offering 1,938 sq ft of comfortable living in the desirable community of Lakewood Park. This well-designed residence features high ceilings and an open-concept layout that seamlessly connects the living room, dining area, and kitchen—perfect for modern living and entertaining.

The home showcases clean finishes throughout, including 42" cabinets with crown molding, granite countertops, Fresh tile flooring in the main living areas, and impressive triple sliding 9-ft glass doors that fill the space with natural light. The exterior is just as inviting, with a well-maintained yard supported by a full sprinkler system—expertly cared for by the current owner, a lawncare specialist.

A 2-car garage adds convenience and storage, while the peaceful surroundings of Lakewood Park give a tranquil lifestyle with beautiful community features. Come experience the charm, comfort, and quality this exceptional home has for you!
#O6436283

DELAND

1005 CHELAN FALLS DRIVE

4 Beds

2 Baths

1,965 Sq.Ft.

$430,000

MLS#: O6436283

BUILT IN 2021 AND MOVE-IN READY! Welcome to 177 Old Moss Cir, located in the highly desirable gated 55+ community of Victoria Gardens in DeLand. This newer Kolter-built home offers 2 bedrooms, 2 bathrooms, a versatile den/office, and a 2-car garage, with approximately 1,510 square feet of thoughtfully designed living space. The open floor plan is filled with natural light and features high ceilings and a spacious kitchen with granite countertops, stainless steel appliances, soft-close cabinetry, ample storage, and a decorative tile backsplash. The private primary suite features custom-built walk-in closets, dual vanities, and a large walk-in shower, while the versatile den/office offers a custom-built wall for added functionality and style. Built just a few years ago, this home offers the peace of mind and convenience buyers are looking for with a newer roof, HVAC, plumbing, electrical, appliances, and major systems without the renovation list that often comes with an older Florida home. Additional features include solar panels and a Generac generator, with both to be paid off by the seller with a full-price offer. Simply move in and start enjoying it! Outside, find the covered lanai and paver patio overlooking a peaceful conservation area, providing a great place to relax and enjoy the Florida lifestyle. Victoria Gardens offers an impressive resort-style lifestyle with a private clubhouse, fitness center, resort-style pool, tennis, pickleball, bocce, trails, game rooms, library, arts and crafts spaces, social activities, and more. With 2021 construction, custom finishes, solar panels, a Generac generator, conservation views, and resort-style amenities, this home offers the comfort and convenience of a newer home in one of DeLand’s premier 55+ communities.
#O6434657

DELAND

177 OLD MOSS CIRCLE

2 Beds

2 Baths

1,510 Sq.Ft.

$389,450

MLS#: O6434657

New on site 4 days ago
Welcome to this inviting 3-bedroom, 2-bath home situated on a spacious 3/4-acre lot in DeLand! The open floor plan creates a comfortable flow between the living, dining, and kitchen areas—perfect for everyday living and entertaining. The generously sized primary suite offers a private retreat with an en-suite bath and walk-in closet. Two additional bedrooms provide flexibility for family, guests, a home office, or hobbies. Step outside to enjoy the expansive, fenced yard with plenty of room for pets, gardening, recreation, and outdoor gatherings. A double-door barn adds valuable storage and workspace for equipment, hobbies, or your country-living needs. With its combination of an open interior, oversized primary suite, generous acreage, fenced yard, and versatile barn, this property offers the space and privacy that are increasingly hard to find—while still being conveniently located in the DeLand area.  
Information deemed accurate, room measurements are approximate, and all should be independently verified by the buyer.
#V4950851

DELAND

1679 W EUCLID AVENUE

3 Beds

2 Baths

1,410 Sq.Ft.

$339,000

MLS#: V4950851

New on site 4 days ago
Just blocks from Stetson University sits one of historic DeLand's most distinctive addresses. This 1952 MID CENTURY MODERN home is built of solid concrete block and topped with a BRAND NEW 2026 ROOF, so the biggest ticket item is already handled. Gleaming hardwood floors run through the dining room and bedrooms, while easy care tile anchors the living room, kitchen, and baths. A dedicated office makes working from home a breeze, and the air conditioning was refreshed in 2019 with efficient mini splits. Each bathroom was upgraded with all new tile and vanities for a fresh new look. The showstopper is the SEPARATE IN LAW SUITE with its own private entrance, full kitchenette, living and dining space, a bedroom, and a tiled walk-in shower. Set it up for visiting family, a studio, or rental income. The kitchen is open and ready to be used. All stainless-steel appliances. Out back, enjoy a screened porch, a fully fenced yard, a storage shed, and a two-car carport, all on a corner lot near a third of an acre. Washer and dryer stay, so you are move in ready. Stroll to downtown DeLand's shops and restaurants. Book your showing today. **MLS Info is intended to be correct but is not guaranteed and all information must be verified by buyers.**
#V4950883

DELAND

45 S UNIVERSITY CIRCLE

3 Beds

2 Baths

2,016 Sq.Ft.

$335,000

MLS#: V4950883

New on site 4 days ago
Virtually Staged. Welcome to your dream home, ideally located in the heart of DeLand! This beautifully kept 3-bedroom, 2-bath residence features a versatile office or den and a spacious 3-car garage—perfect for extra storage or hobbies. Step into an open-concept living area with high ceilings and elegant finishes, complemented by a gourmet kitchen equipped with stainless steel appliances, granite countertops, and ample cabinetry for all your needs. The primary suite offers a relaxing retreat, complete with 2 generous walk-in closets and a luxurious en-suite bath. Additional bedrooms provide flexibility for family, guests, or a dedicated workspace. Expansive stackable 4-panel sliding doors blur the line between indoors and out, leading to an inviting enclosed porch designed for year-round enjoyment. Beyond the private backyard, you’ll discover open green space, offering a peaceful backdrop and plenty of room for relaxation. Explore the community’s scenic walking trails or cool off in the sparkling community pool—perfect for enjoying the Florida sunshine. Nestled in one of DeLand’s most sought-after neighborhoods, this home is minutes from shops, dining, Blue Springs State Park, Stetson University and easy access to I-4. Don’t miss your chance to make this exceptional home yours—schedule your private tour today and discover everything it has to offer!
#O6435920

DELAND

2368 OXMOOR DRIVE

3 Beds

2 Baths

2,240 Sq.Ft.

$425,900

MLS#: O6435920

 - property

Send a message

Message successfully sent.

Your message

What is 3 + 4 ?

Reason for contacting?

I agree to receive email communication and understand I can unsubscribe at any time.

I agree to be contacted by The Graf Group of Coldwell Banker via call, email, and text for real estate services. To opt out, you can reply 'stop' at any time or reply 'help' for assistance. You can also click the unsubscribe link in the emails. Message and data rates may apply. Message frequency may vary. Privacy Policy

Sign Out

Virtual Assistant

Would you like to take the next step with this property? We can help you schedule a showing or virtual tour, or send you more details.

Yes, I would like more information.

Thank You for Your Reply, One of Our Agents will contact you as soon as possible

No, maybe later.

Thank you, you can always contact me via email, phone number or through the contact form.

Realhub AI

Lucy - Your AI-Powered Realtor

Update Your Temporary Password

Personalize your search

Enter your email and we'll notify you immediately when new listings match what you're looking for.

or enter email address

Already have an account ? Login here

Continue your home search

I agree to receive communications and understand I can unsubscribe at any time.

I agree to be contacted by The Graf Group of Coldwell Banker via call, email, and text for real estate services. To opt out, you can reply 'stop' at any time or reply 'help' for assistance. You can also click the unsubscribe link in the emails. Message and data rates may apply. Message frequency may vary. Privacy Policy

Already have an account ? Login here

We use cookies

We use cookies primarily for analytics to enhance your experience. By accepting, you agree to our use of these cookies. You can manage your preferences or learn more about our cookies policy.