Features & Amenities

Interior

  • Other Interior Features

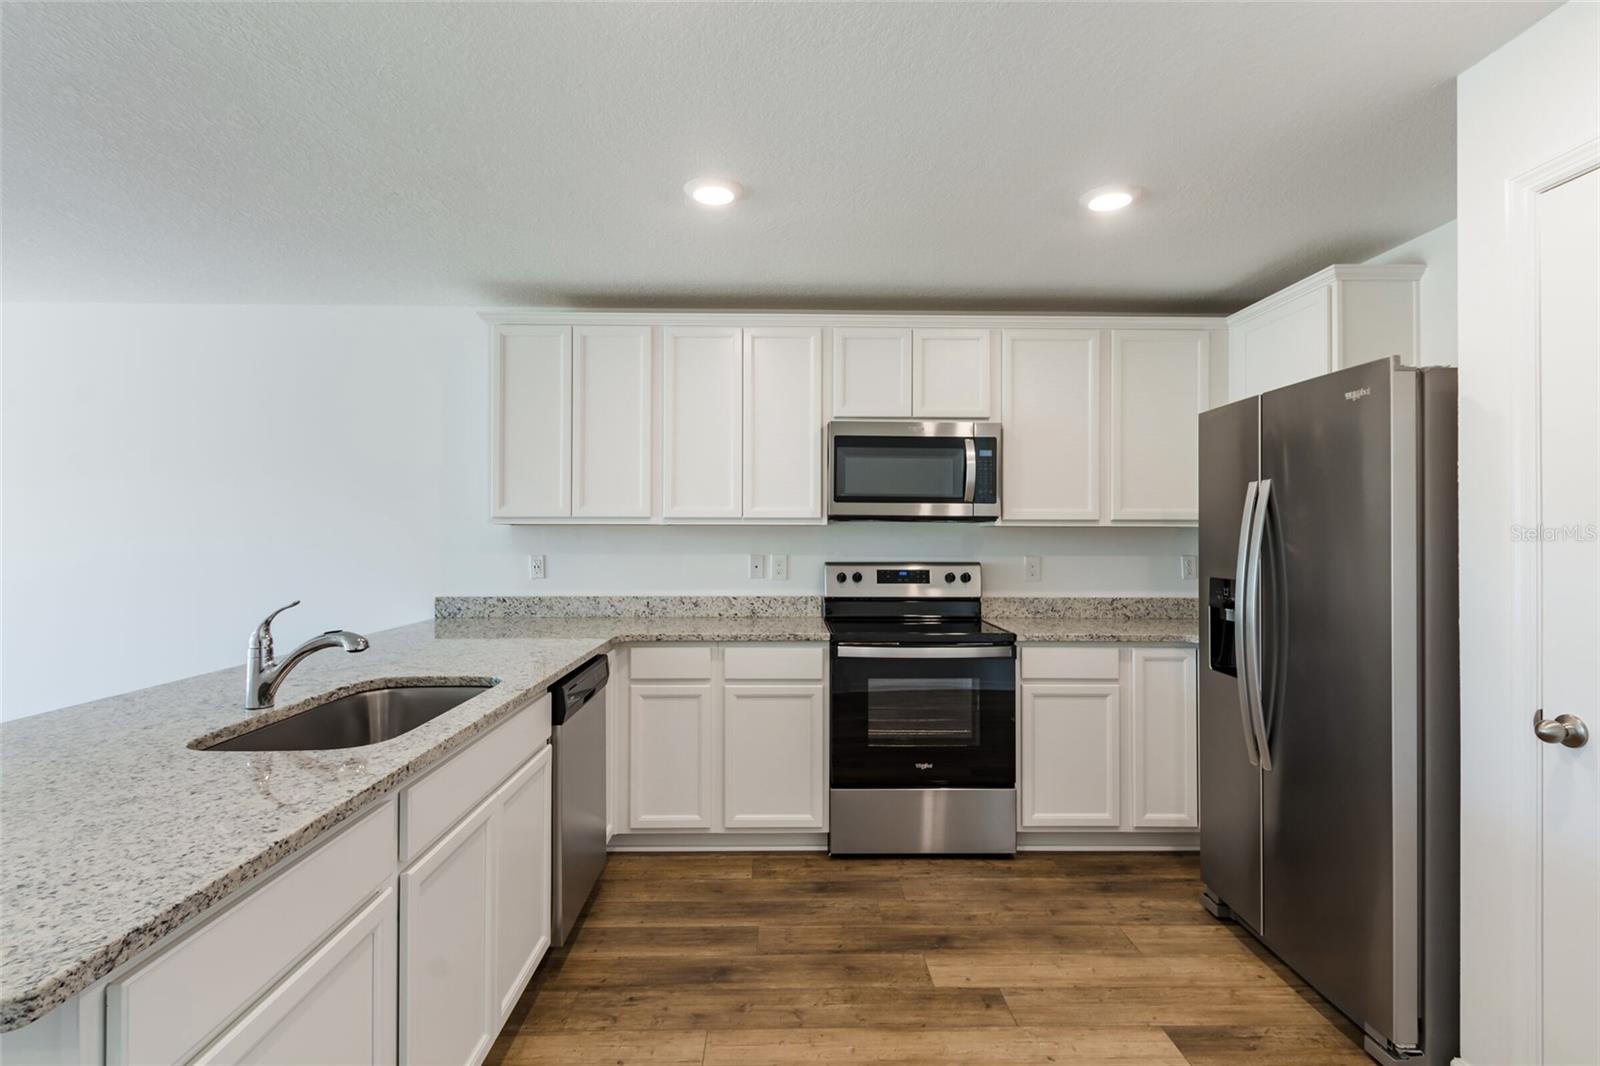
    Stone Counters, Walk-In Closet(s)

  • Total Bedrooms

    3

  • Bathrooms

    2

  • Cooling YN

    YES

  • Cooling

    N/A

  • Heating YN

    YES

  • Heating

    Central

  • Pet friendly

    Yes

Exterior

  • Garage

    Yes

  • Garage spaces

    2

  • Construction Materials

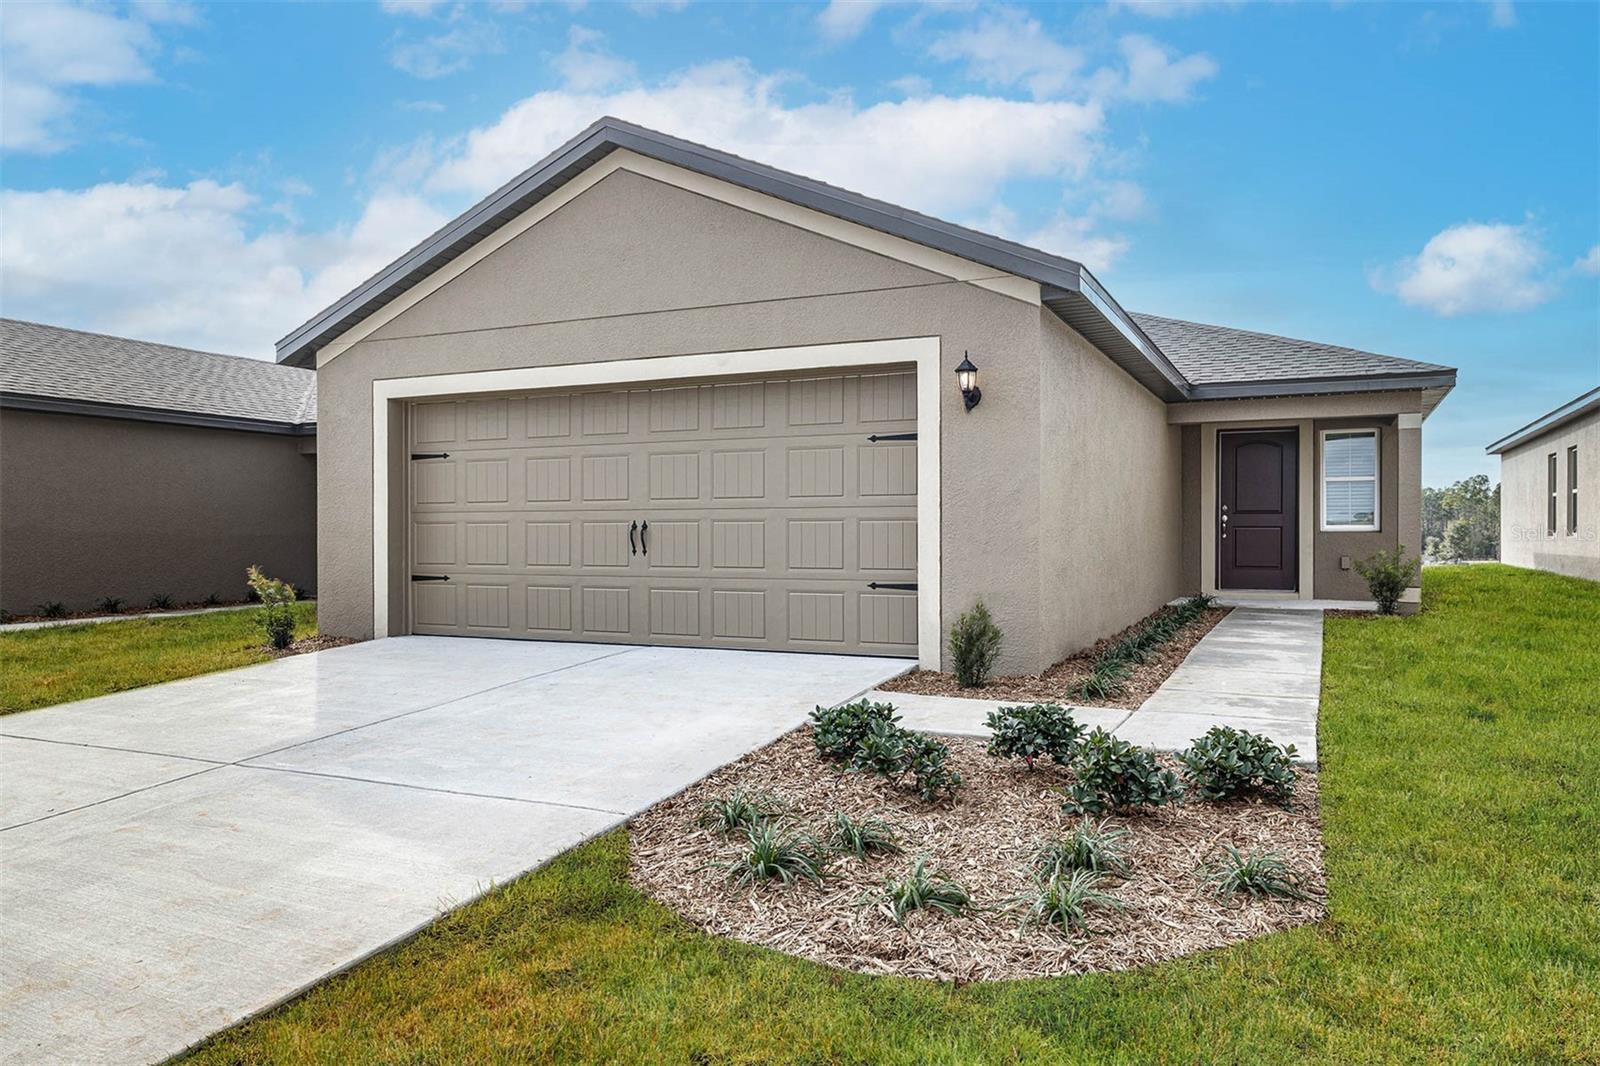
    Block, Stucco

  • Other Exterior Features

    Lighting

  • Parking

    Covered, Driveway, Garage Door Opener, Attached

  • Patio and Porch Features

    Covered, Front Porch, Patio

  • Pool

    No

  • Waterfront YN

    NO

Area & Lot

  • Lot Size(acres)

    0.14

  • Lot Size(square feet)

    6,016

  • Property Type

    Residential

  • Property Sub Type

    Single Family Residence

  • Architectural Style

    Traditional

Price

  • Sales Price

    $317,900

  • Tax Amount

    $252

  • Zoning

    X

  • Sq. Footage

    1,608

  • Price/SqFt

    $197

HOA

  • Association

    YES

  • Association Fee

    $55

  • Association Fee Frequency

    Monthly

  • Association Fee Includes

    N/A

School District

  • Elementary School

    N/A

  • Middle School

    N/A

  • High School

    N/A

Property Features

  • Foundation Details

    Slab

  • Ownership

    Fee Simple

  • Sewer

    Public Sewer

Schedule a Showing

Showing scheduled successfully.

<
>
IN PERSON
VIA CHAT

What is 3 + 4 ?


Change time

Mortgage calculator

Estimate your monthly mortgage payment, including the principal and interest, property taxes, and HOA. Adjust the values to generate a more accurate rate.

Your payment

Principal and Interest:

$

Property taxes:

$

HOA fees:

$

Total loan payment:

$

Total interest amount:

$

Location

County

Hernando

Elementary School

Middle School

High School

Listing Courtesy of Gayle Van Wagenen , LGI REALTY- FLORIDA, LLC

RealHub Information is provided exclusively for consumers' personal, non-commercial use, and it may not be used for any purpose other than to identify prospective properties consumers may be interested in purchasing. All information deemed reliable but not guaranteed and should be independently verified. All properties are subject to prior sale, change or withdrawal. RealHub website owner shall not be responsible for any typographical errors, misinformation, misprints and shall be held totally harmless.

Agent Emil Garinga

Executive Assistant

Emil Garinga

Call Emil today to schedule a private showing.


* Listings on this website come from the FMLS IDX Compilation and may be held by brokerage firms other than the owner of this website. The listing brokerage is identified in any listing details. Information is deemed reliable but is not guaranteed. If you believe any FMLS listing contains material that infringes your copyrighted work please click here to review our DMCA policy and learn how to submit a takedown request.© 2024 FMLS.
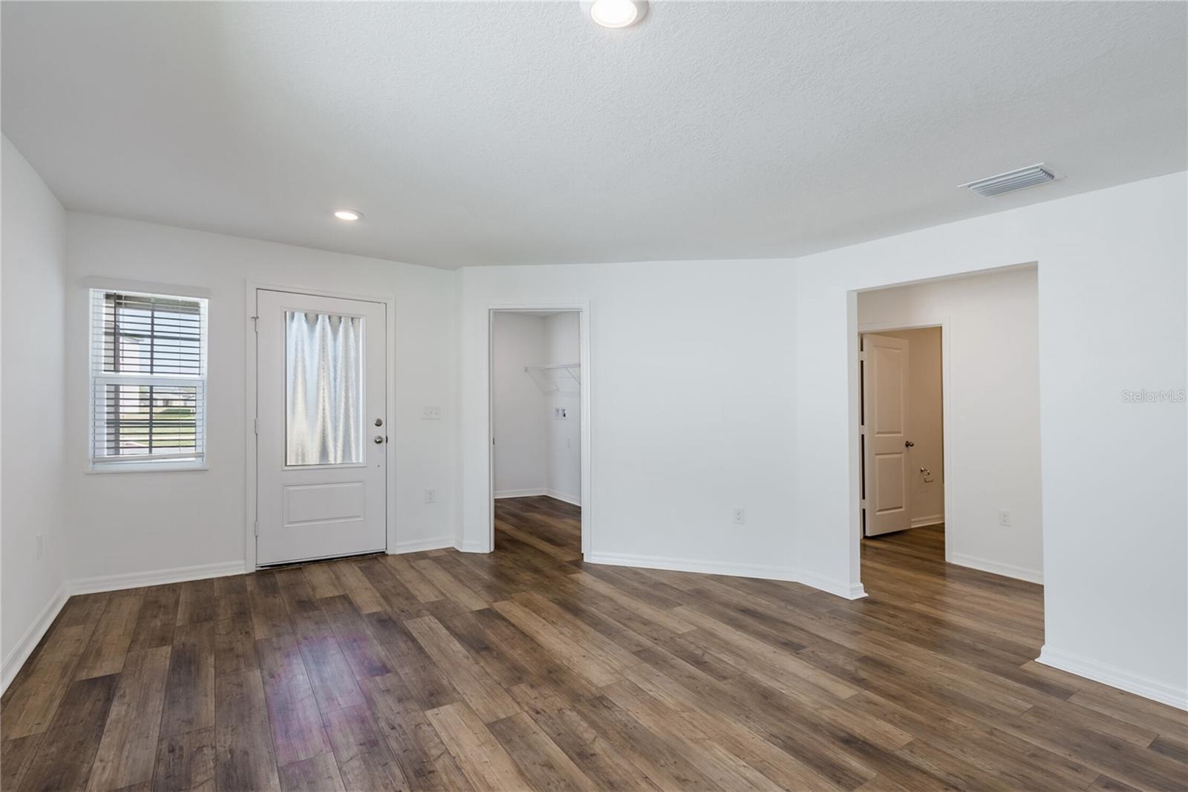
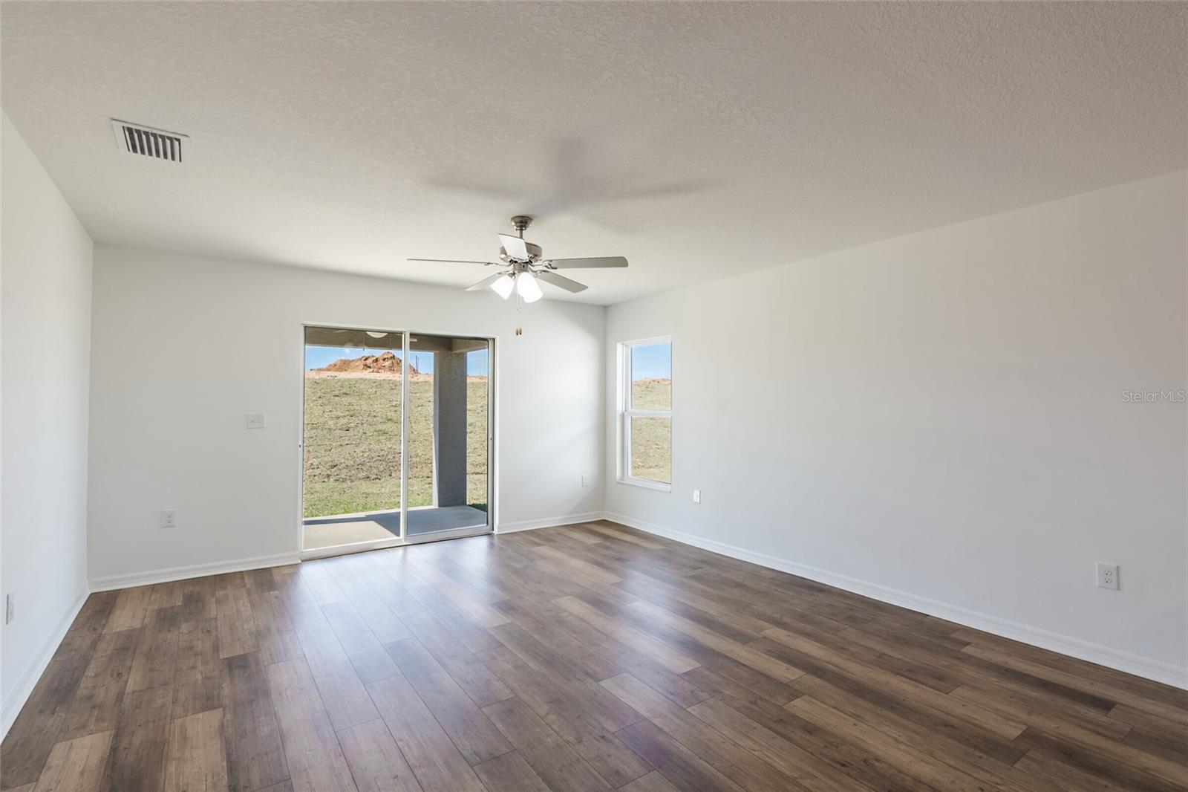
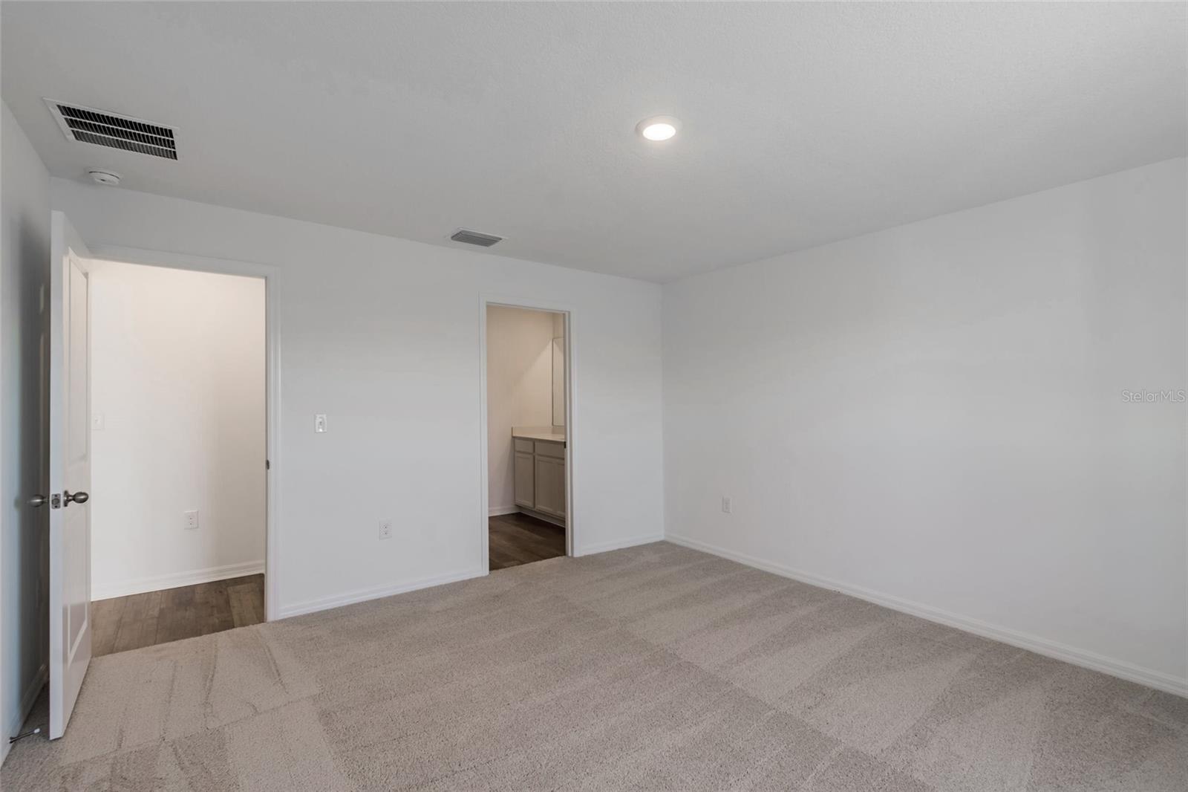
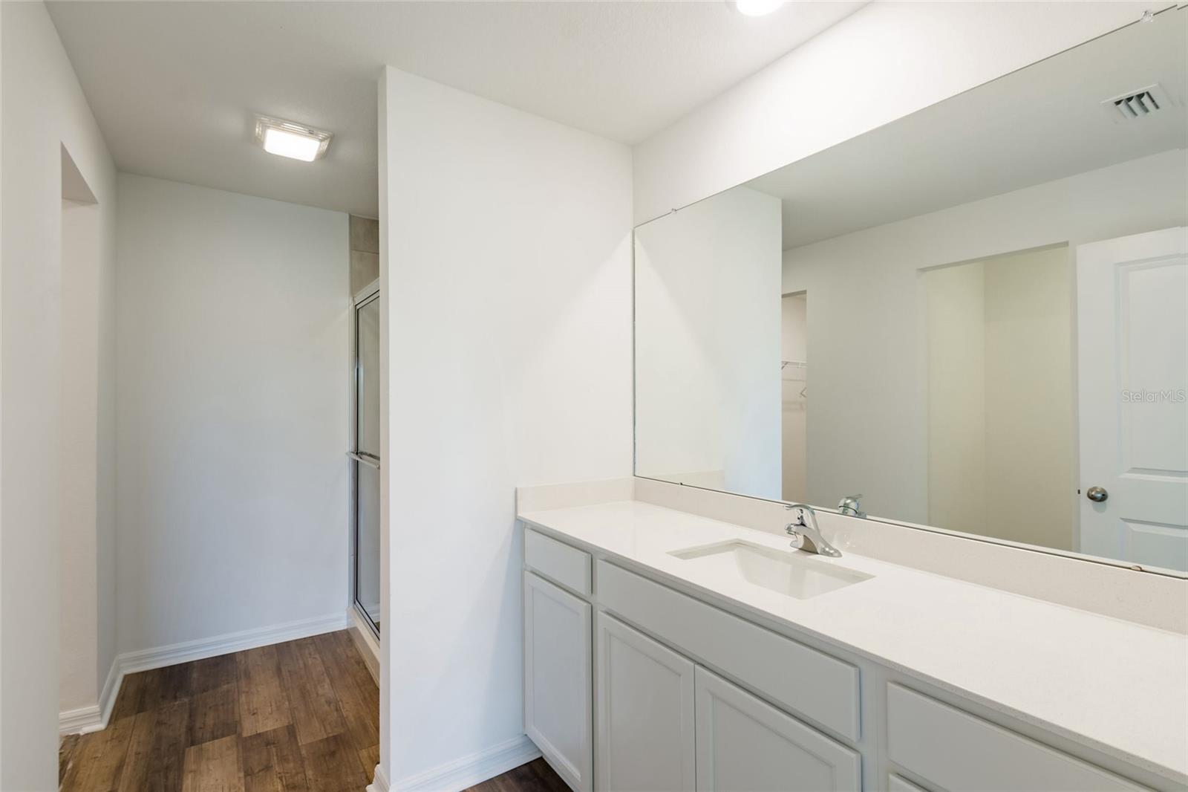
Under Construction. The beautiful Highlands plan from LGI Homes features an open floor plan with 3-bedrooms and 2-bathrooms. The Highlands is loaded with curb appeal from its welcoming covered front entryway to the lush front yard landscaping. A large, chef-ready kitchen is centrally located at the heart of the home. This meticulously designed layout showcases all new Whirlpool® appliances including a refrigerator with ice maker, spacious granite countertops and 36” upper-wood cabinets with crown molding. Other exceptional features include a spacious master suite with its own full bathroom and walk-in closet, an attached two-car garage with a Wi-Fi-enabled garage door opener and lush front yard landscaping. With a vast selection of activities to choose from, Trilby Crossing offers something for everyone to enjoy. Break a sweat at one of the two multipurpose fields, where soccer, baseball or any other outdoor activity can be enjoyed. Feel free to let the little ones run around at the playground for hours of endless play. The entire family can also gather outdoors at the community pavilion and picnic area, located near the fenced-in dog park!

5290 SAILOR ROAD

Message successfully sent.

What would you like to know?

What is 3 + 4 ?

I agree to receive email communication and understand I can unsubscribe at any time.

I agree to be contacted by The Graf Group of Coldwell Banker via call, email, and text for real estate services. To opt out, you can reply 'stop' at any time or reply 'help' for assistance. You can also click the unsubscribe link in the emails. Message and data rates may apply. Message frequency may vary. Privacy Policy

Related Properties

New on site today
WELCOME TO YOUR OWN BACKWOODS FLORIDA PARADISE! This 2025 built 3-bedroom, 2-bath home with a one-car garage offers so much more than your typical new construction. Tucked away on a quiet dead-end cul-de-sac and surrounded by natural beauty, this 0.46 acre property delivers the peace, privacy, and character of Old Florida while keeping you conveniently close to shopping, restaurants, and everyday necessities. From the moment you arrive, you'll appreciate the property's unique setting. Preserved land borders both sides of the property, providing additional green space and privacy, while a beautiful wooded backdrop creates a peaceful natural view behind the home. Enjoy watching an abundance of Florida wildlife, including native birds, tortoises, and more, right from your own backyard. A full-property security system, irrigation system and storm-drain catchment basin are already in place. Step inside and you'll immediately notice that this isn't your ordinary new construction as thoughtful upgrades can be found throughout. The light and bright open floor plan is designed for both entertaining and everyday living, featuring luxury laminate flooring throughout and an impressive kitchen with beautiful wood cabinetry, granite countertops, stainless-steel appliances, a large pantry, and a spacious breakfast bar overlooking the main living and dining area. The primary suite offers a private retreat with an ensuite bathroom featuring a walk-in shower and a generous walk-in closet. Custom closets and additional storage throughout the home provide excellent organization and functionality. The two additional guest bedrooms are conveniently located and offer light, bright, and comfortable spaces with ample room for family, children, overnight guests, or even a home office. Both bedrooms enjoy convenient access to a beautifully appointed guest bathroom featuring a tub and shower combination, creating a functional and welcoming layout for family and guests alike. Even the laundry has been upgraded with an oversized, top-of-the-line LG front-loading washer and dryer. The one-car garage provides ample space for a vehicle along with additional storage. Outside is where the possibilities really begin. The spacious property provides plenty of room to add a swimming pool, store an RV or boat, or potentially build a detached garage for your vehicles, boat, workshop, or recreational toys. The home is being offered with brand-new furnishings, making this an exceptional opportunity for someone looking for a truly move-in-ready property. Best of all, you can enjoy the feeling of escaping to your own private green-space oasis without giving up access to the conveniences of everyday life. No flood zone, newer construction, beautiful natural surroundings, privacy, wildlife, and room to make the property your own — this is Florida living the way it was meant to be. Beautifully upgraded, surrounded by nature, and ready for its new owner. Welcome home! Call today for a private showing.
#TB8542940

BROOKSVILLE

12151 SORA AVENUE

3 Beds

2 Baths

1,399 Sq.Ft.

$339,000

MLS#: TB8542940

New on site today
Five acres, AG zoning, no HOA, and room to spread out and make it your own. Welcome to 4311 Culbreath Road in Brooksville, where mature trees, open spaces, and a peaceful country setting create the kind of property that is getting harder to find. Set on 5 acres of AG-zoned land, this property offers a combination of privacy and usable space, with established trees providing shade and character throughout the property. Whether you have been searching for additional outdoor space, room for equipment, gardening, hobbies, or simply more breathing room, there is plenty of space here to create a property that fits your needs. The 3-bedroom, 2-bath manufactured home offers 1,512 square feet of heated living space with a split-bedroom floor plan. Inside, you will find a spacious living area highlighted by a fireplace, a kitchen with abundant cabinetry and counter space, and a primary suite featuring dual sinks, a soaking tub, and separate shower. Outside, the property includes an existing shed/outbuilding, ample space for parking and projects, and a mix of cleared and wooded areas offering flexibility for a variety of uses. The home is served by well and septic, and there are no association fees. Adding even more potential, the property is grandfathered with Hernando County for the ability to add a second dwelling, with the grandfathered status currently extending through May 2027. Buyers should independently verify applicable requirements, permitting, and deadlines with Hernando County. The existing home provides an opportunity for a new owner to bring their own vision and make improvements over time, while the acreage and existing improvements provide a great starting point. If you have been looking for a Brooksville property with five acres, privacy, flexibility, and room to make it your own, schedule your showing today.
#W7888918

BROOKSVILLE

4311 CULBREATH ROAD

3 Beds

2 Baths

1,512 Sq.Ft.

$349,900

MLS#: W7888918

New on site 1 day ago
Welcome to your Florida lifestyle in the sought-after High Point 55+ Golf Community! This spacious 3-bedroom, 2-bath home features 1,620 square feet of comfortable living space, vaulted ceilings, skylights that fill the home with natural light, and a convenient inside laundry room. The large kitchen is a chef’s delight with abundant cabinet storage, a pantry, and a center island—perfect for meal prep and gathering with family and friends. Step into the expansive full-season lanai, a wonderful space to relax, entertain, or simply enjoy your morning coffee while taking in the Florida sunshine.

High Point is all about enjoying life! Residents enjoy an 18-hole golf course, clubhouse with entertainment and activities, swimming pool, tennis, social events, and a vibrant calendar of activities. Whether you’re looking for a full-time home or your own Florida getaway, this home is ready for you to make it your own and start enjoying the High Point lifestyle!
#W7888776

BROOKSVILLE

8739 HIGHPOINT BOULEVARD

3 Beds

2 Baths

1,620 Sq.Ft.

$255,000

MLS#: W7888776

New on site 1 day ago
Price reduced
Under Construction. Brand new, energy-efficient home available by Sep 2026! The Acadia makes entertaining easy with an open kitchen, dining and great room that flows to the patio. The primary suite is tucked in the rear of the home, offering plenty of privacy and features a spacious walk-in closet and shower. Leyland Preserve is an intimate community in Brooksville, FL that will new, move-in-ready, single-family homes with open-concept floorplans and designer curated interior finishes. 

Enjoy close proximity to plenty of shopping and dining options as well as beautiful Gulf Coast beaches. Commuters will appreciate convenient access to SR-50/Cortez Blvd., I-75, and the Veterans Expressway.  Each of our homes is built with innovative, energy-efficient features designed to help you enjoy more savings, better health, real comfort and peace of mind.
#TB8540689

BROOKSVILLE

7450 MIA VINE DRIVE

4 Beds

2 Baths

1,607 Sq.Ft.

$327,610

MLS#: TB8540689

New on site 2 days ago
Virtually Staged. One or more photo(s) has been virtually staged. Welcome home to comfortable Florida living inside the private, gated enclave of Spring Ridge! This 3-bedroom, 2-bath home pairs peace of mind with exceptional curb appeal, highlighted by fresh, beautiful landscaping and a newly installed roof. The thoughtful layout features sleek tile flooring throughout, leading into a culinary space anchored by an oversized quartz island. Equipped with custom cabinetry and updated appliances (including a 2024 washer and dryer), the kitchen is tailored for both daily meals and hosting. Residents enjoy access to top-tier neighborhood amenities—a resort-style swimming pool, fully equipped fitness center, sprawling clubhouse, and playground—all maintained for an incredibly low $140/year HOA fee. Situated just moments from the Suncoast Parkway, local dining, everyday conveniences, and Weeki Wachee Springs, this home offers fantastic value in a premier community. Schedule a tour today!
#OM730925

BROOKSVILLE

14316 HOLLY HAMMOCK LANE

3 Beds

2 Baths

1,483 Sq.Ft.

$275,000

MLS#: OM730925

New on site 2 days ago
Price reduced
Under Construction. Brand new, energy-efficient home available by Sep 2026! The Orchid features a first-floor primary suite for added privacy. Upstairs, a spacious loft is perfect for work or play. The open kitchen shines with a large island, ideal for cooking and entertaining. Benton Hills new single-family homes with open-concept floorplans in Brooksville, FL. Convenient to I-75, this community easy access to those who commute to major cities and employment areas. Residents will enjoy resort-style amenities including a clubhouse with fitness center, pool, playground, trails and more.  Each of our homes is built with innovative, energy-efficient features designed to help you enjoy more savings, better health, real comfort and peace of mind.
#TB8541720

BROOKSVILLE

31495 MALBEC DRIVE

4 Beds

2 Baths

2,503 Sq.Ft.

$366,550

MLS#: TB8541720

New on site 3 days ago
PAID-OFF SOLAR, BACKUP POWER & NO REAR NEIGHBORS! This 4-bedroom, 2-bath home in Trillium offers more than just a great floor plan—it comes with features designed for comfort, efficiency, and peace of mind. The 29-panel solar system will be PAID OFF at closing, allowing the new owner to enjoy the benefits of solar energy without taking on a solar loan or lease. A 9kW generator with hookup provides added backup-power capability, while a water softener adds another everyday convenience.

Inside, nearly 2,000 sq. ft. of living space offers a desirable split-bedroom layout with separate living and family areas. The spacious kitchen features abundant wood cabinetry, generous counter space, newer appliances, and a breakfast nook overlooking the family room—creating an inviting space for everyday living and entertaining.

The private primary suite is thoughtfully separated from the secondary bedrooms, while ceramic tile throughout the main living areas makes the home both attractive and easy to maintain.

Step through the sliding glass doors to a backyard that truly sets this home apart. No rear neighbors and peaceful conservation views provide added privacy and a relaxing backdrop for morning coffee, evenings outdoors, or entertaining. A patio, wood pergola, and storage shed complete the outdoor space.

Located in the desirable Trillium community of Brooksville, this home combines space, privacy, energy efficiency, and backup-power capability in one complete package.

29 PAID-OFF SOLAR PANELS • 9kW GENERATOR & HOOKUP • WATER SOFTENER • CONSERVATION VIEWS • NO REAR NEIGHBORS • 4 BEDROOMS • NEARLY 2,000 SQ. FT • NO CDD • LOW HOA. Access to the Suncoast Parkway, commuting toward Tampa, Clearwater, and surrounding areas is a breeze. Schedule your private tour!
#TB8541539

BROOKSVILLE

1234 HILL FLOWER DRIVE

4 Beds

2 Baths

1,952 Sq.Ft.

$355,000

MLS#: TB8541539

New on site 3 days ago
Built in 2021 by LGI Homes, Gated Community, this Boca Grande villa offers 1,437 square feet with 3 bedrooms, 2 baths and an attached 2 car garage. The open plan puts the kitchen, dining and living areas together around a 16x18 living room. The kitchen has wood cabinetry, brushed nickel hardware and energy efficient appliances, part of over $10,000 in builder upgrades included when the home was new.

The primary suite is 11x14 with a walk in closet and private bath. Two more bedrooms and a second full bath sit on the other side of the home. Separate inside laundry room, plus a covered patio out back.

Brick and stucco exterior, shingle roof, slab foundation, irrigation system. Flood Zone X, outside the high risk flood area.

Spring Ridge offers a clubhouse, resort style pool, fitness center, basketball courts and grills. HOA is $135 a year. A CDD assessment applies.

West front exposure. Pets allowed.
#TB8540485

BROOKSVILLE

8951 SOUTHERN CHARM CIRCLE

3 Beds

2 Baths

1,443 Sq.Ft.

$279,500

MLS#: TB8540485

One or more photo(s) was virtually staged. This stunning 2-bedroom + flex room/bonus, 2-bathroom home was built in 2020 and has been masterfully reimagined with over $130,000 in documented high-end renovations in Hernando County’s premier 55+ community, The Cascades at Southern Hills.

The open-concept interior layout is beautifully illuminated by comprehensive LED lighting and finished with ½-inch AquaGuard flooring, fresh paint, 6-inch baseboards, and custom-cased doorways. In the kitchen, a chef's layout features an upgraded stainless-steel sink and a custom banquette seating area with built-in storage. The primary bedroom serves as a private retreat, complete with custom lighting, built-in shelving, an accent ceiling detail, and a fully reconfigured en-suite bathroom. This spa-like bathroom is masterfully engineered with Hardie board shower walls, custom tilework, a ½-inch frameless glass shower panel, a Cambria quartz double vanity, and all-new plumbing valves and fixtures. The aesthetic elegance continues into the guest bathroom, which has been completely renovated to match the high standard of the rest of the home. Nearby, the versatile flex room serves as an ideal home office and comes complete with a built-in Cambria quartz desk. Custom tongue-and-groove wood plank ceilings with elegant crown molding further elevate the main living areas.
For maximum storm resilience, the property is fully equipped with a Kohler 20kW whole-home generator and Nautilus hurricane roll-down shutters. Modern utility systems include a Culligan water softener system, a Taexx built-in pest control system with tubing in the walls, and a comprehensive Linus home security system. The home's exterior is fully protected with Weather Guard paint and enhanced by LED outdoor lighting, while the garage features custom shelving and optimized organization systems.
The low HOA fee covers cable, internet, and landscaping maintenance for worry-free living. Residents enjoy a spectacular amenity center with a resort-style pool, lounge deck, multi-room clubhouse, fitness center, fireplace, and pickleball courts, plus an optional discounted membership to the award-winning Southern Hills Plantation golf club.
Beyond the gates, the location seamlessly blends Old Florida charm with modern convenience and effortless regional accessibility. You are located just minutes from the Suncoast Parkway entrance, making commutes, airport runs, down to Tampa and St. Petersburg incredibly smooth and fast. The home is also just four miles from historic downtown Brooksville, famous for its local boutiques, seasonal festivals, and popular dining like the Florida Cracker Kitchen. Outdoor enthusiasts will appreciate being close to the Withlacoochee State Forest, the Good Neighbor Trail, and the Suncoast Trail for miles of hiking and cycling. For medical peace of mind, HCA Florida Oak Hill Hospital is only about 15 minutes away.
#W7888761

BROOKSVILLE

5252 CAPPLEMAN LOOP

2 Beds

2 Baths

1,686 Sq.Ft.

$349,500

MLS#: W7888761

NO HOA !!! NO CDD !!! This 3 Bedroom, 2 Full Bath, 1 Car Garage Home is Move in Ready. Freshly Painted, W/ Newer Laminate Flooring, Ceiling Fans, Electric Panel, and Windows. 2019 Roof and 2021 HVAC System. Beautiful Kitchen W/ Loads of Cabinets, Breakfast Bar, and Separate Dining Area. Primary Bedroom is 20x12 W/ Walk in Closet !!!! 2nd Bedroom is 15x12 W/ Walk in Closet !!! and 3rd bedroom is 13x13 !!!! 2 Updated Bathrooms and Newer Carpeting in The Bedrooms. Set on a Corner Lot W/ No Rear Neighbors on a Beautiful Wooded Street. Located just 2 Miles From the Suncoast Parkway. 35 Minutes to TIA, Raymond James Stadium and 45 Minutes to Beaches and Disney World. Low Taxes, Septic and Well !!! With NO DEED RESTRICTIONS You Can Bring all Your Toys!!! (Highly Sought After Nature Coast Technical High School District !!) NEW PICS COMING TOMORROW
#TB8540019

BROOKSVILLE

185 ROOSEVELT AVENUE

3 Beds

2 Baths

1,420 Sq.Ft.

$259,900

MLS#: TB8540019

 - property

Send a message

Message successfully sent.

Your message

What is 3 + 4 ?

Reason for contacting?

I agree to receive email communication and understand I can unsubscribe at any time.

I agree to be contacted by The Graf Group of Coldwell Banker via call, email, and text for real estate services. To opt out, you can reply 'stop' at any time or reply 'help' for assistance. You can also click the unsubscribe link in the emails. Message and data rates may apply. Message frequency may vary. Privacy Policy

Sign Out

Virtual Assistant

Would you like to take the next step with this property? We can help you schedule a showing or virtual tour, or send you more details.

Yes, I would like more information.

Thank You for Your Reply, One of Our Agents will contact you as soon as possible

No, maybe later.

Thank you, you can always contact me via email, phone number or through the contact form.

Realhub AI

Lucy - Your AI-Powered Realtor

Update Your Temporary Password

Personalize your search

Enter your email and we'll notify you immediately when new listings match what you're looking for.

or enter email address

Already have an account ? Login here

Continue your home search

I agree to receive communications and understand I can unsubscribe at any time.

I agree to be contacted by The Graf Group of Coldwell Banker via call, email, and text for real estate services. To opt out, you can reply 'stop' at any time or reply 'help' for assistance. You can also click the unsubscribe link in the emails. Message and data rates may apply. Message frequency may vary. Privacy Policy

Already have an account ? Login here

We use cookies

We use cookies primarily for analytics to enhance your experience. By accepting, you agree to our use of these cookies. You can manage your preferences or learn more about our cookies policy.