.webp?size=346x80)
- Properties
- Meet our agents
- Communities
- Market Report
- Home Value
- Calculator


Property
Beds
2
Full Baths
2
1/2 Baths
None
Year Built
1999
Sq.Footage
1,572
This is not your typical Florida home! Come experience waterfront views, feel connected to nature with lush greenery, and designed thoughtfully to feel like you are at a safari in Florida on a golf course! This home offers a setting designed to support the way you want to live, relax and recharge. From the moment you step inside, you’ll notice the connection to nature. Water and golf course views create a calming backdrop, while arched architectural details, crown molding, luxury textures and warm natural tones give the home a timeless, collected feel. Colonial-inspired and safari-influenced décor adds distinctive character and creates an atmosphere that feels grounded, inviting and adventurous. Located in Heritage Oaks Golf & Country Club, this beautifully appointed 2-bedroom, 2-bath home also features a versatile den that offers the flexibility of a home office, wellness space, reading room or additional guest area that could feel like 3 bedrooms. With 1,572 square feet of thoughtfully designed living space, the floor plan balances openness, privacy and everyday functionality. The open kitchen features white cabinetry, granite countertops, stainless steel appliances and a breakfast bar, creating an easy flow for everyday living, entertaining and gathering with friends and family. Sliding glass doors extend the living space to the screened lanai, where peaceful pond views, mature landscaping and surrounding greenery strengthen the home’s connection to the outdoors. Enjoy morning coffee, quiet evenings, conversation with guests or simply a place to slow down and take in the view. Love the look? The home may also be available optionally fully furnished, offering the opportunity to enjoy the carefully curated furnishings and nature-inspired décor. Beyond the home itself, Heritage Oaks Golf & Country Club offers a lifestyle centered around connection, recreation and well-being. Residents enjoy golf, swimming pools, tennis, fitness facilities, clubhouse dining, social activities, walking opportunities and beautifully maintained surroundings. Whether your wellness goals include spending more time outdoors, staying active, connecting socially, or simply enjoying a stronger connection to nature, this home offers a lifestyle that brings many of those elements together. Come experience a home that goes beyond square footage and features and discover how your surroundings can better support the way you want to live. Schedule your private showing today.
Features & Amenities
Interior
-
Other Interior Features
Crown Molding
-
Total Bedrooms
2
-
Bathrooms
2
-
Cooling YN
YES
-
Cooling
Central Air
-
Fireplace YN
NO
-
Heating YN
YES
-
Heating
Central
-
Pet friendly
Yes
Exterior
-
Garage
Yes
-
Garage spaces
2
-
Construction Materials
Block, Stucco
-
Parking
Driveway, Garage Door Opener, Attached
-
Patio and Porch Features
Covered, Patio
-
Pool
No
-
Waterfront YN
NO
Area & Lot
-
Lot Size(acres)
0.09
-
Lot Size(square feet)
3,983
-
Property Type
Residential
-
Property Sub Type
Townhouse
Price
-
Sales Price
$430,000
-
Tax Amount
$3,899
-
Sq. Footage
1,572
-
Price/SqFt
$273
HOA
-
Association
YES
-
Association Fee 2
$5,901
-
Association Fee
$1,043
-
Association Fee Frequency
Quarterly
-
Association Fee 2 Frequency
Semi-Annually
-
Association Fee Includes
N/A
-
Total Monthly Fees
$1,406.17
School District
-
Elementary School
N/A
-
Middle School
N/A
-
High School
N/A
Property Features
-
New Construction
NO
-
Association Amenities
Clubhouse, Fitness Center, Golf Course, Pool, Tennis Court(s)
-
Foundation Details
Slab
-
Ownership
Fee Simple
-
Senior Community YN
NO
-
Sewer
Public Sewer
-
Tax Lot
1802
-
Water Source
Public
Schedule a Showing
Showing scheduled successfully.
Mortgage calculator
Estimate your monthly mortgage payment, including the principal and interest, property taxes, and HOA. Adjust the values to generate a more accurate rate.
Your payment
Principal and Interest:
$
Property taxes:
$
HOA fees:
$
Total loan payment:
$
Total interest amount:
$
Location
County
Sarasota
Elementary School
Middle School
High School
Listing Courtesy of Jessica Peterson, DREAMIFY REAL ESTATE LLC
RealHub Information is provided exclusively for consumers' personal, non-commercial use, and it may not be used for any purpose other than to identify prospective properties consumers may be interested in purchasing. All information deemed reliable but not guaranteed and should be independently verified. All properties are subject to prior sale, change or withdrawal. RealHub website owner shall not be responsible for any typographical errors, misinformation, misprints and shall be held totally harmless.

Business Coach | Executive Sales Associate | Realtor®
Michael Graf
Call Michael today to schedule a private showing.

* Listings on this website come from the FMLS IDX Compilation and may be held by brokerage firms other than the owner of this website. The listing brokerage is identified in any listing details. Information is deemed reliable but is not guaranteed. If you believe any FMLS listing contains material that infringes your copyrighted work please click here to review our DMCA policy and learn how to submit a takedown request.© 2024 FMLS.
Related Properties

SARASOTA
1519 PELICAN POINT DRIVE 288
2 Beds
2 Baths
1,368 Sq.Ft.
$375,000
MLS#: A4706629

SARASOTA
1601 BAYHOUSE POINT DRIVE 204
3 Beds
2 Baths
1,770 Sq.Ft.
$399,000
MLS#: A4706475

SARASOTA
2220 DOUD STREET
3 Beds
2 Baths
1,625 Sq.Ft.
$499,500
MLS#: A4698445

SARASOTA
5211 PARISIENNE PLACE 101B27
3 Beds
2 Baths
1,621 Sq.Ft.
$410,000
MLS#: A4698331
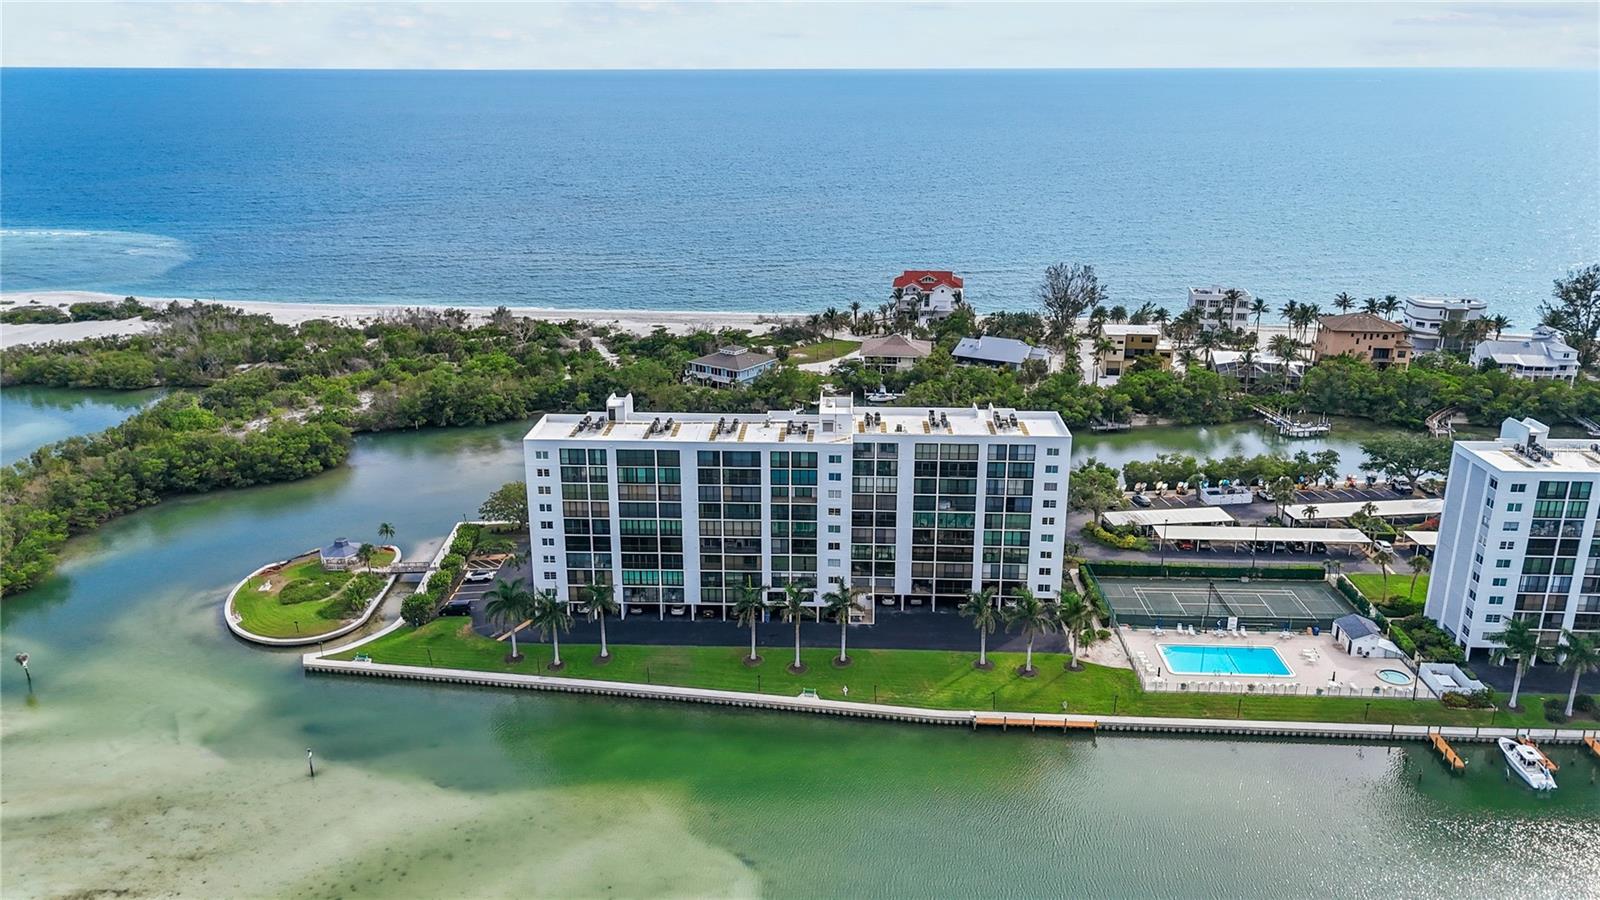
SARASOTA
9397 MIDNIGHT PASS ROAD 903
1 Beds
1 Baths
778 Sq.Ft.
$364,000
MLS#: A4696940
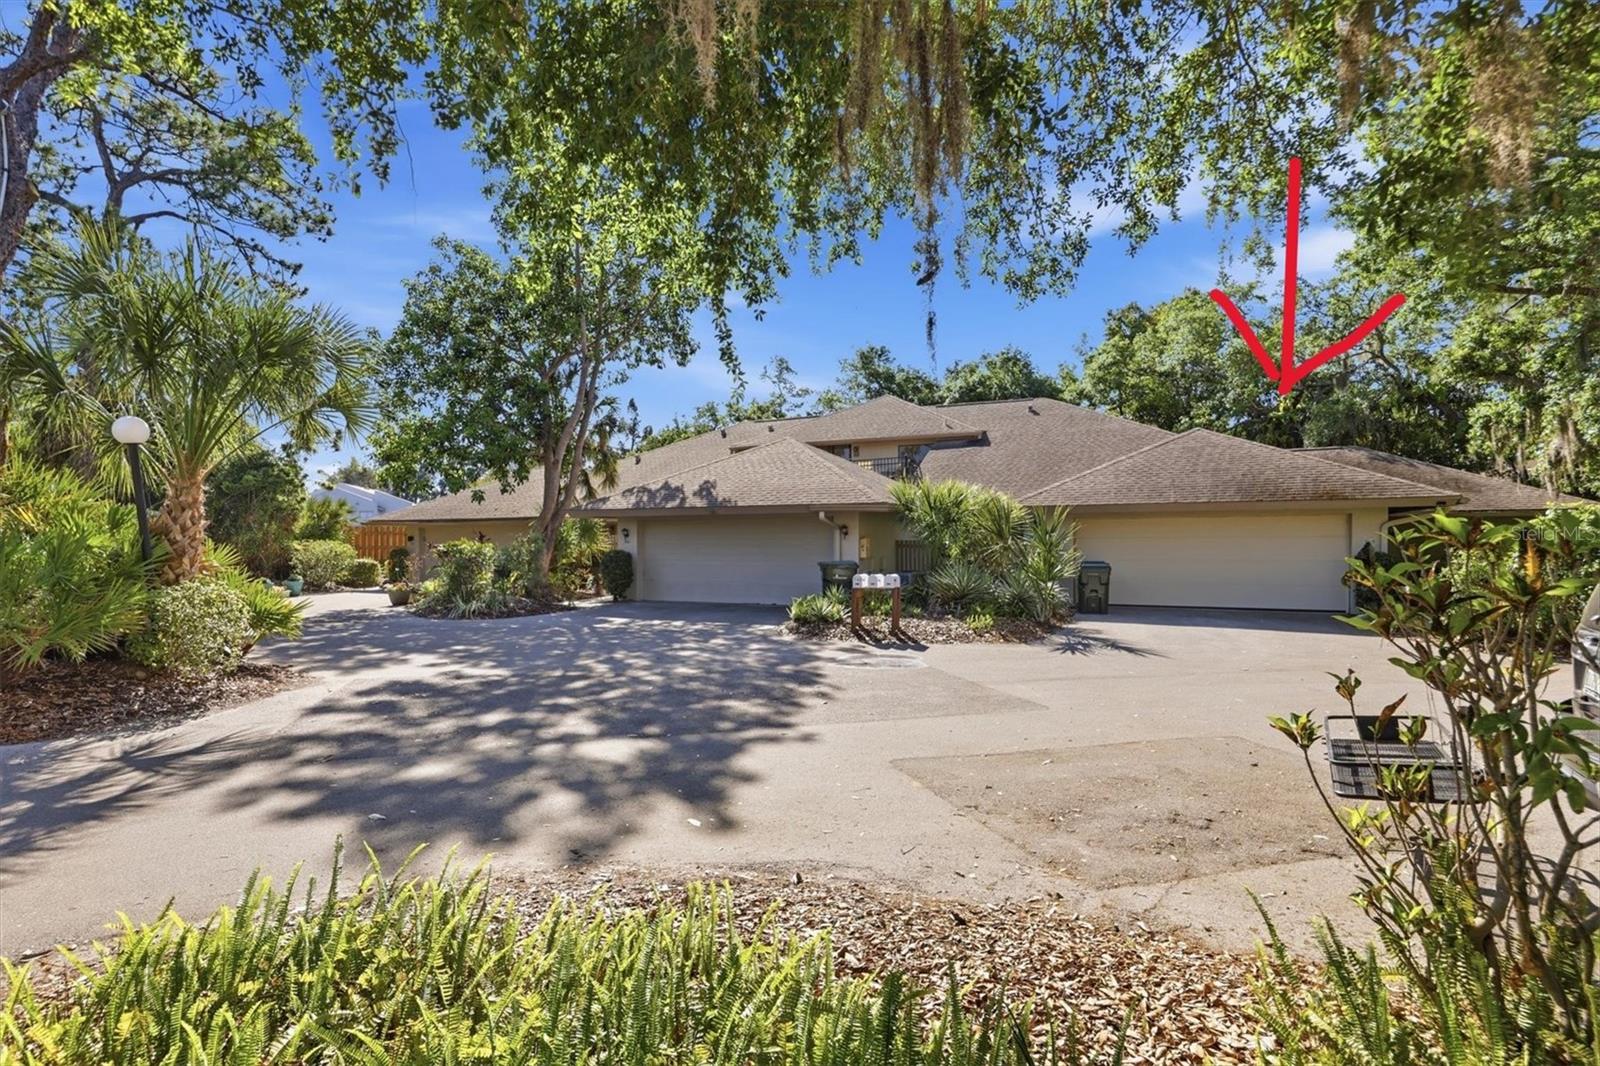
SARASOTA
3351 THORNWOOD ROAD 3351
3 Beds
3 Baths
1,683 Sq.Ft.
$349,000
MLS#: A4687754

SARASOTA
1633 BOATHOUSE CIRCLE 232
3 Beds
2 Baths
1,320 Sq.Ft.
$475,000
MLS#: A4685633

SARASOTA
2921 WOOD STREET
2 Beds
2 Baths
1,290 Sq.Ft.
$399,900
MLS#: A4706746

SARASOTA
246 MAGELLAN DRIVE
4 Beds
2 Baths
2,020 Sq.Ft.
$359,900
MLS#: A4706012
