.webp?size=346x80)
- Properties
- Meet our agents
- Communities
- Market Report
- Home Value
- Calculator

Property
Beds
5
Full Baths
3
1/2 Baths
None
Year Built
1984
Sq.Footage
3,456
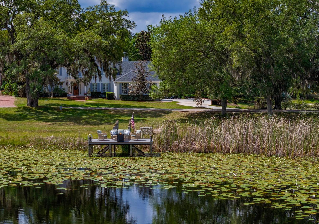
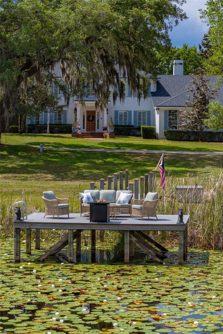
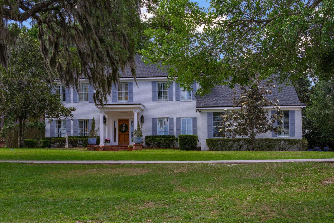
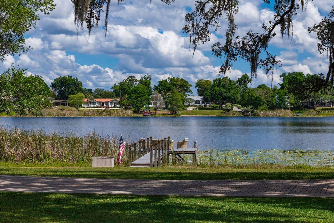
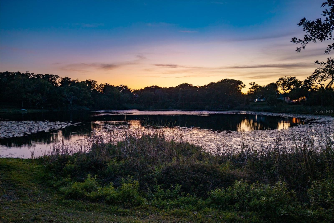
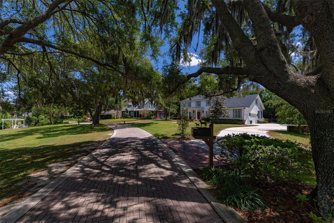
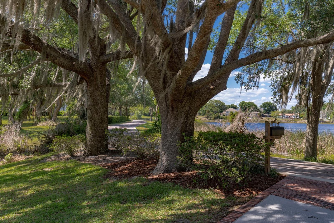
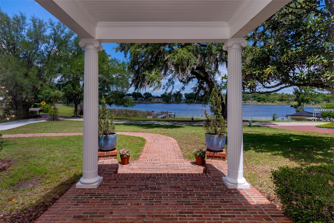
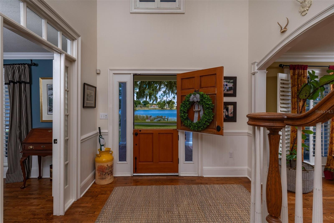
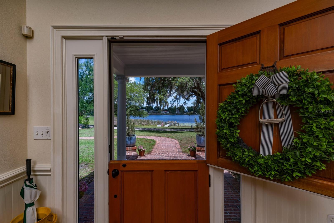
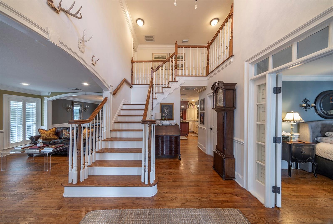
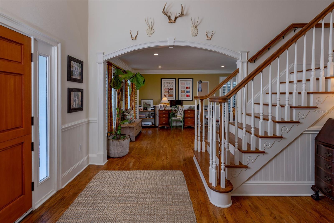
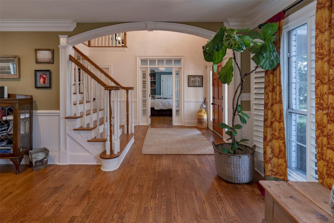
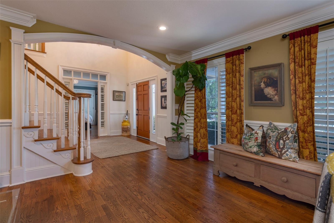
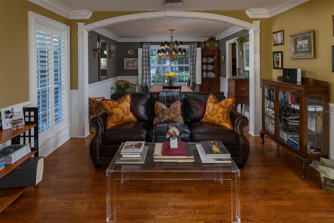
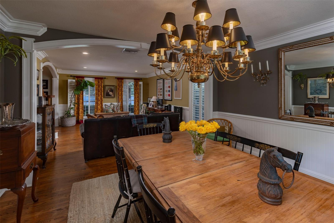
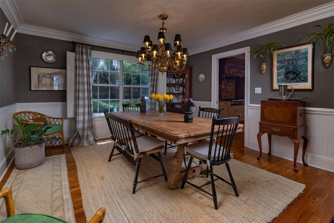
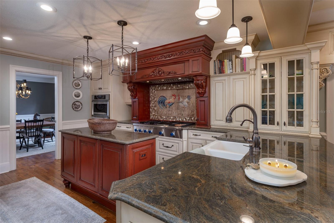
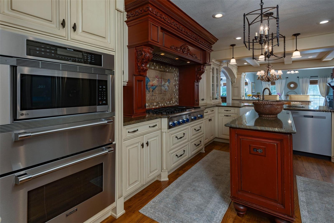
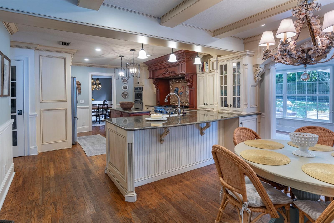
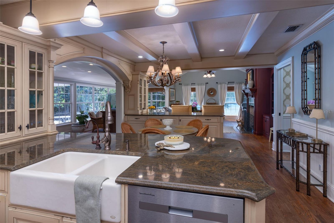
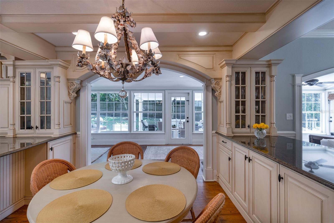
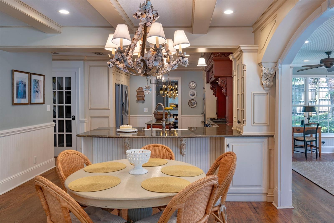
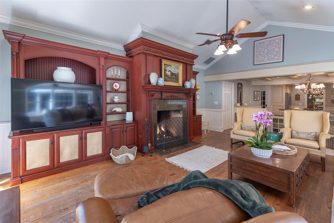
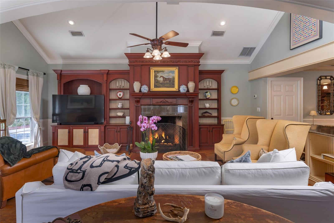
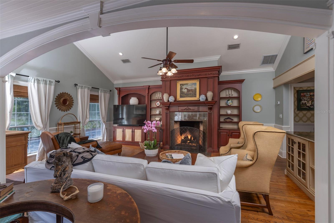
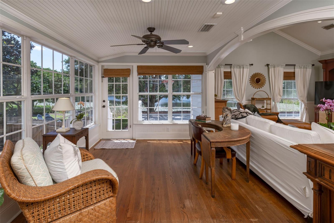
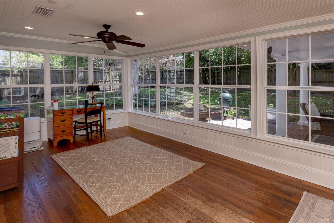
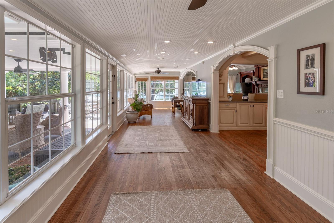
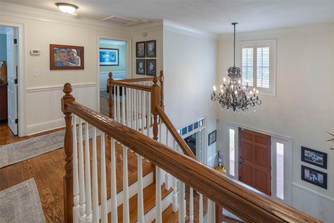
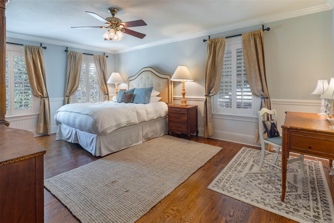
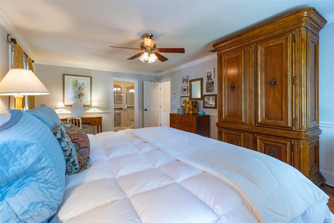
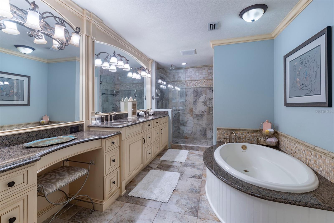
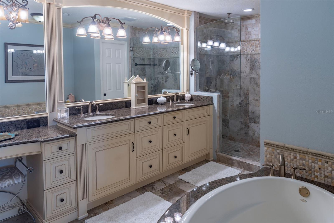
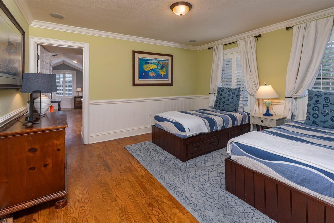
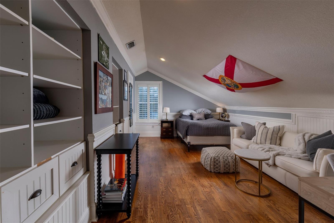
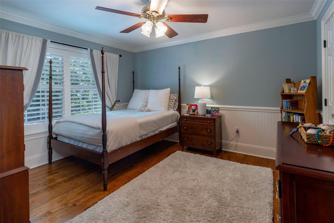
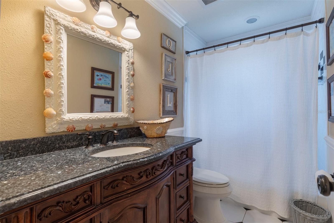
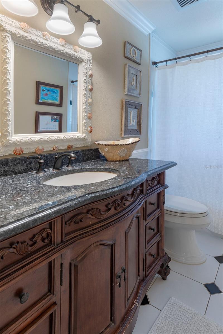
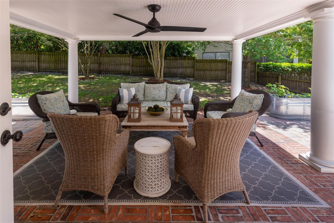
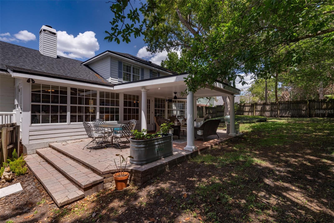
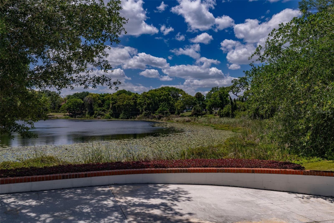
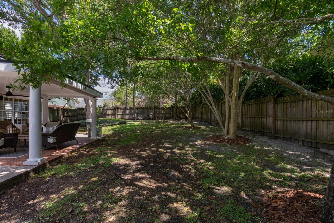
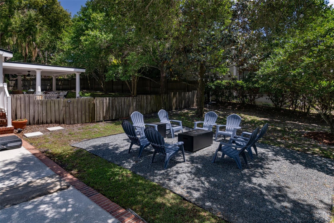
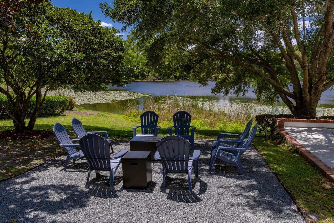
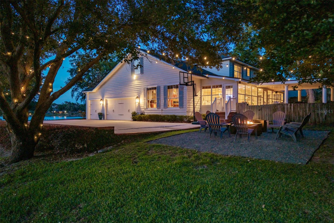
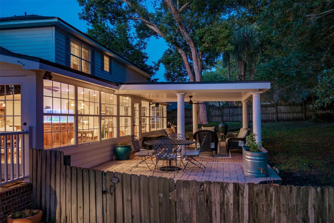
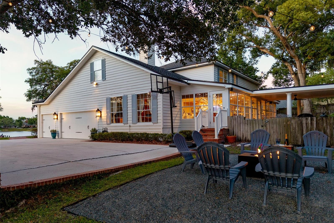
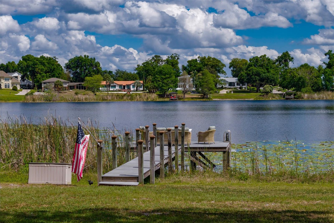
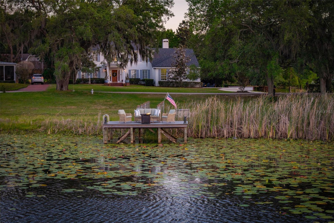
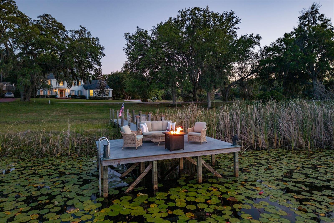
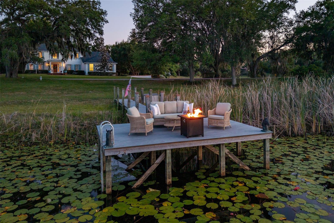
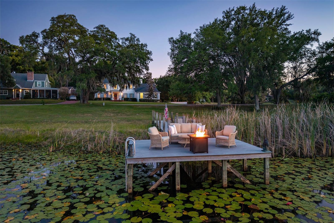
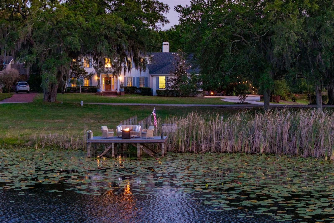
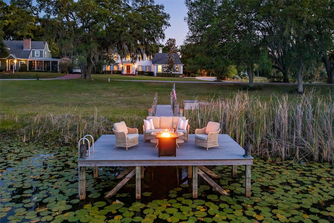
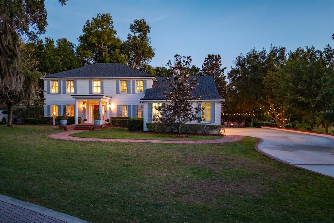
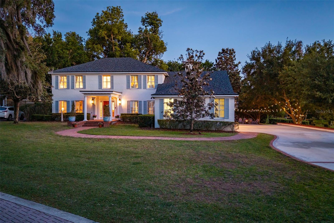
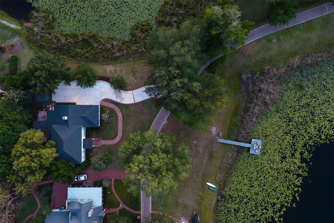
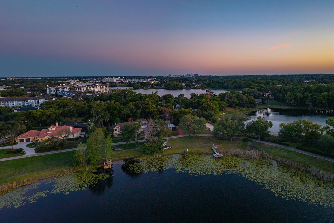
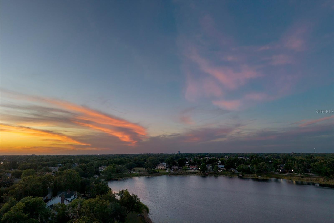
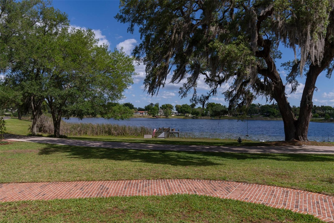
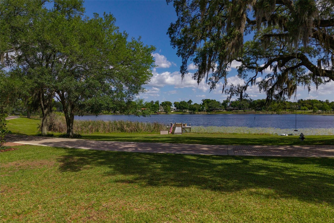
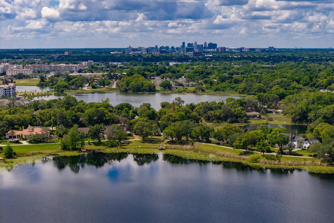
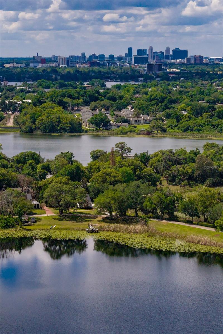
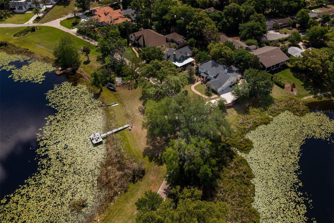
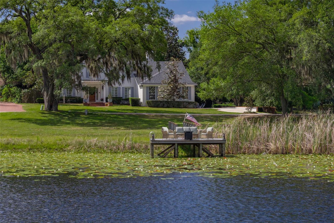
An incredible opportunity in one of Maitland’s exclusive communities offers stunning lakefront views of Lake Catherine and Lake Eulalia. With one of only three private docks on Lake Catherine, this is a rare and special property. A charming brick street winds along the lake and leads to this timeless residence, uniquely positioned with frontage on two lakes. This elegant two-story home features five bedrooms and sits on nearly two acres, providing exceptional privacy. Surrounded by indigenous Florida plants and abundant wildlife, the natural setting becomes part of your everyday lifestyle, making you feel like you are living in the countryside. A gorgeous solid wood Dutch door welcomes you into a gracious foyer with soaring ceilings and expansive windows that fill the home with natural light. Authentic oak floors extend throughout most of the home, complemented by custom detailed millwork throughout. Substantial crown molding in every room of the home draws the eye upward, adding depth and a polished, high-end finish to the interior. The layout includes a formal living, dining and great room along with a downstairs office or optional fifth bedroom for guests. A bright Florida room spans the back of the home and opens to outdoor living spaces and a new fire pit, perfect for entertaining. Custom built-ins and cabinetry, thoughtfully designed and crafted by Busby Cabinetry, enhance both beauty and functionality throughout this exceptional home. The kitchen opens seamlessly to the great room and features 42-inch cabinetry, a center island, high-end Thermador stainless steel appliances and exotic granite countertops. A breakfast room and additional peninsula provide ample space for casual dining and entertaining. The great room overlooks Lake Eulalia, while the living room and bedrooms capture serene views of Lake Catherine, both offering picturesque sunsets. Upstairs, the spacious primary suite includes an en-suite bath with dual sinks, a vanity area, a soaking tub and a walk-in shower. Additional bedrooms are generously sized and feature large closets. The light-filled Florida room connects to a bricked, covered porch with stately columns, creating an inviting indoor-outdoor flow. The backyard is framed by mature landscaping and shaded by a canopy of trees, offering a peaceful, secluded lakeside retreat. Recent improvements include a new roof (2023), new siding (2021), an updated dock, new garage doors and New Orleans-style lanterns. Additional upgrades include a new front Dutch door, spray foam energy-efficient insulation, walk-in closets in all bedrooms and an indoor laundry room. The three-car garage includes an EV charger, with one bay currently converted into a climate-controlled gym featuring rubber flooring and mirrors. The home is also equipped with two Rinnai tankless water heaters, wood plantation shutters, custom millwork, crown molding, wainscoting and chair rails throughout. Enjoy a short walk to downtown Maitland’s events, Lake Lily, the popular Sunday Farmer’s Market, the Enzian Theater and a variety of excellent restaurants. The brand new Maitland Library is being built around the corner. Watch Lake Lily fireworks from your private dock and benefit from easy access to I-4, Winter Park Village, and Park Avenue, all just minutes away.
Features & Amenities
Interior
-
Other Interior Features
Crown Molding, Eat-in Kitchen, Walk-In Closet(s)
-
Total Bedrooms
5
-
Bathrooms
3
-
Cooling YN
YES
-
Cooling
Central Air
-
Fireplace YN
YES
-
Heating YN
YES
-
Heating
Central, Electric
-
Pet friendly
N/A
Exterior
-
Garage
Yes
-
Garage spaces
3
-
Construction Materials
Brick, Frame
-
Other Exterior Features
Fire Pit
-
Parking
Open, Attached
-
Patio and Porch Features
Deck, Patio, Porch
-
Pool
No
-
Waterfront YN
YES
-
View
Lake, Water
Area & Lot
-
Lot Features
Waterfront
-
Lot Size(acres)
1.73
-
Lot Size(square feet)
75384.0
-
Property Type
Residential
-
Property Sub Type
Single Family Residence
-
Architectural Style
Traditional
Price
-
Sales Price
$2,395,000
-
Tax Amount
$11,363
-
Sq. Footage
3, 456
-
Price/SqFt
$692
HOA
-
Association
No
School District
-
Elementary School
Lake Sybelia Elem
-
Middle School
Maitland Middle
-
High School
Edgewater High
Property Features
-
New Construction
NO
-
Foundation Details
Slab
-
Ownership
Fee Simple
-
Senior Community YN
NO
-
Sewer
Public Sewer
-
Tax Lot
002
-
Water Source
Public
Schedule a Showing
Showing scheduled successfully.
Mortgage calculator
Estimate your monthly mortgage payment, including the principal and interest, property taxes, and HOA. Adjust the values to generate a more accurate rate.
Your payment
Principal and Interest:
$
Property taxes:
$
HOA fees:
$
Total loan payment:
$
Total interest amount:
$
Location
County
Orange
Elementary School
Lake Sybelia Elem
Middle School
Maitland Middle
High School
Edgewater High
Listing Courtesy of Alison Mosley , PREMIER SOTHEBY'S INTL. REALTY
RealHub Information is provided exclusively for consumers' personal, non-commercial use, and it may not be used for any purpose other than to identify prospective properties consumers may be interested in purchasing. All information deemed reliable but not guaranteed and should be independently verified. All properties are subject to prior sale, change or withdrawal. RealHub website owner shall not be responsible for any typographical errors, misinformation, misprints and shall be held totally harmless.

Executive Assistant
Emil Garinga
Call Emil today to schedule a private showing.

* Listings on this website come from the FMLS IDX Compilation and may be held by brokerage firms other than the owner of this website. The listing brokerage is identified in any listing details. Information is deemed reliable but is not guaranteed. If you believe any FMLS listing contains material that infringes your copyrighted work please click here to review our DMCA policy and learn how to submit a takedown request.© 2024 FMLS.
Related Properties
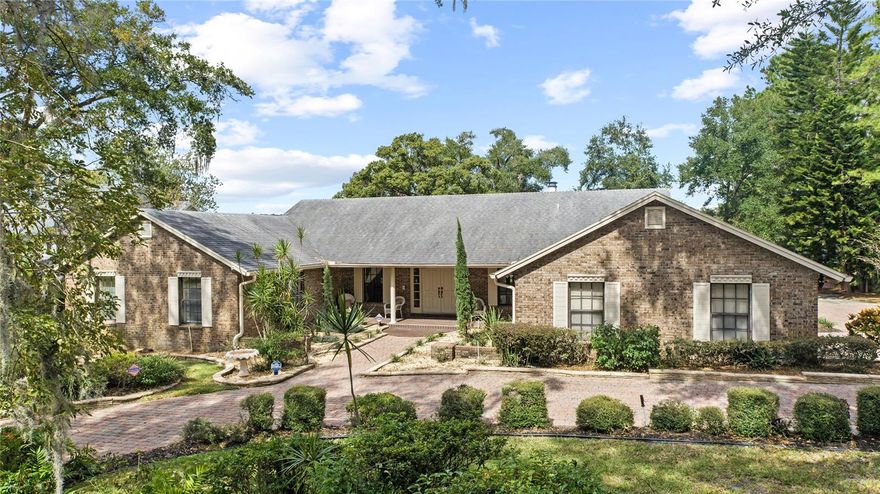
MAITLAND
1111 AUDUBON WAY
4 Beds
3 Baths
3,754 Sq.Ft.
$1,975,000
MLS#: O6382602
