.webp?size=346x80)
- Properties
- Meet our agents
- Communities
- Market Report
- Home Value
- Calculator


Property
Beds
3
Full Baths
2
1/2 Baths
None
Year Built
1951
Sq.Footage
1,664
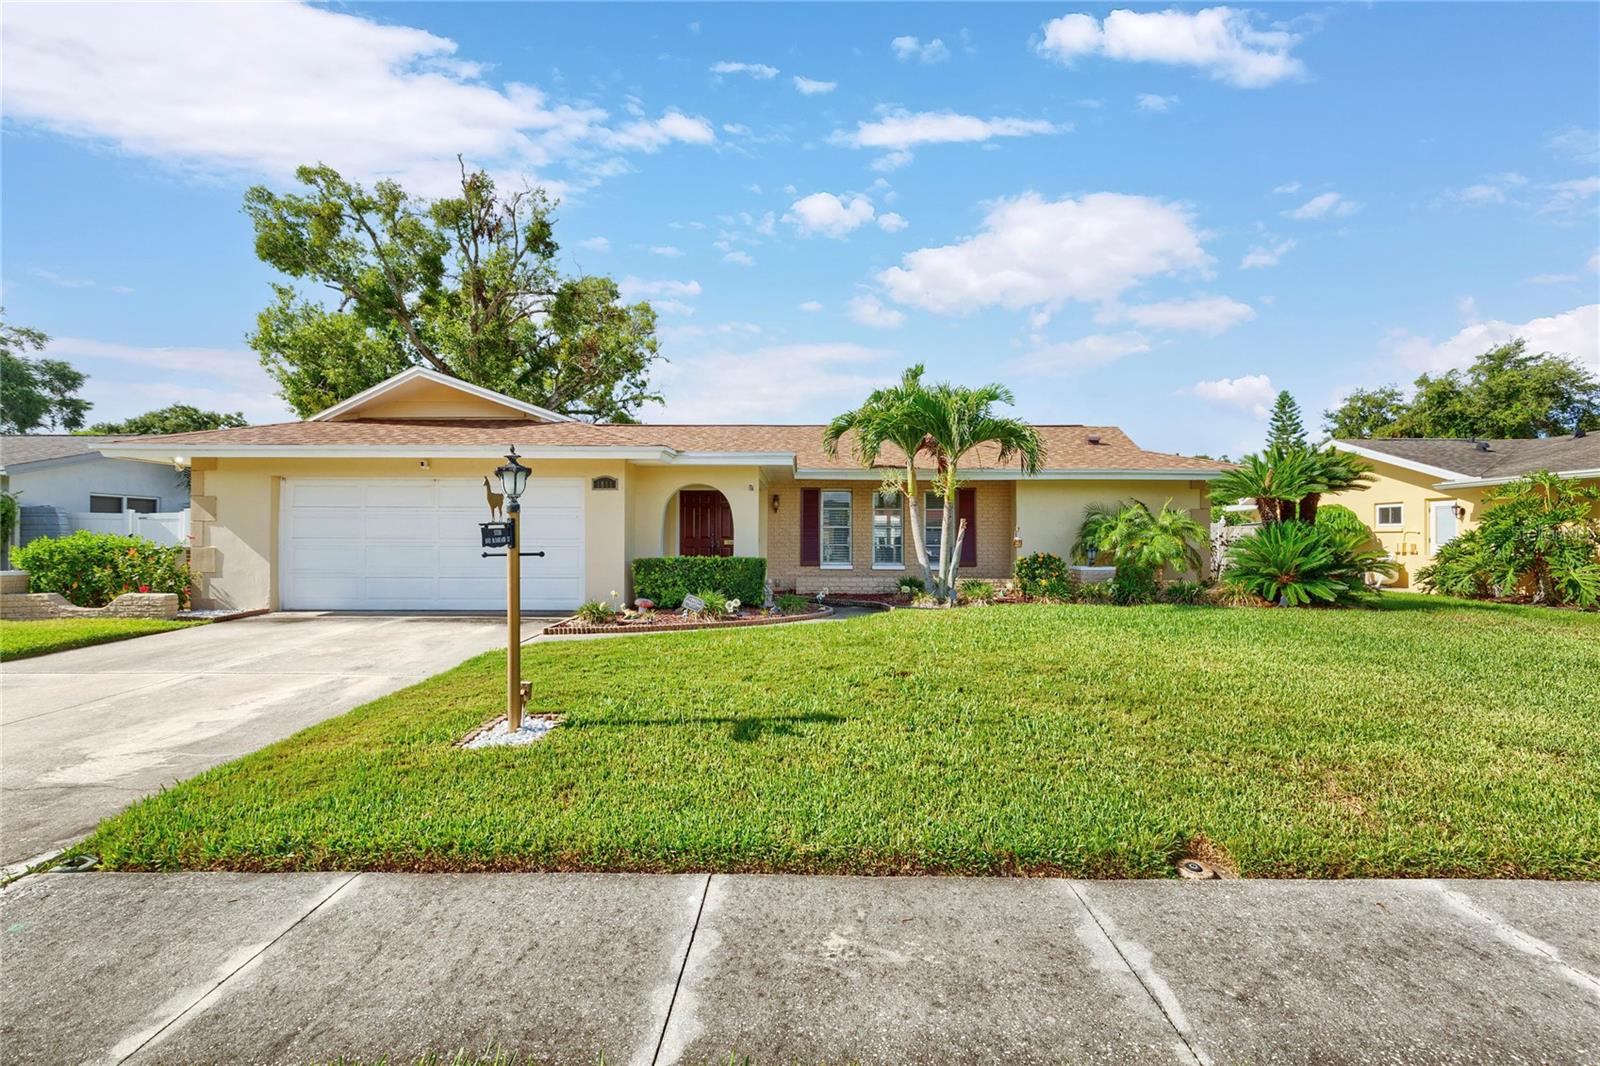
Location, Location, Location!!! Fabulous downtown Dunedin! Golf cart friendly… high and dry, NO flood insurance required! Be prepared to be impressed!!! Meticulously maintained, immaculate, fully reimagined home offering nearly 1,700 sq ft of grand living space with 3 bedrooms and 2 full bathrooms. Located on one of Dunedin’s famed, nostalgic brick streets on a premium, corner home site accented by a spacious circular driveway. Modern, open floor plan features 2023 new, 4’x4’ stunning marble flooring throughout the living space and bedrooms. Spacious Great Room features vaulted ceilings and a wide-open concept anticipating fine entertaining and fun family gatherings. Impressive custom gourmet kitchen with adjacent dining area features quartz counters accented by a striking waterfall island and designer pendant lighting, two-tone solid wood cabinetry upgraded with crown molding, newer SS appliances including café style ceran top range with hood and pot-filler, high-end designer finishes, fixtures and backsplash. Privacy prevails with the split bedroom floor plan. Huge owner’s suite boasts a vaulted ceiling and offers an inviting, spacious sitting area. The space is extended with a walk-in closet and spa-like ensuite bath with dual undermount sinks, quartz counters, expansive walk-in shower and fashionable finishes and fixtures. French doors lead to an outdoor paradise… a large backyard garden, fully fenced for ultimate privacy! The two secondary bedrooms are on the opposite side of the home. Both are sizable with ample closet space and share a stylish, updated bath offering a single vanity, floor to ceiling designer tile work and an elegant free-standing soaking tub. The laundry room is conveniently located off the great room. Please Note: Exterior Shed has been removed from the property. Notable additional updates include Roof (2021), AC (2021), Water Heater (2017), Electrical Panel (2022), Impact Windows, Exterior Doors (2023), Exterior Painting (2023), Exterior Vinyl Fencing (2023), Gutters (2023) Circular Driveway with stamped concrete (2023), carport may be added with city approval. Golf cart friendly to downtown Dunedin! Experience the vibe of thriving Dunedin and its fabulous shops, restaurants, entertainment, festivals, breweries and biking trails. Near to medical, Pinellas Trail, the Blue Jays stadium and of course, the legendary white sands of the Gulf Beaches! Location, location indeed!
Features & Amenities
Interior
-
Other Interior Features
Open Floorplan, Stone Counters, Walk-In Closet(s)
-
Total Bedrooms
3
-
Bathrooms
2
-
Cooling YN
YES
-
Cooling
Central Air
-
Fireplace YN
NO
-
Heating YN
YES
-
Heating
Central, Electric
-
Pet friendly
Yes
Exterior
-
Garage
No
-
Construction Materials
Block, Stucco
-
Other Exterior Features
Rain Gutters
-
Parking
Circular Driveway, Driveway
-
Patio and Porch Features
Patio
-
Pool
No
-
Waterfront YN
NO
Area & Lot
-
Lot Features
Corner Lot
-
Lot Size(acres)
0.12
-
Lot Size(square feet)
5,354
-
Property Type
Residential
-
Property Sub Type
Single Family Residence
-
Architectural Style
Florida
Price
-
Sales Price
$772,500
-
Tax Amount
$8,518
-
Sq. Footage
1,664
-
Price/SqFt
$464
HOA
-
Association
No
School District
-
Elementary School
San Jose Elementary-PN
-
Middle School
Dunedin Highland Middle-PN
-
High School
Dunedin High-PN
Property Features
-
New Construction
NO
-
Foundation Details
Slab
-
Ownership
Fee Simple
-
Senior Community YN
NO
-
Sewer
Public Sewer
-
Tax Lot
14
-
Water Source
Public
Schedule a Showing
Showing scheduled successfully.
Mortgage calculator
Estimate your monthly mortgage payment, including the principal and interest, property taxes, and HOA. Adjust the values to generate a more accurate rate.
Your payment
Principal and Interest:
$
Property taxes:
$
HOA fees:
$
Total loan payment:
$
Total interest amount:
$
Location
County
Pinellas
Elementary School
San Jose Elementary-PN
Middle School
Dunedin Highland Middle-PN
High School
Dunedin High-PN
Listing Courtesy of Nancy Leslie , RE/MAX REALTEC GROUP INC
RealHub Information is provided exclusively for consumers' personal, non-commercial use, and it may not be used for any purpose other than to identify prospective properties consumers may be interested in purchasing. All information deemed reliable but not guaranteed and should be independently verified. All properties are subject to prior sale, change or withdrawal. RealHub website owner shall not be responsible for any typographical errors, misinformation, misprints and shall be held totally harmless.

Executive Assistant
Emil Garinga
Call Emil today to schedule a private showing.

* Listings on this website come from the FMLS IDX Compilation and may be held by brokerage firms other than the owner of this website. The listing brokerage is identified in any listing details. Information is deemed reliable but is not guaranteed. If you believe any FMLS listing contains material that infringes your copyrighted work please click here to review our DMCA policy and learn how to submit a takedown request.© 2024 FMLS.
Related Properties

DUNEDIN
991 MCLEAN STREET
4 Beds
2 Baths
2,048 Sq.Ft.
$889,000
MLS#: TB8538670

DUNEDIN
2178 MARQUITA DRIVE
4 Beds
3 Baths
2,728 Sq.Ft.
$649,000
MLS#: TB8540500

DUNEDIN
63 OAKWOOD DRIVE
4 Beds
3 Baths
2,016 Sq.Ft.
$799,900
MLS#: A4701116

DUNEDIN
1583 REDWOOD AVENUE
3 Beds
3 Baths
1,900 Sq.Ft.
$645,000
MLS#: TB8533750

DUNEDIN
1967 CASTILLE DRIVE
4 Beds
2 Baths
2,010 Sq.Ft.
$899,500
MLS#: TB8530842

DUNEDIN
1383 CURLEW ROAD
3 Beds
2 Baths
2,340 Sq.Ft.
$670,000
MLS#: TB8534308

DUNEDIN
433 S PAULA DRIVE 32
2 Beds
2 Baths
1,755 Sq.Ft.
$650,000
MLS#: TB8533971

DUNEDIN
1981 CASTILLE DRIVE
4 Beds
2 Baths
2,085 Sq.Ft.
$785,000
MLS#: TB8532619
DUNEDIN
1081 MCFARLAND STREET
4 Beds
2 Baths
1,962 Sq.Ft.
$685,500
MLS#: TB8531185
