.webp?size=346x80)
- Properties
- Meet our agents
- Communities
- Market Report
- Home Value
- Calculator







Property
Beds
3
Full Baths
3
1/2 Baths
1
Year Built
1996
Sq.Footage
3,795
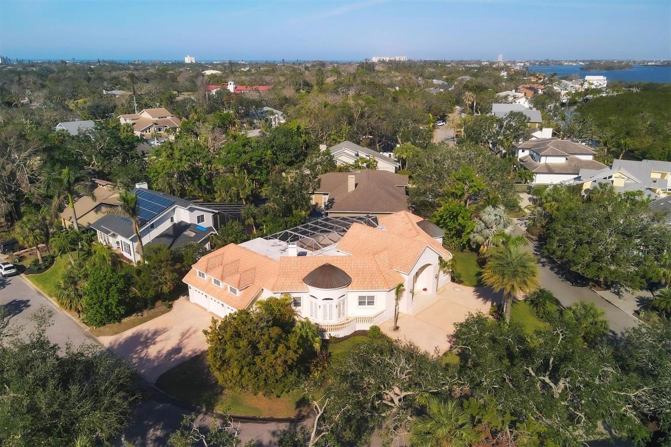
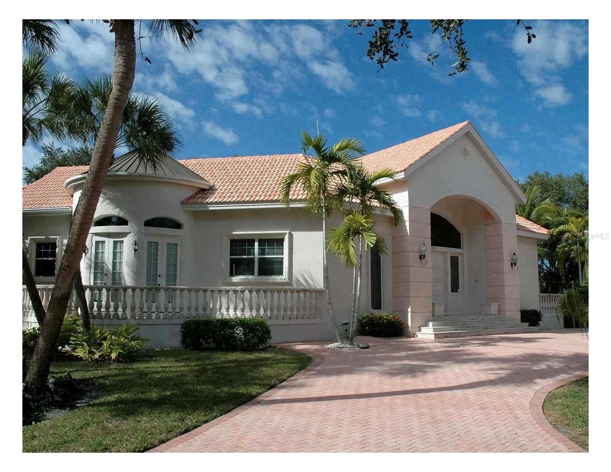
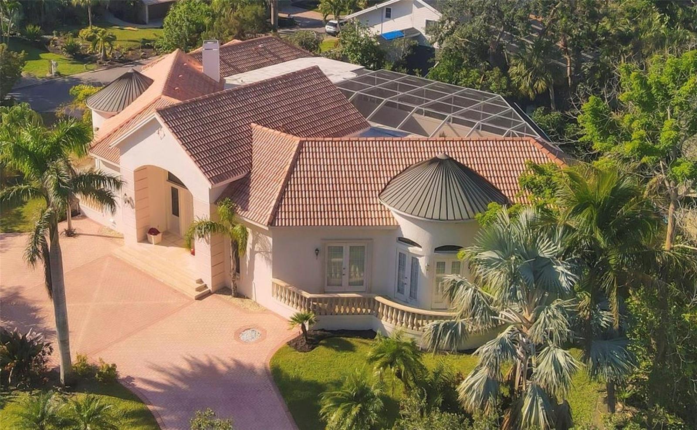
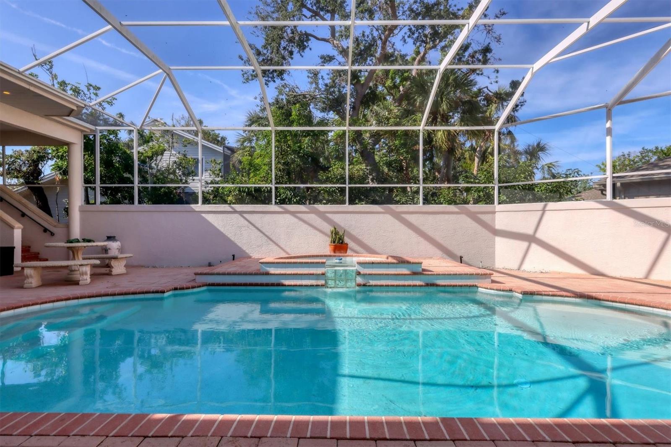
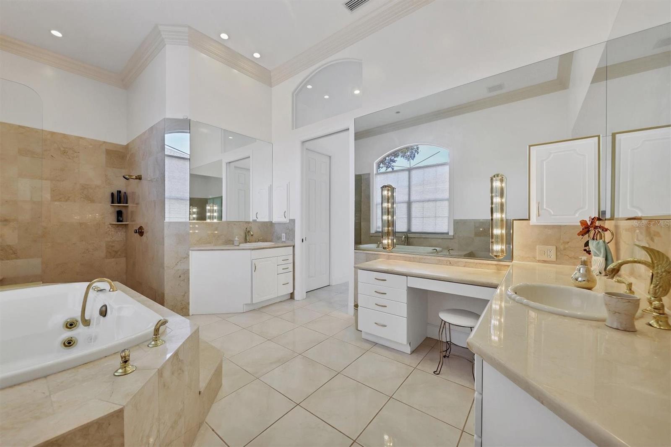
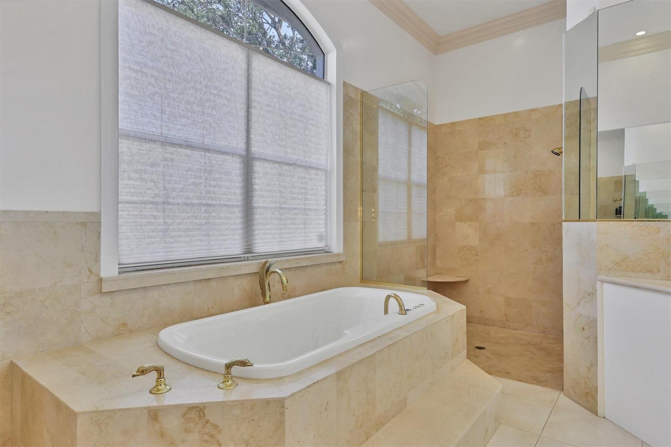
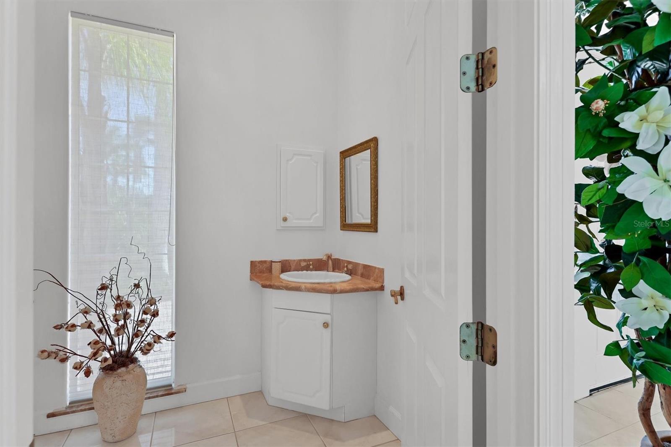
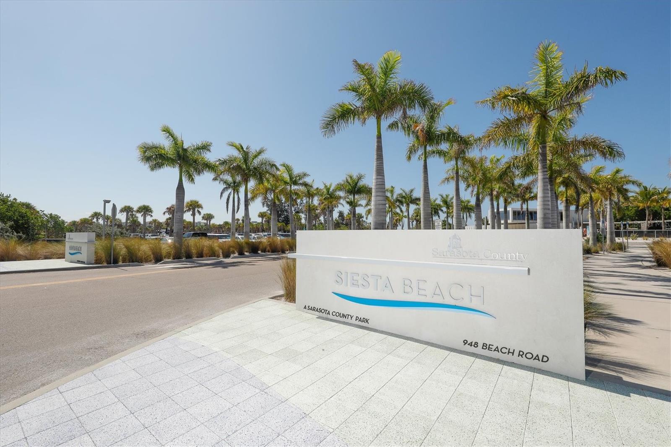
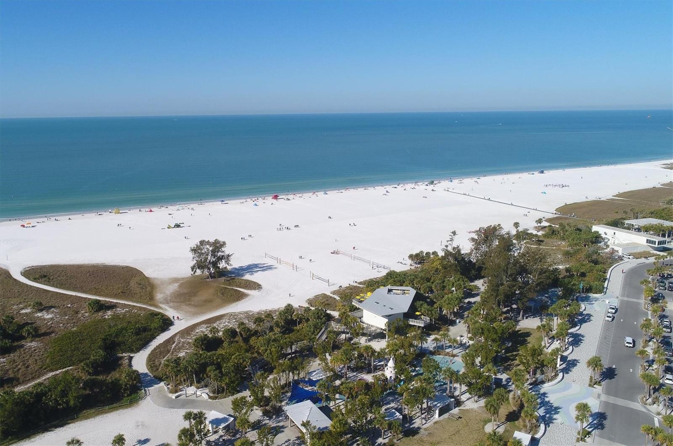
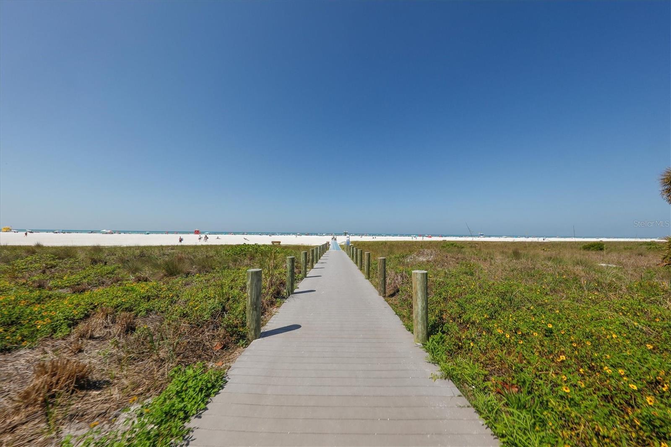
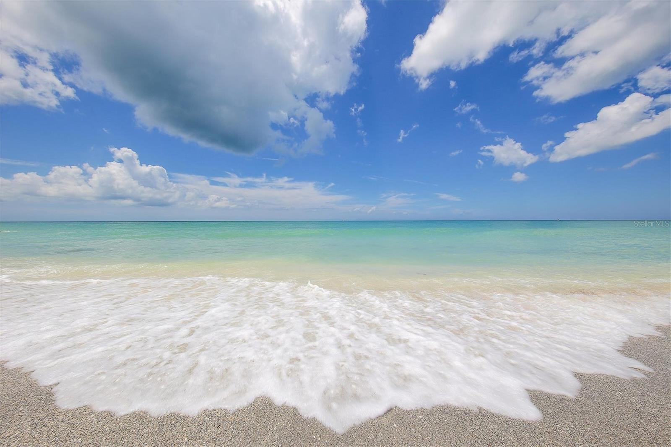
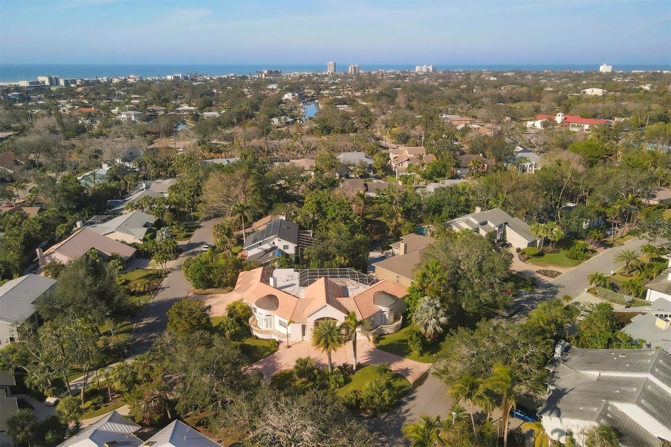
Virtually Staged. Welcome to 5331 Siesta Cove Drive, a distinctive Siesta Key residence offering exceptional space, privacy and architectural character on a generous 0.34-acre corner lot. Elevated approximately 11 feet, this impressive 3-bedroom, 3.5-bath home offers 3,795 square feet of living space, a 3-car garage and a private heated pool with outdoor kitchen. From the moment you arrive, the home's striking Mediterranean-inspired architecture makes a statement, highlighted by its distinctive European copper domes and substantial elevated construction. Inside, soaring ceilings, abundant natural light and expansive living areas create an impressive sense of scale and openness. The spacious kitchen features stone countertops, generous cabinetry and a large breakfast area, while the open living and dining spaces provide an ideal setting for both everyday living and entertaining. The primary suite is generously proportioned with an en-suite bath, while two additional bedrooms provide flexibility for family, or guests. Outside, enjoy your own private retreat with a heated pool, and outdoor kitchen. The oversized corner lot provides a level of space and privacy that is increasingly difficult to find on Siesta Key. Located in the desirable Siesta Cove community, this property offers the opportunity to enjoy the Siesta Key lifestyle while having the space, elevation, privacy and amenities of a substantial single-family residence. Just minutes from the world-renowned beaches, dining, shopping and everything that makes Siesta Key one of Sarasota's most sought-after destinations. For buyers seeking a Siesta Key home with substantial living space, a large lot, distinctive architecture and room to make the property their own, 5331 Siesta Cove Drive presents a rare opportunity.
Features & Amenities
Interior
-
Other Interior Features
Eat-in Kitchen, High Ceilings, Open Floorplan, Stone Counters, Vaulted Ceiling(s), Walk-In Closet(s)
-
Total Bedrooms
3
-
Bathrooms
3
-
1/2 Bathrooms
1
-
Cooling YN
YES
-
Cooling
Central Air, Zoned
-
Fireplace YN
YES
-
Heating YN
YES
-
Heating
Electric, Propane
-
Pet friendly
Yes
Exterior
-
Garage
Yes
-
Garage spaces
3
-
Construction Materials
Concrete
-
Other Exterior Features
Lighting, Outdoor Kitchen, Outdoor Shower
-
Parking
Attached
-
Pool
Yes
-
Pool Features
Heated, In Ground, Private
-
Waterfront YN
NO
Area & Lot
-
Lot Size(acres)
0.34
-
Lot Size(square feet)
14,840
-
Property Type
Residential
-
Property Sub Type
Single Family Residence
Price
-
Sales Price
$2,350,000
-
Tax Amount
$18,777
-
Sq. Footage
3,795
-
Price/SqFt
$619
HOA
-
Association
YES
-
Association Fee
$35
-
Association Fee Frequency
Monthly
-
Association Fee Includes
N/A
-
Total Monthly Fees
$35
School District
-
Elementary School
Phillippi Shores Elementary
-
Middle School
Brookside Middle
-
High School
Sarasota High
Property Features
-
New Construction
NO
-
Foundation Details
Concrete Perimeter
-
Ownership
Fee Simple
-
Senior Community YN
NO
-
Sewer
Public Sewer
-
Tax Lot
79
-
Water Source
Public
Schedule a Showing
Showing scheduled successfully.
Mortgage calculator
Estimate your monthly mortgage payment, including the principal and interest, property taxes, and HOA. Adjust the values to generate a more accurate rate.
Your payment
Principal and Interest:
$
Property taxes:
$
HOA fees:
$
Total loan payment:
$
Total interest amount:
$
Location
County
Sarasota
Elementary School
Phillippi Shores Elementary
Middle School
Brookside Middle
High School
Sarasota High
Listing Courtesy of Mary Tardi, LOKATION
RealHub Information is provided exclusively for consumers' personal, non-commercial use, and it may not be used for any purpose other than to identify prospective properties consumers may be interested in purchasing. All information deemed reliable but not guaranteed and should be independently verified. All properties are subject to prior sale, change or withdrawal. RealHub website owner shall not be responsible for any typographical errors, misinformation, misprints and shall be held totally harmless.

Business Coach | Executive Sales Associate | Realtor®
Michael Graf
Call Michael today to schedule a private showing.

* Listings on this website come from the FMLS IDX Compilation and may be held by brokerage firms other than the owner of this website. The listing brokerage is identified in any listing details. Information is deemed reliable but is not guaranteed. If you believe any FMLS listing contains material that infringes your copyrighted work please click here to review our DMCA policy and learn how to submit a takedown request.© 2024 FMLS.
Related Properties

SARASOTA
116 GARDEN LANE
4 Beds
3 Baths
2,971 Sq.Ft.
$1,995,000
MLS#: G5118672

SARASOTA
764 CROSSWIND AVENUE
3 Beds
3 Baths
3,202 Sq.Ft.
$2,449,900
MLS#: A4707888

SARASOTA
1320 IVORY TUSK CIRCLE
4 Beds
4 Baths
3,552 Sq.Ft.
$2,495,000
MLS#: A4708016

SARASOTA
2660 57TH STREET
6 Beds
4 Baths
4,275 Sq.Ft.
$2,250,000
MLS#: A4707720

SARASOTA
1102 BENJAMIN FRANKLIN DRIVE 810
3 Beds
3 Baths
1,982 Sq.Ft.
$1,900,000
MLS#: A4706938

SARASOTA
7780 HOLIDAY DRIVE N
4 Beds
2 Baths
3,269 Sq.Ft.
$1,950,000
MLS#: A4701902

SARASOTA
9291 SWAYING BRANCH ROAD
4 Beds
3 Baths
3,459 Sq.Ft.
$2,595,000
MLS#: A4706463

SARASOTA
3737 FOUNDERS CLUB DRIVE
4 Beds
4 Baths
4,212 Sq.Ft.
$2,795,000
MLS#: A4708005

SARASOTA
4708 OCEAN BOULEVARD E4
3 Beds
3 Baths
2,277 Sq.Ft.
$2,199,000
MLS#: A4707998

SARASOTA
2425 TEMPLE STREET
4 Beds
3 Baths
2,915 Sq.Ft.
$2,000,000
MLS#: A4707630
