Features & Amenities

Interior

  • Other Interior Features

    Eat-in Kitchen, Open Floorplan, Other, Tray Ceiling(s), Walk-In Closet(s)

  • Total Bedrooms

    4

  • Bathrooms

    3

  • 1/2 Bathrooms

    1

  • Cooling YN

    YES

  • Cooling

    Central Air

  • Fireplace YN

    YES

  • Heating YN

    YES

  • Heating

    Electric

  • Pet friendly

    Cats OK, Dogs OK, Yes

Exterior

  • Garage

    Yes

  • Garage spaces

    3

  • Construction Materials

    Concrete, Stucco

  • Other Exterior Features

    Balcony, Outdoor Grill, Outdoor Kitchen

  • Parking

    Attached

  • Pool

    Yes

  • Pool Features

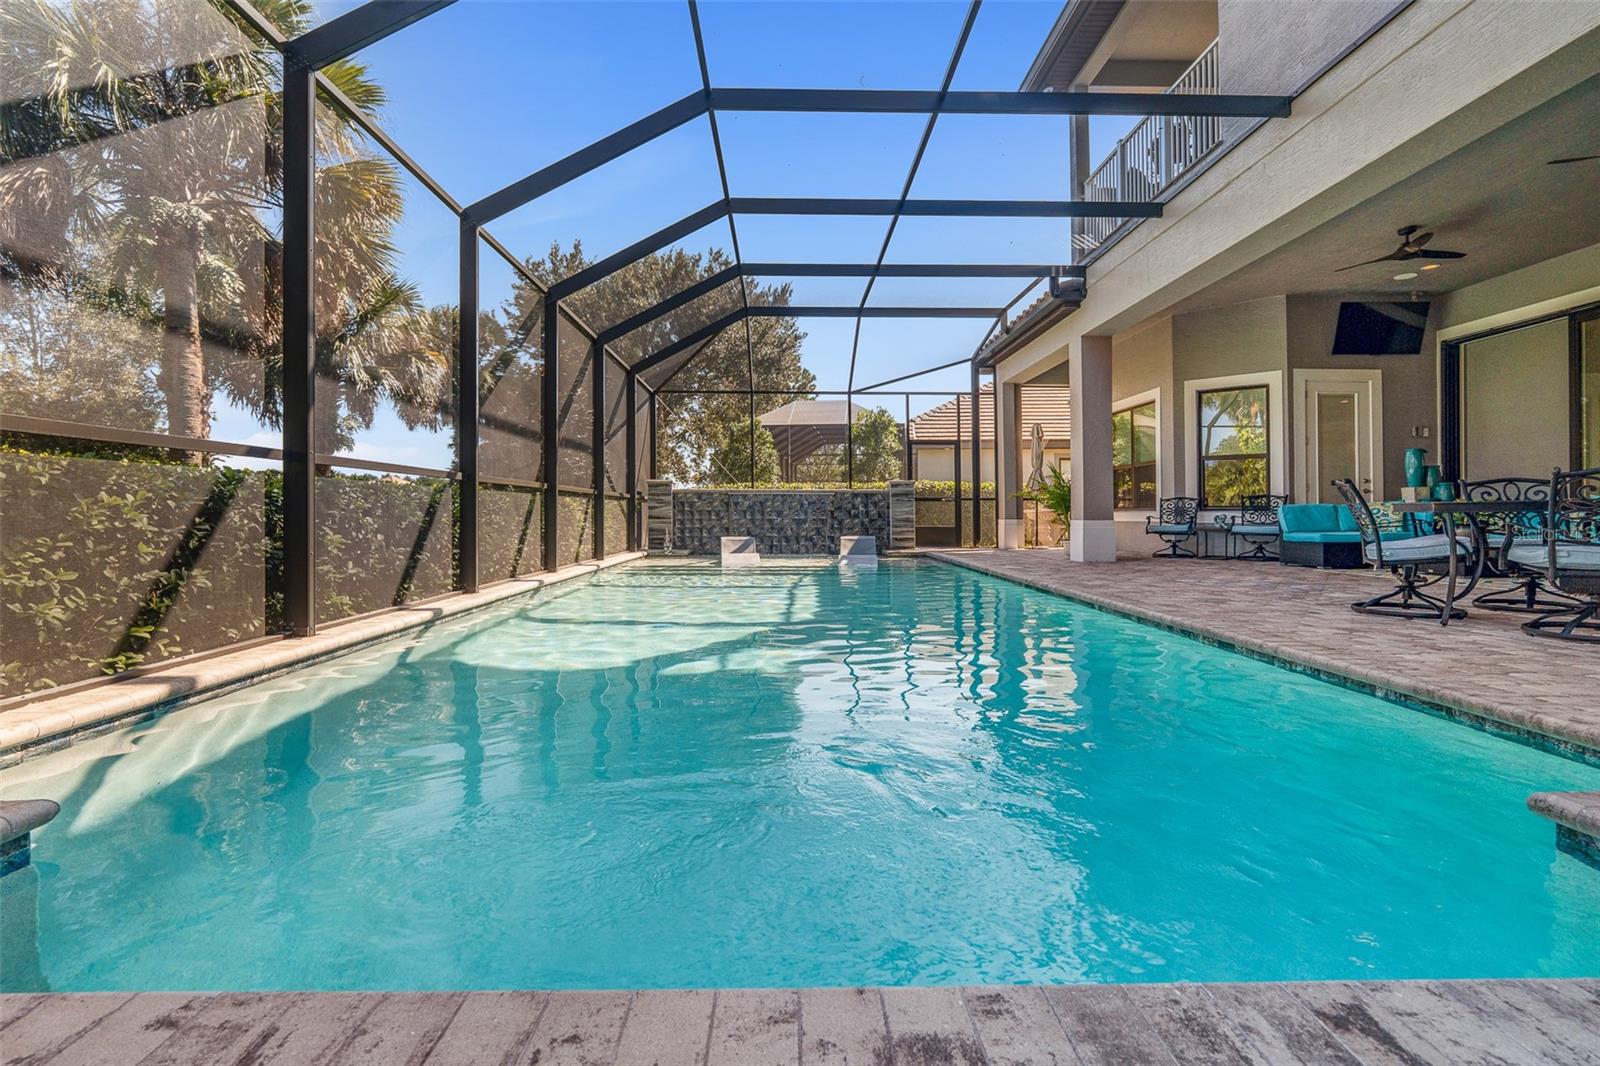
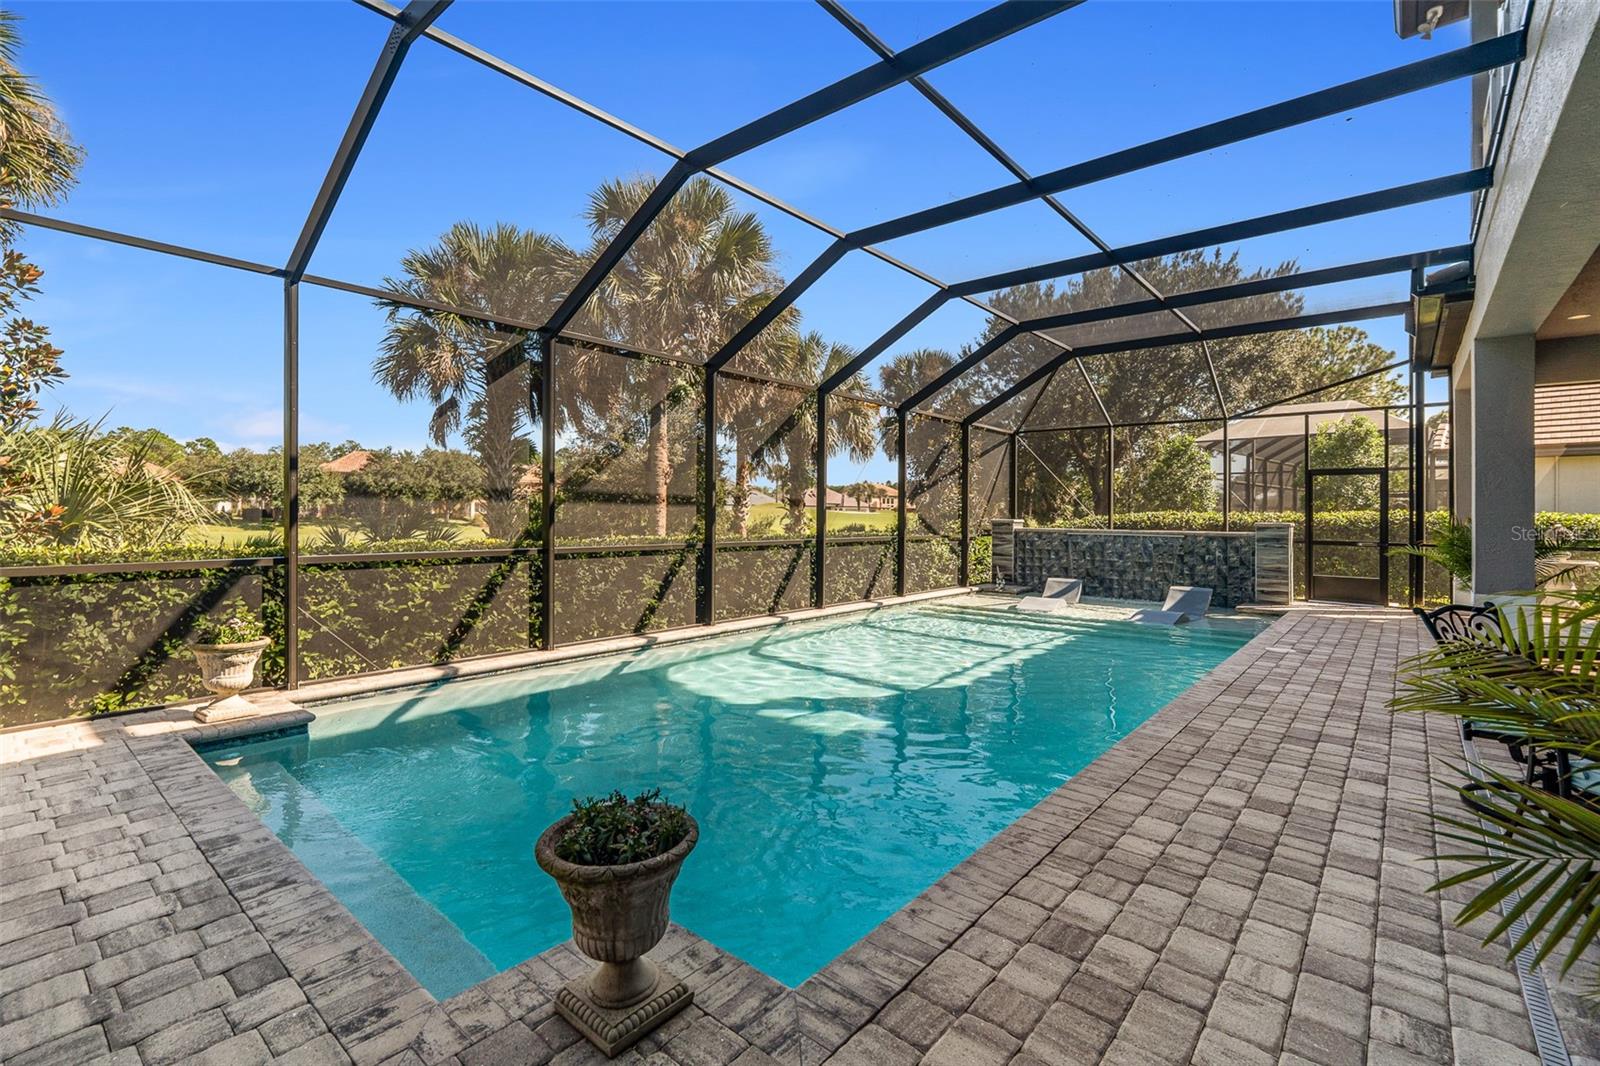
    Heated, In Ground, Screen Enclosure, Private

  • Waterfront YN

    NO

  • View

    Lake, Water, Golf Course, Pool

Area & Lot

  • Lot Features

    On Golf Course

  • Lot Size(acres)

    0.26

  • Lot Size(square feet)

    11,522

  • Property Type

    Residential

  • Property Sub Type

    Single Family Residence

Price

  • Sales Price

    $1,650,000

  • Tax Amount

    $16,960.15

  • Sq. Footage

    3,713

  • Price/SqFt

    $444

HOA

  • Association

    YES

  • Association Fee

    $286

  • Association Fee Frequency

    Quarterly

  • Association Fee Includes

    N/A

  • Total Monthly Fees

    $95.33

School District

  • Elementary School

    N/A

  • Middle School

    N/A

  • High School

    N/A

Property Features

  • Stories

    1

  • New Construction

    NO

  • Association Amenities

    Gated, Security

  • Foundation Details

    Slab

  • Ownership

    Fee Simple

  • Senior Community YN

    NO

  • Sewer

    Public Sewer

  • Tax Lot

    96

  • Water Source

    Public

Schedule a Showing

Showing scheduled successfully.

<
>
IN PERSON
VIA CHAT

What is 3 + 4 ?


Change time

Mortgage calculator

Estimate your monthly mortgage payment, including the principal and interest, property taxes, and HOA. Adjust the values to generate a more accurate rate.

Your payment

Principal and Interest:

$

Property taxes:

$

HOA fees:

$

Total loan payment:

$

Total interest amount:

$

Location

County

Flagler

Elementary School

Middle School

High School

Listing Courtesy of Elizabeth Kargar, VENTURE DEVELOPMENT REALTY,INC

RealHub Information is provided exclusively for consumers' personal, non-commercial use, and it may not be used for any purpose other than to identify prospective properties consumers may be interested in purchasing. All information deemed reliable but not guaranteed and should be independently verified. All properties are subject to prior sale, change or withdrawal. RealHub website owner shall not be responsible for any typographical errors, misinformation, misprints and shall be held totally harmless.

Agent Michael Graf

Business Coach | Executive Sales Associate | Realtor®

Michael Graf

Call Michael today to schedule a private showing.


* Listings on this website come from the FMLS IDX Compilation and may be held by brokerage firms other than the owner of this website. The listing brokerage is identified in any listing details. Information is deemed reliable but is not guaranteed. If you believe any FMLS listing contains material that infringes your copyrighted work please click here to review our DMCA policy and learn how to submit a takedown request.© 2024 FMLS.
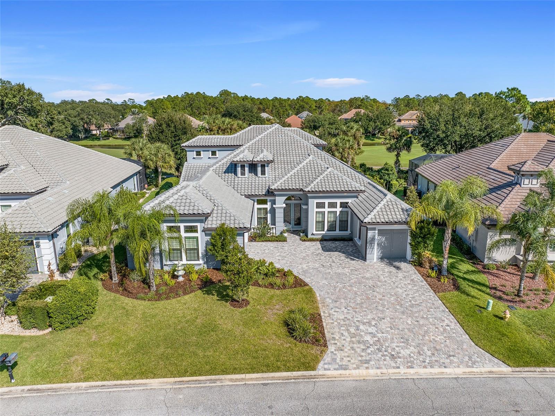
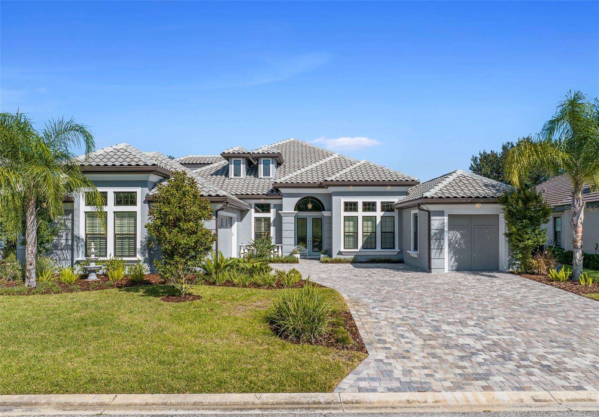
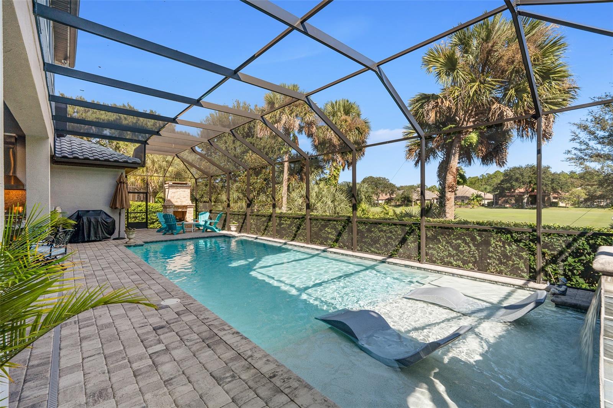
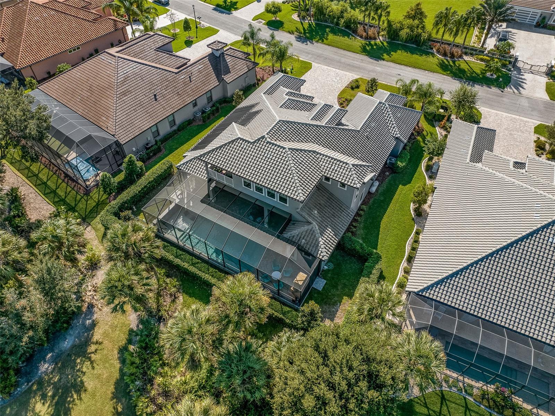
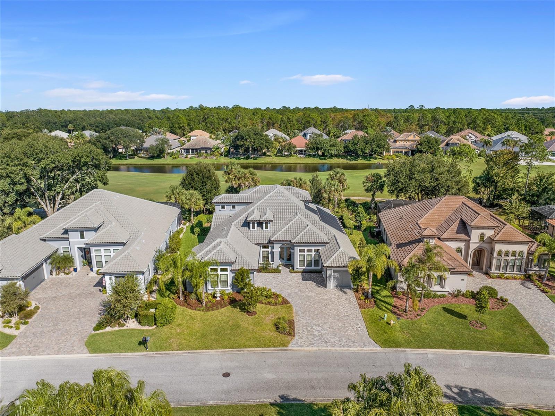
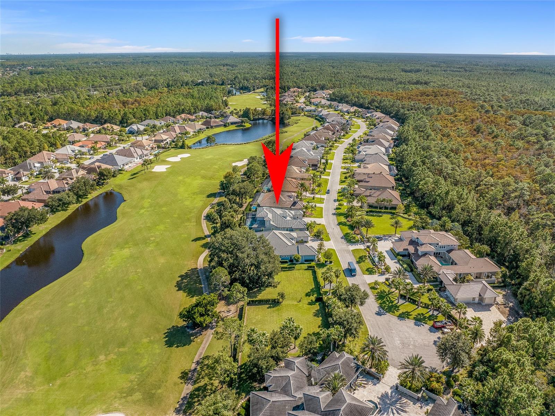
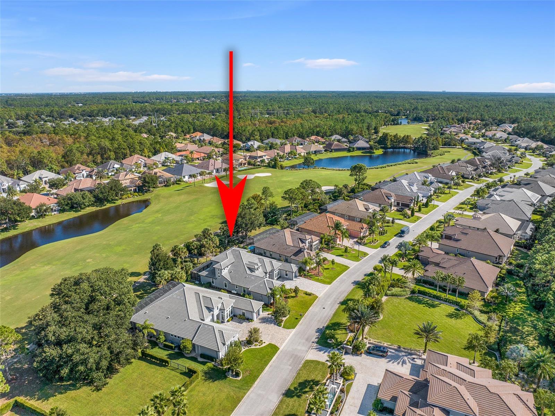
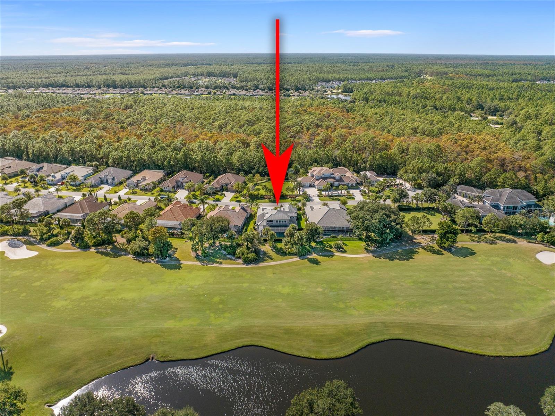
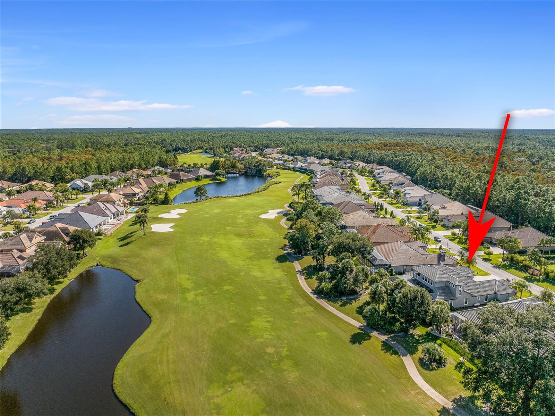
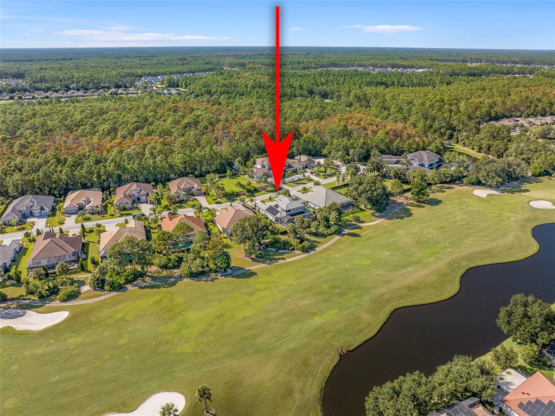
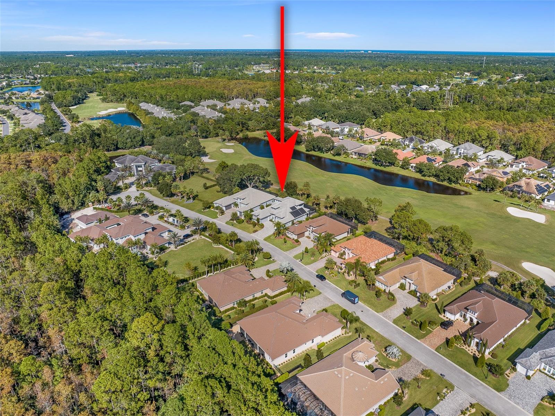
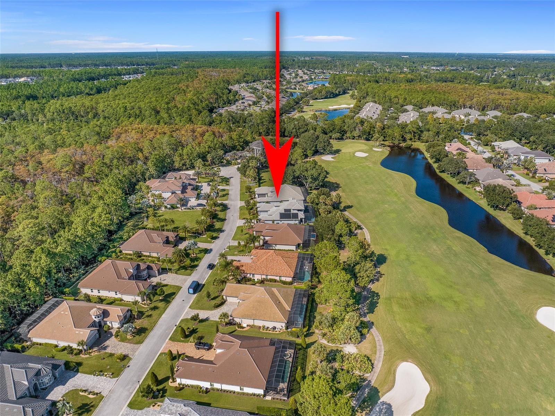
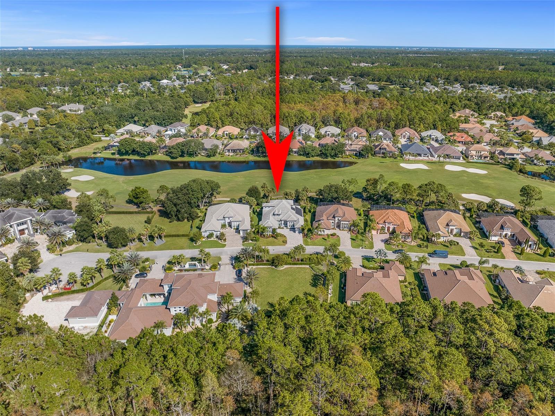
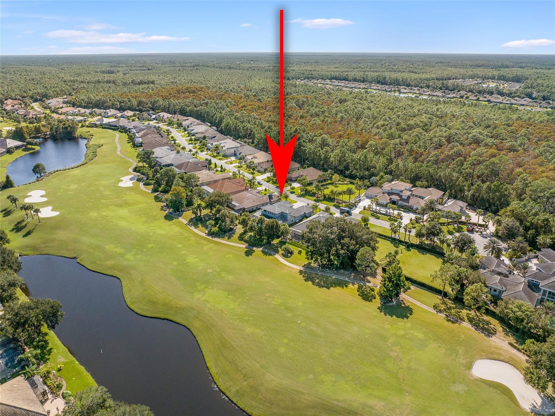
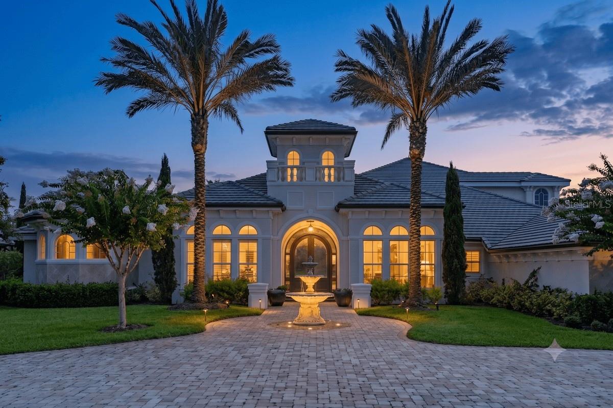
Welcome to 534 Wingspan Drive, an exceptional estate home offering 4 bedrooms plus office plus bonus room, 4 bathrooms, and a 3-car garage, perfectly positioned on a premium homesite along the Westlake Golf Course with breathtaking lake and golf course views. Located on a private estate street within the highly sought-after Plantation Bay Golf & Country Club, this residence delivers the perfect blend of luxury, space, and lifestyle.
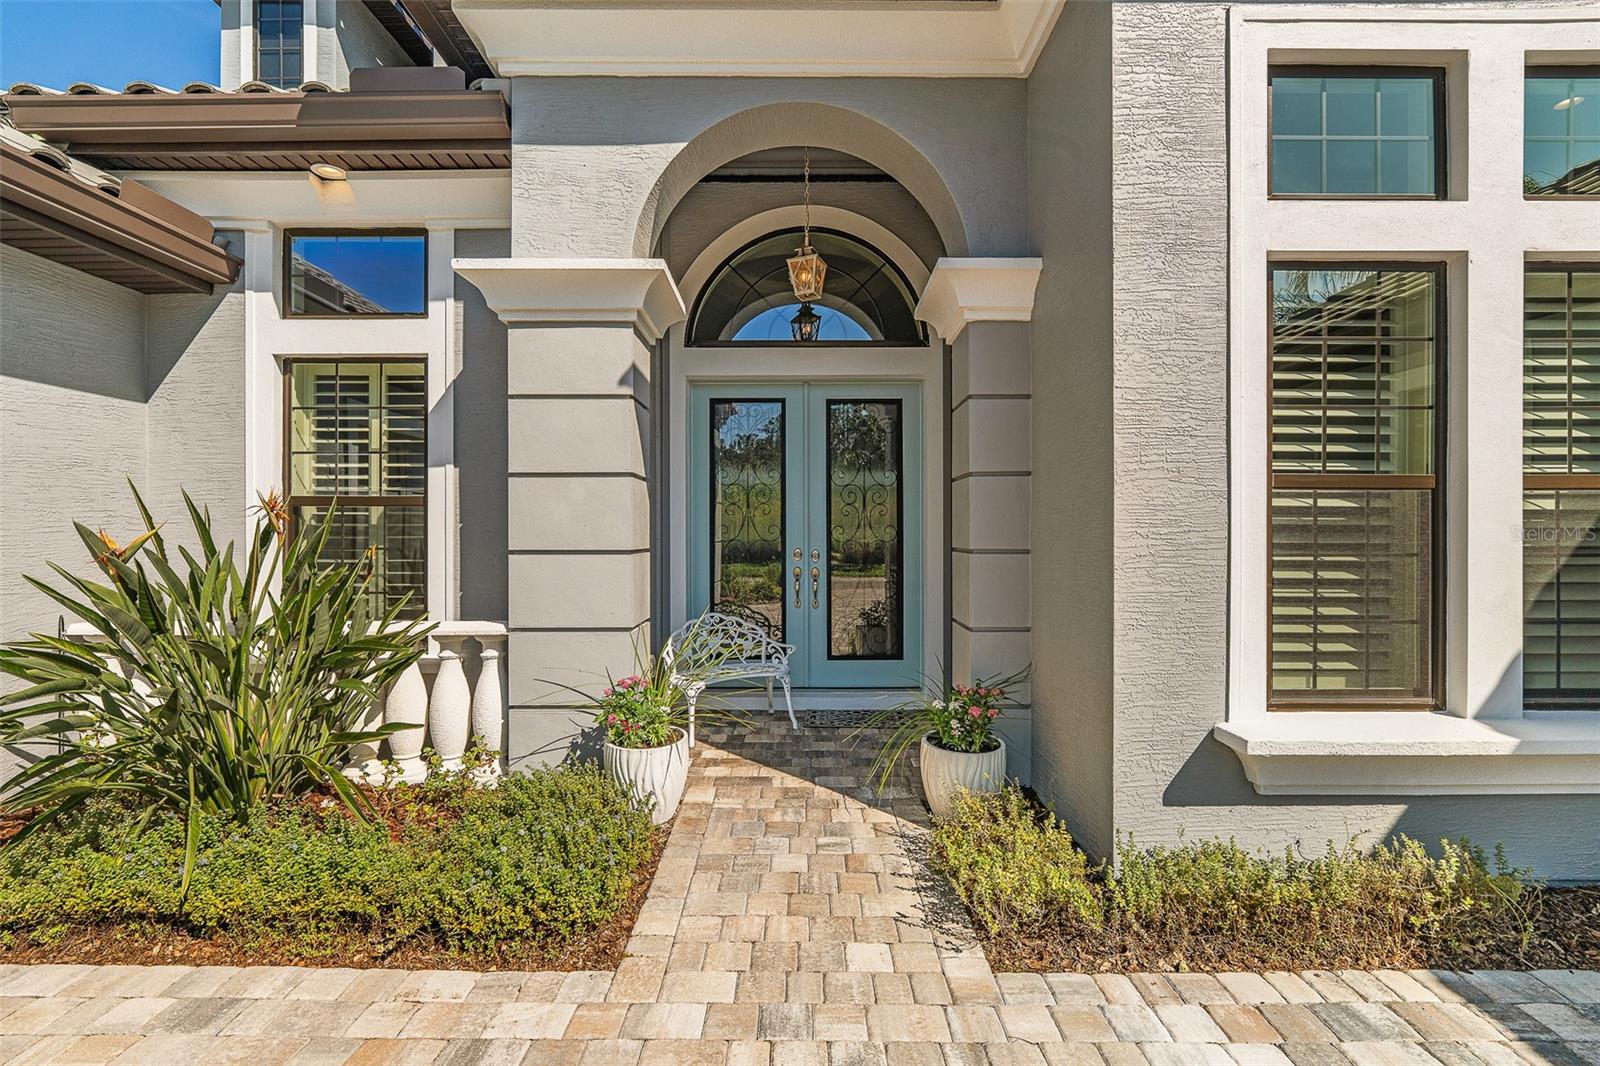
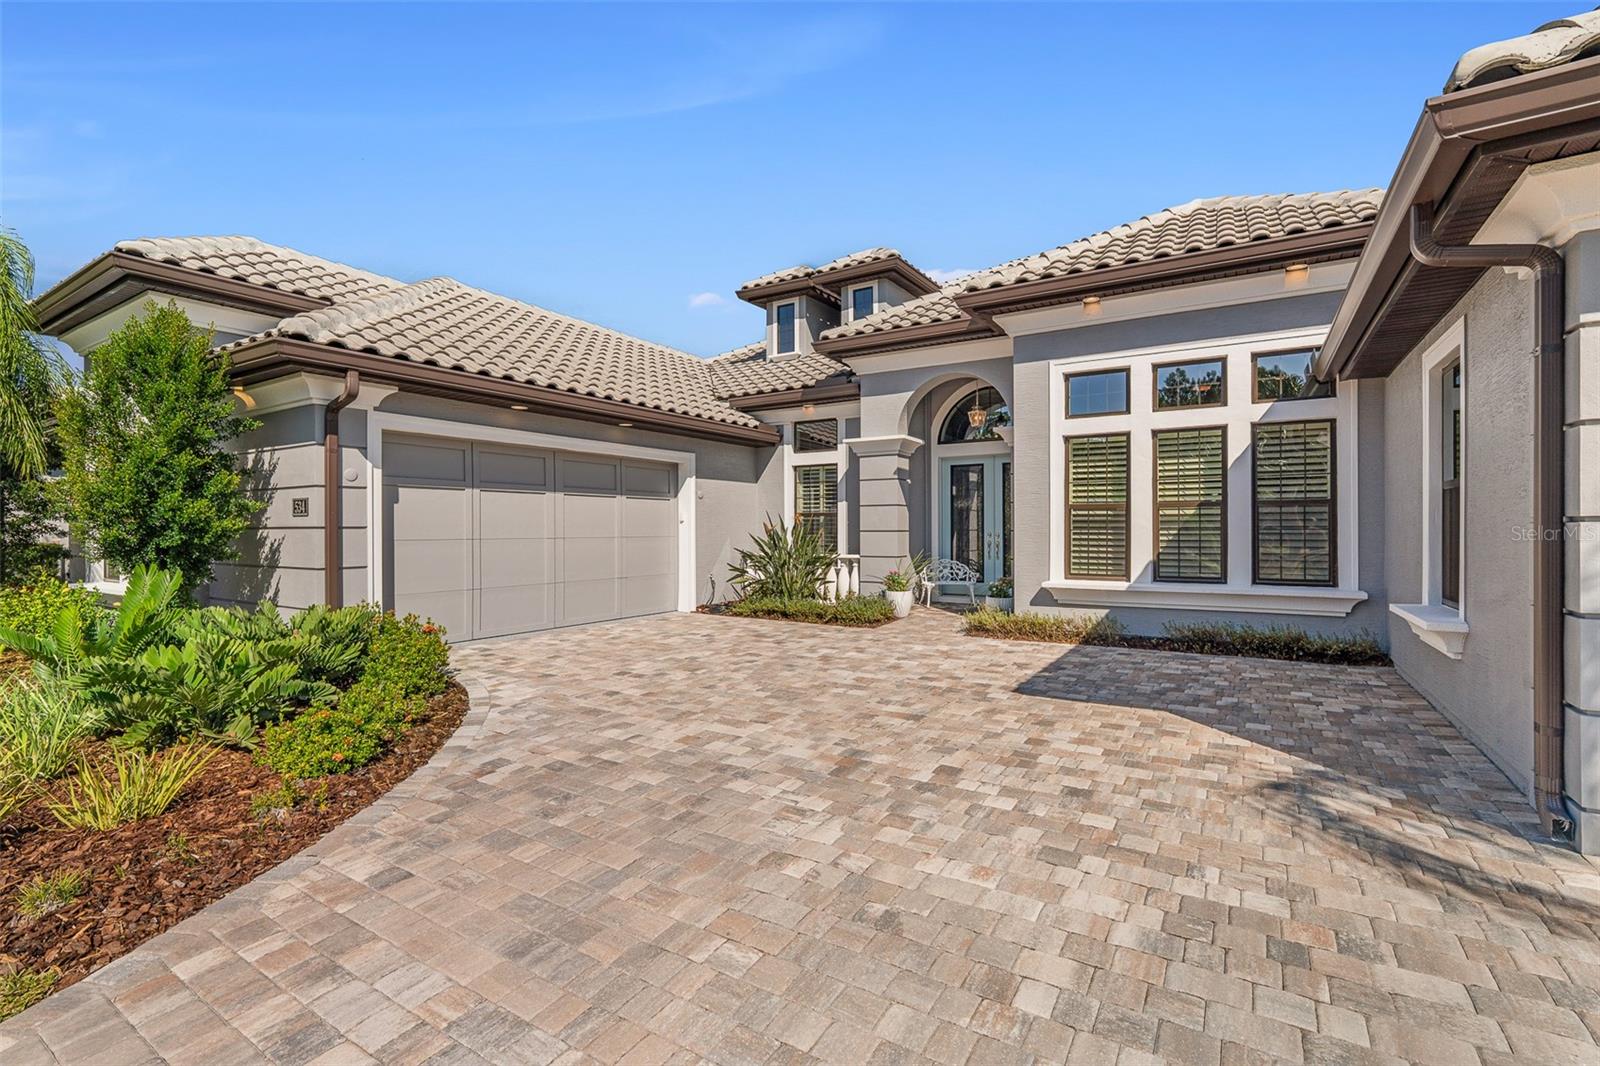
From the moment you arrive, the double-door entry with a screened enclosure sets the tone for what awaits inside. At the heart of the home is a beautifully upgraded chef’s kitchen featuring double-stacked cabinetry with a striking two-tone design, a large center island, quartz countertops, tile backsplash, and a farmhouse sink. Outfitted with GE Profile stainless steel appliances, including a propane gas range, this space opens to the breakfast nook with serene pool views and direct lanai access.
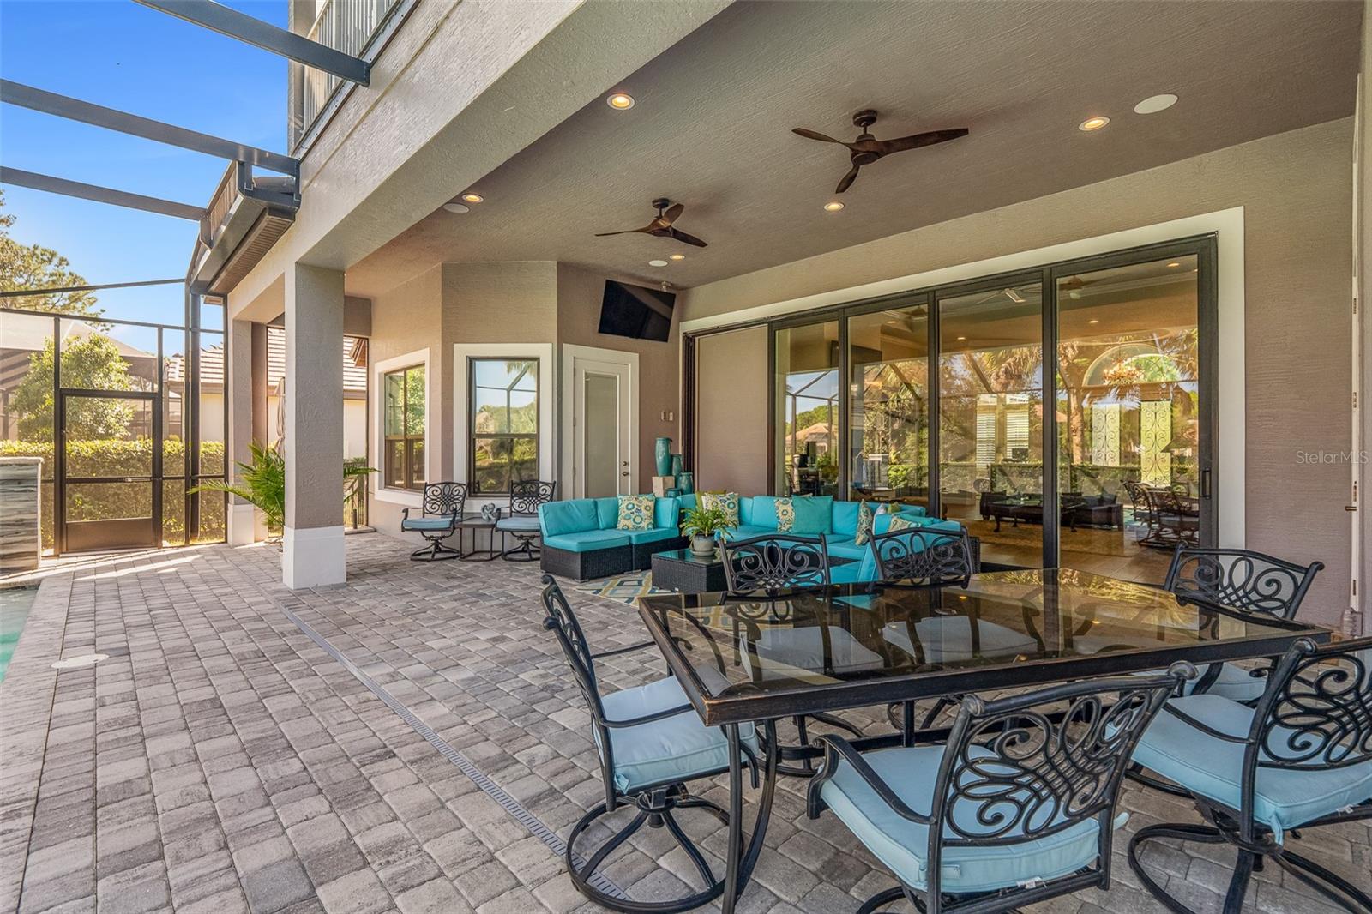
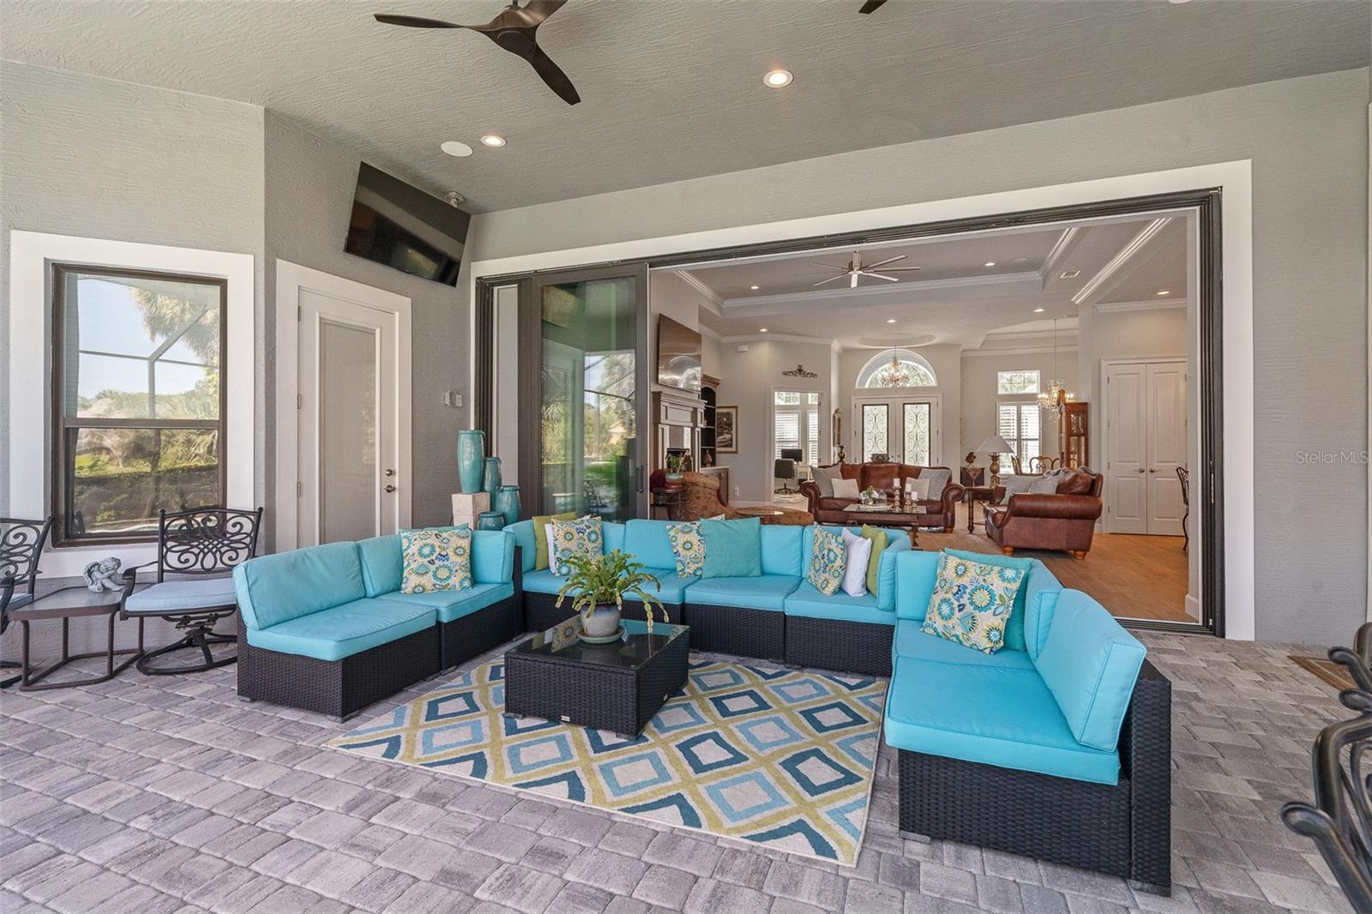
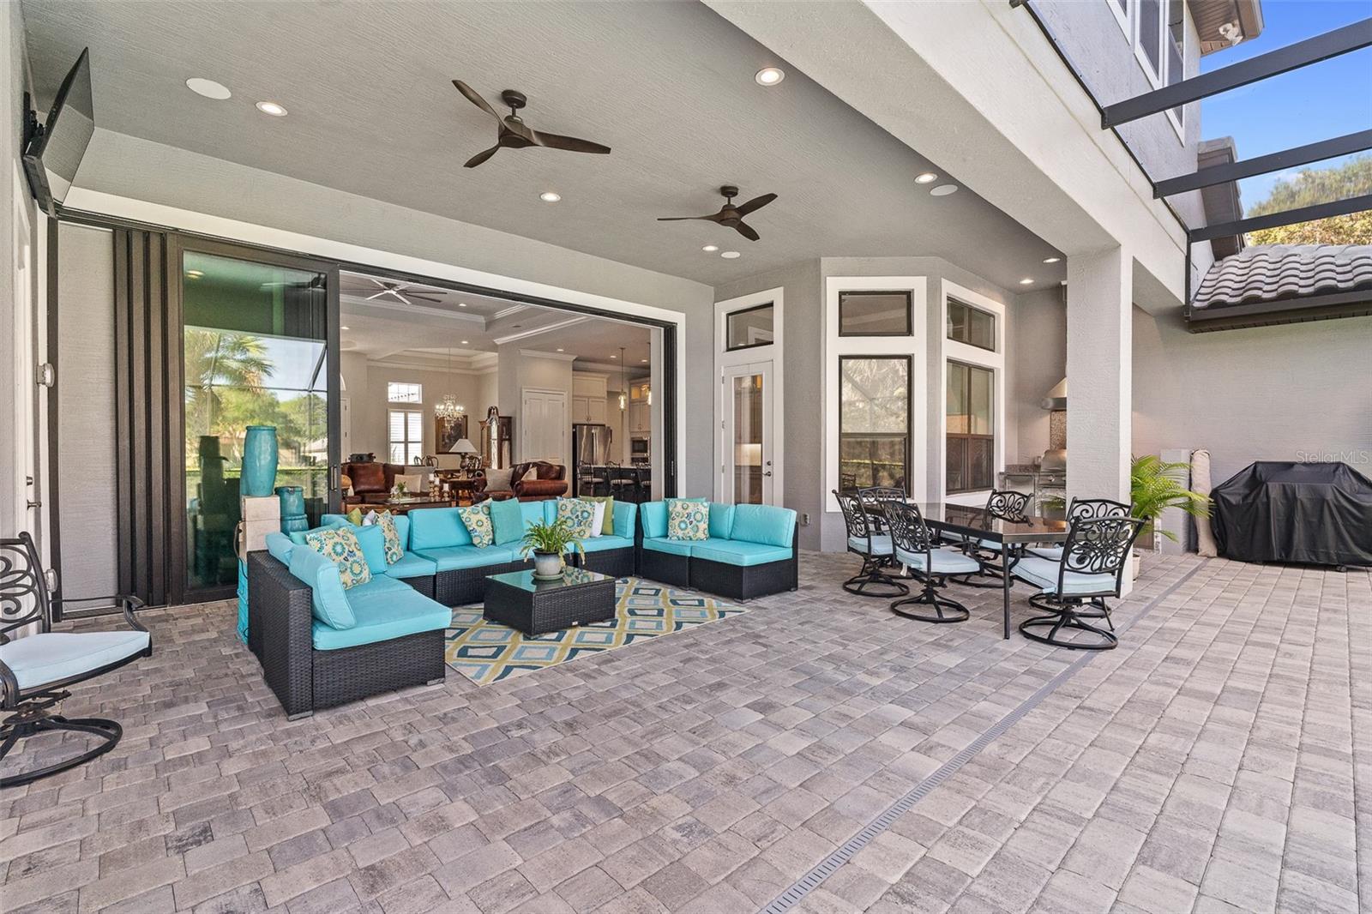
The formal dining room is equally refined with tile flooring, plantation shutters, crown molding, and a tray ceiling—ideal for entertaining. The expansive family room impresses with 12-foot ceilings, custom built-ins, and a gas fireplace, anchored by 10-foot vanishing sliders that open fully to the outdoor living area for seamless indoor-outdoor flow.
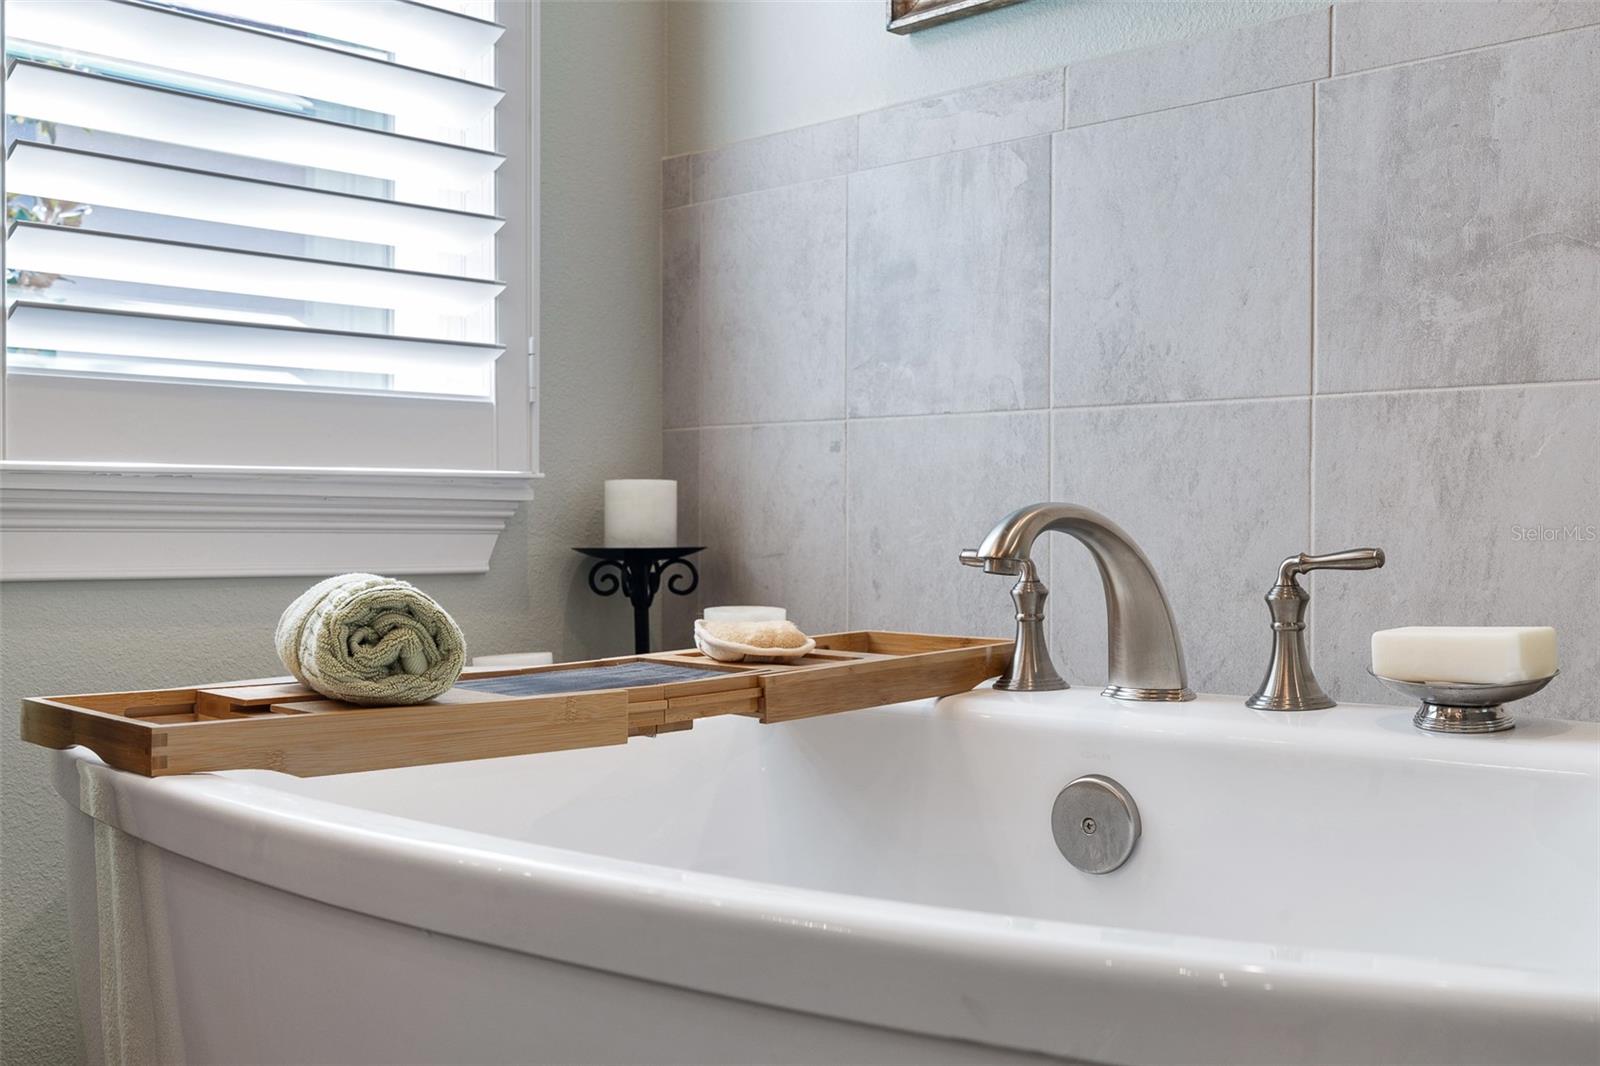
The owner’s suite is a private retreat with tranquil pool views, tray ceiling with crown molding, an extended sitting area, and direct lanai access. Dual walk-in closets provide ample storage, while the en suite bath features quartz countertops, separate vanities, a soaking tub, and an oversized walk-in shower with floor-to-ceiling tile.
Bedrooms two and three feature plantation shutters and share a bath with quartz countertops and a tiled walk-in shower. Bedroom four serves as a private suite with its own en suite bath and direct lanai access—ideal for guests or multi-generational living. The dedicated office offers double door entry, tile flooring, plantation shutters, 12-foot ceilings, and abundant natural light.
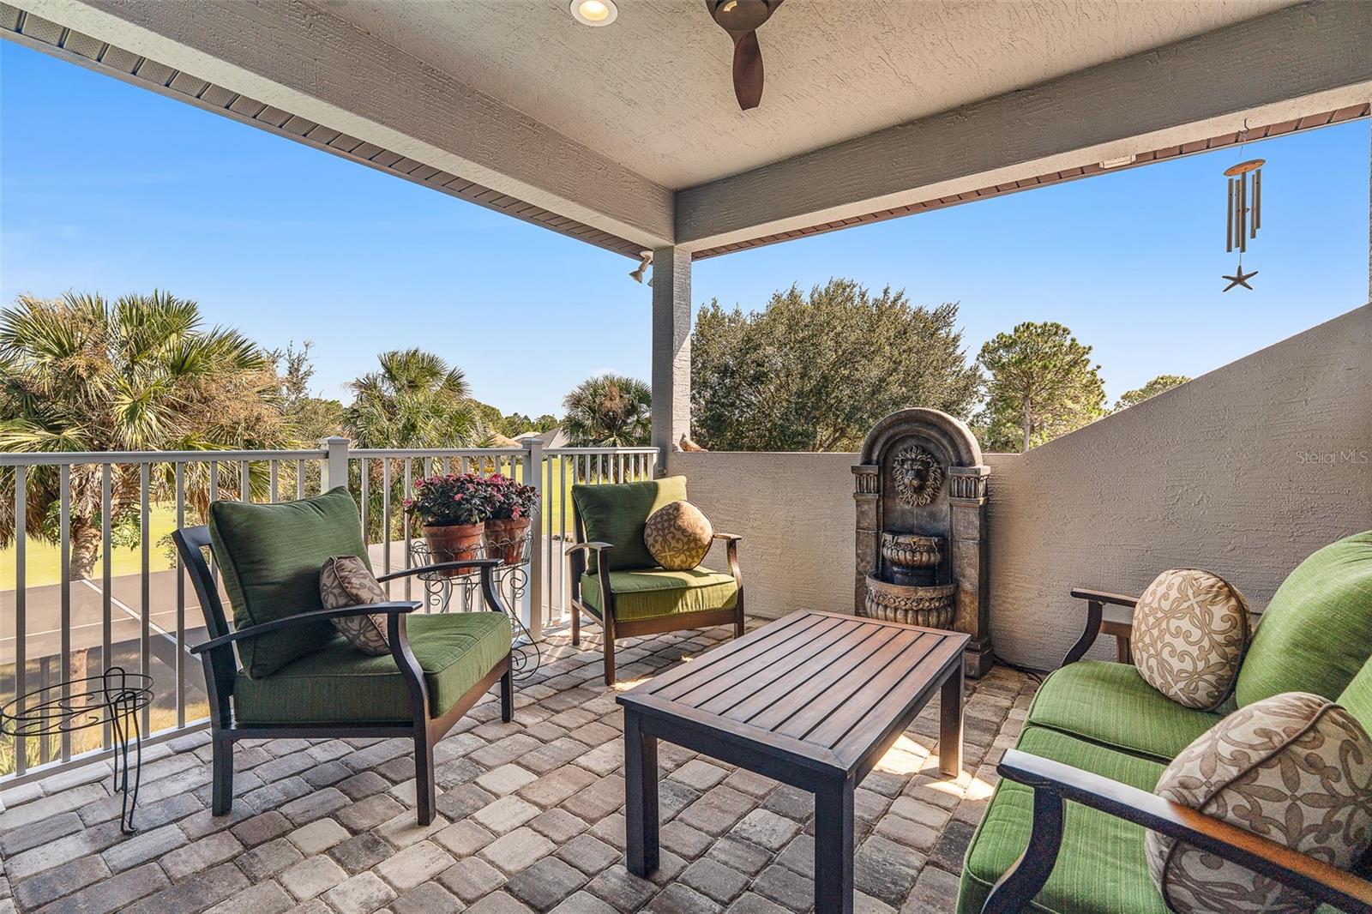
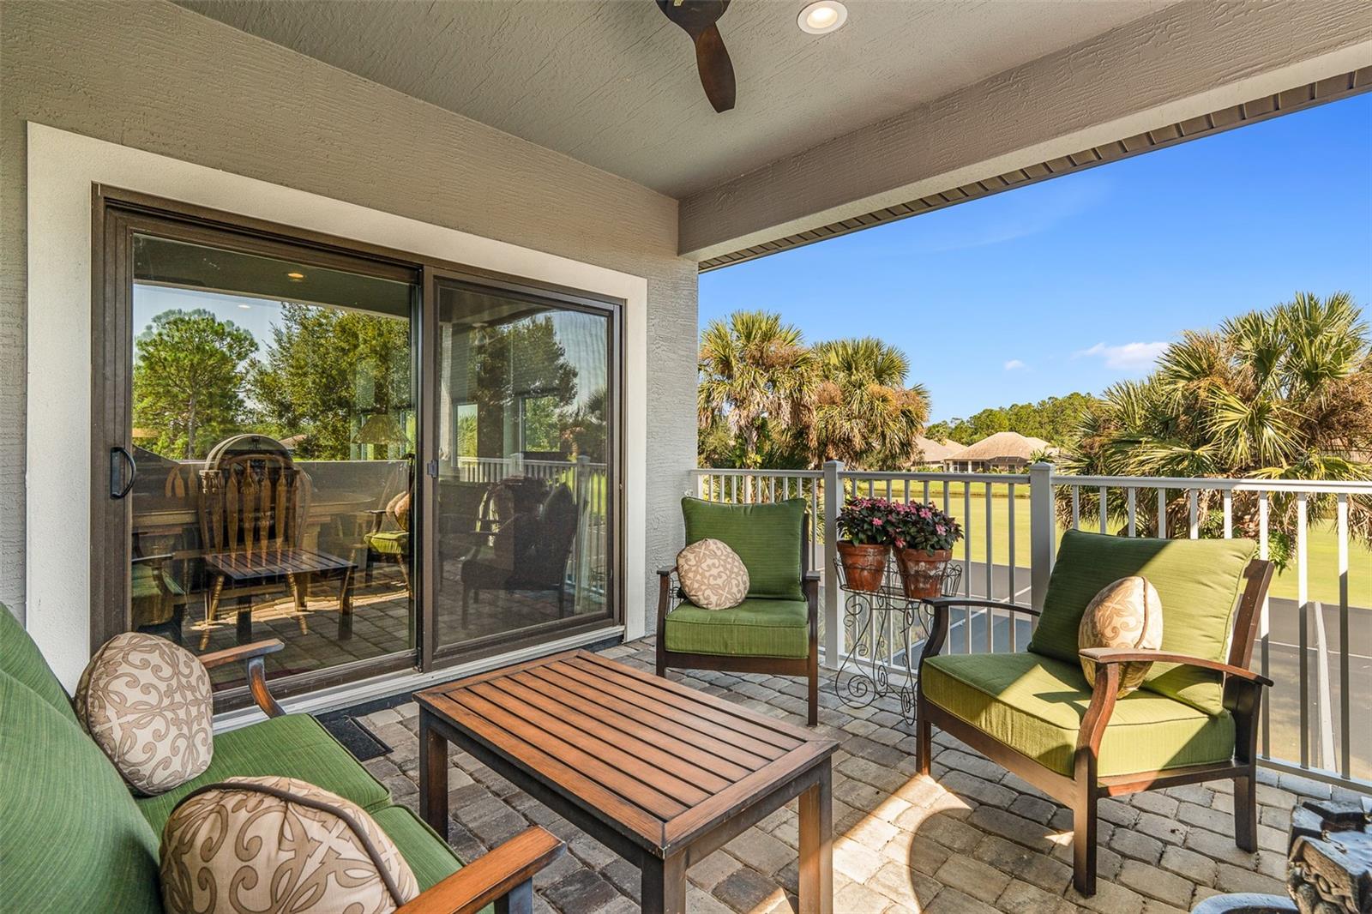
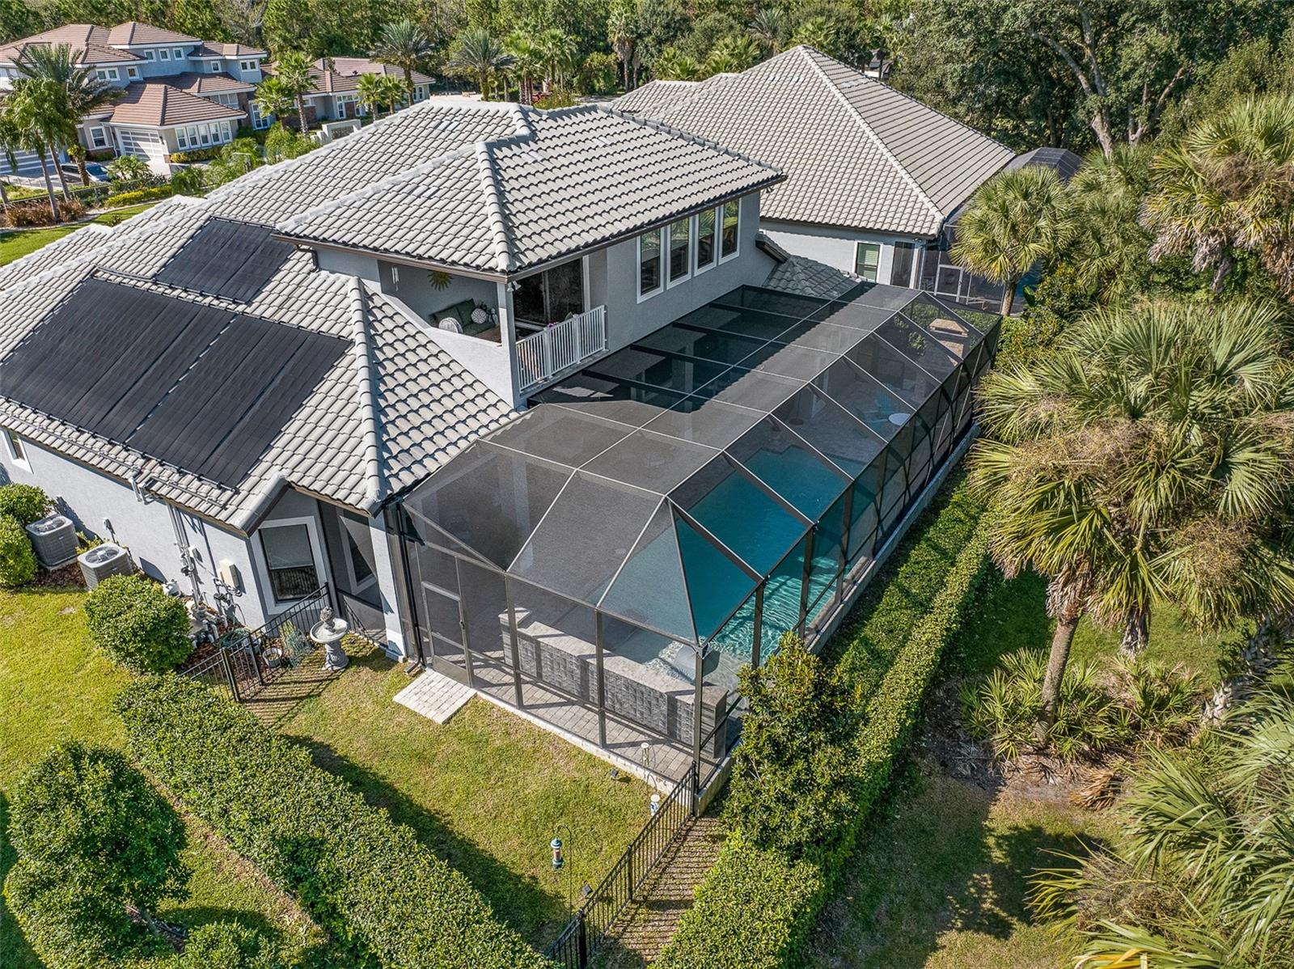
Upstairs, a versatile bonus room offers endless possibilities, complete with tile flooring, a built-in bar with beverage fridge, a private balcony with sweeping golf and lake views, and a convenient half bath.
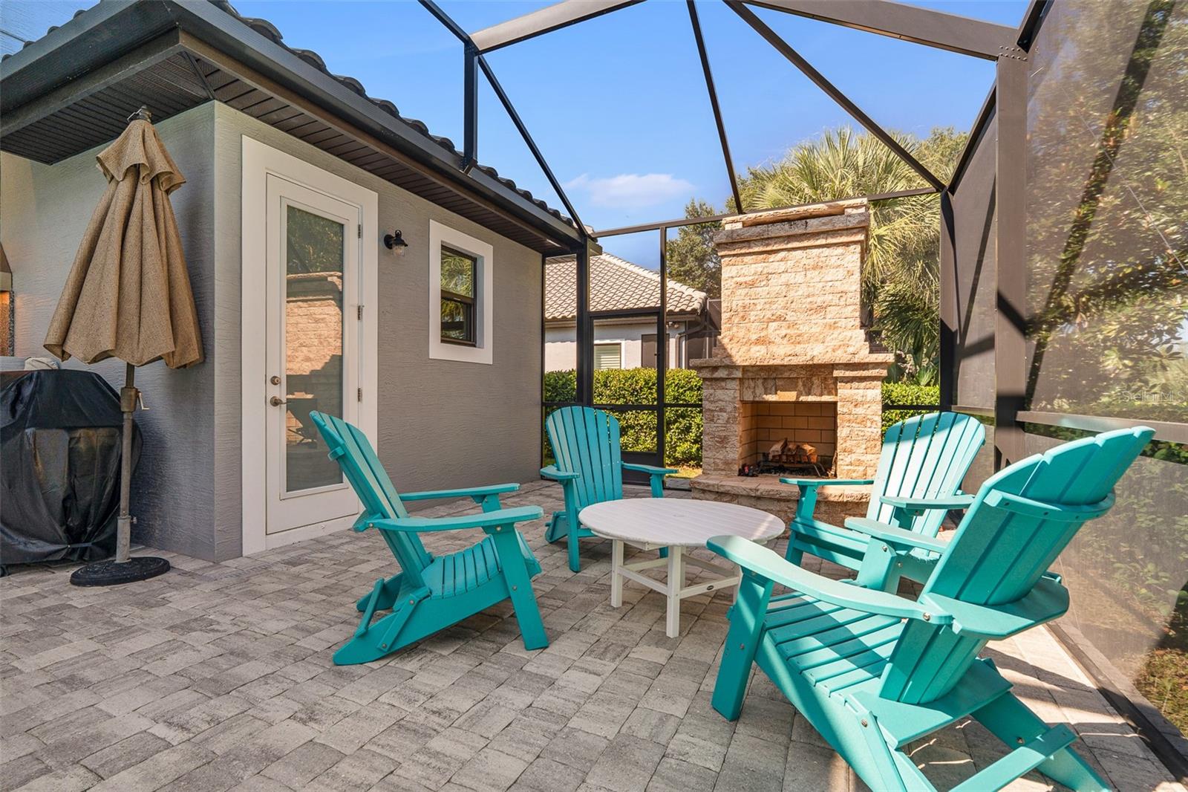
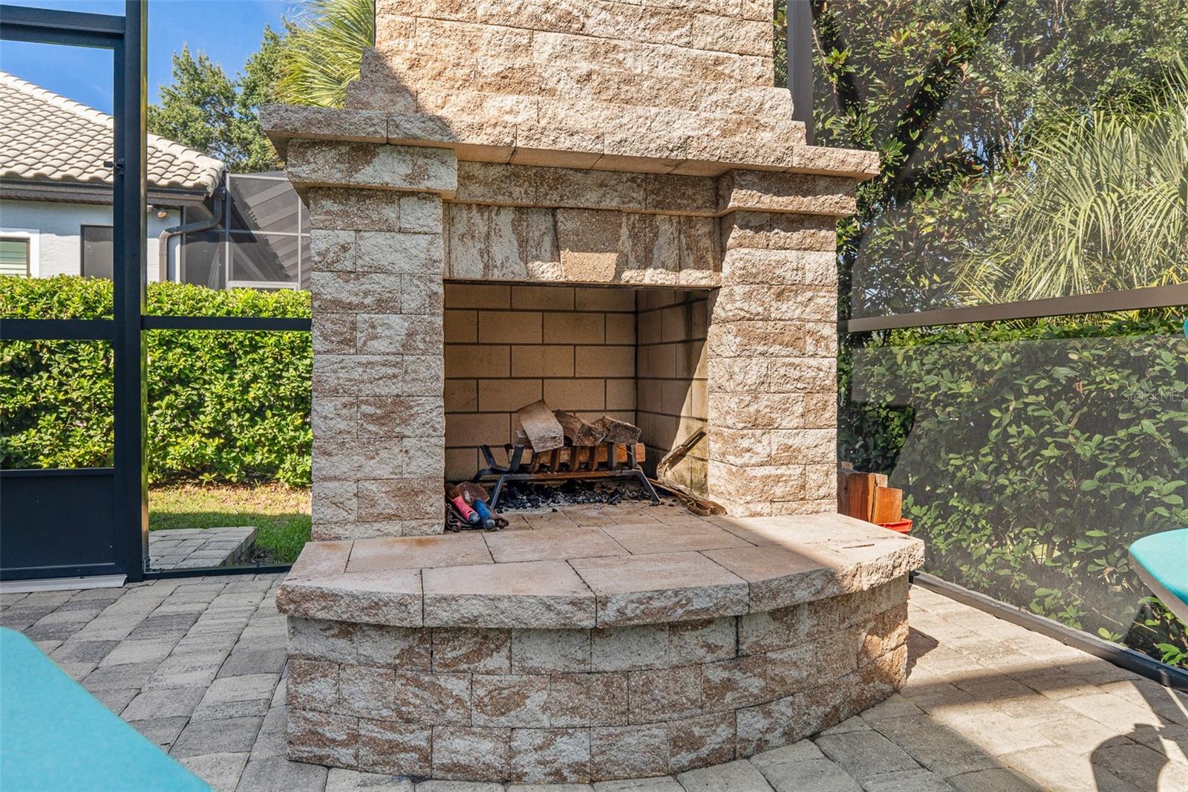
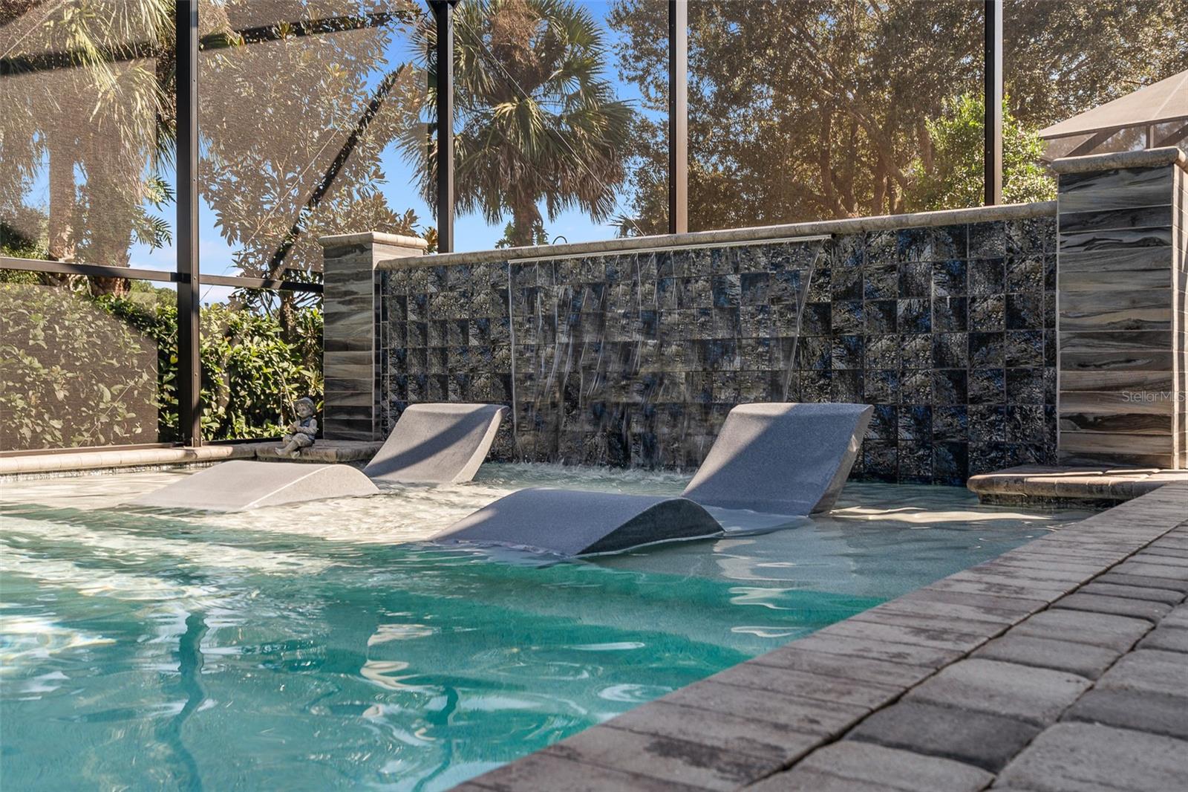
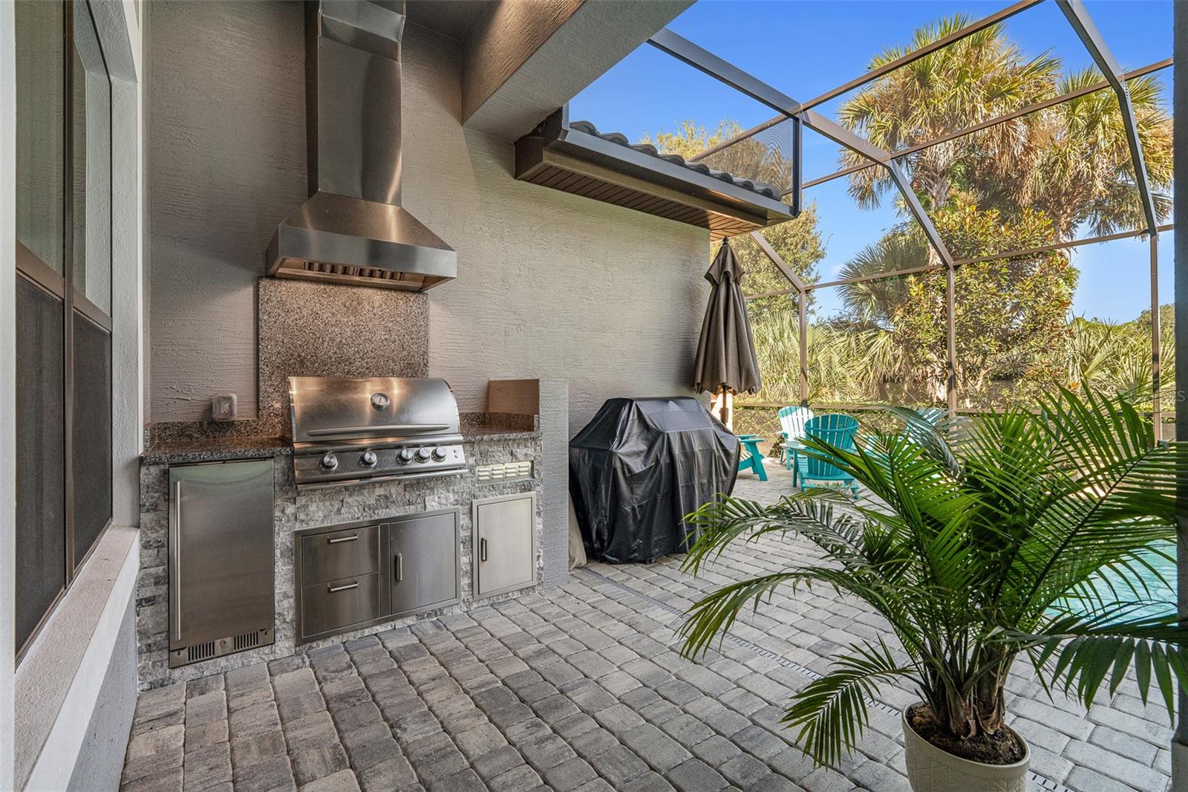
Step outside to your private outdoor oasis designed for relaxation and entertaining. The pavered lanai features an outdoor kitchen with a gas grill and refrigerator, a cozy wood-burning fireplace, and an oversized pool with solar heating, a waterfall feature, and a sun shelf, all surrounded by privacy hedging while capturing stunning golf course views.
Additional highlights include a three-car split garage (2/1), tile roof, fenced yard area, propane gas for the fireplace, kitchen range, and outdoor grill, under-stair and attic storage, whole-house water filtration and softener, hybrid water heater, and zoned AC systems.
Plantation Bay offers a true resort-style lifestyle with 45 holes of championship golf, two clubhouses, including the new $30M Founders Clubhouse, tennis, pickleball, fitness and spa center, resort-style pools, and an active social scene—all just minutes from the beaches of Ormond Beach. Buyer to receive a substantial discount on club initiation fee—ask listing agent for details.
A rare opportunity to own a meticulously upgraded home with exceptional indoor and outdoor living in one of the area’s most desirable luxury golf communities.

534 WINGSPAN DRIVE

Message successfully sent.

What would you like to know?

What is 3 + 4 ?

I agree to receive email communication and understand I can unsubscribe at any time.

I agree to be contacted by The Graf Group of Coldwell Banker via call, email, and text for real estate services. To opt out, you can reply 'stop' at any time or reply 'help' for assistance. You can also click the unsubscribe link in the emails. Message and data rates may apply. Message frequency may vary. Privacy Policy

Related Properties

Price reduced
Virtually Staged. Welcome to 100 La Toscana Rotonda, a stunning 2025 Davis Homes-built lakefront luxury residence situated on a spacious one-acre lot in Ormond Beach, offering modern design, privacy, and exceptional indoor-outdoor living.

Step inside to soaring ceilings, an open and airy floor plan, and an impressive designer kitchen featuring an oversized waterfall-edge island, extensive cabinetry, statement lighting, and beautiful finishes throughout. Expansive glass doors create a seamless transition from the main living area to the covered lanai and resort-style backyard.

The spacious primary suite offers a private retreat with custom his-and-hers California Closets and a spa-inspired bathroom featuring dual vanities, a freestanding soaking tub, oversized walk-in shower, and elegant designer finishes.

Outside, enjoy your own Florida oasis with a resort-style pool and spa overlooking the lake, an expansive pool deck, and a large covered lanai. The outdoor kitchen features a built-in grill, cabinetry, sink, and beverage refrigerator, creating an ideal setting for entertaining and enjoying Florida living year-round.

Built in 2025, the home features a 2025 roof, HVAC, and hot water heater, along with an air-conditioned garage. Additional features include a whole-home water filtration and softener system, reverse osmosis at the kitchen faucet, ADT alarm system with cameras, landscape lighting, and a filtration system for the sprinkler system.

From the sophisticated interior finishes to the one-acre lakefront setting and resort-style outdoor living, 100 La Toscana Rotonda offers an impressive combination of luxury, space, privacy, and modern Florida living. Schedule your private showing today.
#FC321607

ORMOND BEACH

100 LA TOSCANA ROTONDA

3 Beds

3 Baths

3,550 Sq.Ft.

$1,425,000

MLS#: FC321607

This impressive 3-bed, 3.5-bath estate in the gated community of Eagle Rock Ranch offers 4,179 sqft of living space on 5.27 acres, combining expansive interiors, a solar-heated screened pool, picturesque lake views, and exceptional privacy within a beautifully wooded setting. The residence is approached by a winding paved driveway framed by mature pines and established landscaping, leading to an architecturally distinctive home with an attached 3-car garage. Inside, generous proportions and refined architectural details define the living spaces. Arched openings, columns, tray ceilings, crown molding, plantation shutters, and abundant natural light create an elegant flow throughout the home. The expansive great room features a fireplace, layered tray ceiling, recessed lighting, and a wall of glass doors overlooking the pool. Formal living and dining areas provide additional space for entertaining, while a dedicated home office offers a bright and spacious work environment. The open kitchen is designed with both function and entertaining in mind, featuring granite countertops, large center island, stainless steel appliances, double wall ovens, and pendant lighting. A dedicated wet bar with cabinetry, sink, and direct access to the screened outdoor living area extends the home's entertaining spaces. An oversized pantry and an exceptionally spacious laundry and utility room with extensive cabinetry, countertops, center work island, and utility sink provide substantial everyday storage and workspace. The spacious primary suite features a tray ceiling, sitting area, plantation shutters, and direct access to the outdoor living space. Its generously proportioned bath includes dual vanity areas with granite countertops, a dedicated dressing area, and an oversized floor-to-ceiling tiled walk-in shower with multiple handheld fixtures and built-in bench seating. An expansive walk-in closet provides extensive hanging and shelving space. Additional bedrooms offer comfortable accommodations with adjoining bath access. Outdoor living is a standout feature of this 5.27-acre property. The screened, solar-heated pool features a broad pool deck and is complemented by an expansive covered patio with ceiling fans and multiple areas for seating and dining. Beyond the pool area, sweeping lawns, mature trees, and a picturesque lake create a scenic backdrop. The property's substantial acreage, long driveway, wooded surroundings, RV hookup, and multiple accessory structures further enhance the setting. A detached air-conditioned she-shed/man-cave provides additional finished space separate from the main residence. Recent improvements and premium features include a new roof, new tile flooring throughout with new carpet in the bedrooms, a new whole-house water system and hot water heater, new pool pump, rooftop solar panels, and a custom mailbox designed to complement the home. Eagle Rock Ranch HOA amenities include a clubhouse, community pool, and horse arena. With more than five acres, extensive indoor and outdoor living areas, a screened pool overlooking the lake, and numerous recent improvements, this property offers a distinctive combination of space, privacy, functionality, and refined Florida living. The desirable location provides convenient access to I-95 while placing Tomoka State Park, the scenic Ormond Loop, and the beautiful Atlantic coastline just minutes away. All information recorded in the MLS is intended to be accurate but cannot be guaranteed.
#V4951001

ORMOND BEACH

25 REMINGTON ROAD

3 Beds

3 Baths

4,179 Sq.Ft.

$1,450,000

MLS#: V4951001

Your Own Private Sanctuary - Serene 5-Acre Estate with Bamboo Forest & PondTucked away at the end of the street behind its own private entrance, this one-of-a-kind estate offers rare tranquility on 5 lush, private acres. Wander through your very own bamboo forest, cross the grand bridge spanning the ¾-acre pond, and unwind to peaceful water views -- this is Florida living at its most serene. The property features four distinct living areas, perfect for multigenerational living. The main home offers 2 bedrooms and 2 baths, a living room with cozy wood-burning stove, formal dining room, generously sized kitchen, and a charming wraparound porch. Covered screened decking connects the main home to two additional units: a handicap-accessible ground-floor studio with kitchenette (microwave/toaster oven) and full bath, and a 1-bedroom unit above with living room and large closet. A separate in-law suite sits right at the pond's edge, complete with studio bedroom full bath, large closet, and a screened patio made for morning coffee and sunset views. Outside, enjoy the inground swimming pool heated by a solar system, plus a spa warmed by a 100-gallon propane tank that also powers a generator serving the main house and the guest cottage with handicapped suite -- peace of mind in every season. Fall asleep to a nighttime symphony of crickets, frogs, owls, and the gentle hum of nature -- a deep sense of peace and tranquility as the forest surrounds you. Private, peaceful, and truly unlike anything else on the market. Square footage received from tax rolls. All information recorded in the MLS intended to be accurate but cannot be guaranteed.
#V4950922

ORMOND BEACH

400 PINE BLUFF TRAIL

5 Beds

5 Baths

3,500 Sq.Ft.

$1,350,000

MLS#: V4950922

Price reduced
Virtually Staged. Welcome to one of Plantation Bay's most exceptional custom Kargar estates, ideally situated on a quiet cul-de-sac along the prestigious golf course, offering sweeping panoramic views of the pond and fairway. Perfectly positioned overlooking the 6th fairway, this residence captures the essence of luxury living within one of Ormond Beach's most sought-after gated, golf course communities. A private gated courtyard entrance sets a grand first impression, leading into a residence where craftsmanship and architectural detail take center stage. The formal living room is framed by dramatic glass walls that flood the space with natural light and showcase the stunning outdoor scenery. Throughout the home, you will find porcelain tile flooring, hand-carved wood ceilings, elegant arches and niches, intricate crown molding, and custom built-ins that reflect true artisan quality. Designed for both entertaining and everyday living, the newer chef's kitchen is equipped with Viking appliances, a gas range, wall oven, custom hardwood cabinetry, and a spacious center island. An adjacent wet bar enhances the flow for hosting, while the generous eat-in area offers beautiful views of the grounds. The thoughtfully designed split floor plan provides privacy, with the owner's suite tucked away in its own wing. This luxurious retreat features a sitting area, breakfast bar, expansive walk-in closets, dual vanities, and a sunken tub for a spa-like experience. Just outside the suite, a stunning office with custom built-ins and hardwood flooring creates the perfect workspace. Additional living spaces include two guest bedrooms on the main level, one with a private bath, as well as a versatile guest quarters/in-law suite or bonus room complete with a breakfast bar and a large enclosed balcony overlooking the 6th fairway. The gathering room is designed to impress, featuring custom built-ins and disappearing glass walls that create a seamless indoor-outdoor living experience. Step outside to your private backyard oasis, where a resort-style pool with spa, travertine deck, summer kitchen, and meticulously manicured landscaping provide the ultimate setting for relaxation and entertaining, all enhanced by breathtaking golf and water views. Completing this remarkable estate is an oversized three-car garage, a durable tile roof, and a long list of premium features tailored to the most discerning buyer. Plantation Bay is known for its beautifully maintained grounds, 45 holes of championship golf, private country club, fitness center, tennis and pickleball courts, and an active lifestyle with dining and social events, all just minutes from the beaches, I-95, and the charm of historic Ormond Beach.
#FC319829

ORMOND BEACH

1342 REDBOURNE LANE

4 Beds

5 Baths

4,771 Sq.Ft.

$1,675,000

MLS#: FC319829

Price reduced
Set on over 3 acres in the heart of Ormond Beach, this beautifully maintained estate offers 5 bedrooms, 4 full bathrooms, and 1 half bath, blending timeless character with extensive modern upgrades already completed. Located just across from the Halifax River, the property combines privacy, mature landscaping, and flexible living spaces in one of Ormond Beach’s most iconic settings.

Major recent improvements include the entire plumbing system being replaced with new piping throughout the home, upgraded electrical wiring and panels, and new GFI breakers. Multiple HVAC upgrades including new A/C units, additional A/C system, and new mini-split systems added, three updated water heaters, hurricane-rated garage doors, multiple custom waterproof exterior doors added throughout the property including (playhouse/workshop, garden shed, pool pump room, and garage entry), Andersen storm doors added, irrigation upgrades, sump pumps, outdoor lighting improvements, and extensive pool renovations (surfacing, tile work, walk-out entry steps and a deep-end safety shelf). The pool enclosure has also been replaced, creating a private outdoor living space designed for year-round enjoyment.

Inside, the home offers a flexible and spacious layout with two primary suites, including the main suite on the first floor. Living spaces include a formal living room, family room, dining room with butler’s pantry, game room, sunroom, utility room, and a second building on the property ideal for a workshop, studio, playhouse, or additional flex space. A covered breezeway connects the home to the two-car drive-through garage, originally designed as the estate’s carriage house. The circular driveway provides ample parking for guests and entertainment, to accommodate at least 14 cars at a time. 

Throughout the home, original wood flooring, detailed woodwork, and preserved architectural elements showcase the craftsmanship and charm of historic Florida design, while the updated systems provide the comfort and functionality expected for modern living. The kitchen features durable stainless work surfaces, original cabinetry maintained for character, updated appliances, and a layout designed for everyday use and entertaining alike. This includes the original 1948 wall telephone that remains operational and adds unique character to the home.

Surrounded by mature oak, cedar, and cypress trees, the property offers a rare combination of acreage, privacy, and historic character just moments from the beach, riverfront parks, and local amenities. Carefully maintained over the years, this is a truly unique opportunity to own one of Ormond Beach’s landmark estate properties.
#V4949103

ORMOND BEACH

639 & 659 JOHN ANDERSON DRIVE

5 Beds

4 Baths

4,948 Sq.Ft.

$1,374,000

MLS#: V4949103

Price reduced
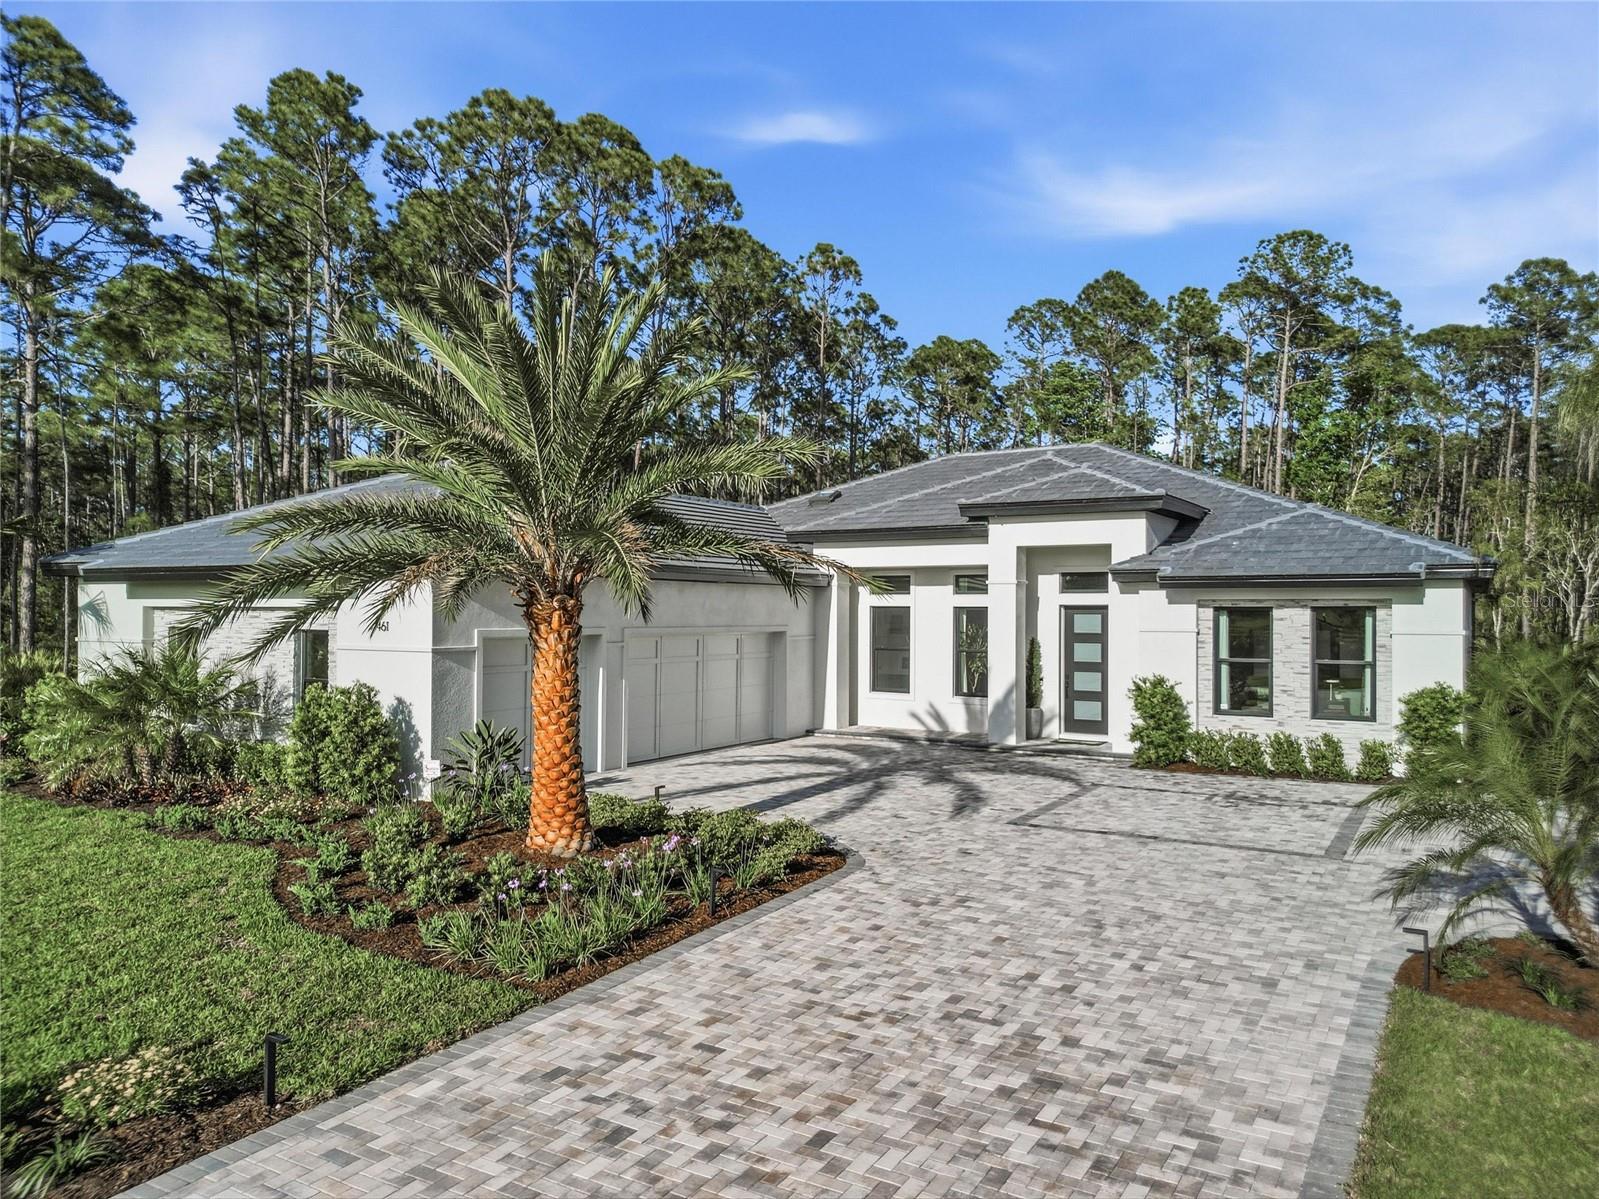
Welcome to the Bradford Showcase Home at 461 N. Tymber Creek Road, an exceptional luxury residence set on a private 2+ acre homesite within The Enclave at Tymber Creek in Ormond Beach. This one-of-a-kind home blends refined design, elevated finishes, and seamless indoor-outdoor living.

Designed for both everyday comfort and upscale entertaining, the open-concept floorplan features soaring 12’ ceilings with detailed recesses, engineered wood flooring throughout the main living areas, and expansive 3-panel sliding glass doors that fully open the great room to the outdoor living space. Interior highlights include custom stone accent walls, a statement fireplace, and a dedicated study/office at the front of the home.

The gourmet kitchen is anchored by an oversized island and is complemented by a wall oven, combination convection oven/microwave, and an impressive scullery complete with its own range, refrigerator, sink, microwave, and additional cabinetry—perfect for entertaining and everyday functionality.

The outdoor living experience is equally impressive, featuring a screened lanai, resort-style pool with infinity-edge spa, outdoor shower, pool bath, and a fully equipped cabana with summer kitchen and outdoor fireplace—creating a true private retreat.

The owner’s suite offers a spa-inspired bath with dual rainfall shower heads, while additional features include an oversized laundry/utility room and a rare “Florida basement” with walk-up staircase providing valuable flexible space.

Finished with a tile roof and paver driveway, this home reflects the craftsmanship and vision of a true Showcase Home. Located in a limited offering of estate homesites, The Enclave provides a serene, natural setting just minutes from beaches, shopping, dining, and entertainment.

*Structure located in zone x and zone a is located at the rear of the property.
#FC318006

ORMOND BEACH

461 N TYMBER CREEK ROAD

4 Beds

3 Baths

2,759 Sq.Ft.

$1,595,000

MLS#: FC318006

Brand New Oceanfront Townhome in Verona! Last opportunity in this building. Welcome to Verona, an exclusive oceanfront community offering private beach access and a resort-style pool. This stunning new construction townhome is designed for effortless coastal living—low maintenance, lock-and-leave convenience, and just steps from the sand. Inside, the first floor features a spacious bonus room—perfect as a game room, den, or secondary living space—along with a convenient half bath. A private elevator takes you to the main living area on the second floor, where you'll find an open-concept layout ideal for entertaining. The gourmet kitchen boasts a large island, upgraded countertops, stainless steel appliances, and a walk-in pantry. The adjoining living and dining areas flow seamlessly to a covered balcony with sweeping ocean views. A second half bath serves your guests with ease. Upstairs, all bedrooms are thoughtfully placed on the third level. he oceanfront primary suite offers a private balcony, spacious walk-in closet, and luxurious en-suite bath with dual vanities and a walk-in tiled shower.  Fall asleep to the sound of the waves. A generously sized secondary bedroom also features its own private bath and walk-in closet. The third-floor laundry room adds everyday convenience. Additional features include a 2-car garage, private elevator access to all three floors, pavered lanai, and a private beach walkover. This home is maintenance-free and comes with a builder's warranty for peace of mind. Photos are representative and are not of the actual home.
#TB8381166

ORMOND BEACH

23 MARDEN DRIVE 51

2 Beds

2 Baths

2,174 Sq.Ft.

$1,324,999

MLS#: TB8381166

Send a message

Message successfully sent.

Your message

What is 3 + 4 ?

Reason for contacting?

I agree to receive email communication and understand I can unsubscribe at any time.

I agree to be contacted by The Graf Group of Coldwell Banker via call, email, and text for real estate services. To opt out, you can reply 'stop' at any time or reply 'help' for assistance. You can also click the unsubscribe link in the emails. Message and data rates may apply. Message frequency may vary. Privacy Policy

Sign Out

Virtual Assistant

Would you like to take the next step with this property? We can help you schedule a showing or virtual tour, or send you more details.

Yes, I would like more information.

Thank You for Your Reply, One of Our Agents will contact you as soon as possible

No, maybe later.

Thank you, you can always contact me via email, phone number or through the contact form.

Realhub AI

Lucy - Your AI-Powered Realtor

Update Your Temporary Password

Personalize your search

Enter your email and we'll notify you immediately when new listings match what you're looking for.

or enter email address

Already have an account ? Login here

Continue your home search

I agree to receive communications and understand I can unsubscribe at any time.

I agree to be contacted by The Graf Group of Coldwell Banker via call, email, and text for real estate services. To opt out, you can reply 'stop' at any time or reply 'help' for assistance. You can also click the unsubscribe link in the emails. Message and data rates may apply. Message frequency may vary. Privacy Policy

Already have an account ? Login here

We use cookies

We use cookies primarily for analytics to enhance your experience. By accepting, you agree to our use of these cookies. You can manage your preferences or learn more about our cookies policy.