Features & Amenities

Interior

  • Other Interior Features

    Built-in Features, Coffered Ceiling(s), Eat-in Kitchen, Stone Counters, Tray Ceiling(s), Vaulted Ceiling(s), Walk-In Closet(s)

  • Total Bedrooms

    4

  • Bathrooms

    2

  • Cooling YN

    YES

  • Cooling

    Central Air

  • Fireplace YN

    NO

  • Heating YN

    YES

  • Heating

    Central

  • Pet friendly

    Breed Restrictions, Yes

Exterior

  • Garage

    Yes

  • Garage spaces

    2

  • Construction Materials

    Block, Stucco

  • Other Exterior Features

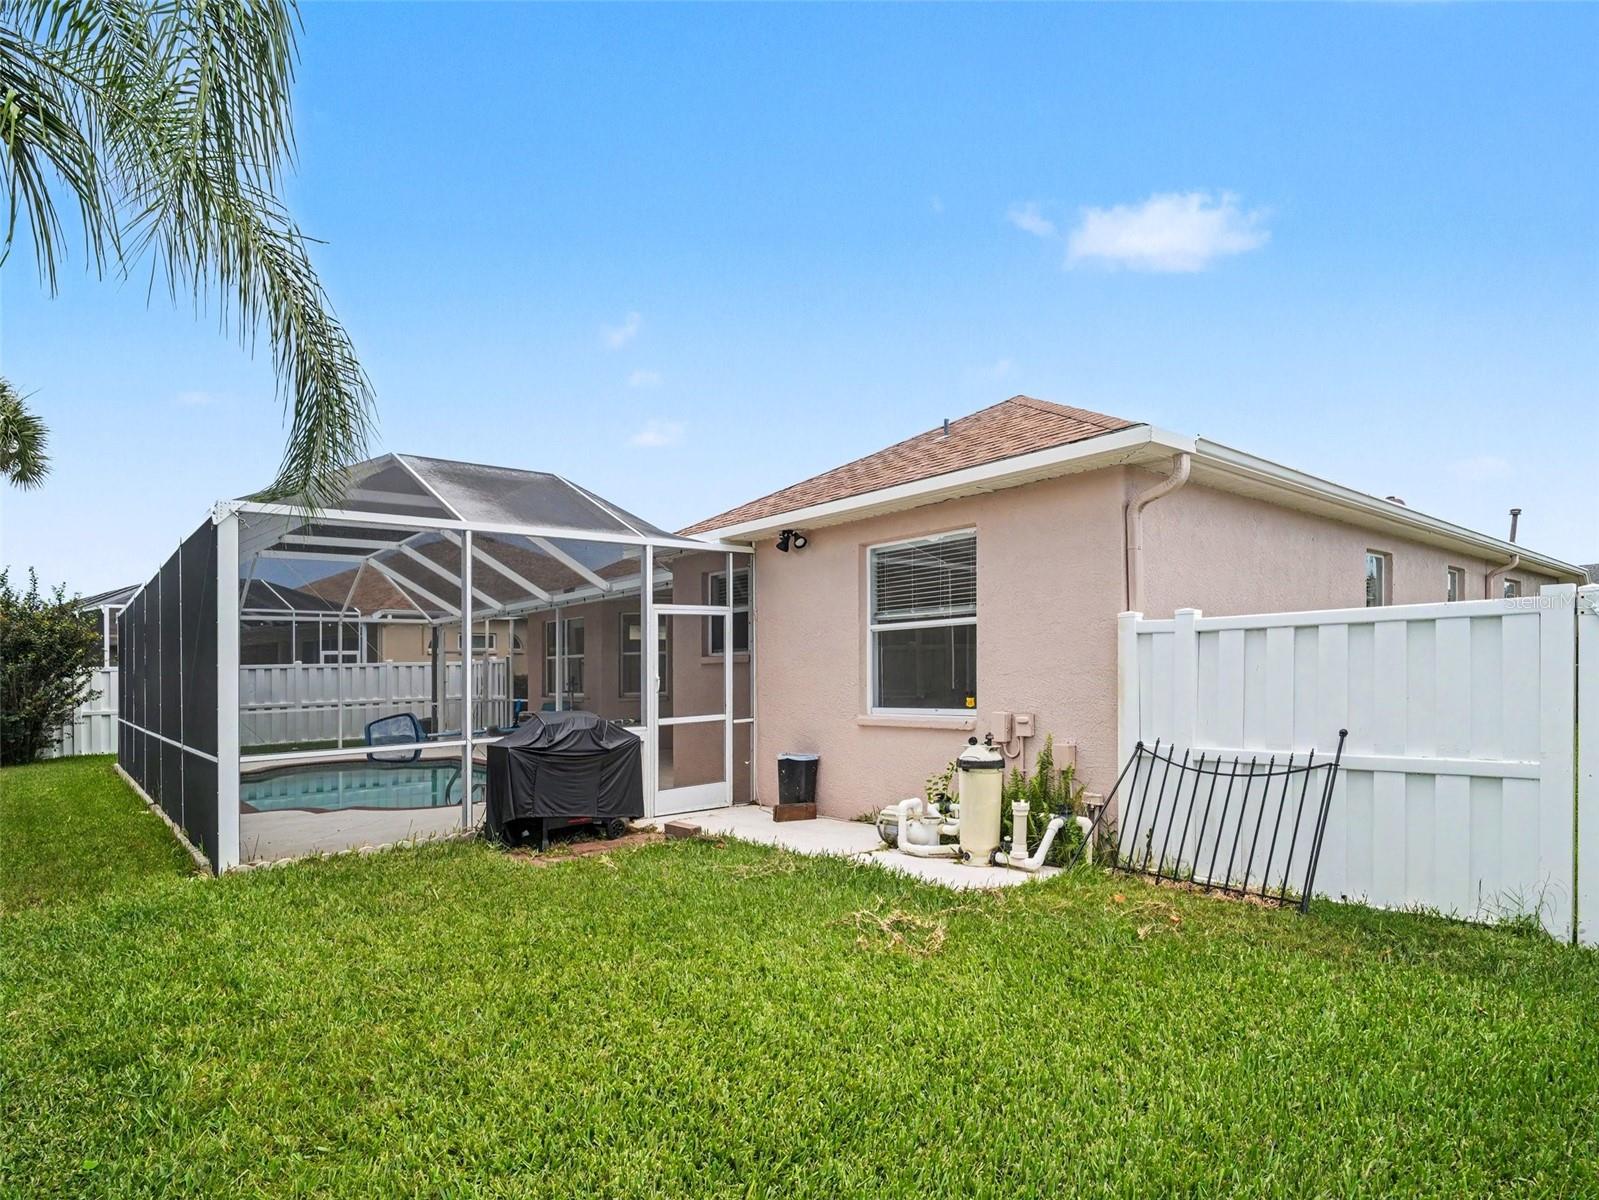
    Dog Run, Private Yard, Rain Gutters

  • Parking

    Garage Door Opener, Attached

  • Patio and Porch Features

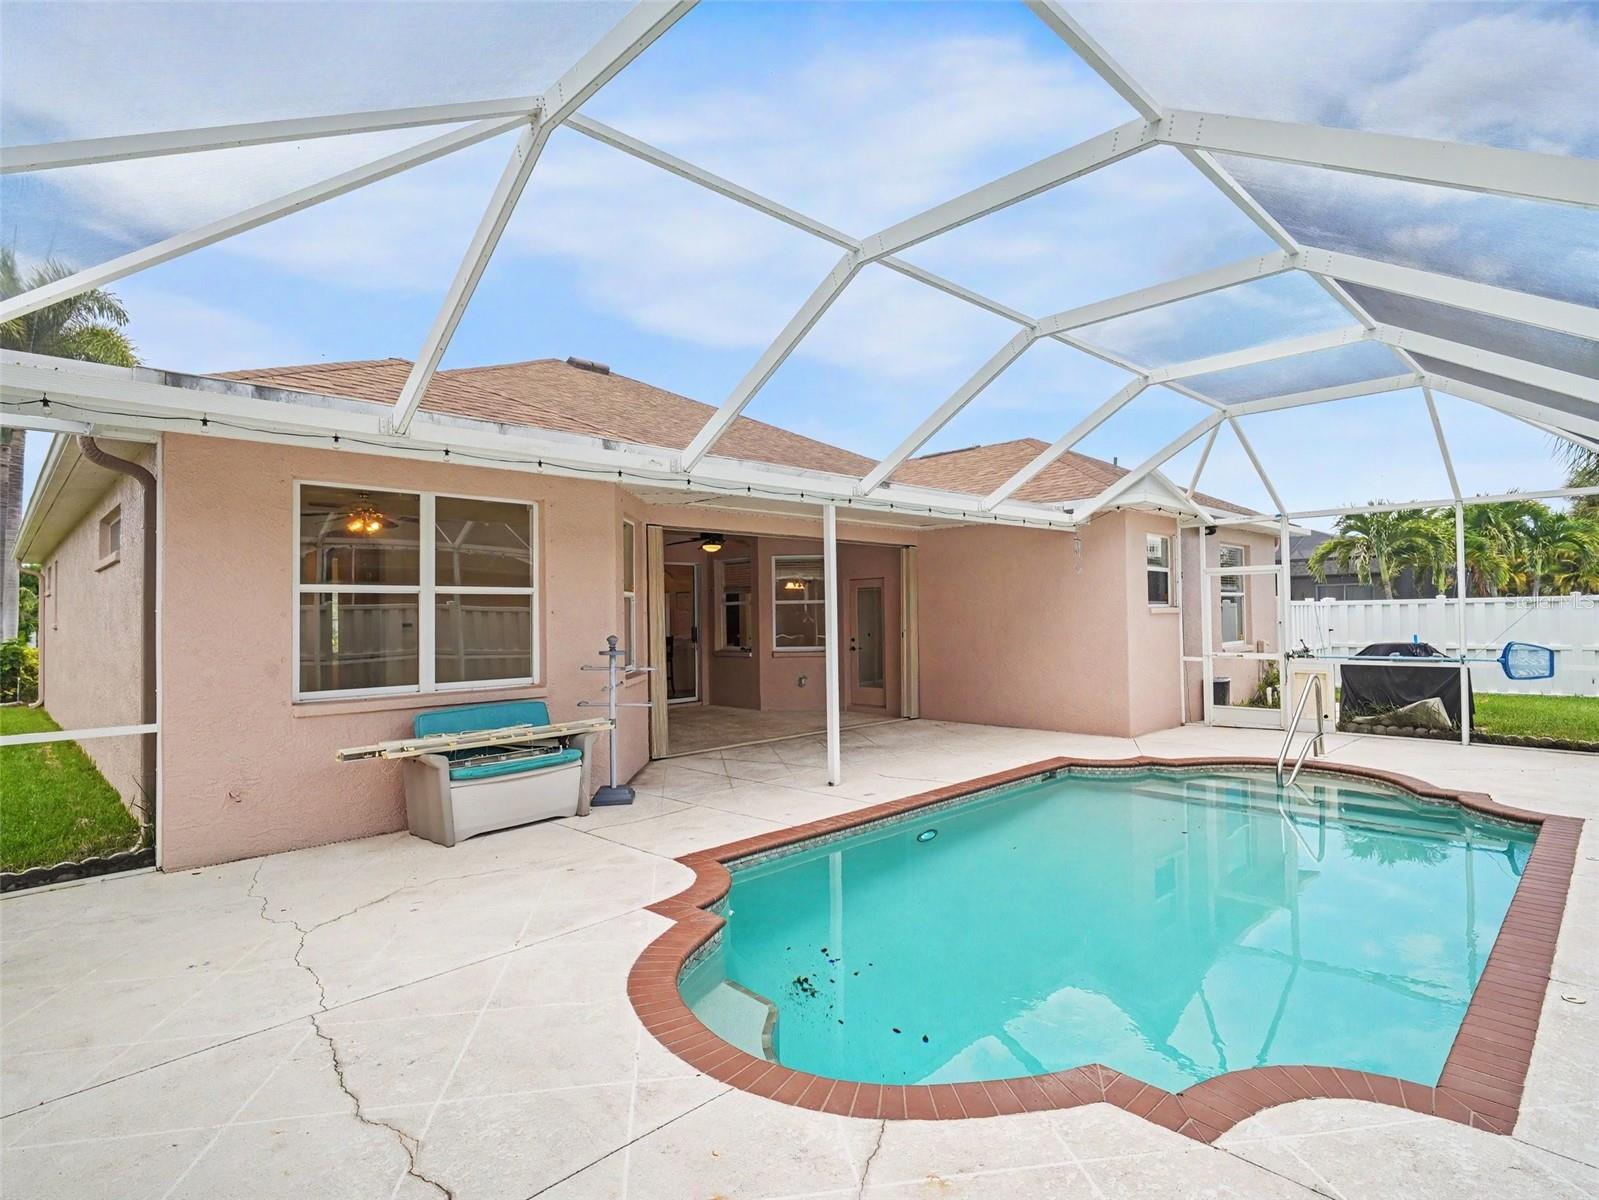
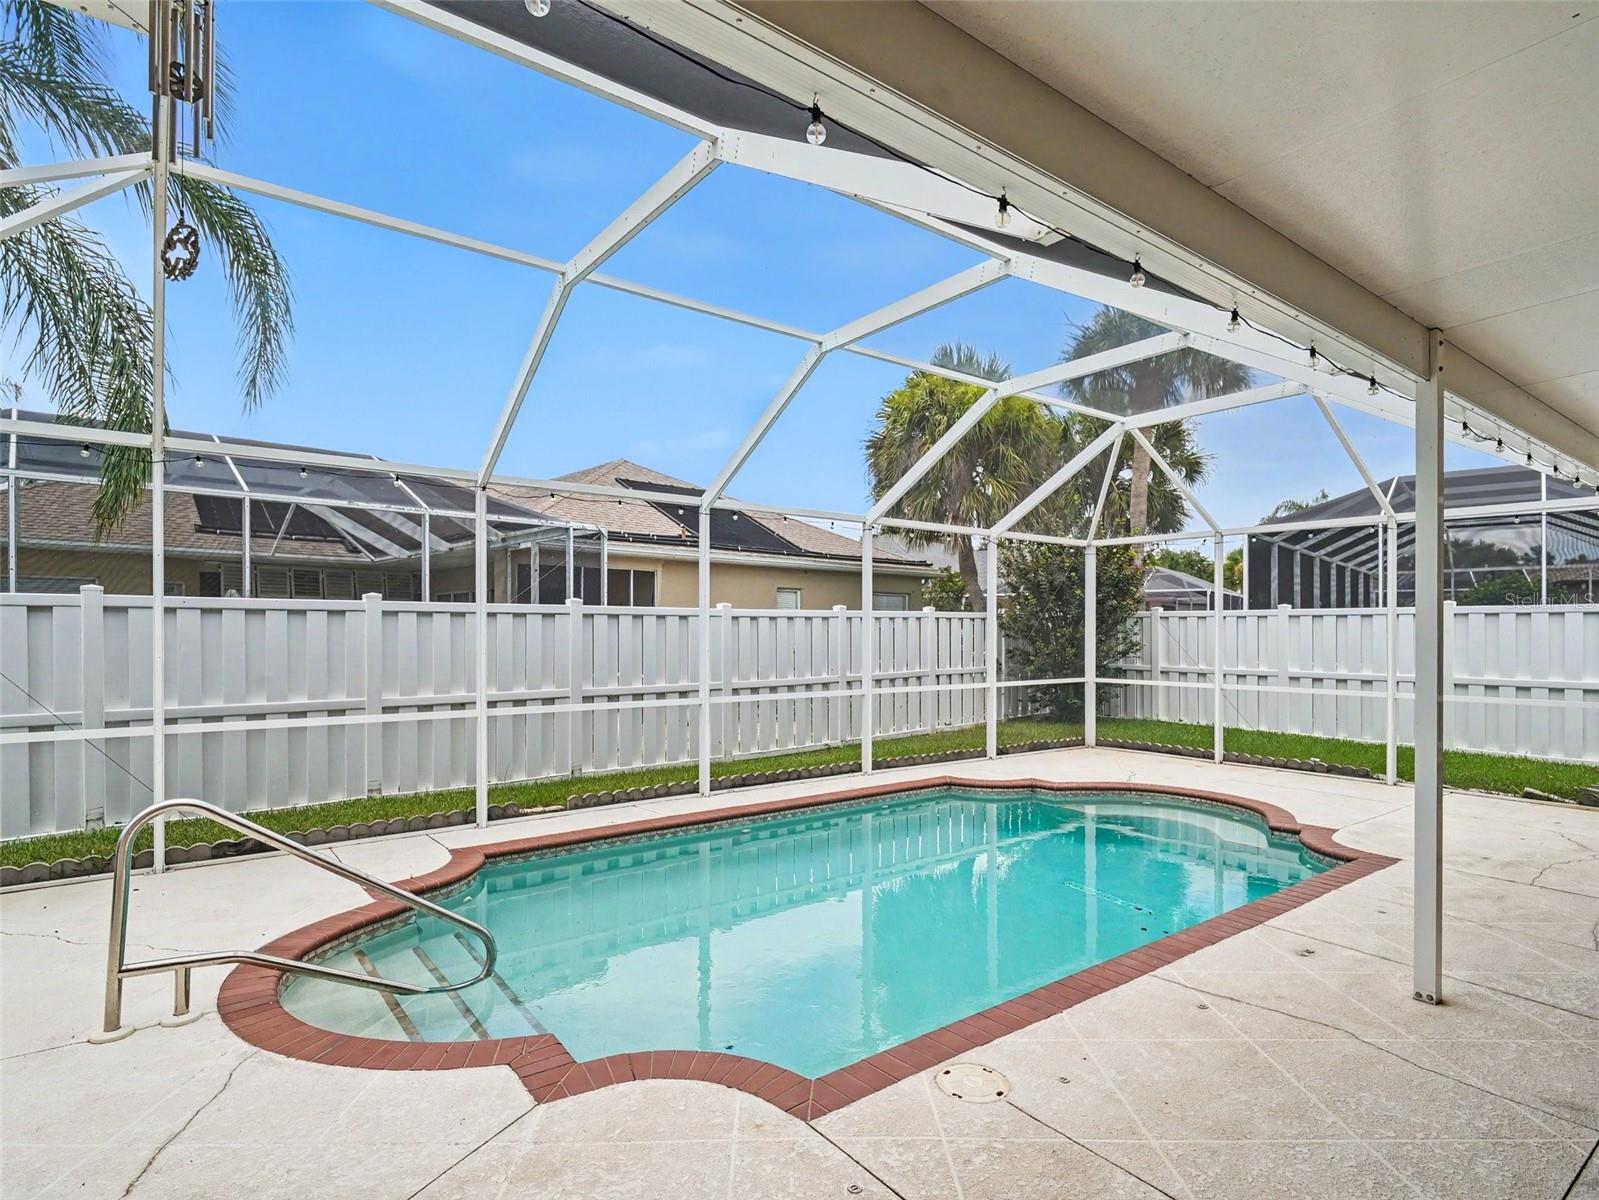
    Covered, Deck, Enclosed, Patio, Screened

  • Pool

    Yes

  • Pool Features

    Gunite, In Ground, Private

  • Waterfront YN

    NO

Area & Lot

  • Lot Features

    Paved

  • Lot Size(acres)

    0.21

  • Lot Size(square feet)

    9052.0

  • Property Type

    Residential

  • Property Sub Type

    Single Family Residence

Price

  • Sales Price

    $520,000

  • Tax Amount

    $6,445.03

  • Sq. Footage

    2, 149

  • Price/SqFt

    $241

HOA

  • Association

    YES

  • Association Fee

    $500

  • Association Fee Frequency

    Annually

  • Association Fee Includes

    N/A

  • Total Monthly Fees

    $41.67

School District

  • Elementary School

    Freedom Elementary

  • Middle School

    Carlos E. Haile Middle

  • High School

    Parrish Community High

Property Features

  • Stories

    1

  • New Construction

    NO

  • Foundation Details

    Slab

  • Ownership

    Fee Simple

  • Senior Community YN

    NO

  • Sewer

    Public Sewer

  • Tax Lot

    5

  • Water Source

    Public

Schedule a Showing

Showing scheduled successfully.

<
>
IN PERSON
VIA CHAT

What is 3 + 4 ?


Change time

Mortgage calculator
Estimate your monthly mortgage payment, including the principal and interest, property taxes, and HOA. Adjust the values to generate a more accurate rate.

Your payment

Principal and Interest:

$

Property taxes:

$

HOA fees:

$

Total loan payment:

$

Total interest amount:

$

Location

County

Manatee

Elementary School

Freedom Elementary

Middle School

Carlos E. Haile Middle

High School

Parrish Community High

Listing Courtesy of Zulma Machain , MARK SPAIN REAL ESTATE

RealHub Information is provided exclusively for consumers' personal, non-commercial use, and it may not be used for any purpose other than to identify prospective properties consumers may be interested in purchasing. All information deemed reliable but not guaranteed and should be independently verified. All properties are subject to prior sale, change or withdrawal. RealHub website owner shall not be responsible for any typographical errors, misinformation, misprints and shall be held totally harmless.

Agent Emil Garinga

Executive Assistant

Emil Garinga

Call Emil today to schedule a private showing.


* Listings on this website come from the FMLS IDX Compilation and may be held by brokerage firms other than the owner of this website. The listing brokerage is identified in any listing details. Information is deemed reliable but is not guaranteed. If you believe any FMLS listing contains material that infringes your copyrighted work please click here to review our DMCA policy and learn how to submit a takedown request.© 2024 FMLS.
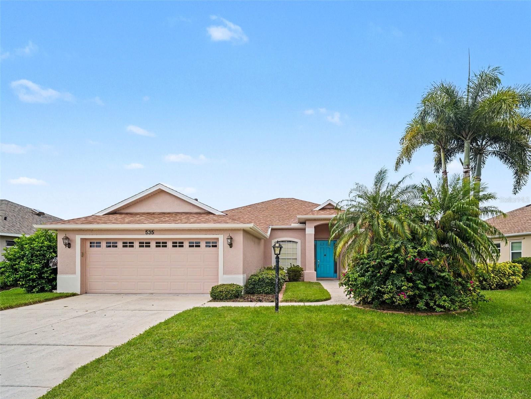
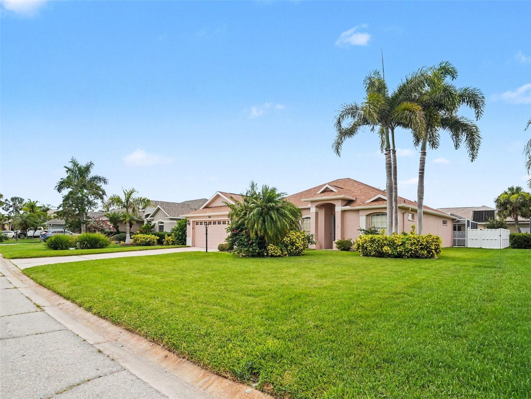
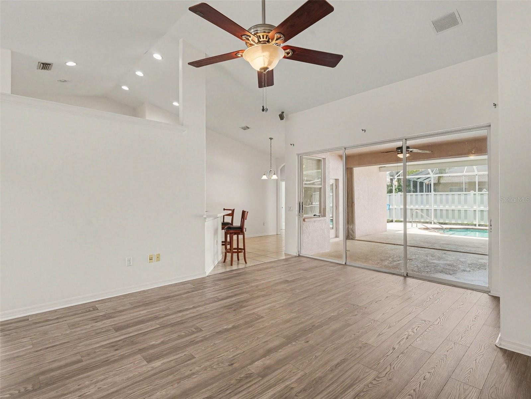
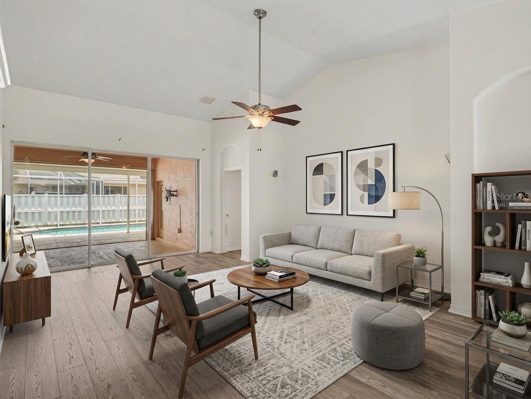
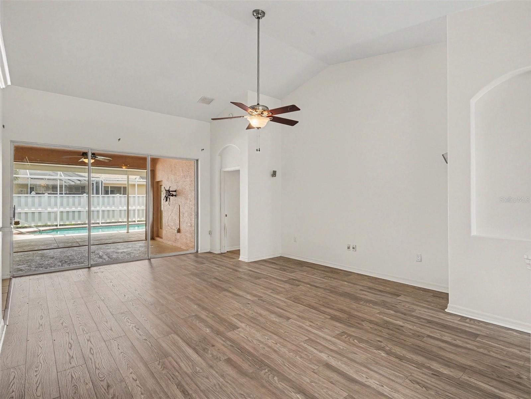
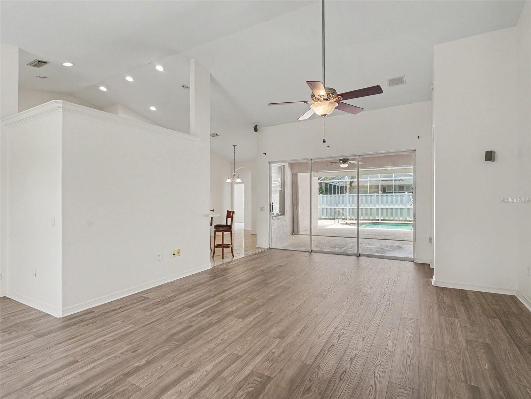
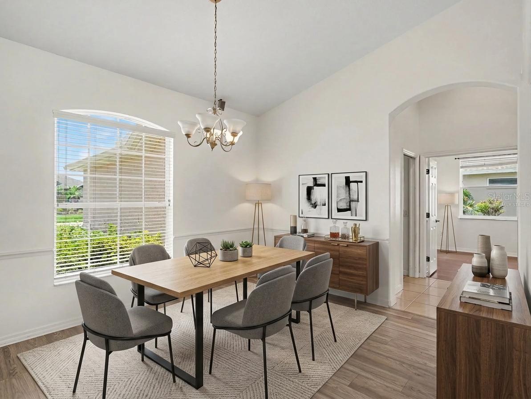
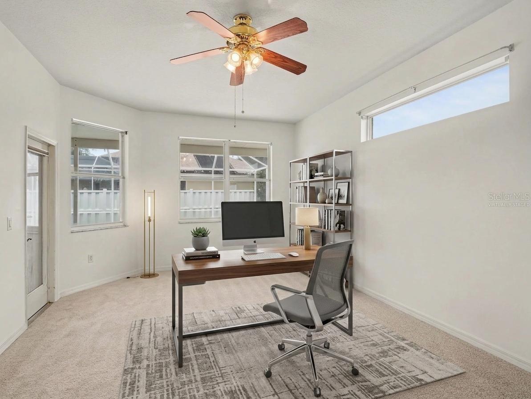
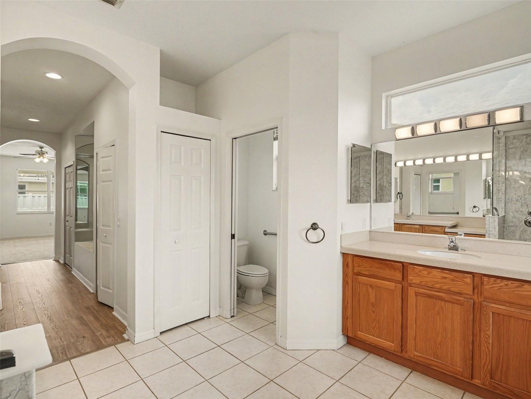
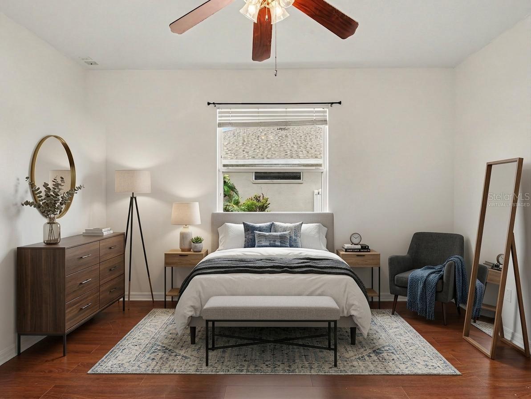
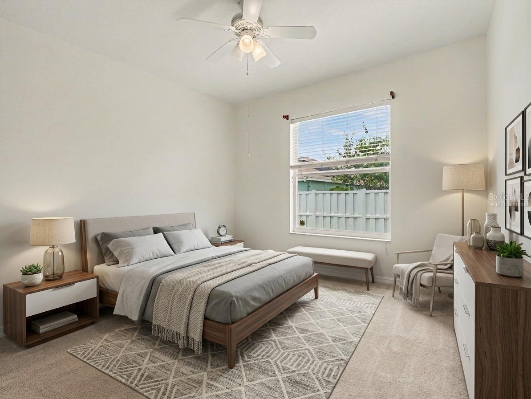
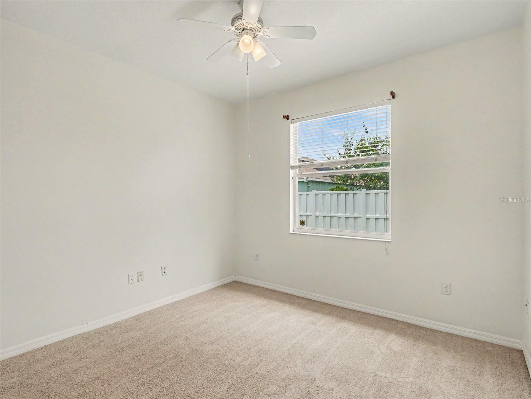
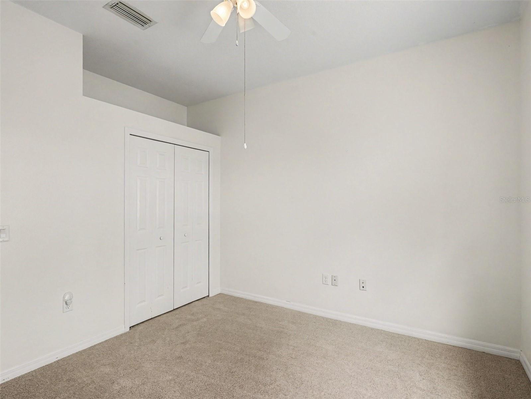
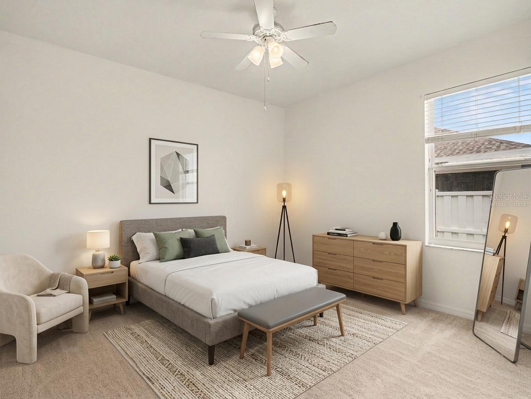
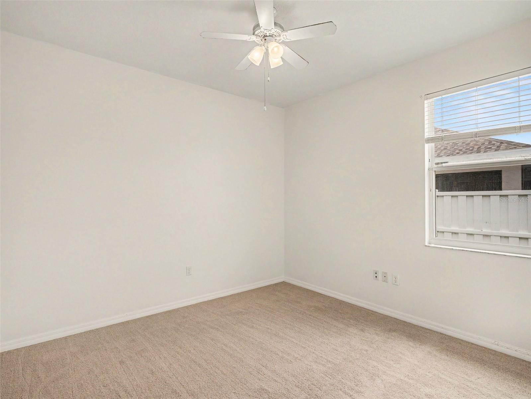
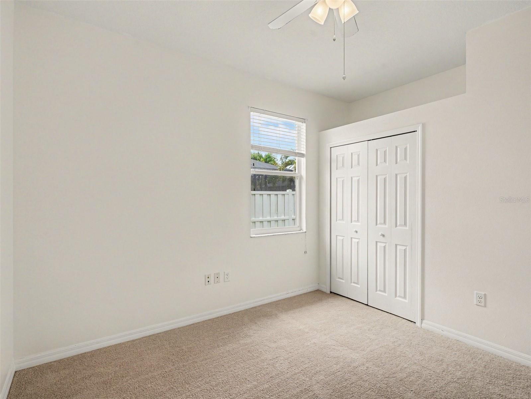
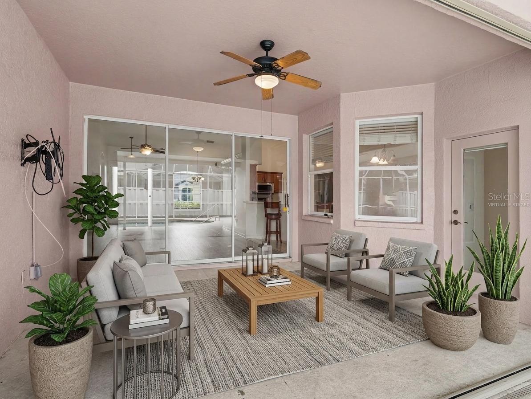
Virtually Staged. This move-in ready single-story pool home combines a beautifully refreshed interior with the ultimate Florida lifestyle. Tucked away in Planters Manor, a highly sought-after private enclave within the master-planned Greenfield Plantation golf community, this property offers incredible value. Enjoy ultra-low HOA fees and NO CDD FEES in the absolute most affordable community in the Lakewood Ranch area. Backing up to a peaceful, scenic preserve, this spacious 2,149-square-foot residence offers an ideal split-bedroom floor plan with four bedrooms and two bathrooms.

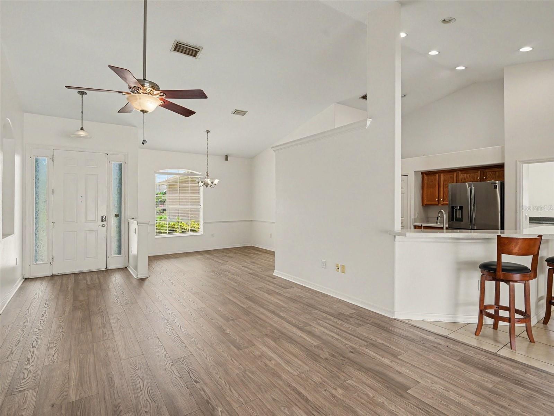
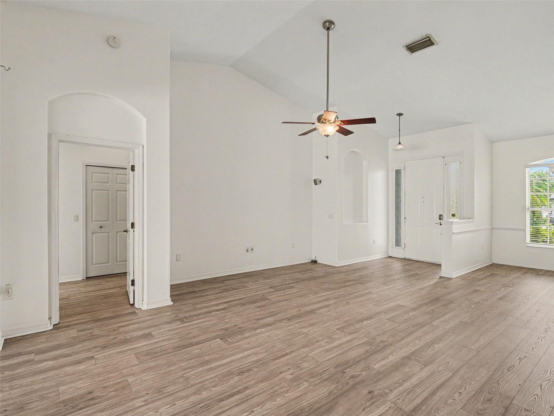
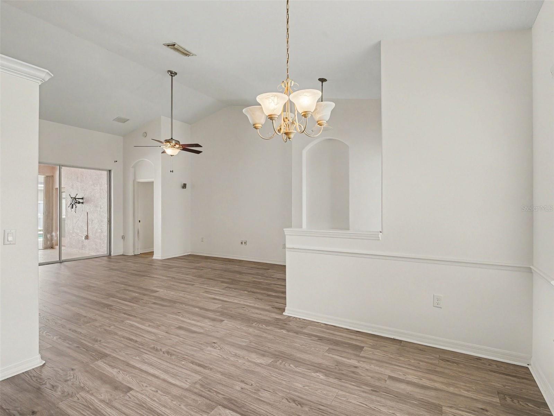
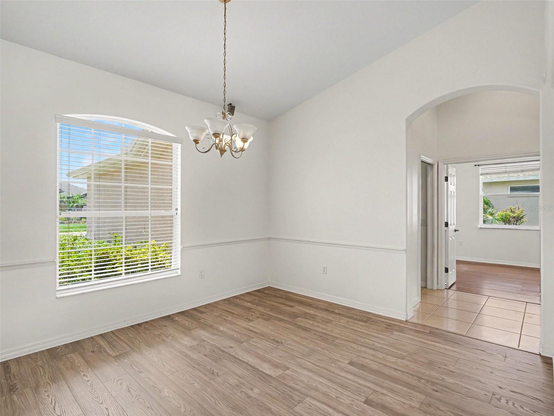
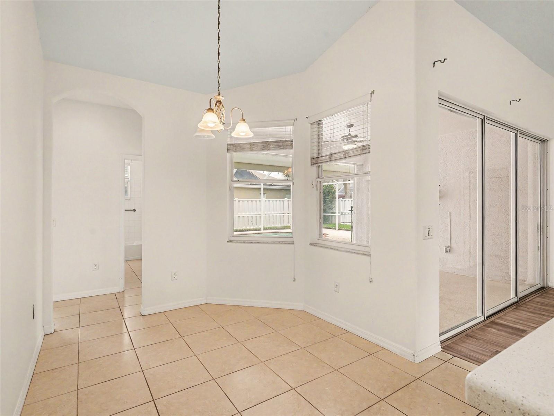
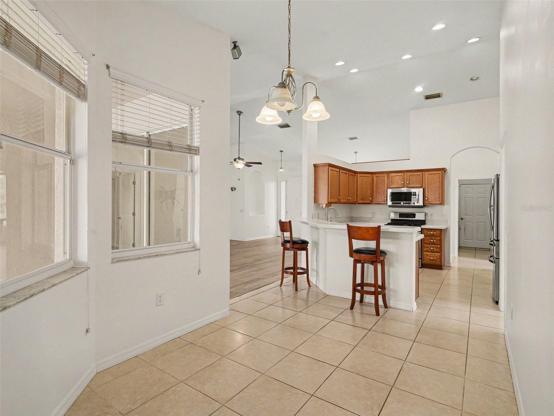
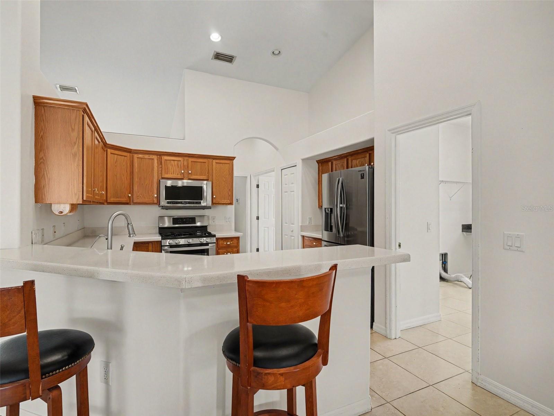
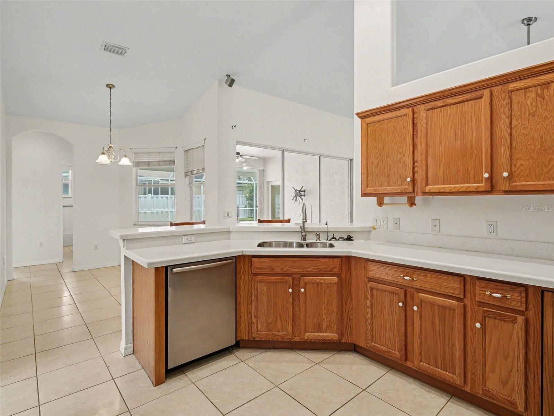
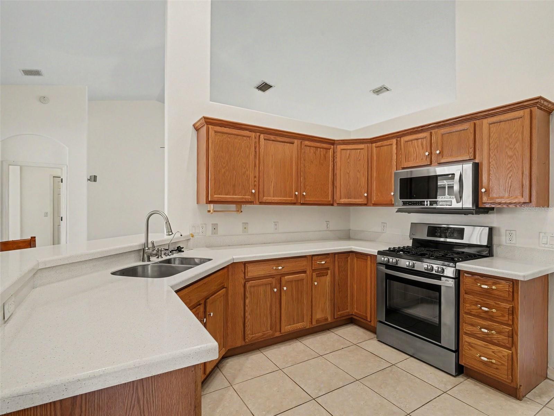
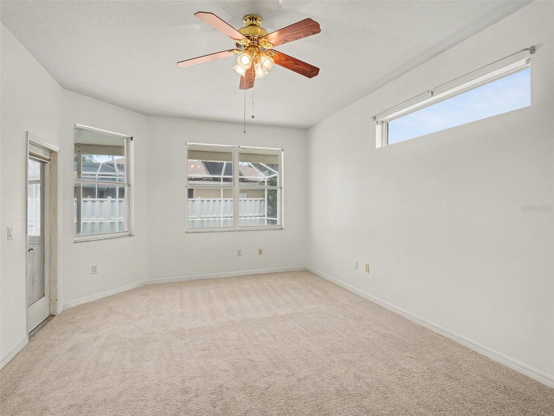
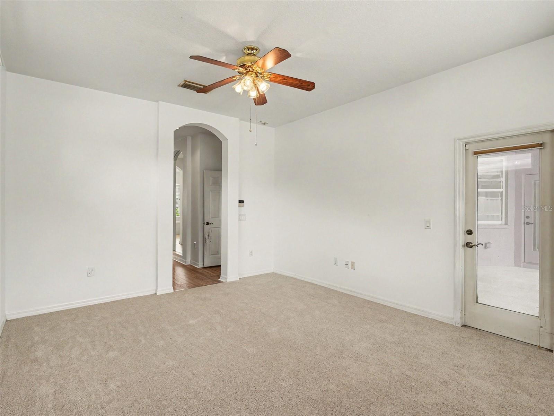
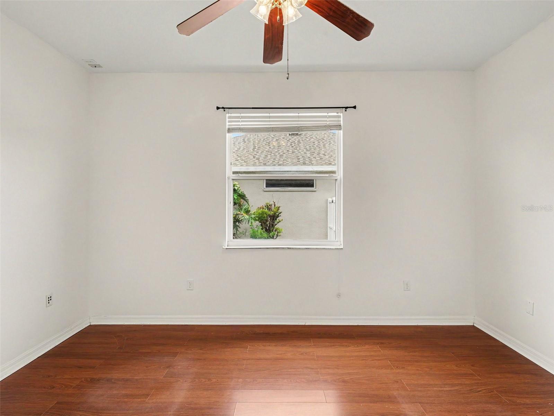
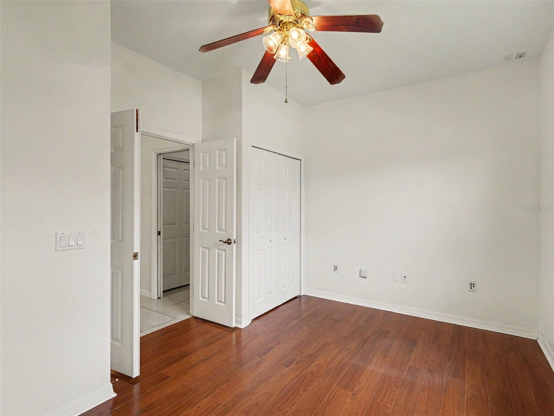
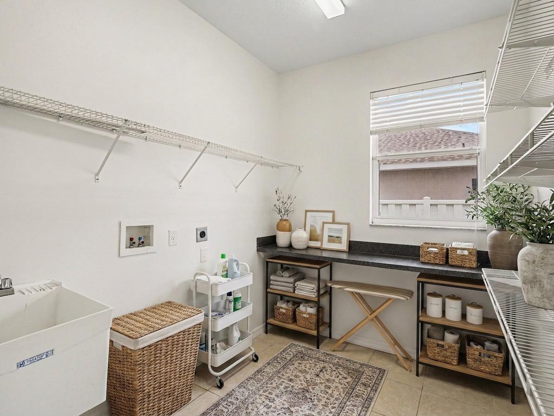
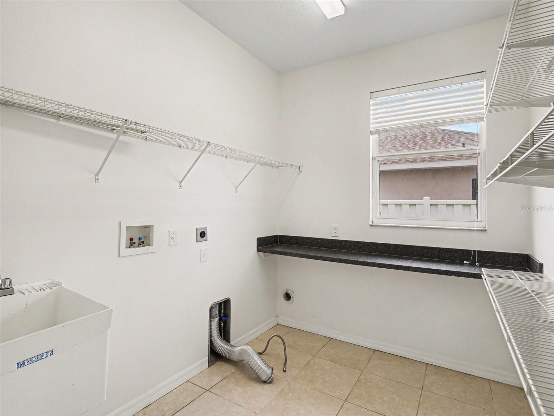
Step inside to find a beautifully updated, turnkey interior boasting brand-new flooring and fresh paint throughout. The heart of the home features a welcoming open-concept living area, a formal dining area, and a separate, cozy breakfast nook for casual mornings. High cathedral ceilings frame lovely views of the preserve from the main living spaces. The spacious chef's kitchen is perfect for gathering, complete with stainless steel appliances, solid surface countertops, and a breakfast bar. For exceptional organizational space, the dedicated laundry room can easily double as a large secondary pantry. Plus, with 4 bedrooms, there is plenty of room for everyone—or use one of the bedrooms as a dedicated home office or flex space.

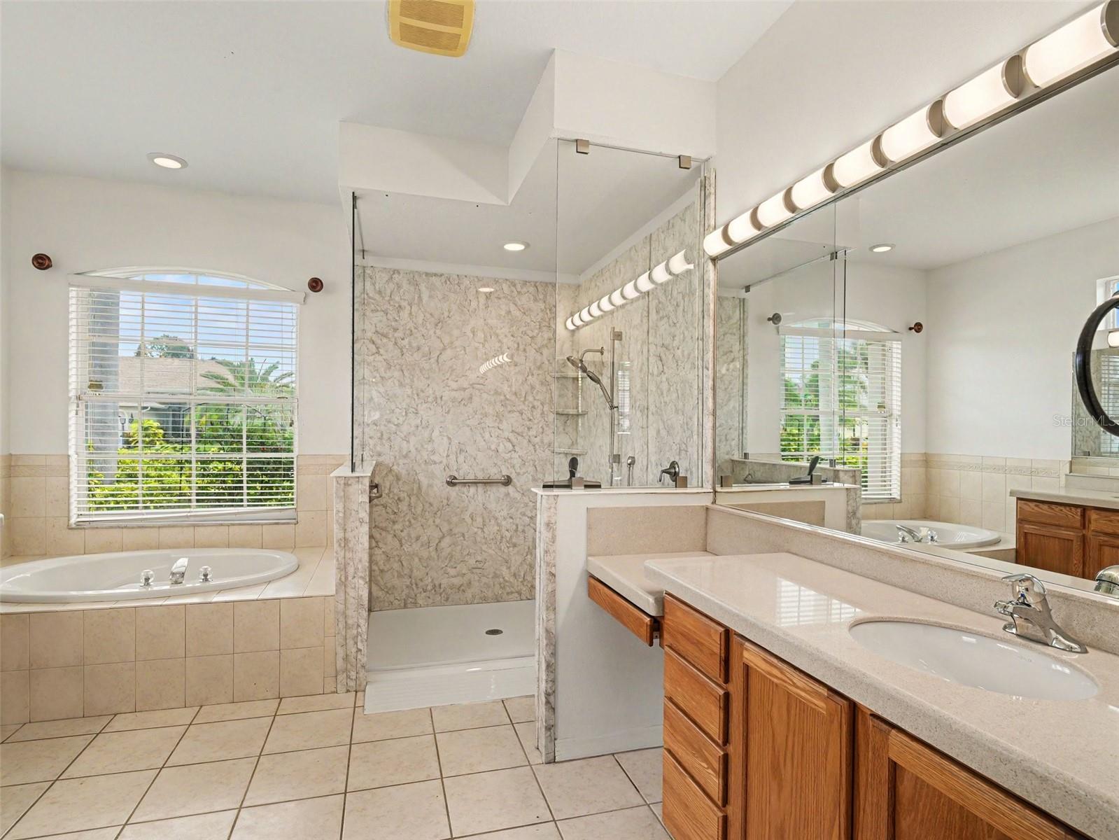
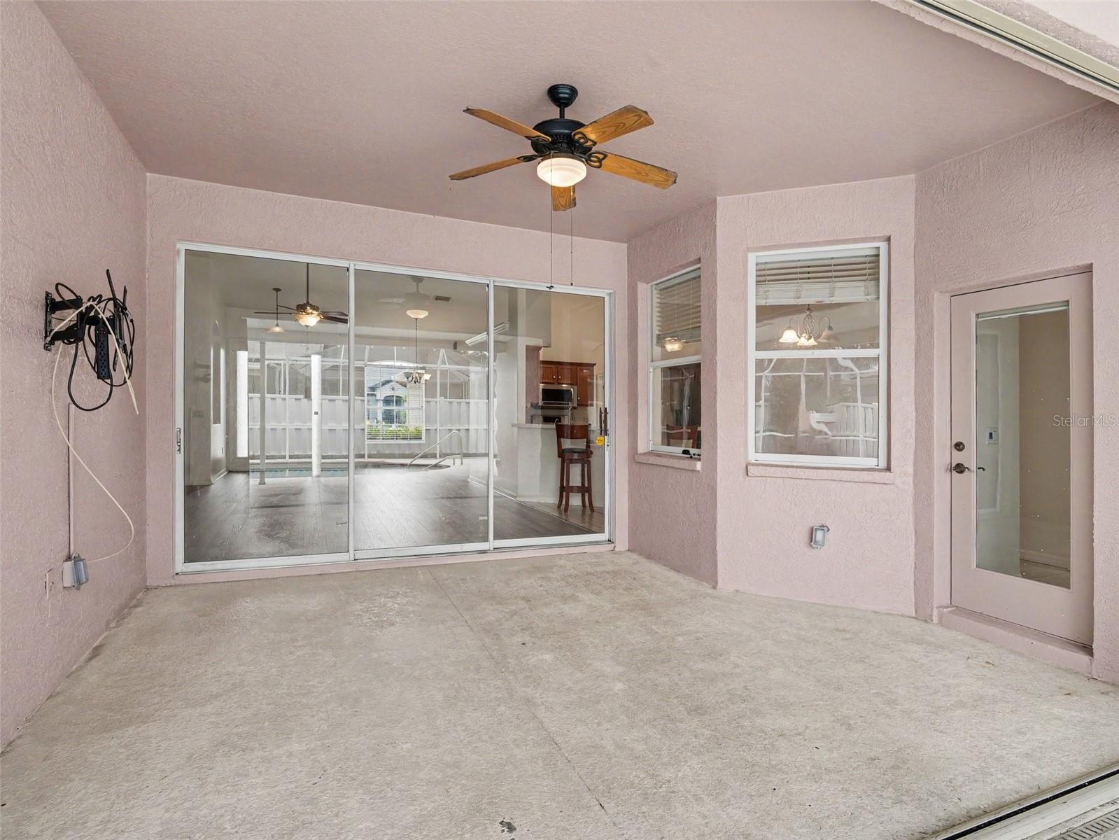
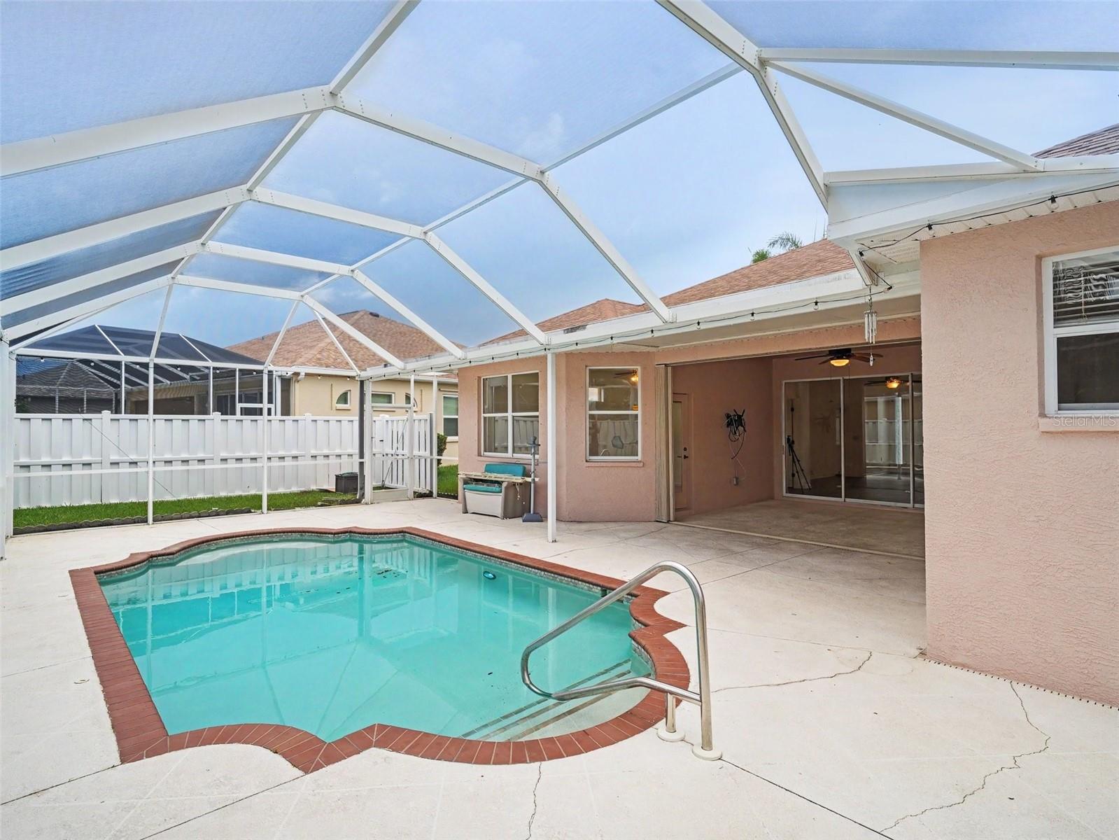
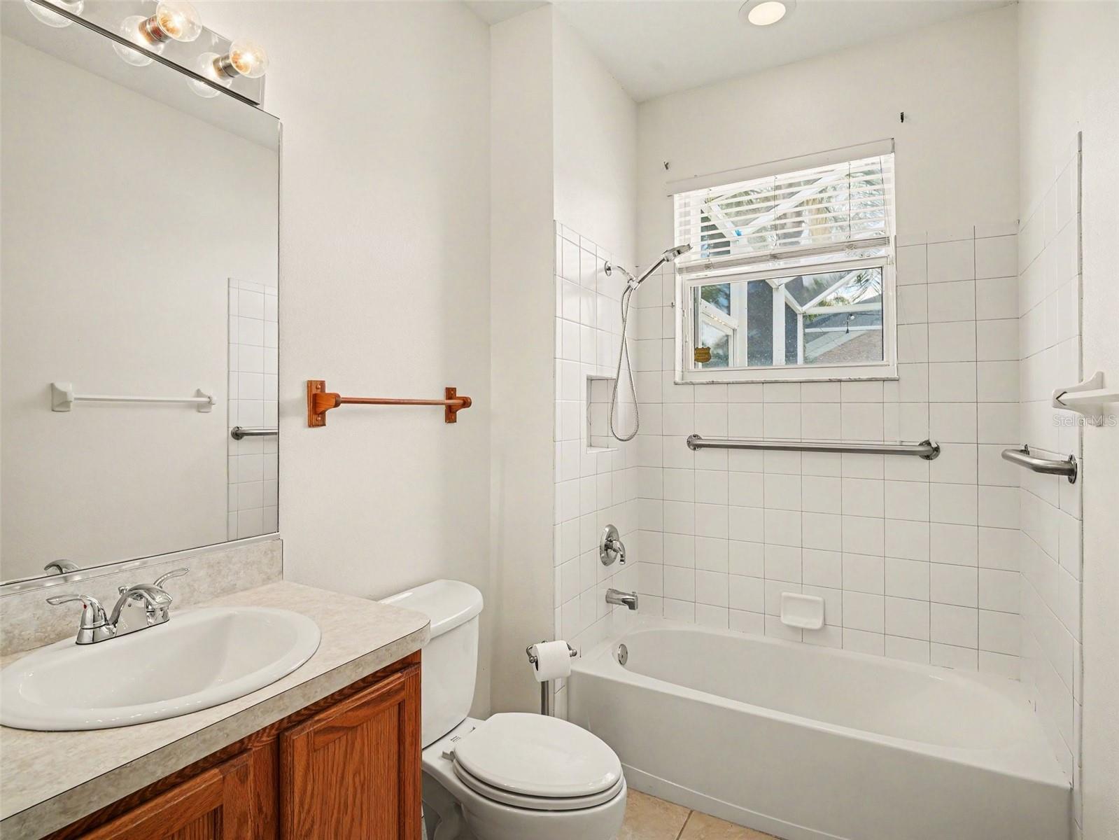
Designed for seamless indoor-outdoor living, your private backyard oasis awaits with a pristine in-ground pool and an oversized screened lanai set within a fully fenced yard. For ultimate convenience while entertaining, an exterior door from the covered pool deck opens into a hallway with easy, direct access to the secondary bathroom without needing to walk through the main living spaces. The primary suite serves as your own private retreat in its own wing of the house, featuring direct access to the patio, dual walk-in closets, and an en-suite bathroom showcasing a luxurious walk-in shower newly remodeled by Jacuzzi in 2025.

Major recent capital updates bring incredible peace of mind to this home, including a 2021 HVAC system equipped with a brand-new RHEEM air purifier, a 2024 water heater, fresh exterior paint, a 2015 roof, a two-car attached garage, and hurricane shutters.

The location truly offers the best of the Suncoast. Adjacent to the community and within walking distance without crossing a single major road are Freedom Elementary School and Haile Middle School. You are located just 2 miles from I-75 for a smooth commute south to Sarasota or north to Tampa, and minutes from the booming Marketplace at Heritage Harbour, which offers premium national retailers like Costco, Target, Whole Foods, Academy Sports, and Hobby Lobby. Incredible dining options are right at your fingertips, including Seasons 52, Miller's Ale House, and LongHorn Steakhouse, alongside top-tier healthcare at the nearby Sarasota Memorial Health Care Center and Crunch Fitness. Best of all, you are only 30 minutes from the beautiful, powder-soft beaches of Bradenton Beach and Anna Maria Island. Contact your agent for a showing today!

535 PLANTERS MANOR WAY

Message successfully sent.

What would you like to know?

What is 3 + 4 ?

I agree to receive email communication and understand I can unsubscribe at any time.

I agree to be contacted by The Graf Group of Coldwell Banker via call, email, and text for real estate services. To opt out, you can reply 'stop' at any time or reply 'help' for assistance. You can also click the unsubscribe link in the emails. Message and data rates may apply. Message frequency may vary. Privacy Policy

Related Properties

New on site today
Welcome to paradise in Trailer Estates, where the lifestyle is every bit as exceptional as the home itself! Nestled in one of Sarasota’s most sought-after 55+ waterfront communities, this beautifully maintained, turnkey-furnished residence offers over 2,000 square feet of thoughtfully designed living space with 3 bedrooms, 2 bathrooms, and a versatile den/home office/Florida room/craft space complete with a wet bar and additional built-in storage cabinets. Everything you see is included with the sale, allowing you to move right in and immediately begin enjoying the Florida lifestyle. Best of all, you’ll enjoy the rare benefit of true land ownership—you own both the home and the land with NO lot rent, NO land lease, NO monthly lot fees, NO HOA, NO required flood insurance, and NO lease restrictions, making this an exceptional value in a premier waterfront community. From the moment you step inside, you’ll be impressed by the soaring ceilings, abundant natural light, and spacious open-concept floor plan that’s perfect for entertaining or everyday living. The beautifully updated kitchen serves as the heart of the home, showcasing stunning quartz countertops, modern cabinetry, new sinks, designer faucets, updated lighting, and upgraded finishes throughout, while new luxury vinyl plank flooring flows seamlessly from room to room. The oversized primary suite is a true retreat, featuring dual walk-in closets and a spacious en-suite bath with dual vanities, generous storage, and tasteful updates. Every inch of this home has been meticulously maintained and thoughtfully upgraded, making it completely move-in ready for its next owner. Situated on an expansive double lot—one of the largest homesites in the entire community—you’ll enjoy an incredible amount of outdoor space along with a large garage, dedicated workshop, and first and second-story storage room, providing endless possibilities for hobbies, projects, additional storage, or golf cart parking. Opportunities to own a homesite of this size in Trailer Estates are exceptionally rare. Living in Trailer Estates means embracing an unmatched Florida lifestyle. Residents enjoy an impressive array of amenities, including a private marina with community boat slips, a community boat ramp providing direct access to Sarasota Bay, an Olympic-style heated pool, fitness center, bocce ball, shuffleboard, and countless social activities. The community also features beautiful bayfront and harbor waterfront areas where residents can relax, fish, or simply take in the spectacular water views. Best of all, you’re just a short walk to Sarasota Bay and the community’s private beach, where breathtaking sunsets become part of your daily routine. The location is second to none—just minutes from SRQ Airport, vibrant downtown Sarasota, world-class dining, shopping, entertainment, and the area’s renowned Gulf Coast beaches. Whether you’re searching for a full-time residence or the perfect seasonal retreat, this exceptional home offers the ideal combination of comfort, convenience, and coastal charm. With true land ownership, no HOA, no required flood insurance, no lot rent, no land lease, no lease restrictions, and one of the largest homesites in the community, this property is a truly rare offering that stands apart from the rest. Your Florida dream begins here. Don’t miss this rare opportunity to own a truly special home in one of Sarasota’s most beloved waterfront communities. Schedule your private showing today!
#N6144946

BRADENTON

1710 INDIANA AVENUE

3 Beds

2 Baths

2,066 Sq.Ft.

$439,000

MLS#: N6144946

New on site today
Beautifully maintained first-floor, 3-bedroom, 2-bath condominium located in the gated, resort-style River Strand Golf & Country Club. This spacious end unit offers an open, light-filled layout with Fantastic Golf course and spectacular sunset views from the screened lanai. The Re-modeled kitchen features granite countertops, stainless steel appliances, wood cabinetry, and a breakfast bar overlooking the main living area. The primary suite includes dual walk-in closets and an ensuite bath with a walk-in shower. Two additional guest bedrooms are generously sized and positioned away from the primary suite for privacy. Tile flooring throughout the main living spaces and carpets in all bedrooms, in-unit laundry, and a detached two car garage add convenience and comfort. River Strand provides exceptional amenities including a Recently upgraded 27-hole Arthur Hills championship golf course and clubhouse with dining, fitness center, tennis and pickleball courts, multiple pools, and beautifully maintained grounds. Conveniently located near I-75, Lakewood Ranch, Sarasota, Tampa, and Gulf beaches. A wonderful opportunity to enjoy the Florida lifestyle in one of Bradenton's premier communities.
#A4699117

BRADENTON

7018 GRAND ESTUARY TRAIL 101

3 Beds

2 Baths

1,786 Sq.Ft.

$449,000

MLS#: A4699117

New on site 1 day ago
Opportunity awaits! This beautiful, open concept home sits on a large corner lot with a 6 foot 
privacy fenced back yard. The living room and family room are both very spacious and have gorgeous 
18" tile, crown molding, chair rail, and 5.25" baseboards. From the family room, there are nice 
French doors leading to a very roomy, screened lanai. The kitchen has granite counter tops, 
beautiful espresso cabinets, and stainless steel appliances. All of the bedrooms are spacious and 
have nice dark wood laminate flooring. This home has plenty of room for entertaining guests. Just a 
few blocks from Manatee Avenue W, downtown Bradenton. Call for your showing appointment today.
#TB8526312

BRADENTON

1417 27TH STREET W

4 Beds

2 Baths

2,251 Sq.Ft.

$549,990

MLS#: TB8526312

New on site 1 day ago
Virtually Staged. Immense privacy, beautiful views of nature, and spacious living can be yours. Come see this beautifully-maintained home in Bradenton's Evergreen Estates. This energy-efficient two-story concrete block home is situated on a pie shaped preserve homesite and ideally located on a quiet cul-de-sac. Step inside to over 3,360 square feet of modern living space with four bedrooms, three full bathrooms, a private office, a bonus room, and loft. The open-concept floor plan features a gourmet eat-in kitchen with stainless steel appliances and plentiful cabinetry, perfect for a home chef and family get-togethers. Downstairs, you’ll find a versatile bedroom that can serve as a guest suite or second office. Upstairs, you’ll find even more room to enjoy, including a spacious bonus room, a convenient laundry room, and an elegant primary retreat featuring an oversized walk-in closet, and a luxurious ensuite bath with a garden soaking tub, separate shower, and dual vanities. Evergreen Estates is a gated enclave with close proximity to shops, restaurants, and parks. Residents enjoy a pool, picnic pavilion, and children’s playground area.
#A4698946

BRADENTON

2230 MARSH HARBOUR LOOP

5 Beds

3 Baths

3,289 Sq.Ft.

$595,000

MLS#: A4698946

New on site 2 days ago
Discover effortless Florida living in this beautifully appointed Boca Grande Villa in the gated community of Watercolor Place. Built by Medallion Home, a respected semi-custom builder serving Southwest Florida since 1984, this move-in ready residence offers 2 bedrooms, 2 bathrooms, a versatile den, and 1,629 square feet of thoughtfully designed living space.

Designed with quality and style in mind, the home features wood-look tile flooring throughout, elegant tray ceilings, impact-resistant windows and doors, and a gourmet kitchen that's perfect for everyday living and entertaining. Step outside to your private screened lanai with a relaxing spool, creating the ideal setting to unwind and enjoy Florida's year-round sunshine.

Watercolor Place offers the best of low-maintenance living with no CDD fees and exclusive amenities for villa residents, including a private clubhouse with community pool and spa. Ideally located just minutes from Lakewood Ranch, Costco, Target, restaurants, and everyday conveniences, this home offers the perfect blend of luxury, comfort, and convenience.
#A4698973

BRADENTON

10748 KLEE AVENUE

2 Beds

2 Baths

1,629 Sq.Ft.

$489,990

MLS#: A4698973

New on site 3 days ago
A tropical oasis in Northwest Bradenton, just around the corner from famous Anna Maria Island, Holmes Beach and only 2.5 miles to the sandy shores of dog-friendly Palma Sola Causeway. Welcome to Serenity by the Sea, an active and successful three-bedroom, two-bath, 1,532-square-foot short-term rental property. Between the beautiful upgrades both inside and out and the perfect location, it's no wonder this home has been generating rental income since 2021. The owners have recently completed several large upgrades to the property for peace of mind as well as long-term value. Some notable improvements include brand new luxury vinyl flooring throughout the entire interior (2026), a new roof (2024), a new HVAC (2024), a new electrical panel (2025), a new pool heater and pump (2024), a newly installed irrigation system (2025), the addition of gutters around the entire home (2024) and a new vinyl privacy fence (2024). No need to worry about resurfacing the pool either, as it has already been resurfaced with Pebble Tech. Upon entering the home, you're greeted with a bright, coastal-inspired interior, professionally furnished and styled to create a relaxing, vacation-ready atmosphere. Down the hallway is a well-appointed large storage closet, hidden by two stylish sliding barn doors just before arriving at the guest bath, which features new vinyl flooring and a large shower/tub combination. At the end of the hallway are two nicely sized bedrooms positioned on the opposite side of the primary suite. The primary bedroom has a peaceful view directly overlooking the pool and lush landscaping outside, as well as a beautifully updated coastal-inspired en-suite bath. Through the kitchen and oversized Florida room, the perfect piece of tropical paradise awaits you. The backyard is truly a serene private Florida oasis, featuring beautiful towering palm trees and lush landscaping, a resort-style heated swimming pool with several lounge chairs, a dining area and even your own private outdoor shower! Adding to the appeal of the outdoor living space is not only an additional fenced-in yard but also a large custom-built, concrete-reinforced, bamboo tiki bar. The ideal place to get together with friends or family to have some refreshing drinks while enjoying some sun or even a beautiful famous Florida sunset right from your backyard. Just minutes from some of Florida's best beaches, shopping, waterfront dining, beachfront horseback riding, historical downtown Bradenton and several world-class hospitals, this home has it all. With no HOA or deed restrictions and the option to purchase this home turnkey furnished or unfurnished, jump on this opportunity for the flexibility to continue operating as a thriving vacation rental or to call this beautiful property home!
#A4699009

BRADENTON

1004 68TH STREET NW

3 Beds

2 Baths

1,532 Sq.Ft.

$615,000

MLS#: A4699009

New on site 4 days ago
BRADENTON POOL HOME ON CORNER LOT – NO HOA restrictions, NO CDD fees! Welcome to this beautifully maintained, move-in-ready 3-bedroom, 2-bathroom pool home situated on an oversized corner lot in Bradenton, offering 1,743 square feet of comfortable living space. The interior features a split floor plan designed for both easy daily living and entertaining.  Highlights include a spacious primary bedroom that comfortably accommodates a king size bed with generous walk-in closet & en-suite bath, to an indoor oversized laundry room with morning sunlight...but, the real comfort and peace of mind comes from the extensive list of recent big-ticket updates: • NEW Luxury vinyl plank flooring, NEW carpet, NEW quartz Kitchen Counters, NEW stove, NEW microwave, NEW dishwasher, NEW sink & Faucet (2026)
• NEW A/C System (2024)  • NEW Water Heater (2025)  • NEW Pool Pump & Filter (2023) .
If a private backyard is on your wish list, this property delivers! Fully enclosed with a six-foot PVC fence, it offers excellent privacy for pets, play, and weekend gatherings. More impressive is the inviting private pool with screened enclosure, which features a spacious layout that still leaves you plenty of room on the covered lanai and extra yard space for gardening, storage, or outdoor activities.
Because there is no HOA, you have the rare freedom to park your boat, trailer, or RV right at home. Conveniently located in the Pine Lakes Subdivision between Cortez Rd and Manatee Ave, this home is near Bradenton’s top-rated shopping, dining, and medical facilities.  It’s a simple 8 mile drive to the beaches & Anna Maria Island, 4 miles to Manatee Memorial Hospital, 2 miles to IMG Academy, and if you’re more interested in average drive times, it’s 7 minutes to public boat ramp and fishing, 5 minutes to Home Depot, 5 minutes to Blake Hospital, 5 minutes to St. Stephen’s Episcopal School, 4 minutes to GT Bray Park and Recreation, 4 minutes to Hobby Lobby, 2 minutes to Bradenton Christian School, and that’s just to name a few of the popular spots that makes this location desirable! Whether you are looking for your primary residence or a **stellar investment property**, this home checks every box. Schedule your tour today and come see what makes this home so special!
#TB8525327

BRADENTON

2224 42ND STREET W

3 Beds

2 Baths

1,743 Sq.Ft.

$475,000

MLS#: TB8525327

New on site 4 days ago
A Beautiful home in the Vibrant, Gated Community of Del Tierra invites you to have it all. An Open Plan Living, Dining, Kitchen with Three Bedrooms and Three baths allows room for everyone.  An Office/Den with Double Glass Doors works perfect for those who work at home. The spacious Cooks Kitchen with upgraded LG appliances, White Veined Quartz countertops and large Center Island is the hub of the home where families sit and chat about their day while the enticing smells of dinner fill the air. Tile floors throughout Living areas and Primary Bedroom, and Luxury Vinyl Plank flooring in guest bedrooms means no messy carpets anywhere! The Spacious Primary Suite features Glass Door to Lanai, two walk-in closets, dual sinks, built-in Makeup Vanity, Walk-in Shower and Soaking Tub. Each private Guest Bedroom, one of which is ensuite with Walk-in Closet, invites you to relax and enjoy the ambiance of Florida living. The laundry room with additional cabinetry flows into a large walk-in closet that is currently being used as a second smaller office. The 3 Car Garage has storage shelving along the entire top of the wall and a good amount of additional storage in the attic. Saving the best for last, step into your very own Screened Backyard Oasis overlooking a Gorgeous Preserve with Majestic Oaks and a very large Pond where deer and waterfowl while away their days.  Enjoy the Custom Stone Summer Kitchen with Gas Grill, Wine Fridge, Sink, and Storage Cabinet.  Relax in the Gazebo and listen to the flowing waterfall or hang out with your family and friends at the Amazing Tiki Bar. Kick back, watch TV, have a cool drink or enjoy a game of Pool! Del Tierra Community has low HOA of just $135 a month and no CDD fees, a great Resort Style Zero Entry Pool, Fitness Room, Picnic Areas, Playground and Soccer Field. Florida’s beautiful beaches are a short drive away, along with shopping, entertainment, theatres and restaurants. This is truly one-in-a-million!
#A4697697

BRADENTON

15208 LAS OLAS PLACE

3 Beds

3 Baths

2,528 Sq.Ft.

$574,900

MLS#: A4697697

GOLF-DEEDED!!!RENOVATED!!!LUXURY 2ND FLOOR COACH HOME.. INCREDIBLE VALUE !!!! AT RIVER STRAND GOLF AND COUNTRY CLUB!!! 3 BEDROOMS, 2 BATHROOMS, 3 CAR GARAGE…

 Exceptional Opportunity Awaits, BRING AN OFFER… THIS PROPERTY WILL NOT LAST LONG!!!! 

Experience the perfect blend of luxury, lifestyle, and value in this beautifully maintained Oleander Model Coach Home located within the highly desirable River Strand Golf & Country Club.

Offering 3 spacious bedrooms, 2 elegant bathrooms, and a rare 3-car garage, this exceptional residence showcases pride of ownership and thoughtful upgrades throughout. From the moment you enter, you’ll appreciate the rich oak hardwood flooring, custom designer paint selections, extensive crown molding, custom tile accents, and sophisticated finishes that create a warm serene atmosphere.

Designed for both comfort and entertaining, the home features a gourmet kitchen with granite countertops, raised-panel maple cabinetry with pull-out shelving, decorative backsplash, and abundant storage. Additional premium features include a central vacuum system, security system, intercom, surround sound, elegant ceiling fans, fixtures and generous storage space throughout.

Step onto your expansive screened lanai with remote hurricane shutters and enjoy breathtaking panoramic views of the tranquil lake and championship golf course. Whether savoring your morning coffee, entertaining guests, or simply relaxing while watching Florida’s natural beauty unfold, this outdoor living space is truly exceptional.

What makes this residence even more desirable is the coveted Golf-Deeded Membership, granting immediate access to one of Southwest Florida’s premier country club lifestyles. Recent improvements include remodeled kitchen, bathrooms, newer A/C system, and newer washer and dryer, providing added peace of mind for years to come.

As a resident of River Strand, you’ll enjoy an unparalleled resort-style experience featuring:

• 27-Championship Golf Course
• 9 Har-Tru Tennis Courts
• 8 Pickleball Courts
• 2Resort-Style Pools plus 6 Satellite Pools
• 2 State-of-the-Art Fitness Centers
• NEWLY INCREDIBLE Renovated Clubhouse, Fine Dining Restaurant &Terrace Bar!!!
• Active Social Calendar with Year-Round Events
• 24-Hour Gated Security

Ideally located just minutes from I-75 and SR-64, River Strand offers convenient access to Lakewood Ranch, UTC, premier shopping, dining, entertainment, and the pristine Gulf beaches of Anna Maria Island.

Properties offering this combination of golf membership, stunning water and golf views, extensive upgrades, and exceptional value are becoming increasingly rare.

This is more than a home—it’s a lifestyle.

Schedule your private showing today and discover why so many are proud to call River Strand home.

WELCOME TO RIVER STRAND GOLF & COUNTRY CLUB
#A4698411

BRADENTON

314 WINDING BROOK LANE 102

3 Beds

2 Baths

2,108 Sq.Ft.

$514,999

MLS#: A4698411

Welcome to 6066 Mesa Glen, Bradenton, FL an impeccably maintained, move-in-ready home that blends luxury finishes with thoughtful upgrades in a desirable maintenance-friendly community. From the moment you arrive, you'll appreciate the beautifully landscaped exterior, paver driveway, tile roof, and inviting screened lanai overlooking a peaceful backyard.

Inside, the open-concept floor plan is filled with natural light and features elegant tile flooring throughout the main living areas, laminate flooring in both bedrooms, tray ceilings, and a spacious great room that flows seamlessly into the gourmet kitchen and dining area. The kitchen offers quartz countertops, stainless steel appliances, abundant cabinetry, a large center island with seating, and stylish pendant lighting.

The primary suite is a private retreat featuring custom California Closets, while the primary bath includes dual vanities, a large walk-in shower, and an additional California Closets cabinet above the toilet for exceptional storage. The dedicated office is enhanced with a beautiful custom California Closets built-in bookshelf, making it perfect for working from home.
#A4698788

BRADENTON

6066 MESA GLEN

2 Beds

2 Baths

1,500 Sq.Ft.

$489,250

MLS#: A4698788

 - property

Send a message

Message successfully sent.

Your message

What is 3 + 4 ?

Reason for contacting?

I agree to receive email communication and understand I can unsubscribe at any time.

I agree to be contacted by The Graf Group of Coldwell Banker via call, email, and text for real estate services. To opt out, you can reply 'stop' at any time or reply 'help' for assistance. You can also click the unsubscribe link in the emails. Message and data rates may apply. Message frequency may vary. Privacy Policy

Sign Out

Virtual Assistant

Would you like to take the next step with this property? We can help you schedule a showing or virtual tour, or send you more details.

Yes, I would like more information.

Thank You for Your Reply, One of Our Agents will contact you as soon as possible

No, maybe later.

Thank you, you can always contact me via email, phone number or through the contact form.

Realhub AI

Lucy - Your AI-Powered Realtor
Update Your Temporary Password

Personalize your search

Enter your email and we'll notify you immediately when new listings match what you're looking for.

or enter email address
Already have an account ? Login here

Continue your home search

I agree to receive communications and understand I can unsubscribe at any time.

I agree to be contacted by The Graf Group of Coldwell Banker via call, email, and text for real estate services. To opt out, you can reply 'stop' at any time or reply 'help' for assistance. You can also click the unsubscribe link in the emails. Message and data rates may apply. Message frequency may vary. Privacy Policy

Already have an account ? Login here

We use cookies

We use cookies primarily for analytics to enhance your experience. By accepting, you agree to our use of these cookies. You can manage your preferences or learn more about our cookies policy.