.webp?size=346x80)
- Properties
- Meet our agents
- Communities
- Market Report
- Home Value
- Calculator
Property
Beds
3
Full Baths
3
1/2 Baths
None
Year Built
2018
Sq.Footage
2,455
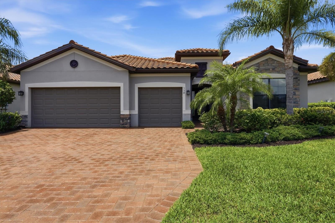
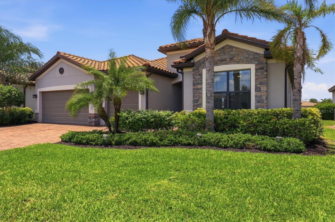
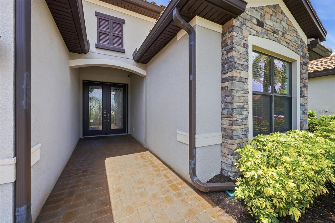
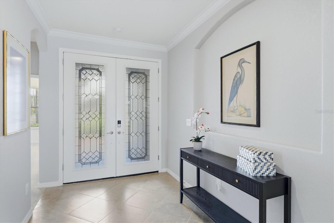
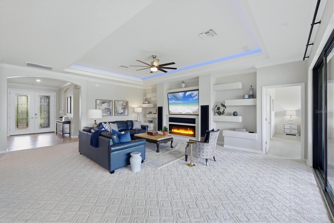
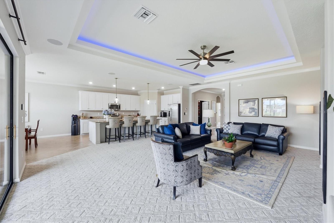
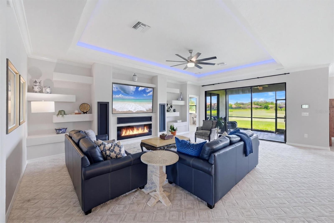
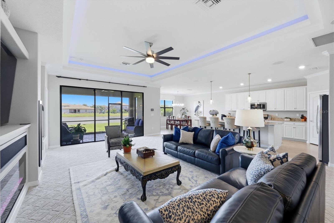
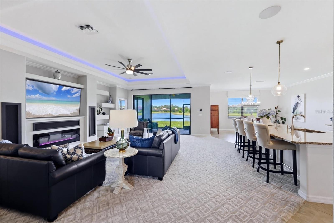
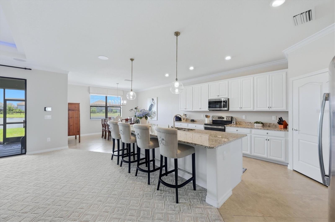
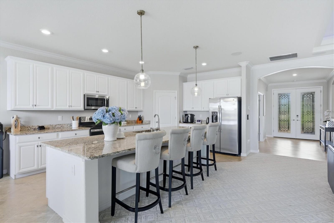
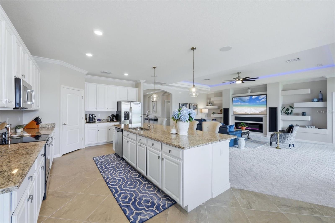
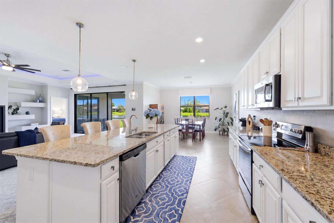
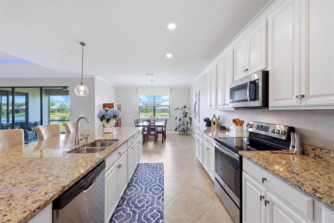
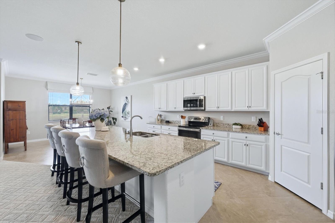
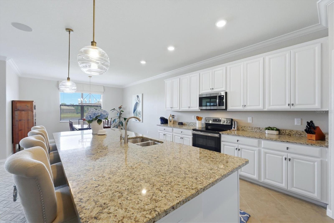
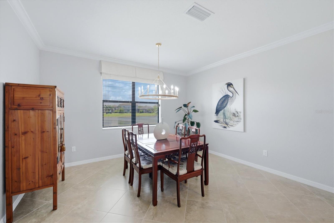
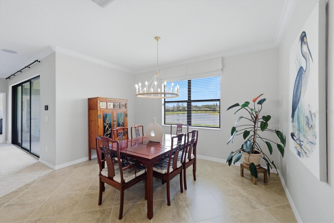
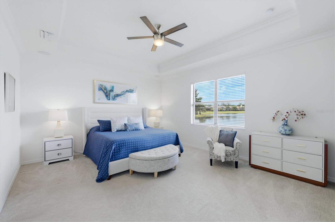
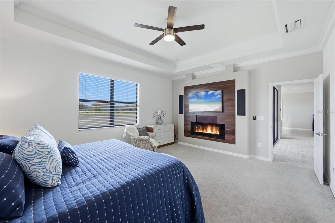
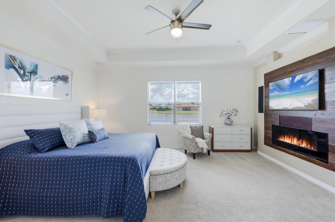
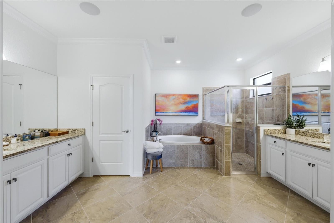
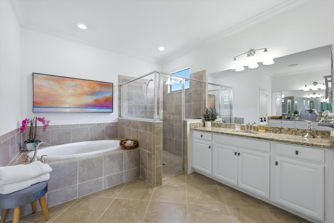
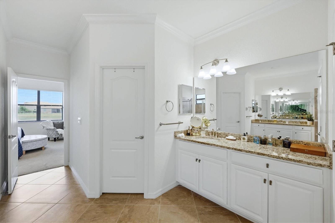
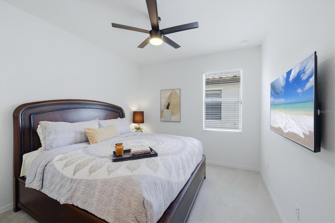
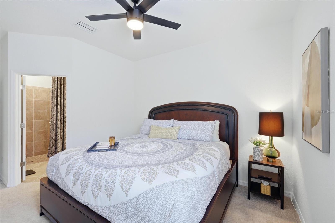
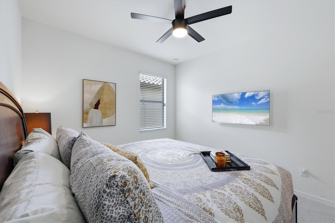
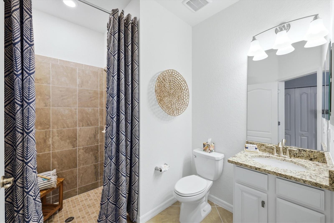
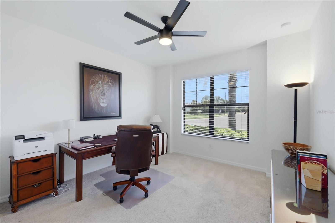
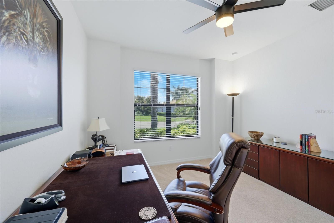
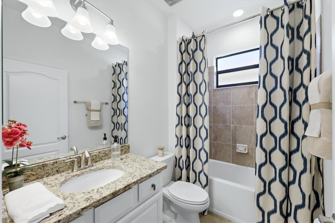
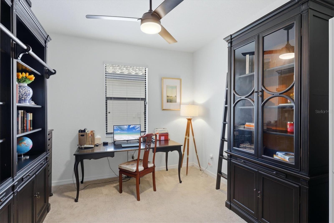
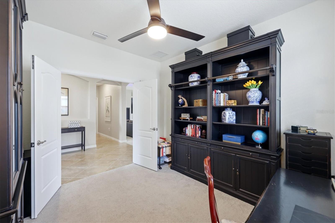
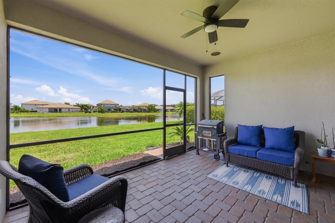
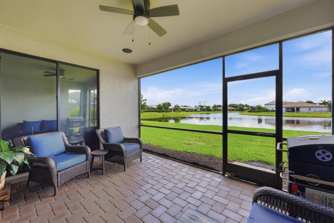
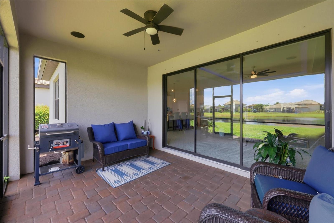
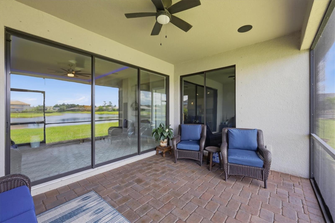
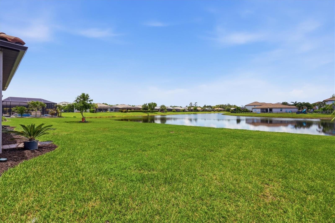
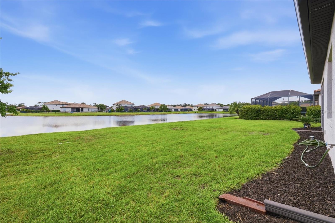
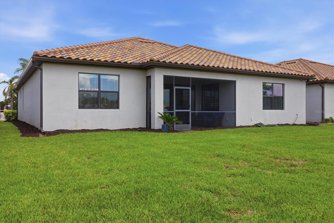
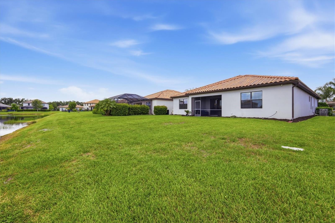
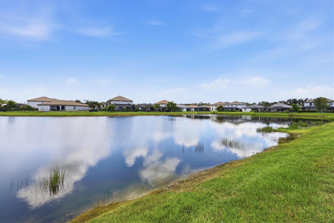
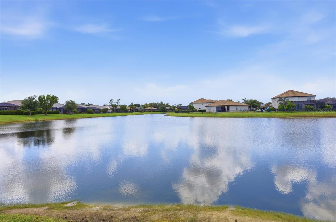
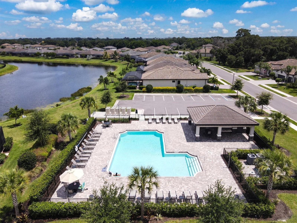
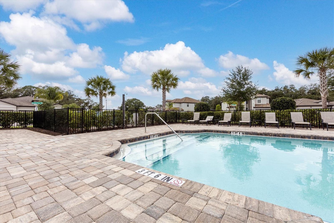
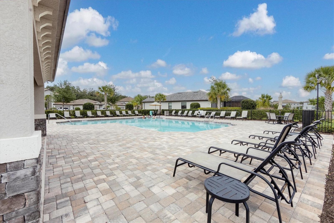
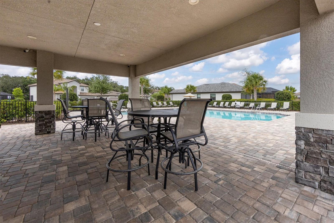
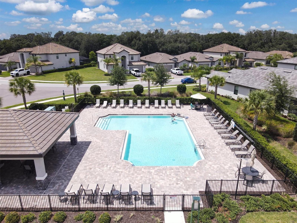
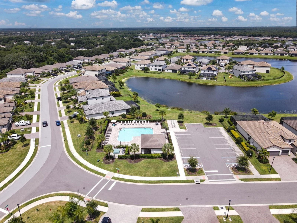
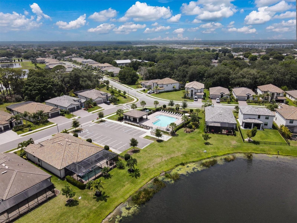
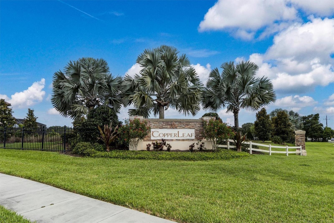
Experience elevated Florida living in this stunning lakefront SUMMERVILLE II, one of Lennar’s most sought-after floorplans, located in the gated, maintenance-free community of Copperleaf. Built in 2018, this impeccably maintained 3-bedroom, 3-bath home with a private office/den and coveted 3-car garage offers 2,455 sq ft of thoughtfully designed living space on a premium waterfront lot with room to add a custom pool. NO CDD fees and NOT located in a flood zone. Beautiful stone accents, a paver driveway, and decorative double glass entry doors create a grand first impression. Inside, soaring 10-foot ceilings, 8-foot doors, tray ceilings, and abundant natural light enhance the open-concept design. The spacious great room features custom ceiling details with LED lighting and a sleek modern fireplace, flowing seamlessly into the gourmet kitchen with an oversized 11-foot island perfect for entertaining. The luxurious owner’s suite offers tray ceilings, designer wood accents, a sitting area, and spa-inspired bath with dual vanities, soaking tub, walk-in shower, and dual walk-in closets. A split-bedroom layout provides privacy for guests, including one en-suite bedroom, while the double-door office is ideal for working remotely. Open the oversized sliding glass doors to the covered screened lanai and enjoy breathtaking lake views, peaceful mornings, and unforgettable sunsets. HOA amenities include a heated community pool, lawn maintenance, cable, internet, and reclaimed irrigation. Ideally located near Lakewood Ranch, UTC, championship golf, dining, shopping, entertainment, Sarasota Airport, and Gulf Coast beaches, this home offers the very best of the Florida lifestyle.
Features & Amenities
Interior
-
Other Interior Features
Built-in Features, Eat-in Kitchen, Open Floorplan, Stone Counters, Tray Ceiling(s), Walk-In Closet(s)
-
Total Bedrooms
3
-
Bathrooms
3
-
Cooling YN
YES
-
Cooling
Central Air
-
Fireplace YN
YES
-
Heating YN
YES
-
Heating
Central, Electric, Heat Pump
-
Pet friendly
Yes
Exterior
-
Garage
Yes
-
Garage spaces
3
-
Construction Materials
Block
-
Parking
Driveway, Garage Door Opener, Guest, Off Street, Attached
-
Patio and Porch Features
Enclosed, Rear Porch, Screened
-
Pool
No
-
Waterfront YN
NO
-
View
Lake, Pond, Water
Area & Lot
-
Lot Features
Landscaped
-
Lot Size(acres)
0.19
-
Lot Size(square feet)
8059.0
-
Property Type
Residential
-
Property Sub Type
Single Family Residence
Price
-
Sales Price
$689,000
-
Tax Amount
$7,465
-
Sq. Footage
2, 455
-
Price/SqFt
$280
HOA
-
Association
Yes
-
Association Fee
$1,050
-
Association Fee Frequency
Quarterly
-
Association Fee Includes
N/A
-
Total Monthly Fees
$350
School District
-
Elementary School
Freedom Elementary
-
Middle School
Carlos E. Haile Middle
-
High School
Parrish Community High
Property Features
-
Stories
1
-
New Construction
NO
-
Accessibility Features
Central Living Area
-
Association Amenities
Cable TV, Gated, Pool
-
Foundation Details
Slab
-
Ownership
Fee Simple
-
Senior Community YN
NO
-
Sewer
Public Sewer
-
Tax Lot
138
-
Water Source
Public
Schedule a Showing
Showing scheduled successfully.
Mortgage calculator
Estimate your monthly mortgage payment, including the principal and interest, property taxes, and HOA. Adjust the values to generate a more accurate rate.
Your payment
Principal and Interest:
$
Property taxes:
$
HOA fees:
$
Total loan payment:
$
Total interest amount:
$
Location
County
Manatee
Elementary School
Freedom Elementary
Middle School
Carlos E. Haile Middle
High School
Parrish Community High
Listing Courtesy of Mugsie Quinlan , PREMIER PROPERTIES OF SRQ LLC
RealHub Information is provided exclusively for consumers' personal, non-commercial use, and it may not be used for any purpose other than to identify prospective properties consumers may be interested in purchasing. All information deemed reliable but not guaranteed and should be independently verified. All properties are subject to prior sale, change or withdrawal. RealHub website owner shall not be responsible for any typographical errors, misinformation, misprints and shall be held totally harmless.

Business Coach | Executive Sales Associate | Realtor®
Michael Graf
Call Michael today to schedule a private showing.

* Listings on this website come from the FMLS IDX Compilation and may be held by brokerage firms other than the owner of this website. The listing brokerage is identified in any listing details. Information is deemed reliable but is not guaranteed. If you believe any FMLS listing contains material that infringes your copyrighted work please click here to review our DMCA policy and learn how to submit a takedown request.© 2024 FMLS.
Related Properties
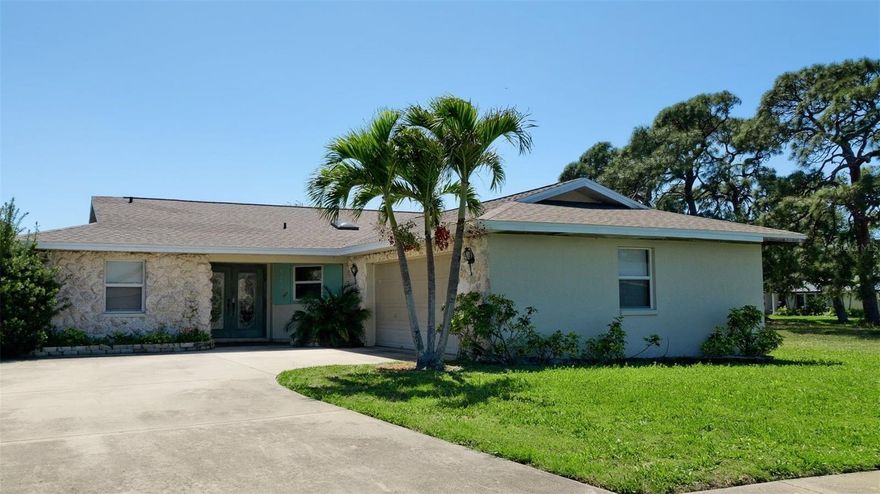
BRADENTON
8403 13TH AVENUE NW
3 Beds
2 Baths
1,946 Sq.Ft.
$659,900
MLS#: A4694746
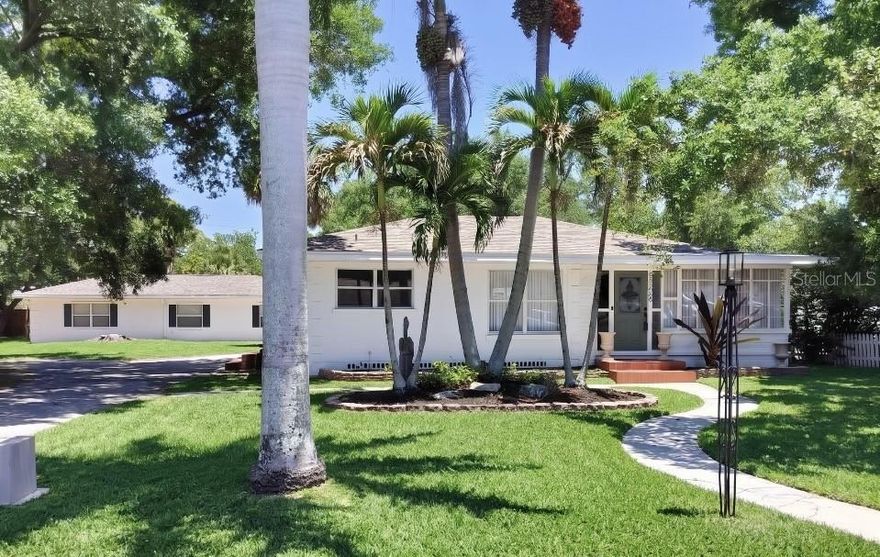
BRADENTON
3308 3RD AVENUE W
3 Beds
2 Baths
1,599 Sq.Ft.
$649,900
MLS#: TB8511583
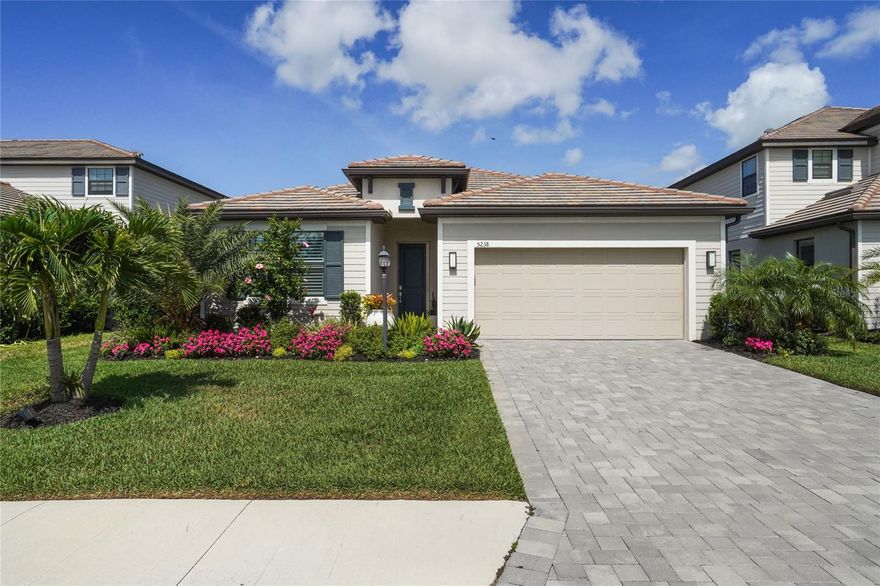
BRADENTON
5238 CORAL REEF WAY
3 Beds
3 Baths
2,202 Sq.Ft.
$679,900
MLS#: A4693928
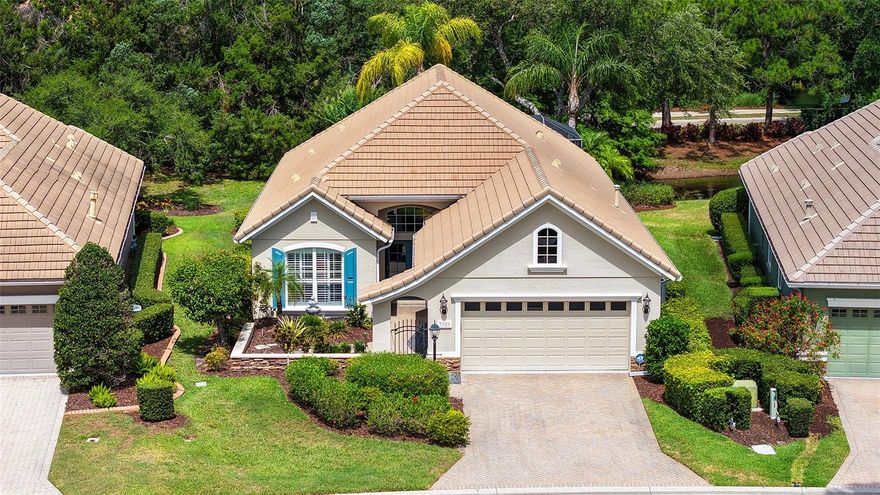
BRADENTON
7928 SUNTREE GLEN
3 Beds
2 Baths
2,224 Sq.Ft.
$695,000
MLS#: A4694294
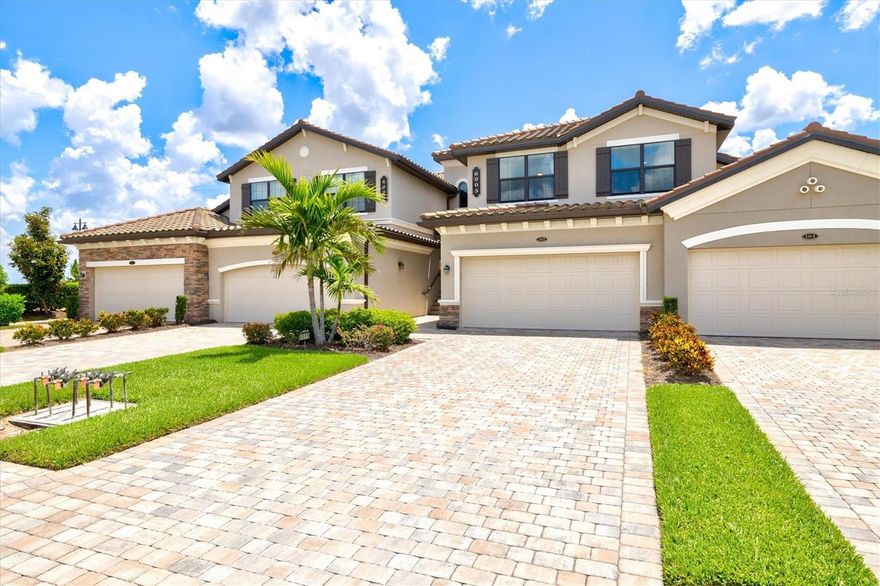
BRADENTON
6005 WORSHAM LANE 103
3 Beds
2 Baths
2,108 Sq.Ft.
$639,000
MLS#: N6144441
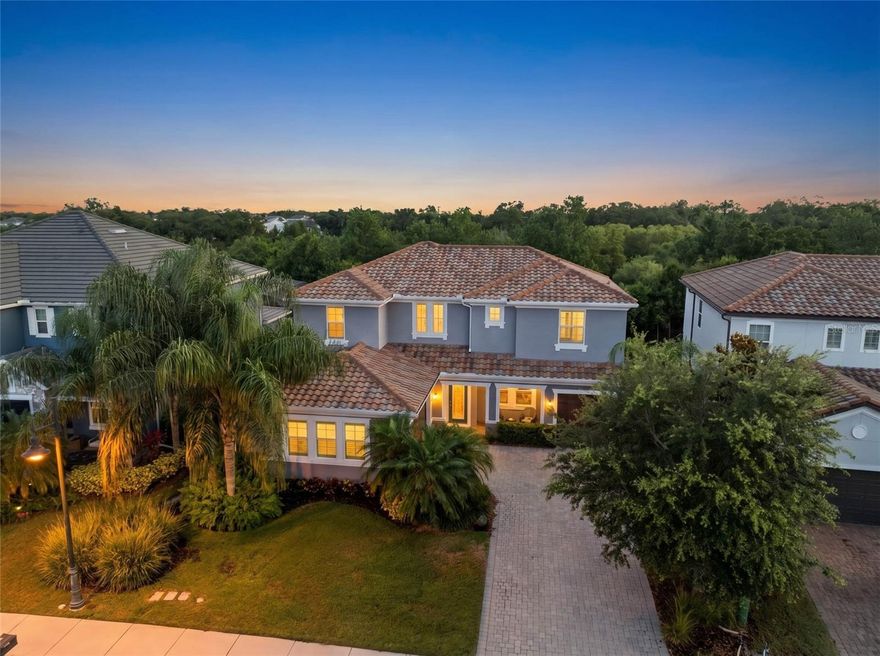
BRADENTON
12022 MEDLEY TERRACE
4 Beds
4 Baths
3,571 Sq.Ft.
$825,000
MLS#: A4694312
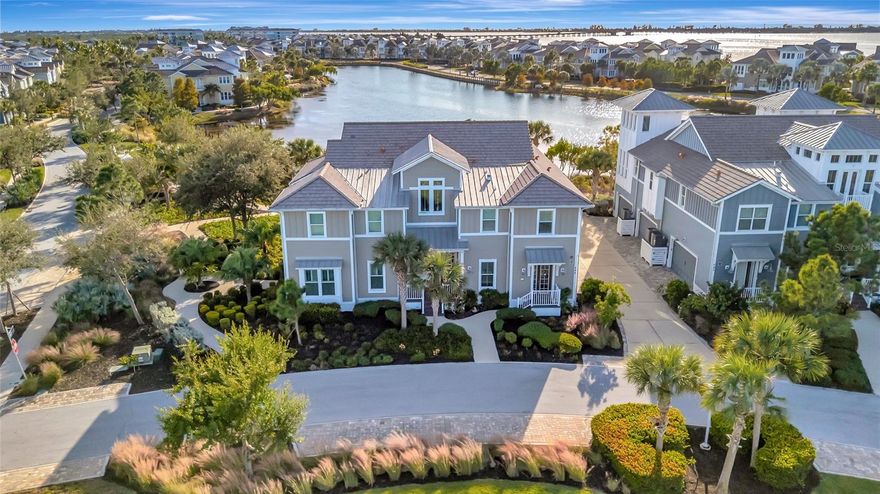
BRADENTON
246 SAPPHIRE LAKE DRIVE 201
3 Beds
3 Baths
1,994 Sq.Ft.
$794,000
MLS#: A4693981
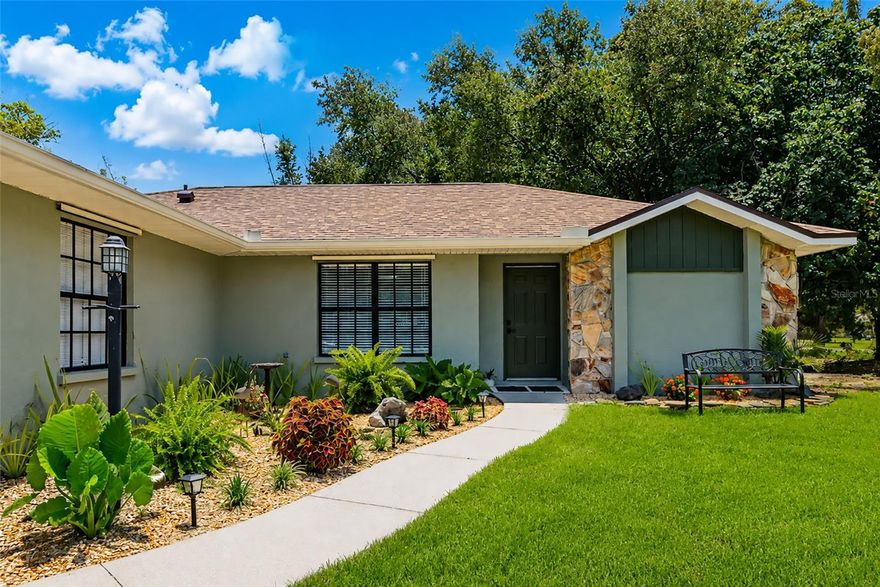
BRADENTON
6104 26TH AVENUE E
3 Beds
2 Baths
1,441 Sq.Ft.
$595,000
MLS#: A4693874
BRADENTON
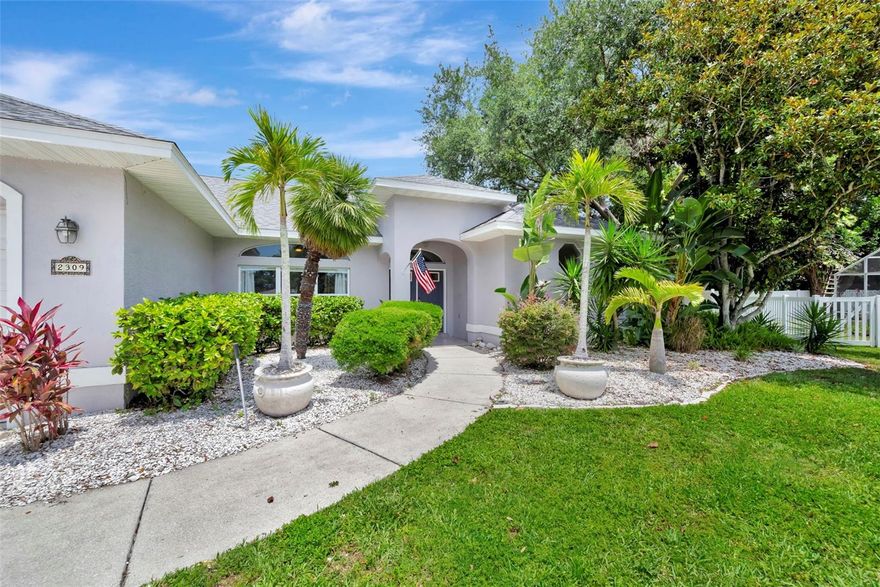
2309 45TH COURT W
4 Beds
2 Baths
2,314 Sq.Ft.
$725,000
MLS#: A4693875
