Features & Amenities

Interior

  • Other Interior Features

    High Ceilings, Open Floorplan, Walk-In Closet(s)

  • Total Bedrooms

    3

  • Bathrooms

    2

  • Cooling YN

    YES

  • Cooling

    Central Air

  • Fireplace YN

    NO

  • Heating YN

    YES

  • Heating

    Central

  • Pet friendly

    Yes

Exterior

  • Garage

    Yes

  • Garage spaces

    2

  • Construction Materials

    Stucco

  • Other Exterior Features

    Other

  • Parking

    Driveway, Attached

  • Patio and Porch Features

    Enclosed, Rear Porch

  • Pool

    No

  • Waterfront YN

    NO

  • View

    Trees/Woods

Area & Lot

  • Lot Size(acres)

    0.38

  • Lot Size(square feet)

    16,362

  • Property Type

    Residential

  • Property Sub Type

    Single Family Residence

Price

  • Sales Price

    $470,000

  • Tax Amount

    $2,610.45

  • Financing Options

    Cash, Conventional, FHA, VA Loan

  • Sq. Footage

    2,136

  • Price/SqFt

    $220

HOA

  • Association

    YES

  • Association Fee

    $400

  • Association Fee Frequency

    Annually

  • Association Fee Includes

    N/A

  • Total Monthly Fees

    $33.33

School District

  • Elementary School

    N/A

  • Middle School

    N/A

  • High School

    N/A

Property Features

  • New Construction

    NO

  • Foundation Details

    Block

  • Ownership

    Fee Simple

  • Senior Community YN

    NO

  • Sewer

    Septic Tank

  • Tax Lot

    92

  • Water Source

    Public

Schedule a Showing

Showing scheduled successfully.

<
>
IN PERSON
VIA CHAT

What is 3 + 4 ?


Change time

Mortgage calculator

Estimate your monthly mortgage payment, including the principal and interest, property taxes, and HOA. Adjust the values to generate a more accurate rate.

Your payment

Principal and Interest:

$

Property taxes:

$

HOA fees:

$

Total loan payment:

$

Total interest amount:

$

Location

County

Sumter

Elementary School

Middle School

High School

Listing Courtesy of Robbie Shoemaker, FLAMINGO REAL ESTATE & MNGMT

RealHub Information is provided exclusively for consumers' personal, non-commercial use, and it may not be used for any purpose other than to identify prospective properties consumers may be interested in purchasing. All information deemed reliable but not guaranteed and should be independently verified. All properties are subject to prior sale, change or withdrawal. RealHub website owner shall not be responsible for any typographical errors, misinformation, misprints and shall be held totally harmless.

Agent Emil Garinga

Executive Assistant

Emil Garinga

Call Emil today to schedule a private showing.


* Listings on this website come from the FMLS IDX Compilation and may be held by brokerage firms other than the owner of this website. The listing brokerage is identified in any listing details. Information is deemed reliable but is not guaranteed. If you believe any FMLS listing contains material that infringes your copyrighted work please click here to review our DMCA policy and learn how to submit a takedown request.© 2024 FMLS.
GORGEOUS HOME WITH GOLF COURSE VIEWS IN THE FAIRWAYS OF WILDWOOD! Welcome to this pristine, move-in-ready 3-bedroom, 2-bath home offering approximately 2,136 square feet of living space, beautiful upgrades, and a wonderful setting for enjoying the Florida lifestyle. From the custom leaded-glass front door to the thoughtfully designed interior, this home offers charm, comfort, and functionality throughout. The kitchen features abundant cabinetry, tile flooring, recessed lighting, a convenient built-in desk, and an eat-in area. The spacious living room boasts custom window treatments, high ceilings, and three sliding glass doors that open to the glass-enclosed Florida Room, creating an inviting space to relax and enjoy the beautiful backyard and golf course views. The desirable split-bedroom floor plan provides added privacy, while the primary suite features a tray ceiling, luxury vinyl plank flooring, two closets, and sliding glass doors leading to the Florida Room. The en-suite bath offers dual vanities, a garden tub, a separate shower, and a private commode. The second bathroom features tile flooring, a tub/shower combination, and a door providing direct access to the Florida Room. Step outside to enjoy the fenced backyard with two gated entrances. Backing up to The Villages' Redfish Run Golf Course at the fourth hole, this property offers a lovely golf course setting to enjoy year-round. The spacious two-car garage provides cabinetry, a pull-down attic for additional storage, and a screened garage door. Ideally located just minutes from Brownwood Paddock Square and Lake Sumter Landing, you'll enjoy convenient access to shopping, restaurants, golf, and nightly entertainment. With its pristine condition, desirable features, golf course setting, and convenient location, this exceptional home is a must-see!

5399 COUNTY ROAD 125

Message successfully sent.

What would you like to know?

What is 3 + 4 ?

I agree to receive email communication and understand I can unsubscribe at any time.

I agree to be contacted by The Graf Group of Coldwell Banker via call, email, and text for real estate services. To opt out, you can reply 'stop' at any time or reply 'help' for assistance. You can also click the unsubscribe link in the emails. Message and data rates may apply. Message frequency may vary. Privacy Policy

Related Properties

New construction home with 2314 square feet on one-story including 4 bedrooms, 3 baths, and an open living area. Enjoy an open kitchen with Quartz countertops, Samsung stainless steel appliances, a walk-in pantry, and a large counter-height bar, fully open to the dining café and gathering room. The living area, laundry room, and baths include luxury wood vinyl plank flooring, with stain-resistant carpet in the bedrooms. Your owner's suite is complete with a walk-in wardrobe and a private en-suite bath with dual vanities, a large, tiled shower, garden tub and a closeted toilet. Plus, enjoy a covered lanai, 3-car garage, custom-fit window blinds, architectural shingles, energy-efficient insulation and windows, and a full builder warranty. “Please note, virtual tour/photos showcase the home layout; colors and design options in actual home for sale may differ. Furnishings and décor do not convey.
#L4965687

WILDWOOD

8948 BREEZY MEADOWS DRIVE

4 Beds

3 Baths

2,314 Sq.Ft.

$383,721

MLS#: L4965687

Under Construction. Pulte Homes is Selling in Twisted Oaks! Enjoy all the benefits of a new construction home in the charming city of Wildwood, Florida, just 2 miles west of The Villages! This new home community offers a resort-style pool with an open cabana, playground, green space, and dog park. 
One of our most popular floor plans, the Medina offers a thoughtfully designed open-concept layout with upgraded finishes throughout. The gourmet kitchen is the heart of the home, featuring a spacious center island with a large single-bowl sink, stylish white cabinetry, 3cm quartz countertops, a 3”x6” white herringbone tile backsplash, and Whirlpool stainless steel appliances, including a dishwasher, microwave, and range.
The bathrooms continue the upscale design with matching white cabinetry, quartz countertops, and comfort-height commodes. The Owner’s Bath features dual sinks and a spacious walk-in shower with a heavy-glass door. Luxury vinyl plank flooring extends throughout the main living areas and bedrooms, while elegant 22”x22” tile enhances the bathrooms and laundry room.
Designed for both comfort and functionality, this home includes an enclosed flex room, convenient laundry room, additional HVAC closet storage, and a covered lanai with a screen enclosure—perfect for enjoying the outdoors. The 2-car garage is finished with durable epoxy flooring.
Additional upgrades include LED downlights, a floor outlet in the gathering room, kitchen pendant prewiring, and a Smart Home technology package with video doorbell.
Enjoy peace of mind with Pulte’s transferable, 10-year Limited Structural Warranty that covers materials and workmanship in the 1st year, workability of plumbing, electrical, HVAC, and other mechanical systems through the 2nd year, various types of water infiltration and internal leaks through the 5th year, and the structural integrity of the home through the 10th year. Plus, we’re currently offering limited-time incentives and below-market rates!
#TB8555185

WILDWOOD

9399 WILDLIGHT TRAIL

3 Beds

3 Baths

2,262 Sq.Ft.

$415,370

MLS#: TB8555185

YOU WILL FALL IN LOVE WITH THE SPACE!  Imagine waking up to beautiful Florida sunshine and enjoying a lifestyle where shopping, dining, recreation, golf, and entertainment are all within easy reach. Welcome to 8693 Triumph Cir. in Wildwood, located in a growing community near The Villages and offering the perfect combination of space, comfort, flexibility, and Central Florida living.  This impressive home features 5 bedrooms and 3 full bathrooms, providing plenty of room for family, guests, hobbies, and entertainment. At the heart of the home is a massive island kitchen with modern granite countertops, creating the perfect gathering place for preparing gourmet meals, enjoying casual breakfasts, or entertaining family and friends.  The spacious layout also includes formal dining and living areas, providing an elegant setting for entertaining while maintaining a comfortable flow for everyday family living.  As you enter the home, you’ll find a welcoming formal reception room with enough space to accommodate a piano, making it an ideal space for musicians, a private sitting room, or elegant entertaining with family and guests.  Upstairs, the possibilities continue with a large loft-style room featuring its own closet. Whether used as a family room, home office, game room, hobby space, or additional guest area, this flexible space gives everyone room to spread out and enjoy the home. The oversized primary suite is designed with comfort in mind! The spacious primary bathroom features a double vanity, while the two impressive walk-in closets provide plenty of storage, with enough room for everyone to have their own space.  Step outside and enjoy the peaceful Florida atmosphere from your backyard. The low-maintenance vinyl fencing provides a comfortable space for pets, children, or grandchildren to enjoy the outdoors while you relax, entertain, or fire up the BBQ for a perfect Florida evening.  Whether you're looking for a full-time residence, a Florida getaway, or simply a spacious home where you can entertain, relax, and enjoy life, this spacious home delivers the room and flexibility you've been looking for.  More than just a home, this is an invitation to embrace the Florida lifestyle, enjoy the sunshine, create lasting memories, and make every day feel a little more like a getaway.  COME SEE IT - YOU WILL FALL IN LOVE WITH THE SPACE OF THIS HOME.  MAKE IT YOURS BEFORE IT GETS SOLD!
#O6447738

WILDWOOD

8693 TRIUMPH CIRCLE

5 Beds

3 Baths

2,604 Sq.Ft.

$385,000

MLS#: O6447738

Welcome home to this beautiful 5-bedroom, 3-bathroom home that shows like new! Offering plenty of space for both everyday living and entertaining, this home features a spacious, open floor plan with modern finishes and a bright, inviting atmosphere. The generously sized bedrooms provide flexibility for family, guests, a home office, or additional living space. With three full bathrooms and ample room throughout, this home is designed for comfort and convenience. Move-in ready and exceptionally well maintained, this is the perfect opportunity to enjoy the feel of a newer home without waiting for new construction. Schedule your private showing today!
#O6445195

WILDWOOD

4678 CORNERSTONE ROAD

5 Beds

3 Baths

2,605 Sq.Ft.

$379,000

MLS#: O6445195

SEPARATE 3-BAY GARAGE! NEW ROOF 2026!  
Set on a full acre of beautifully maintained grounds, this refined Gardenia residence blends comfort, craftsmanship, and exceptional outdoor amenities. Manicured gardens, an extended driveway, and a welcoming paver patio create an immediate sense of quiet sophistication.

Inside, soaring ceilings enhance the open feel of the formal living and dining spaces. Solid wood cabinetry, ceramic tile flooring, and a sunlit breakfast nook add warmth and character. The home features three generously sized bedrooms, including a primary suite with direct lanai access, a step-in shower, and an elegant makeup vanity.

Stacked sliders lead to a spacious screened lanai overlooking the fully fenced backyard—perfect for morning coffee, evening gatherings, or simply enjoying the privacy of your one-acre estate.

The showpiece of this property is the extraordinary 40×30 detached, insulated, air-conditioned 3-bay garage. Designed for enthusiasts and craftsmen, it offers soaring ceilings, wood workbenches, storage shelving, and is fully lift-ready for automotive projects. Whether used as a luxury workshop, studio, or climate-controlled storage for prized vehicles, this garage is a rare and valuable amenity. A 50-amp RV hookup adds even more versatility.

Additional upgrades include NEW ROOF (2026), refreshed carpet (2024), AC (2020), drain field (2023), water filtration system (2024), and hot water heater (2006).
A truly exceptional property for those who value space, capability, and craftsmanship.
#G5116287

WILDWOOD

4190 COUNTY ROAD 121D

3 Beds

2 Baths

1,955 Sq.Ft.

$529,000

MLS#: G5116287

New construction home with 2314 square feet on one-story including 4 bedrooms, 3 baths, and an open living area. Enjoy an open kitchen with Quartz countertops, Samsung stainless steel appliances, a walk-in pantry, and a large counter-height bar, fully open to the dining café and gathering room. The living area, laundry room, and baths include luxury wood vinyl plank flooring, with stain-resistant carpet in the bedrooms. Your owner's suite is complete with a walk-in wardrobe and a private en-suite bath with dual vanities, a large, tiled shower, garden tub and a closeted toilet. Plus, enjoy a covered lanai, 3-car garage, custom-fit window blinds, architectural shingles, energy-efficient insulation and windows, and a full builder warranty. “Please note, virtual tour/photos showcase the home layout; colors and design options in actual home for sale may differ. Furnishings and décor do not convey.
#L4963848

WILDWOOD

1161 TIMBERWOOD DRIVE

4 Beds

3 Baths

2,314 Sq.Ft.

$385,565

MLS#: L4963848
Price reduced
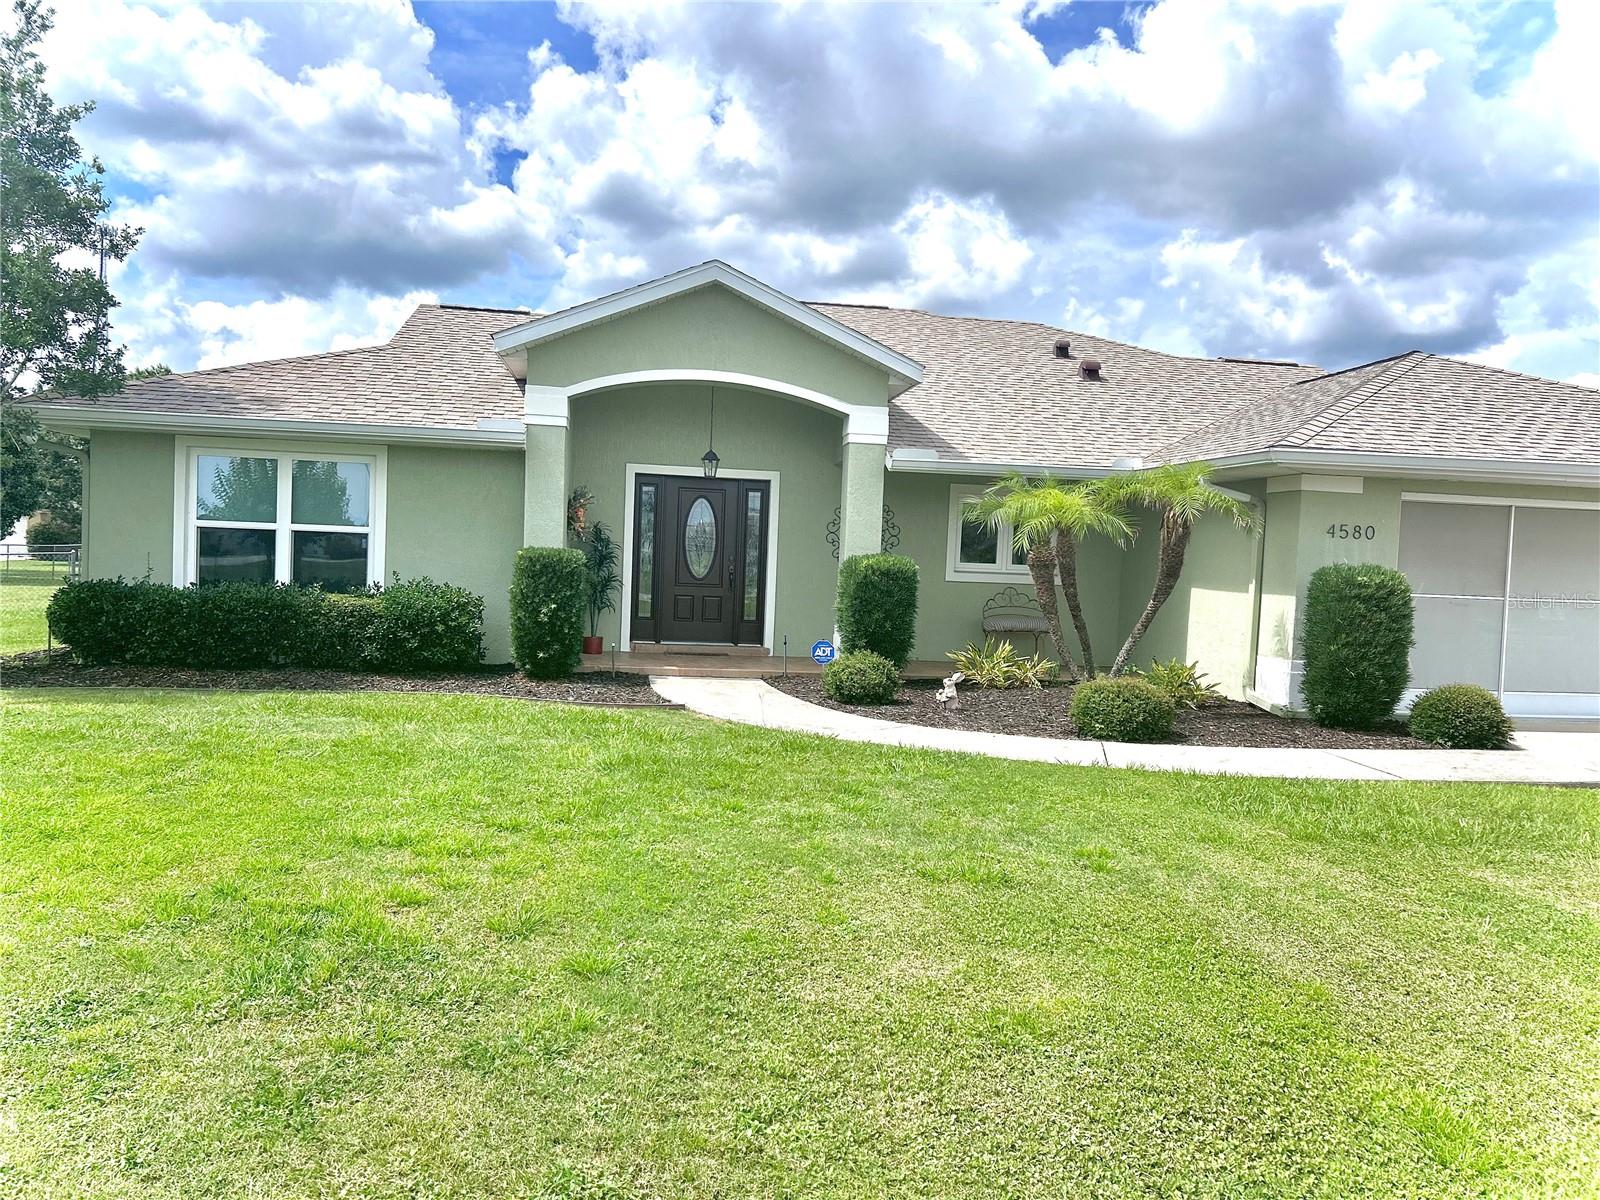
PRICE IMPROVEMENT.  Welcome to the home you have been waiting for in Fox Hollow on a one acre lot. It is a three bedroom/ two bath beauty!
The main living area features an open concept, creating a functional space for both everyday living and entertaining. This kitchen was updated in 2024 and offers ample workspace, HDI solid surface countertops, wood flooring and stainless steel appliances. Step into the Master suite with views of your beautiful private backyard, with no neighbors behind. In the Master bath is a beautiful soaker tub, dual vanities, water closet and access to a huge walk-in closet. Corning shingle roof was installed June, 2022. New HVAC was installed July, 2020. All new windows installed 2025 with beautiful wood flooring in the central areas of the home. The lanai is approximately 490 square feet of outdoor living at its finest and comes with eating area, sitting area and wet bar with refrigerator along with granite countertops. This home has great closets and storage spaces. There is a separate detached workshop that is 16 x 23 feet. Never be in the dark again with the ‘full house’ Generac generator fed by a 500 gallon LPG underground tank. Also  ADT security system with cameras inside and out. Come see it today, you will love it!!
#G5113553

WILDWOOD

4580 COUNTY ROAD 121D

3 Beds

2 Baths

1,729 Sq.Ft.

$435,000

MLS#: G5113553
Price reduced
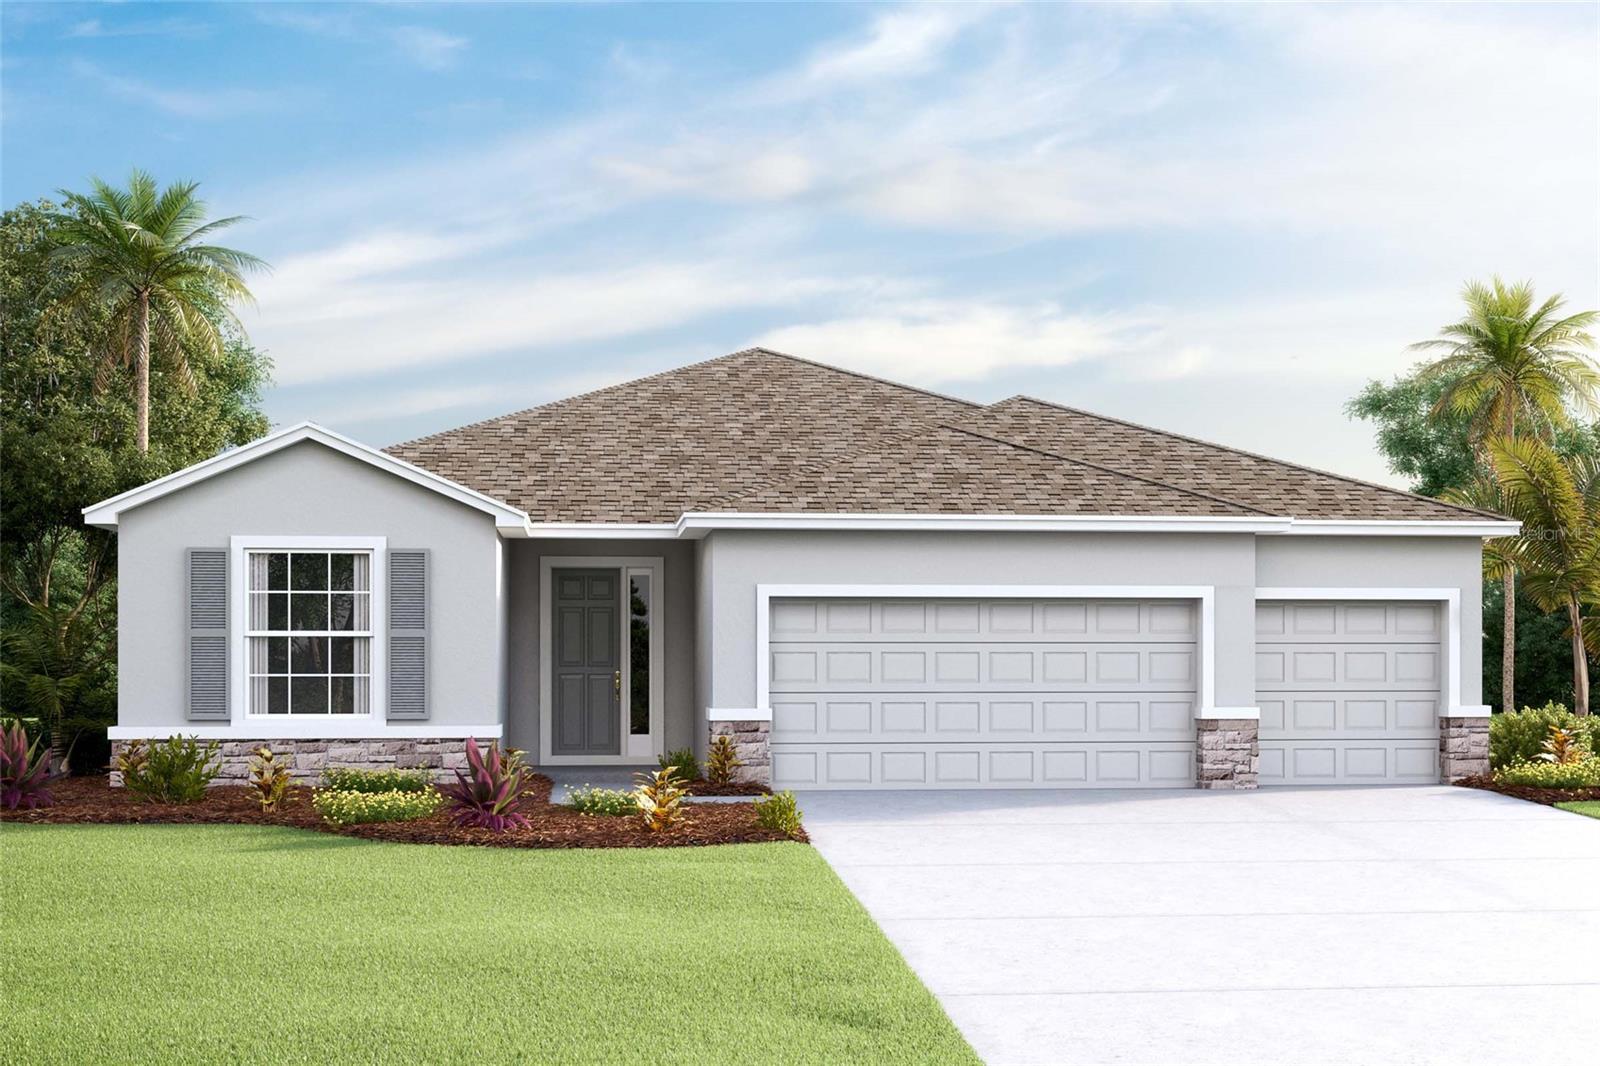
Virtually Staged. Under Construction. This one-story, all concrete block constructed home has a truly open concept plan, featuring a large great room and a well-appointed kitchen with a dining area that flow out to a covered lanai. The Bedroom 1 which includes Bathroom 1 is located at the back of the home for privacy. Three additional spacious bedrooms, one with its own Bathroom 1 and walk-in closet, share the front part of the home, as well as a spacious laundry room with extra storage closet. This home comes with installed stainless-steel dishwasher, range, and microwave. Pictures, photographs, colors, features, and sizes are for illustration purposes only and will vary from the homes as built. Home and community information including pricing, included features, terms, availability, and amenities are subject to change and prior sale at any time without notice or obligation. CRC057592.
#OM726127

WILDWOOD

3049 CANOPY OAK BOULEVARD

4 Beds

3 Baths

2,558 Sq.Ft.

$429,990

MLS#: OM726127
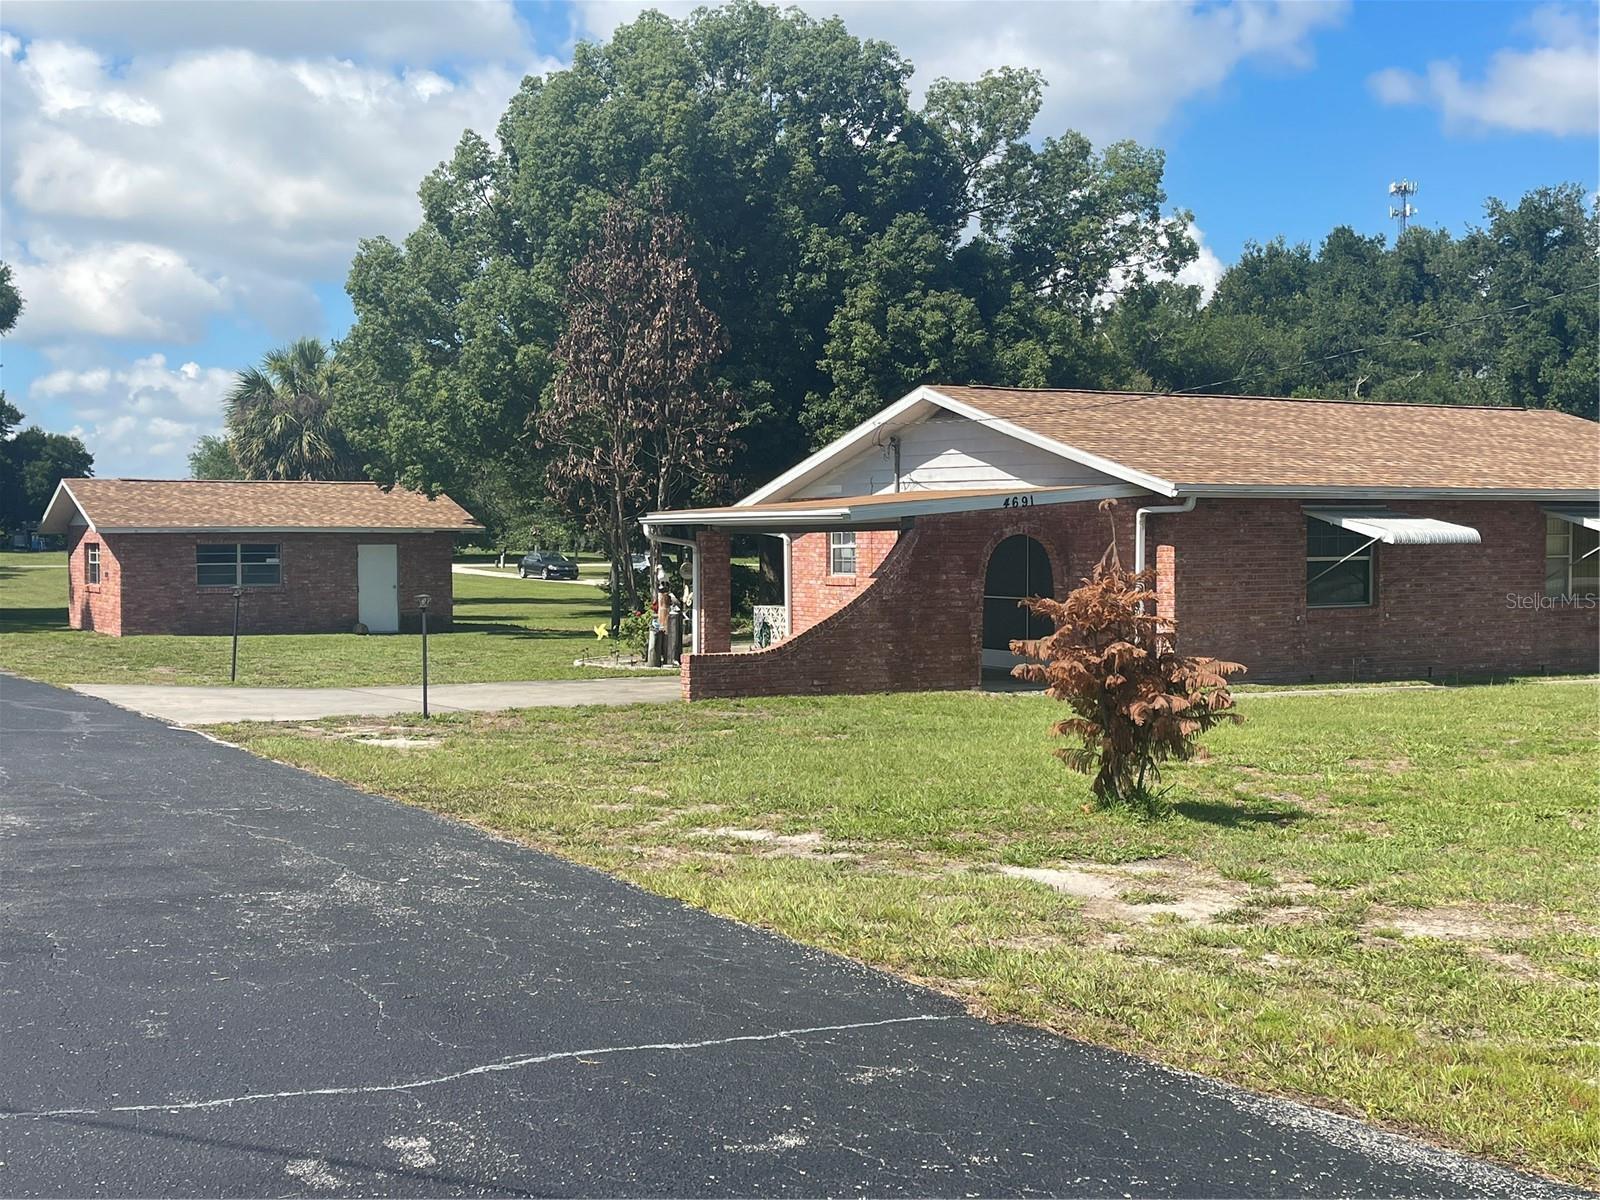
Well-constructed ranch style home on almost 1/2 acre. Back yard consists of mature landscaping and 20 x 24 garage/workshop, with electric and tons of space for lawn equipment and storage. The newly remodeled kitchen is truly lovely, you won't run out of cabinet space. Granite counter tops, with ceramic tile floor in neutral tones. The creative wood walls in family room along with wood tung and grove ceiling adds a special warm feeling to this attractive home. 3 bedrooms and 2 baths complete what you're looking for in your future home. Less expensive to live here with a well and septic system, all hidden behind home. Dead end street helps to reduce traffic making for more quieter living conditions. The area is central to tons of shopping, medical needs, entertainment, golf courses, fishing ponds, whatever you're looking for in a home. Newer shingle roof about 9 months old and updated central HVAC. Don't wait, come and make this your new home.
#G5113180

WILDWOOD

4691 CR 118

3 Beds

2 Baths

1,464 Sq.Ft.

$380,000

MLS#: G5113180

Send a message

Message successfully sent.

Your message

What is 3 + 4 ?

Reason for contacting?

I agree to receive email communication and understand I can unsubscribe at any time.

I agree to be contacted by The Graf Group of Coldwell Banker via call, email, and text for real estate services. To opt out, you can reply 'stop' at any time or reply 'help' for assistance. You can also click the unsubscribe link in the emails. Message and data rates may apply. Message frequency may vary. Privacy Policy

Sign Out

Virtual Assistant

Would you like to take the next step with this property? We can help you schedule a showing or virtual tour, or send you more details.

Yes, I would like more information.

Thank You for Your Reply, One of Our Agents will contact you as soon as possible

No, maybe later.

Thank you, you can always contact me via email, phone number or through the contact form.

Realhub AI

Lucy - Your AI-Powered Realtor

Update Your Temporary Password

Personalize your search

Enter your email and we'll notify you immediately when new listings match what you're looking for.

or enter email address

Already have an account ? Login here

Continue your home search

I agree to receive communications and understand I can unsubscribe at any time.

I agree to be contacted by The Graf Group of Coldwell Banker via call, email, and text for real estate services. To opt out, you can reply 'stop' at any time or reply 'help' for assistance. You can also click the unsubscribe link in the emails. Message and data rates may apply. Message frequency may vary. Privacy Policy

Already have an account ? Login here

We use cookies

We use cookies primarily for analytics to enhance your experience. By accepting, you agree to our use of these cookies. You can manage your preferences or learn more about our cookies policy.