.webp?size=346x80)
- Properties
- Meet our agents
- Communities
- Market Report
- Home Value
- Calculator


Property
Beds
3
Full Baths
3
1/2 Baths
1
Year Built
2025
Sq.Footage
2,787
Welcome to Le Parc Unit 501. This turnkey 3-bedroom, 3.5-bath residence is offered fully furnished and features premium upgrades and thoughtful custom finishes throughout. Upon entering, you are welcomed by a beautiful, minimalist foyer that leads into an open-concept kitchen, dining, and living area. Designed in neutral tones and filled with natural light, the space feels both inviting and refined. The fully equipped kitchen features all-new appliances, complemented by a custom-built pantry with integrated shelving and lighting. Just off the living area, a spacious balcony overlooks the lush greenery of the park. One of the residence’s most distinctive features is the thoughtfully redesigned flex space. Opened up to enhance the layout, this multifunctional area incorporates warm wood finishes and is furnished with a desk, sofa bed, and television, allowing it to function seamlessly as a home office, media room, or additional guest space. Each bedroom features custom-designed closets, including two walk-in closets in the primary suite. Custom curtains have also been installed throughout all bedrooms and the main living area. Additional features include an integrated smart music system. The apartment has 3 parking spaces and a storage closet. Premium amenities offered at Le Parc include: Resort-Style Pool Deck: Enjoy two pools — a lap pool and a shallow pool perfect for lounging or little ones. Plus, an outdoor BBQ area and stylish seating & lounge areas. Private Rooftop Experience: Unwind in the rooftop lounge & terrace area featuring an activity room and personal wine cellar storage — exclusively for Le Parc’s 35 residences. State-of-the-Art Fitness Center & Wellness Spa: Cold plunge, massage room, plus men’s and women’s sauna and steam rooms. Pickleball Court & Dog-Friendly Area - 24/7 Security for Peace of Mind
Features & Amenities
Interior
-
Other Interior Features
Elevator, Walk-In Closet(s)
-
Total Bedrooms
3
-
Bathrooms
3
-
1/2 Bathrooms
1
-
Cooling YN
YES
-
Cooling
Zoned
-
Fireplace YN
NO
-
Heating YN
NO
-
Heating
None
-
Pet friendly
Yes
Exterior
-
Garage
Yes
-
Garage spaces
3
-
Construction Materials
Concrete
-
Other Exterior Features
Balcony
-
Pool
No
-
Waterfront YN
NO
-
View
Water, Trees/Woods
Area & Lot
-
Property Type
Residential
-
Property Sub Type
Condominium
Price
-
Sales Price
$2,950,000
-
Sq. Footage
2,787
-
Price/SqFt
$1,058
HOA
-
Association
YES
-
Association Fee
$1,870
-
Association Fee Frequency
Monthly
-
Association Fee Includes
N/A
-
Total Monthly Fees
$1,870
School District
-
Elementary School
N/A
-
Middle School
N/A
-
High School
N/A
Property Features
-
Stories
15
-
New Construction
NO
-
Foundation Details
Concrete Perimeter
-
Ownership
Fee Simple
-
Sewer
Public Sewer
-
Water Source
Private
Schedule a Showing
Showing scheduled successfully.
Mortgage calculator
Estimate your monthly mortgage payment, including the principal and interest, property taxes, and HOA. Adjust the values to generate a more accurate rate.
Your payment
Principal and Interest:
$
Property taxes:
$
HOA fees:
$
Total loan payment:
$
Total interest amount:
$
Location
County
San Juan
Elementary School
Middle School
High School
Listing Courtesy of Joel Katz, JOEL A KATZ
RealHub Information is provided exclusively for consumers' personal, non-commercial use, and it may not be used for any purpose other than to identify prospective properties consumers may be interested in purchasing. All information deemed reliable but not guaranteed and should be independently verified. All properties are subject to prior sale, change or withdrawal. RealHub website owner shall not be responsible for any typographical errors, misinformation, misprints and shall be held totally harmless.

Business Coach | Executive Sales Associate | Realtor®
Michael Graf
Call Michael today to schedule a private showing.

* Listings on this website come from the FMLS IDX Compilation and may be held by brokerage firms other than the owner of this website. The listing brokerage is identified in any listing details. Information is deemed reliable but is not guaranteed. If you believe any FMLS listing contains material that infringes your copyrighted work please click here to review our DMCA policy and learn how to submit a takedown request.© 2024 FMLS.
Related Properties

SAN JUAN
8 CERVANTES 2
4 Beds
2 Baths
3,338 Sq.Ft.
$2,500,000
MLS#: PR9124282

SAN JUAN
35 MUNOZ RIVERA AVENUE 901
3 Beds
4 Baths
3,903 Sq.Ft.
$3,100,000
MLS#: PR9122401

SAN JUAN
15 MANUEL RODRIGUEZ SERRA 12
4 Beds
3 Baths
3,047 Sq.Ft.
$2,400,000
MLS#: PR9124196

SAN JUAN
888 ASHFORD AVENUE CONDO. ASHFORD LAGOON PLAZA CONDADO 16
4 Beds
3 Baths
3,000 Sq.Ft.
$2,950,000
MLS#: PR9123961

SAN JUAN
550 Constitucion Ave., MILLENIUM PH09
3 Beds
4 Baths
3,400 Sq.Ft.
$2,495,000
MLS#: PR9123609

SAN JUAN
1709 CALLE LILAS
6 Beds
6 Baths
5,082 Sq.Ft.
$2,477,000
MLS#: PR9123474

SAN JUAN
52 CALLEJON DEL HOSPITAL
4 Beds
4 Baths
3,000 Sq.Ft.
$2,645,000
MLS#: PR9123266
SAN JUAN
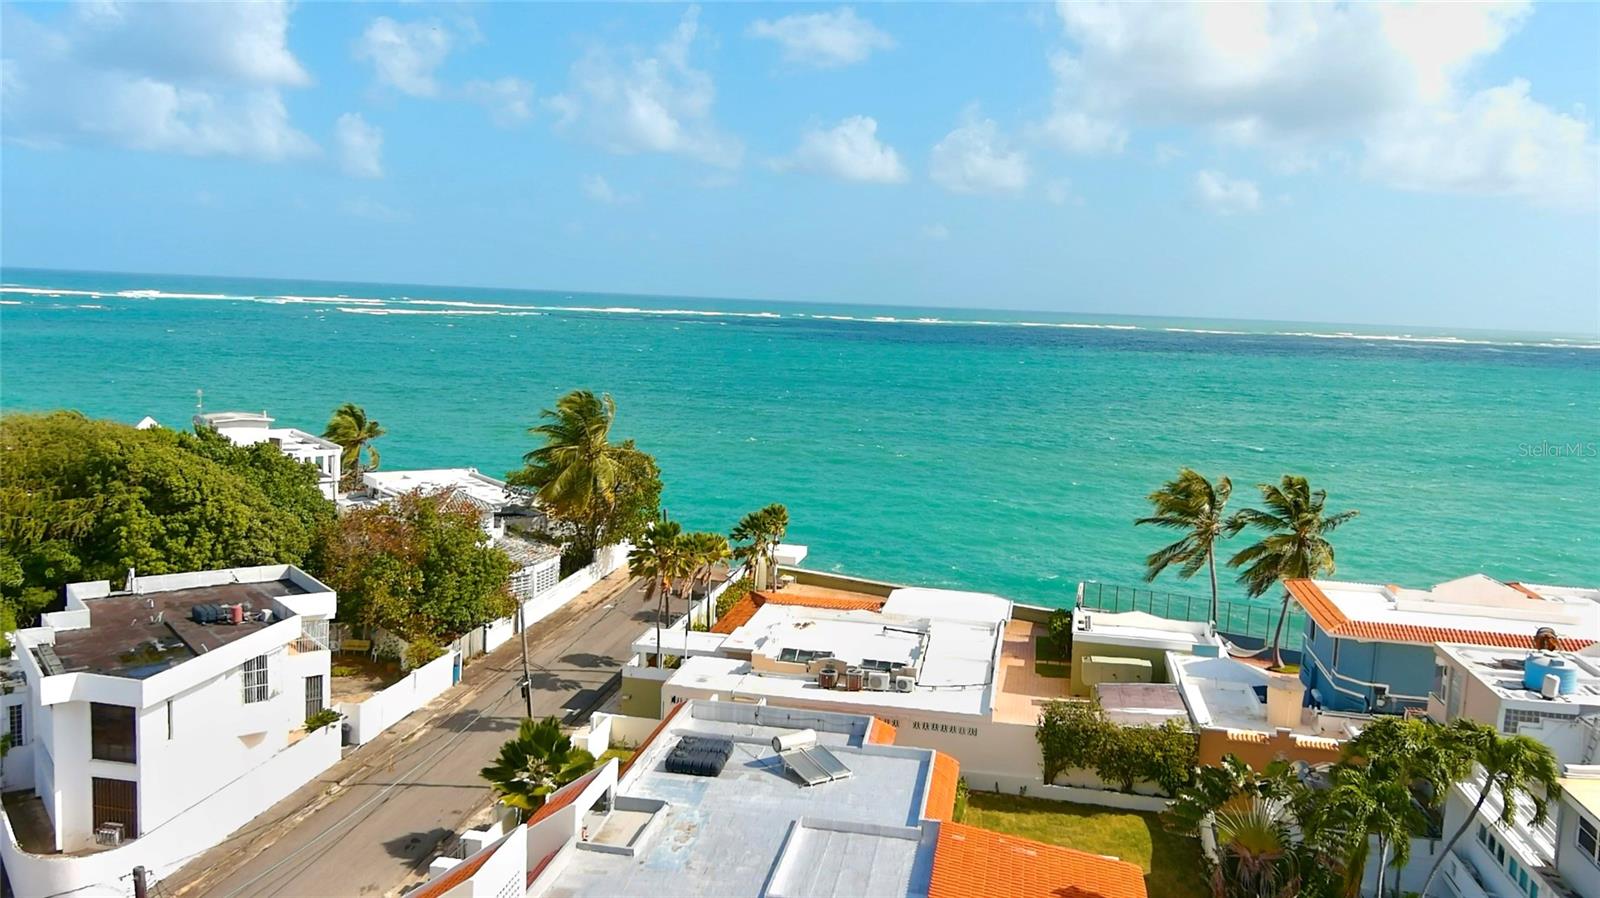
5 HISTELA, PUNTA LAS MARIAS
4 Beds
2 Baths
3,000 Sq.Ft.
$2,400,000
MLS#: PR9122848
SAN JUAN
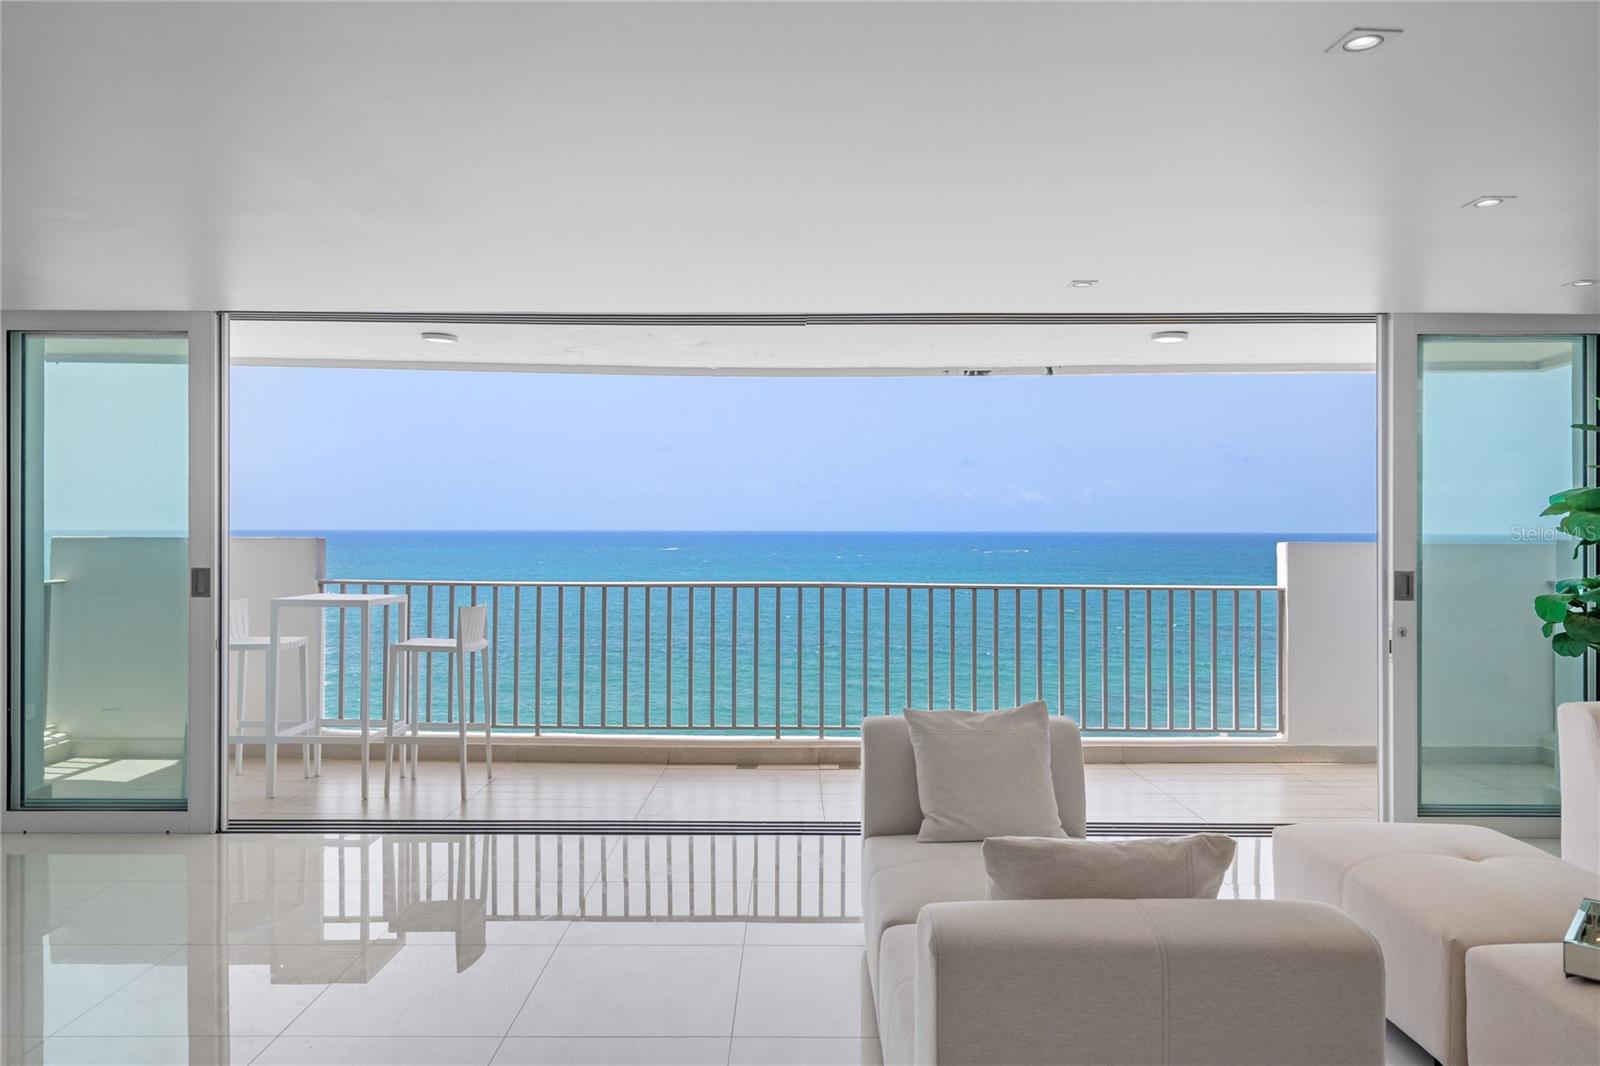
1379 PASEO DON JUAN 7BC
4 Beds
3 Baths
2,111 Sq.Ft.
$2,900,000
MLS#: PR9122715
