Features & Amenities

Interior

  • Other Interior Features

    Elevator, Open Floorplan, Other, Walk-In Closet(s)

  • Total Bedrooms

    3

  • Bathrooms

    3

  • 1/2 Bathrooms

    1

  • Cooling YN

    YES

  • Cooling

    Central Air

  • Fireplace YN

    YES

  • Heating YN

    YES

  • Heating

    Electric

  • Pet friendly

    Size Limit

Exterior

  • Garage

    Yes

  • Garage spaces

    2

  • Construction Materials

    Concrete

  • Other Exterior Features

    Balcony

  • Parking

    Attached

  • Pool

    No

  • Waterfront YN

    NO

  • View

    Water

Area & Lot

  • Lot Size(acres)

    0.84

  • Lot Size(square feet)

    36,745

  • Property Type

    Residential

  • Property Sub Type

    Condominium

Price

  • Sales Price

    $3,690,000

  • Tax Amount

    $27,828.1

  • Sq. Footage

    3,962

  • Price/SqFt

    $931

HOA

  • Association

    YES

  • Association Fee Frequency

    Quarterly

  • Association Fee Includes

    N/A

  • Total Monthly Fees

    $4,481.67

School District

  • Elementary School

    Alta Vista Elementary

  • Middle School

    Booker Middle

  • High School

    Booker High

Property Features

  • Stories

    18

  • New Construction

    NO

  • Foundation Details

    Slab

  • Ownership

    Condominium

  • Senior Community YN

    NO

  • Sewer

    Public Sewer

  • Tax Lot

    702

  • Water Source

    Public

Schedule a Showing

Showing scheduled successfully.

<
>
IN PERSON
VIA CHAT

What is 3 + 4 ?


Change time

Mortgage calculator
Estimate your monthly mortgage payment, including the principal and interest, property taxes, and HOA. Adjust the values to generate a more accurate rate.

Your payment

Principal and Interest:

$

Property taxes:

$

HOA fees:

$

Total loan payment:

$

Total interest amount:

$

Location

County

Sarasota

Elementary School

Alta Vista Elementary

Middle School

Booker Middle

High School

Booker High

Listing Courtesy of Justyna Michalowska, PREFERRED SHORE LLC

RealHub Information is provided exclusively for consumers' personal, non-commercial use, and it may not be used for any purpose other than to identify prospective properties consumers may be interested in purchasing. All information deemed reliable but not guaranteed and should be independently verified. All properties are subject to prior sale, change or withdrawal. RealHub website owner shall not be responsible for any typographical errors, misinformation, misprints and shall be held totally harmless.

Agent Michael Graf

Business Coach | Executive Sales Associate | Realtor®

Michael Graf

Call Michael today to schedule a private showing.


* Listings on this website come from the FMLS IDX Compilation and may be held by brokerage firms other than the owner of this website. The listing brokerage is identified in any listing details. Information is deemed reliable but is not guaranteed. If you believe any FMLS listing contains material that infringes your copyrighted work please click here to review our DMCA policy and learn how to submit a takedown request.© 2024 FMLS.
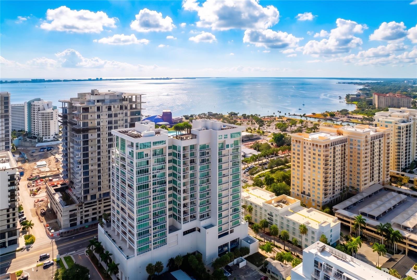
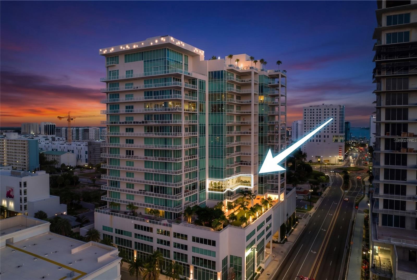
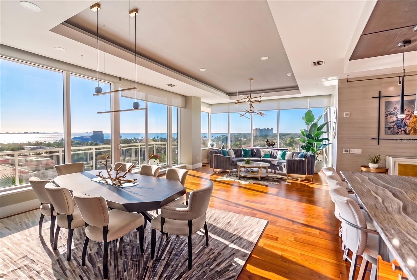
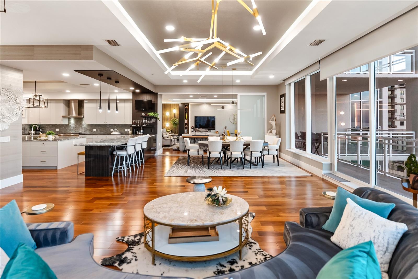
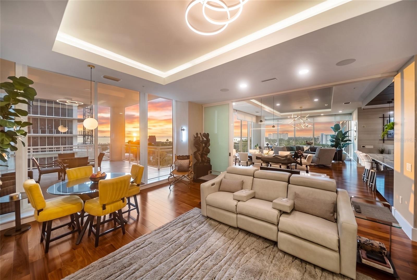
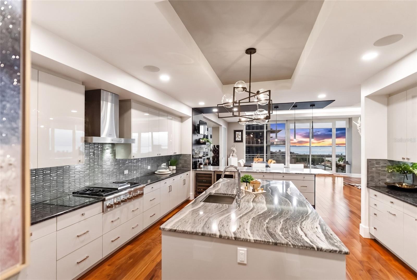
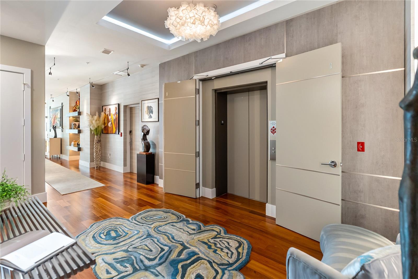
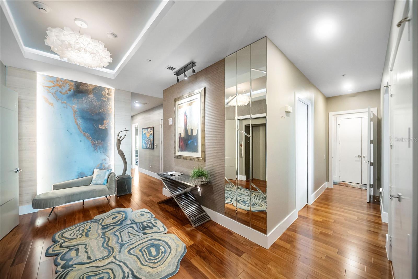
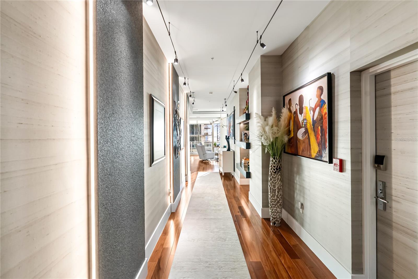
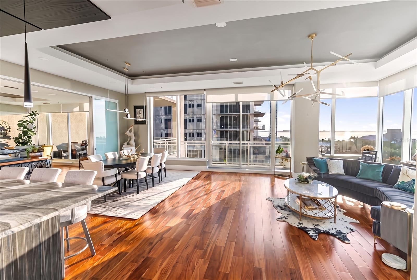
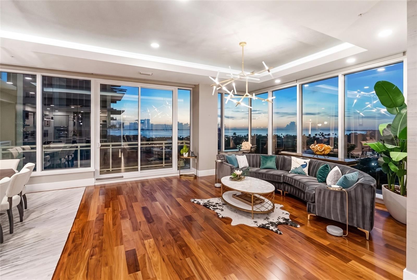
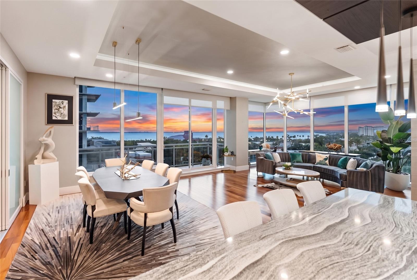
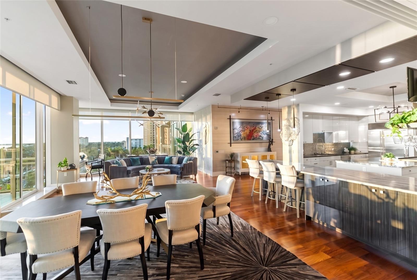
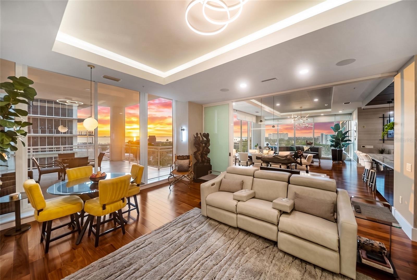
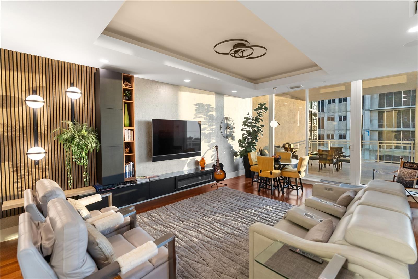
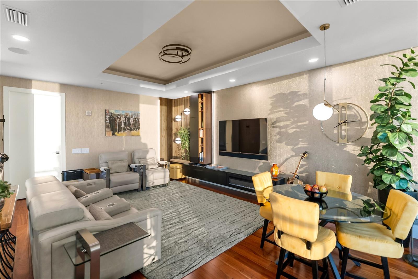
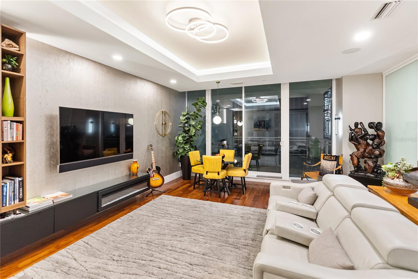
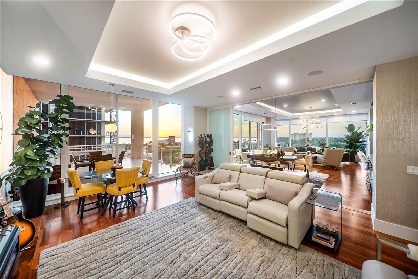
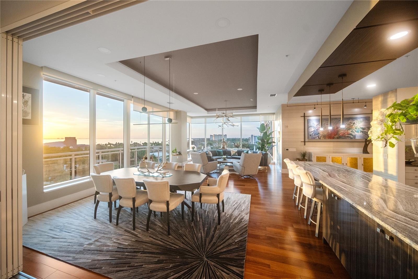
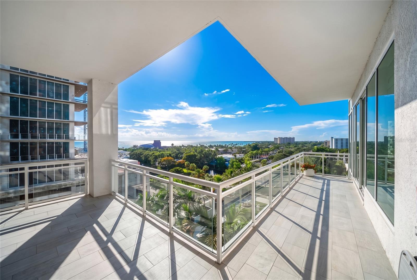
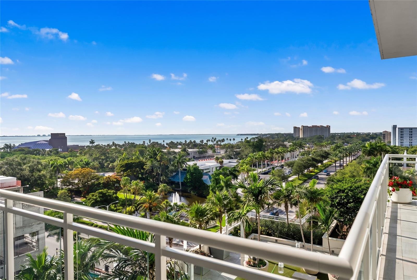
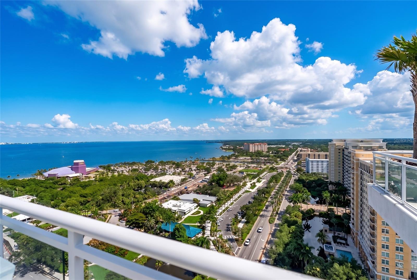
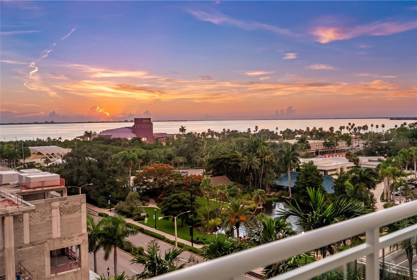
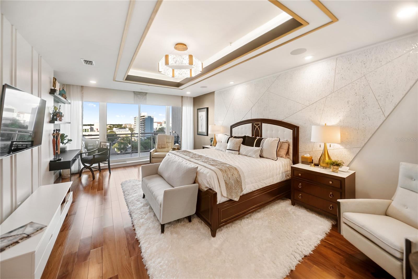
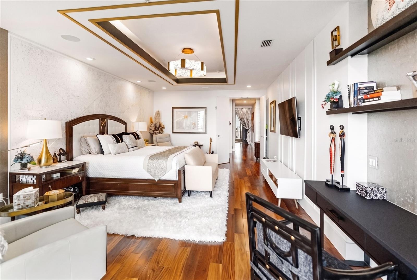
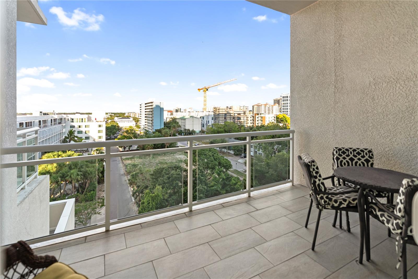
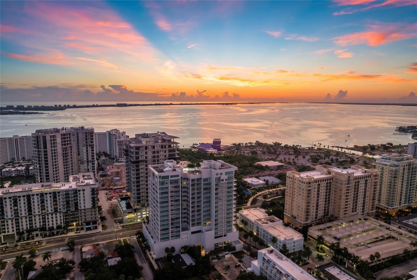
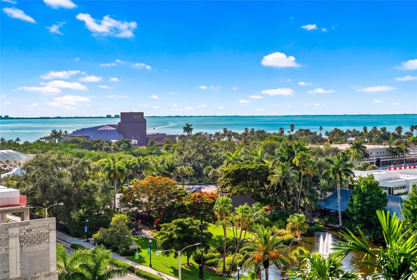
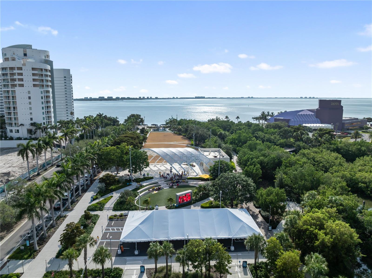
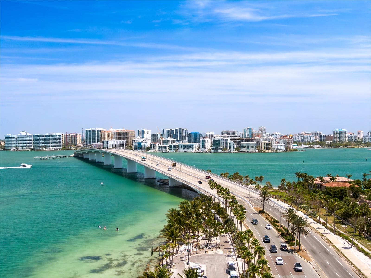
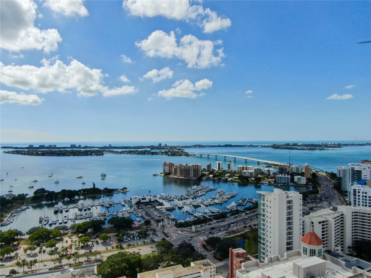
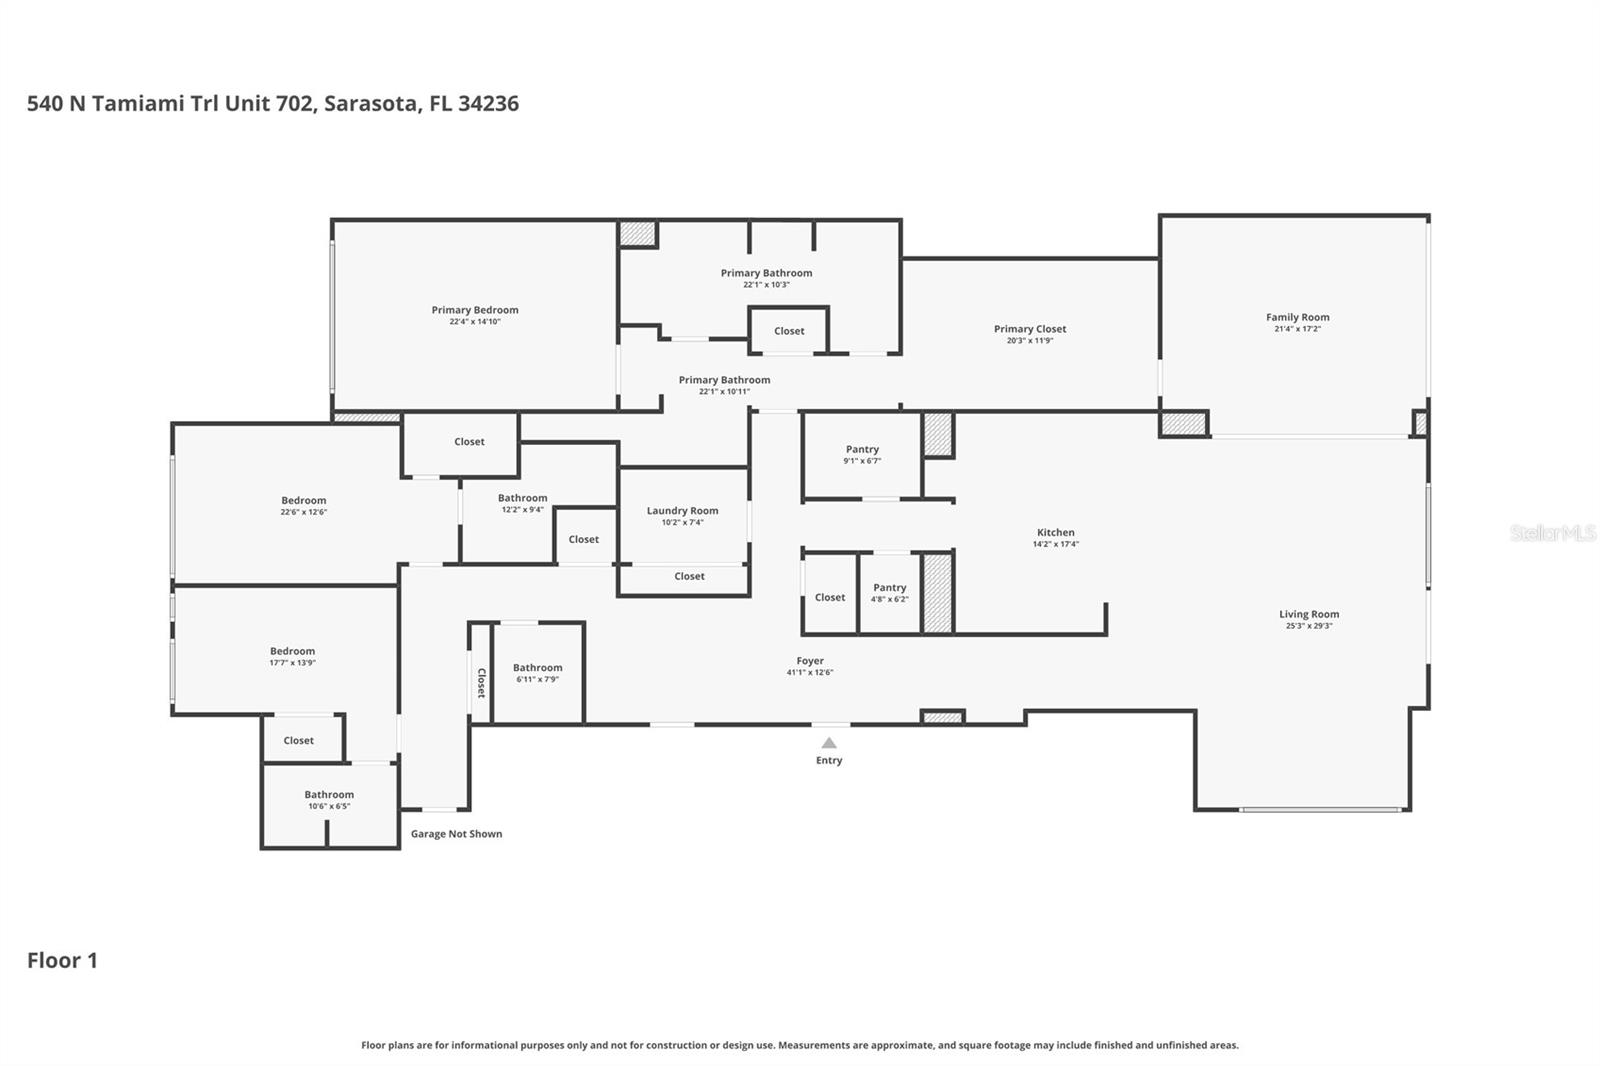
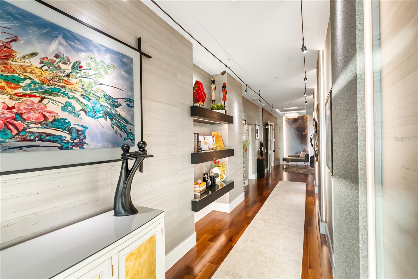
Unit 702 at BLVD Sarasota is a residence of scale, light, elegance, and quiet sophistication. With 3 bedrooms, 3.5 baths, and 3,962 sqft of interior living space, it offers the proportions of a true downtown home with the ease of elevated condominium living. Arrive by private elevator into a residence that feels expansive from the first moment, with warm wood floors, layered ceiling details, walls of glass, and beautifully framed views of Sarasota Bay, The Bay Park, the downtown skyline, and dramatic western sunsets.
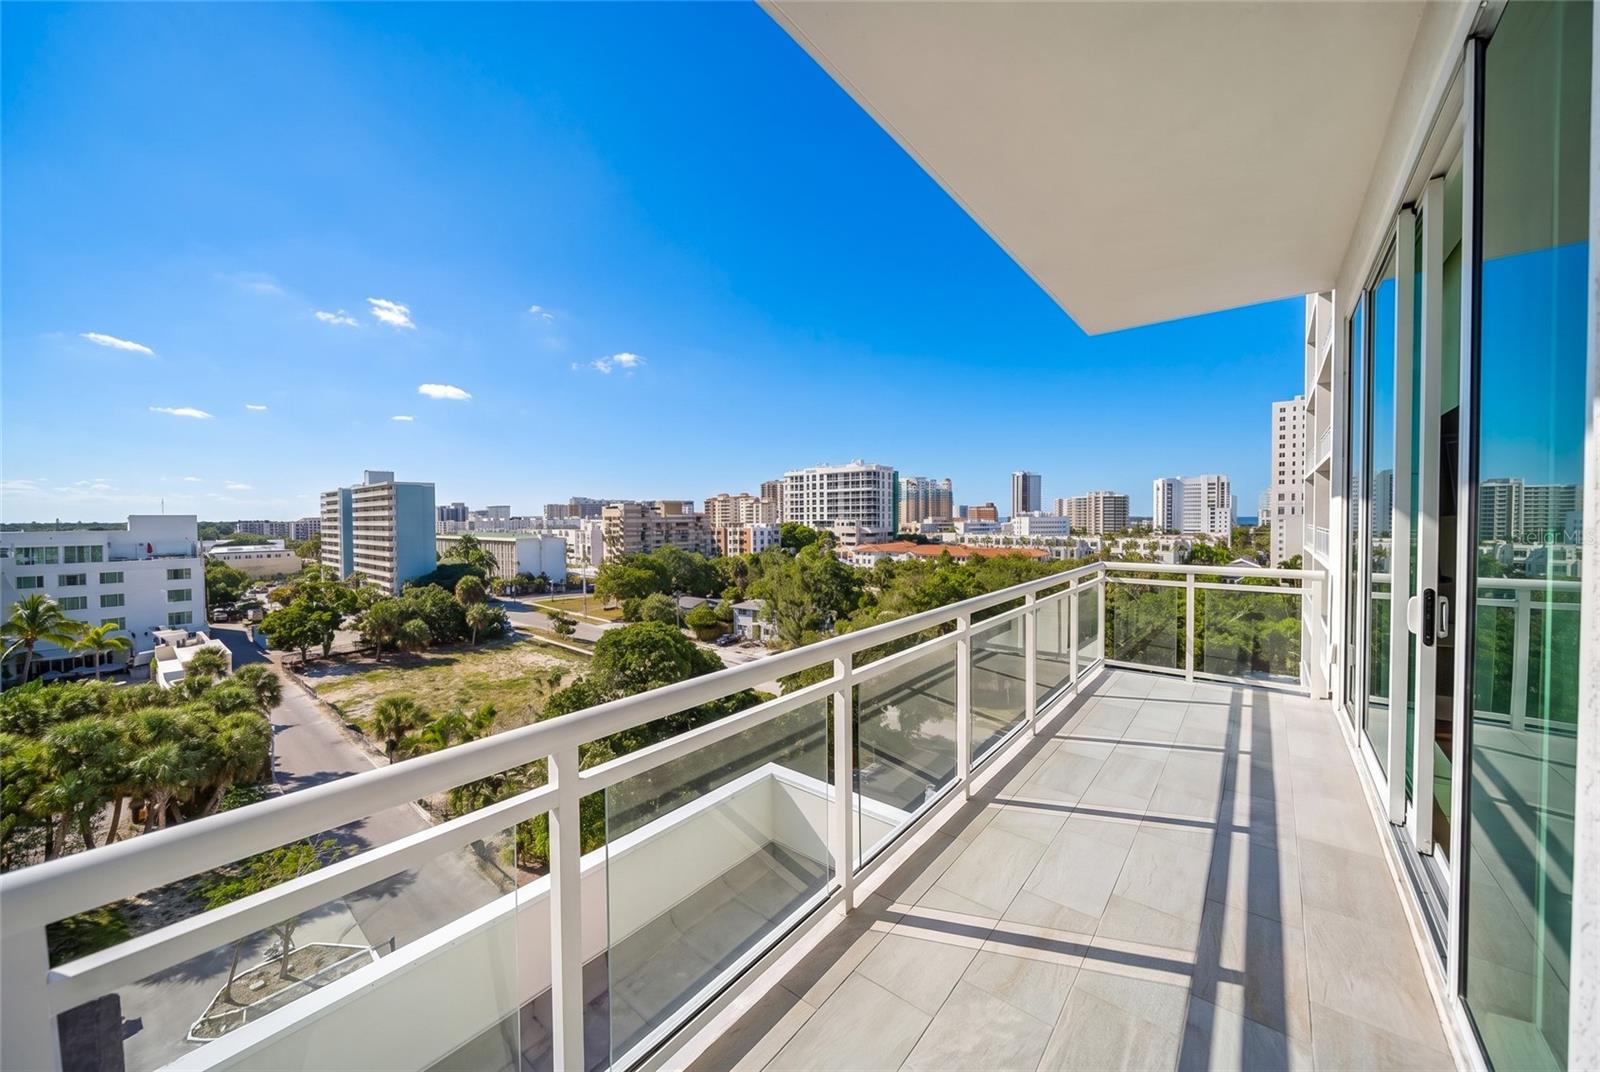
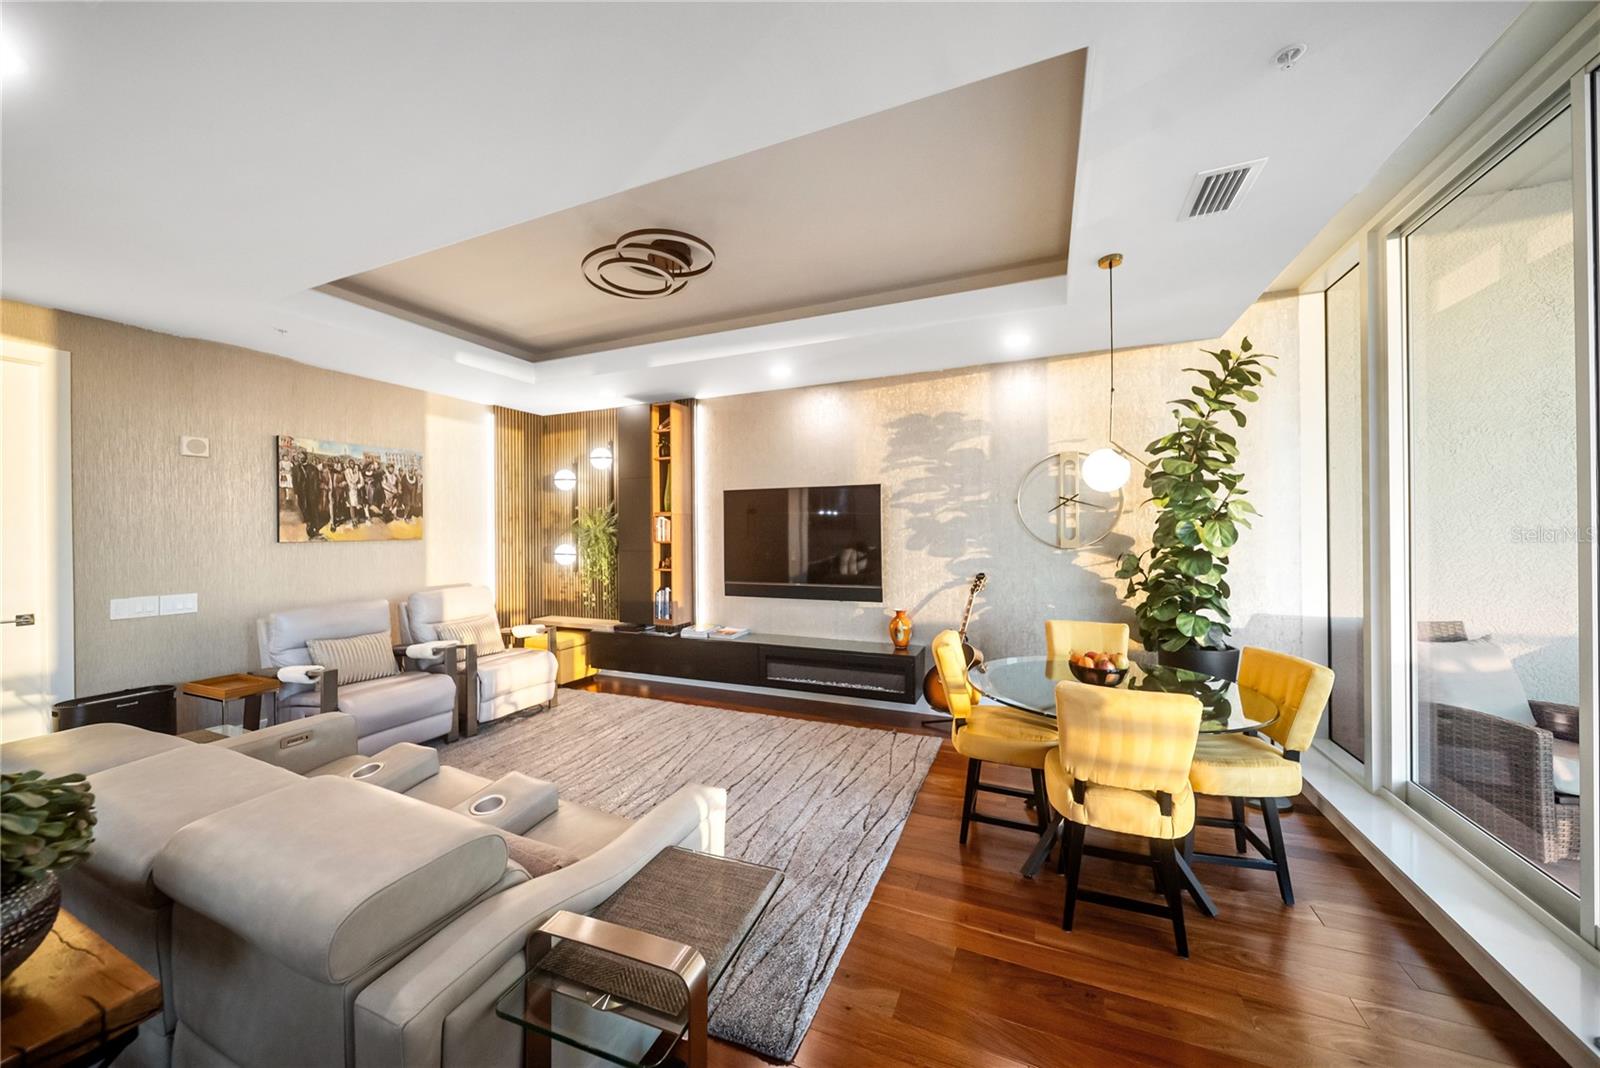
The original floor plan was thoughtfully reimagined to create an enlarged living and media experience, giving the residence an uncommon sense of flow, flexibility, and ease. Formal dining, relaxed seating, kitchen, and media room live together naturally, with the media room set just beyond the main living area and framed by custom sliding glass doors, allowing the space to remain visually connected or quietly separate when desired. Three private balconies extend the living experience outdoors, including a generous terrace off the main living area, a private balcony off the primary suite, and an additional balcony off one of the guest suites.
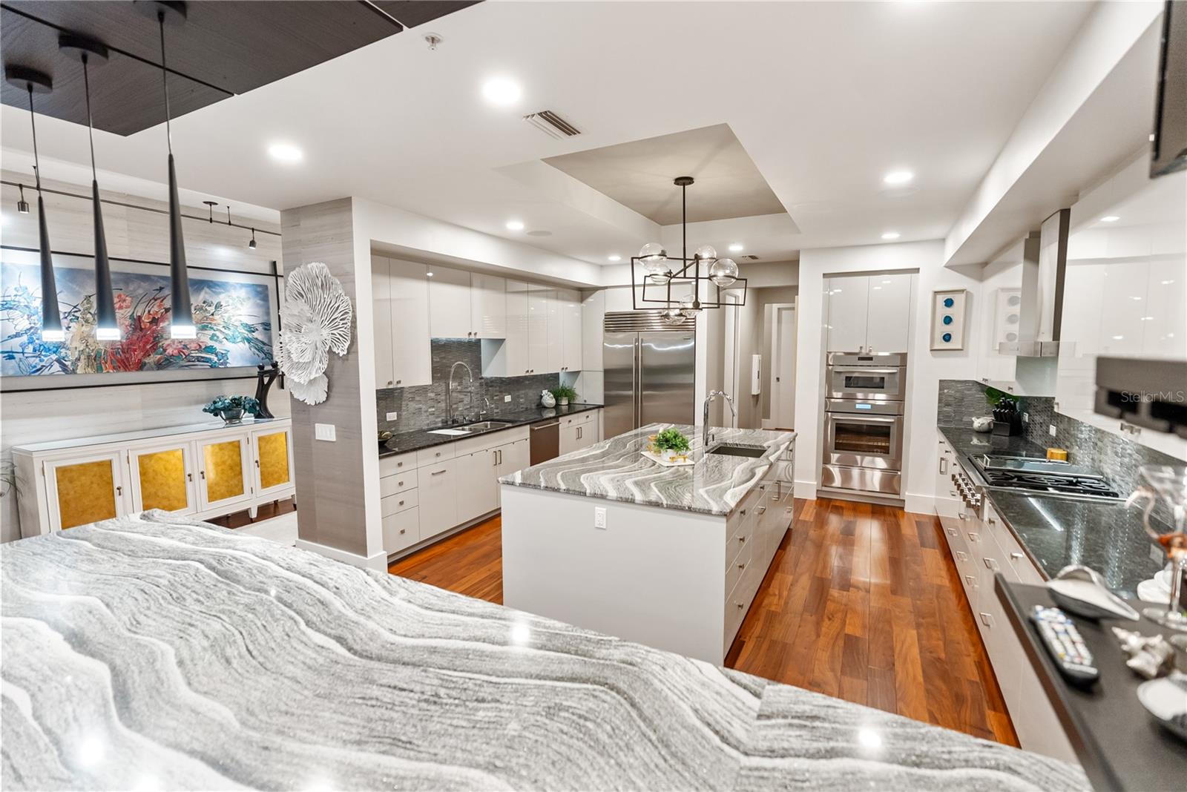
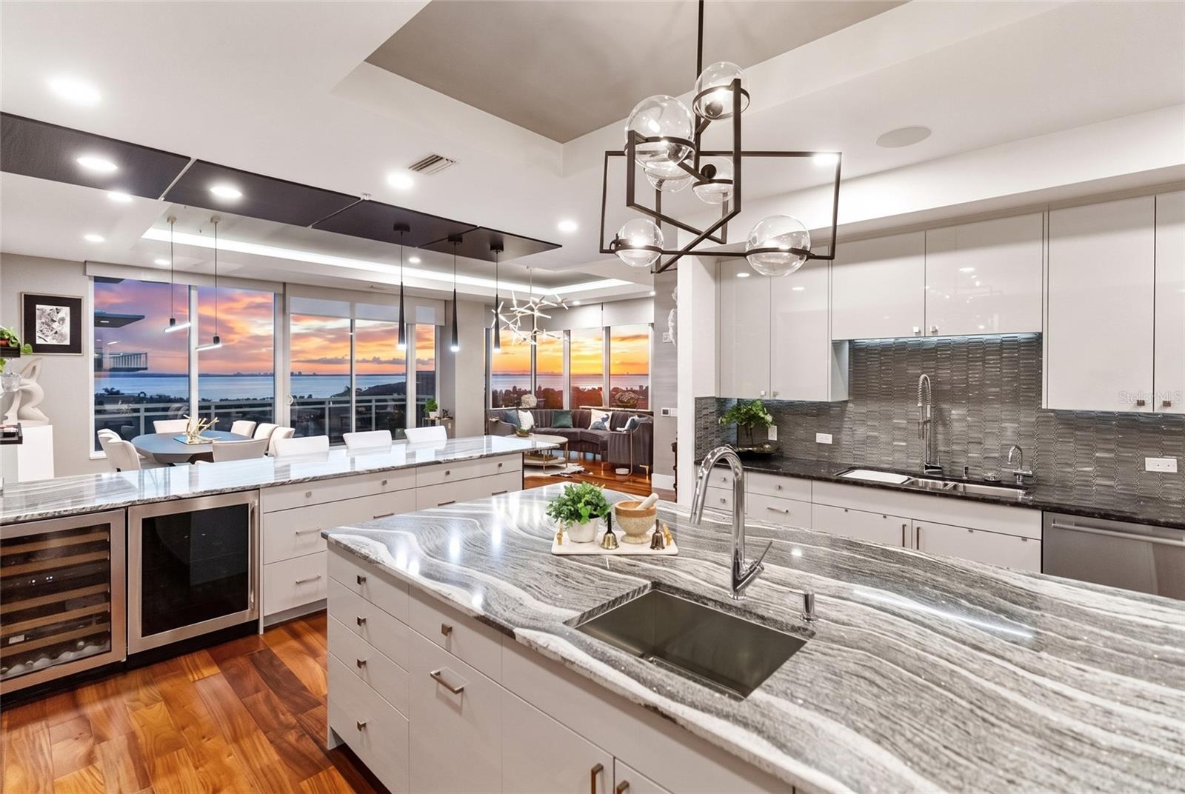
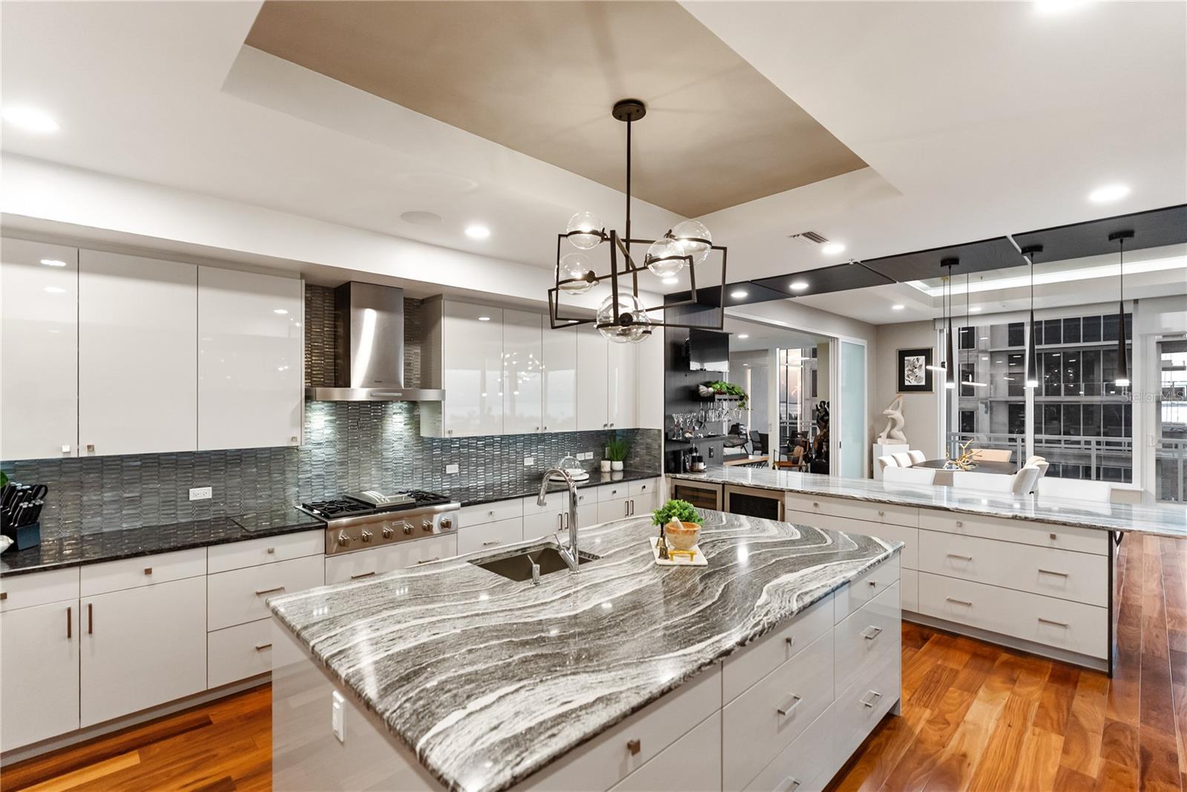
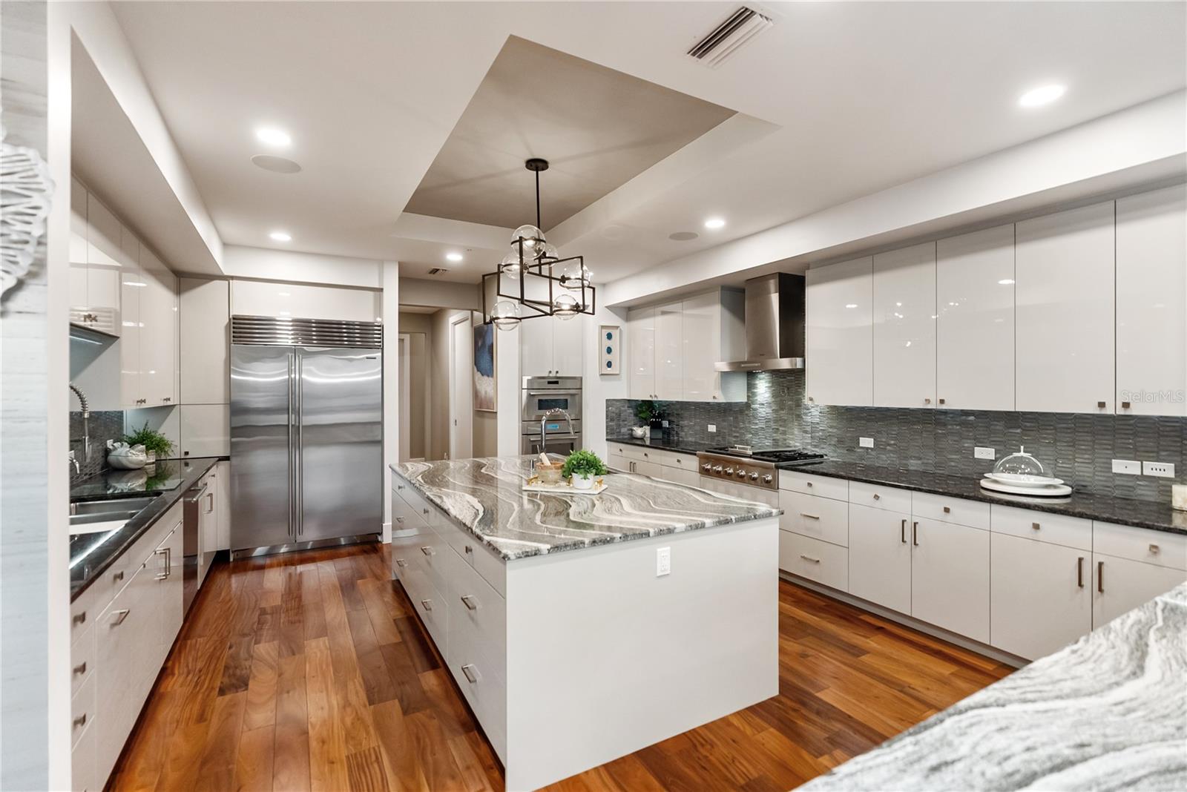
At the heart of the residence, the kitchen brings together dramatic stone, generous cabinetry, an oversized gathering island, Sub-Zero refrigeration, Thermador appliances, gas cooking, wine refrigeration, and two walk-in pantries. Designed with both beauty and function in mind, the space feels equally suited for quiet mornings, effortless entertaining, and evenings that naturally gather around the island.
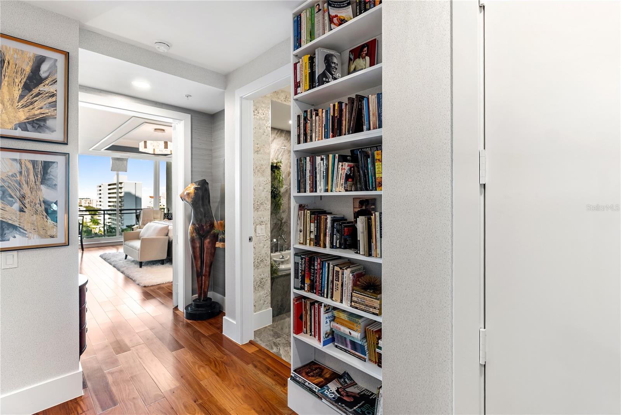
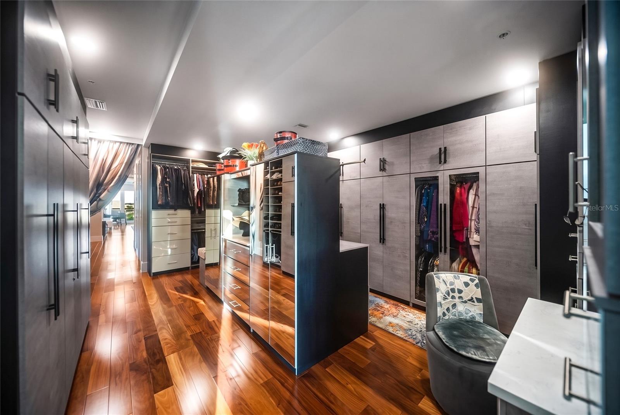
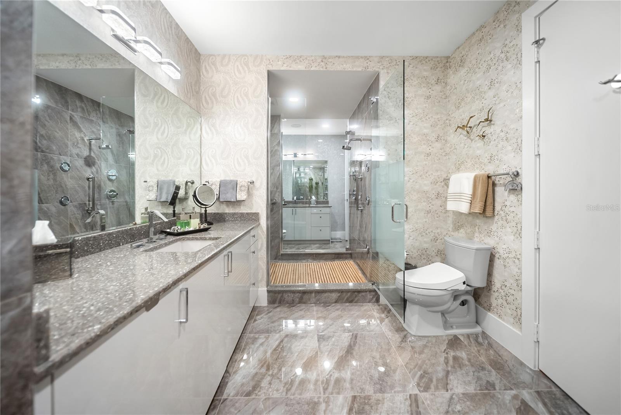
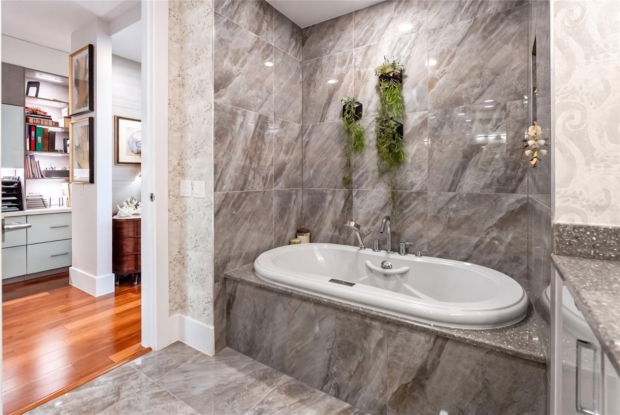
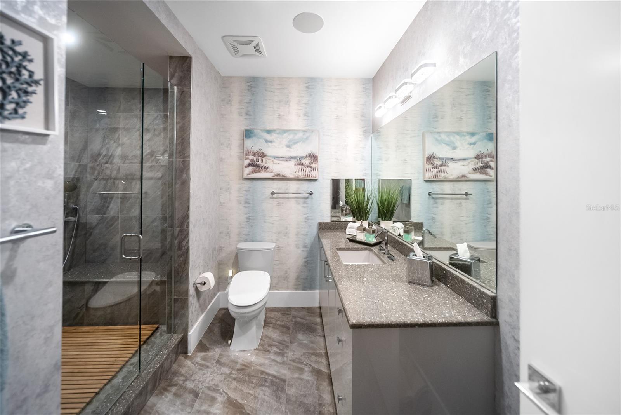
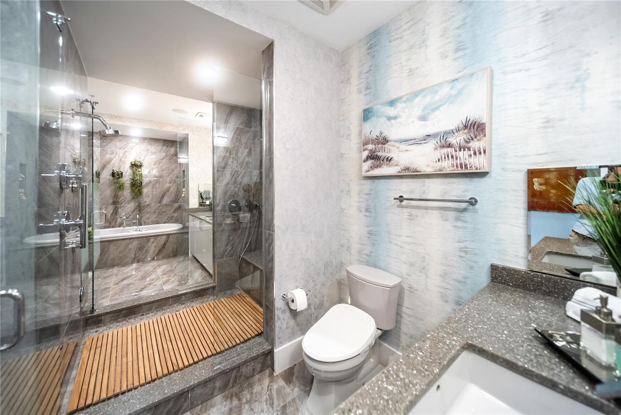
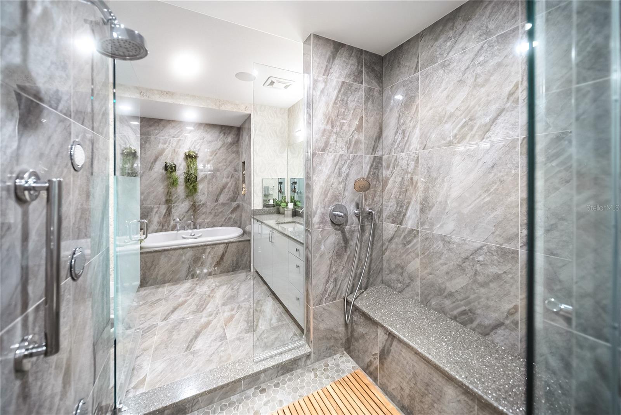
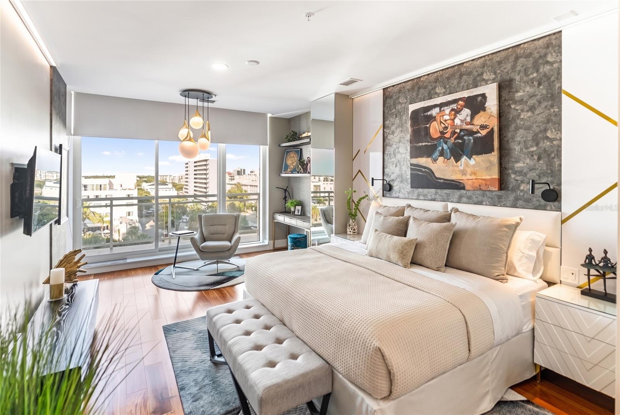
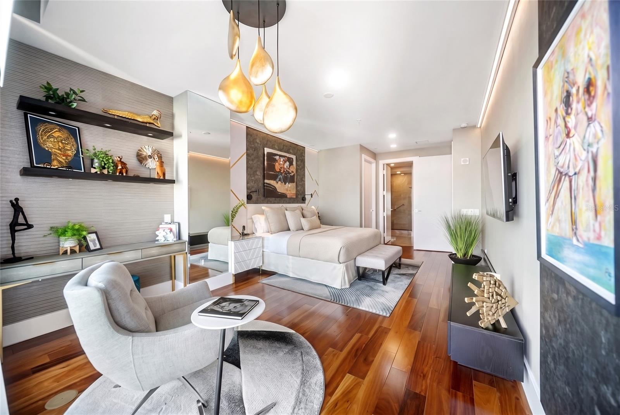
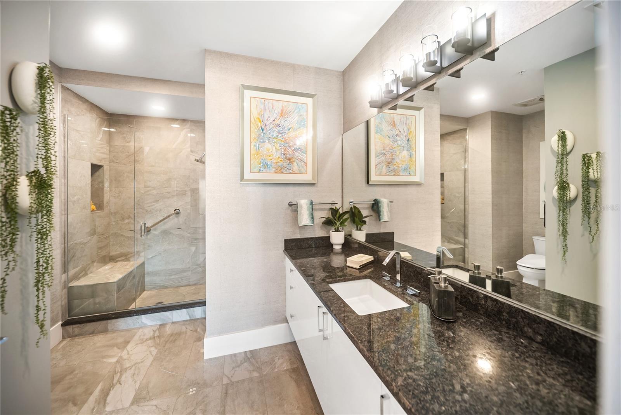
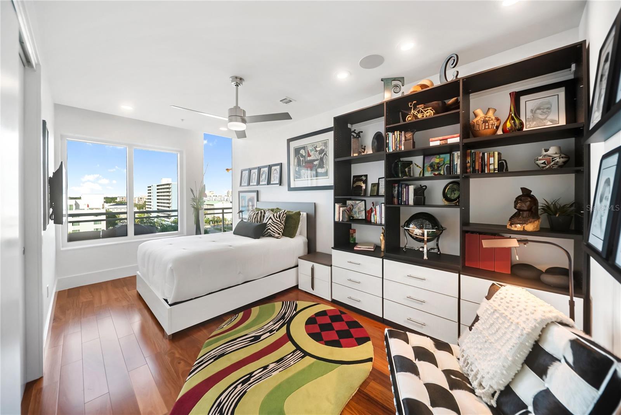
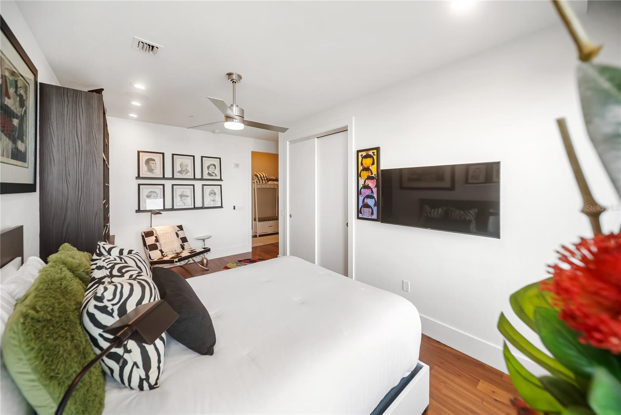
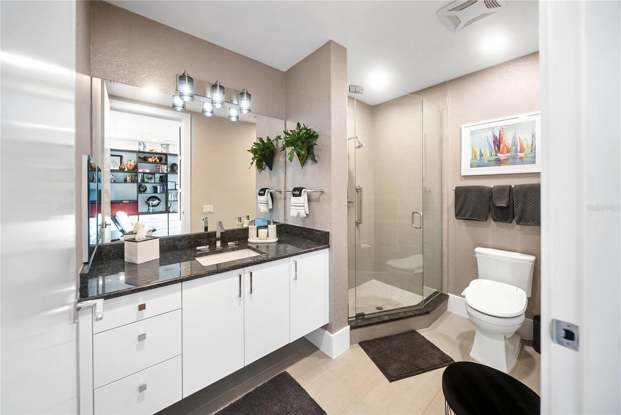
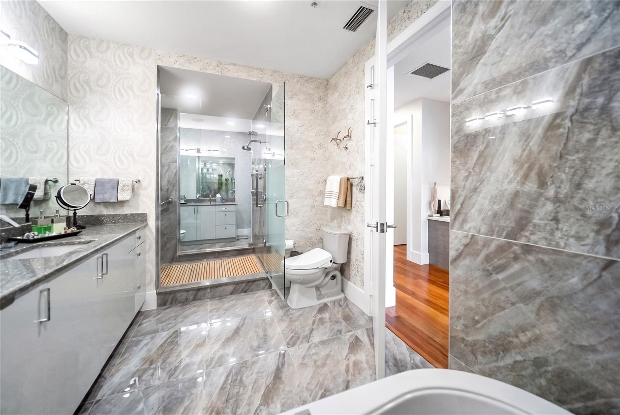
The primary suite continues the home’s sense of calm, with custom built-in closet space and a beautifully composed dual-sided bath connected by a shared spa-style shower. Two additional bedroom suites, each with its own ensuite bath, offer privacy and comfort for guests, family, or extended stays.
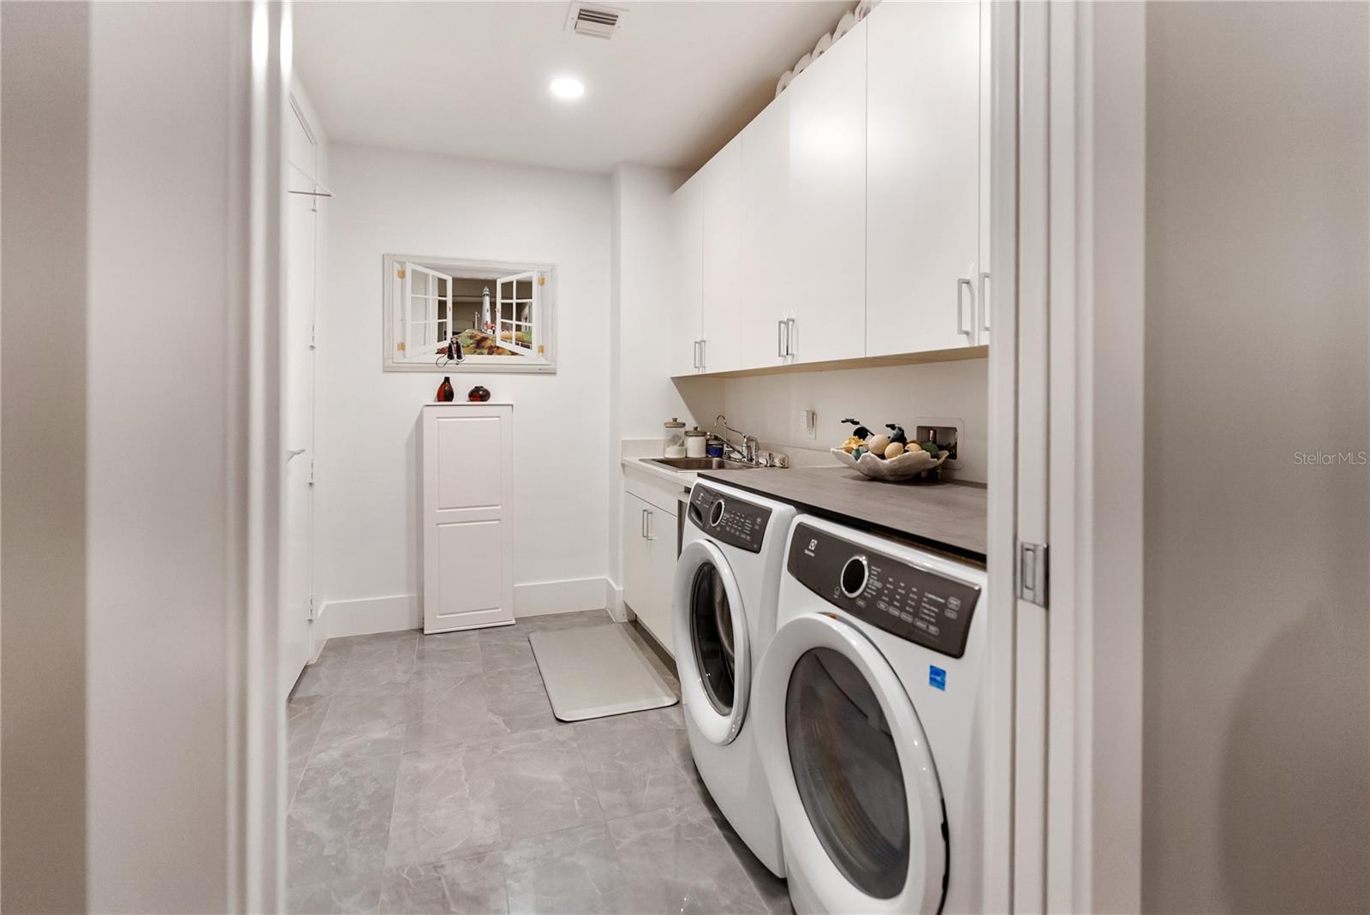
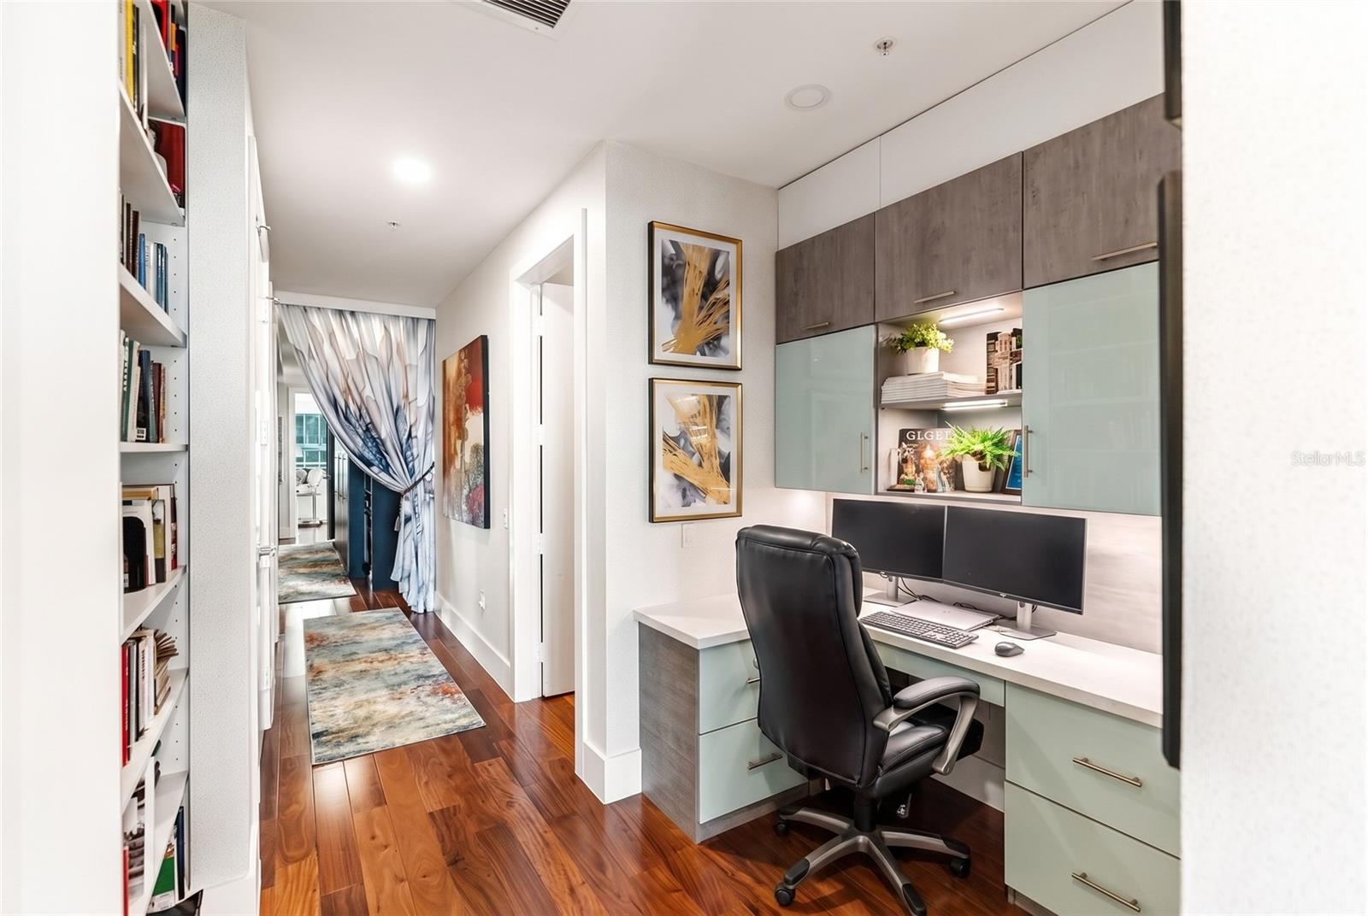
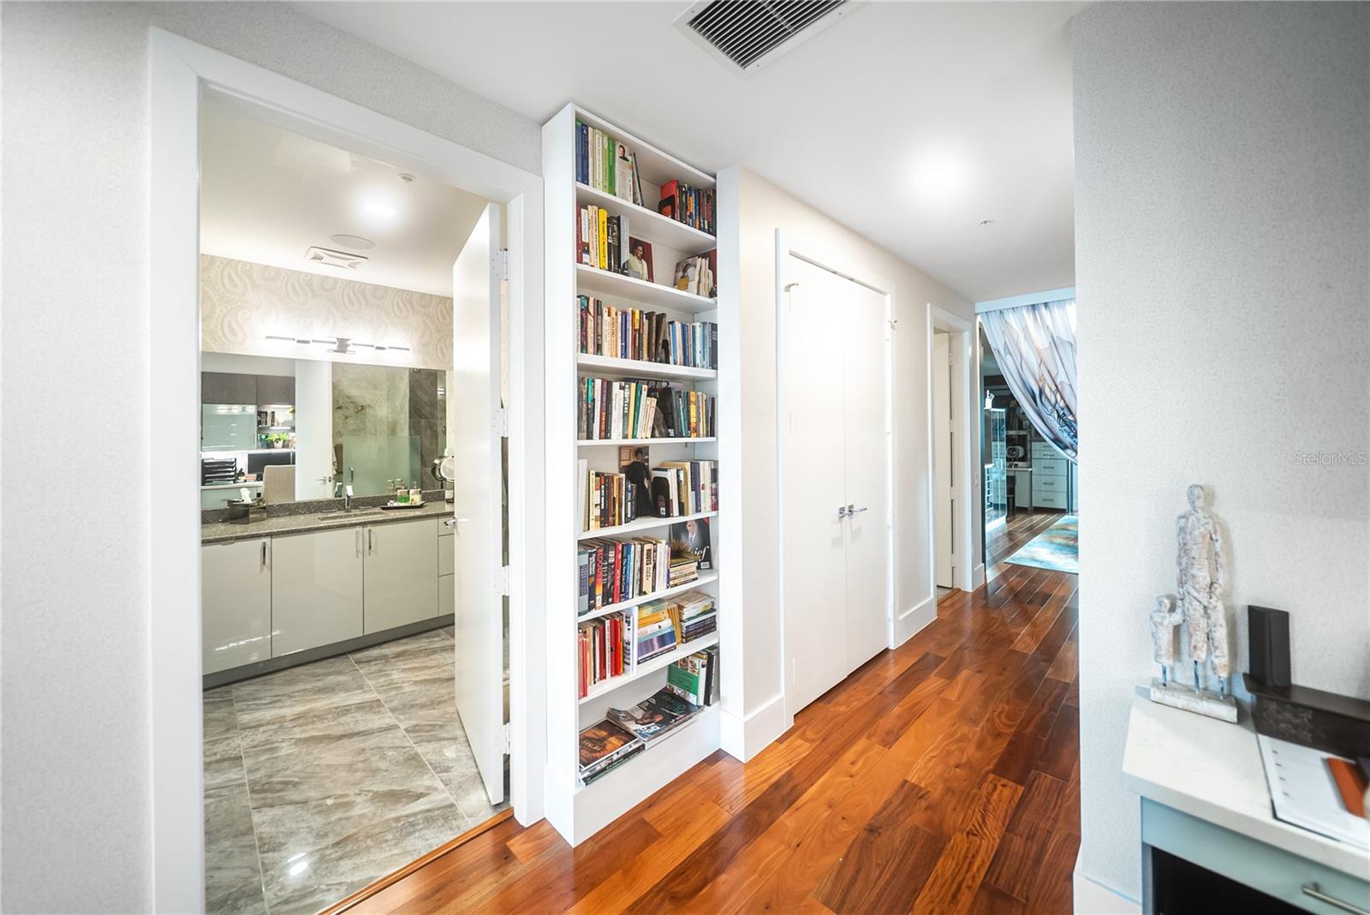
A built-in office and large laundry room support the practical side of daily living. Lutron motorized shades, ceiling speakers, and app-controlled smart-home features add comfort and ease throughout. Two assigned parking spaces and climate-controlled storage provide valuable everyday convenience.
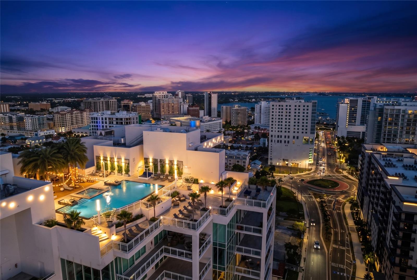
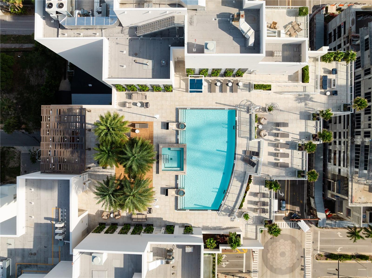
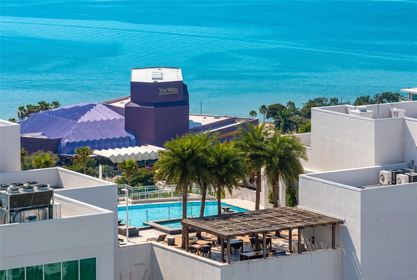
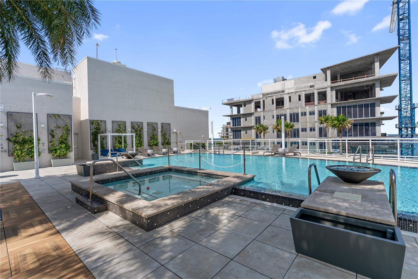
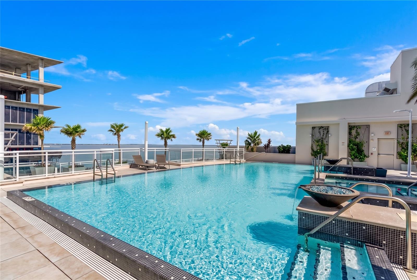
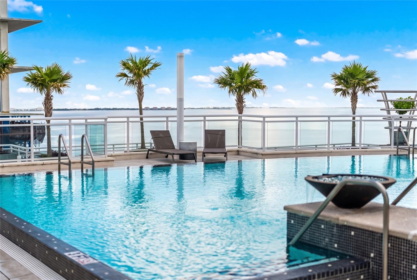
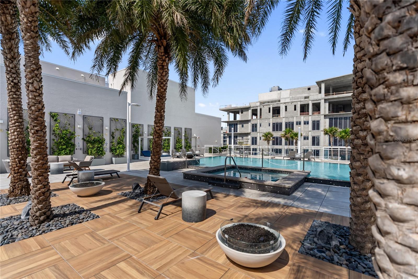
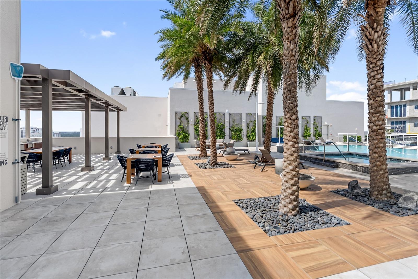
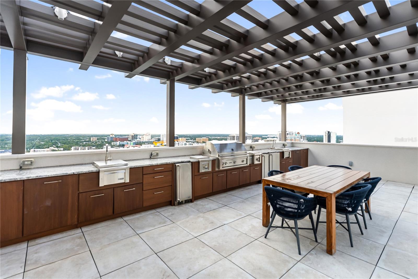
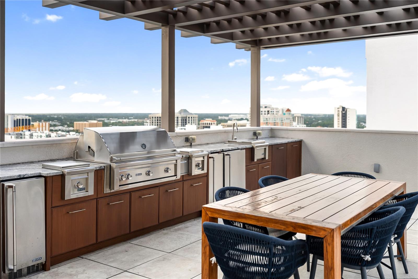
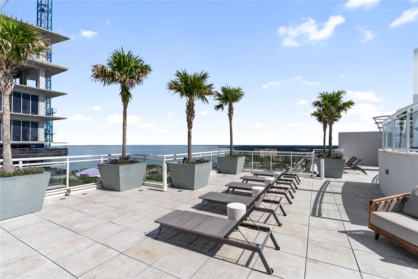
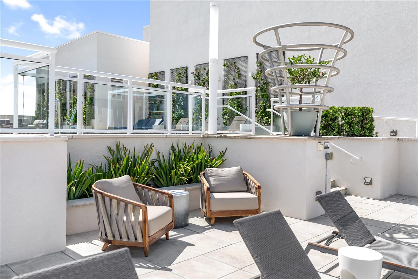
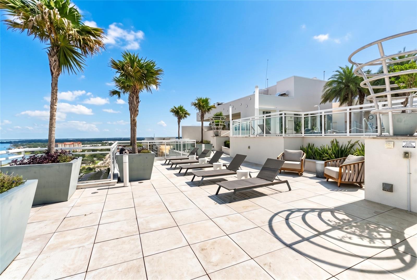
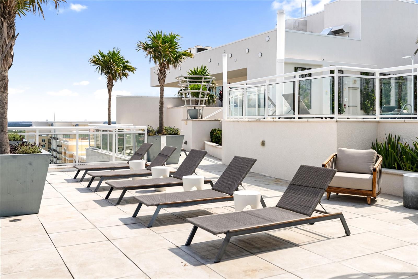
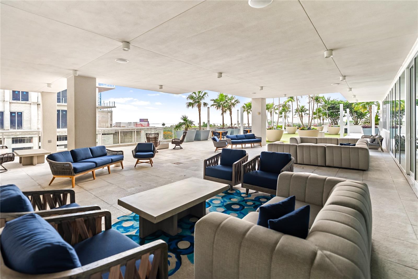
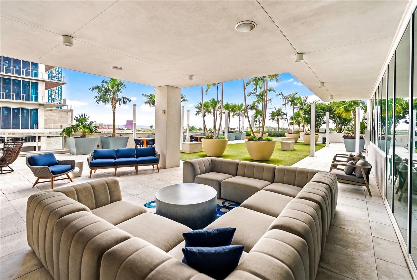
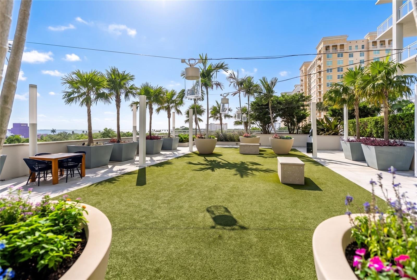
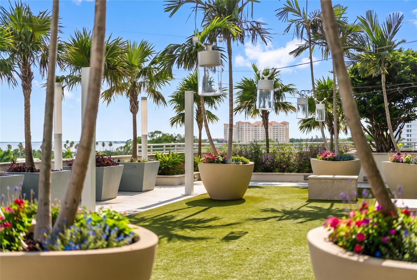
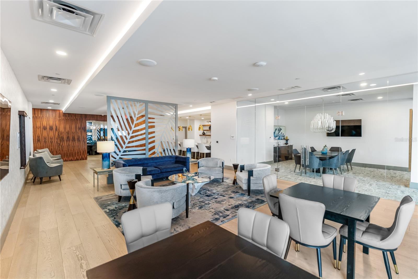
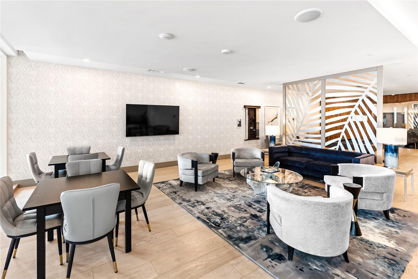
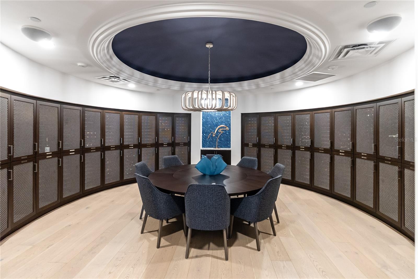
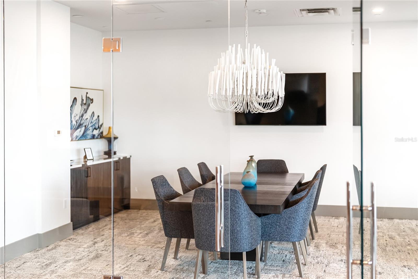
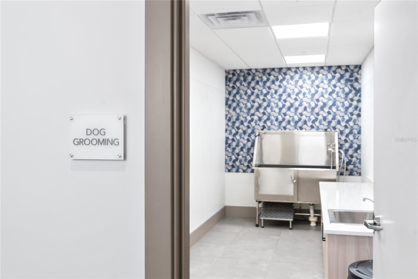
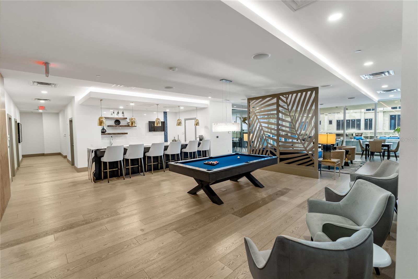
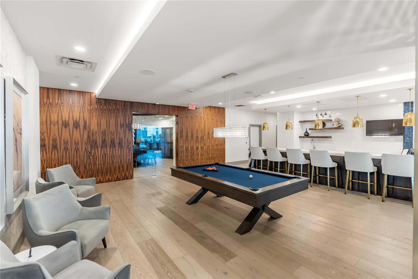
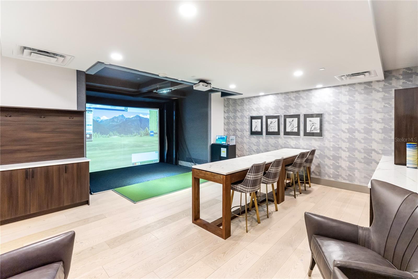
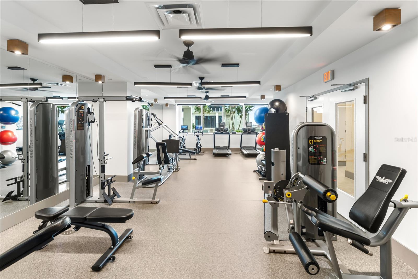
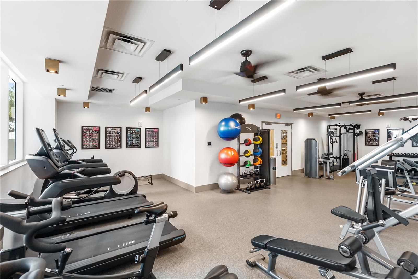
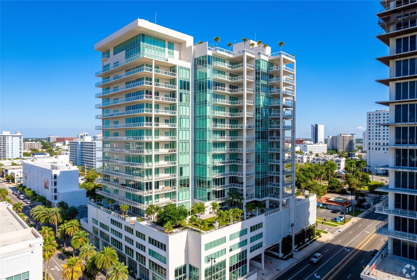
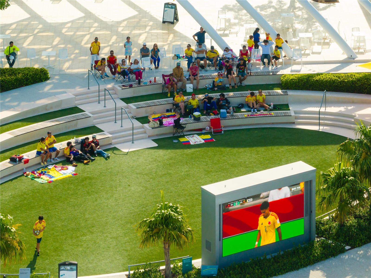
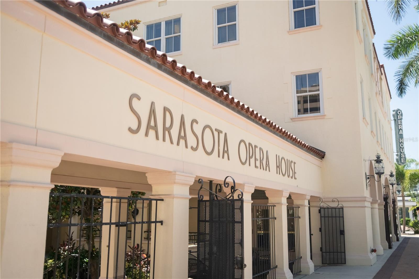
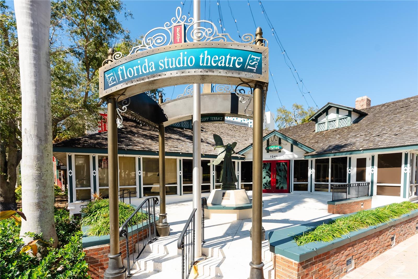
BLVD Sarasota is one of downtown’s most private and amenity-rich addresses, with concierge service, rooftop pool and spa, fitness center, climate-controlled wine storage and tasting room, golf simulator, club room, conference room, pet amenities, and direct access to Sarasota’s arts district, Bay Park, the waterfront, restaurants, galleries, and the best of downtown living. The anticipated arrival of 1000 NORTH Sarasota, the members-only private club coming to BLVD this fall, adds yet another layer of distinction to this already exceptional downtown address.

540 N TAMIAMI TRAIL 702

Message successfully sent.

What would you like to know?

What is 3 + 4 ?

I agree to receive email communication and understand I can unsubscribe at any time.

I agree to be contacted by The Graf Group of Coldwell Banker via call, email, and text for real estate services. To opt out, you can reply 'stop' at any time or reply 'help' for assistance. You can also click the unsubscribe link in the emails. Message and data rates may apply. Message frequency may vary. Privacy Policy

Related Properties

New on site 1 day ago
High above downtown Sarasota, Residence 1704 at The Residences at The Ritz-Carlton presents nearly 5,000 square feet of refined living surrounded by some of the most extraordinary views on Florida’s Gulf Coast. From its commanding 17th-floor position, the residence captures sweeping panoramas across Sarasota Bay, Golden Gate Point and the Quay, extending west toward the barrier islands and Gulf of Mexico. By day, the home is filled with natural light and endless water views; by evening, sunsets give way to the illuminated Sarasota skyline. Completely reimagined in 2021, the 4,943-square-foot residence pairs sophisticated contemporary design with the scale and comfort of a private home. A dramatic gallery-style foyer creates an impressive arrival and provides a beautiful setting for art before opening to expansive living spaces framed by walls of glass. At the center of the residence, the kitchen is designed equally for everyday living and entertaining, with premium appliances, stone surfaces, generous cabinetry and storage, a substantial center island, and remarkable views toward Sarasota’s barrier islands. Dining can be as relaxed or formal as the occasion requires, from the breakfast bar and casual dining area to the waterfront terrace and sculptural formal dining room. The main living room takes full advantage of the residence’s elevation and outlook, with a clean-lined tray ceiling, indirect lighting, custom built-ins and a linear fire feature creating a warm counterpoint to the expansive glass and water beyond. Multiple terraces extend the living spaces outdoors, offering private vantage points from which to experience Sarasota’s changing light, bayfront activity and spectacular sunsets. The primary suite is a private retreat of exceptional scale, complete with a sitting area, dual walk-in closets, private terrace and a light-filled bath featuring a soaking tub and walk-in steam shower. Guest accommodations are thoughtfully separated and generously proportioned, while the fourth bedroom, currently configured as an office, provides exceptional flexibility for guests, remote work or a private den. Ownership at The Residences at The Ritz-Carlton offers something increasingly rare: the privacy of a luxury residential tower paired with the legendary service of The Ritz-Carlton. Residents enjoy concierge and valet services, security, a resort-style heated pool and spa, fitness facilities, direct access to Sarasota Bay and the convenience of the adjoining Ritz-Carlton hotel, including on-site dining and the ability to have everything from morning coffee to dinner delivered directly to your residence. Eligible residents also have the opportunity to pursue membership in The Ritz-Carlton Members Club, offering access to an exceptional collection of Sarasota lifestyle amenities, including the Beach Club on Lido Key, championship golf, spa experiences, dining and member events. And perhaps most compelling is the location. The cultural, culinary and entertainment offerings of downtown Sarasota are just outside your door, while St. Armands Circle and the white-sand beaches of Lido Key are only minutes away. Residence 1704 is more than a penthouse overlooking Sarasota. It is a remarkably spacious private home in the sky, combining panoramic water views, sophisticated design, exceptional service and one of the most desirable locations on Florida’s Gulf Coast.
#A4708730

SARASOTA

1111 RITZ CARLTON DRIVE 1704

4 Beds

3 Baths

4,943 Sq.Ft.

$3,495,000

MLS#: A4708730

Downtown Waterfront Living with Direct Access to Sarasota Bay and the Gulf of Mexico. A rare opportunity to own a deeded boat slip with a 10,000-pound lift, accommodating a boat up to 40 feet, along with a meticulously maintained dock, all managed by the HOA. Set beneath a canopy of mature trees in the peaceful, shaded setting of Lincoln Park on Hudson Bayou. This intimate enclave of just eight residences offers a rare combination of privacy, waterfront living, and walkable convenience. Ideally positioned between downtown Sarasota and Southside Village, some of Sarasota’s most celebrated destinations including Morton’s, Veronica’s, Marie Selby Botanical Gardens, the Sarasota Farmers Market, theaters, dining, shopping, and recreation are just minutes away. Arriving at the park like setting, the home’s classic Craftsman-style architecture immediately makes an impression. Freshly painted HardieBoard siding and carefully considered exterior details provide timeless appeal with the ease of low maintenance living. Inside, the home balances relaxed comfort with refined design. A charming brick-lined front porch welcomes you into a versatile sitting room, perfectly suited as a home office, reading nook, or a quiet place to enjoy your morning coffee. The beautifully curated eat-in kitchen serves as the heart of the home, featuring upgraded Bosch appliances, a gas cooktop, and thoughtfully selected finishes that bring together style and functionality. The adjacent living room centers around a custom built in entertainment center and offers an inviting space for quiet evenings, family gatherings, or entertaining friends. French doors open to the home’s true outdoor sanctuary, where Brazilian Ipe decking surrounds a heated pool and spa overlooking the peaceful waters of Hudson Bayou. The primary suite is conveniently located on the main level and features a luxurious, spa inspired bath with custom tile work. Upstairs, three generously sized bedrooms provide exceptional flexibility. One is currently used as a second primary suite and features a beautifully appointed custom bathroom that rivals the main suite. Another bedroom is currently configured as a comfortable den with an armoire and custom cabinetry, offering flexibility to adapt the space to your needs. When the Gulf of Mexico calls, Sarasota’s award winning beaches are only a short drive away. A rare blend of downtown accessibility, serene waterfront living, private boating, and timeless character, this Lincoln Park residence offers an exceptional Sarasota lifestyle. Private showings are available by appointment.
#A4707260

SARASOTA

1749 LINCOLN PARK CIRCLE

4 Beds

3 Baths

3,020 Sq.Ft.

$3,350,000

MLS#: A4707260

“Five Fairways” Estate in Laurel Oak. Set on a serene cul-de-sac within the prestigious Laurel Oak Estates, this custom-built residence captures the essence of Sarasota’s coveted golf-course lifestyle. Poised on nearly an acre with sweeping fairway and lake views, the home offers more than 5,100 square feet of beautifully designed living space enhanced by timeless architectural detail, modern functionality, and effortless indoor-outdoor flow.
A private winding drive and manicured landscaping introduce the stately façade, where double entry doors open to a grand foyer with high ceilings and walls of large windows that fill the interiors with natural light. The spacious living and dining areas feature custom built-ins and millwork, with expansive sliders framing sunset views of the sparkling pool and golf course beyond. Perfect for entertaining, the gourmet kitchen combines rich wood cabinetry with granite countertops, double ovens, built-in refrigerator, wet bar area, and casual dining nook overlooking the fairway. The adjoining family room offers a warm gathering space anchored by solid wood built-ins and a gas fireplace, with seamless access to the screened lanai for alfresco living.
The primary suite is a secluded retreat with peaceful golf and water views, custom walk-in closet, private laundry, and a spa-inspired bath complete with soaking tub, separate shower, dual vanities, and private water closet. Three additional guest suites provide generous accommodations—two sharing a Jack-and-Jill layout, and one with a full en-suite bath—each thoughtfully designed for comfort and privacy. The theater room is equipped with platform seating, custom cabinetry, 120” screen, surround sound, remote-controlled lighting, and 4K projector. A true highlight of the home is the second-floor bonus suite, currently used as an art studio, featuring vaulted tongue-and-groove ceiling, built-in desks, a full bathroom, and an expansive balcony capturing unforgettable sunset vistas across the course.
The screened outdoor living area defines the Florida lifestyle, showcasing a heated pool and spa, outdoor kitchen, and multiple seating areas for relaxing or entertaining. Mature landscaping, accent lighting, and the home’s ideal southwest exposure create a tranquil backdrop year-round. Additional features include plantation shutters, central vacuum, a three-car side-entry garage with golf-cart parking, and a whole-house solar system offering efficiency and peace of mind.
Nestled behind the gates of Laurel Oak Country Club, residents enjoy access to 36 championship holes of golf, tennis and pickleball courts, a junior Olympic pool, fitness facilities, and a vibrant social calendar—all available with optional membership. Beyond the gates, you’re moments from Sarasota’s best amenities, including UTC Mall’s upscale shopping and dining, Nathan Benderson Park, and downtown Sarasota’s world-class arts, culture, and waterfront entertainment. Siesta Key and Lido Key beaches are within easy reach, completing the perfect blend of privacy, luxury, and convenience.
With its exquisite craftsmanship, prime location, and inspiring golf-course vistas, this Laurel Oak Estates residence delivers the ideal balance of sophistication and relaxed Sarasota living—an exceptional opportunity for those seeking elegance within one of the region’s most prestigious gated communities.
#A4707765

SARASOTA

8250 HUGH ALISON PLACE

5 Beds

4 Baths

5,163 Sq.Ft.

$2,999,000

MLS#: A4707765

A boater’s paradise and an entertainer’s dream, this exceptional waterfront residence captures the very best of the Siesta Key lifestyle. Set along 83 feet of waterfront with direct access to Sarasota Bay and just a short walk to Beach Access 1 on Shell Road, the expansive home was thoughtfully designed for luxurious indoor-outdoor living and sophisticated entertaining. Featuring a grand entrance with an automated front gate, expansive stone-paver driveway, and abundant parking for entertaining, this waterfront property makes an undeniable statement.

Inside, glistening water views greet you at the door. Soaring 11-foot ceilings, 8-foot solid-core doors, impact-rated windows, and wide-plank luxury LVP flooring create a refined yet inviting atmosphere. At the heart of the home, the open-concept great room flows seamlessly through oversized sliding glass doors to the expansive 50-foot lanai. The chef’s kitchen features custom wood cabinetry, quartz countertops, premium Thermador and Bosch appliances, and an entertaining bar complete with a wine cooler, two beverage refrigerators, and an ice maker.

The primary suite provides a private retreat with his-and-hers walk-in closets and a spa-inspired bath featuring dual rain showerheads, a steam shower, soaking tub, and elevated stone finishes. Three additional bedrooms offer exceptional accommodations, including ensuite bathrooms with beautifully appointed finishes.

Outside, a heated pool with sun shelf, luxurious spa, and custom, in-ground fire pit create the perfect, private waterfront oasis. The newly installed dock, 10,000lb boat lift, and two jet ski lifts make getting out on the water effortless, with Sarasota Bay just minutes away. A private putting green, integrated indoor-outdoor speaker system, beautifully landscaped grounds, and whole-property fencing complete the resort-like setting. The lower level offers more than 2,500 square feet of ADDITIONAL space for vehicles, water toys, equipment, a home gym, game room, workshop, etc.

Overlooking Bayou Nettie, this premier waterfront setting places Sarasota Bay just moments away by boat. This is a home designed around the pleasures of waterfront living, uninterrupted entertainment and everyday enjoyment.
#A4706874

SARASOTA

3920 ROBERTS POINT ROAD

4 Beds

4 Baths

2,780 Sq.Ft.

$4,295,000

MLS#: A4706874

Set along the coveted waterways of Siesta Key, this exceptional newer-construction home is a refined coastal sanctuary where sophisticated design, effortless boating, & the relaxed beauty of island living come together. Thoughtfully designed for everyday enjoyment, the home offers a rare opportunity to embrace the Siesta Key lifestyle from a private waterfront setting, complete with a boat lift & kayak launch. The home reveals an elevated level of craftsmanship & thoughtful design. Soaring ceilings, engineered hardwood floors, plantation shutters, crown molding, and carefully considered architectural details create an atmosphere of understated elegance & comfort. An elevator provides access to all levels while expansive sliders open the main living spaces to the balcony, pool & tropical surrounds. The beautifully appointed kitchen combines sophisticated finishes w/exceptional functionality. Luxurious quartz countertops, oversized island w/seating, custom soft-close cabinetry, tile backsplash, farmhouse sink, KitchenAid appliances, Vitafresh refrigeration & under-cabinet lighting create an inviting culinary environment suited to quiet mornings & memorable gatherings. The dining area elevates with a beautifully appointed wet bar, wine/beverage fridge, dedicated wine storage & distinctive hammered sink. The family room offers an inviting gathering space centered around a Dimplex electric fireplace w/marble surround, illuminated custom cabinetry & electric sunshades. Pocket sliders open to the covered balcony, where tongue-and-groove wood cypress ceiling & ceiling fans create a warm & sophisticated setting for enjoying the tropical surroundings. The primary suite is designed as a private retreat w/engineered hardwood flooring, plantation shutters, crown molding & direct balcony access. The spa-inspired primary bath features elegant quartz & marble detailing, statement pendant lighting, a glass marble shower & luxurious soaking tub. A walk-in closet with custom built-ins completes this serene sanctuary. Upstairs, beautifully appointed guest accommodation provides privacy for family & visitors. A charming music/reading nook framed by a stained-glass window adds a unique sense of character, while an expansive bonus room with built-in desk, wine fridge & dramatic open-to-below design offers an extraordinary space for an office, lounge, or additional entertaining. The outdoor spaces transform the property into a private retreat. A fully enclosed, 2 story caged pool & lanai are surrounded by lush tropical landscape and thoughtfully designed gathering spaces. The outdoor living area features a tongue-and-groove cypress ceiling, ceiling fans, minimalist stone landscaping, and a crystal fire pit, creating an inviting setting for long afternoons by the pool. The private boat lift provides effortless access to the surrounding waterways, while the kayak launch invites leisurely exploration of Siesta Key beach coastal landscape only .3 miles away. An oversized garage w/epoxy non-slip flooring, hanging storage & convenient elevator access provides exceptional functionality of the home's elevated lifestyle. Mornings can begin on the waters of Siesta Key, afternoons can unfold along the powder-soft sands of world-renowned Siesta Key Beach & evenings can be spent wandering through Siesta Village where charming boutiques, restaurants & cafés capture the spirit of island living.
#A4700218

SARASOTA

70 ISLAND CIRCLE

5 Beds

4 Baths

3,457 Sq.Ft.

$3,400,000

MLS#: A4700218

Welcome to this exceptional new construction, upgraded residence located West of Trail, featuring 5 bedrooms, 5 full bathrooms, and 3,640 square feet of thoughtfully curated living space. Designed with a refined modern aesthetic, the home blends clean architectural lines with elevated finishes and seamless indoor-outdoor living. Upon entry, soaring 20-foot ceilings, warm designer lighting, and an expansive open-concept floor plan create an immediate sense of scale and refinement. The chef’s kitchen is appointed with premium GE Café appliances, quartz countertops, and custom cabinetry, flowing effortlessly into the main living and entertaining spaces. The residence also includes a spacious two-car garage equipped with an installed electric vehicle charger for added convenience and modern functionality.

Walls of sliding glass doors open to a beautifully enhanced outdoor retreat featuring lush upgraded landscaping, a resort-style pool with a newly added waterfall feature, a fully equipped outdoor kitchen, and a covered dining area complete with remote-controlled mosquito and sun screens for year-round comfort and effortless entertaining. The primary suite serves as a private sanctuary, filled with natural light and designed for both comfort and elegance. The space features a generous walk-in closet, direct access to the outdoor living area, and a spa-inspired bath with a soaking tub and separate glass-enclosed shower. A newly installed stainless steel Bosch built-in coffee system adds an additional layer of luxury, while designer wallpaper and remote-controlled screens throughout the home provide a refined finish and enhanced comfort.

Upstairs, three spacious guest suites each feature their own en-suite bathroom, creating ideal accommodations for family and visitors alike, in addition to a spacious media room designed for relaxed living and entertaining. A large rooftop terrace overlooking the pool provides an exceptional setting for relaxing or entertaining. Perfectly positioned between Siesta Key and Downtown Sarasota, this residence offers convenient access to world-class beaches, dining, shopping, and cultural attractions. Thoughtfully designed with timeless architecture, elevated finishes, and exceptional attention to detail throughout, this home delivers an elevated yet comfortable living experience for modern luxury living.
#A4707300

SARASOTA

1805 GOLDENROD STREET

5 Beds

5 Baths

3,640 Sq.Ft.

$3,790,000

MLS#: A4707300

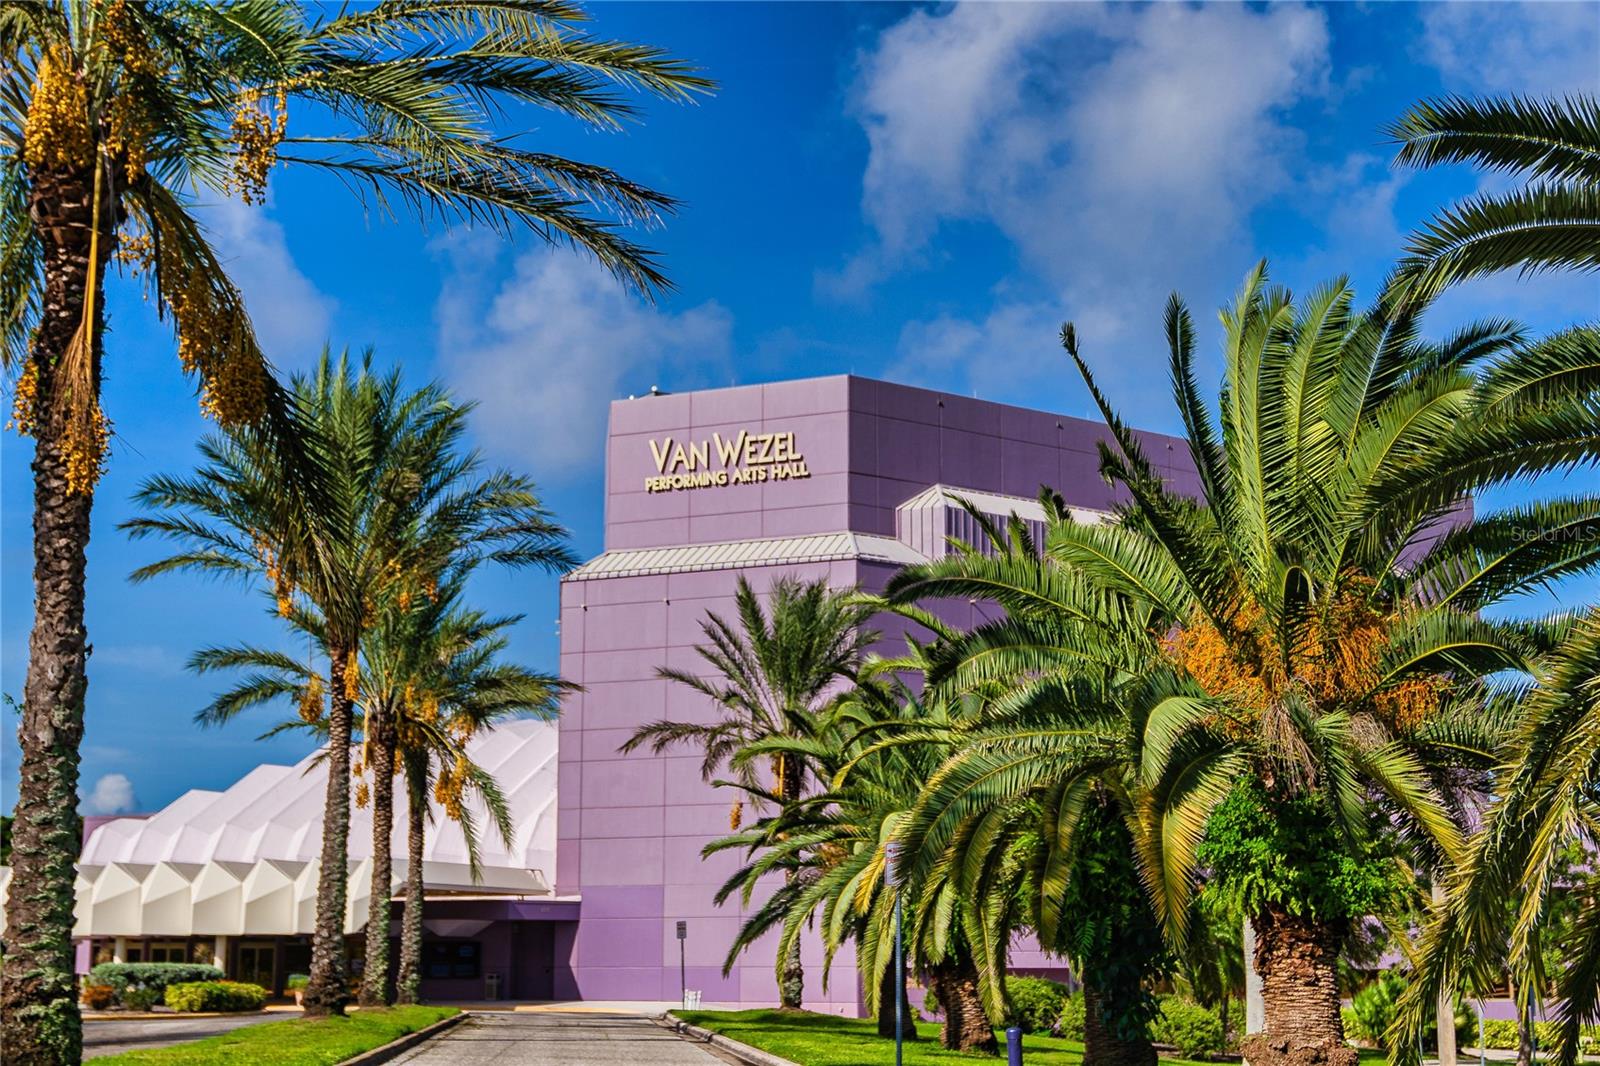
Representing one of the most compelling values currently available at BLVD Sarasota, Residence 1201 offers more than 5,000 square feet of turnkey furnished indoor-outdoor living, panoramic Sarasota Bay and downtown skyline views, and the privacy of a desirable corner residence with direct elevator entry. This three-bedroom, three-full-and-two-half-bath condominium also includes a dedicated office, expansive entertaining spaces and an oversized wraparound terrace, delivering the scale and comfort of a single-family home in the heart of downtown Sarasota. Walls of floor-to-ceiling PGT impact-rated glass fill the open-concept interior with natural light and frame water, sunset and city views from nearly every room. Soaring ceilings enhance the sense of space, while Lutron-controlled lighting, motorized window shades, premium finishes and designer-selected furnishings create a sophisticated yet comfortable coastal atmosphere. The wraparound terrace extends the living space outdoors with multiple areas for dining, lounging and entertaining against a panoramic backdrop of Sarasota Bay and the city skyline. Designed for both everyday living and large-scale entertaining, the chef’s kitchen features custom gray Irpinia cabinetry, quartz countertops, premium appliances, dual sinks, two oversized pantries and abundant storage. Its open placement preserves direct views and a seamless connection to the living and dining areas. The bay-view primary suite provides a private retreat with dual custom walk-in closets and a spa-inspired bath featuring a soaking tub, frameless glass shower and refined Kohler fixtures. Two additional bedrooms each offer an en-suite bath, providing privacy and comfort for family and guests. A separate office creates dedicated space for working from home, while two additional powder rooms add convenience for entertaining. Residence 1201 is offered turnkey furnished and includes two premium parking spaces and a humidity-controlled storage locker. Residents of BLVD Sarasota enjoy an impressive collection of resort-style amenities, including a rooftop infinity-edge pool with sweeping city and water views, an outdoor kitchen, wine cellar, fitness center, golf simulator, and a fifth-floor pet lawn with grooming station. Ideally positioned in downtown Sarasota’s evolving bayfront district, BLVD offers walkable access to dining, boating, arts and recreation. Stroll to The Quay for waterfront dining at Ocean Prime, Quay Marina and Kokomo Yacht Club, or explore The Bay, Sarasota’s signature 53-acre waterfront park with walking paths, kayak access, open lawns, community programming and continued expansion. The Van Wezel Performing Arts Hall, Rosemary District, Main Street restaurants, galleries, theaters and downtown marina are also nearby. With its substantial floor plan, private elevator entry, corner exposure, panoramic views and expansive outdoor living, Residence 1201 represents an exceptional value among luxury downtown Sarasota condominiums.
#A4704519

SARASOTA

540 N TAMIAMI TRAIL 1201

3 Beds

3 Baths

3,630 Sq.Ft.

$3,495,000

MLS#: A4704519

2023 Custom Build | 4 En-Suite Beds | Flex 3-Car Rear Garage | Lake & Oak Views | Heated Saltwater Pool l 

The architecture says it all! If you are searching for a home that is truly gracious and tranquil, this unique one-of-one custom retreat—completed in December 2023—is the one for you. Nestled in The Founders Club, one of Sarasota’s premier golf communities, this distinctive residence is framed by a serene lake and mature oaks, offering an immediate sense of calm from the moment you arrive.

A peaceful front courtyard featuring a gentle fountain welcomes you inside, while a convenient side service porch provides easy routine access outdoors. The rare 3-car rear-entry garage design truly stands out in the neighborhood—it is incredibly functional for everyday unloading and lets the front curb appeal pop while keeping the street view clean. The painstakingly landscaped grounds showcase thoughtful greenery in every direction, drawing you into a home designed for effortless indoor-outdoor living with soaring ceilings, warm honey-toned floors, and massive walls of glass.

The chef's kitchen serves as the heart of the home, featuring tile to the ceiling, an ergonomic French door wall oven, a sprawling island, two expansive pantries that conceal it all, and an enormous wall of glass that floods the space with light while framing an ancient oak outside.

Designed with versatility in mind, this layout is perfect for flexible living arrangements, everyday routines, or hosting remote professionals. All four bedrooms feature en-suite baths, with guest quarters thoughtfully set apart to create private sanctuaries. Multiple flexible spaces provide ample room for dedicated home offices. For wellness or creative pursuits, the light-filled third garage bay is a climate-controlled flex space—featuring glass views of the pool, making it ideal for a private gym, art studio, or housing your luxury automobile.

Outside, the screened lanai features covered living and dining areas, an outdoor kitchen, a dedicated pool bath, and views over a heated saltwater pool and spa. Beyond the screen, a generous lawn provides space to roam, gather, and play against a backdrop of grand oak canopies. Complete with commercial-grade Wi-Fi, incredible storage throughout, and a Flood Zone X location, this turnkey luxury property offers a rare combination of modern sophistication and natural beauty.
#A4705920

SARASOTA

8877 COLONELS COURT

4 Beds

4 Baths

3,415 Sq.Ft.

$3,000,000

MLS#: A4705920

With gulf sunset views, and 3-minute walkable private beach access, this New Construction Modern Beach House on Siesta Key mixes a sought-after location with modern luxury. Experience the best of coastal living in this brand-new 4 bed, 4.5 bath home with walking access to Turtle Beach and a marina just one minute away. With 3,676 SF of thoughtfully designed space, this home offers ocean views throughout, multiple outdoor patios and terraces, rooftop deck, and seamless indoor-outdoor flow.

Feel the sea breeze in the spacious backyard, including a pool, hot tub, and outdoor kitchen. Enjoy light-toned engineered hardwood floors, a chef’s kitchen with top-tier appliances, and spacious en-suite bedrooms, including a stunning primary suite with a private terrace and spa-like bath. Additional features include a 3-car garage, and 6 covered carport spaces for recreational utility vehicles such as, jet skis, golf carts, or a boat, with easy gate access. Enjoy an elevator included layout, and high-end finishes throughout—all just minutes from Siesta Village’s shops and dining.

This newly built residence offers peace of mind with the latest in building codes, energy efficiency, and storm protection. Modern insulation, impact-rated windows and doors, and up-to-date mechanical systems translate into lower utility bills, reduced maintenance, and enhanced safety. You’ll also benefit from turnkey readiness—no need for costly renovations or updates. Whether for full-time living or a coastal getaway, this is Siesta Key luxury at its finest.
#A4707232

SARASOTA

8800 MIDNIGHT PASS ROAD

4 Beds

4 Baths

3,676 Sq.Ft.

$3,690,000

MLS#: A4707232

Pre-Construction. To be built. To be complete in a few months. Discover timeless coastal elegance in this upcoming traditional-style new construction home, perfectly situated in the highly coveted Bay Island neighborhood on Siesta Key. Designed to blend modern sophistication with classic charm, this residence offers an extraordinary lifestyle of luxury and tranquility.

Set on a 13,815-square-foot homesite, this 3,001-square-foot residence features 5 spacious bedrooms, 5 full bathrooms, 2 half baths, an office, the opportunity for a private fitness studio, and 3 garage spaces. Thoughtfully curated interiors showcase refined finishes, soaring ceilings, and abundant natural light. At the heart of the home lies a gourmet chef’s kitchen with a striking quartz waterfall island, elegant pendant lighting, and custom cabinetry. The premium appliance suite includes a 72-inch Sub-Zero refrigerator, Cove dishwasher, and Wolf range, coffee maker, and microwave. The adjoining living and dining areas flow seamlessly outdoors.

Step into a private tropical retreat featuring an elevated pool deck with a resort-style pool and champagne spa, a spacious outdoor patio, and a covered outdoor kitchen. Surrounded by lush landscaping and swaying palms, the patio offers ample room for outdoor dining, entertaining, and relaxing by the pool. Located in one of Sarasota’s most desirable neighborhoods, this remarkable new construction home offers privacy, convenience, and effortless access to world-class beaches, fine dining, and vibrant cultural attractions. A rare opportunity to own a brand-new luxury residence on Bay Island—where coastal beauty meets timeless design. Images contain virtual staging.
#A4707062

SARASOTA

838 NORSOTA WAY

5 Beds

5 Baths

3,001 Sq.Ft.

$4,190,000

MLS#: A4707062

Send a message

Message successfully sent.

Your message

What is 3 + 4 ?

Reason for contacting?

I agree to receive email communication and understand I can unsubscribe at any time.

I agree to be contacted by The Graf Group of Coldwell Banker via call, email, and text for real estate services. To opt out, you can reply 'stop' at any time or reply 'help' for assistance. You can also click the unsubscribe link in the emails. Message and data rates may apply. Message frequency may vary. Privacy Policy

Sign Out

Virtual Assistant

Would you like to take the next step with this property? We can help you schedule a showing or virtual tour, or send you more details.

Yes, I would like more information.

Thank You for Your Reply, One of Our Agents will contact you as soon as possible

No, maybe later.

Thank you, you can always contact me via email, phone number or through the contact form.

Realhub AI

Lucy - Your AI-Powered Realtor

Update Your Temporary Password

Personalize your search

Enter your email and we'll notify you immediately when new listings match what you're looking for.

or enter email address

Already have an account ? Login here

Continue your home search

I agree to receive communications and understand I can unsubscribe at any time.

I agree to be contacted by The Graf Group of Coldwell Banker via call, email, and text for real estate services. To opt out, you can reply 'stop' at any time or reply 'help' for assistance. You can also click the unsubscribe link in the emails. Message and data rates may apply. Message frequency may vary. Privacy Policy

Already have an account ? Login here

We use cookies

We use cookies primarily for analytics to enhance your experience. By accepting, you agree to our use of these cookies. You can manage your preferences or learn more about our cookies policy.