Features & Amenities

Interior

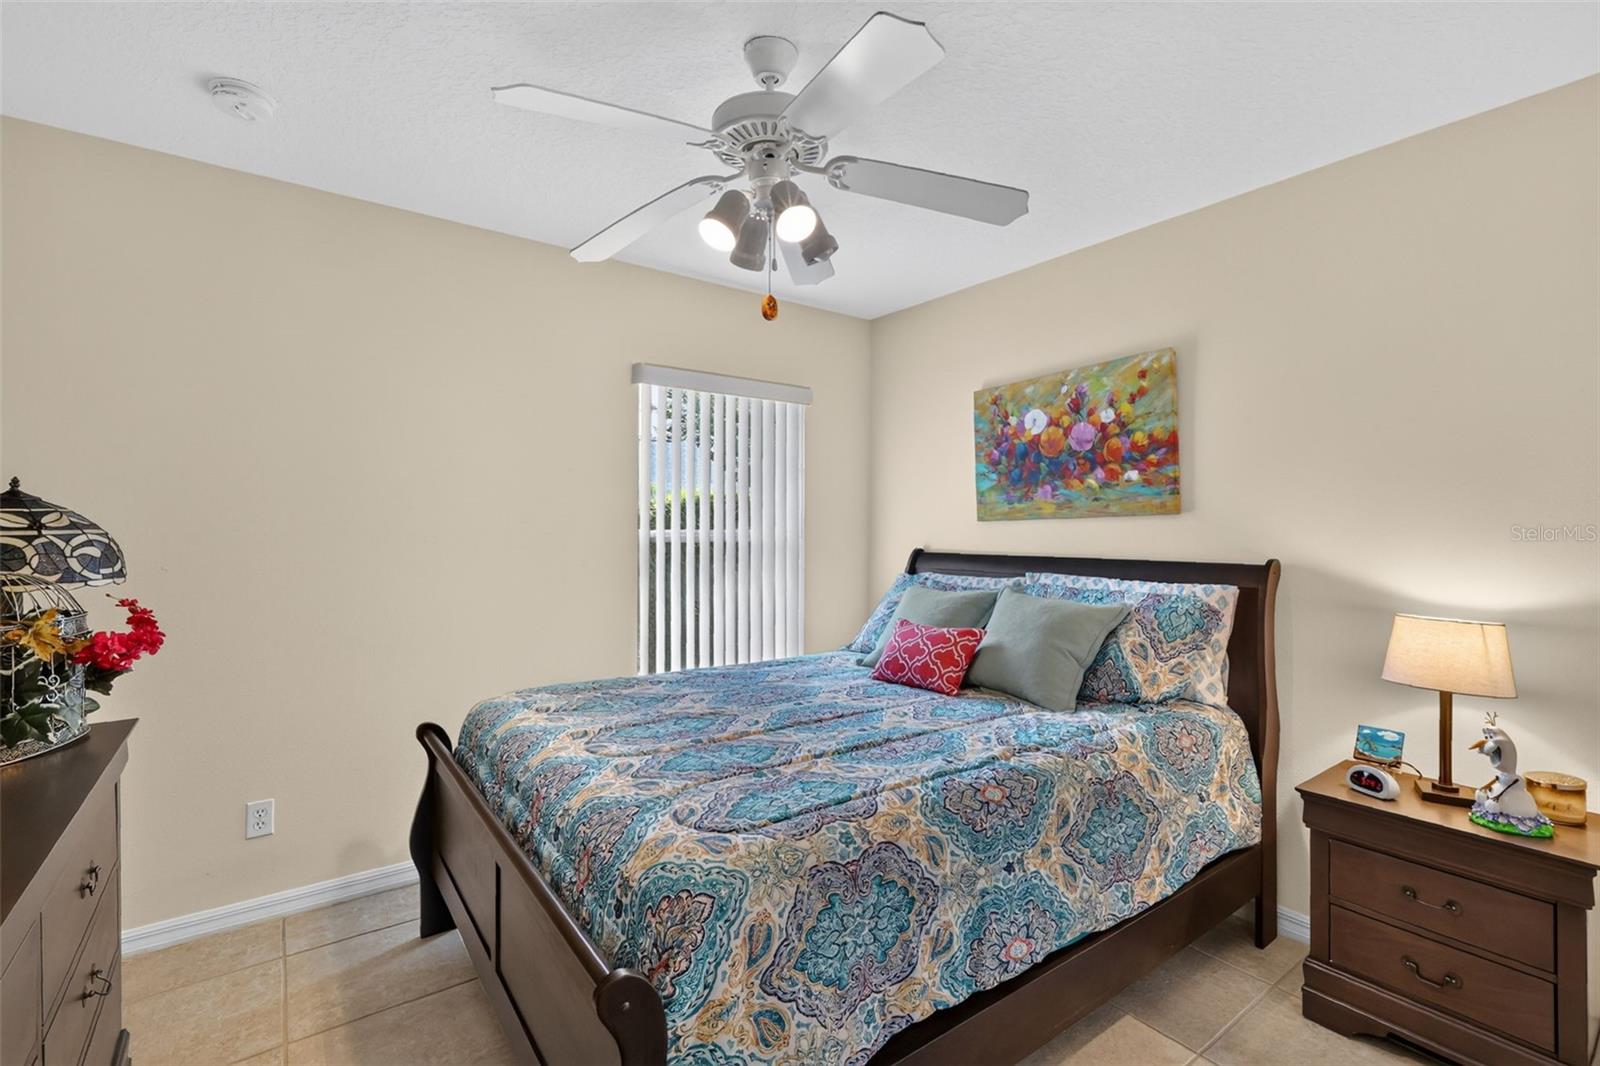
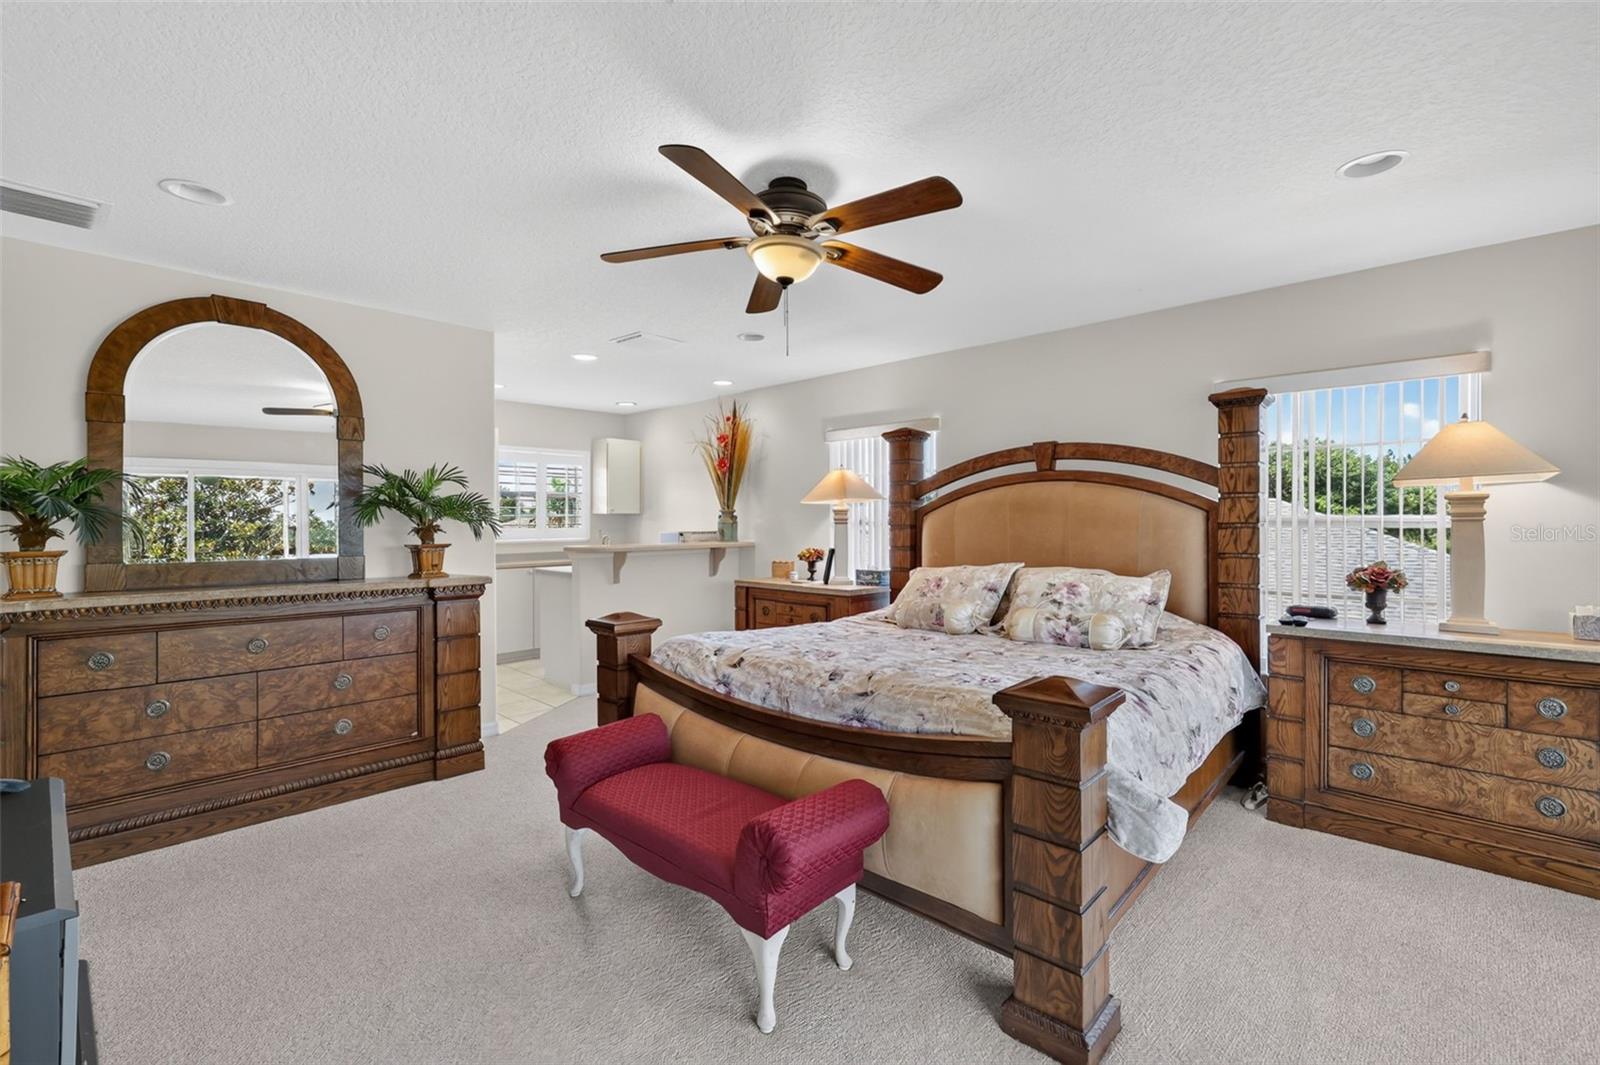
  • Other Interior Features

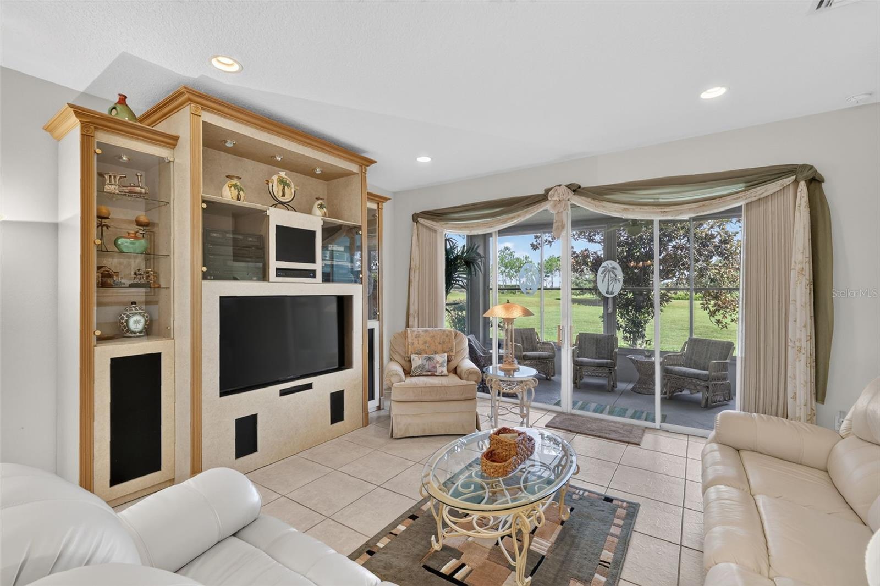
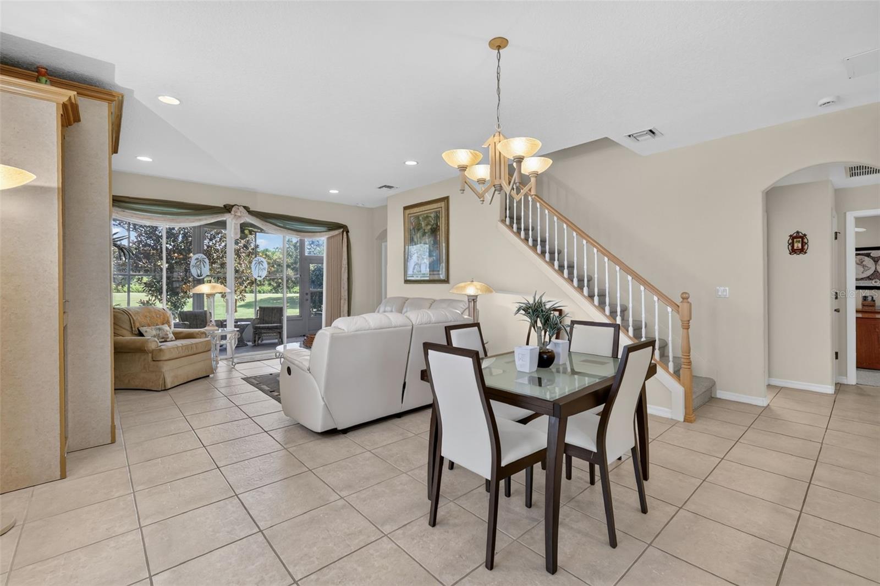
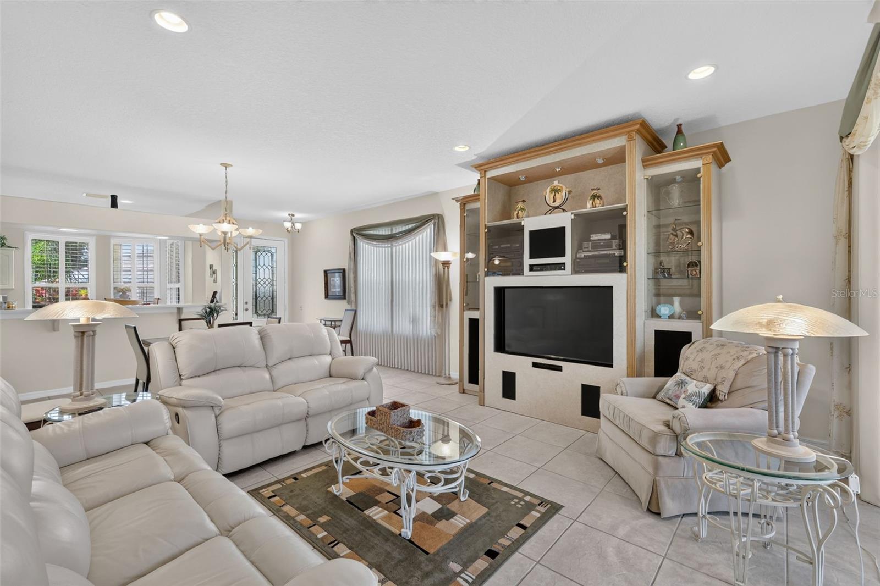
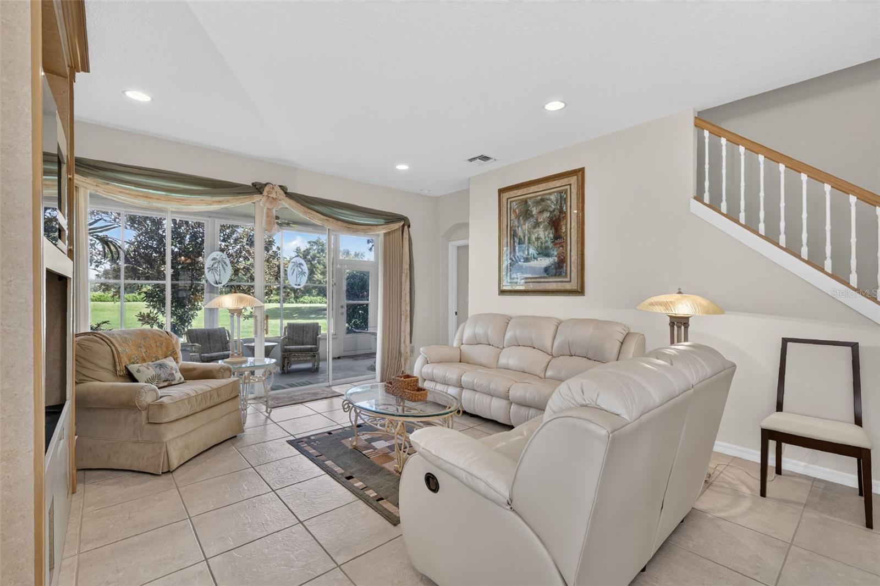
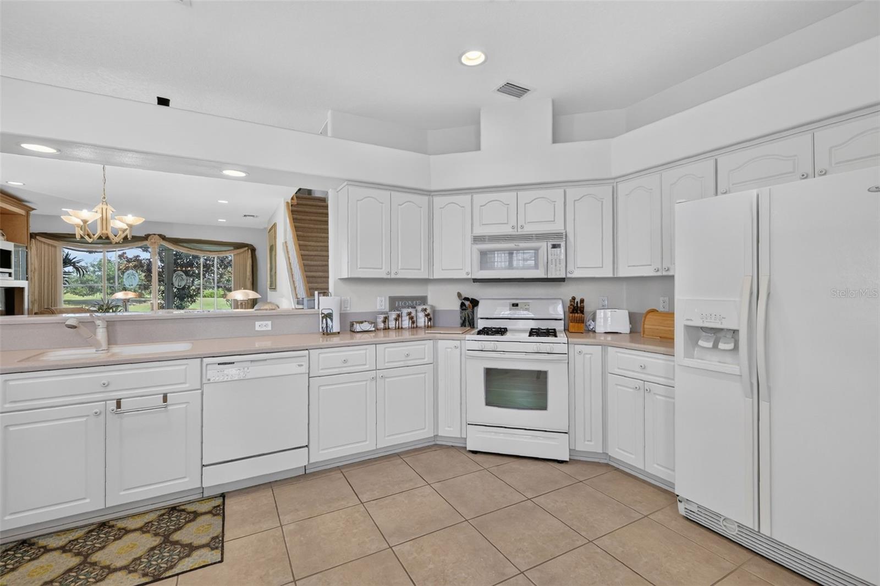
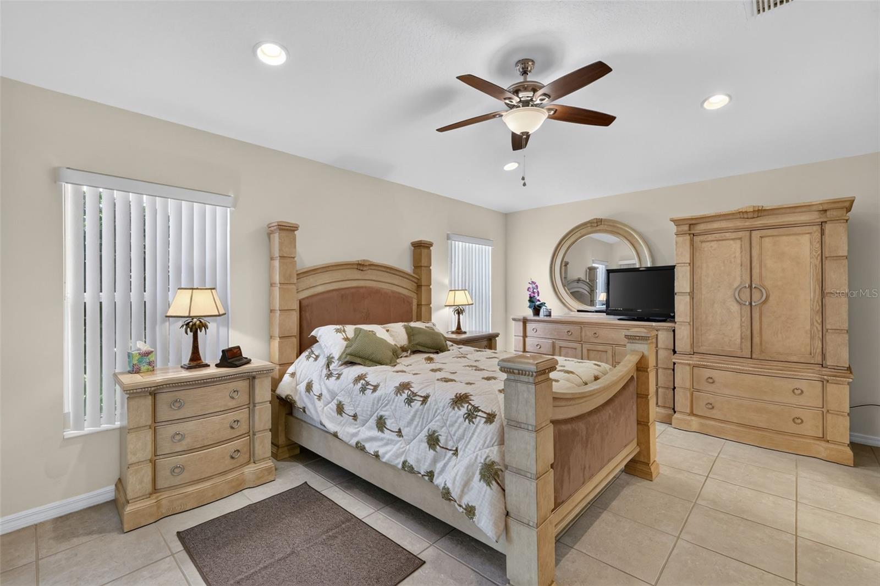
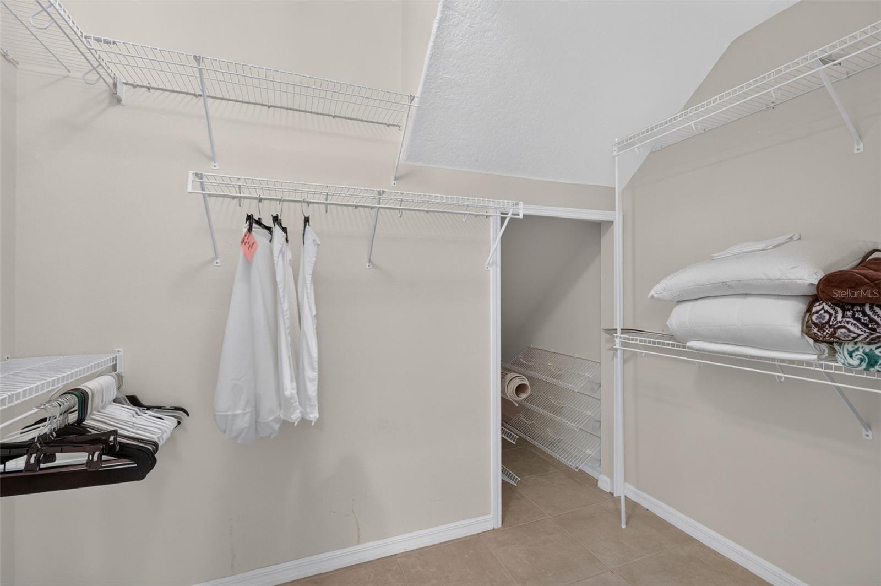
    Built-in Features, Eat-in Kitchen, High Ceilings, Open Floorplan, Walk-In Closet(s)

  • Total Bedrooms

    3

  • Bathrooms

    3

  • Cooling YN

    YES

  • Cooling

    Central Air

  • Fireplace YN

    NO

  • Heating YN

    YES

  • Heating

    Central, Natural Gas

  • Pet friendly

    Yes

Exterior

  • Garage

    Yes

  • Garage spaces

    2

  • Construction Materials

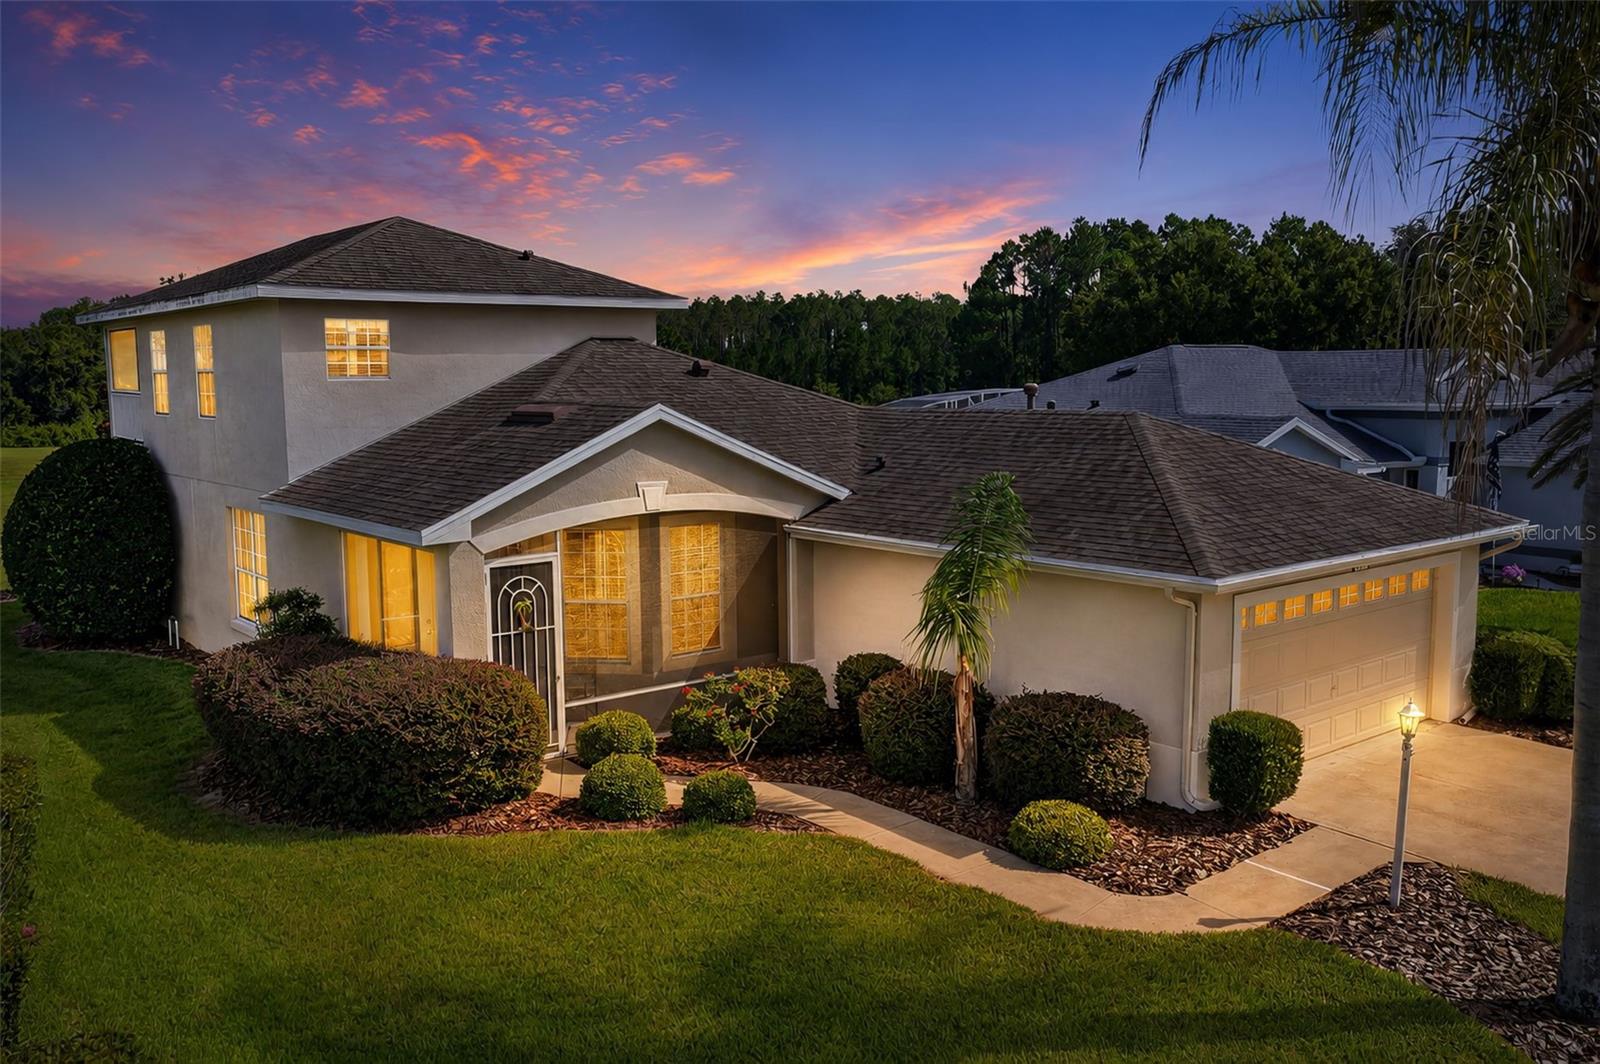
    Block, Stucco

  • Other Exterior Features

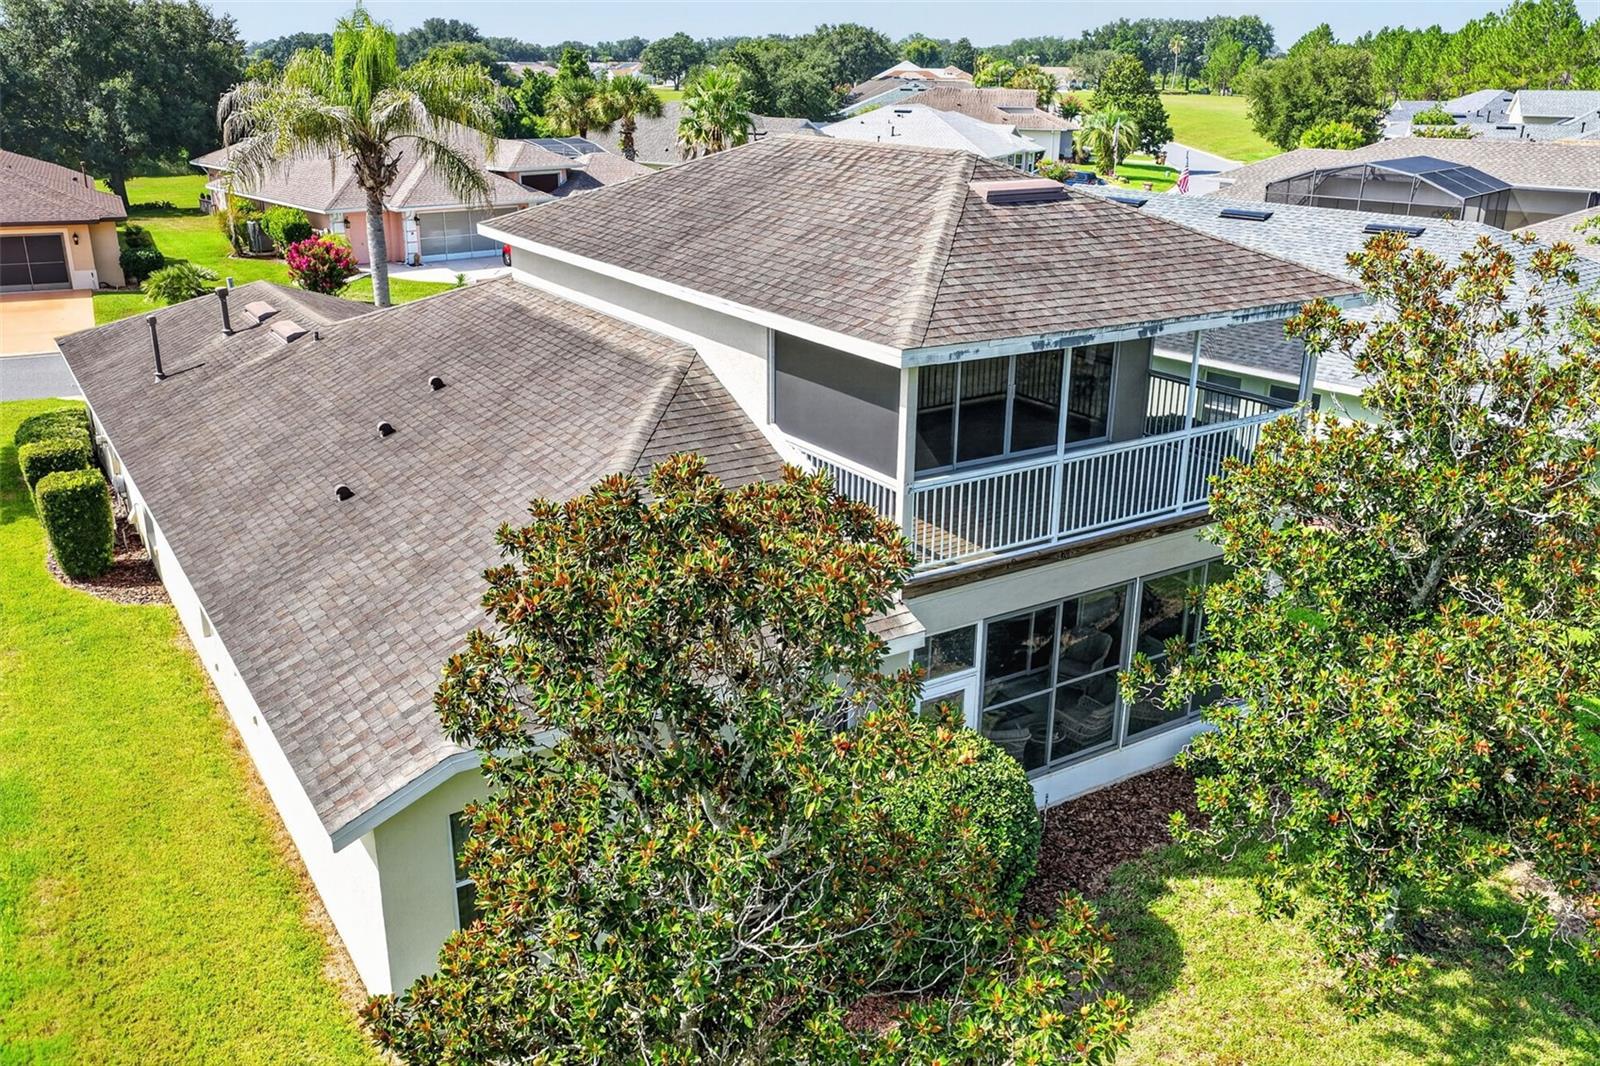
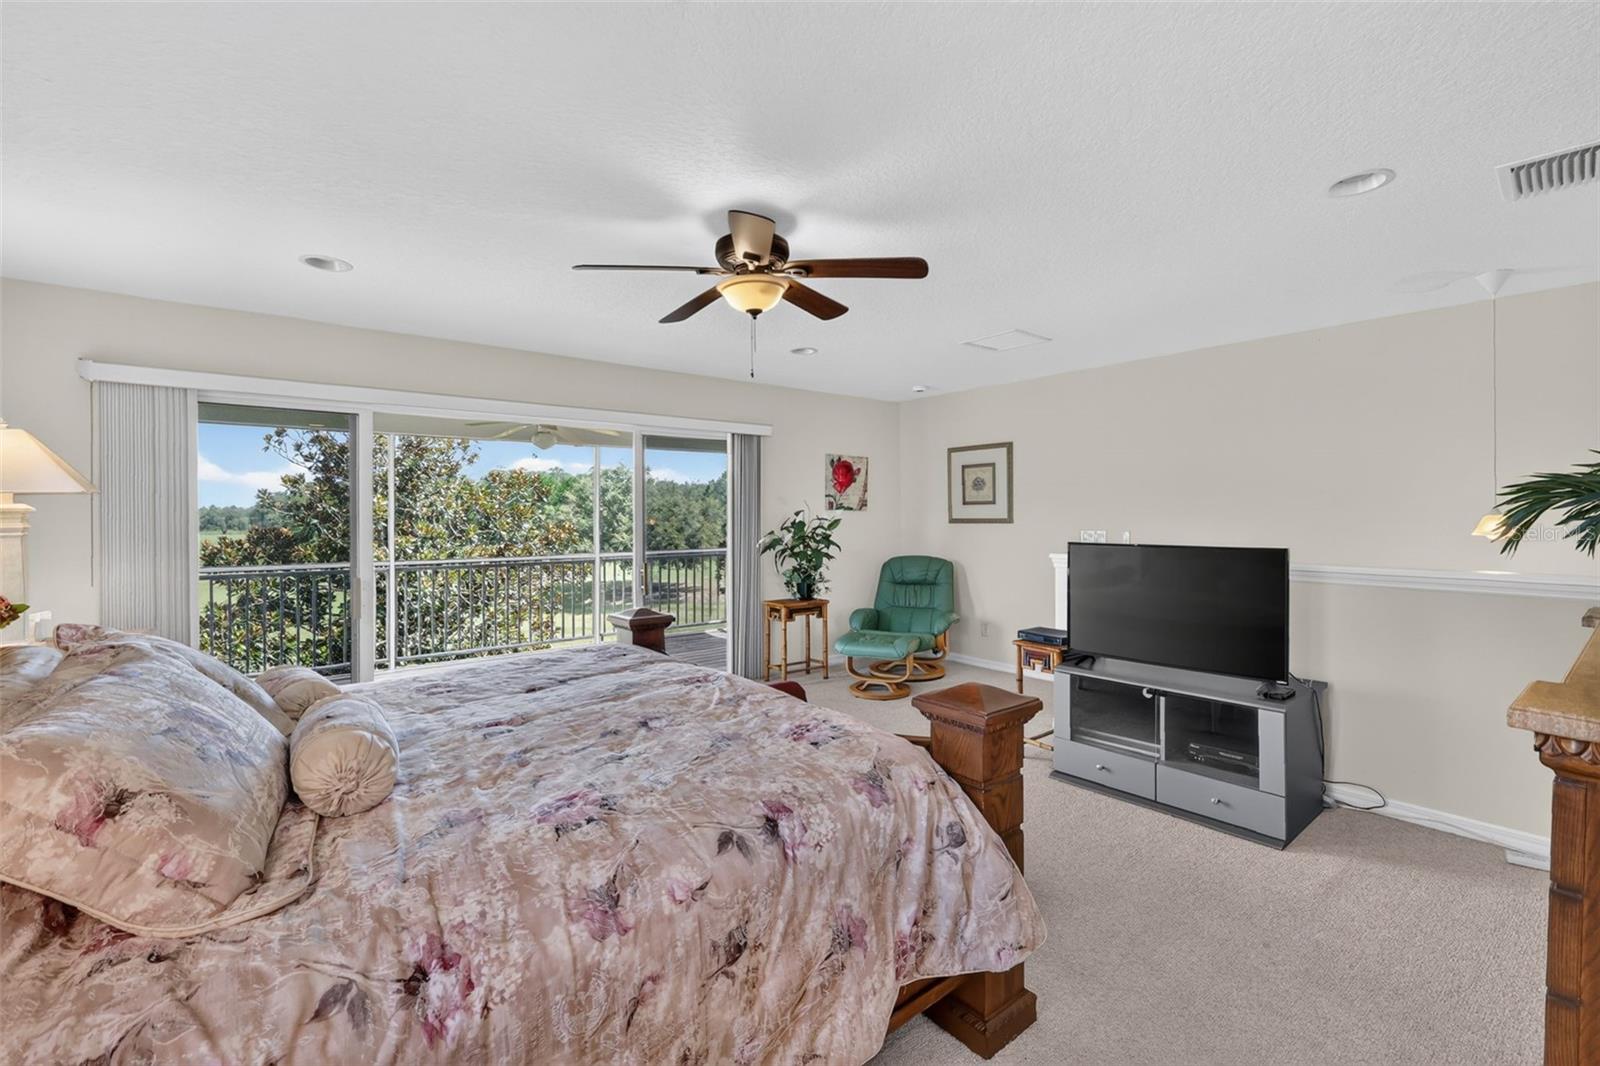
    Balcony

  • Parking

    Attached

  • Patio and Porch Features

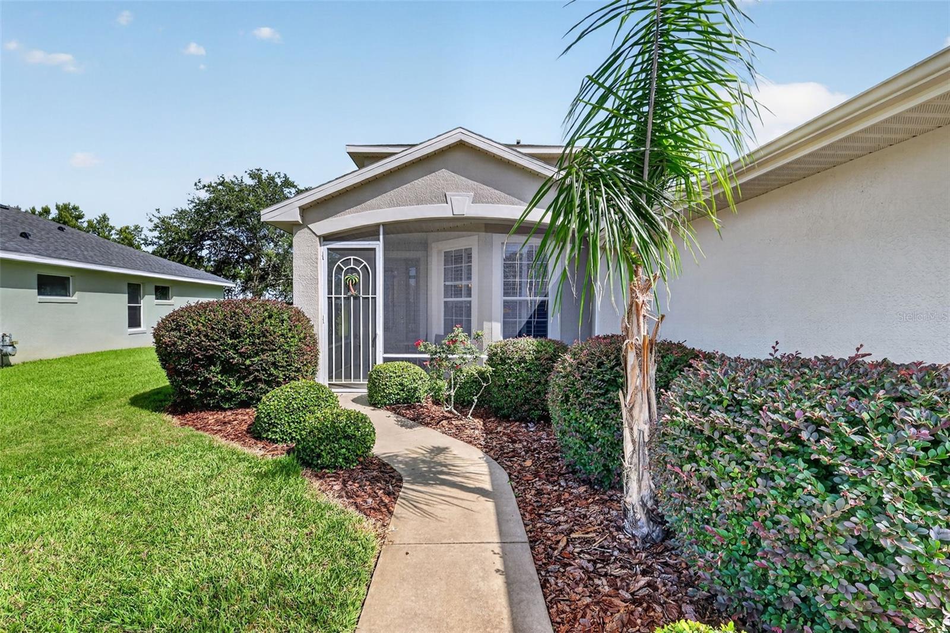
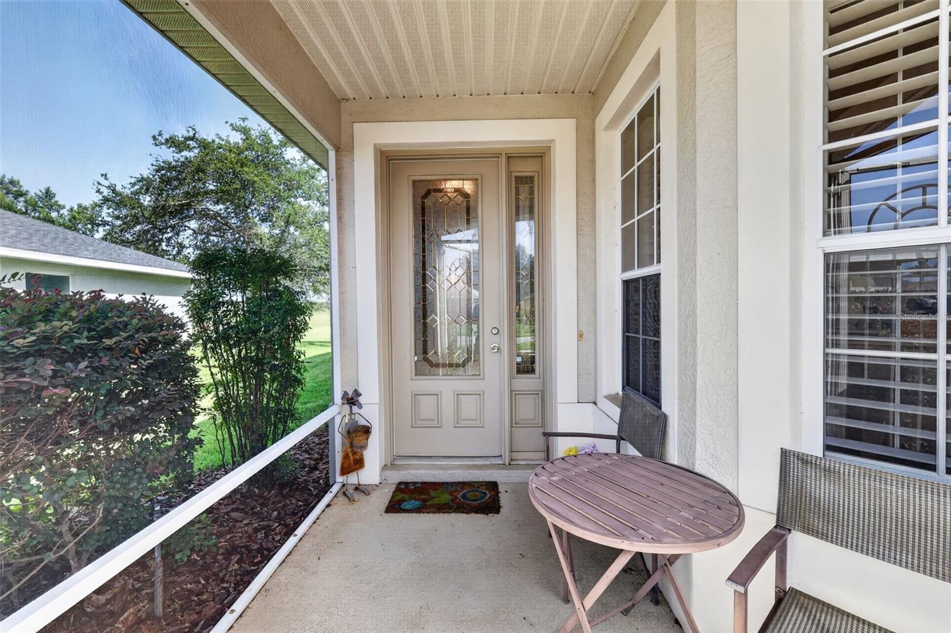
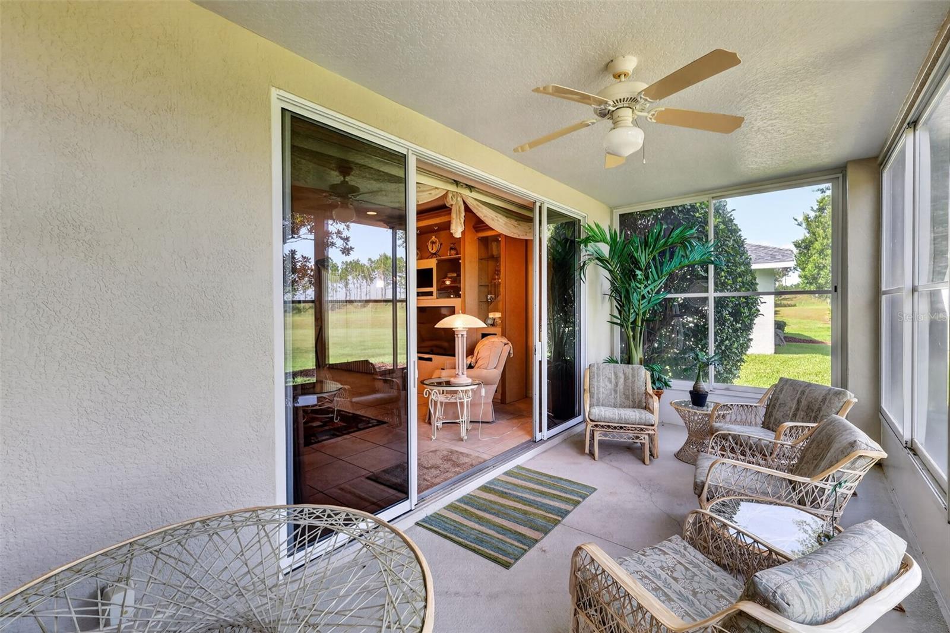
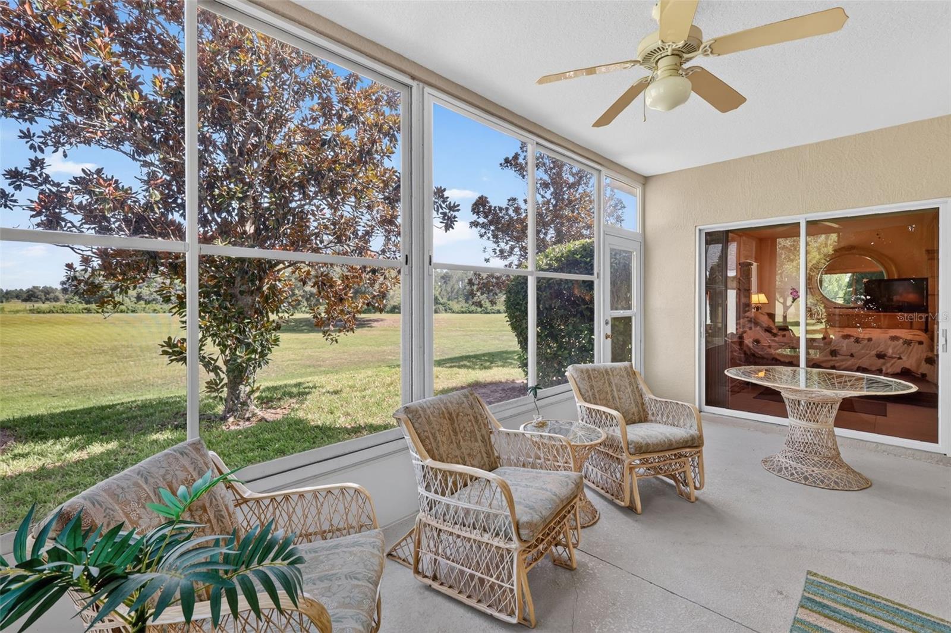
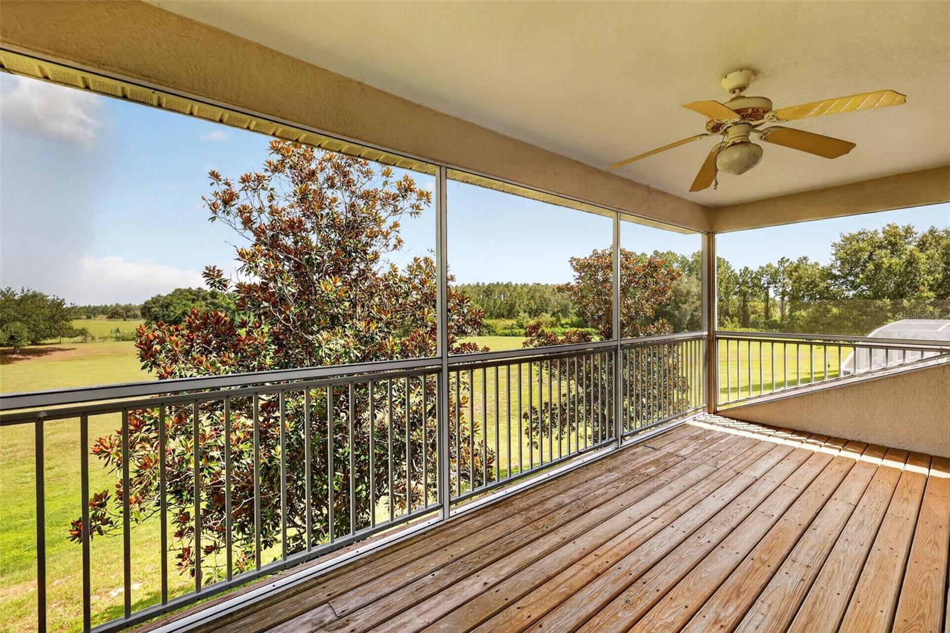
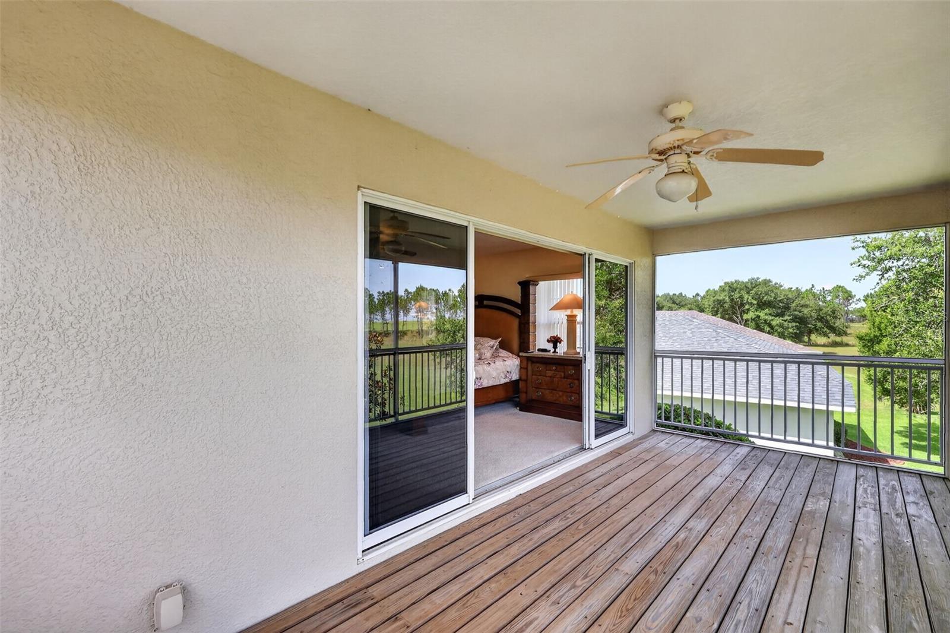
    Covered, Enclosed, Porch, Rear Porch, Screened

  • Pool

    No

  • Waterfront YN

    NO

  • View

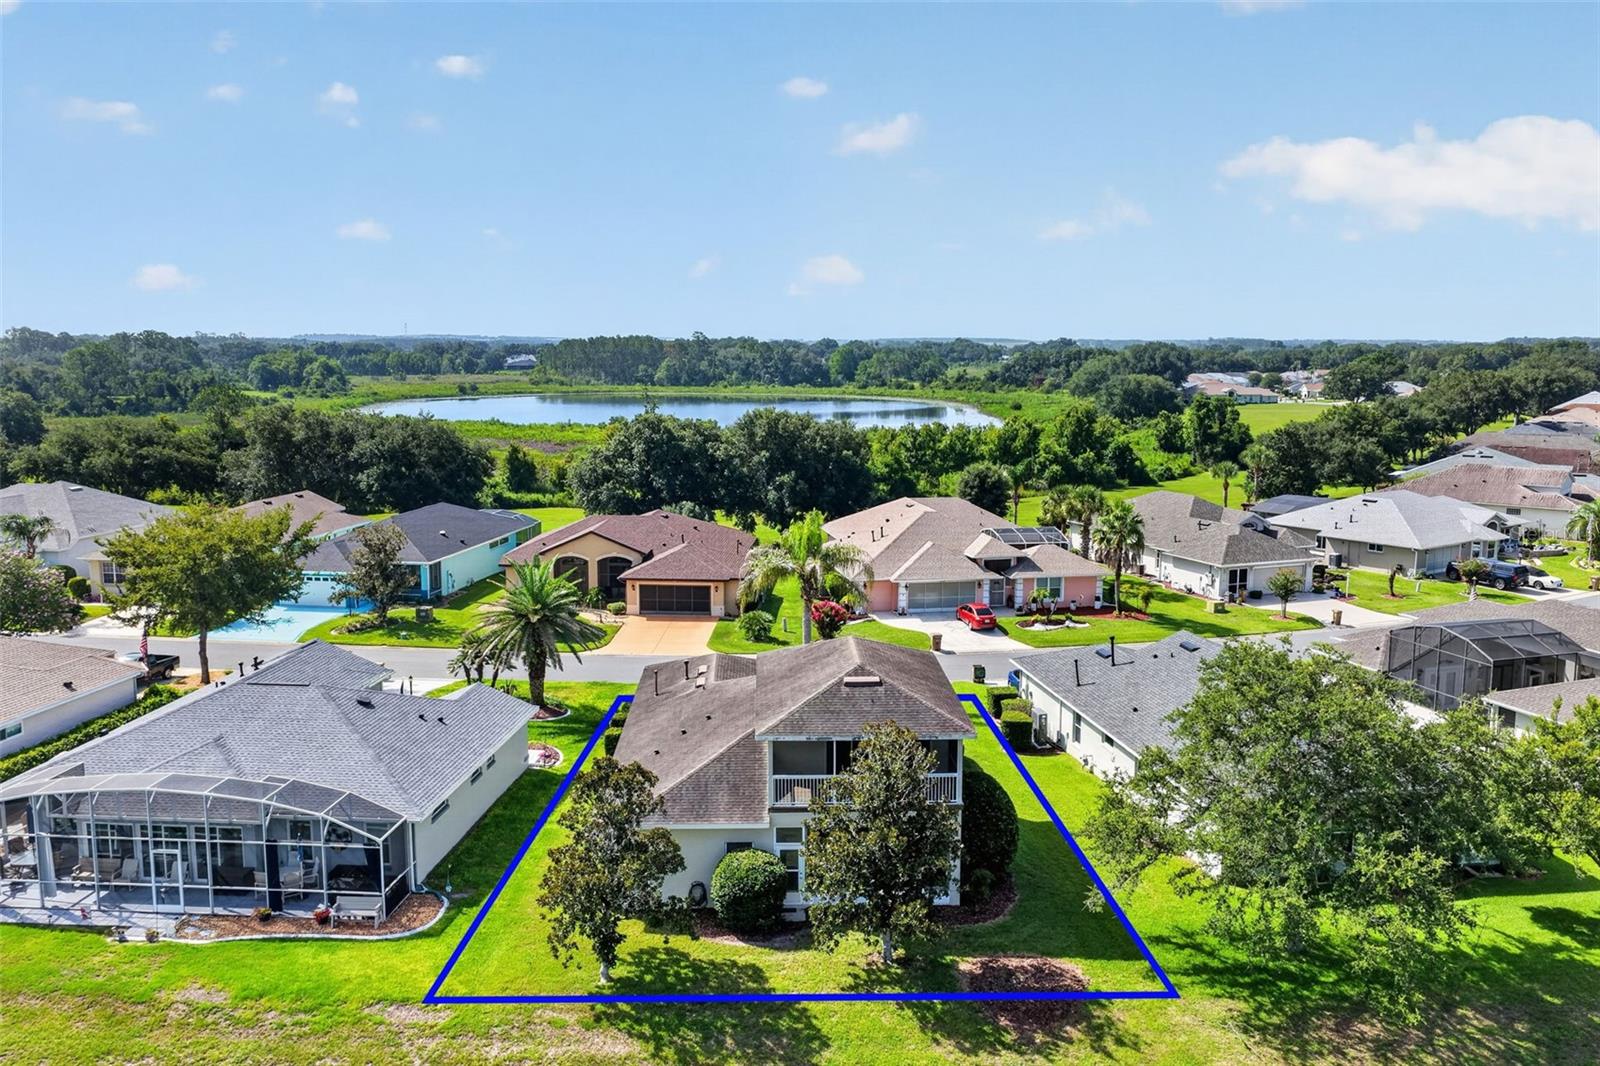
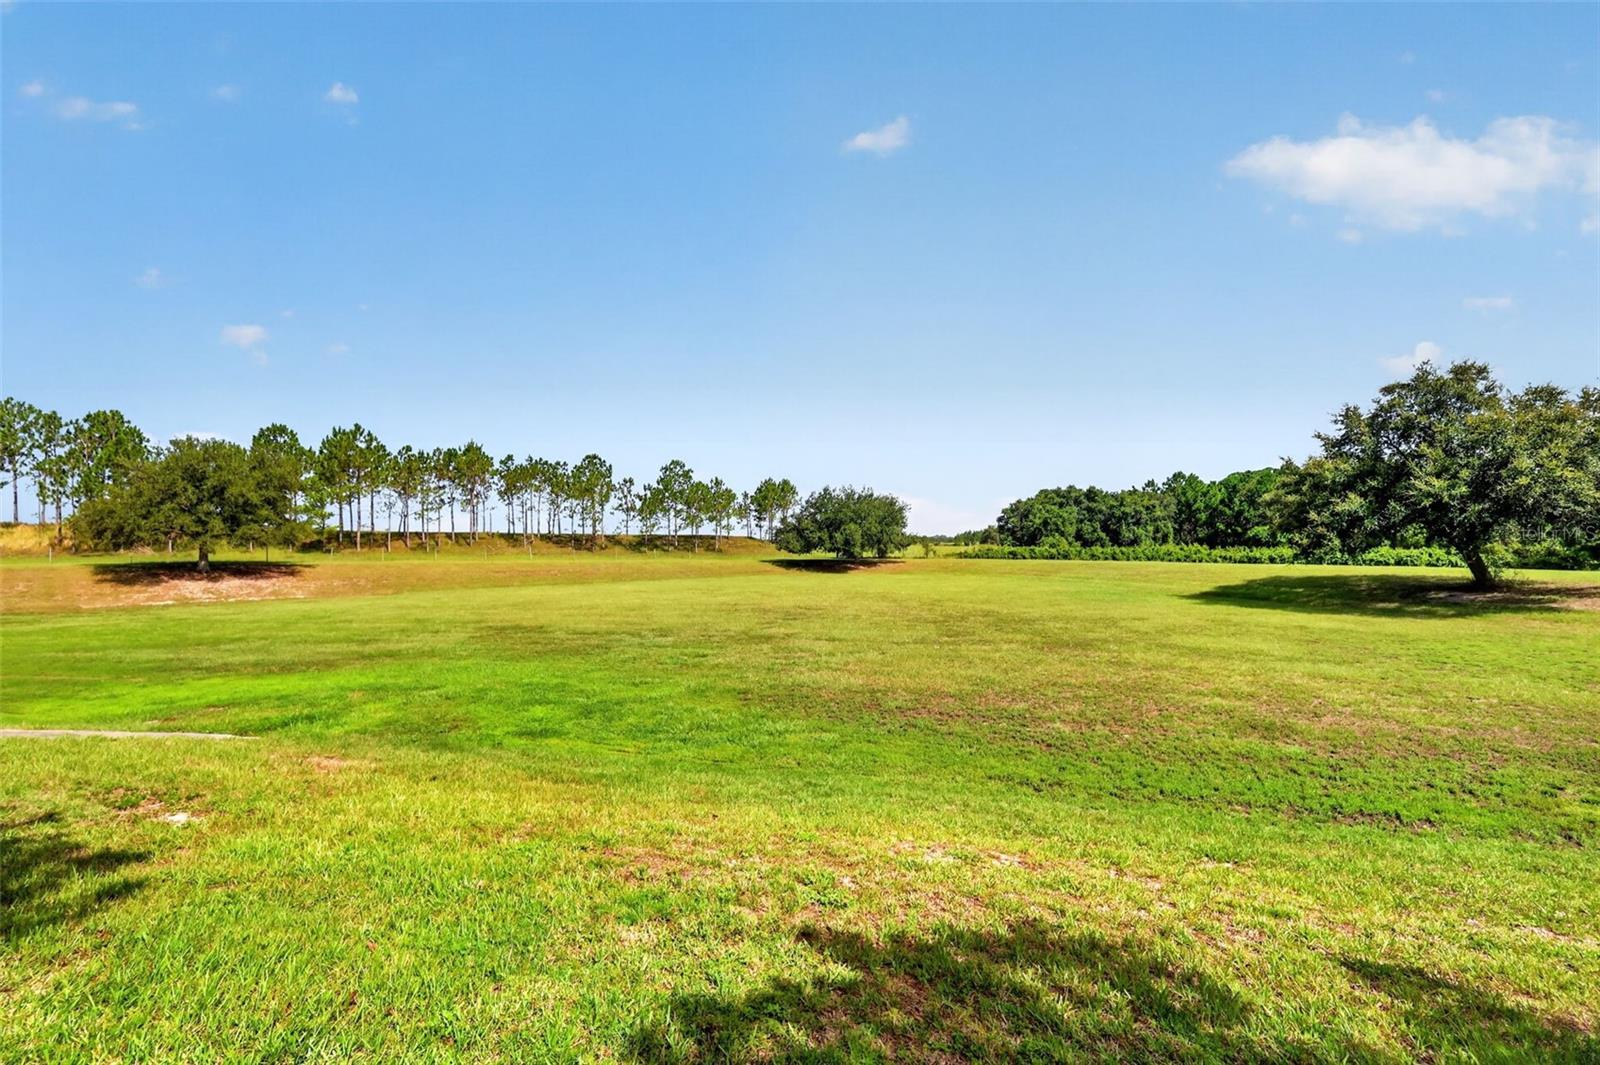
    Park/Greenbelt

Area & Lot

  • Lot Features

    Landscaped, Level

  • Lot Size(acres)

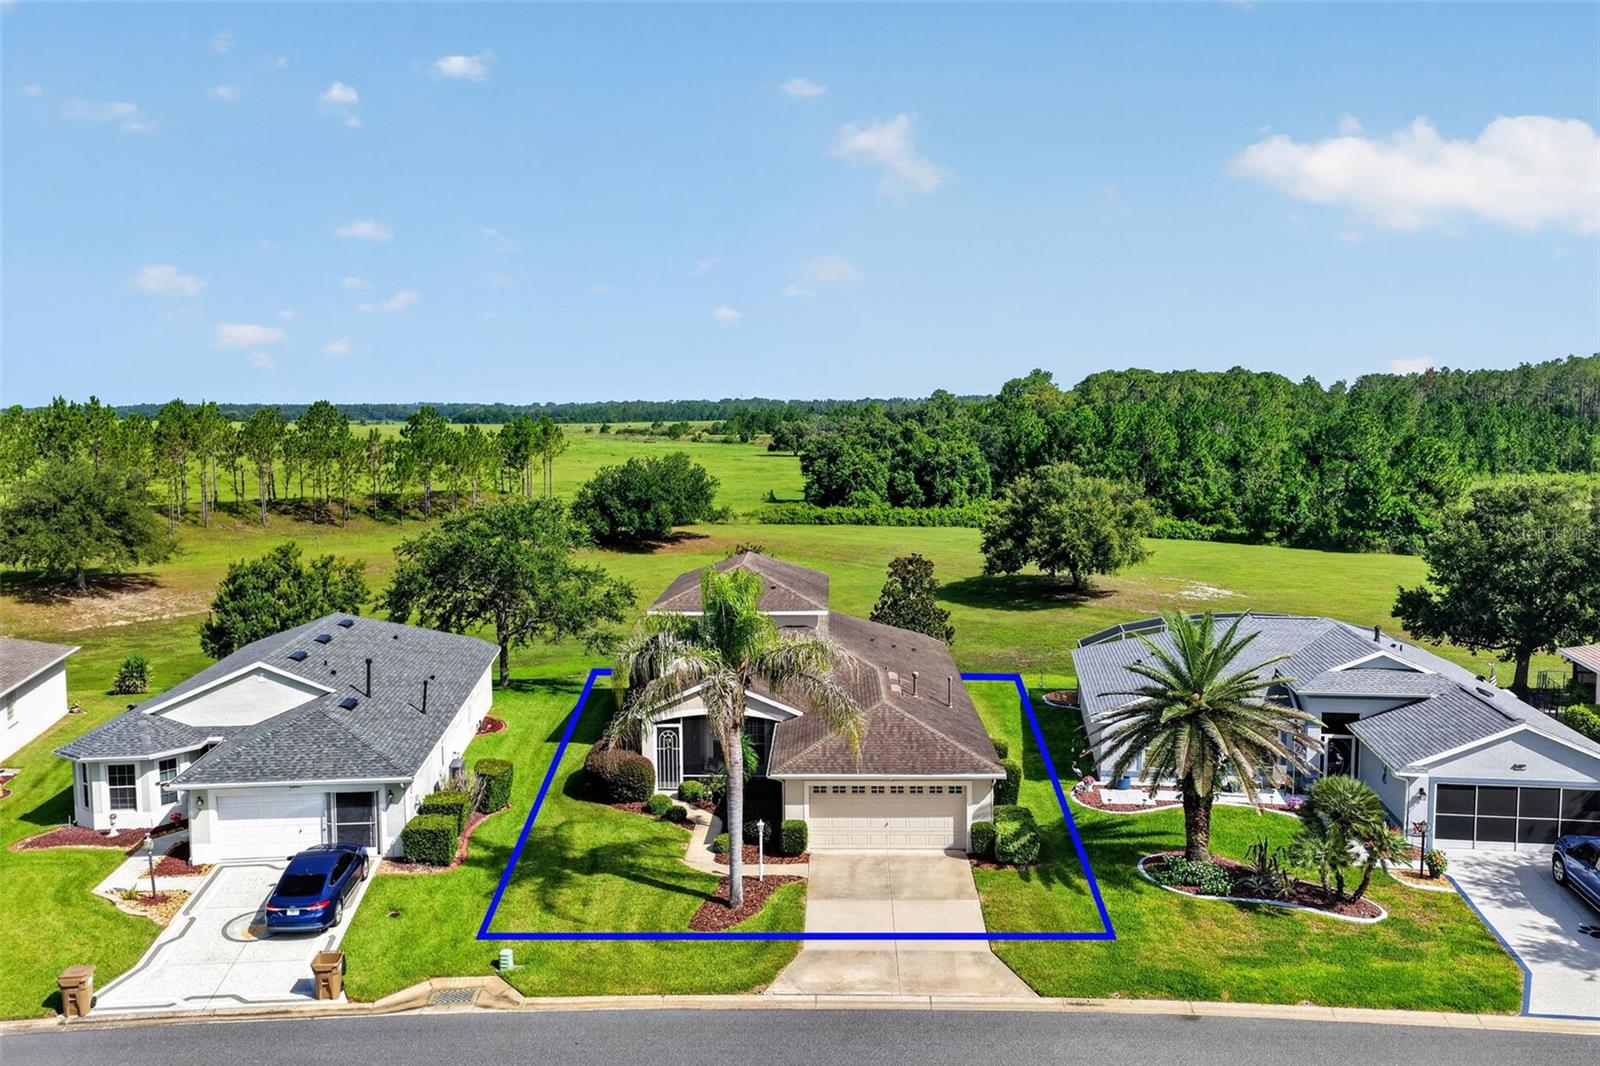
    0.15

  • Lot Size(square feet)

    6,478

  • Property Type

    Residential

  • Property Sub Type

    Single Family Residence

  • Architectural Style

    Contemporary

Price

  • Sales Price

    $394,500

  • Tax Amount

    $5,022.79

  • Sq. Footage

    2,131

  • Price/SqFt

    $185

HOA

  • Association

    YES

  • Association Fee

    $299

  • Association Fee Frequency

    Monthly

  • Association Fee Includes

    N/A

  • Total Monthly Fees

    $299

School District

  • Elementary School

    N/A

  • Middle School

    N/A

  • High School

    N/A

Property Features

  • Stories

    1

  • New Construction

    NO

  • Association Amenities

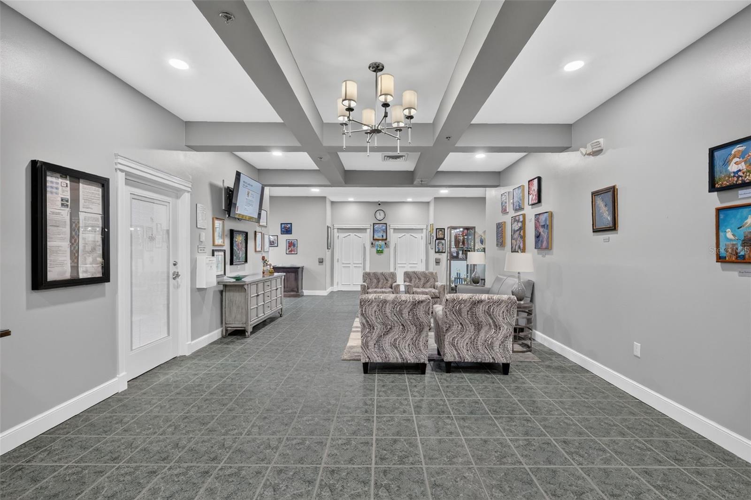
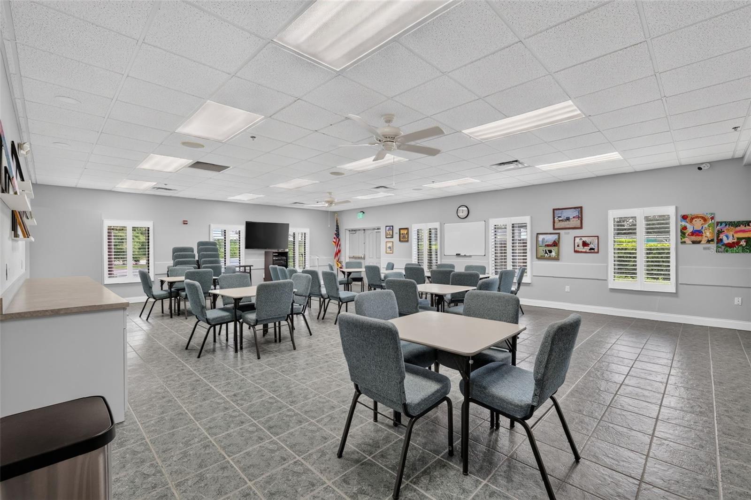
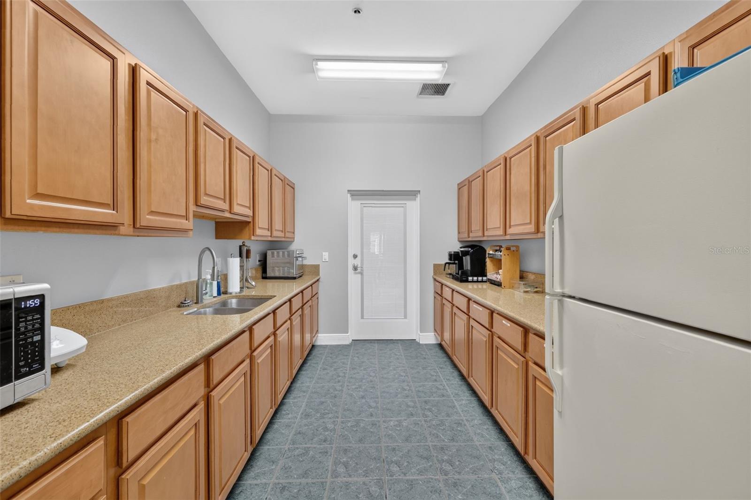
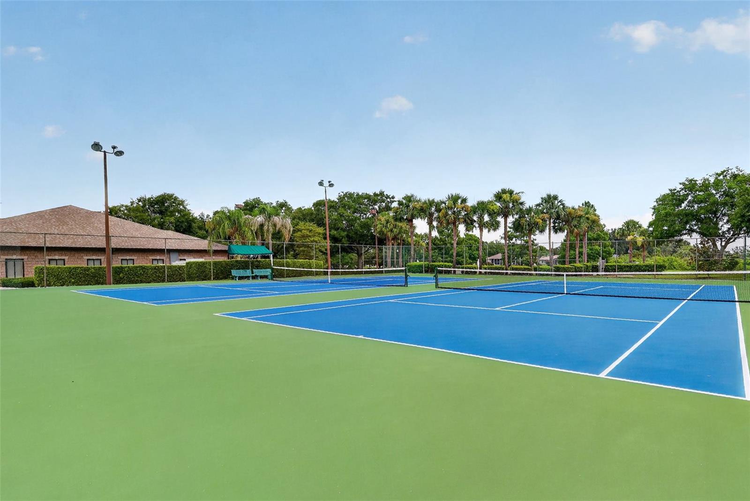
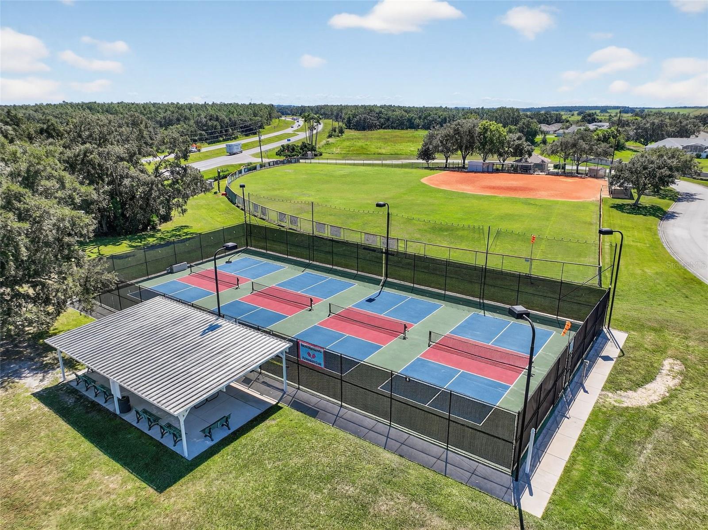
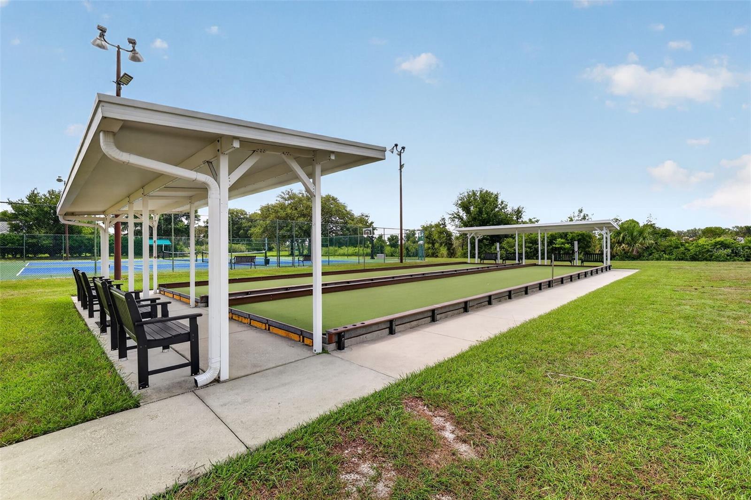
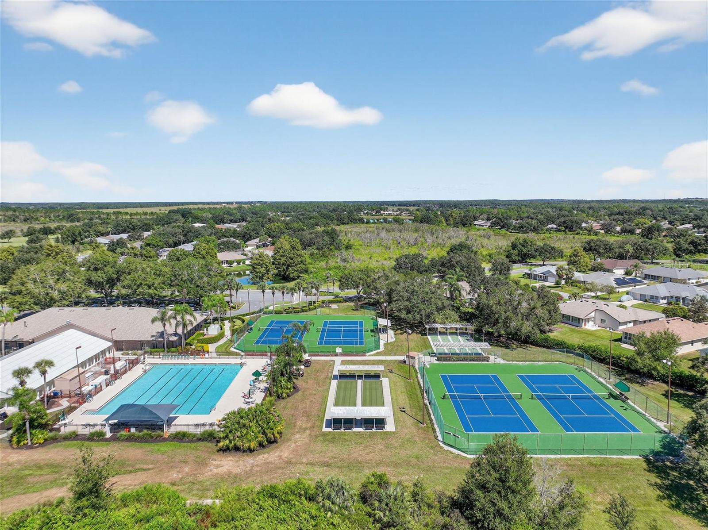
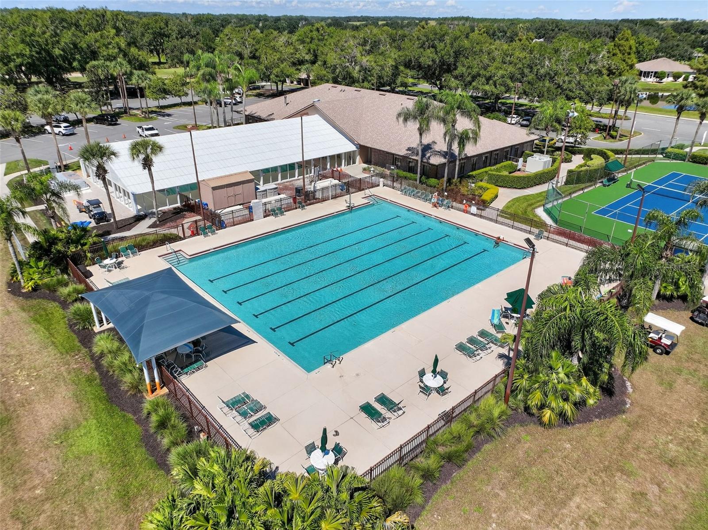
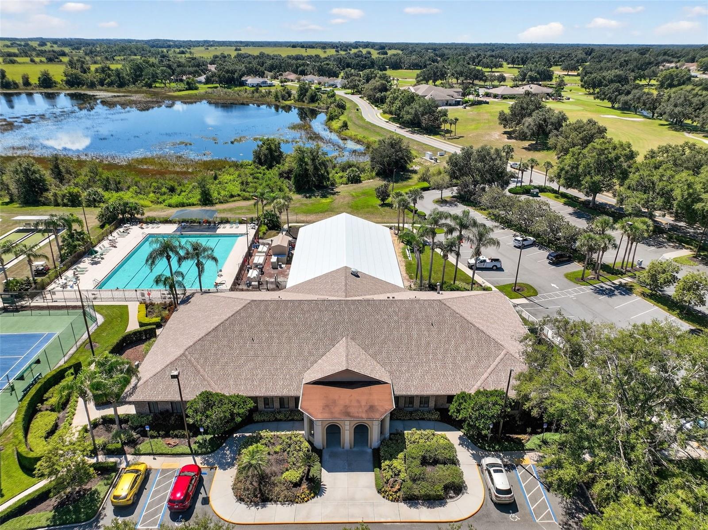
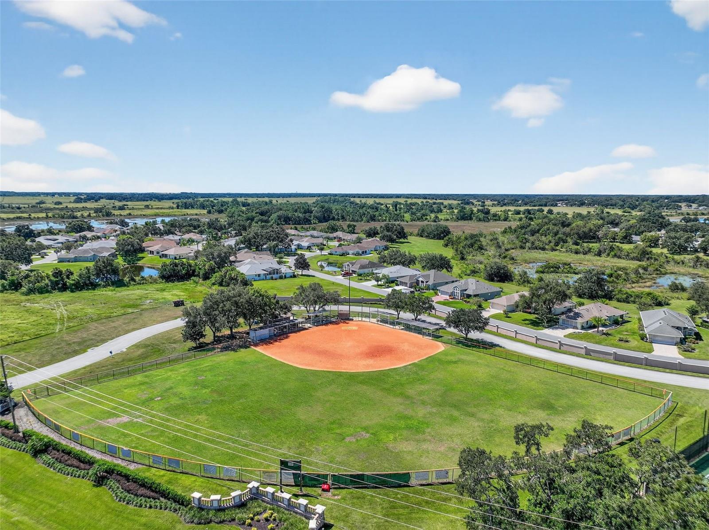
    Clubhouse, Gated, Golf Course, Pool, Shuffleboard Court, Storage, Tennis Court(s)

  • Foundation Details

    Slab

  • Ownership

    Fee Simple

  • Senior Community YN

    YES

  • Sewer

    Public Sewer

  • Tax Lot

    1124

  • Water Source

    None

Schedule a Showing

Showing scheduled successfully.

<
>
IN PERSON
VIA CHAT

What is 3 + 4 ?


Change time

Mortgage calculator
Estimate your monthly mortgage payment, including the principal and interest, property taxes, and HOA. Adjust the values to generate a more accurate rate.

Your payment

Principal and Interest:

$

Property taxes:

$

HOA fees:

$

Total loan payment:

$

Total interest amount:

$

Location

County

Lake

Elementary School

Middle School

High School

Listing Courtesy of Marty Goff , RE/MAX PREMIER REALTY

RealHub Information is provided exclusively for consumers' personal, non-commercial use, and it may not be used for any purpose other than to identify prospective properties consumers may be interested in purchasing. All information deemed reliable but not guaranteed and should be independently verified. All properties are subject to prior sale, change or withdrawal. RealHub website owner shall not be responsible for any typographical errors, misinformation, misprints and shall be held totally harmless.

Agent Emil Garinga

Executive Assistant

Emil Garinga

Call Emil today to schedule a private showing.


* Listings on this website come from the FMLS IDX Compilation and may be held by brokerage firms other than the owner of this website. The listing brokerage is identified in any listing details. Information is deemed reliable but is not guaranteed. If you believe any FMLS listing contains material that infringes your copyrighted work please click here to review our DMCA policy and learn how to submit a takedown request.© 2024 FMLS.
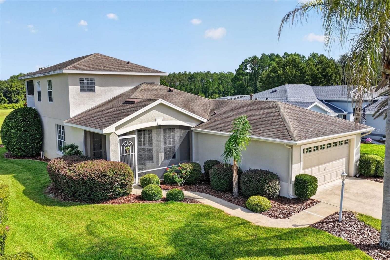
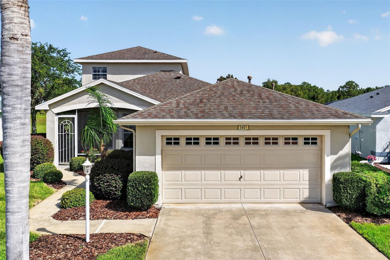
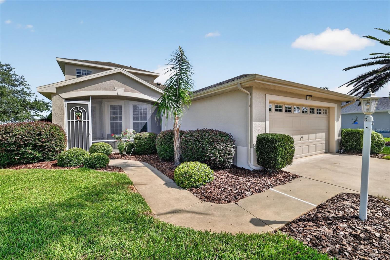
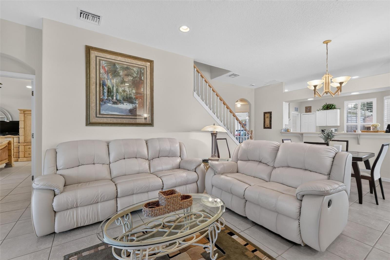
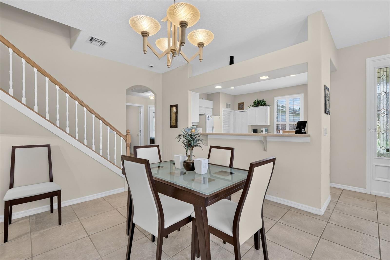
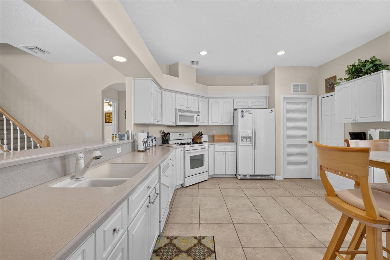
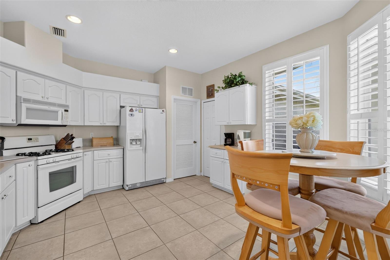
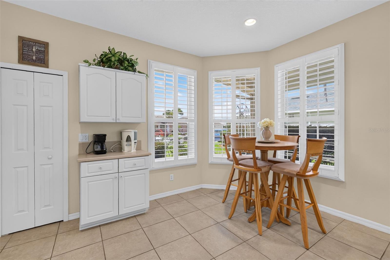
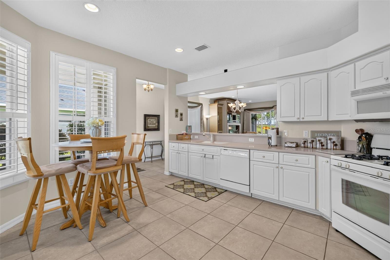
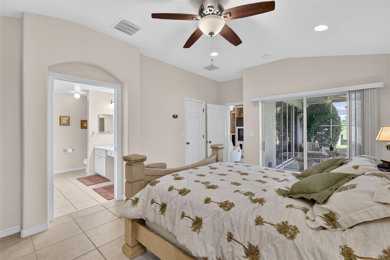
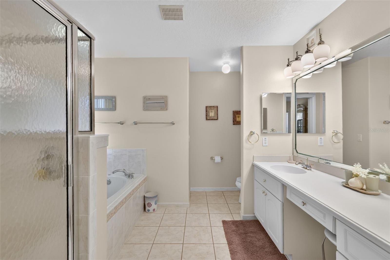
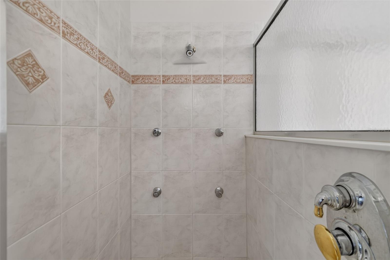
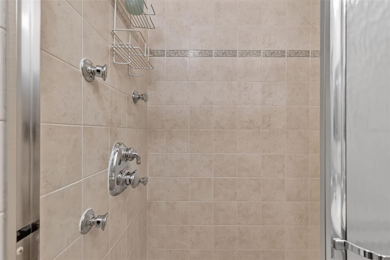
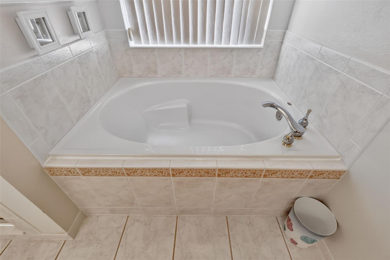
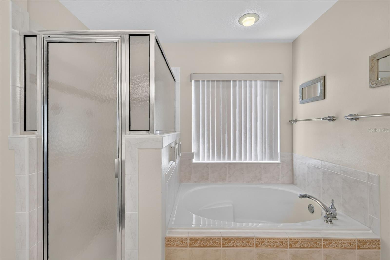
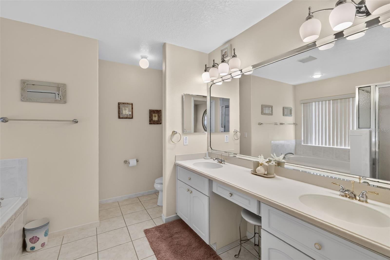
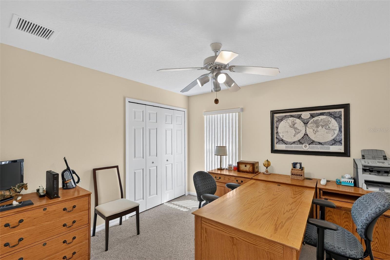
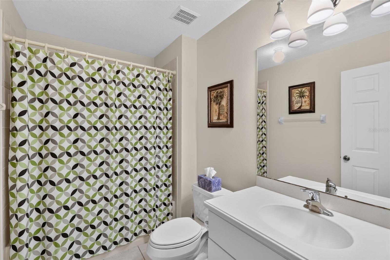
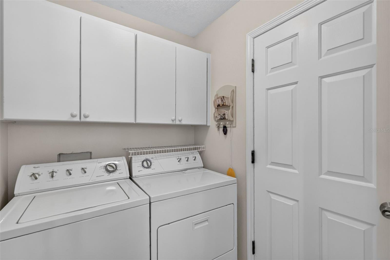
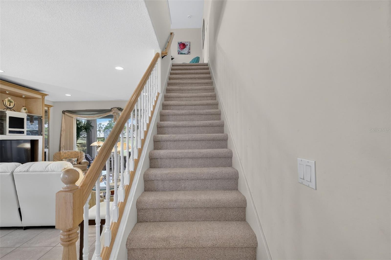
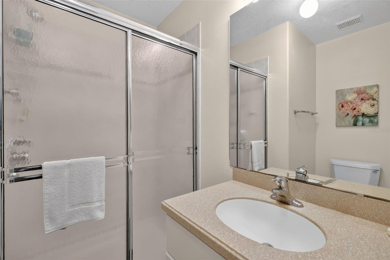
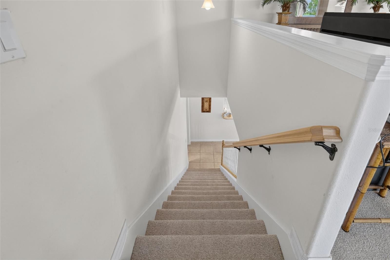
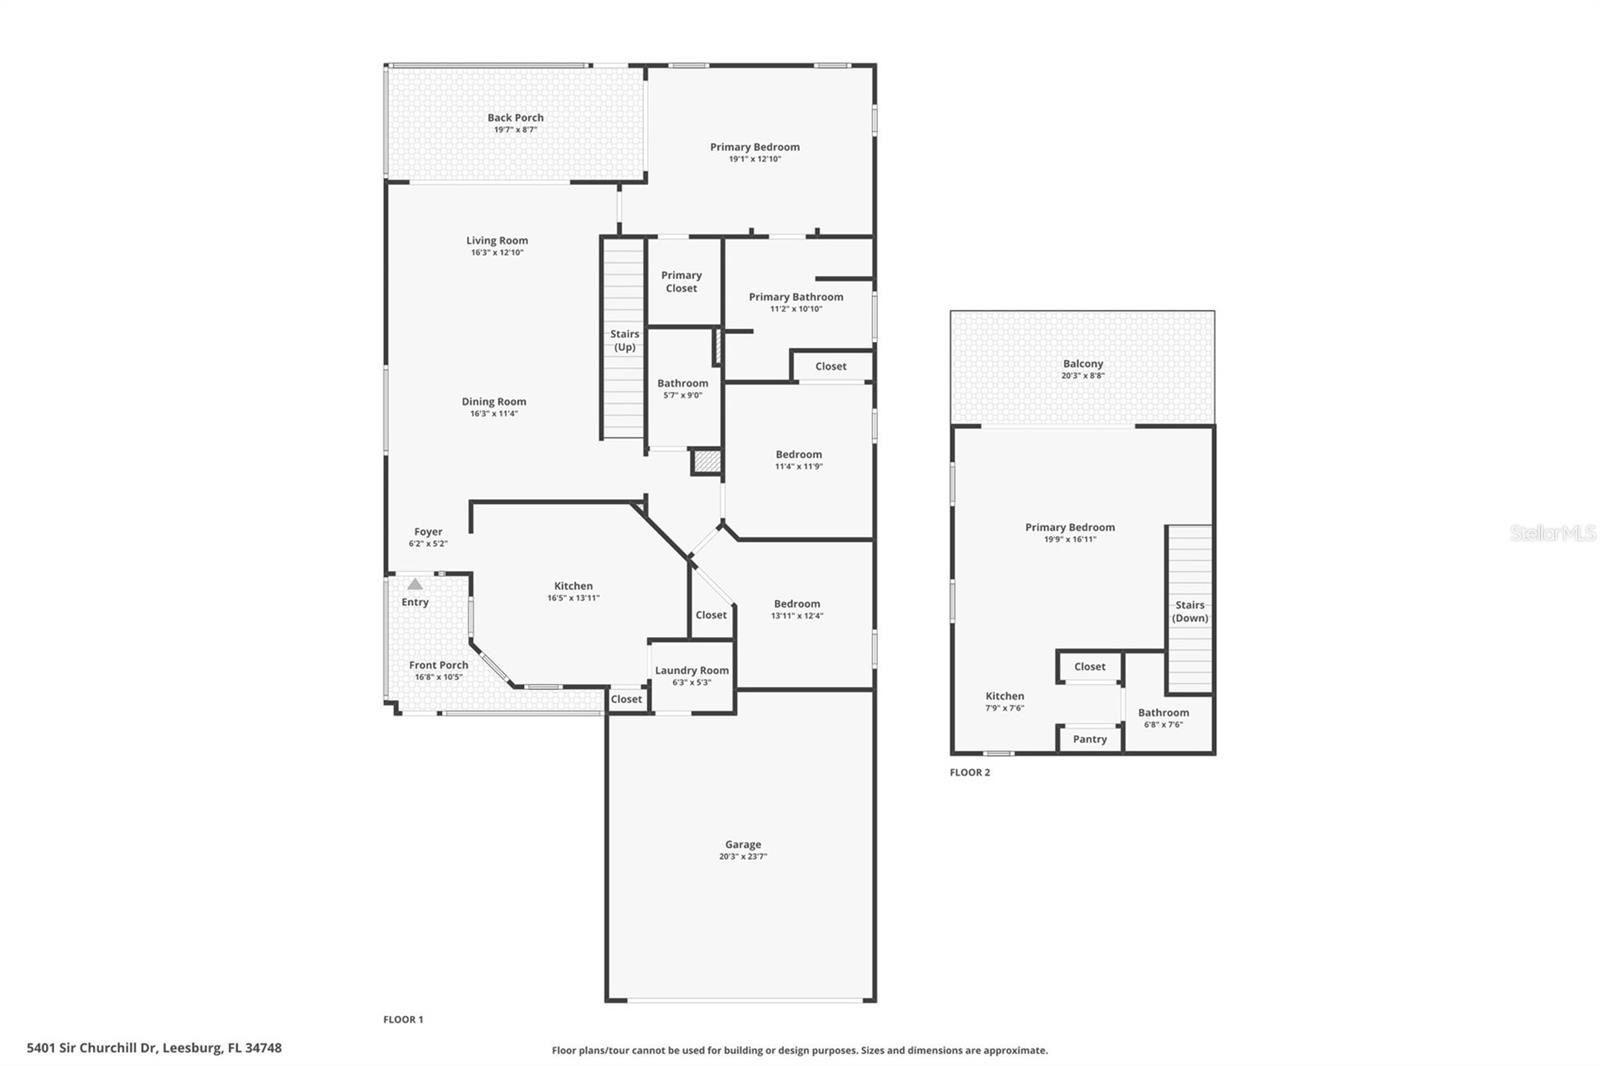
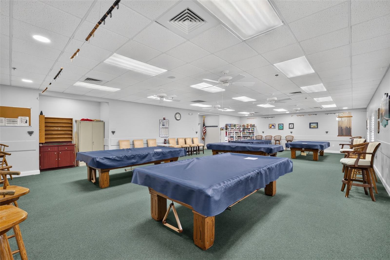
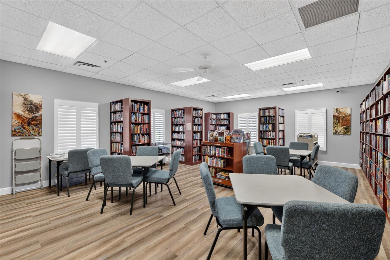
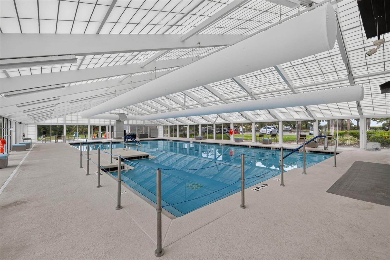
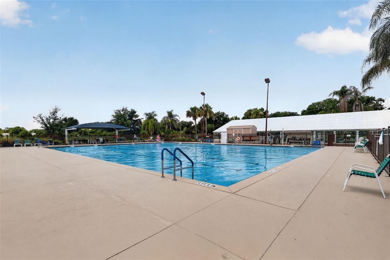
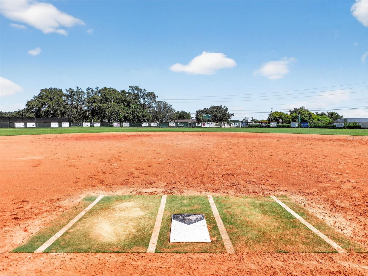
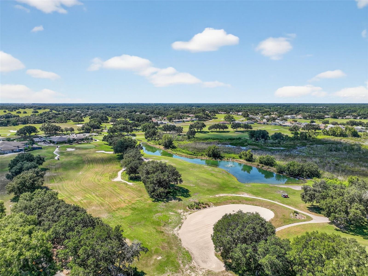
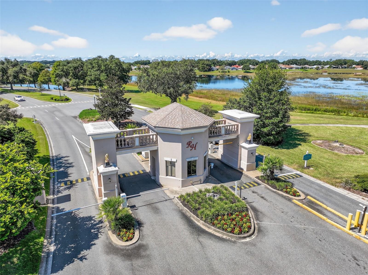
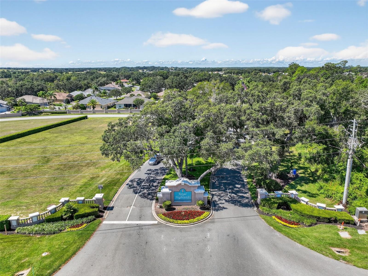
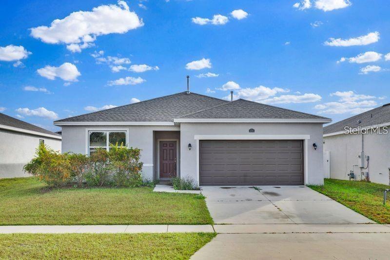
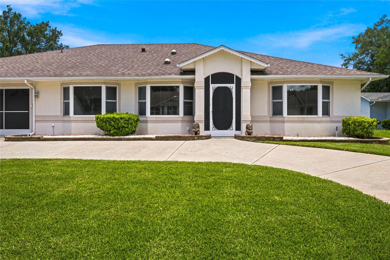
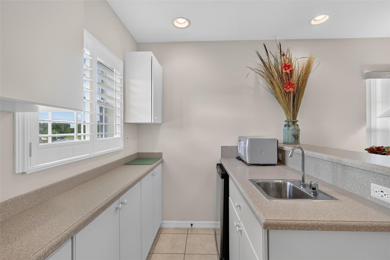
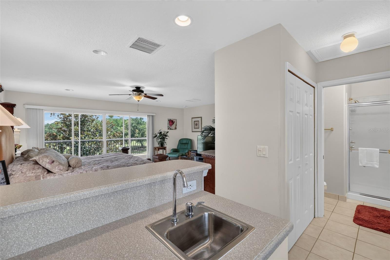
WELCOME TO YOUR ULTIMATE SANCTUARY located in one of Lake County's Premier 55+ communities.  This home is tucked away in the back of the developement for maximum privacy. This exceptional residence sits on a premium lot with no rear neighbors offering unobstructed nature views.  Designed with ultimate versatility in mind, the home features a thoughtful split bedroom plan on the main level boasting three bedrooms and 2 full baths.  The heart of the home features a spacious kitchen with gas stove, dinnette area and a serve through for easy entertainment.  The main floor features the master ensuite with large walk in closet and separate shower, garden tub and sliders to the ground floor screened lanai to enjoy morning coffe or evening beverage. On the second floor you find a multi-generational/mother-in-law quarters equipped with a sink, refrigerator and the ability to cook yourself a meal.  Sliding glass doors lead to a second-story screened balcony, boasting an elevated view of nature.  Beyond your front door lies a vibrant golf-cart community with resort style living.  Enjoy golfing, swimming, shuffleboard, tennis, library, billiards and a baseball field.  Call today to start enjoying this phase of your retirement.
5401 SIR CHURCHILL DRIVE

Message successfully sent.

What would you like to know?

What is 3 + 4 ?

I agree to receive email communication and understand I can unsubscribe at any time.

I agree to be contacted by The Graf Group of Coldwell Banker via call, email, and text for real estate services. To opt out, you can reply 'stop' at any time or reply 'help' for assistance. You can also click the unsubscribe link in the emails. Message and data rates may apply. Message frequency may vary. Privacy Policy

Related Properties

New on site 2 days ago
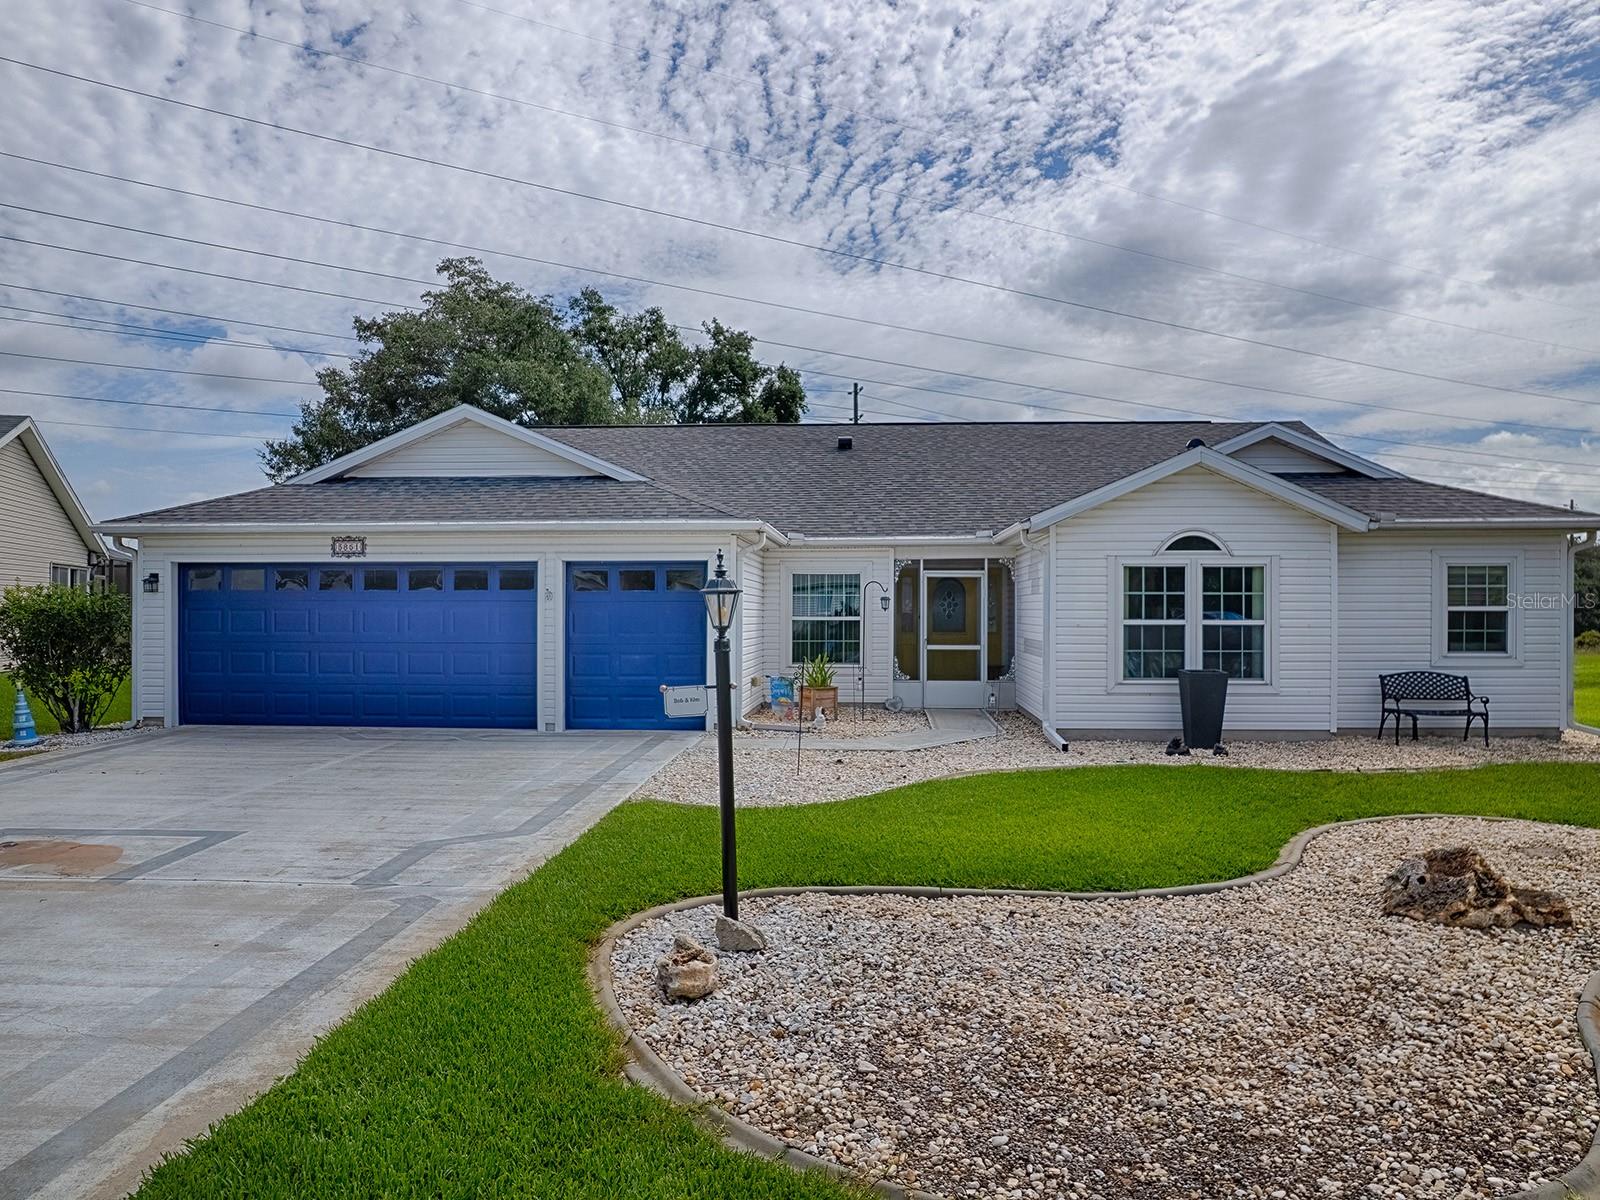
Lake Denham Estates – Move-In Ready Single-Family Home in Leesburg! Welcome to this beautiful single-family home in the desirable Lake Denham Estates community, conveniently located just off Hwy 27 in Leesburg. Offering just under 2,100 square feet of thoughtfully designed living space, this 4-bedroom, 2-bathroom home combines modern style, comfort, and convenience. The open-concept floor plan creates a bright, spacious atmosphere that's perfect for both everyday living and entertaining. A split-bedroom layout provides added privacy, while new luxury vinyl flooring throughout and fresh interior paint make this home truly move-in ready. Built in 2022, this home features a contemporary kitchen with stone countertops, a breakfast bar, and a walk-in pantry. Sliding glass doors lead to the backyard, offering plenty of space to relax or create your own outdoor retreat. A 2-car attached garage adds convenience and extra storage. Enjoy the benefits of low HOA fees with no annual CDD charges. Residents also have access to fantastic community amenities, including a swimming pool and playground. Nestled in a peaceful setting just off Hwy 27, this location offers both serenity and accessibility. You're only 10 minutes from Florida's Turnpike and historic downtown Leesburg, making commuting, shopping, dining, and recreation easily accessible. Priced to sell—don't miss this opportunity to own a like-new home in one of Leesburg's growing communities. Schedule your private showing today!
#O6424428

LEESBURG

3345 CURLEW AVENUE

4 Beds

2 Baths

2,029 Sq.Ft.

$329,900

MLS#: O6424428

New on site 2 days ago
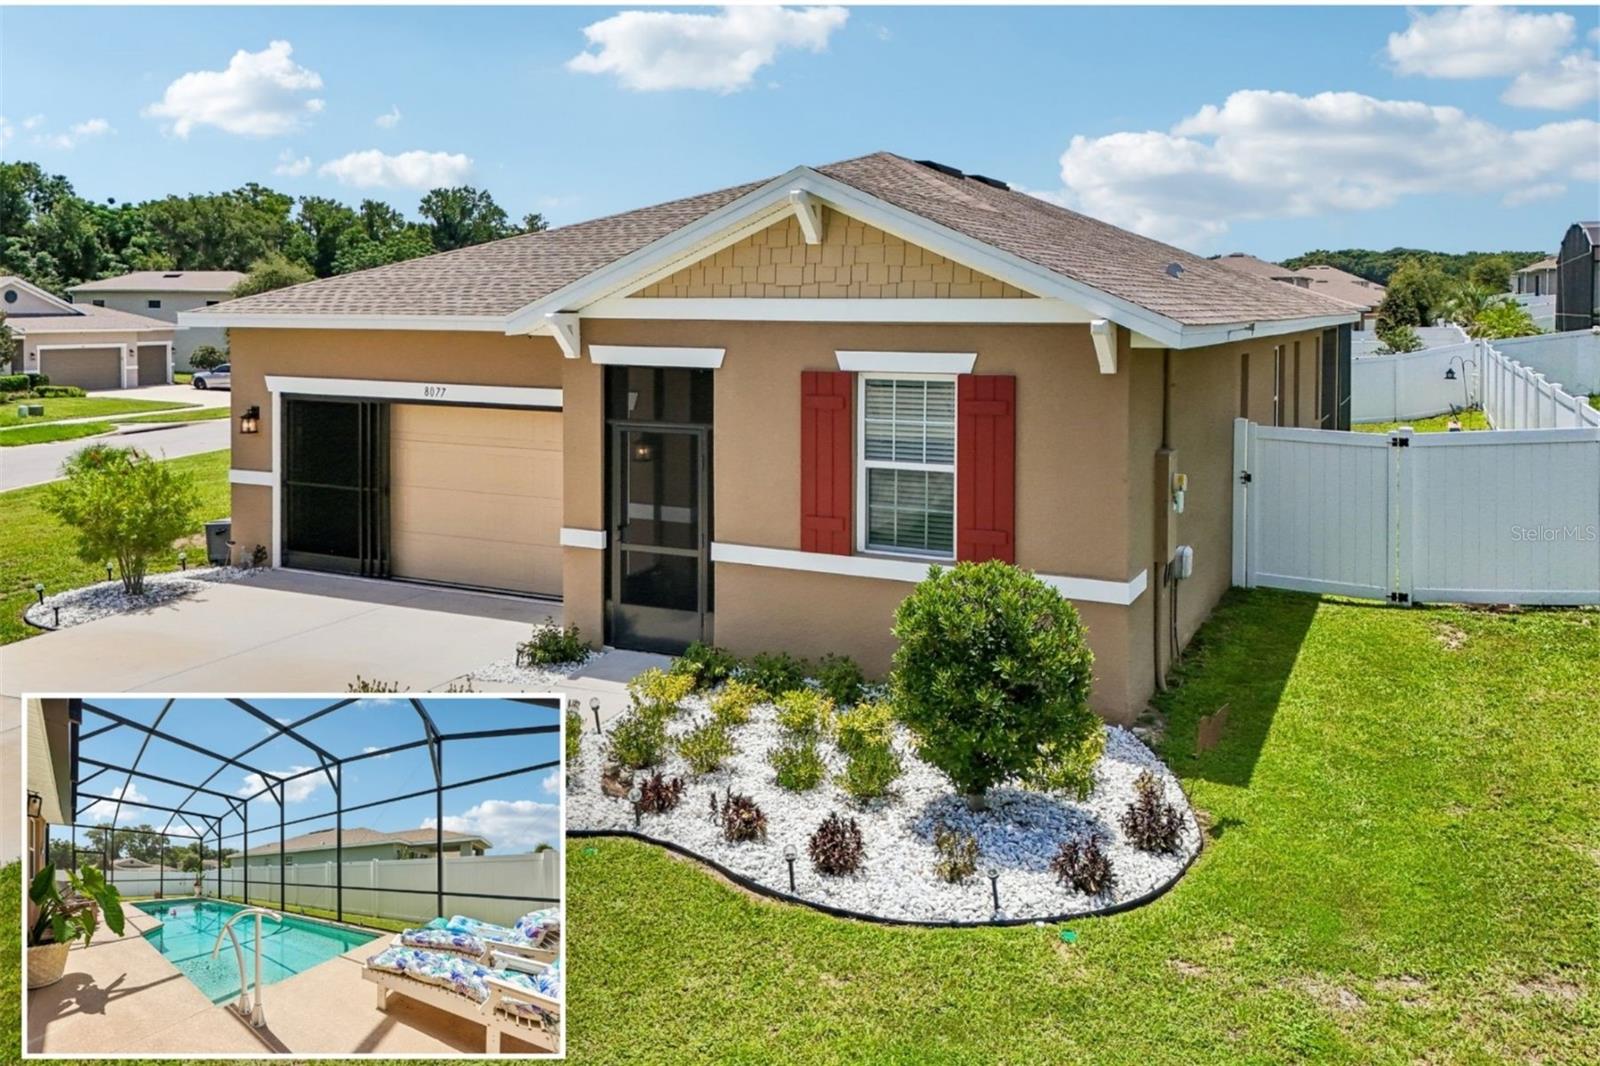
Skip the wait for new construction and move right into a home that's already been thoughtfully upgraded! Built in 2022 and enhanced with a 2023 heated saltwater pool, this beautifully maintained 3-bedroom, 2-bathroom home with a dedicated office nook sits on an oversized .28-acre corner lot with a fully fenced backyard. Combining modern finishes, an open design, outdoor living, low HOA fees, and no CDD, this move-in-ready home offers the Florida lifestyle you've been searching for.
From the moment you arrive, the attractive curb appeal, screened front entry, and beautifully landscaped yard create a warm welcome. Inside, natural light fills the open-concept floor plan where elegant tile flooring flows throughout the main living areas. The spacious living room, dining room, and kitchen come together seamlessly, creating the perfect gathering space for everyday living and entertaining.
Designed to impress, the kitchen features quartz countertops, stylish gray shaker cabinetry, stainless steel appliances, a large center island, and an oversized pantry.
The thoughtfully designed split-bedroom floor plan provides privacy for everyone. The built-in desk area creates a convenient workspace for working from home or helping with homework while staying connected. The spacious primary suite serves as a relaxing retreat with a generous walk-in closet and an ensuite bath featuring dual quartz vanities and a beautifully tiled shower. Two additional bedrooms and a full guest bath are situated on the opposite side of the home, making the layout ideal for family or visiting guests.
Step outside and discover what truly makes this home special. Completed in 2023, the heated saltwater pool with screened enclosure extends your living space outdoors, creating the perfect setting for relaxing, entertaining, or enjoying Florida's year-round sunshine. The covered lanai offers the ideal spot to enjoy your morning coffee or unwind in the evening, while the fully fenced backyard provides plenty of room for pets and play. 
Additional highlights include a whole-house water softener system, a spacious indoor laundry room, ceiling fans throughout, a two-car garage, modern neutral finishes, and a home that feels practically brand new without the wait or additional expense of building.
Perfectly located in Leesburg, you'll enjoy the best of Central Florida living. Everyday conveniences including shopping, restaurants, healthcare, and golf courses are just minutes away, while the charming downtown districts of Leesburg, Mount Dora, and nearby small towns offer waterfront parks, local boutiques, festivals, farmers markets, and some of Florida's most beloved hometown charm. Spend the day exploring the lakes, take a short drive to The Villages or Clermont, or head east to Orlando's world-famous theme parks. Florida's beautiful Atlantic and Gulf Coast beaches are also within an easy drive, making weekend getaways simple and convenient.
Why wait months for new construction when this 2022 home already includes the upgrades buyers want most—a heated saltwater pool with screened enclosure, a whole-house water softener system, and a fully fenced oversized corner lot? With an open and functional floor plan, modern finishes, low HOA fees, no CDD, and an outstanding location, this home is ready for you to move in and start enjoying everything Florida living has to offer.
#TB8528101

LEESBURG

8077 CHERRYSTONE STREET

3 Beds

2 Baths

1,725 Sq.Ft.

$399,000

MLS#: TB8528101

New on site 4 days ago
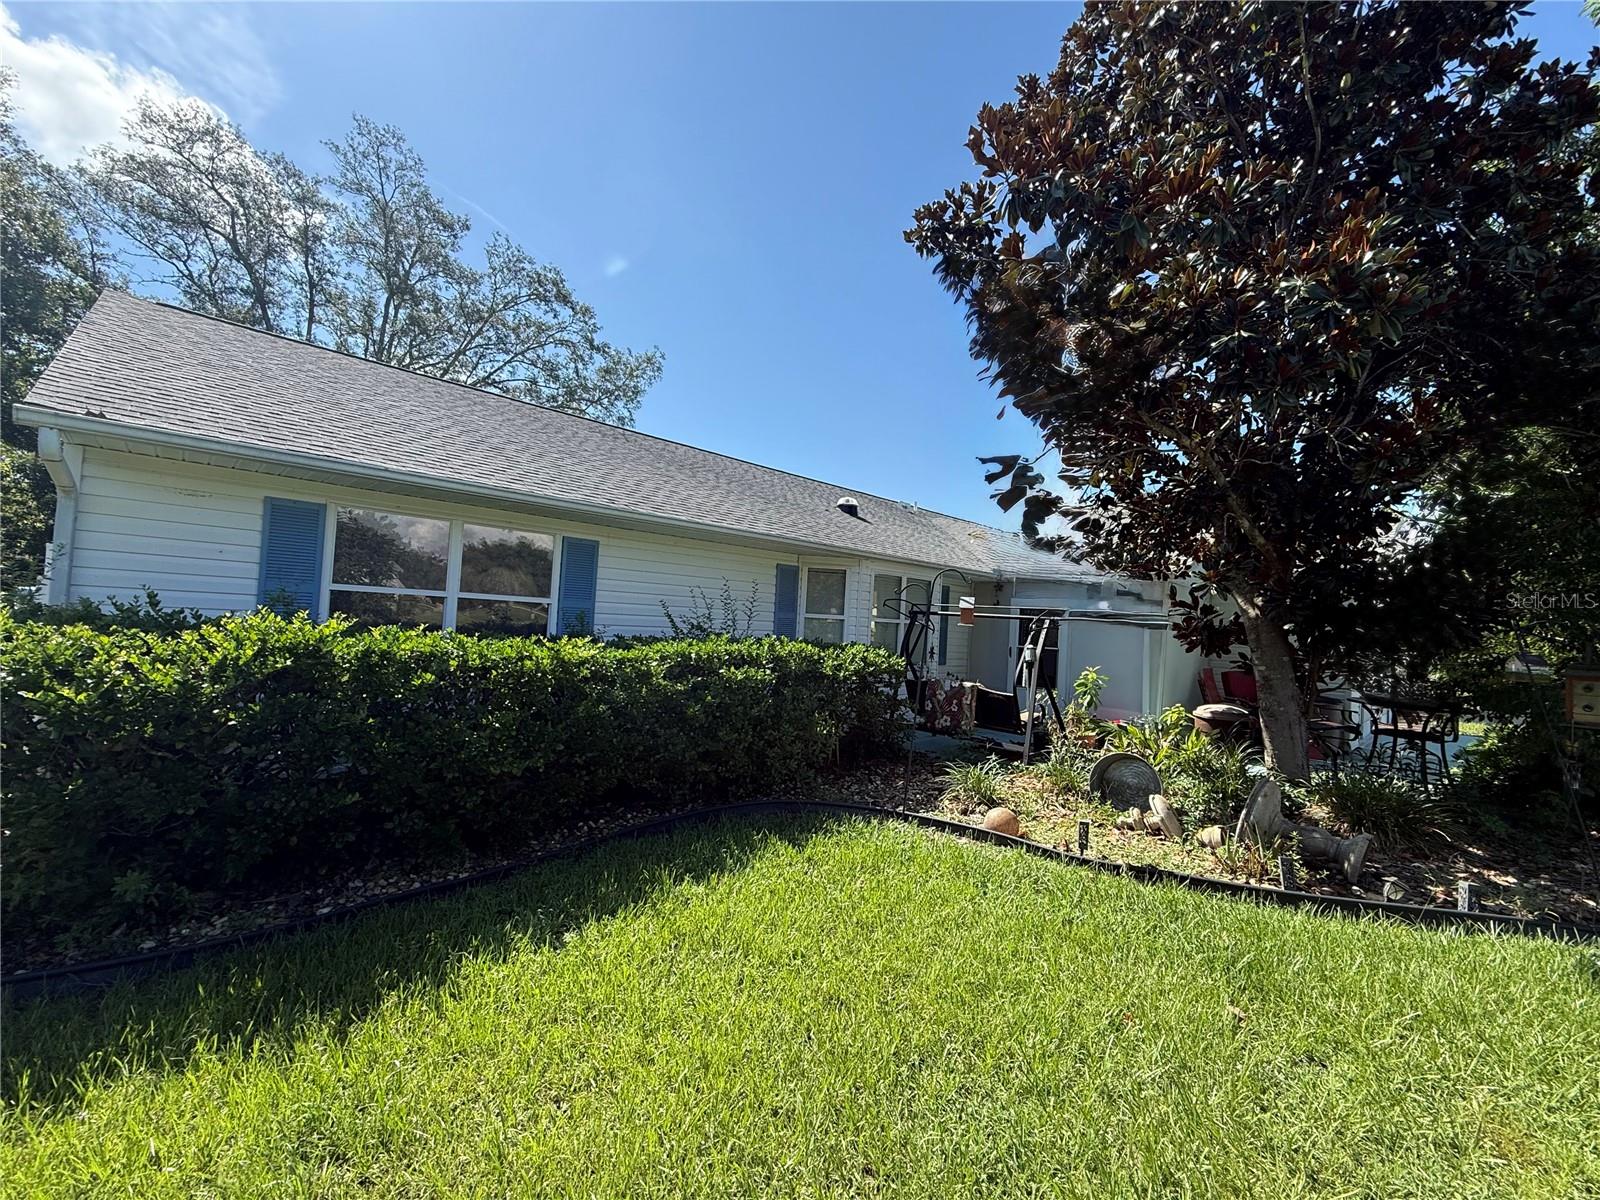
Welcome to the largest home in the desirable 55+ community Scottish Highlands! Stepping through the front door you enter into the spacious living room with stylish wood-look luxury vinyl that continues through the home. The dining area leads to a bonus room that is perfect for an office, hobby room, or even a home gym! If you love to cook, this kitchen is for you! Center island, tons of cabinet space, beautiful marble counters, electric cook top AND gas range! You will have plenty of space in the primary bedroom that features private bath with duel sinks, stand up shower, and garden tub. The secondary bathroom is at the other end of the home that has access to the full hall bathroom. Scottish Highlands is an active community with a lot to offer. Tennis courts, fitness center, outdoor pool, Olympic size indoor pool which features a hot tub. Gatherings and classes are always taking place at the clubhouse and residents enjoy the benefits of community perks such as cable, internet, and water included in your association membership. Call for your private tour today!
#G5114745

LEESBURG

1117 BEN HOPE DRIVE

2 Beds

2 Baths

2,280 Sq.Ft.

$325,000

MLS#: G5114745

New on site 4 days ago
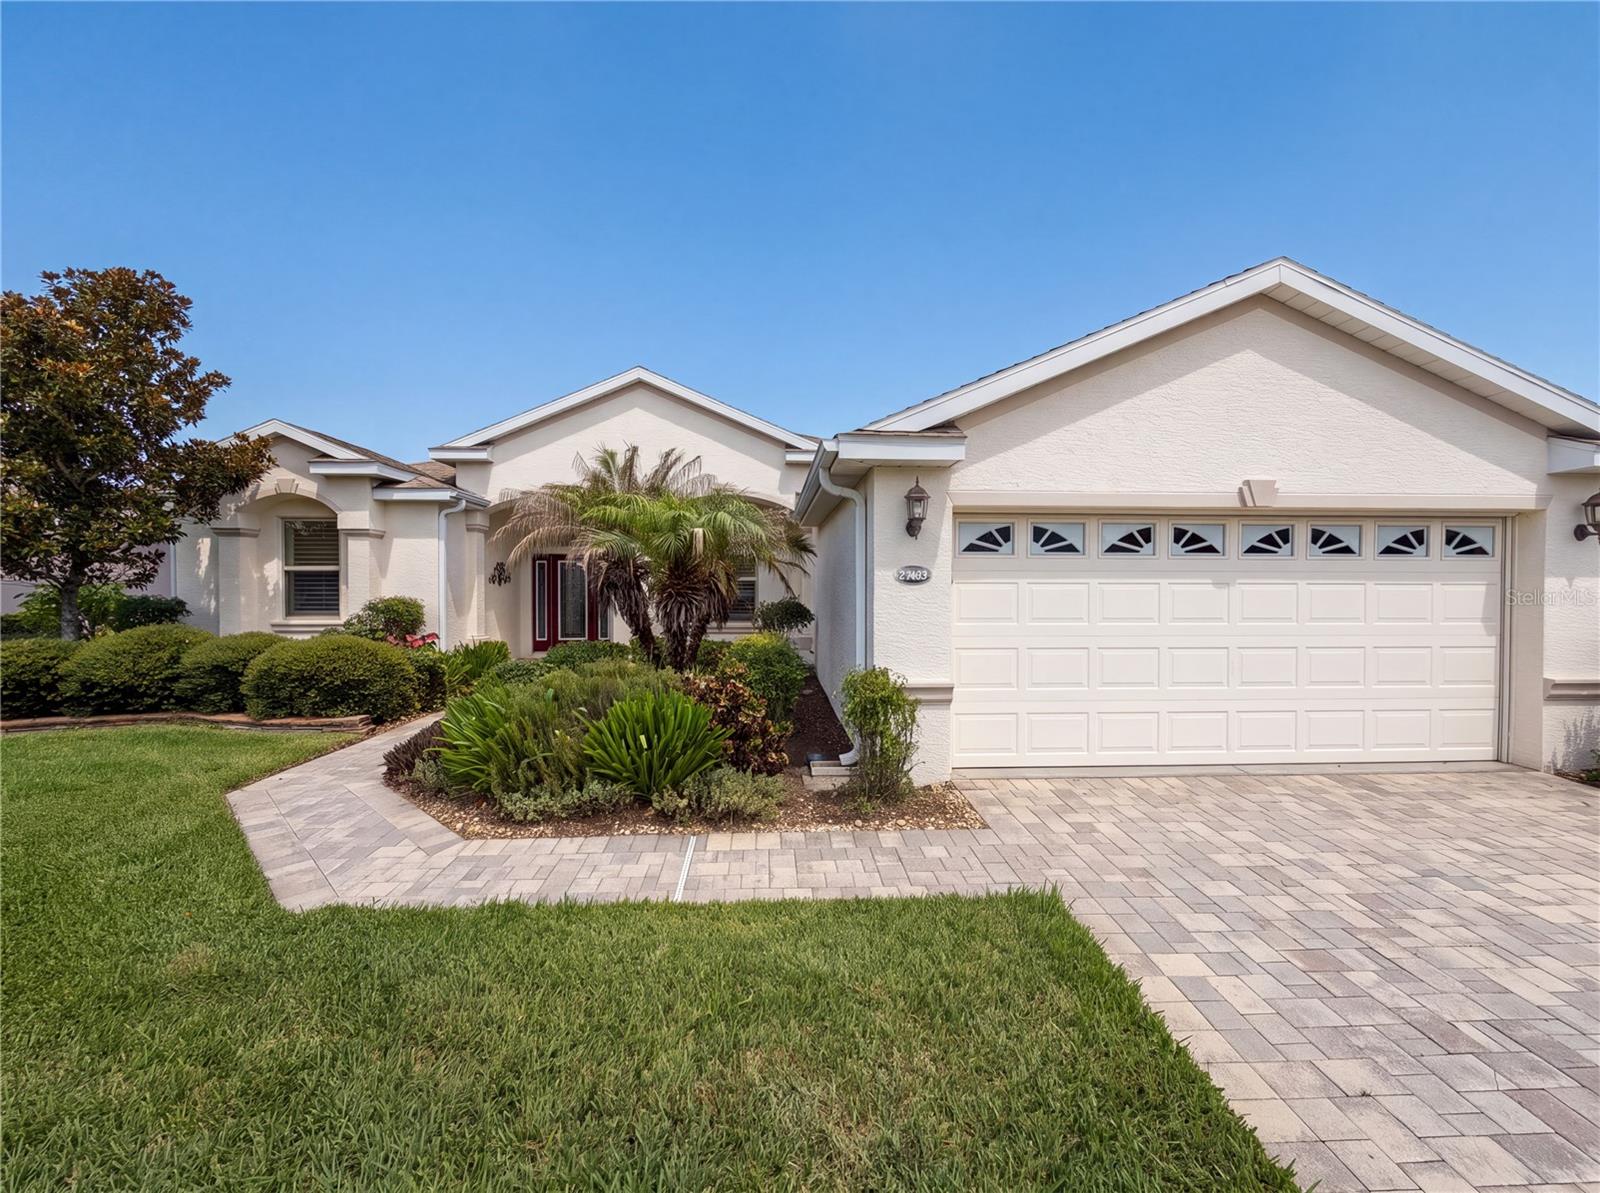
Virtually Staged. BOND PAID + GOLF COURSE VIEWS! Welcome to 27103 Camerons Run, a beautifully maintained 3-bedroom, 2-bath home offering over 2,000 square feet of living space, an extended 2-car garage, and a fantastic location overlooking the #2 fairway of the Arlington Ridge Golf Course!
Located in the sought-after gated 55+ community of Arlington Ridge, this home offers exceptional value paired with a resort-style lifestyle. Step inside to a bright and spacious open floor plan with a desirable split-bedroom layout that provides privacy for both owners and guests. The living, dining, and kitchen areas flow seamlessly together, creating the perfect setting for entertaining family and friends or simply enjoying everyday life.
The spacious kitchen is the heart of the home, featuring upgraded granite countertops, quality cabinetry, stainless steel appliances, a natural gas range, a large center island, and two pantries offering exceptional storage.
Relax and unwind on the large enclosed, screened lanai overlooking the golf course. Enjoy your morning coffee, entertain guests, or take in the peaceful views of the #2 fairway at the end of the day. The extended 2-car garage provides additional space for vehicles, storage, hobbies, and more.
Residents of Arlington Ridge enjoy an exceptional active-adult lifestyle with an 18-hole championship golf course, putting and chipping greens, Pro Shop, on-site restaurant and tavern, spa and fitness center, tennis and pickleball courts, screening room, and a full calendar of clubs, activities, and social events.
Even better, the low HOA fee includes lawn mowing, edging and blowing, high-speed internet, cable TV with more than 200 channels, community security, sidewalks, and street lighting—giving you more time to enjoy the Florida lifestyle.
Ideally located near shopping, dining, medical facilities, and hospitals, Arlington Ridge is also surrounded by Lake County's many lakes, offering endless opportunities for boating, fishing, and outdoor recreation.
With the BOND PAID, golf course views, spacious split-bedroom floor plan, extended garage, and resort-style amenities, this home delivers the lifestyle you've been looking for. Schedule your private showing today and experience everything Arlington Ridge has to offer!
#O6424199

LEESBURG

27103 CAMERONS RUN

3 Beds

2 Baths

2,236 Sq.Ft.

$400,000

MLS#: O6424199

New on site 4 days ago
Virtually Staged. SPACIOUS CUSTOM HOME WITH POND VIEWS! Discover nearly 2,900 square feet of comfortable Florida living in this beautifully maintained 3-bedroom, 2-bath custom home with a 2-car garage, tucked away on a quiet street in the sought-after, gated 55+ community of Highland Lakes.
The spacious split-bedroom floor plan features soaring vaulted ceilings, abundant natural light, generous living and dining areas, and plenty of room for guests, hobbies, and working from home. One guest bedroom features a built-in desk and organized workspace, while an additional tiled office area provides even more flexibility.
Relax or entertain in the expansive enclosed Florida room, then step outside to the screened lanai overlooking a peaceful pond and lush greenbelt—an ideal setting for morning coffee, wildlife watching, and beautiful Florida sunsets.
Residents of this gated community enjoy an exceptional active lifestyle with indoor heated and outdoor pools, fitness facilities, tennis and pickleball courts, shuffleboard, bocce ball, a golf driving range and practice facilities, nature trails, seven lakes with catch-and-release fishing, clubhouse activities, billiards, crafts, clubs, social events, and secure RV and boat storage included with the HOA.
Enjoy the space you want, the peaceful setting you'll love, and the security and active lifestyle of one of the Leesburg area's most amenity-rich gated 55+ communities. Schedule your private showing today!
#O6423691

LEESBURG

27305 RACQUET CIRCLE

3 Beds

2 Baths

2,886 Sq.Ft.

$328,000

MLS#: O6423691

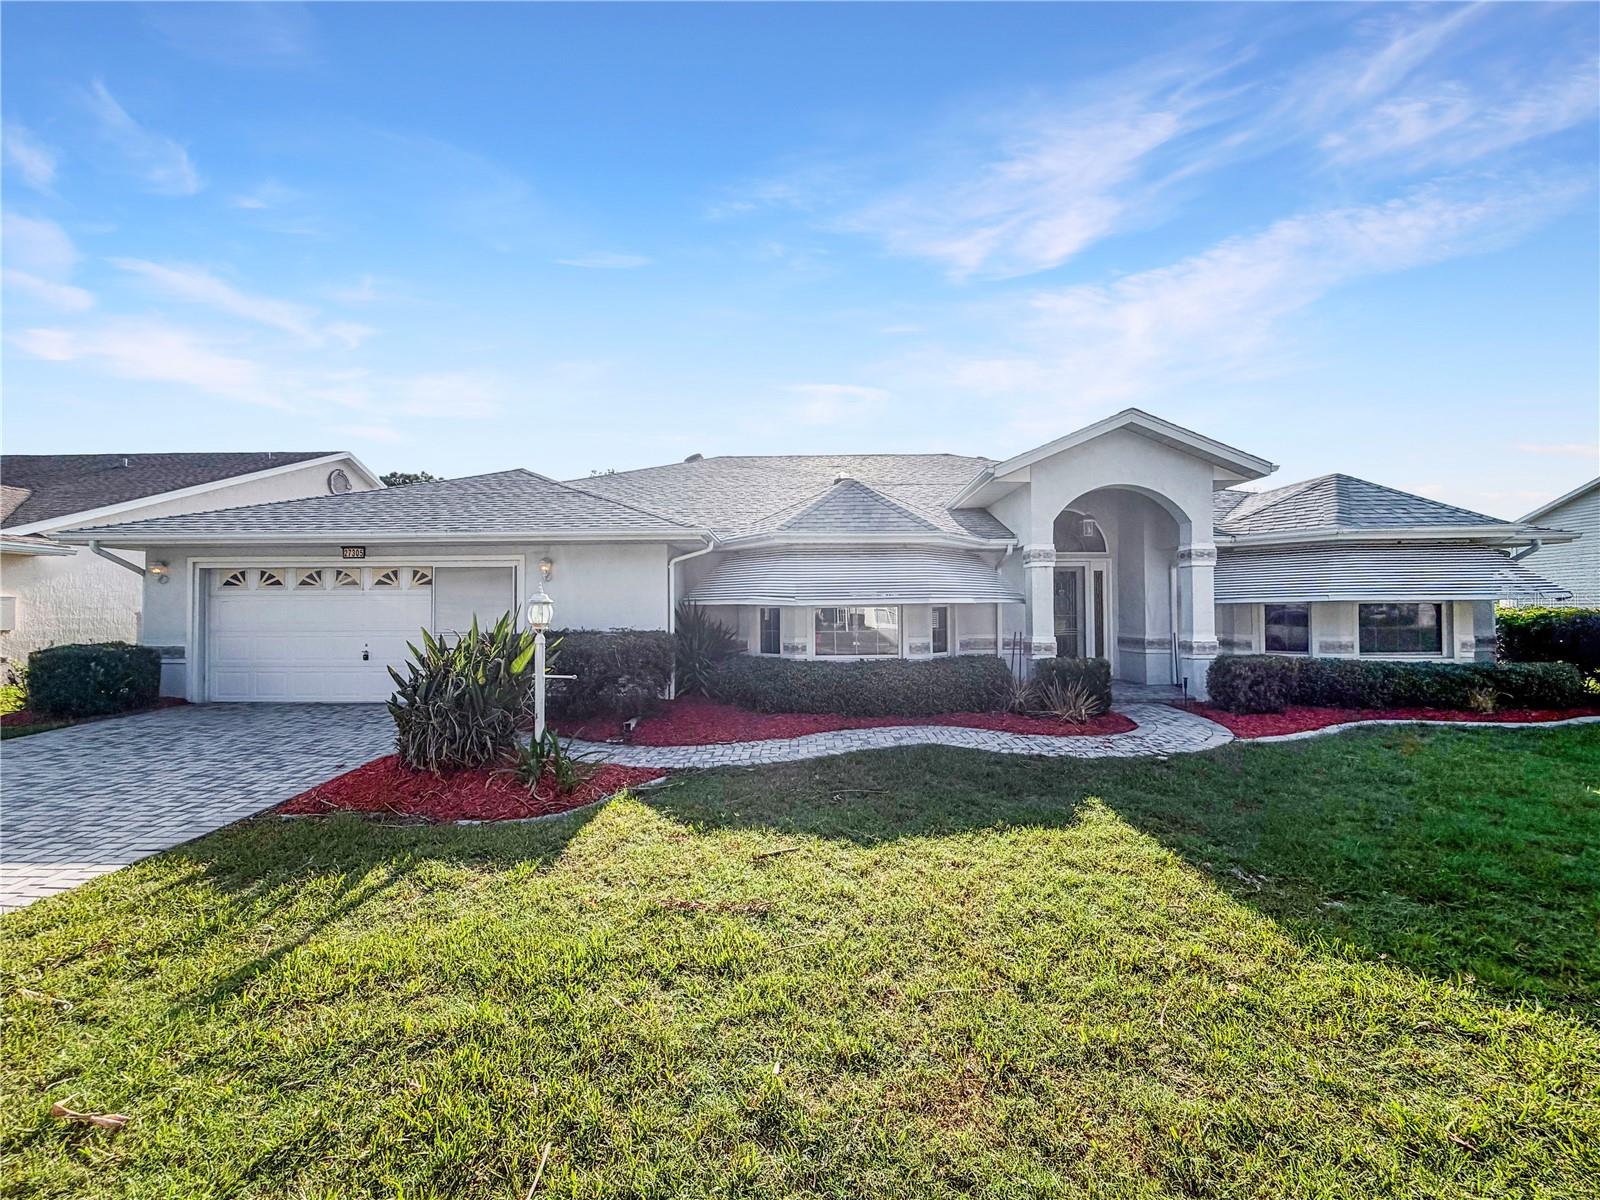
Expanded Rose Model! This spacious home features 2 owner's suites with large walk-in closets and an abundance of living space, including a family room, formal living room, dining room, den, and great room. The kitchen offers a large breakfast bar with seating and plenty of workspace. Major updates include Lifetime Anderson windows, a new roof, and a new A/C.

Enjoy the privacy of the screened lanai overlooking green space, plus a large patio perfect for grilling and entertaining. The oversized 2-car garage includes a separate golf cart garage, and the extended driveway provides ample parking. Beautiful mature landscaping adds to the home's curb appeal.

Located in the highly desirable Plantation at Leesburg, this premier 55+ gated community offers outstanding amenities, including 2 championship golf courses, 3 clubhouses, 3 swimming pools, 2 fitness centers, pickleball, tennis, walking trails, softball, basketball, billiards, a woodworking shop, horseshoes, a pro shop, and countless clubs and activities. Residents also enjoy the community restaurant and lounge featuring live entertainment, drink specials, and weekend bands.

Low HOA fees, resort-style living, and a quick closing available make this home an exceptional value. Schedule your private showing today!
#G5114468

LEESBURG

3851 MANOR OAKS COURT

3 Beds

2 Baths

2,555 Sq.Ft.

$350,000

MLS#: G5114468

Welcome to Highland Lakes — One of Leesburg's Most Sought-After 55+ Communities!
This beautifully maintained 3-bedroom, 2-bath split-floor-plan home offers 2,833 square feet of comfortable, thoughtfully designed living space — delivering the perfect blend of room to breathe and Florida lifestyle living. From the moment you arrive, the charming half circle driveway and 2-car garage set the tone for everything this home has to offer.
Step inside and you'll immediately notice the spacious, open living room area — ideal for entertaining or simply relaxing in style. At 2,833 square feet, there's no shortage of space here, and the thoughtful split floor plan makes every square foot feel intentional. Two generous guest bedrooms are positioned toward the front of the home, one of which has been extended to include a dedicated office or craft room — a truly versatile bonus space that sets this home apart.
The primary suite is a private retreat, featuring two large walk-in closets — including one with a solar tube for an abundance of natural light — and a spa-inspired en suite bathroom complete with a Roman shower, soaking tub, tile floors, and an additional solar tube that fills the space with warm, natural light throughout the day.
A large Florida/reading room off the main living area offers even more flexible space — perfect as a home office, hobby room, or quiet escape with a good book. Step outside to your expansive screened-in lanai, where you can enjoy the warm Florida air in comfort and total privacy year-round.
Major updates already done for you — roof replaced in 2018 and HVAC in 2017 — giving you peace of mind and more time to simply enjoy the lifestyle Highland Lakes has to offer.
Highland Lakes is one of Leesburg's premier active adult communities, and at 2,833 square feet this home delivers the space and comfort to truly make it your own.
Schedule your private showing today — a home like this doesn't stay on the market long!
#G5114592

LEESBURG

27202 RACQUET CIRCLE

3 Beds

2 Baths

2,833 Sq.Ft.

$360,000

MLS#: G5114592

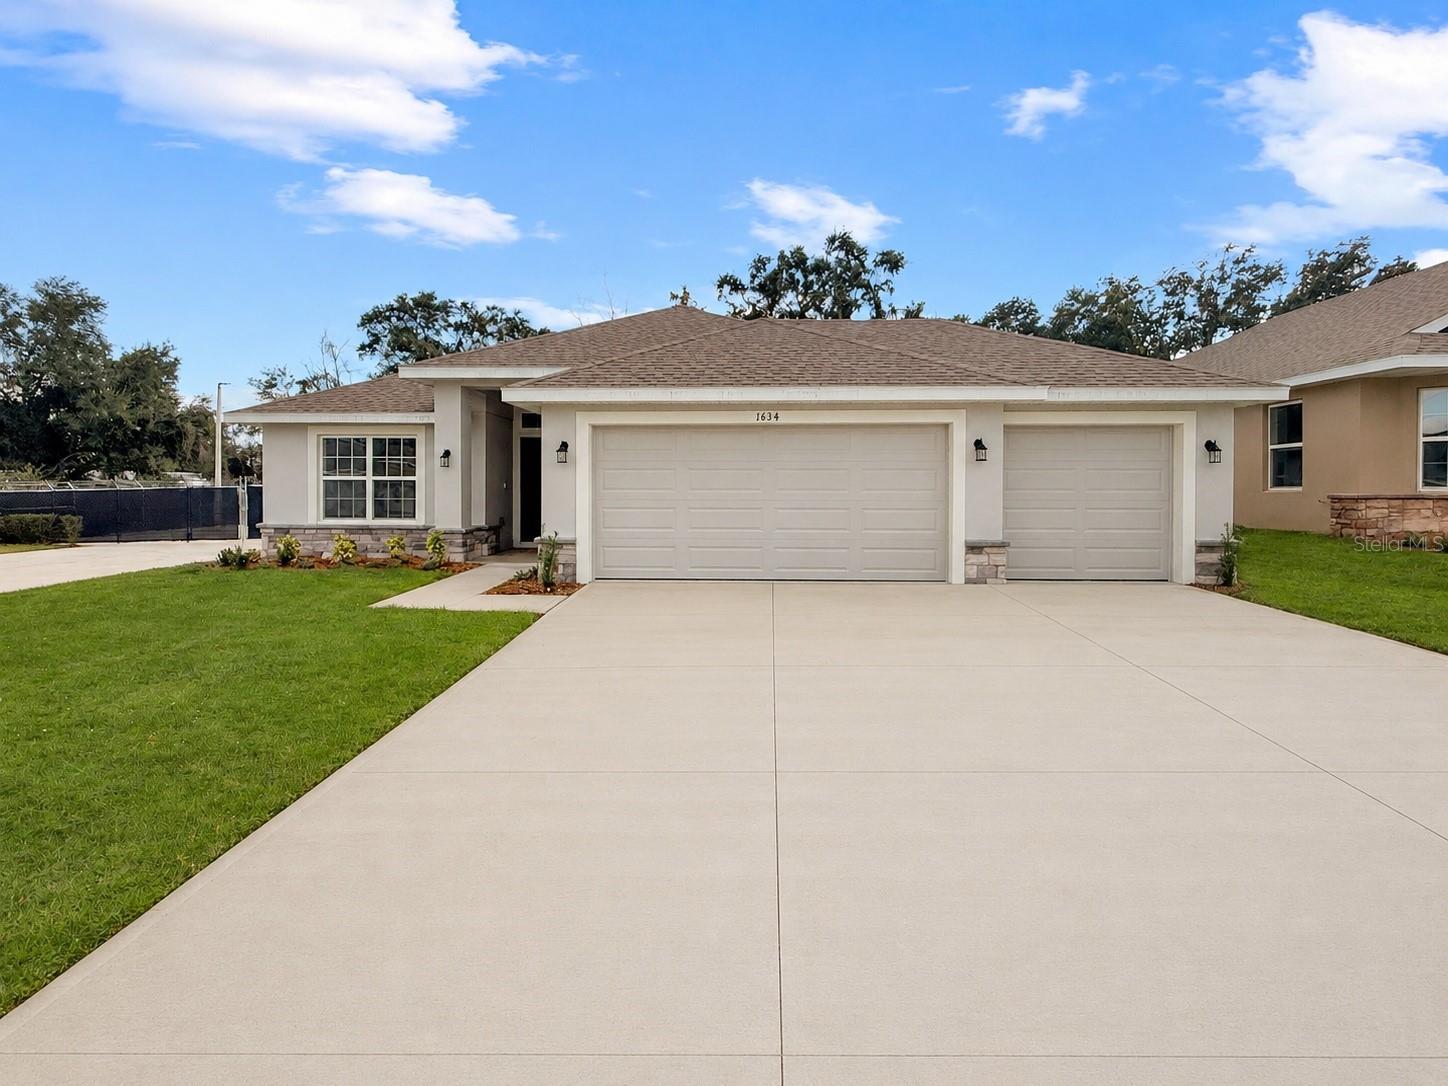
Under Construction – Welcome to the stunning 2117 floor plan in Arbor Park, Adams Homes' newest community in beautiful Leesburg, Florida! Thoughtfully designed with both style and functionality in mind, this spacious 4-bedroom, 3-bath home offers the perfect blend of modern living and everyday comfort.

This exceptional floor plan welcomes you with a grand foyer leading into an open-concept living space featuring soaring cathedral ceilings, a spacious family room, a dedicated dining area, and a beautifully designed kitchen. Complete with granite countertops, modern appliances, abundant cabinetry, and a large center island, the kitchen is ideal for entertaining and everyday living.

The private owner's suite serves as a relaxing retreat with a spacious walk-in closet and an elegant ensuite bath featuring a granite double vanity. Three additional bedrooms are thoughtfully positioned on the opposite side of the home, providing privacy for family or guests. Two of the secondary bedrooms are connected by a convenient Jack-and-Jill bathroom, making this layout ideal for growing families or multi-generational living.

Built with quality craftsmanship and attention to detail, the 2117 floor plan reflects Adams Homes' commitment to delivering exceptional value and timeless design. Homeowners will also enjoy Arbor Park's outstanding community amenities, including a resort-style swimming pool with cabana, pavilion with grilling area, playground, dog park, pickleball courts, and scenic green spaces.

Please note: This home is currently under construction. Photos are of a previously completed home featuring the same floor plan and are for illustrative purposes only. Colors, finishes, fixtures, elevations, landscaping, and design selections may vary from the home under construction.

Don't miss your opportunity to own this exceptional new home in one of Leesburg's newest communities. Contact us today for current construction updates and to schedule your private community tour!
#O6423068

LEESBURG

1676 ANN ROSE WAY

4 Beds

3 Baths

2,117 Sq.Ft.

$381,900

MLS#: O6423068

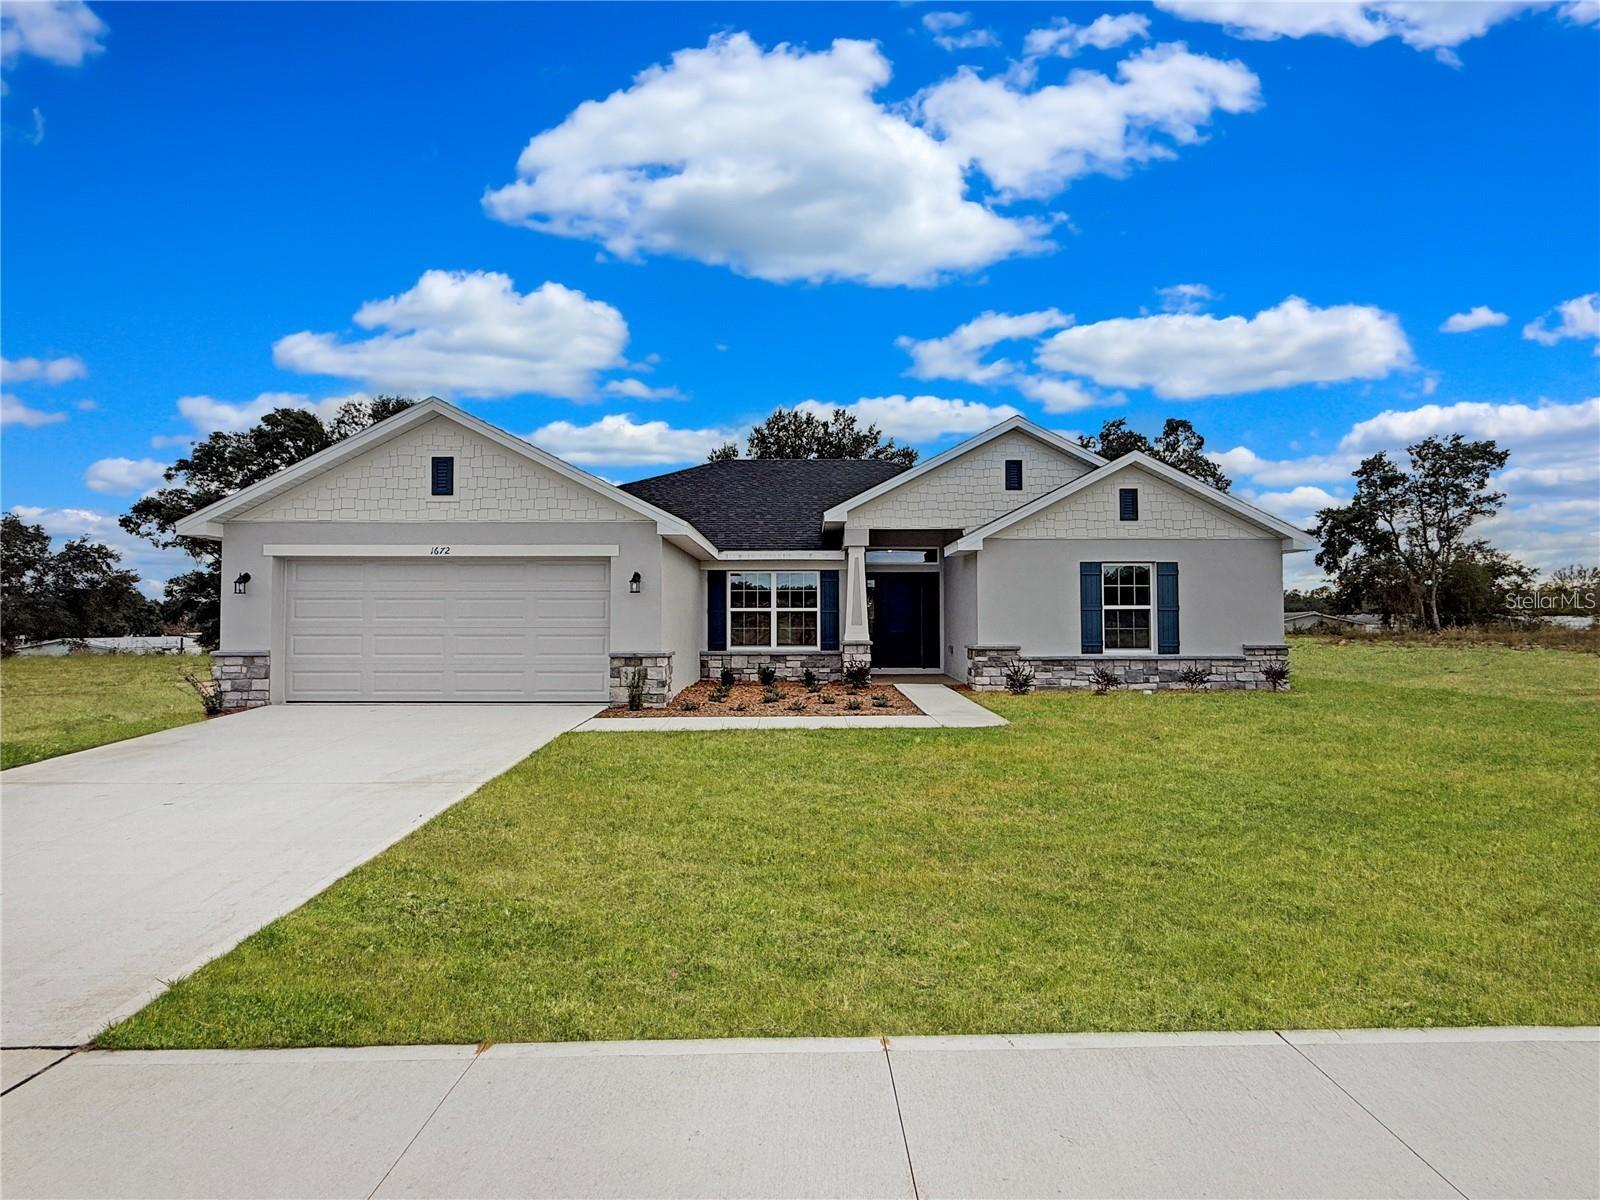
Under Construction. Welcome to this beautiful under-construction home in desirable Leesburg, Florida! This thoughtfully designed 4-bedroom, 2-bath home with a 3-car garage offers the perfect blend of comfort, functionality, and modern style. Situated on a spacious 60-foot homesite with no rear neighbors, you'll enjoy added privacy and peaceful outdoor living.

Inside, you'll find an open-concept floor plan that's perfect for both everyday living and entertaining. The bright, spacious living areas flow seamlessly into the kitchen and dining spaces, creating an inviting atmosphere for family and friends. The split-bedroom design provides privacy for the owner's suite, while the additional bedrooms provide flexibility for guests, a home office, or a growing family. The 3-car garage provides plenty of room for vehicles, storage, hobbies, or recreational equipment.

Built with quality craftsmanship, this home includes valuable builder warranties for added peace of mind, including a 10-year structural warranty, 2-year mechanical systems warranty, and a 1-year builder workmanship warranty.

Residents of this growing community will enjoy outstanding planned amenities, including a resort-style swimming pool with cabanas, pickleball courts, scenic nature trails, a tot playground, dog park, community pavilions, and open green spaces designed for recreation and relaxation.

Located in the growing city of Leesburg, you'll enjoy convenient access to shopping, dining, parks, golf courses, medical facilities, and the beautiful Chain of Lakes. With easy access to Mount Dora, The Villages, and the greater Orlando area, this location offers the perfect balance of small-town charm and modern convenience.

Please note: The photos shown are of a previously completed home featuring the same floor plan and are for illustrative purposes only. Colors, finishes, fixtures, elevations, landscaping, and design selections may vary from the home currently under construction.

Don't miss the opportunity to own this exceptional new home on a premium 60-foot homesite with no rear neighbors. Contact us today for construction updates and schedule your private tour of the community!
#O6422970

LEESBURG

1654 ANN ROSE WAY

4 Beds

2 Baths

1,820 Sq.Ft.

$371,900

MLS#: O6422970

 - property

Send a message

Message successfully sent.

Your message

What is 3 + 4 ?

Reason for contacting?

I agree to receive email communication and understand I can unsubscribe at any time.

I agree to be contacted by The Graf Group of Coldwell Banker via call, email, and text for real estate services. To opt out, you can reply 'stop' at any time or reply 'help' for assistance. You can also click the unsubscribe link in the emails. Message and data rates may apply. Message frequency may vary. Privacy Policy

Sign Out

Virtual Assistant

Would you like to take the next step with this property? We can help you schedule a showing or virtual tour, or send you more details.

Yes, I would like more information.

Thank You for Your Reply, One of Our Agents will contact you as soon as possible

No, maybe later.

Thank you, you can always contact me via email, phone number or through the contact form.

Realhub AI

Lucy - Your AI-Powered Realtor
Update Your Temporary Password

Personalize your search

Enter your email and we'll notify you immediately when new listings match what you're looking for.

or enter email address
Already have an account ? Login here

Continue your home search

I agree to receive communications and understand I can unsubscribe at any time.

I agree to be contacted by The Graf Group of Coldwell Banker via call, email, and text for real estate services. To opt out, you can reply 'stop' at any time or reply 'help' for assistance. You can also click the unsubscribe link in the emails. Message and data rates may apply. Message frequency may vary. Privacy Policy

Already have an account ? Login here

We use cookies

We use cookies primarily for analytics to enhance your experience. By accepting, you agree to our use of these cookies. You can manage your preferences or learn more about our cookies policy.