.webp?size=346x80)
- Properties
- Meet our agents
- Communities
- Market Report
- Home Value
- Calculator
Property
Beds
2
Full Baths
2
1/2 Baths
None
Year Built
1984
Sq.Footage
1,408
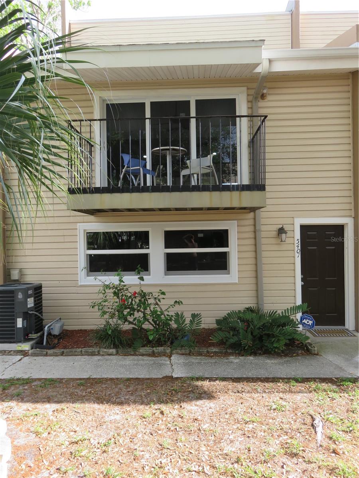
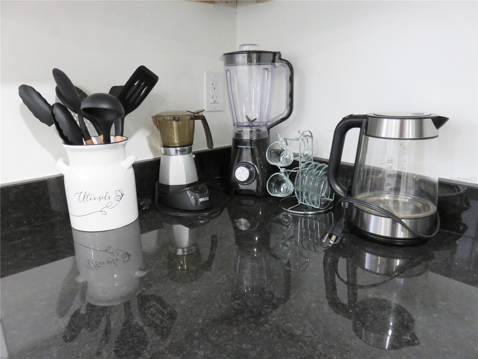
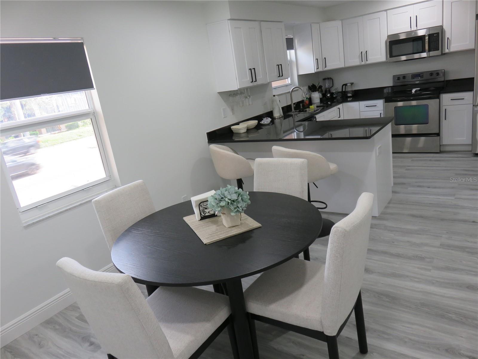
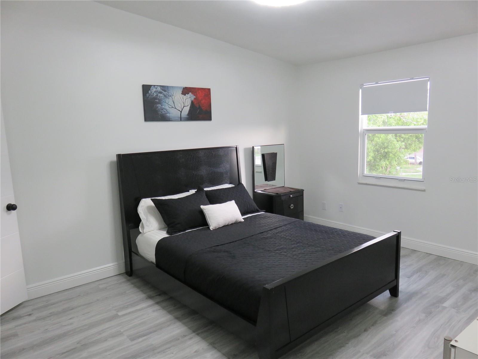
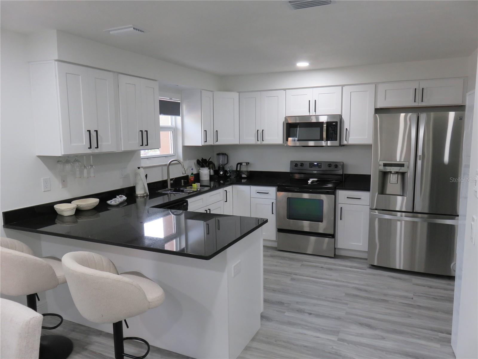
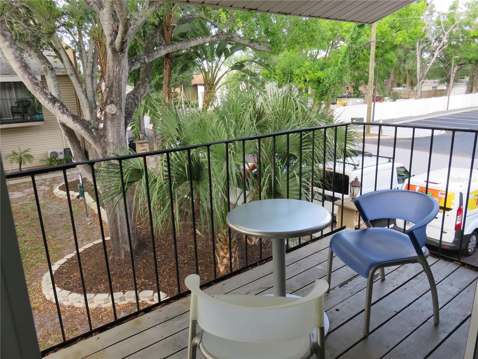
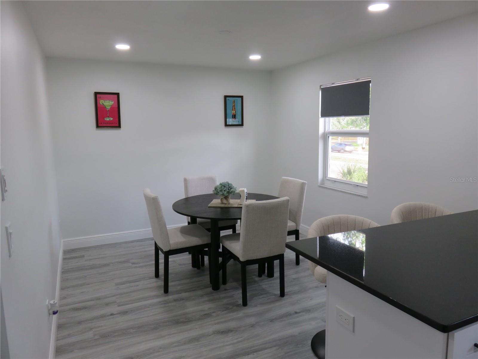
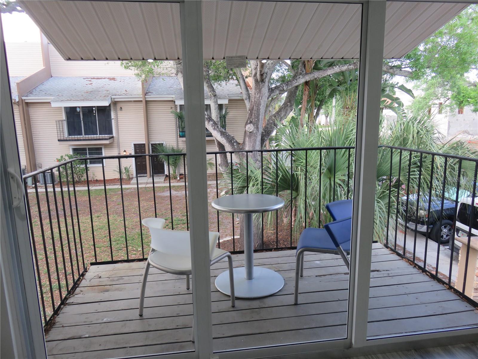
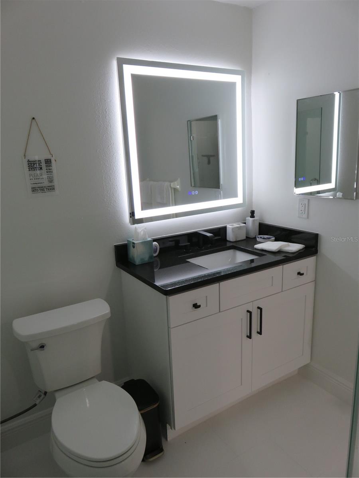
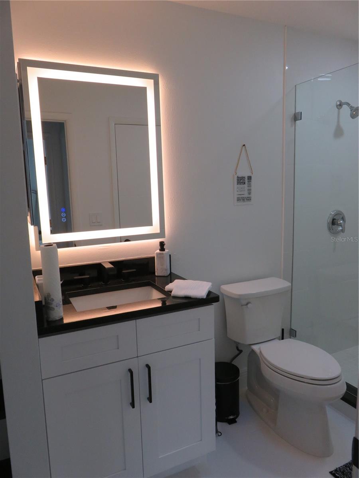
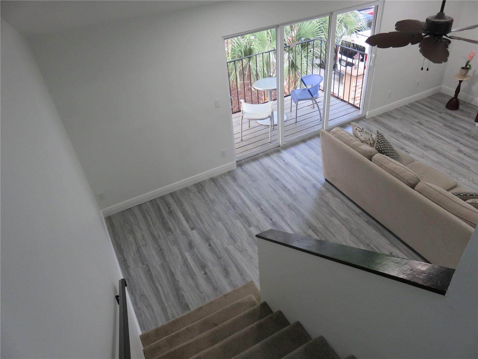
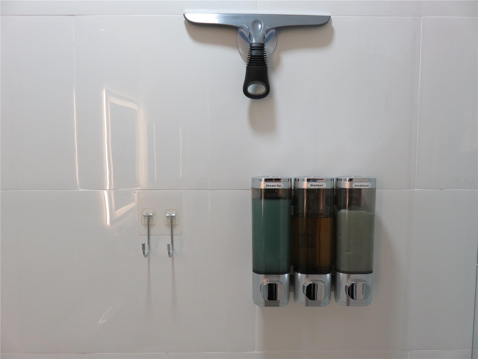
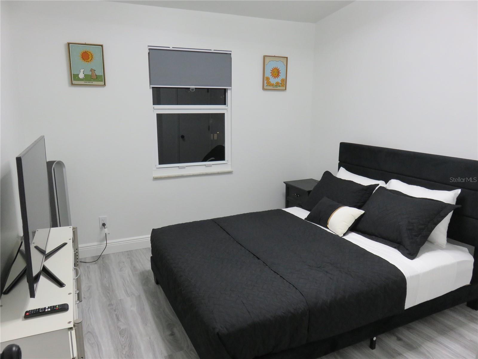
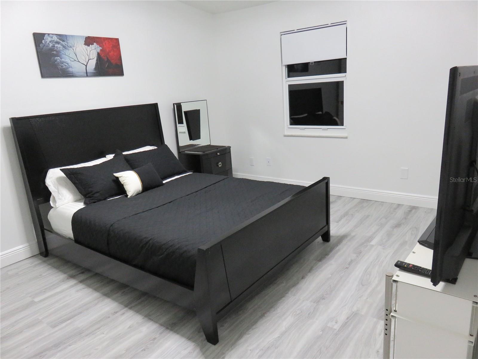
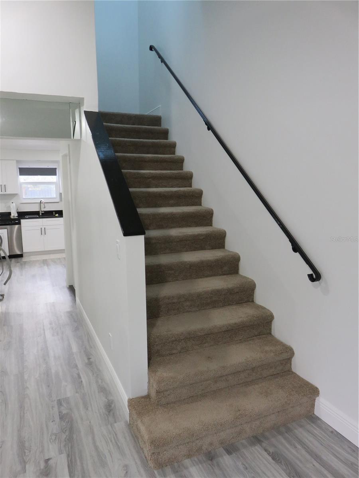
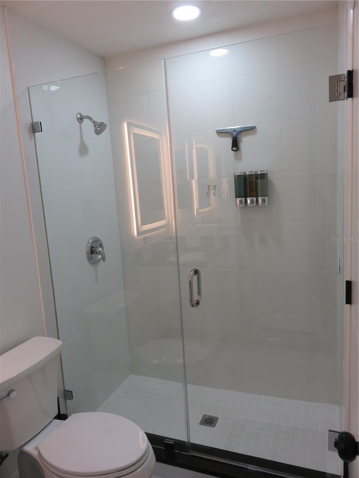
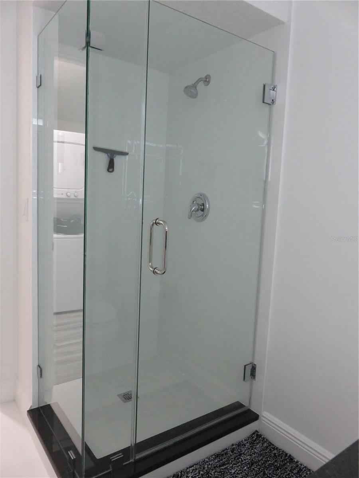
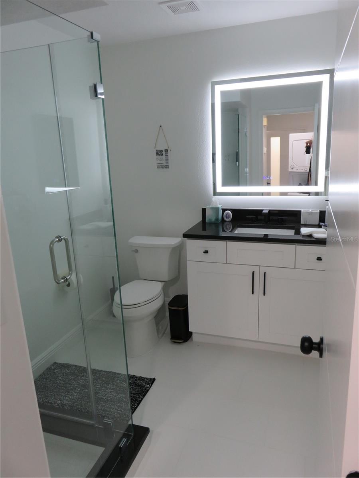
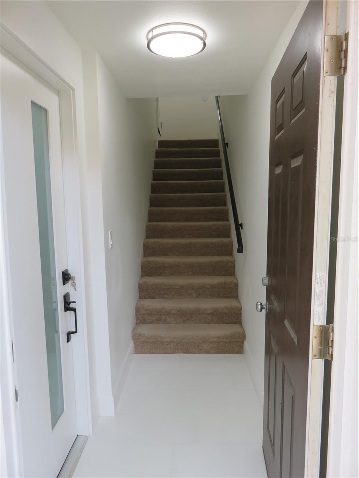
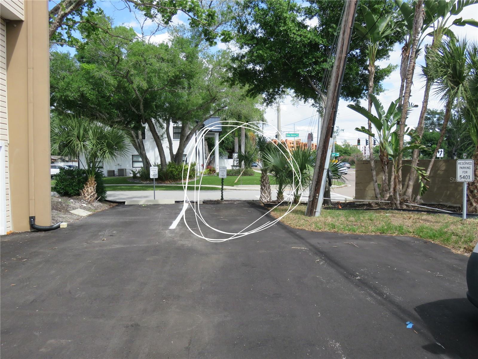
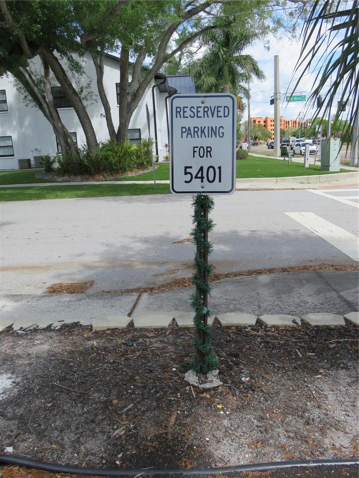
Spacious 2-bedroom, 2-bath end-unit townhome located in the desirable Town ‘N Country area. This well-designed residence offers approximately 1,408 square feet of living space with a unique multi-level floor plan and has been recently remodeled. Updates and upgrades include: Ceilings redone to include lace texturing, New paint throughout, new flooring, new kitchen cabinets and appliances. Bathroom's remodeled: new cabinets flooring and shower. Impact windows and new sliding door installed and new double windows for garage. The first level features an oversized 2-car garage with abundant storage and flexible space for a workshop, gym, or additional storage. The main living area showcases vaulted ceilings, creating a bright and open feel, with sliding glass doors leading to a private balcony. The kitchen includes a breakfast bar and opens to the dining and living areas, making it ideal for entertaining. Both bedrooms feature walk-in closets, and the primary suite includes an en-suite bath. Additional highlights include central A/C, ceiling fans, skylights, and ample storage throughout. Conveniently located near major roadways, including Hillsborough Avenue and the Veterans Expressway, providing easy access to Tampa International Airport, downtown Tampa, and surrounding areas. Close to shopping and dining options such as International Plaza and Bay Street, Midtown Tampa, and local favorites like Pipo's Restaurant and Malambo Grill. Low-maintenance living in a central Tampa location. Furnishings possibly available for tenant if requested.
Features & Amenities
Interior
-
Other Interior Features
Eat-in Kitchen, High Ceilings, Vaulted Ceiling(s), Walk-In Closet(s)
-
Total Bedrooms
2
-
Bathrooms
2
-
Cooling YN
YES
-
Cooling
Central Air
-
Fireplace YN
NO
-
Heating YN
YES
-
Heating
Electric, Heat Pump
-
Pet friendly
No
Exterior
-
Garage
Yes
-
Garage spaces
2
-
Parking
Garage Door Opener, Guest, Oversized, Attached
-
Patio and Porch Features
Covered, Front Porch
-
Pool
No
-
Waterfront YN
NO
Area & Lot
-
Lot Features
Landscaped, Near Public Transit
-
Lot Size(acres)
0.02
-
Lot Size(square feet)
809
-
Property Type
Residential Lease
-
Property Sub Type
Townhouse
Price
-
Sales Price
$2,500
-
Sq. Footage
1,408
-
Price/SqFt
$1
HOA
-
Association
YES
-
Association Fee Includes
N/A
School District
-
Elementary School
Dickenson-HB
-
Middle School
Webb-HB
-
High School
Jefferson
Property Features
-
Stories
3
-
New Construction
NO
-
Senior Community YN
NO
-
Sewer
Public Sewer
-
Water Source
Public
Schedule a Showing
Showing scheduled successfully.
Mortgage calculator
Estimate your monthly mortgage payment, including the principal and interest, property taxes, and HOA. Adjust the values to generate a more accurate rate.
Your payment
Principal and Interest:
$
Property taxes:
$
HOA fees:
$
Total loan payment:
$
Total interest amount:
$
Location
County
Hillsborough
Elementary School
Dickenson-HB
Middle School
Webb-HB
High School
Jefferson
Listing Courtesy of Wayne Schulaski , LJS ADVISORS LLC
RealHub Information is provided exclusively for consumers' personal, non-commercial use, and it may not be used for any purpose other than to identify prospective properties consumers may be interested in purchasing. All information deemed reliable but not guaranteed and should be independently verified. All properties are subject to prior sale, change or withdrawal. RealHub website owner shall not be responsible for any typographical errors, misinformation, misprints and shall be held totally harmless.

Business Coach | Executive Sales Associate | Realtor®
Michael Graf
Call Michael today to schedule a private showing.

* Listings on this website come from the FMLS IDX Compilation and may be held by brokerage firms other than the owner of this website. The listing brokerage is identified in any listing details. Information is deemed reliable but is not guaranteed. If you believe any FMLS listing contains material that infringes your copyrighted work please click here to review our DMCA policy and learn how to submit a takedown request.© 2024 FMLS.
