.webp?size=346x80)
- Properties
- Meet our agents
- Communities
- Market Report
- Home Value
- Calculator
Property
Beds
3
Full Baths
2
1/2 Baths
None
Year Built
1980
Sq.Footage
1,560
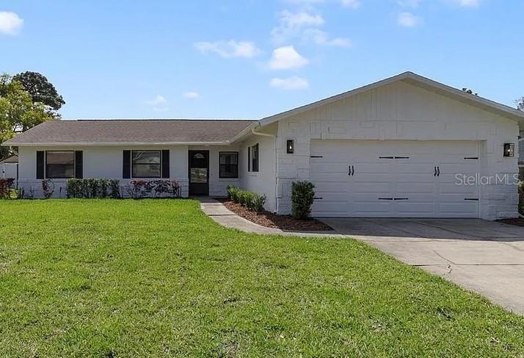
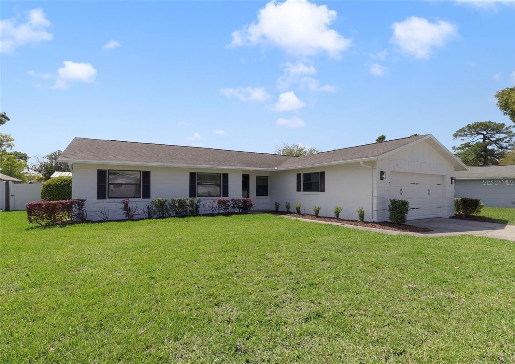
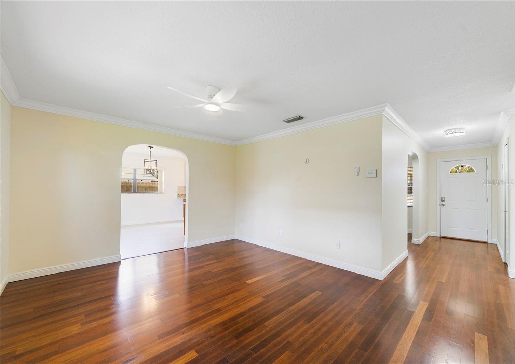
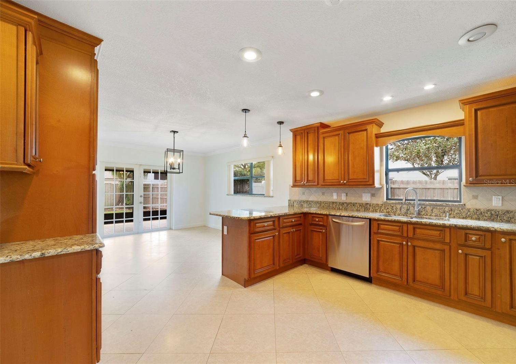
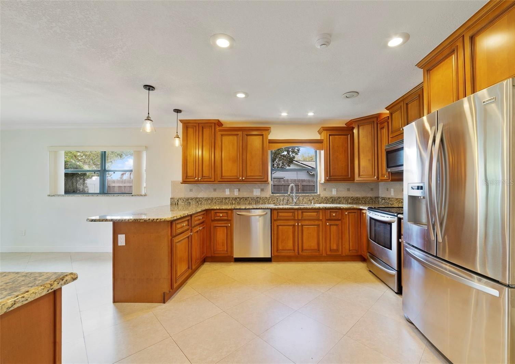
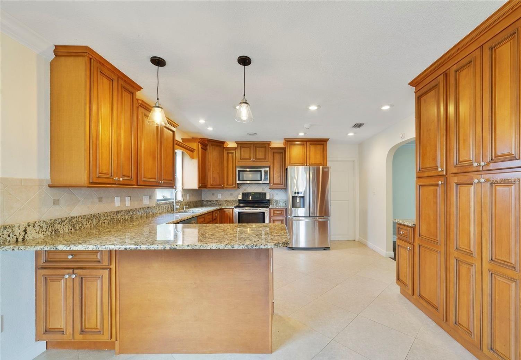
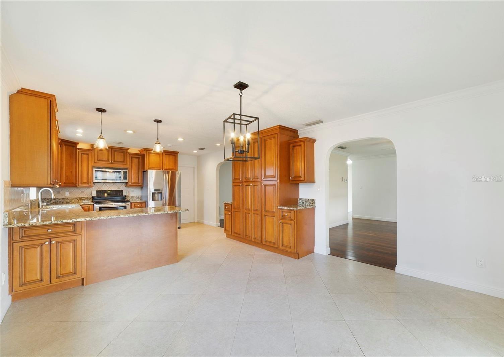
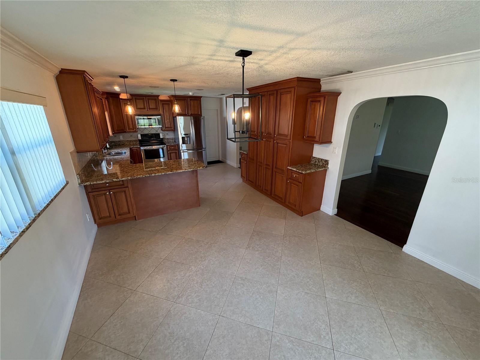
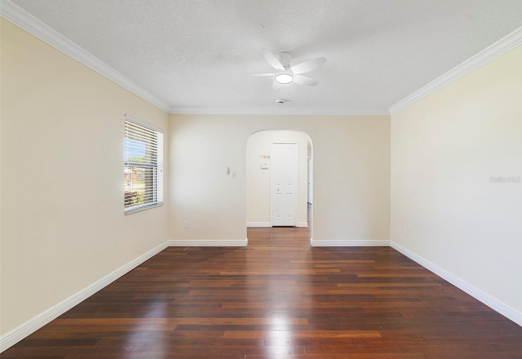
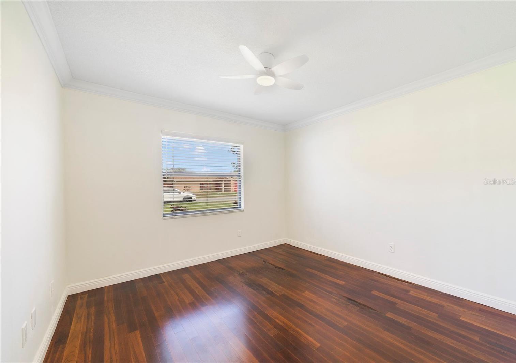
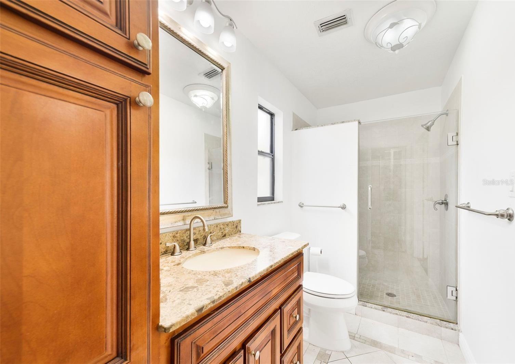
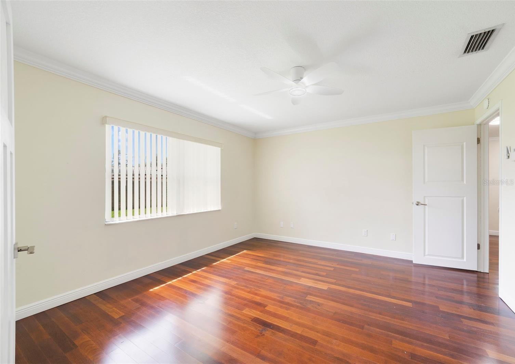
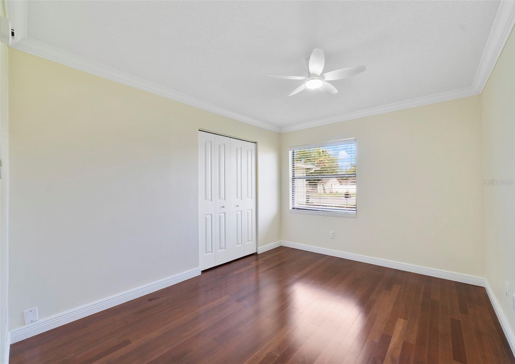
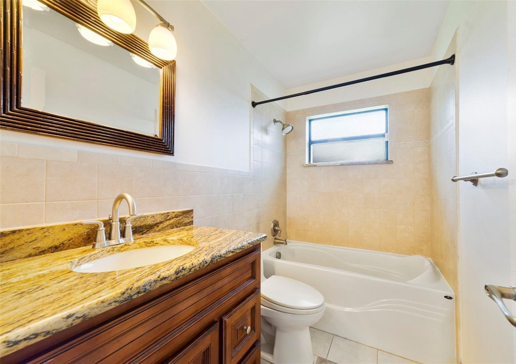
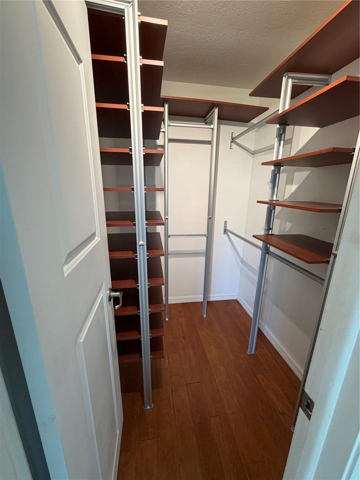
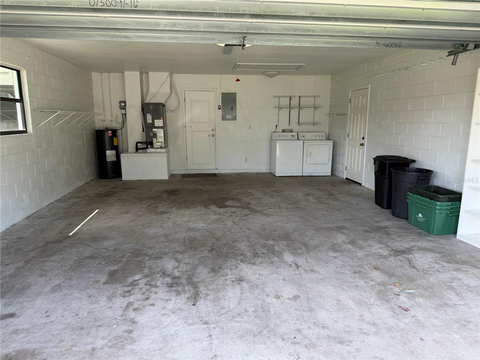
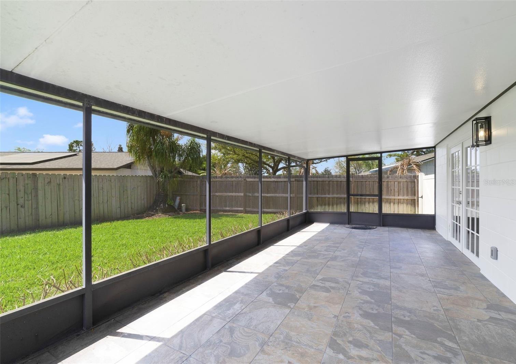
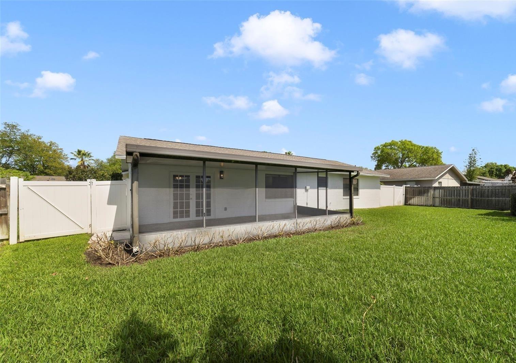
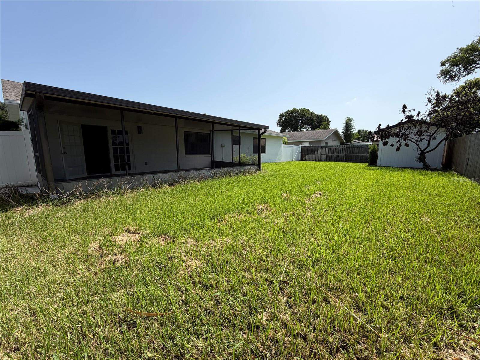
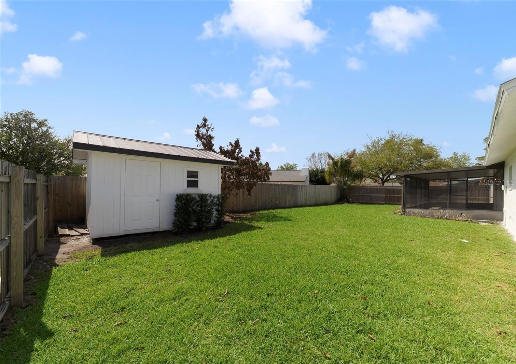
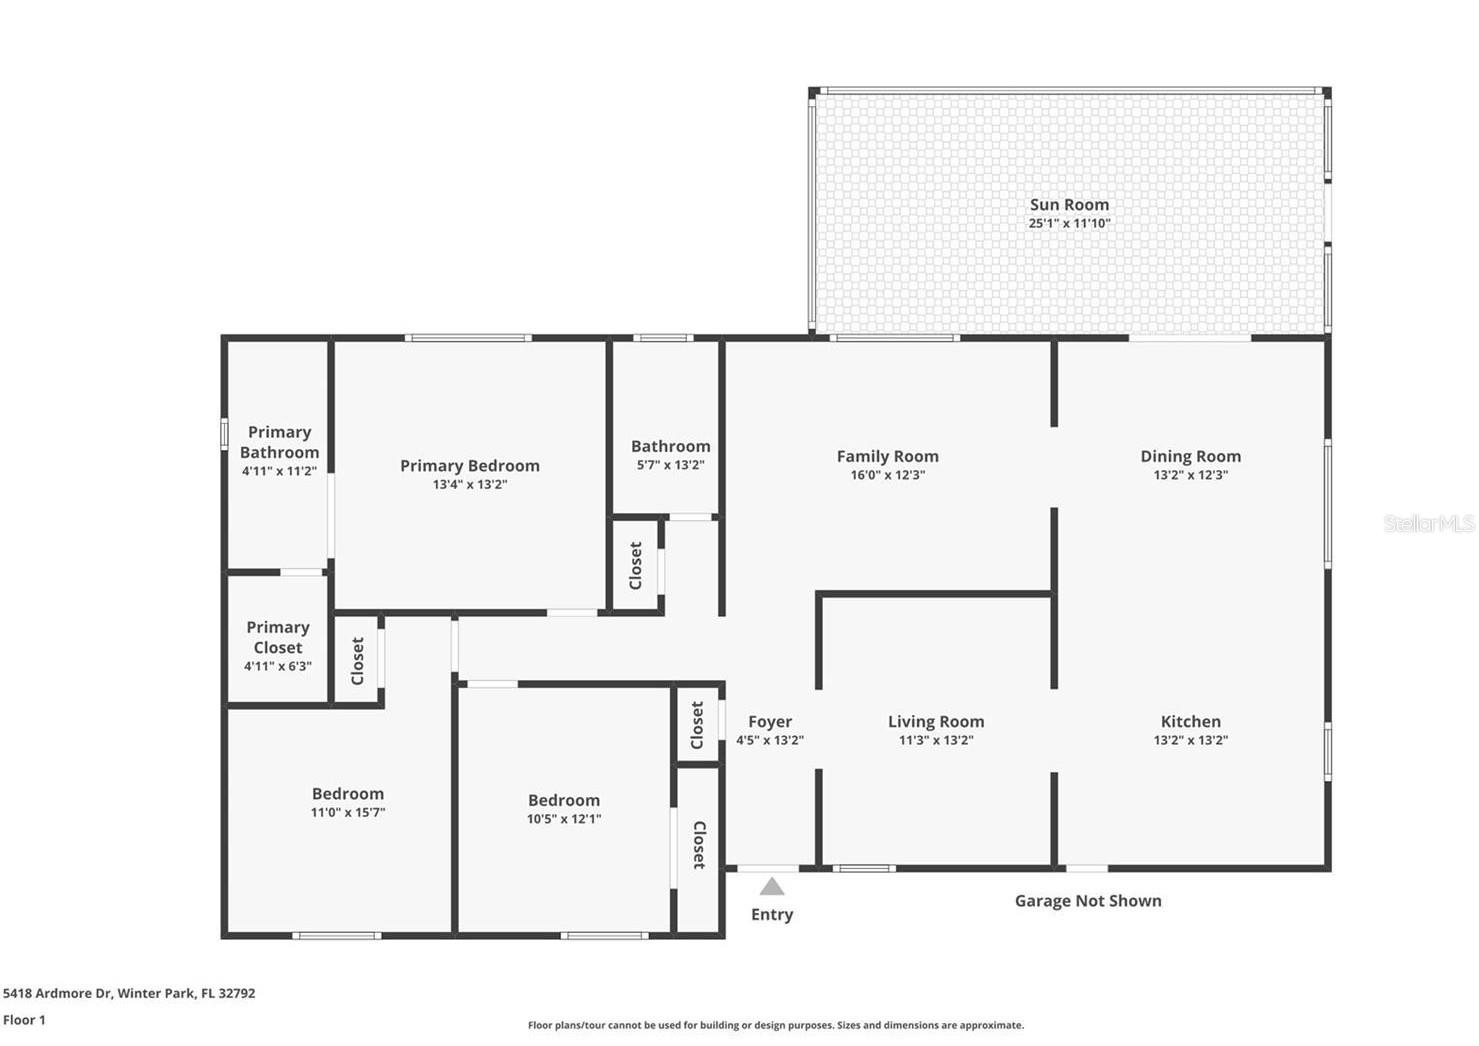
WELCOME HOME - MOVE-IN READY 3-bedroom, 2-bath home in the desirable Wrenwood community of Winter Park! Thoughtfully maintained and upgraded, this property offers the timeless character and modern touches you have been searching for. Inside, the home showcases TILE & WOOD FLOORING THROUGHOUT, versatile living spaces, crown molding and charming architectural touches like arched entryways that add warmth and personality. The large UPDATED KITCHEN is a true standout, designed with solid wood cabinetry (soft-close doors!), granite countertops, STAINLESS STEEL APPLIANCES, built-in pantry storage and elegant overhead cabinet accent lighting – creating a space that feels both stylish and functional for everyday living with family or entertaining friends. The layout offers spacious rooms and abundant storage, while the PRIMARY SUITE includes its own private en-suite bath and a WALK-IN CLOSET with a CUSTOM SHELVING SYSTEM. Step outside to enjoy Florida living on the LARGE SCREENED LANAI overlooking the fully fenced backyard, offering plenty of room for pets, play or future outdoor additions. The property also includes a 10x12 storage shed, and separate potable and irrigation water meters for added efficiency. This home delivers the solid feel and craftsmanship that’s hard to find today – paired with modern updates and undeniable charm! Located in the established Wrenwood neighborhood of Winter Park, with easy access to 426, 436 and SR 417 – you will enjoy convenient access to shopping, dining, parks, and all that the Central Florida area has to offer. A well-built, beautifully maintained home with thoughtful upgrades throughout. Two-car garage and Washer/Dryer included. *Bonus Amenity Included* - All residents are enrolled in the Resident Benefits Package (RBP) for $49.95/month which includes liability insurance, credit building to help boost the resident’s credit score with timely rent payments, up to $1M Identity Theft Protection, HVAC air filter delivery (for applicable properties), move-in concierge service making utility connection and home service setup a breeze during your move-in, our best-in-class resident rewards program, on-demand pest control, and much more! More details upon application. Pet friendly home (possible with approval and non-refundable pet fee).
Features & Amenities
Interior
-
Total Bedrooms
3
-
Bathrooms
2
-
Cooling YN
YES
-
Cooling
Central Air
-
Heating YN
YES
-
Heating
Central
-
Pet friendly
Cats OK, Dogs OK, Number Limit, Size Limit, Yes
Exterior
-
Garage
Yes
-
Garage spaces
2
-
Parking
Attached
-
Pool
No
-
Waterfront YN
NO
Area & Lot
-
Lot Size(acres)
0.23
-
Lot Size(square feet)
9,882
-
Property Type
Residential Lease
-
Property Sub Type
Single Family Residence
Price
-
Sales Price
$2,495
-
Sq. Footage
1,560
-
Price/SqFt
$1
HOA
-
Association
No
School District
-
Elementary School
N/A
-
Middle School
N/A
-
High School
N/A
Property Features
-
Stories
1
-
New Construction
NO
-
Senior Community YN
NO
Schedule a Showing
Showing scheduled successfully.
Mortgage calculator
Estimate your monthly mortgage payment, including the principal and interest, property taxes, and HOA. Adjust the values to generate a more accurate rate.
Your payment
Principal and Interest:
$
Property taxes:
$
HOA fees:
$
Total loan payment:
$
Total interest amount:
$
Location
County
Seminole
Elementary School
Middle School
High School
Listing Courtesy of Mo Jabr , RE/MAX 200 REALTY
RealHub Information is provided exclusively for consumers' personal, non-commercial use, and it may not be used for any purpose other than to identify prospective properties consumers may be interested in purchasing. All information deemed reliable but not guaranteed and should be independently verified. All properties are subject to prior sale, change or withdrawal. RealHub website owner shall not be responsible for any typographical errors, misinformation, misprints and shall be held totally harmless.

Executive Assistant
Emil Garinga
Call Emil today to schedule a private showing.

* Listings on this website come from the FMLS IDX Compilation and may be held by brokerage firms other than the owner of this website. The listing brokerage is identified in any listing details. Information is deemed reliable but is not guaranteed. If you believe any FMLS listing contains material that infringes your copyrighted work please click here to review our DMCA policy and learn how to submit a takedown request.© 2024 FMLS.
