Features & Amenities

Interior

  • Other Interior Features

    Open Floorplan, Walk-In Closet(s)

  • Total Bedrooms

    3

  • Bathrooms

    2

  • Cooling YN

    YES

  • Cooling

    Central Air

  • Fireplace YN

    NO

  • Heating YN

    YES

  • Heating

    Central

  • Pet friendly

    N/A

Exterior

  • Garage

    Yes

  • Garage spaces

    2

  • Construction Materials

    Frame

  • Other Exterior Features

    Other, Storage, Dock

  • Parking

    Other

  • Patio and Porch Features

    Covered, Porch, Rear Porch, Screened

  • Pool

    No

  • Waterfront YN

    YES

  • View

    Water

Area & Lot

  • Lot Features

    Waterfront

  • Lot Size(acres)

    1.22

  • Lot Size(square feet)

    53,026

  • Property Type

    Residential

  • Property Sub Type

    Single Family Residence

Price

  • Sales Price

    $449,950

  • Tax Amount

    $802

  • Sq. Footage

    1,741

  • Price/SqFt

    $258

HOA

  • Association

    No

School District

  • Elementary School

    N/A

  • Middle School

    N/A

  • High School

    N/A

Property Features

  • New Construction

    NO

  • Foundation Details

    Slab

  • Ownership

    Fee Simple

  • Senior Community YN

    NO

  • Sewer

    Septic Tank

  • Water Source

    Private, Well

Schedule a Showing

Showing scheduled successfully.

<
>
IN PERSON
VIA CHAT

What is 3 + 4 ?


Change time

Mortgage calculator
Estimate your monthly mortgage payment, including the principal and interest, property taxes, and HOA. Adjust the values to generate a more accurate rate.

Your payment

Principal and Interest:

$

Property taxes:

$

HOA fees:

$

Total loan payment:

$

Total interest amount:

$

Location

County

Polk

Elementary School

Middle School

High School

Listing Courtesy of Angie Reynolds , PORCHLIGHT HOMES LLC

RealHub Information is provided exclusively for consumers' personal, non-commercial use, and it may not be used for any purpose other than to identify prospective properties consumers may be interested in purchasing. All information deemed reliable but not guaranteed and should be independently verified. All properties are subject to prior sale, change or withdrawal. RealHub website owner shall not be responsible for any typographical errors, misinformation, misprints and shall be held totally harmless.

Agent Emil Garinga

Executive Assistant

Emil Garinga

Call Emil today to schedule a private showing.


* Listings on this website come from the FMLS IDX Compilation and may be held by brokerage firms other than the owner of this website. The listing brokerage is identified in any listing details. Information is deemed reliable but is not guaranteed. If you believe any FMLS listing contains material that infringes your copyrighted work please click here to review our DMCA policy and learn how to submit a takedown request.© 2024 FMLS.
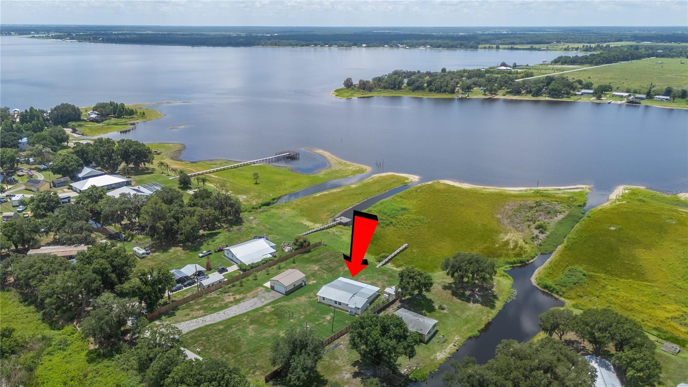
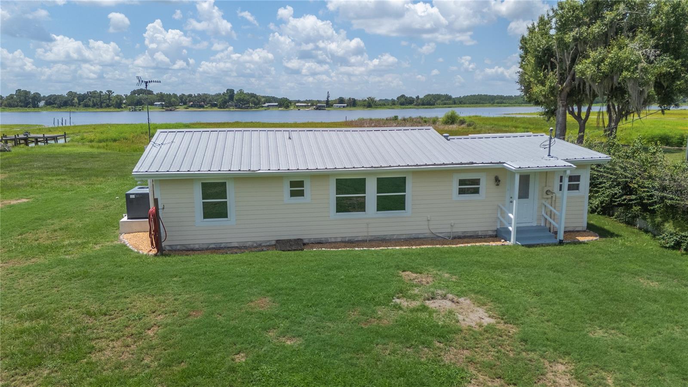
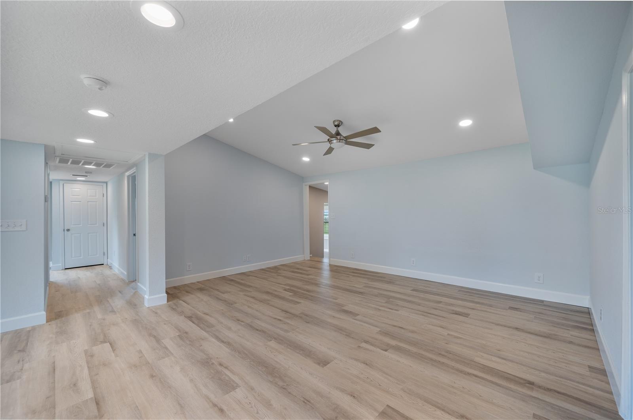
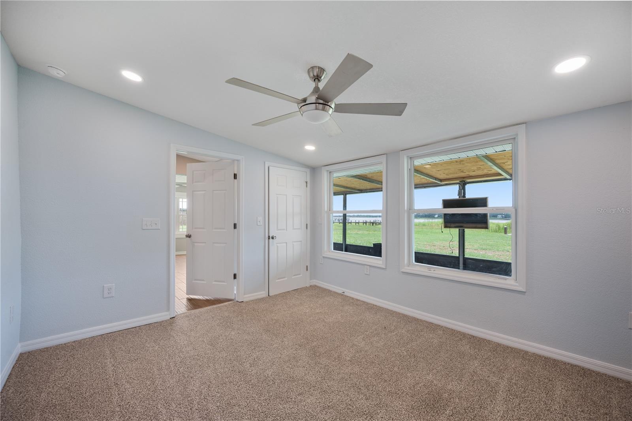
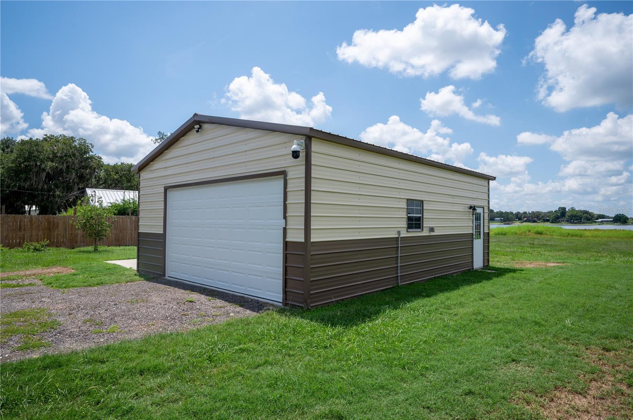
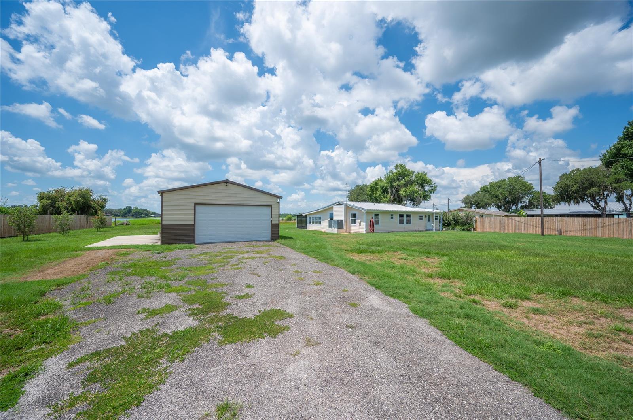
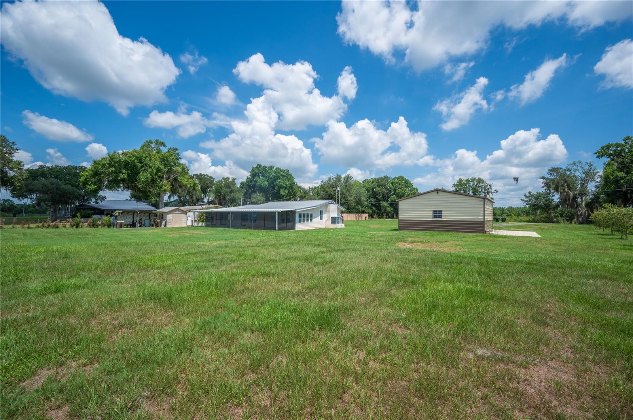
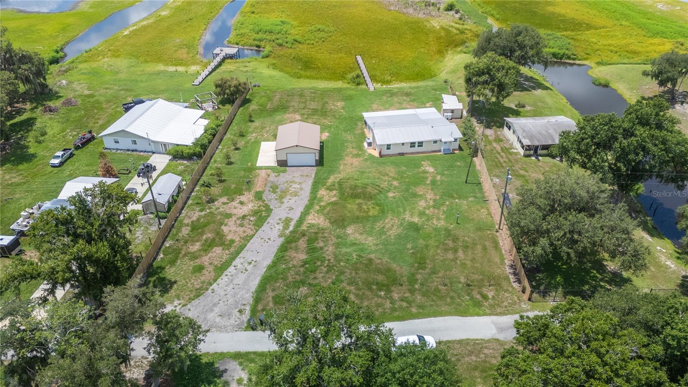
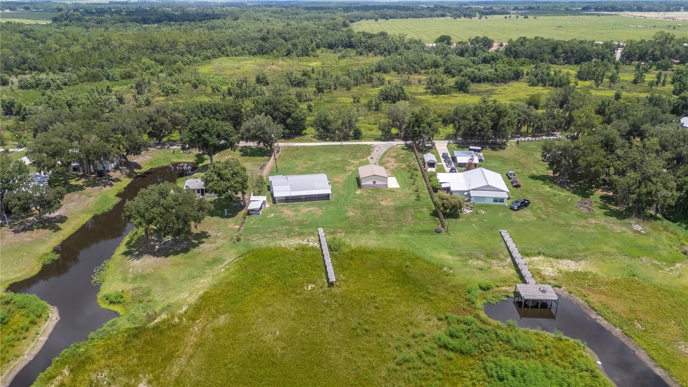
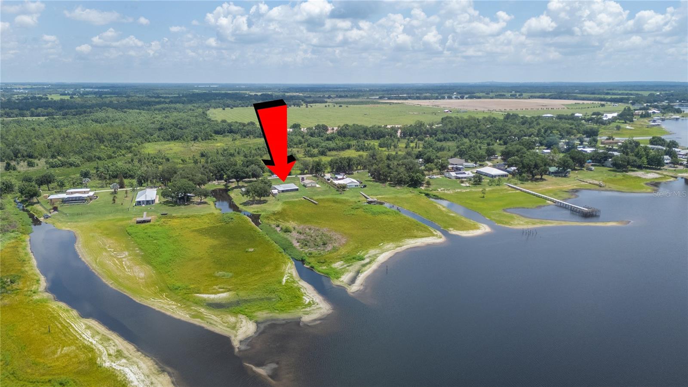
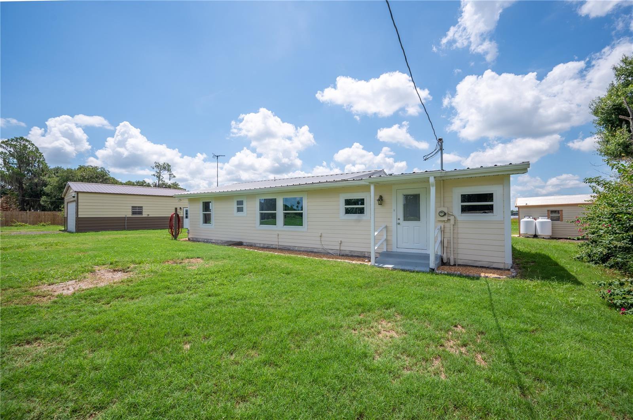
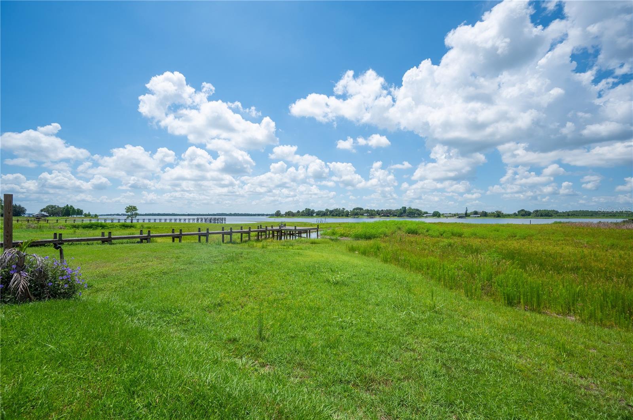
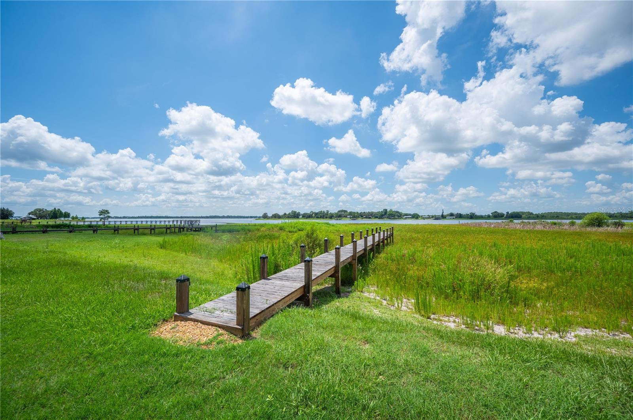
Enjoy peaceful lakeside living in this beautifully updated 3-bedroom, 2-bath home situated on 1.22 acres with a 24x30 detached garage along the shores of Lake Buffum in Fort Meade. Offering 1,741 square feet of thoughtfully designed living space as well as a private dock, this property combines modern updates with the tranquility of country, waterfront living. 

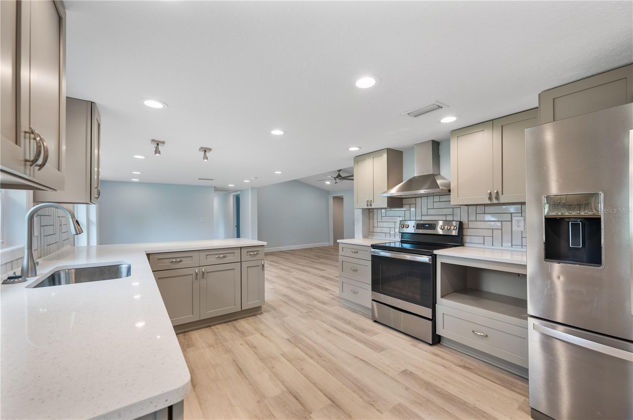
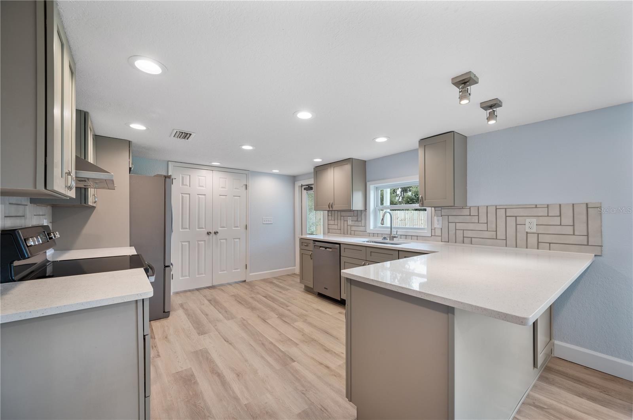
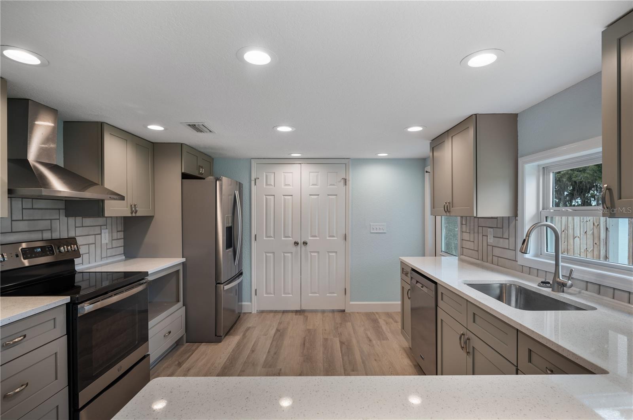
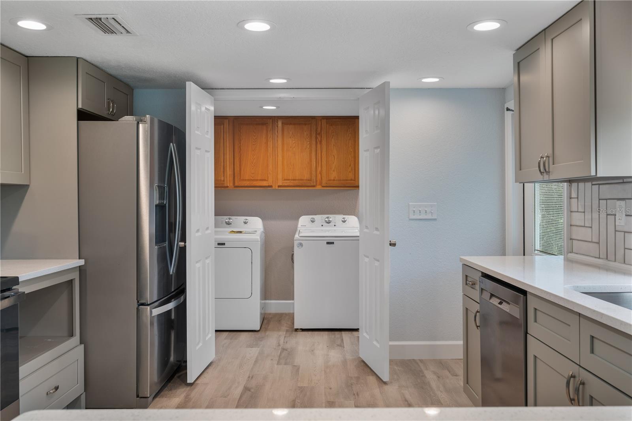
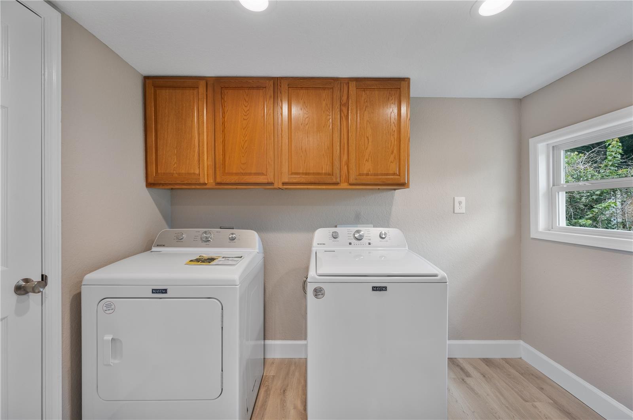
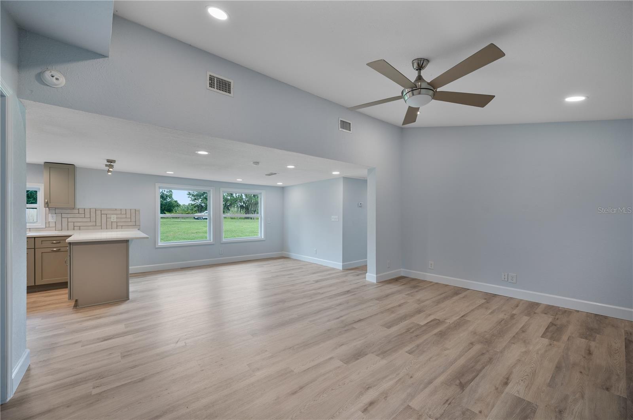
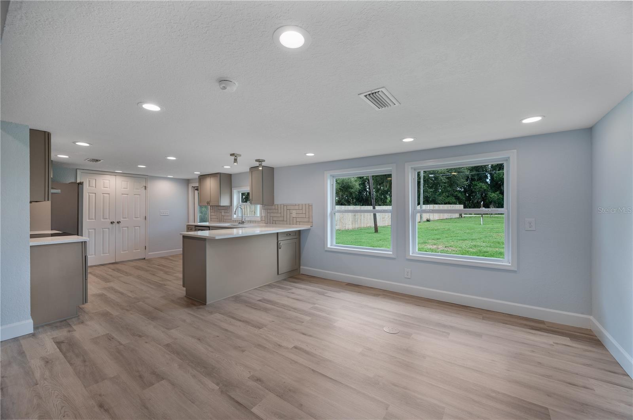
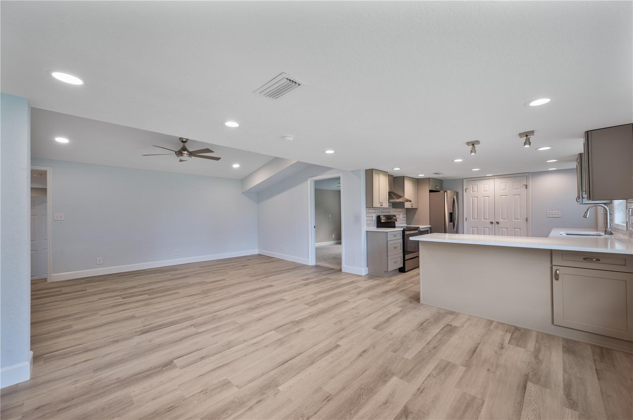
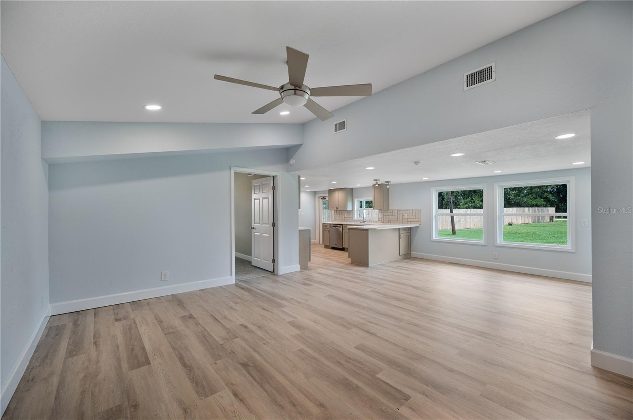
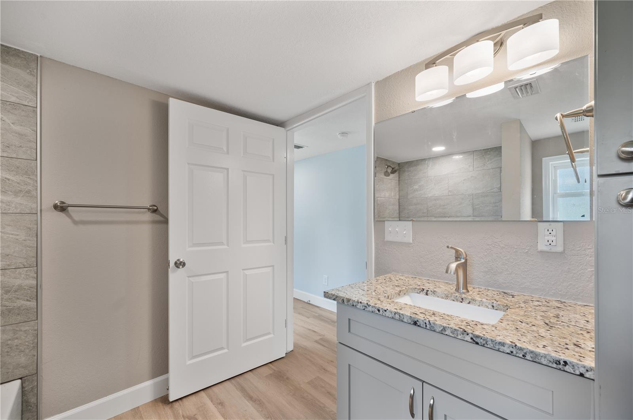
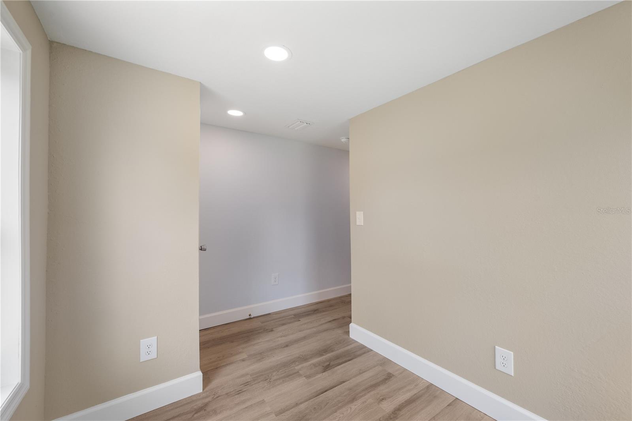
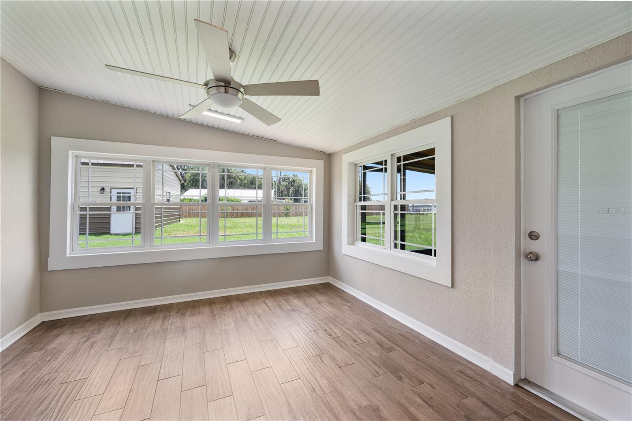
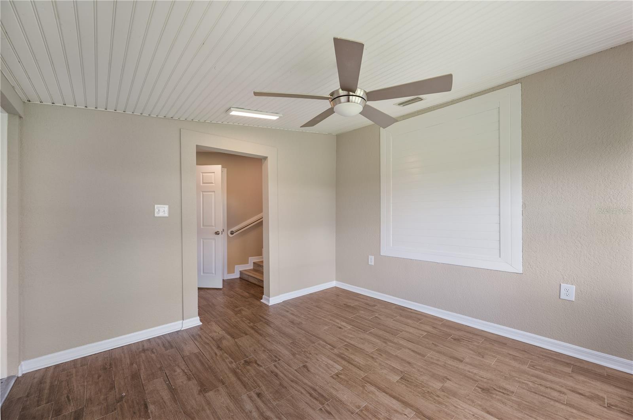
Step inside to an open floor plan filled with natural light from large windows that showcase the scenic surroundings. The spacious kitchen has been refreshed with new countertops, updated cabinetry, and a stylish backsplash, making it the perfect space for cooking and entertaining. The laundry room is conveniently close yet out of the way off the kitchen and includes the washer and dryer. 

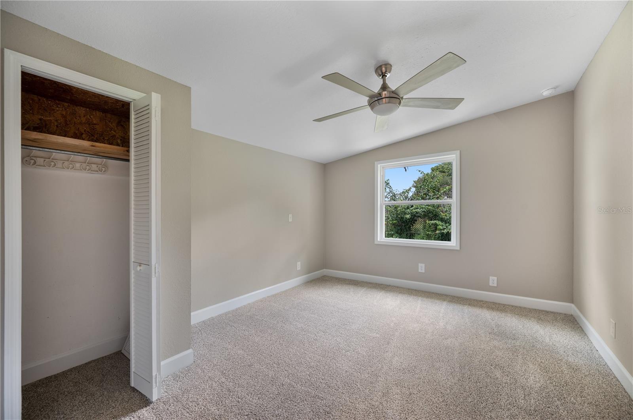
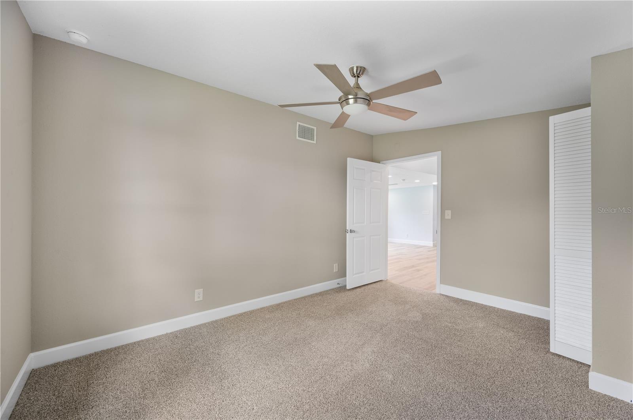
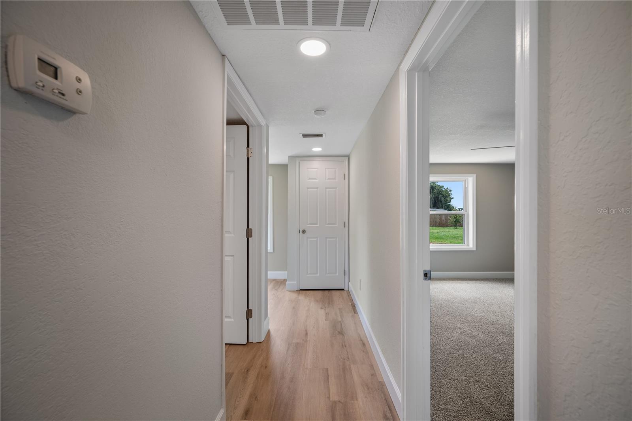
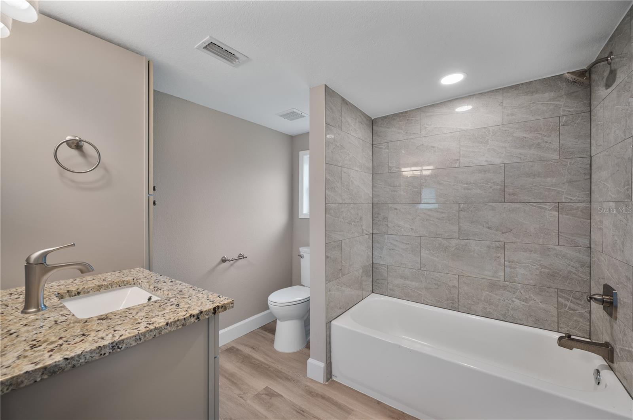
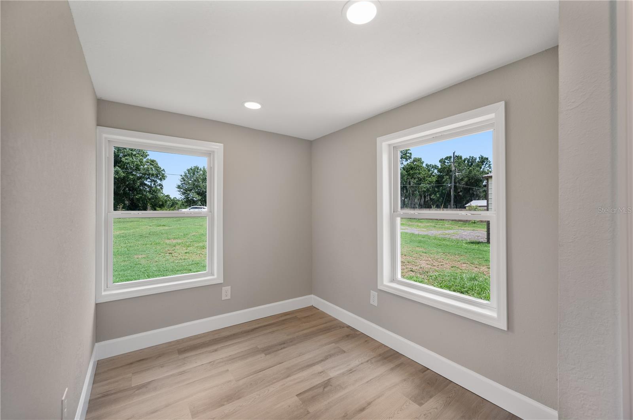
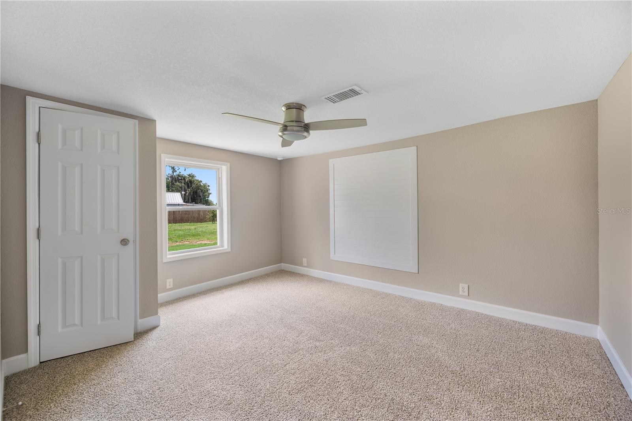
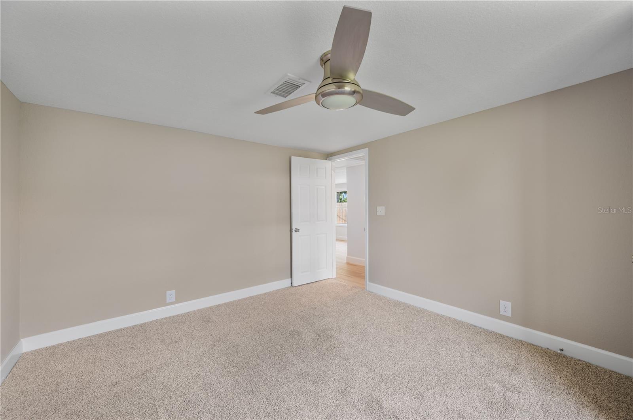
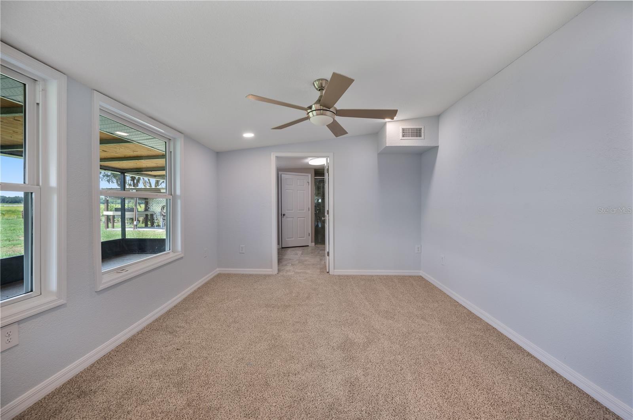
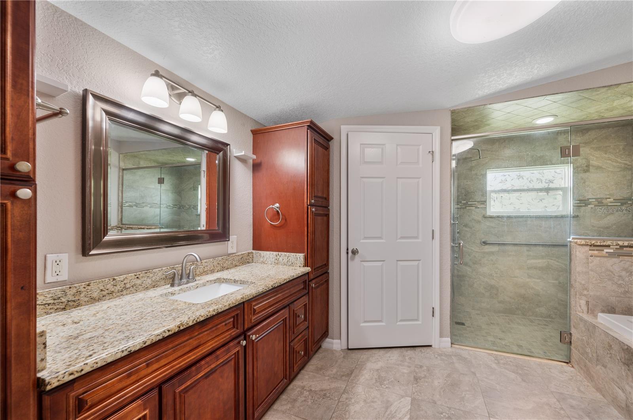
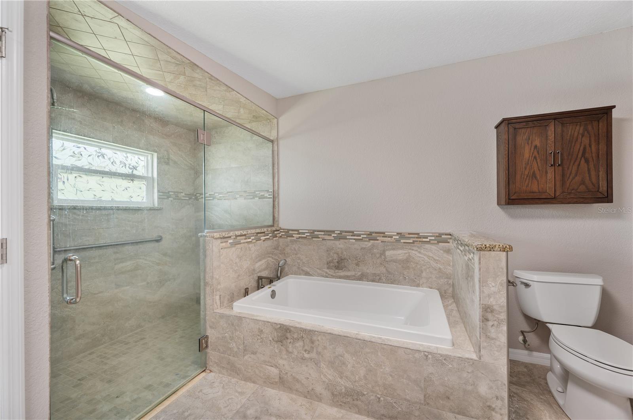
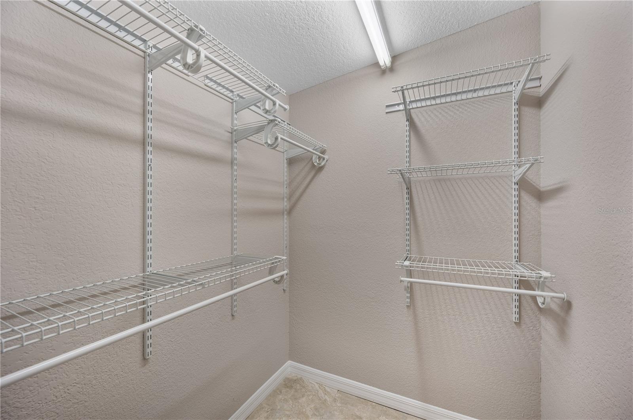
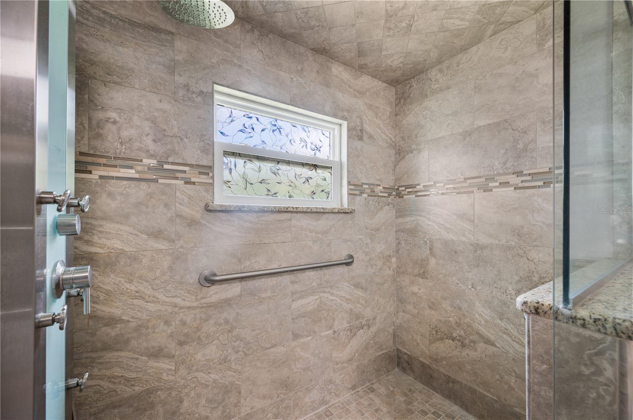
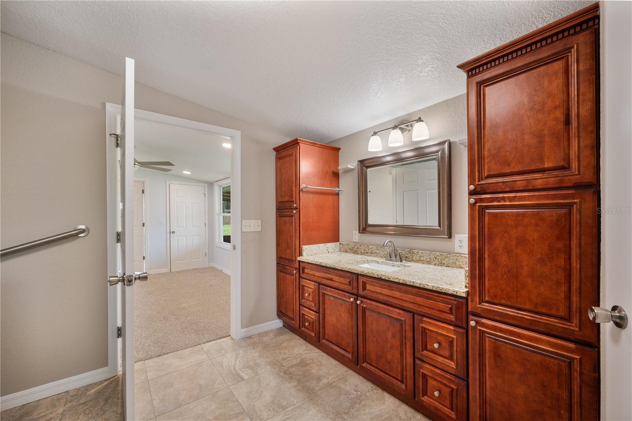
The generously sized primary suite provides a relaxing retreat with a walk-in closet and an en-suite bathroom featuring a walk-in shower and a garden tub. Two additional bedrooms have been updated with new carpet and offer flexibility for family or guests. 

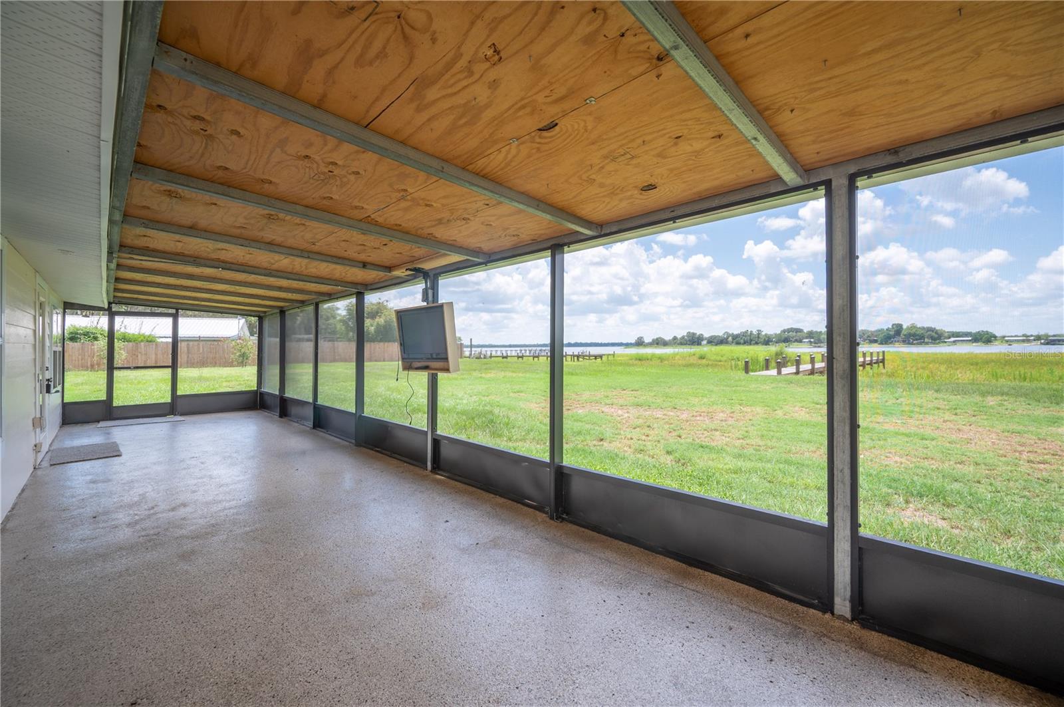
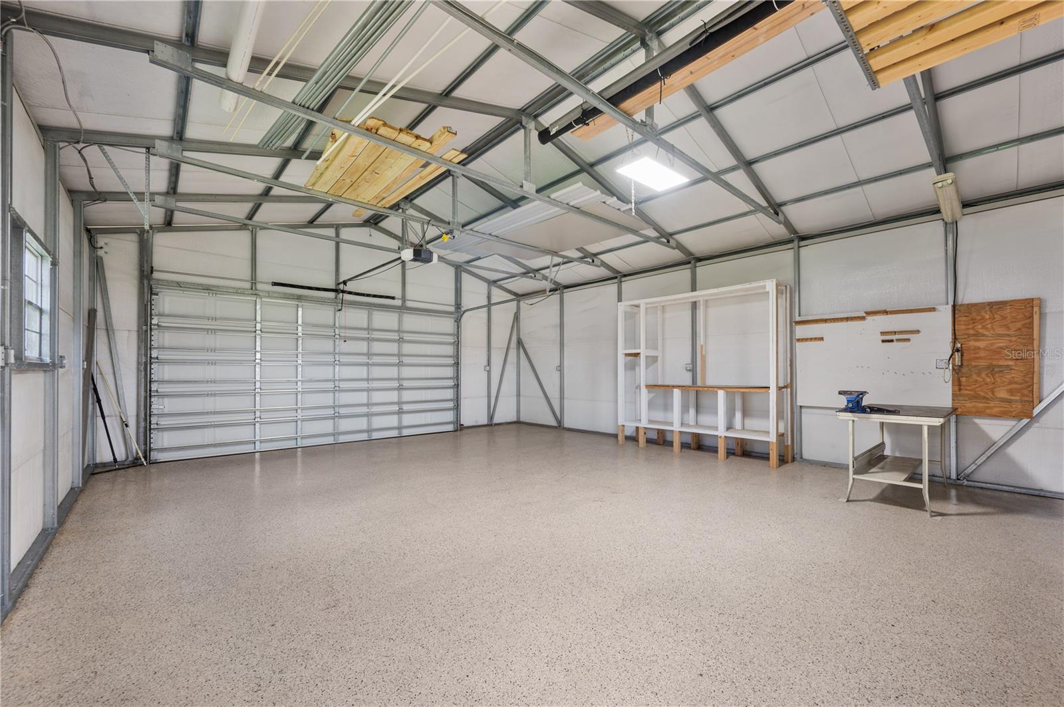
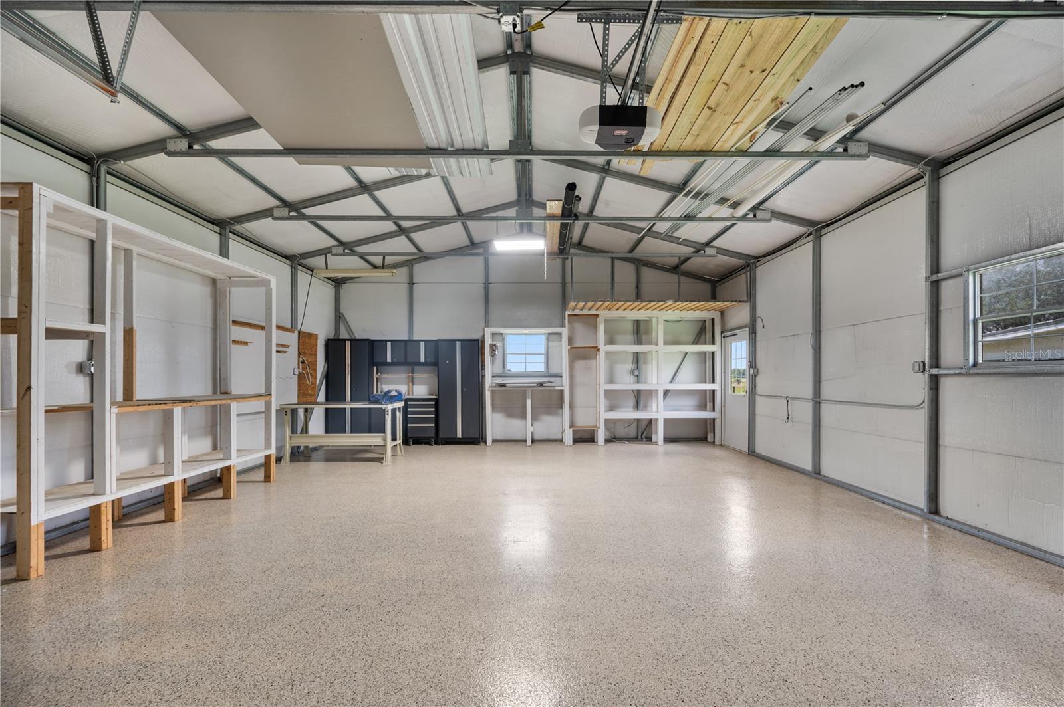
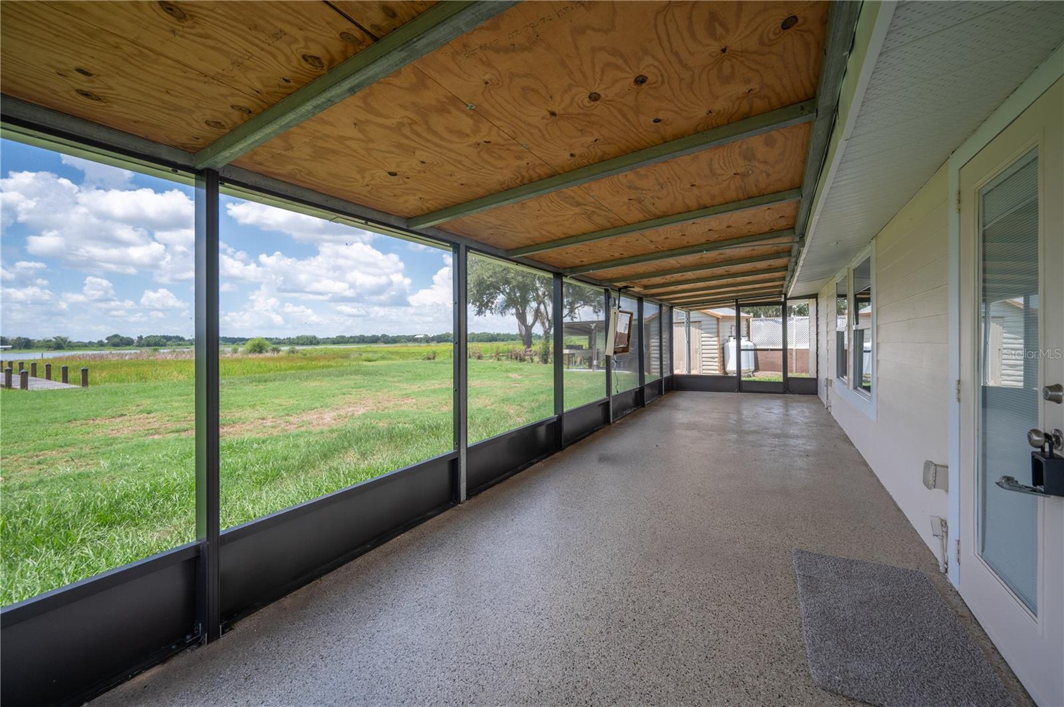
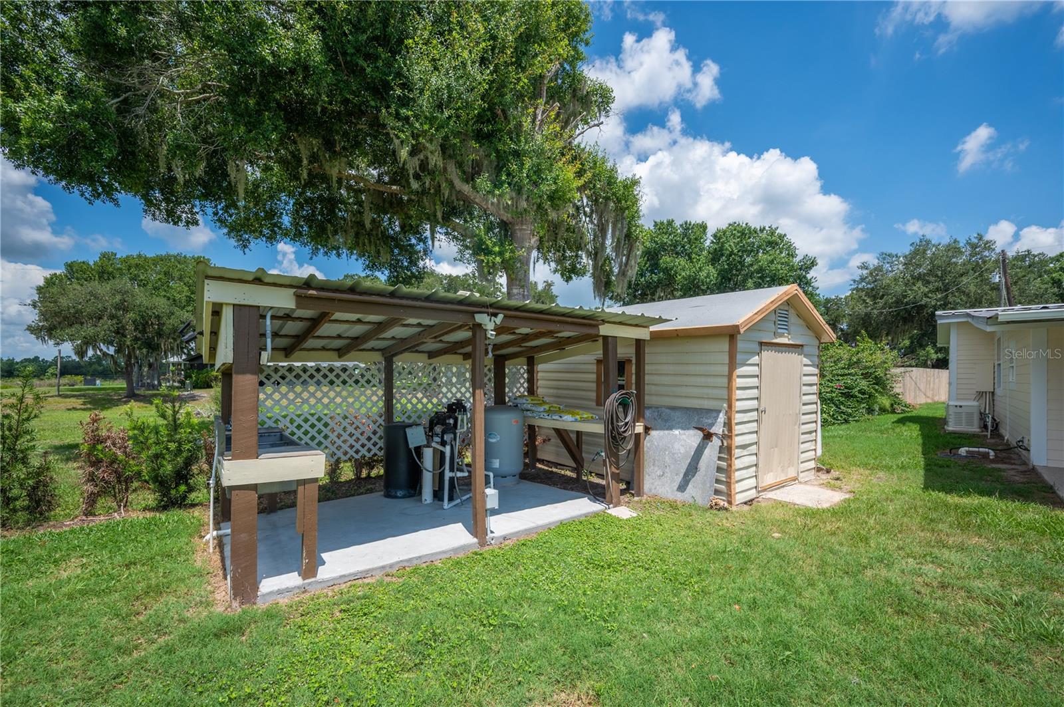
Outdoor living is just as impressive with an expansive 460-square-foot screened-in porch overlooking the lake—ideal for enjoying your morning coffee, hosting friends, or unwinding at the end of the day. The 1.22-acre property also features a 24x30 detached garage/workshop with plenty of space for storage, hobbies, or projects, as well as a smaller detached shed for additional storage. An outdoor fish cleaning station offers added convenience for anglers and could also serve as the perfect setup for an outdoor kitchen. For added peace of mind, the home is equipped with a Generac generator.

With beautiful lakefront views, modern updates, and plenty of indoor and outdoor living space, this move-in-ready home offers the perfect blend of comfort, functionality, and peaceful Florida living. Don't miss the opportunity to make this lakeside retreat your own!

USDA FINANCING AVAILABLE FOR ELIGIBLE BUYERS, WITH NO MONEY DOWN. CALL TODAY FOR MORE DETAILS.

5418 COOPER LANE

Message successfully sent.

What would you like to know?

What is 3 + 4 ?

I agree to receive email communication and understand I can unsubscribe at any time.

I agree to be contacted by The Graf Group of Coldwell Banker via call, email, and text for real estate services. To opt out, you can reply 'stop' at any time or reply 'help' for assistance. You can also click the unsubscribe link in the emails. Message and data rates may apply. Message frequency may vary. Privacy Policy

Related Properties

Behind this charming country exterior is a beautifully transformed home you’ll never expect This home is full of surprises. Step inside to discover a beautifully transformed interior where modern design meets peaceful country living.

Situated on approximately 3.5 acres with approximately 100 feet of frontage on a private lake, this spacious 4-bedroom, 3-bath home offers over 2,100 square feet of thoughtfully renovated living space. The open layout, abundant natural light, and tasteful finishes create a warm, inviting atmosphere that feels like home from the moment you walk in.

The redesigned kitchen serves as the heart of the home with updated cabinetry, stainless steel appliances, generous workspace, and an easy flow into the living and dining areas—perfect for entertaining or everyday life. Beautifully remodeled bathrooms, updated flooring, fresh paint, modern lighting, and stylish finishes throughout give the home a clean, timeless feel. The master bathroom is a true retreat, featuring a standalone tub accented by a stunning crystal chandelier. The primary bedroom also boasts an amazingly spacious walk-in closet, offering exceptional storage and organization.

Step outside to enjoy the freedom that only acreage can provide, along with the beauty and tranquility of your private lake. Whether you envision horses, cattle, a barn, workshop, garden, or simply room to roam, this property offers endless possibilities while still providing the peace and privacy of country living.

For added peace of mind, the home also features a new roof, new HVAC system, updated plumbing and electrical, and numerous additional improvements, allowing you to move in and simply enjoy your new home.

This isn’t just another country property—it’s one you truly need to experience in person.

 AI Disclosure: Please note that the virtually staged and digitally enhanced photographs of this property have been placed at the end of the photo gallery for illustrative purposes. While all structural, historical, and factual details of the home are accurate and independently verified, these specific images utilize artificial intelligence (AI) technology to demonstrate the property's potential layout and design. Buyers are encouraged to view the home in person and conduct their standard due diligence.
#B4902305

FORT MEADE

3483 BROOKE SMITH ROAD

4 Beds

3 Baths

2,139 Sq.Ft.

$369,950

MLS#: B4902305

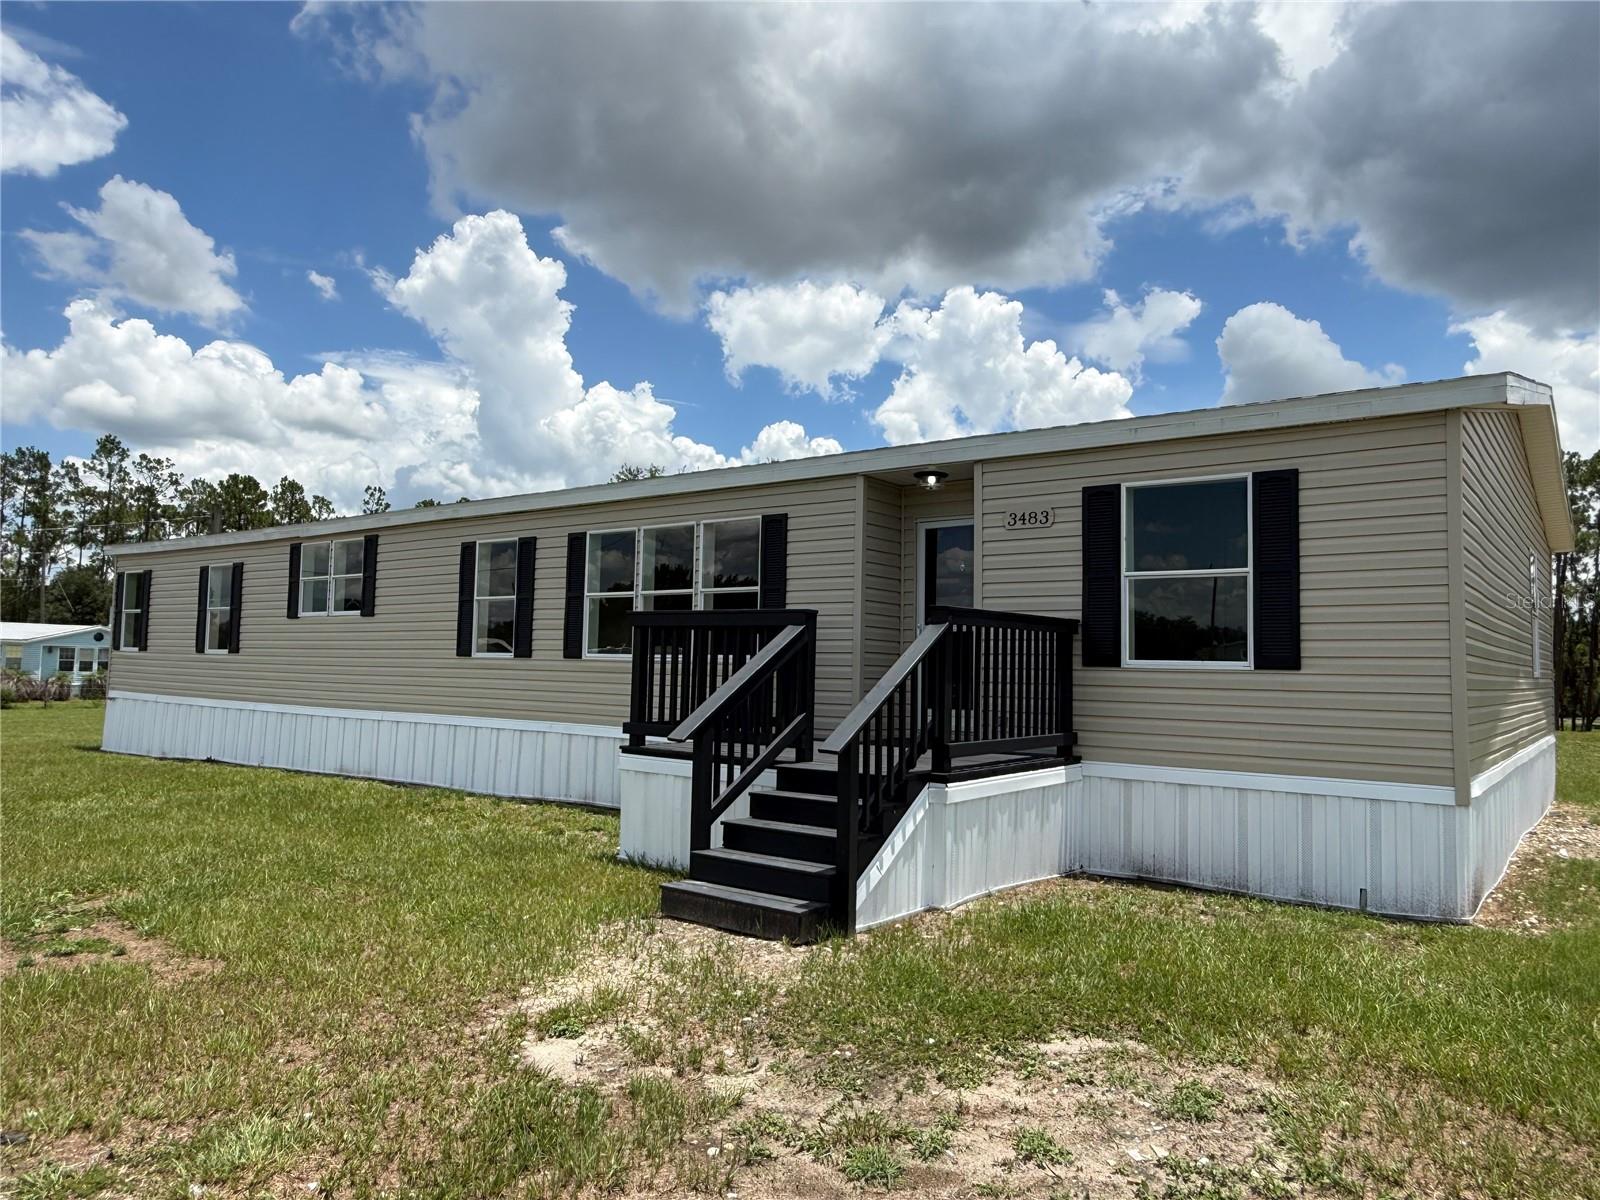
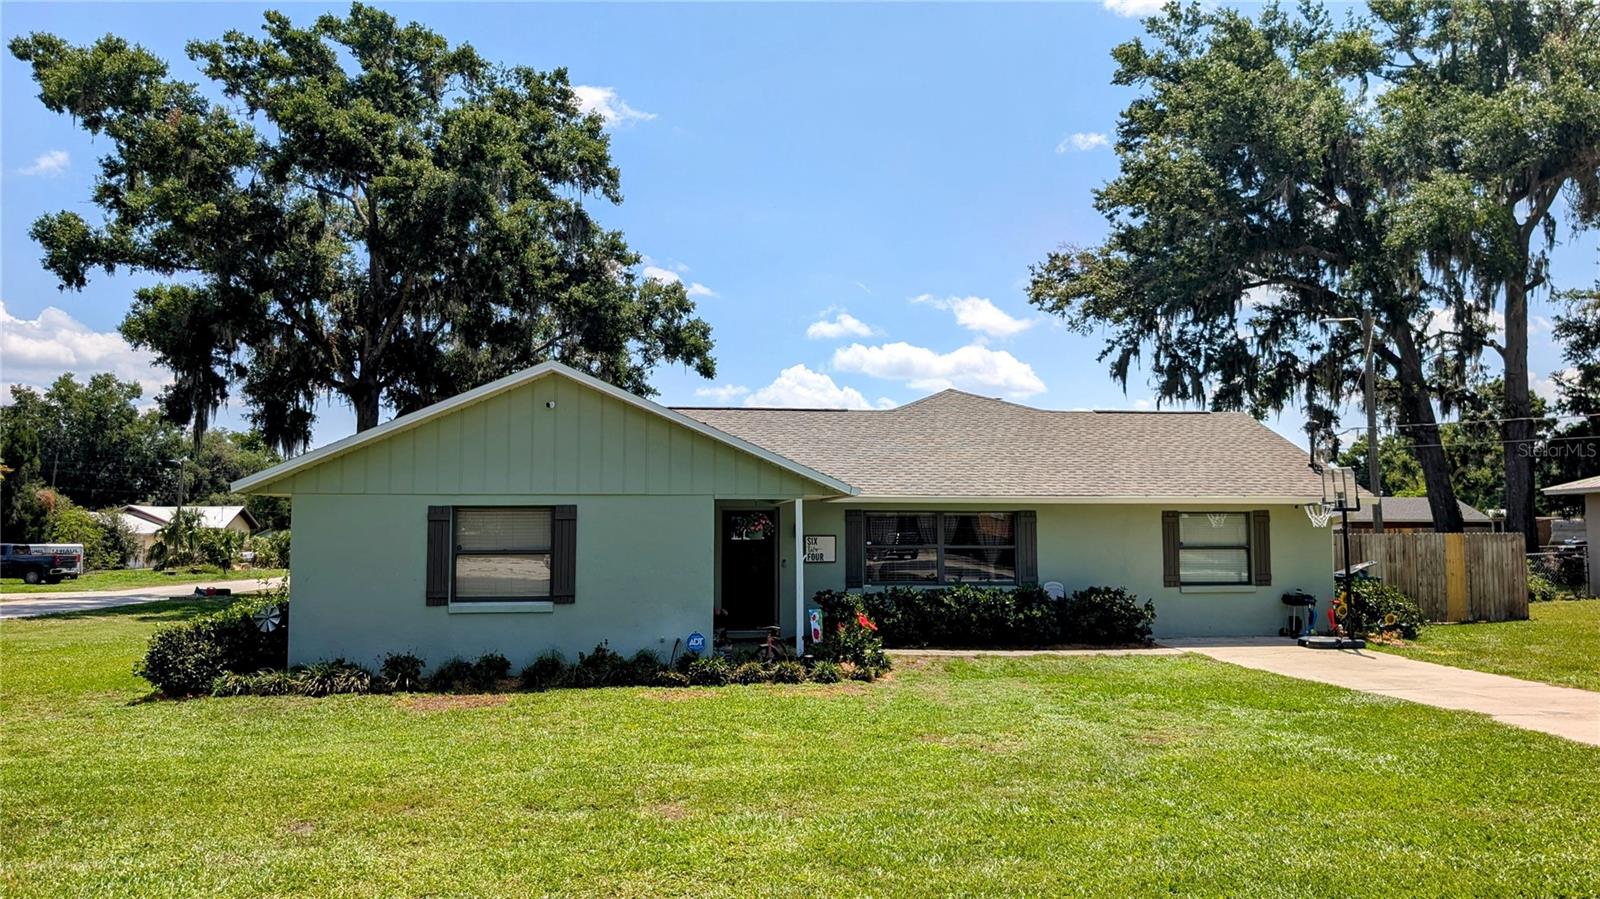
5B/3B on a half acre in Ft. Meade! If you're in need of a spacious home that's super clean and move in ready sitting on an oversized lot, then look no further. This house not only has 5 bedrooms but also offers a designated office room and 3 separate living areas which can be shut off with double doors. The main living area has vaulted ceilings and plenty of natural light flow. The master bedroom has an en suite bath with an additional bedroom having its own en suite bath. Granite countertops and vinyl plank/tile flooring run throughout. A nice sized laundry room is located just off the kitchen and the home features a gas range and hot water heater as well as a new roof. The half acre lot provides ample parking space and a large yard area for children, pets or plenty of room for gardening. There is an outbuilding that can store multiple pieces of lawn equipment or serve as a workshop. This is a nice, well kept place that's ready for its next family!
#P4938117

FORT MEADE

624 N LANIER AVENUE

5 Beds

3 Baths

2,724 Sq.Ft.

$415,000

MLS#: P4938117

 - property

Send a message

Message successfully sent.

Your message

What is 3 + 4 ?

Reason for contacting?

I agree to receive email communication and understand I can unsubscribe at any time.

I agree to be contacted by The Graf Group of Coldwell Banker via call, email, and text for real estate services. To opt out, you can reply 'stop' at any time or reply 'help' for assistance. You can also click the unsubscribe link in the emails. Message and data rates may apply. Message frequency may vary. Privacy Policy

Sign Out

Virtual Assistant

Would you like to take the next step with this property? We can help you schedule a showing or virtual tour, or send you more details.

Yes, I would like more information.

Thank You for Your Reply, One of Our Agents will contact you as soon as possible

No, maybe later.

Thank you, you can always contact me via email, phone number or through the contact form.

Realhub AI

Lucy - Your AI-Powered Realtor
Update Your Temporary Password

Personalize your search

Enter your email and we'll notify you immediately when new listings match what you're looking for.

or enter email address
Already have an account ? Login here

Continue your home search

I agree to receive communications and understand I can unsubscribe at any time.

I agree to be contacted by The Graf Group of Coldwell Banker via call, email, and text for real estate services. To opt out, you can reply 'stop' at any time or reply 'help' for assistance. You can also click the unsubscribe link in the emails. Message and data rates may apply. Message frequency may vary. Privacy Policy

Already have an account ? Login here

We use cookies

We use cookies primarily for analytics to enhance your experience. By accepting, you agree to our use of these cookies. You can manage your preferences or learn more about our cookies policy.