Features & Amenities

Interior

  • Other Interior Features

    Open Floorplan, Vaulted Ceiling(s)

  • Total Bedrooms

    3

  • Bathrooms

    2

  • Cooling YN

    YES

  • Cooling

    Central Air

  • Fireplace YN

    NO

  • Heating YN

    YES

  • Heating

    Electric

  • Pet friendly

    Cats OK, Dogs OK

Exterior

  • Garage

    Yes

  • Garage spaces

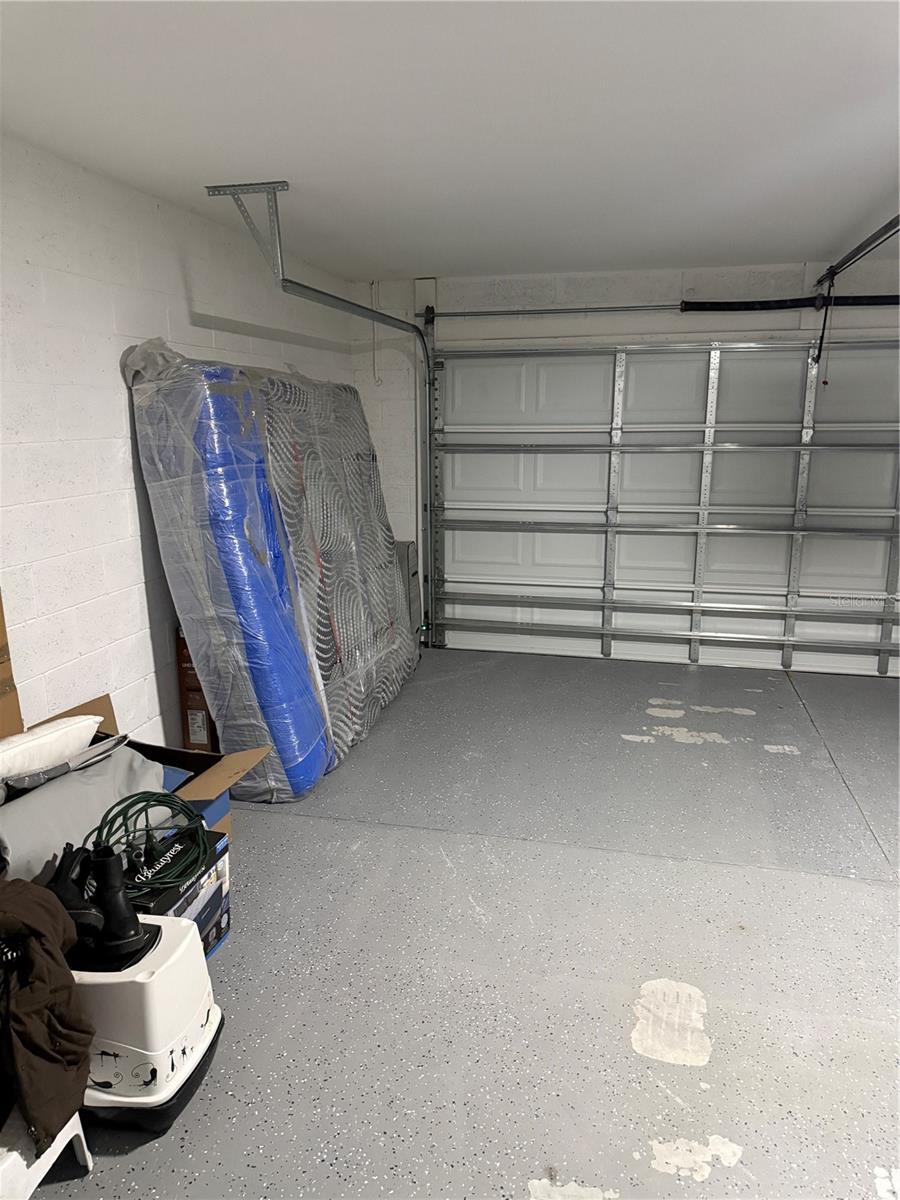
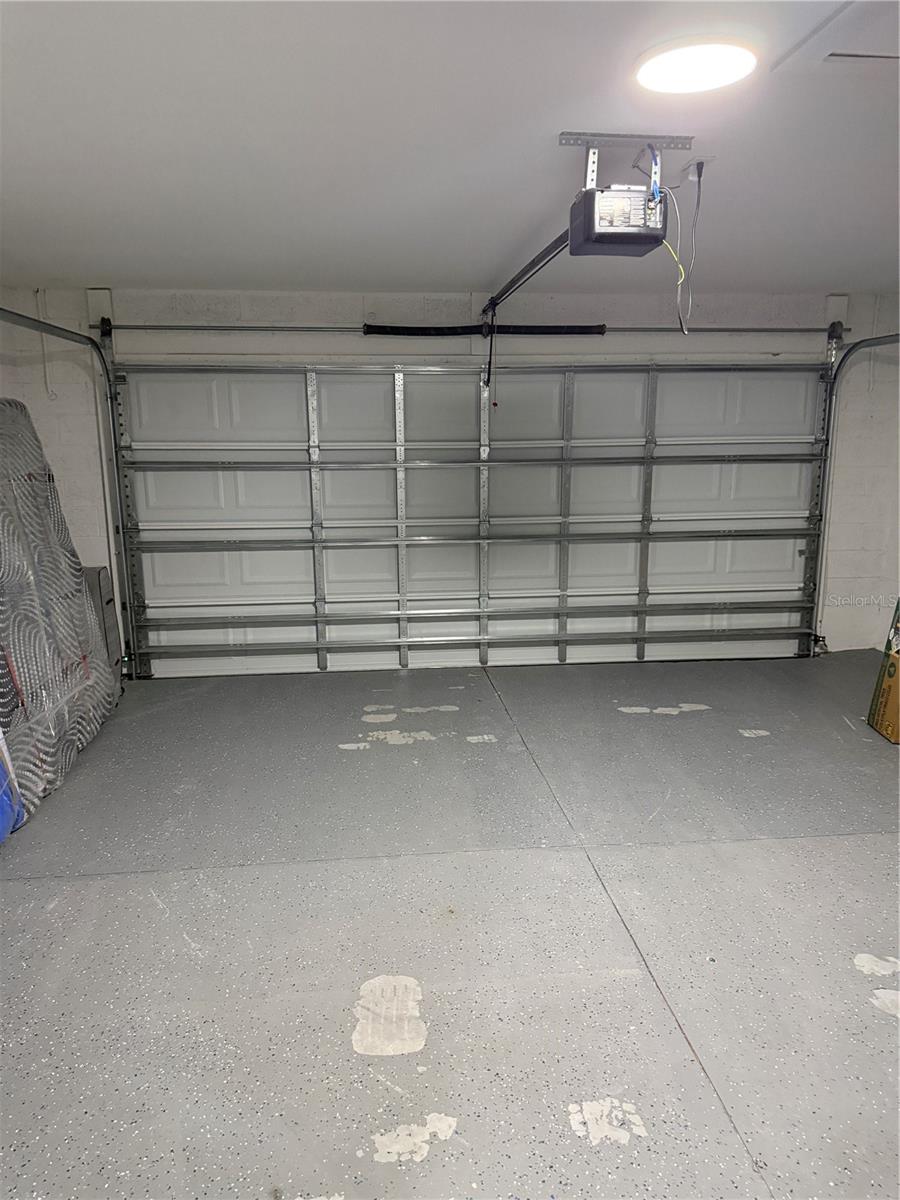
    2

  • Construction Materials

    Block

  • Other Exterior Features

    None

  • Parking

    Attached

  • Pool

    No

  • Waterfront YN

    NO

Area & Lot

  • Lot Size(acres)

    0.29

  • Lot Size(square feet)

    12,675

  • Property Type

    Residential

  • Property Sub Type

    Single Family Residence

Price

  • Sales Price

    $265,000

  • Tax Amount

    $3,678.94

  • Sq. Footage

    1,205

  • Price/SqFt

    $219

HOA

  • Association

    No

School District

  • Elementary School

    N/A

  • Middle School

    N/A

  • High School

    N/A

Property Features

  • Stories

    1

  • New Construction

    NO

  • Foundation Details

    Slab

  • Ownership

    Fee Simple

  • Senior Community YN

    NO

  • Sewer

    Public Sewer

  • Tax Lot

    5

  • Water Source

    None

Schedule a Showing

Showing scheduled successfully.

<
>
IN PERSON
VIA CHAT

What is 3 + 4 ?


Change time

Mortgage calculator

Estimate your monthly mortgage payment, including the principal and interest, property taxes, and HOA. Adjust the values to generate a more accurate rate.

Your payment

Principal and Interest:

$

Property taxes:

$

HOA fees:

$

Total loan payment:

$

Total interest amount:

$

Location

County

Highlands

Elementary School

Middle School

High School

Listing Courtesy of Dawn Miller , PRESTIGE REALTY OF FLORIDA, LL

RealHub Information is provided exclusively for consumers' personal, non-commercial use, and it may not be used for any purpose other than to identify prospective properties consumers may be interested in purchasing. All information deemed reliable but not guaranteed and should be independently verified. All properties are subject to prior sale, change or withdrawal. RealHub website owner shall not be responsible for any typographical errors, misinformation, misprints and shall be held totally harmless.

Agent Emil Garinga

Executive Assistant

Emil Garinga

Call Emil today to schedule a private showing.


* Listings on this website come from the FMLS IDX Compilation and may be held by brokerage firms other than the owner of this website. The listing brokerage is identified in any listing details. Information is deemed reliable but is not guaranteed. If you believe any FMLS listing contains material that infringes your copyrighted work please click here to review our DMCA policy and learn how to submit a takedown request.© 2024 FMLS.
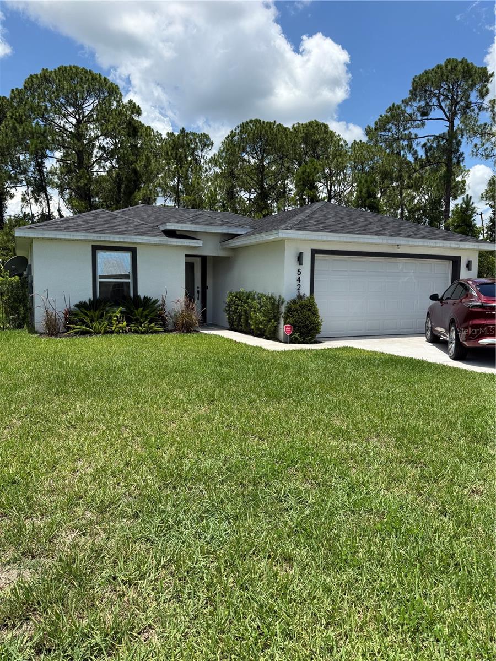
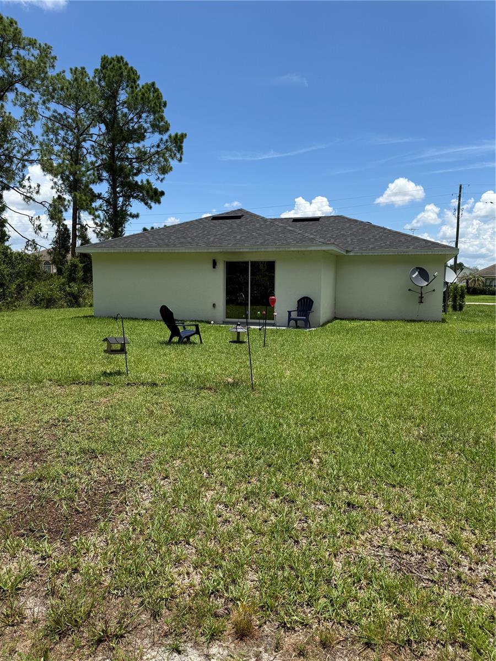
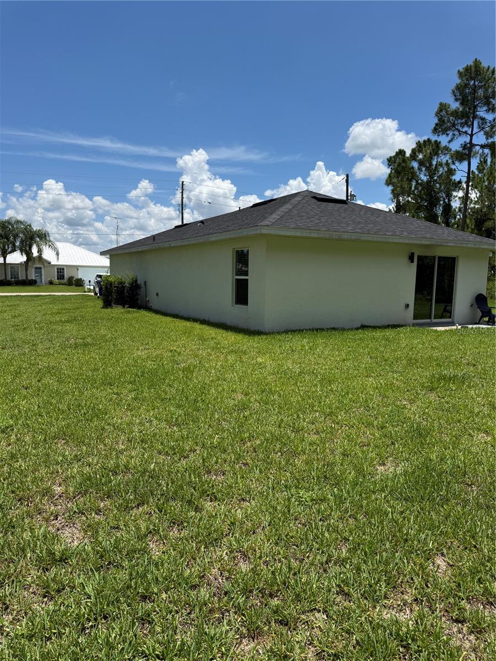
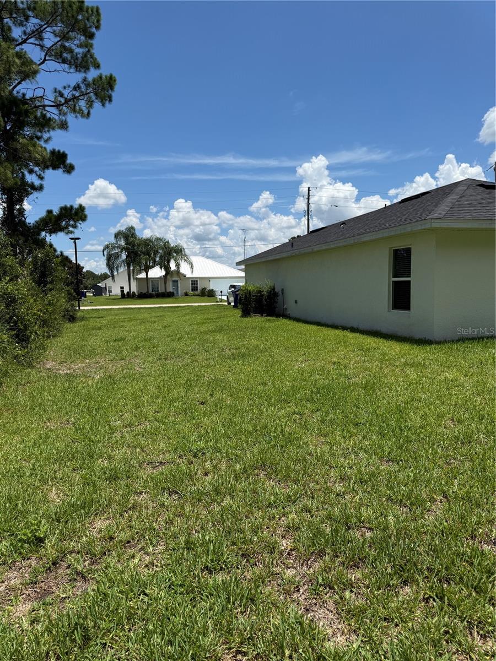
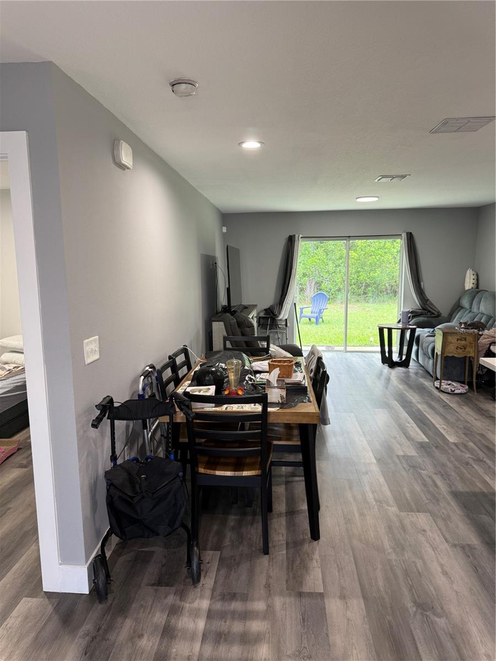
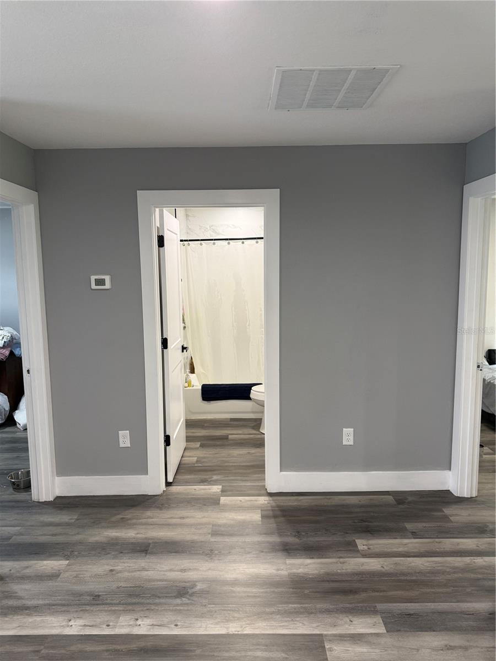
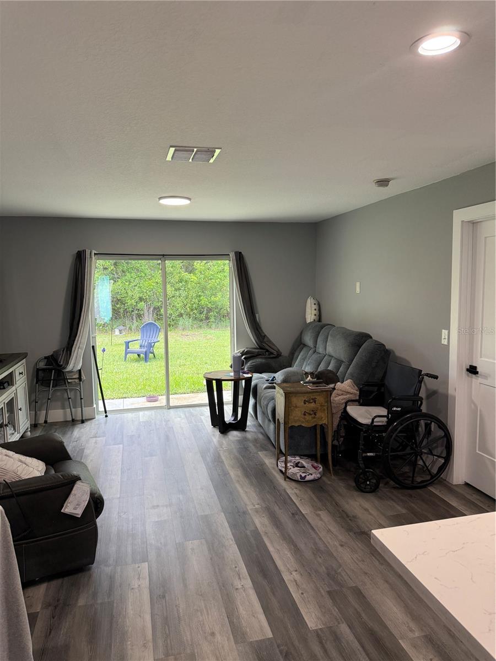
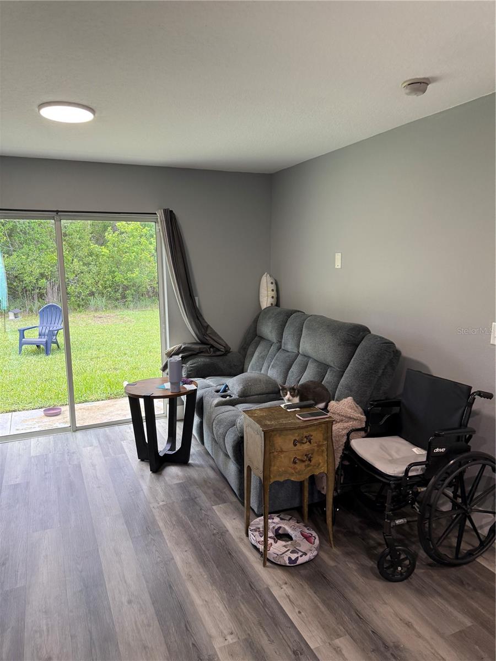
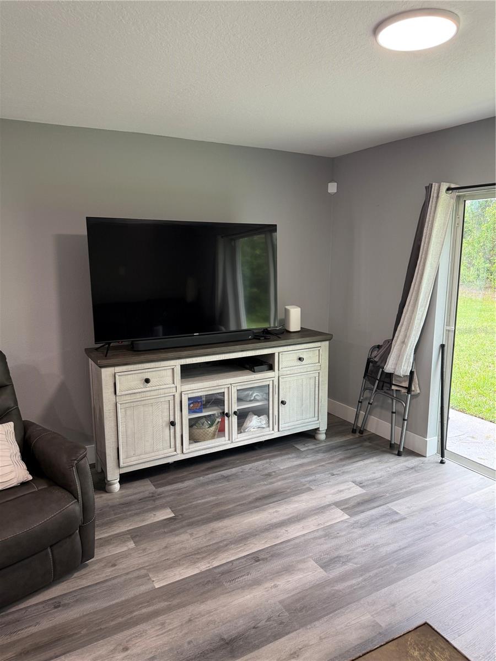
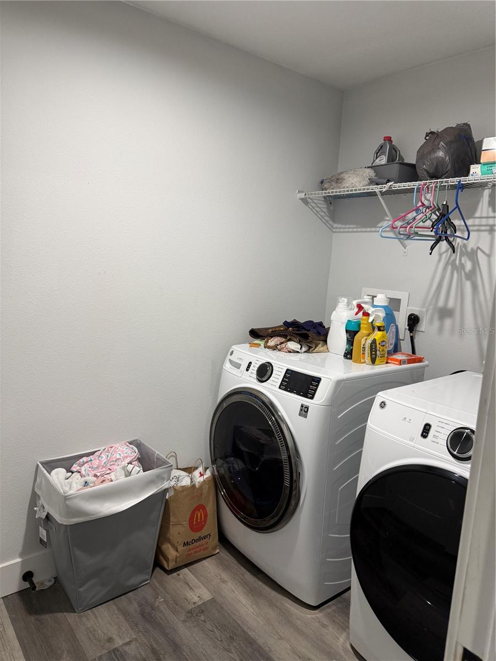
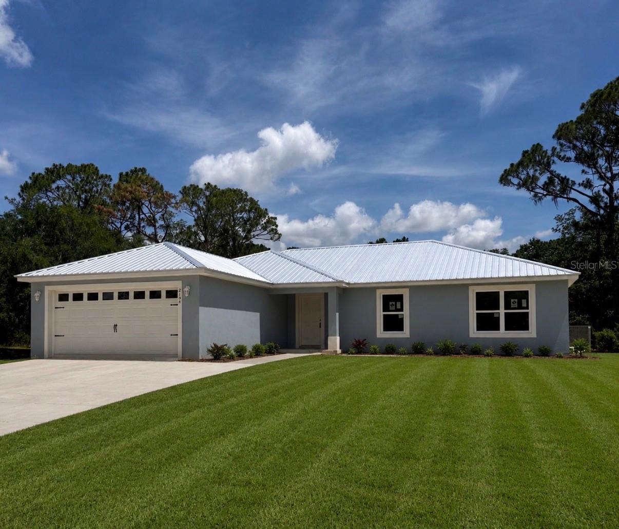
Nestled in the sought-after Sun 'N Lake community, this beautifully appointed 3-bedroom, 2-bath home delivers the perfect blend of style, comfort, and functionality. From the moment you step inside, you'll appreciate the thoughtfully designed split floor plan and open-concept layout, where abundant natural light pours into the spacious living areas and recessed LED lighting adds a warm, modern glow to the great room.
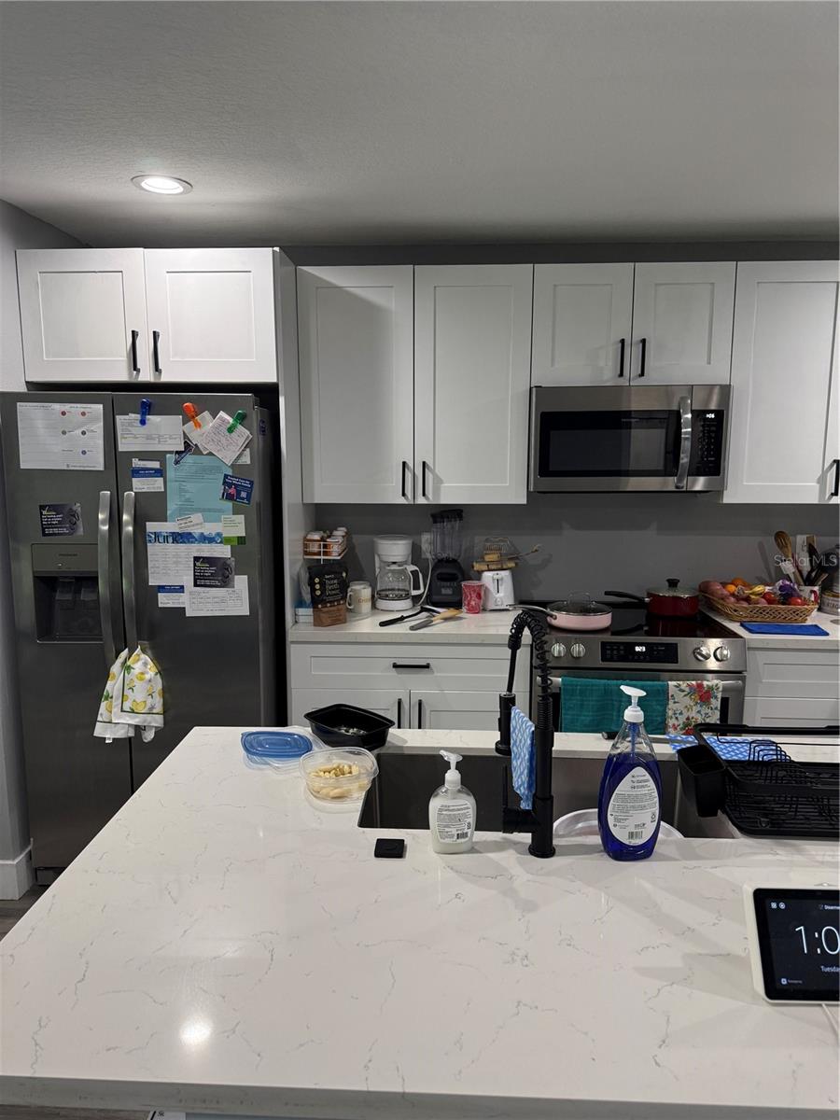
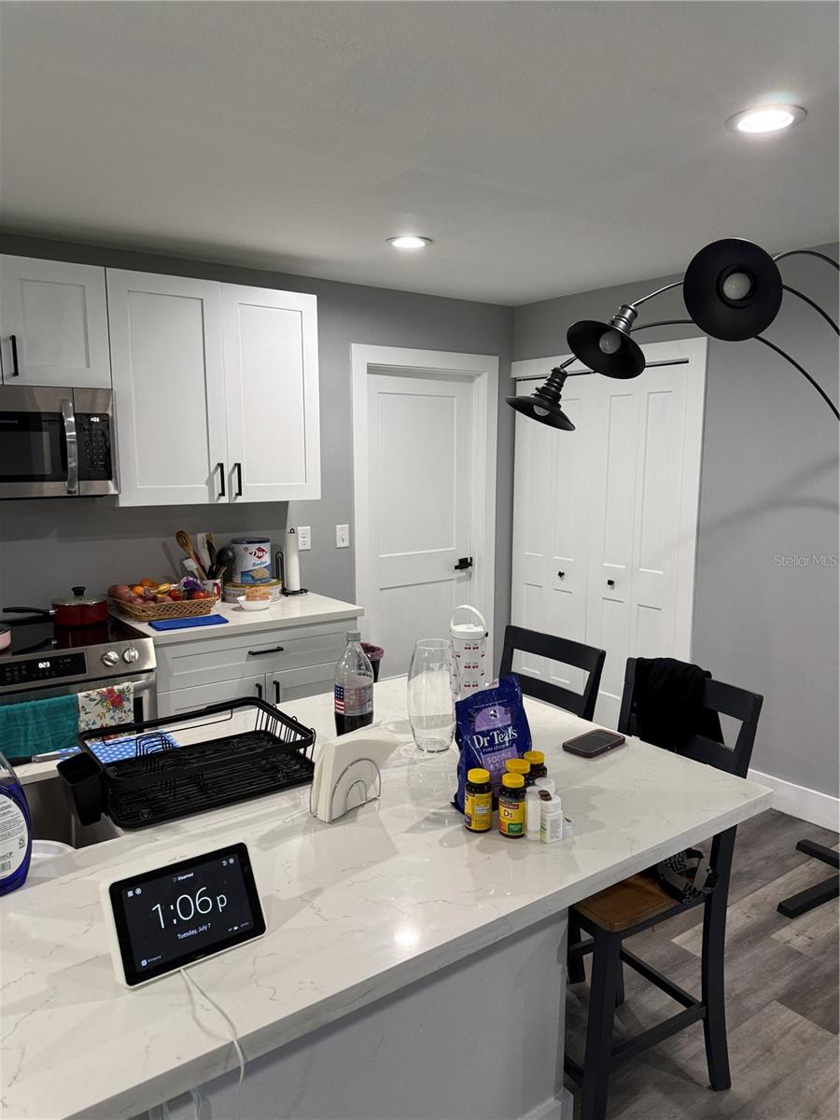
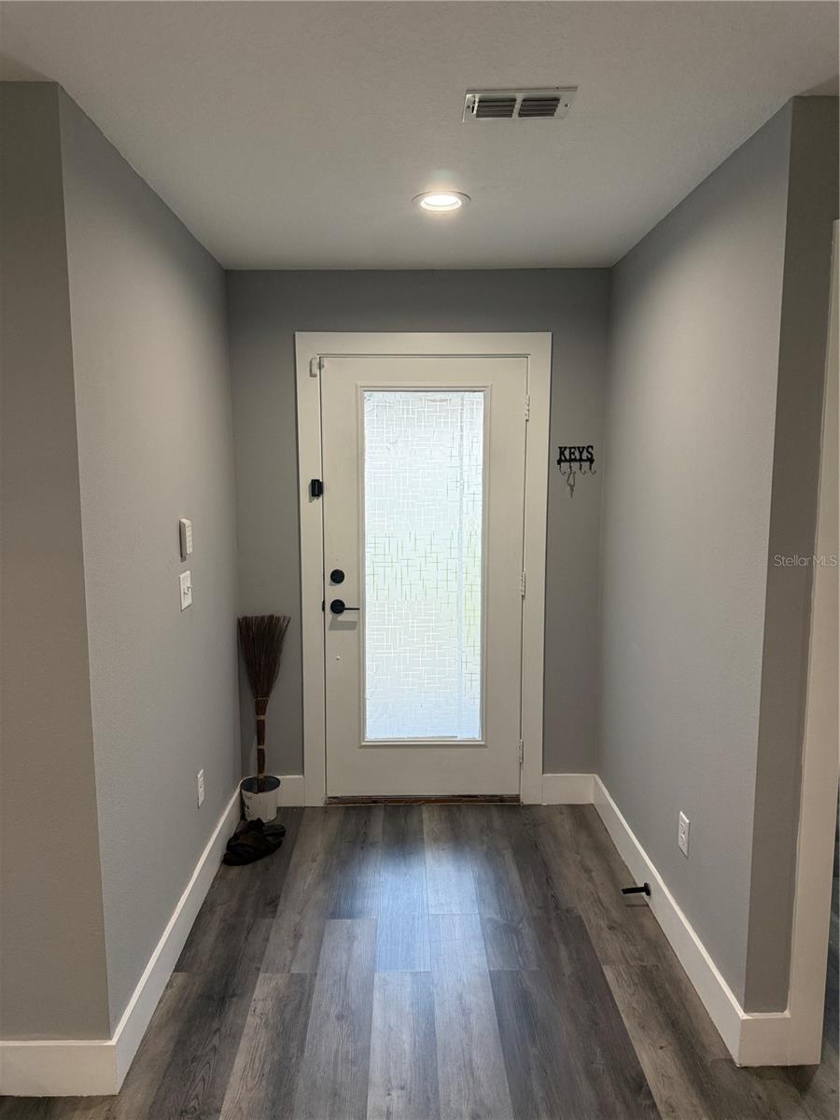
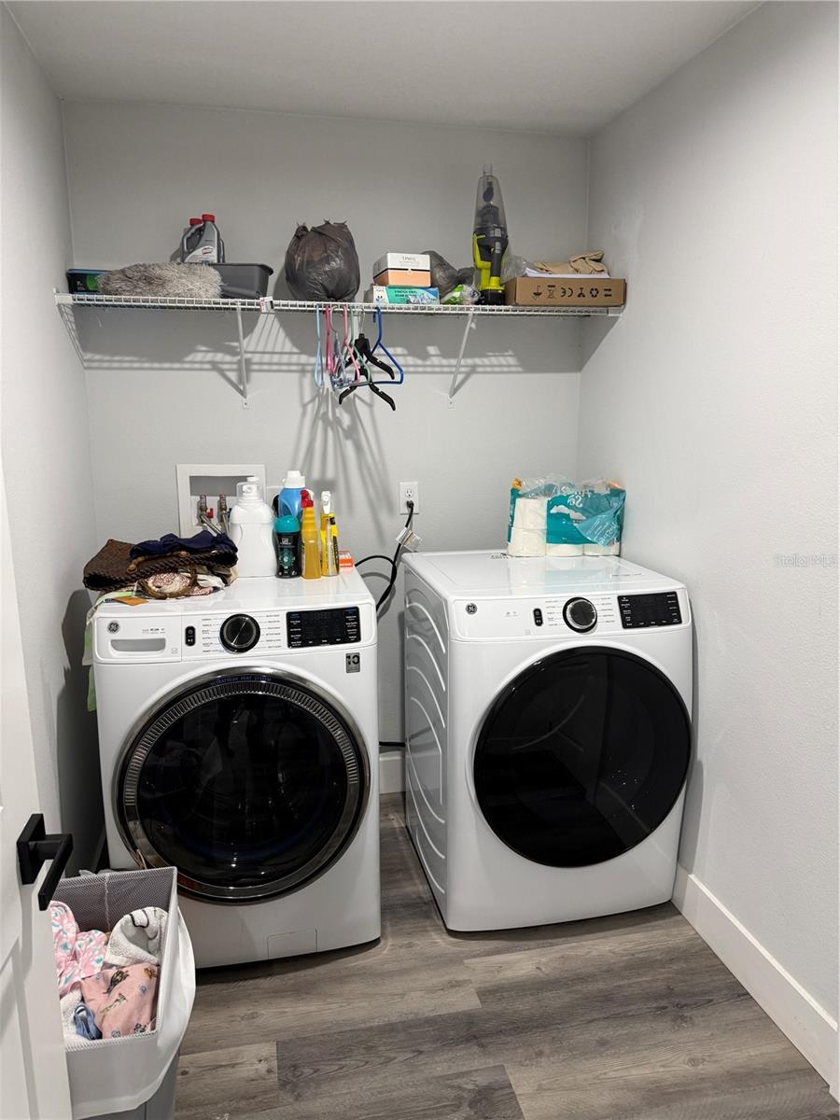
The heart of the home is a stunning kitchen that will impress even the most discerning buyer, featuring a generous center island, gleaming quartz countertops, stainless steel appliances, and wood cabinetry. Both bathrooms carry the same designer touch with quartz counters, while the private primary suite boasts a double-sink vanity for effortless morning routines. Durable, low-maintenance luxury vinyl flooring flows seamlessly throughout the entire home, no carpet anywhere!
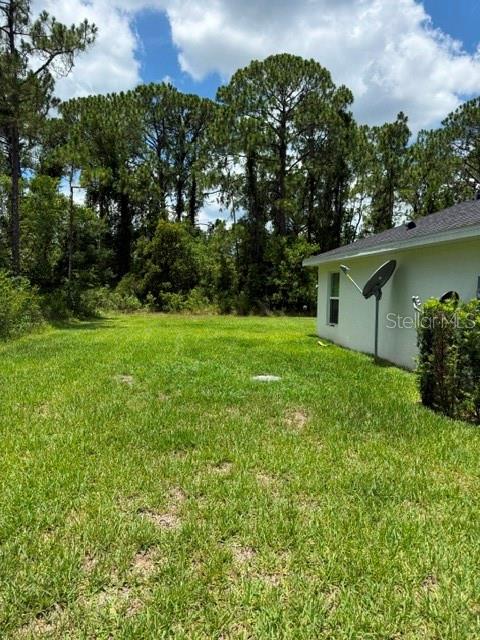
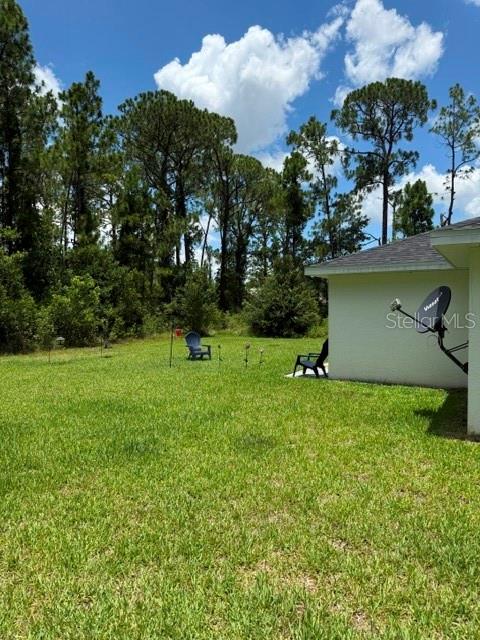
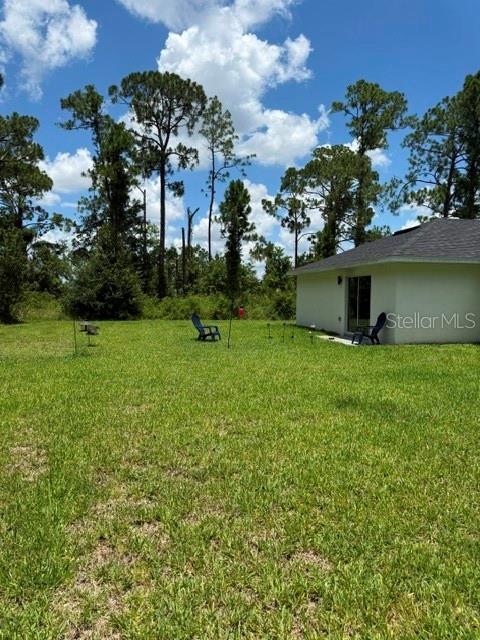
Step outside to a generous backyard with plenty of room to add your dream pool, all kept lush and green with a full irrigation system already in place.
Ideally located just minutes from shopping, dining, medical facilities, top-rated schools, and everything Sun 'N Lake has. Homes like this don't last long... schedule your private showing today!

5421 PONCE DE LEON BOULEVARD

Message successfully sent.

What would you like to know?

What is 3 + 4 ?

I agree to receive email communication and understand I can unsubscribe at any time.

I agree to be contacted by The Graf Group of Coldwell Banker via call, email, and text for real estate services. To opt out, you can reply 'stop' at any time or reply 'help' for assistance. You can also click the unsubscribe link in the emails. Message and data rates may apply. Message frequency may vary. Privacy Policy

Related Properties

Beautiful brand new construction from Highlands County's most sought after builder. Located in Sebring Country Estates 3
bedrooms, 2 bathrooms and 2 car garage. When you walk in the front door, you walk into a well thought out open floor
plan, featuring many upgrades that buyers desire. The family room, kitchen, and dining area are all open and perfect for
entertaining. The split floor plan for the bedrooms is an ideal set up. The vaulted ceiling, covered front entryway, good
sized garage are just some of the details of this beautiful updated Evergreen Model . Owners suite features trayed ceilings,
double vanities, walk-in tile shower and large walk-in closet. Kitchen is equipped with stainless steel appliance package,
solid wood cabinets and granite counter tops. Vinyl plank flooring throughout, NO CARPET. This home is truly a must see!!
#OM728249

SEBRING

4372 MERCEDES STREET

3 Beds

2 Baths

1,468 Sq.Ft.

$279,900

MLS#: OM728249
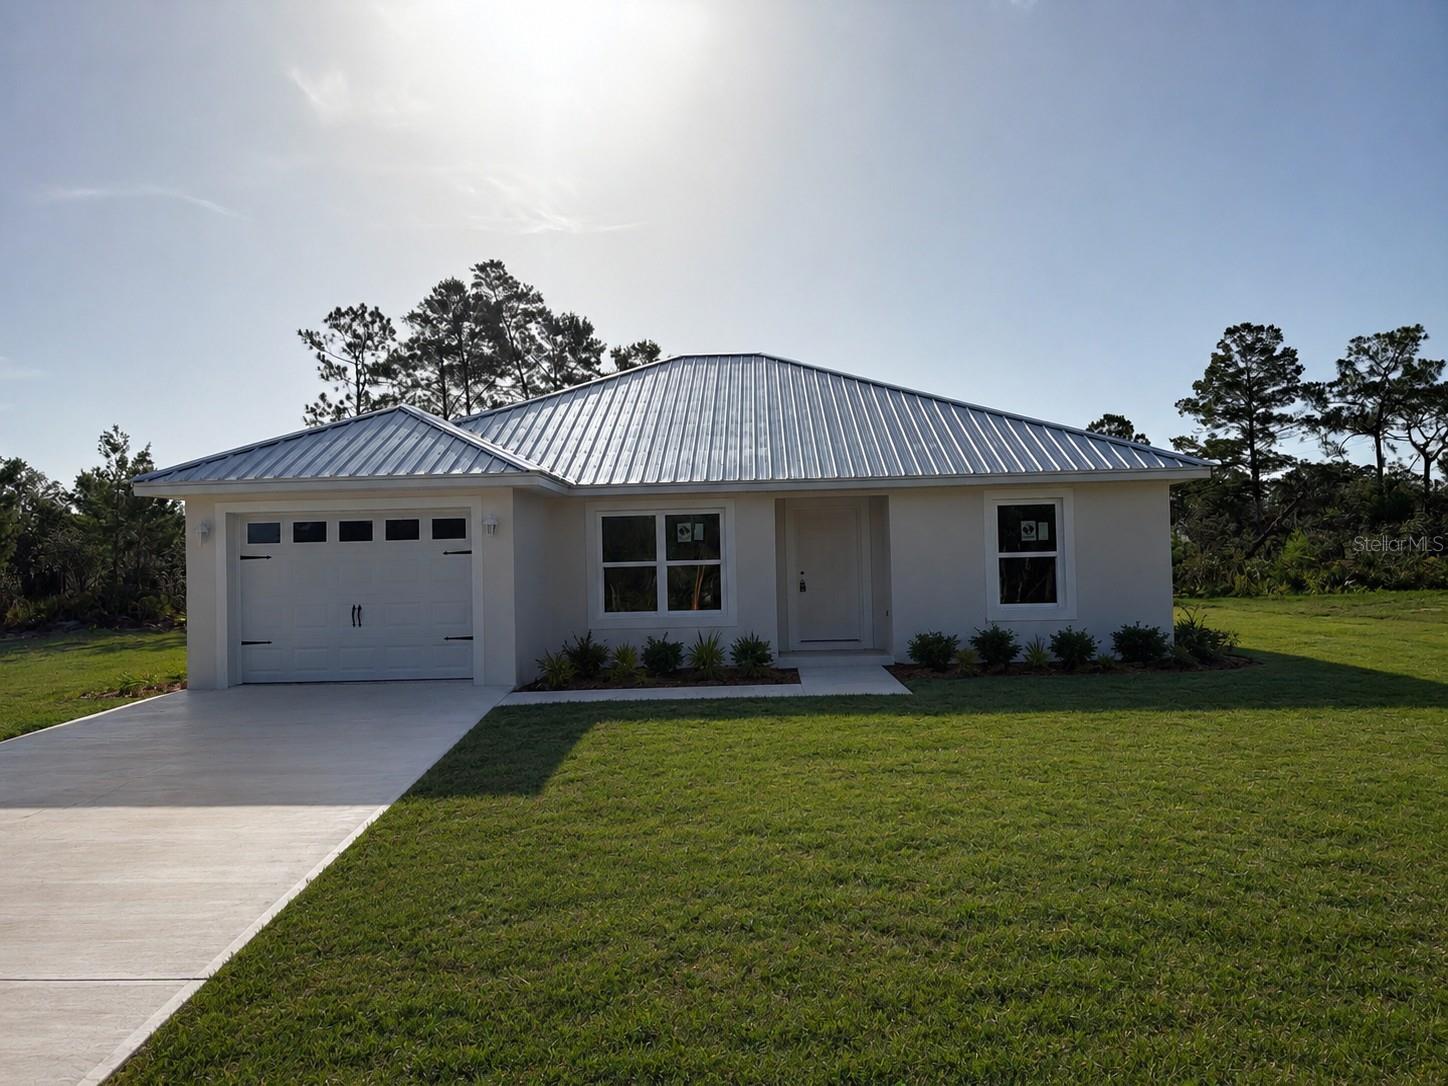
Virtually Staged. Welcome to this beautifully crafted new construction home by one of Highlands County’s most sought-after builders, perfectly situated in the desirable Sebring Country Estates. This thoughtfully designed 3-bedroom, 2-bathroom, 1-car garage home combines modern style with quality craftsmanship and exceptional value.

Step inside to an inviting open-concept floor plan featuring vaulted ceilings and luxury vinyl plank flooring throughout—no carpet! The spacious living room flows seamlessly into the dining area and kitchen, creating the perfect space for entertaining family and friends.

The well-appointed kitchen showcases solid wood cabinetry, granite countertops, a stainless steel appliance package, and ample workspace for everyday living.

The private owner’s suite offers a relaxing retreat with an elegant tray ceiling, a spacious walk-in closet, dual vanity, and a beautifully tiled walk-in shower.

Additional highlights include a covered front entry, a generously sized garage, energy-efficient construction, and stylish finishes throughout.

If you’re looking for a move-in-ready home that offers modern finishes, functional design, and quality construction, this is one you won’t want to miss.

Schedule your private showing today and make this beautiful new home yours!
#OM728277

SEBRING

4368 MERCEDES STREET

3 Beds

2 Baths

1,323 Sq.Ft.

$269,900

MLS#: OM728277
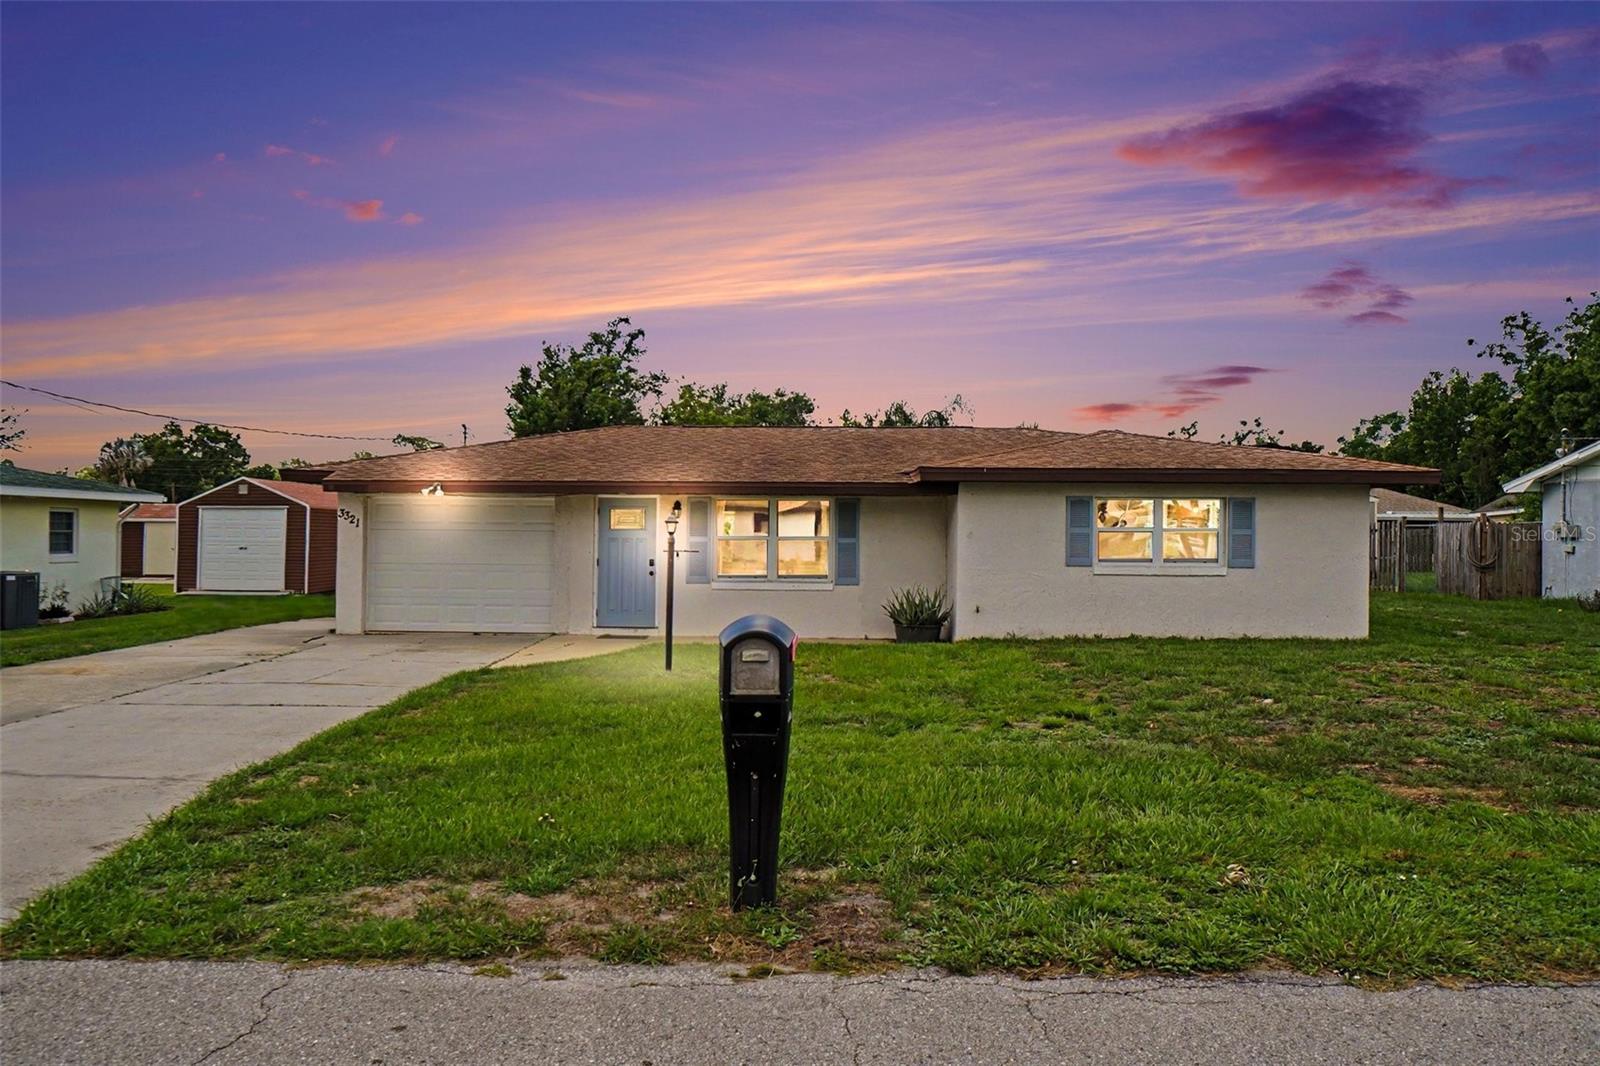
Welcome to this beautifully updated 2-bedroom, 2-bath home in the desirable Sebring Country Estates community. Conveniently located near shopping, dining, entertainment, recreational opportunities, and major routes throughout Highlands County, this home offers both comfort and convenience.

Inside, you'll find a remodeled kitchen featuring granite countertops, a coordinating tile backsplash, and ample cabinet space. Ceramic tile flooring flows throughout the home, providing durability and easy maintenance. Energy-conscious buyers will appreciate the paid-off solar energy system (to be paid off at closing), energy-efficient double-pane windows, and tankless on-demand water heater, helping to reduce utility costs while enhancing everyday comfort.

Step outside to enjoy the spacious backyard, complete with a quality storage shed that provides plenty of room for tools, lawn equipment, or hobby space. Whether you're looking for a primary residence, seasonal retreat, or investment opportunity, this move-in-ready home is one you won't want to miss.
#L4963183

SEBRING

3321 DAUPHINE STREET

2 Beds

2 Baths

1,064 Sq.Ft.

$224,900

MLS#: L4963183
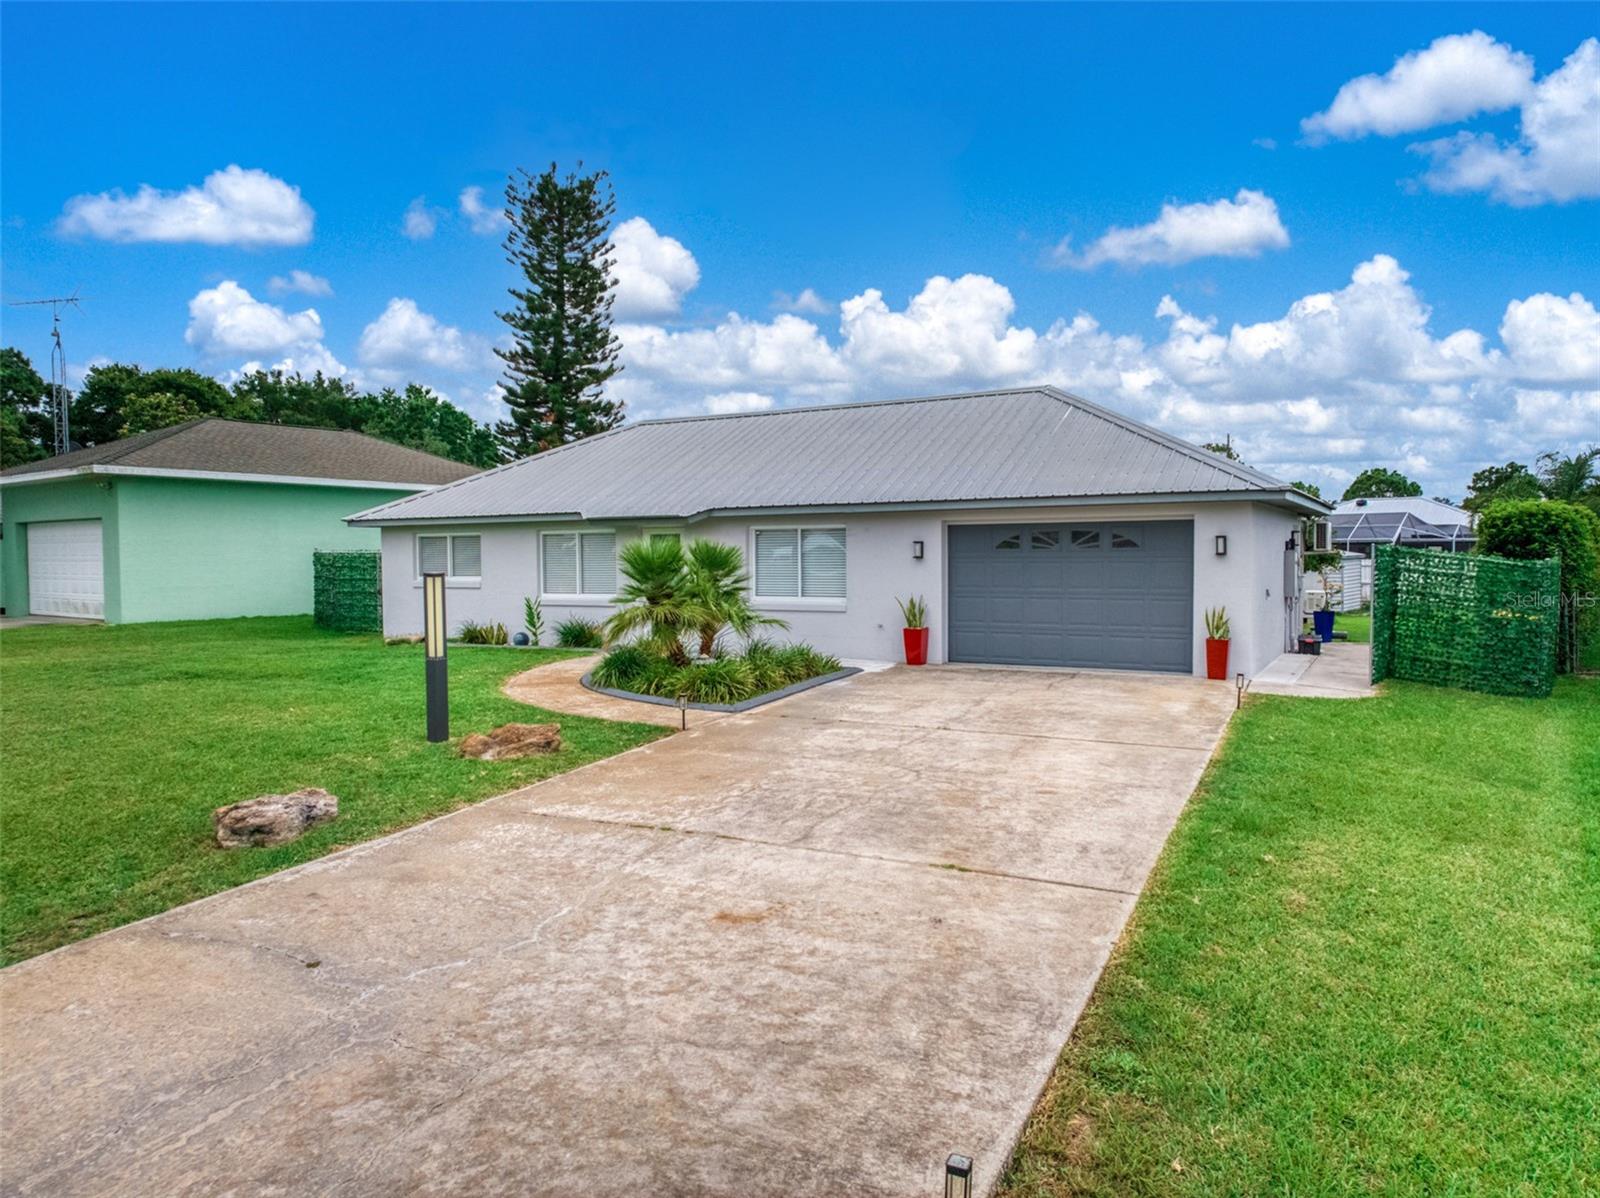
Wake up each morning to peaceful lake views from the charming lake directly across the street while enjoying the beauty of a meticulously maintained neighborhood that feels like an HOA community—without the fees or restrictions.

This fully renovated 2-bedroom, 2-bath concrete block home combines quality, style, and functionality. Features include a durable metal roof, impact-resistant windows, porcelain tile flooring throughout, abundant natural light, and an open, inviting layout.

The stunning chef's kitchen offers custom gray shaker cabinetry, quartz countertops with full-height backsplash, stainless steel appliances, built-in oven, sleek cooktop, oversized vent hood, and an oversized workspace perfect for entertaining.

Both bathrooms have been beautifully updated with walk-in tiled showers, rainfall shower heads, modern vanities, and designer finishes.

Additional upgrades include a whole-house Generac generator, epoxy-coated garage floor, mini-split A/C in the garage, and an included Jacuzzi spa. The spacious backyard offers plenty of room to relax, entertain, or store recreational vehicles.

Highlights include:
• Concrete block construction
• Metal roof
• Impact-resistant windows
• Whole-house Generac generator
• Jacuzzi spa included
• Epoxy garage floor
• Mini-split A/C in garage
• Quartz countertops throughout
• Porcelain tile flooring
• No HOA fees or restrictions
• Beautiful lake views
• Move-in ready

Enjoy premium upgrades, storm-ready features, and the freedom of NO HOA in one of Sebring's most desirable neighborhoods.
#P4939215

SEBRING

4224 LAKE VISTA DRIVE

2 Beds

2 Baths

1,000 Sq.Ft.

$279,500

MLS#: P4939215
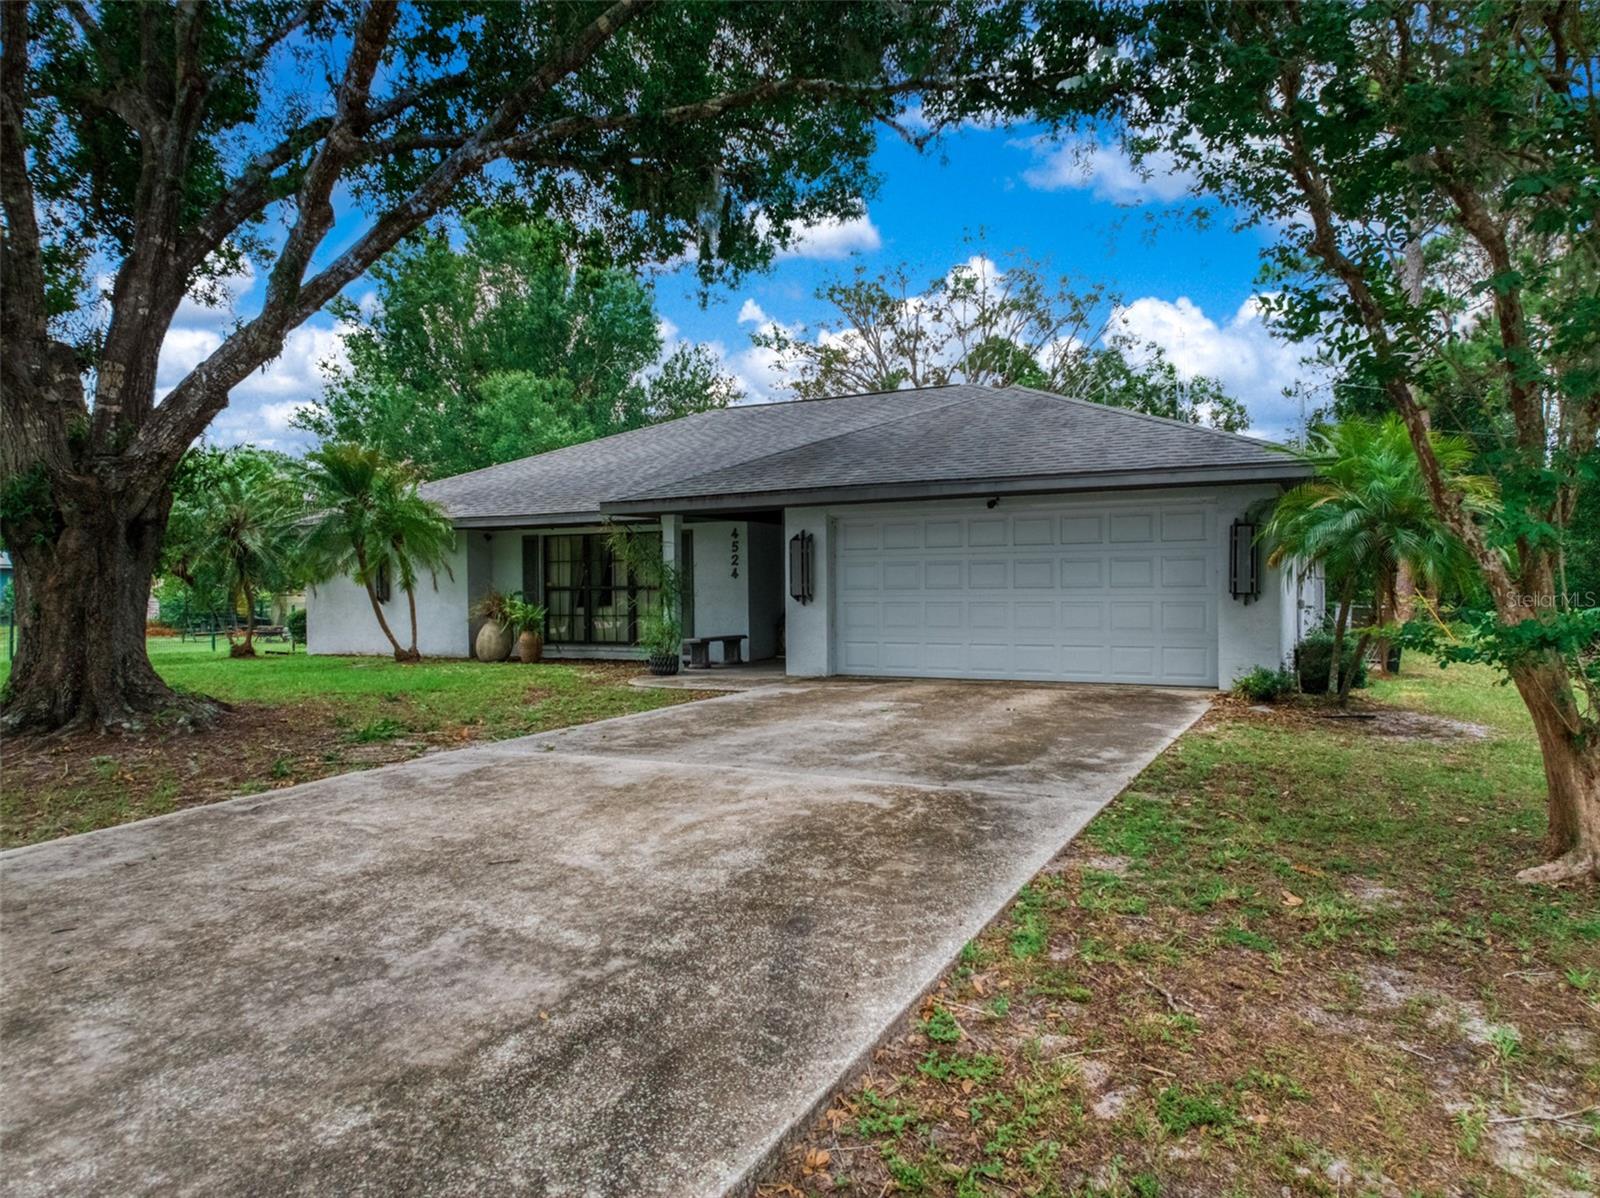
Welcome to Lake Haven Estates — No HOA! This charming 3-bedroom, 2-bathroom home with a 2-car garage is nestled
on a private lot in one of Sebring's most sought-after neighborhoods. Built in 1990, the home offers a comfortable split
floor plan that provides privacy for family and guests alike. Inside, laminate flooring flows throughout the entire home,
creating a clean, cohesive look. The galley kitchen features a breakfast bar — perfect for casual meals or morning coffee.
A dedicated laundry room adds everyday convenience. The primary suite offers a private bath, while two additional
bedrooms share a second full bath. Step through the enclosed porch and out onto the patio, where you'll enjoy peaceful
views of your private backyard — a serene retreat for relaxing or entertaining in the warm Florida air. Located in Lake
Haven Estates with no HOA fees or special district assessments, you're just minutes from shopping, dining, Lake Jackson,
the YMCA, golf courses, and Highlands Hammock State Park. Easy access to US-27 puts everything Sebring has to offer
right at your doorstep.
#P4939148

SEBRING

4524 HARDER AVENUE

3 Beds

2 Baths

1,718 Sq.Ft.

$295,000

MLS#: P4939148
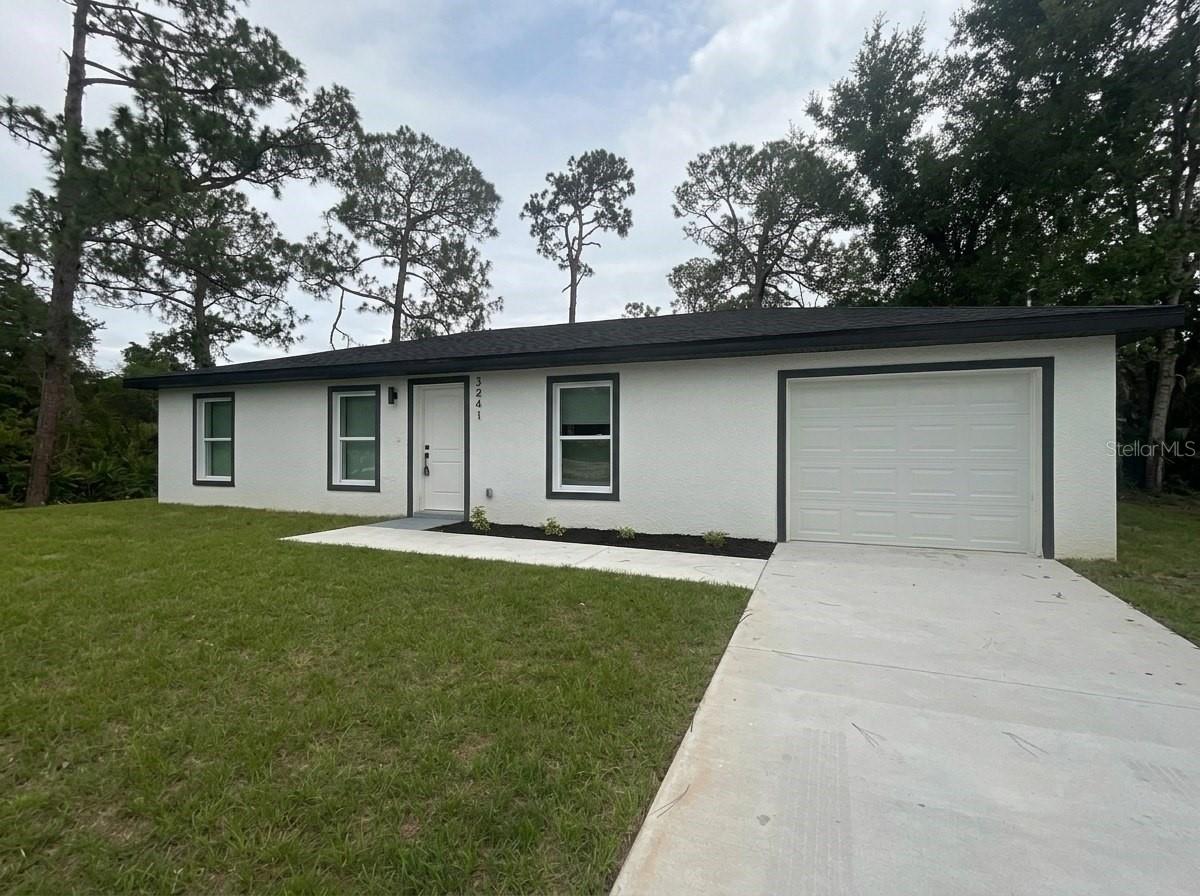
BRAND NEW HOME with modern upgrades! Located in the desirable Sun N Lake of Sebring community, this beautifully designed 3-bedroom, 2-bath home offers a perfect blend of style and functionality. This 1420 sq ft home features a contemporary open-concept layout with sleek cabinetry, elegant countertops, and a stunning accent wall that adds warmth and character to the living space. The kitchen is thoughtfully designed with modern finishes and a functional island, perfect for everyday living and entertaining. Enjoy upgraded details throughout, including stylish lighting, wood-look flooring, designer bathroom finishes, and a glass-enclosed shower. The spacious bedrooms and well-appointed bathrooms provide comfort and a clean, modern feel. Additional highlights include a 1-car garage and a clean exterior design with a fresh, modern look. Don’t miss the opportunity to own this move-in-ready home with upgraded finishes—schedule your showing today!
#S5152381

SEBRING

3241 BRISTOL STREET

3 Beds

2 Baths

1,036 Sq.Ft.

$264,999

MLS#: S5152381
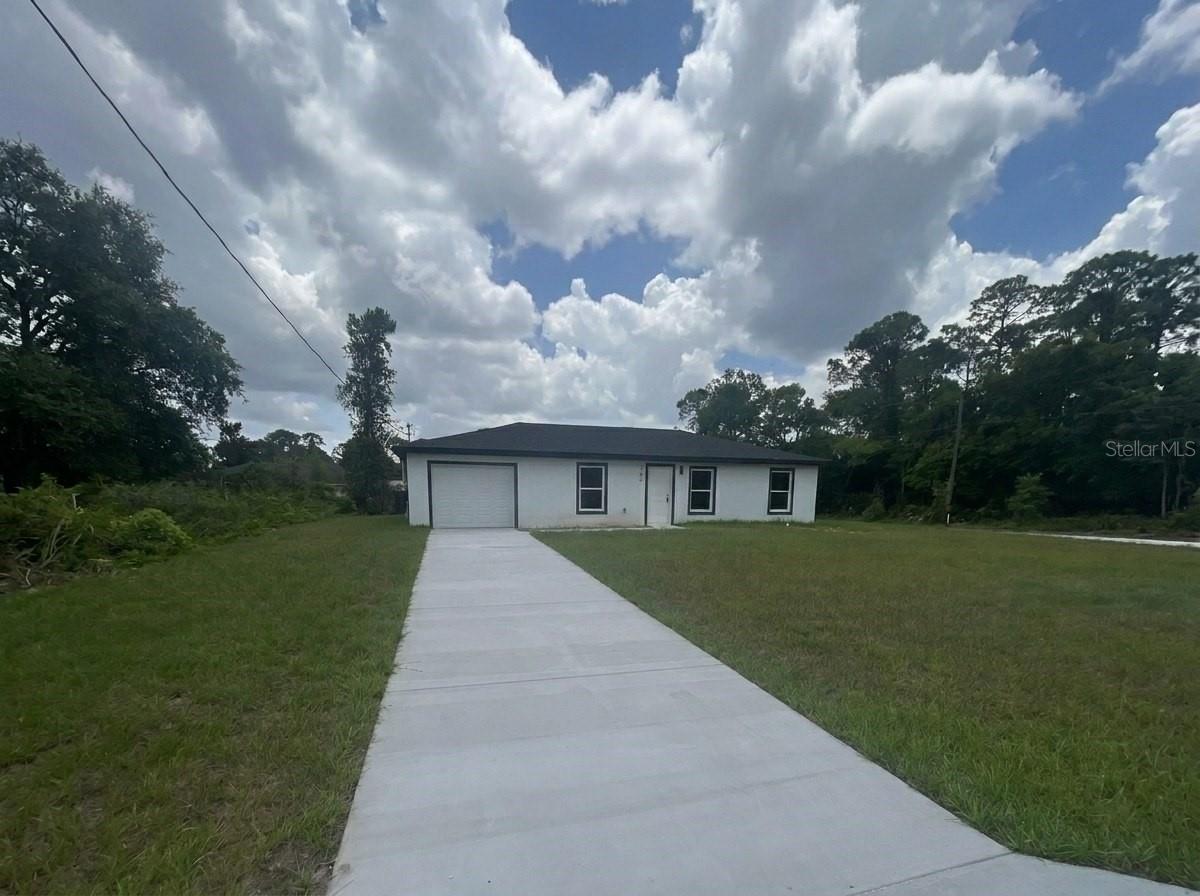
BRAND NEW HOME with modern upgrades! Located in the desirable Sun N Lake of Sebring community, this beautifully designed 3-bedroom, 2-bath home offers a perfect blend of style and functionality. This 1420 sq ft home features a contemporary open-concept layout with sleek cabinetry, elegant countertops, and a stunning accent wall that adds warmth and character to the living space. The kitchen is thoughtfully designed with modern finishes and a functional island, perfect for everyday living and entertaining. Enjoy upgraded details throughout, including stylish lighting, wood-look flooring, designer bathroom finishes, and a glass-enclosed shower. The spacious bedrooms and well-appointed bathrooms provide comfort and a clean, modern feel. Additional highlights include a 1-car garage and a clean exterior design with a fresh, modern look. Don’t miss the opportunity to own this move-in-ready home with upgraded finishes—schedule your showing today!
#S5152390

SEBRING

344 VIREO AVENUE

3 Beds

2 Baths

1,036 Sq.Ft.

$264,999

MLS#: S5152390
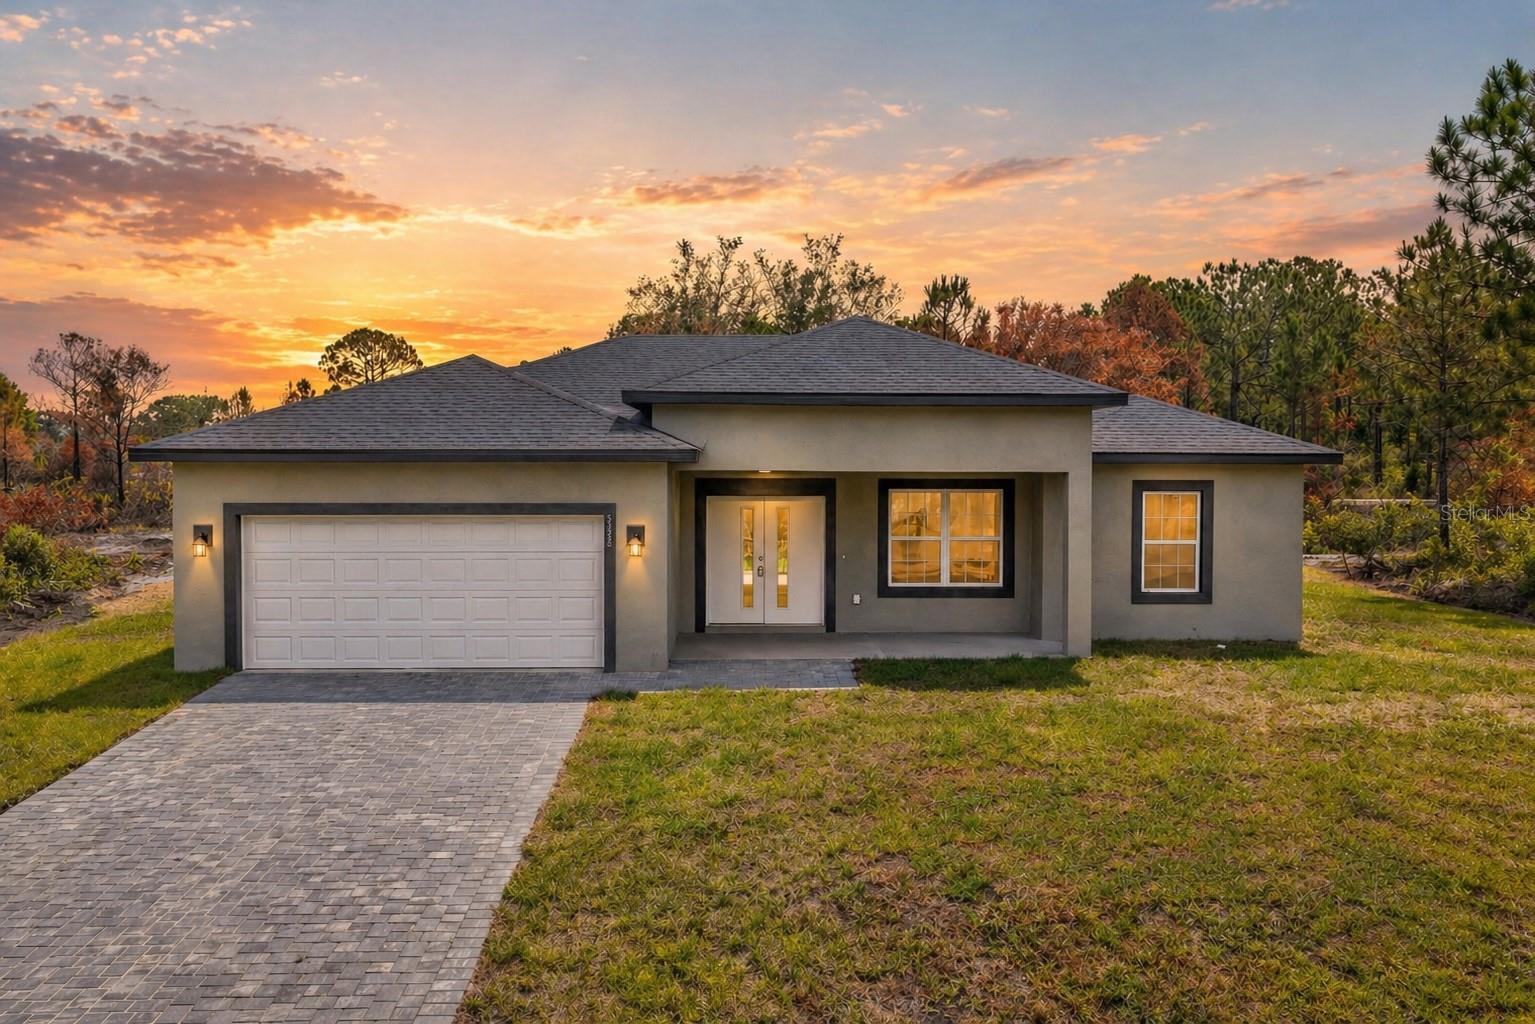
Price reduced
Brand-new construction offering a bright, open-concept design with 9-foot ceilings and modern finishes throughout. The spacious kitchen serves as the focal point of the home, featuring a sleek island, ample cabinetry, and room for both everyday living and entertaining. The split-bedroom floor plan provides privacy, while the generously sized bedrooms offer comfort and flexibility. Built with quality craftsmanship and attention to detail, this home blends style and functionality. An excellent opportunity to own a newly constructed home.

Sun ‘N Lake is a special district with a yearly assessment of $842.75, which is now conveniently included in the county property tax bill, so there’s no separate bill to worry about. There is also a $180 annual fee for the new wastewater treatment plant. Please submit all offers with pre-approval/proof of funds and attachments on MLS. All information is deemed reliable but is not guaranteed and should be independently verified.
#L4962445

SEBRING

5230 SAN JUAN DRIVE

3 Beds

2 Baths

1,529 Sq.Ft.

$309,900

MLS#: L4962445
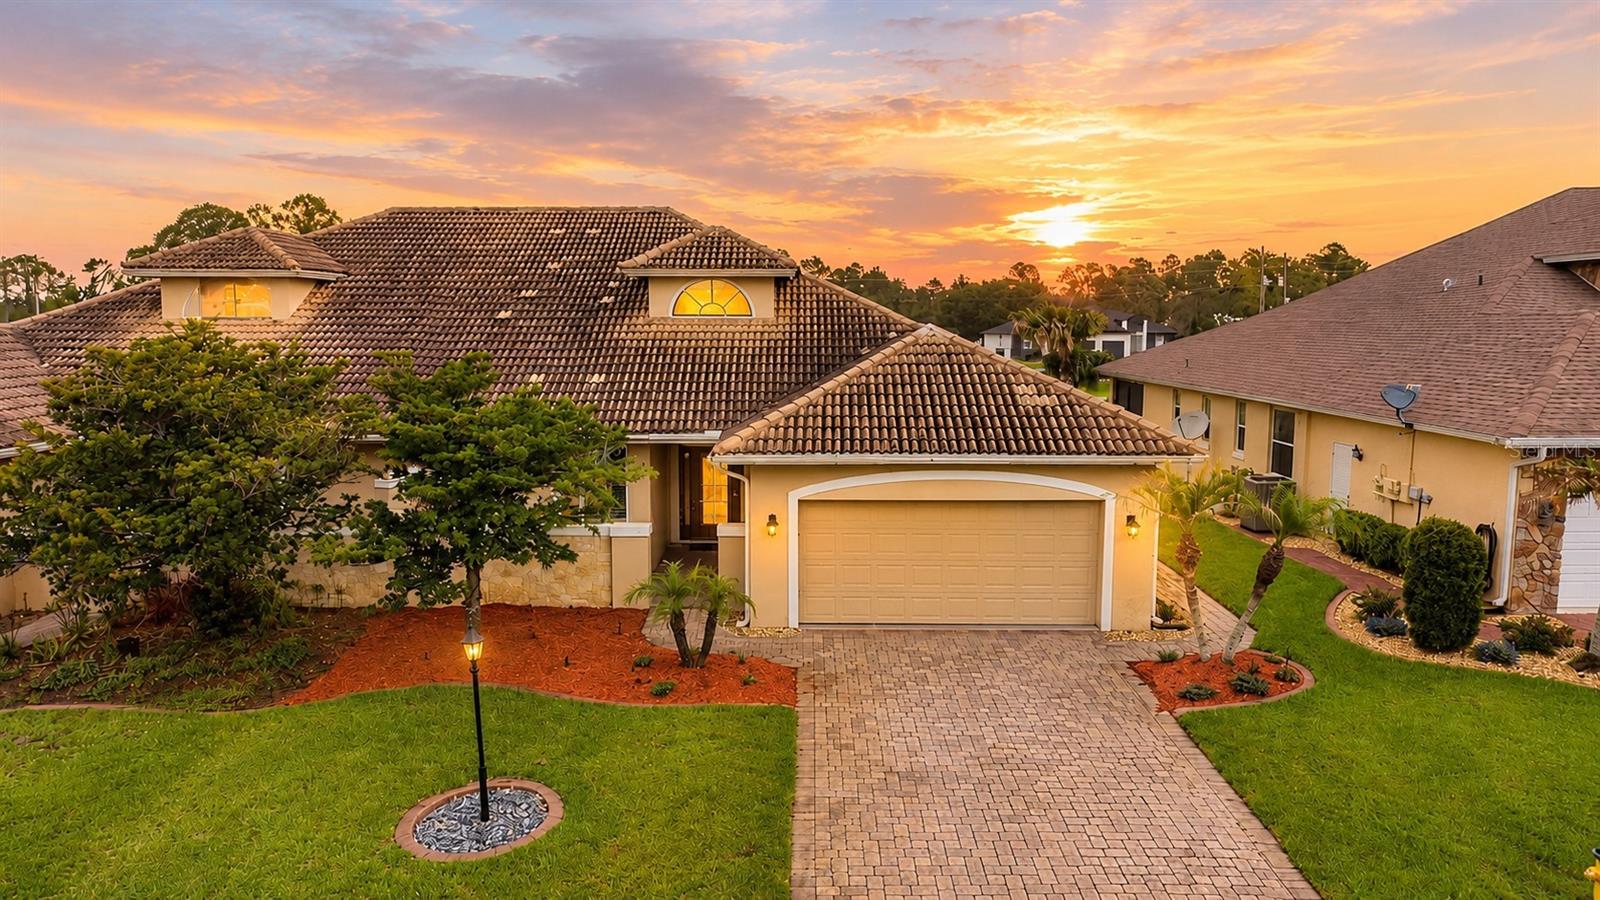
Price reduced
**SELLER MOTIVATED**PRICED TO SELL**Welcome home to this beautifully maintained 3-bedroom, 2-bath villa nestled in the desirable Magnolia Place community in the heart of Sun 'N Lake. From the moment you arrive, you'll appreciate the paver driveway, private courtyard entrance, and impressive 20' high foyer that creates a grand first impression.

Designed with both comfort and style in mind, the open-concept floor plan is filled with natural light and showcases crown molding, wide baseboards, French doors, and a blend of tile, wood, and laminate flooring throughout. The spacious living and dining areas flow seamlessly into the kitchen, featuring white staggered cabinetry, granite countertops, stainless steel appliances, and plenty of storage for everyday living and entertaining.

The primary suite is a true retreat, complete with French doors, a tray ceiling, hardwood flooring, dual closets including a walk-in closet, and a spa-inspired ensuite bath offering a jetted soaking tub, glass-enclosed walk-in shower, double vanity, and private water closet.

Two additional bedrooms provide flexibility for guests, a home office, or hobby space, while the guest bath features a convenient tub/shower combination. The inside laundry room offers abundant cabinet space and a utility sink for added convenience.

Step outside and enjoy Florida living at its finest. Sliding glass doors fully open to a spacious screened lanai with tile flooring, creating the perfect space for morning coffee, evening relaxation, or entertaining friends and family.

Ideally located near Sun 'N Lake's golf courses, parks, lakes, medical facilities, shopping, dining, and community amenities, this exceptional villa offers the perfect combination of elegance, convenience, and low-maintenance living. Schedule your private showing today!
#O6417263

SEBRING

6936 CECILIA AVENUE

3 Beds

2 Baths

1,887 Sq.Ft.

$269,400

MLS#: O6417263

 - property

Send a message

Message successfully sent.

Your message

What is 3 + 4 ?

Reason for contacting?

I agree to receive email communication and understand I can unsubscribe at any time.

I agree to be contacted by The Graf Group of Coldwell Banker via call, email, and text for real estate services. To opt out, you can reply 'stop' at any time or reply 'help' for assistance. You can also click the unsubscribe link in the emails. Message and data rates may apply. Message frequency may vary. Privacy Policy

Sign Out

Virtual Assistant

Would you like to take the next step with this property? We can help you schedule a showing or virtual tour, or send you more details.

Yes, I would like more information.

Thank You for Your Reply, One of Our Agents will contact you as soon as possible

No, maybe later.

Thank you, you can always contact me via email, phone number or through the contact form.

Realhub AI

Lucy - Your AI-Powered Realtor

Update Your Temporary Password

Personalize your search

Enter your email and we'll notify you immediately when new listings match what you're looking for.

or enter email address

Already have an account ? Login here

Continue your home search

I agree to receive communications and understand I can unsubscribe at any time.

I agree to be contacted by The Graf Group of Coldwell Banker via call, email, and text for real estate services. To opt out, you can reply 'stop' at any time or reply 'help' for assistance. You can also click the unsubscribe link in the emails. Message and data rates may apply. Message frequency may vary. Privacy Policy

Already have an account ? Login here

We use cookies

We use cookies primarily for analytics to enhance your experience. By accepting, you agree to our use of these cookies. You can manage your preferences or learn more about our cookies policy.