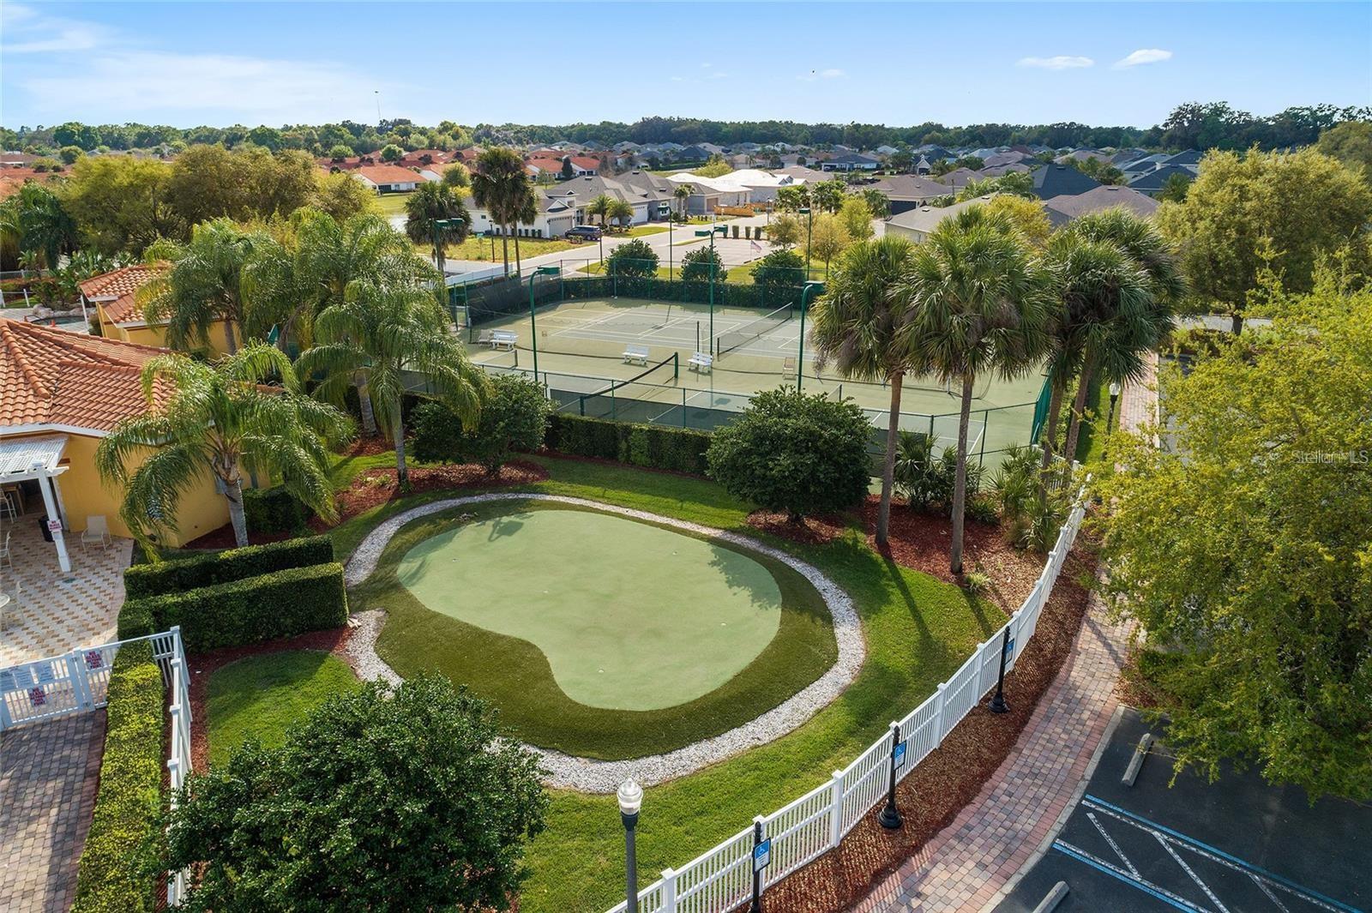
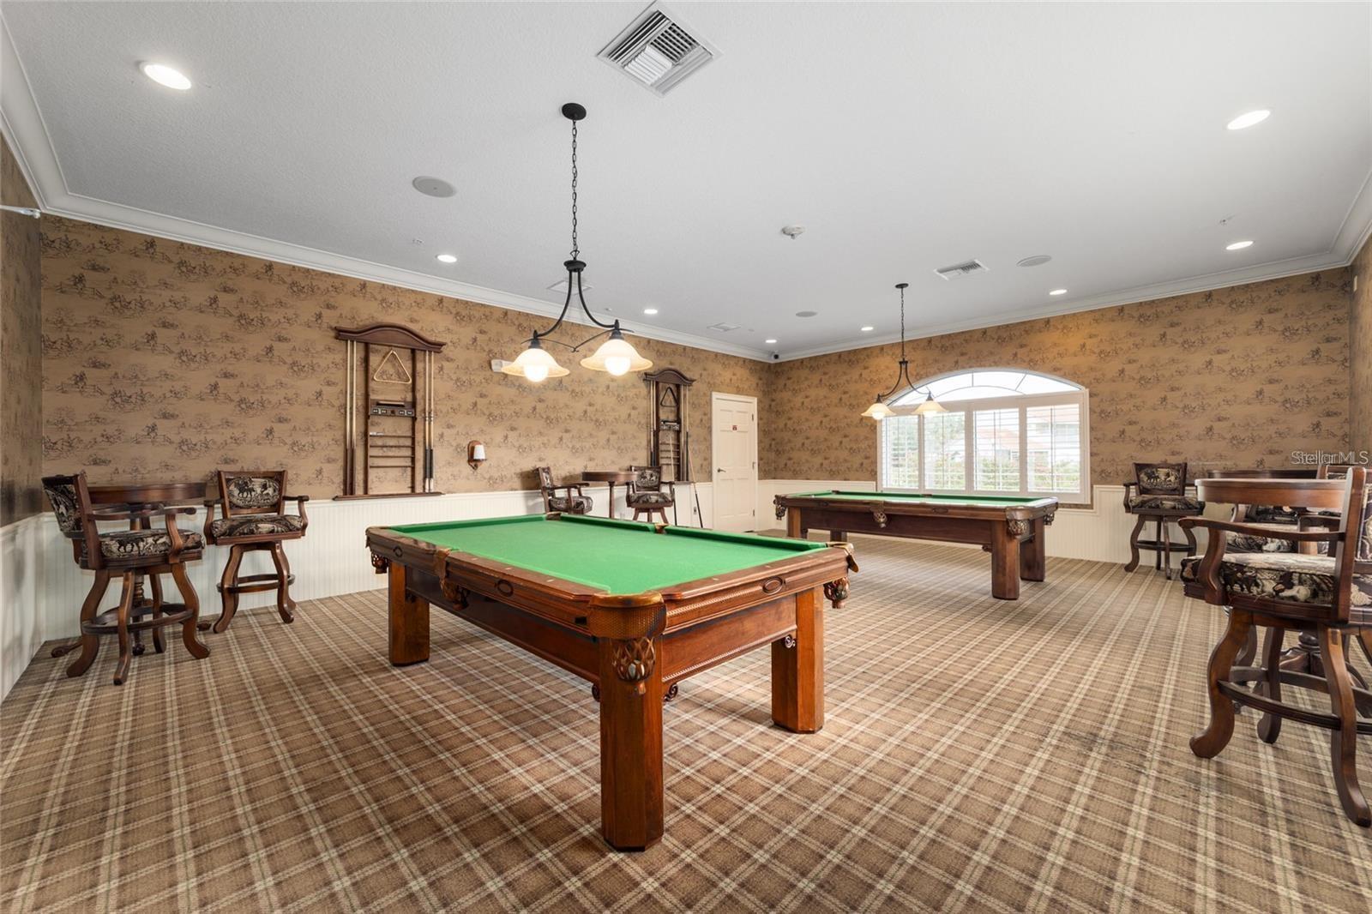
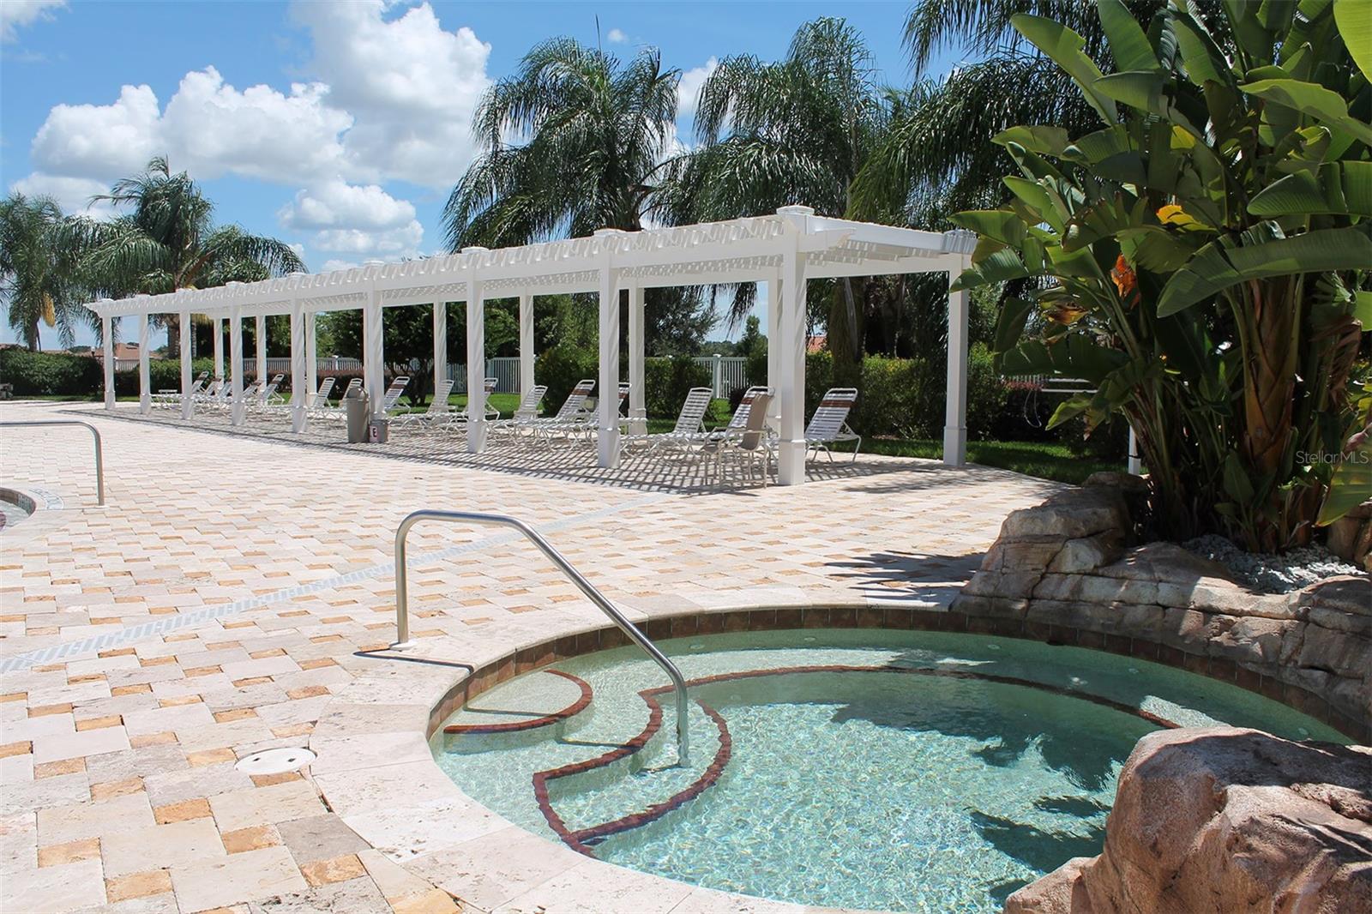
Features & Amenities

Interior

  • Other Interior Features

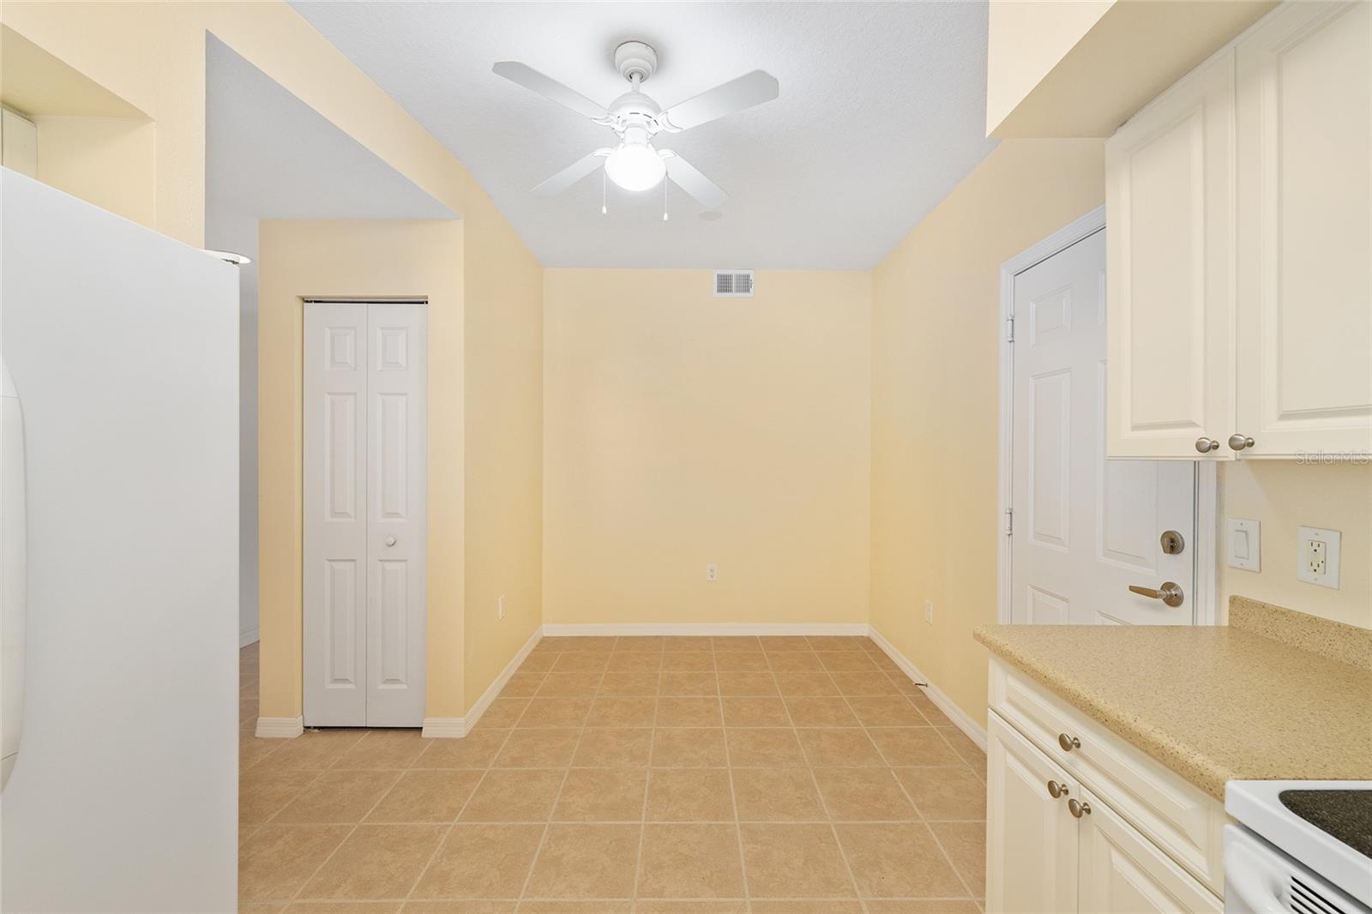
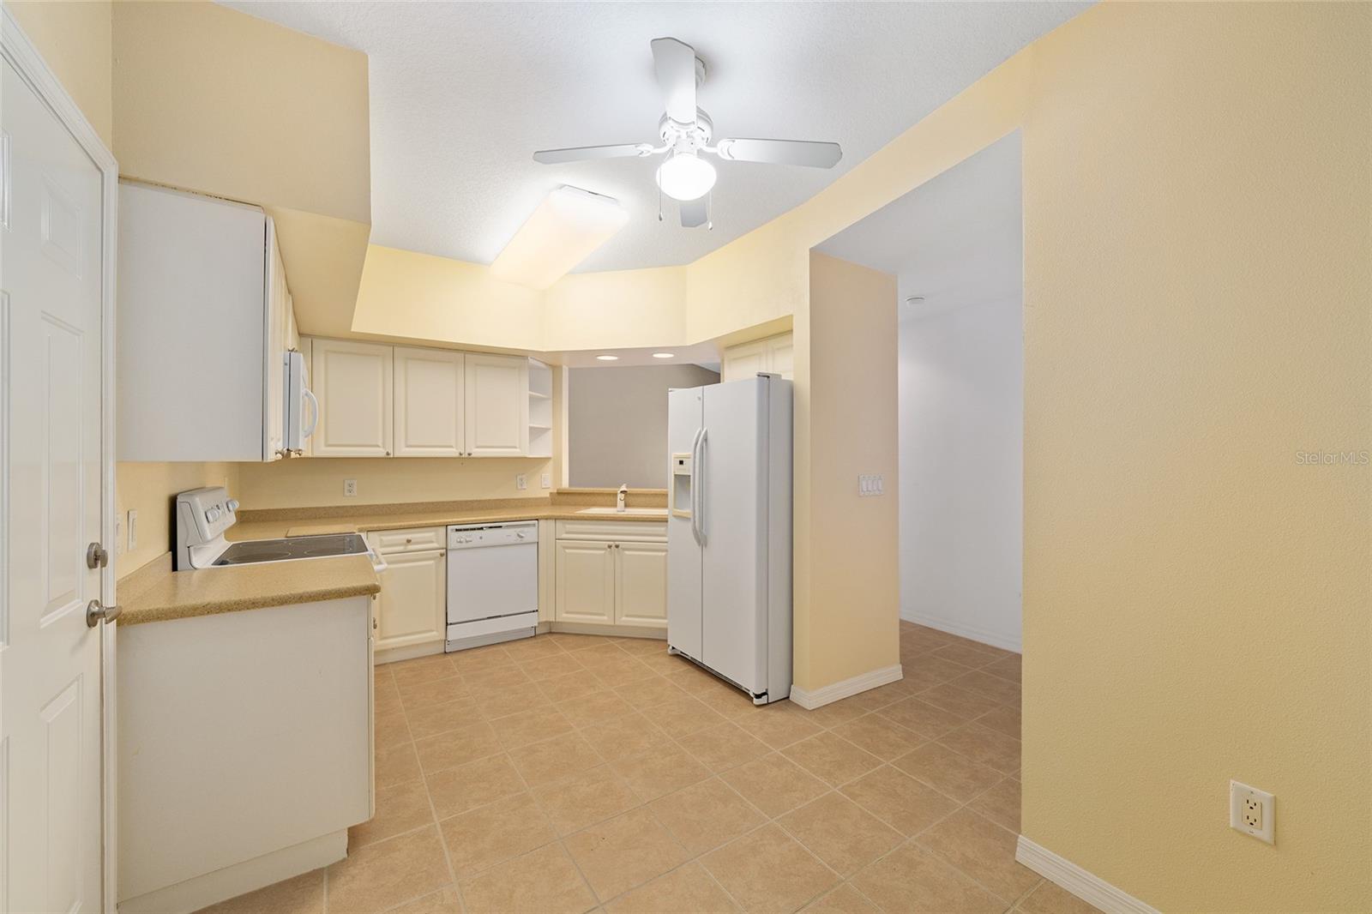
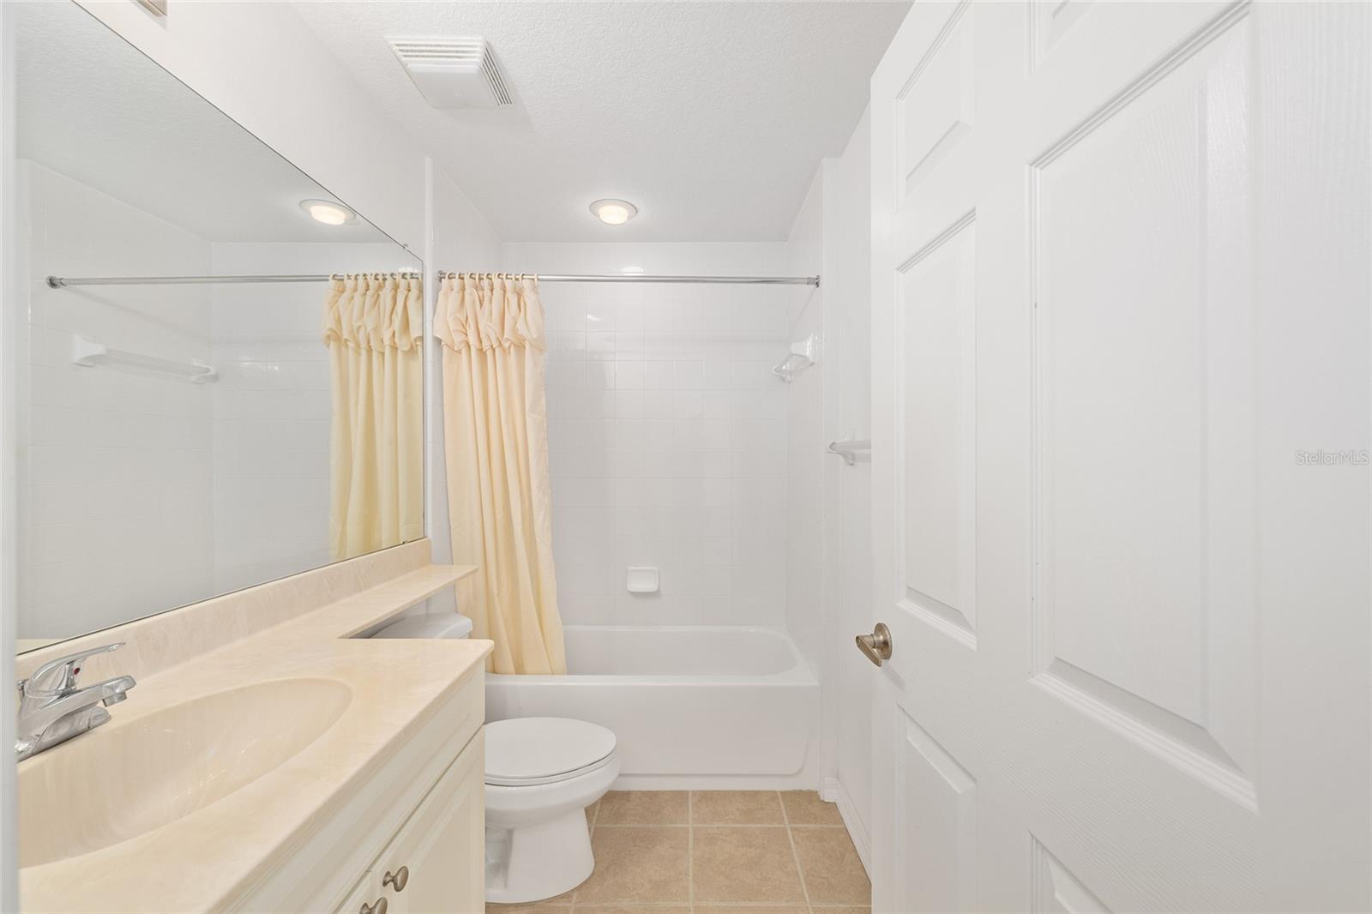
    Eat-in Kitchen, Vaulted Ceiling(s), Walk-In Closet(s)

  • Total Bedrooms

    2

  • Bathrooms

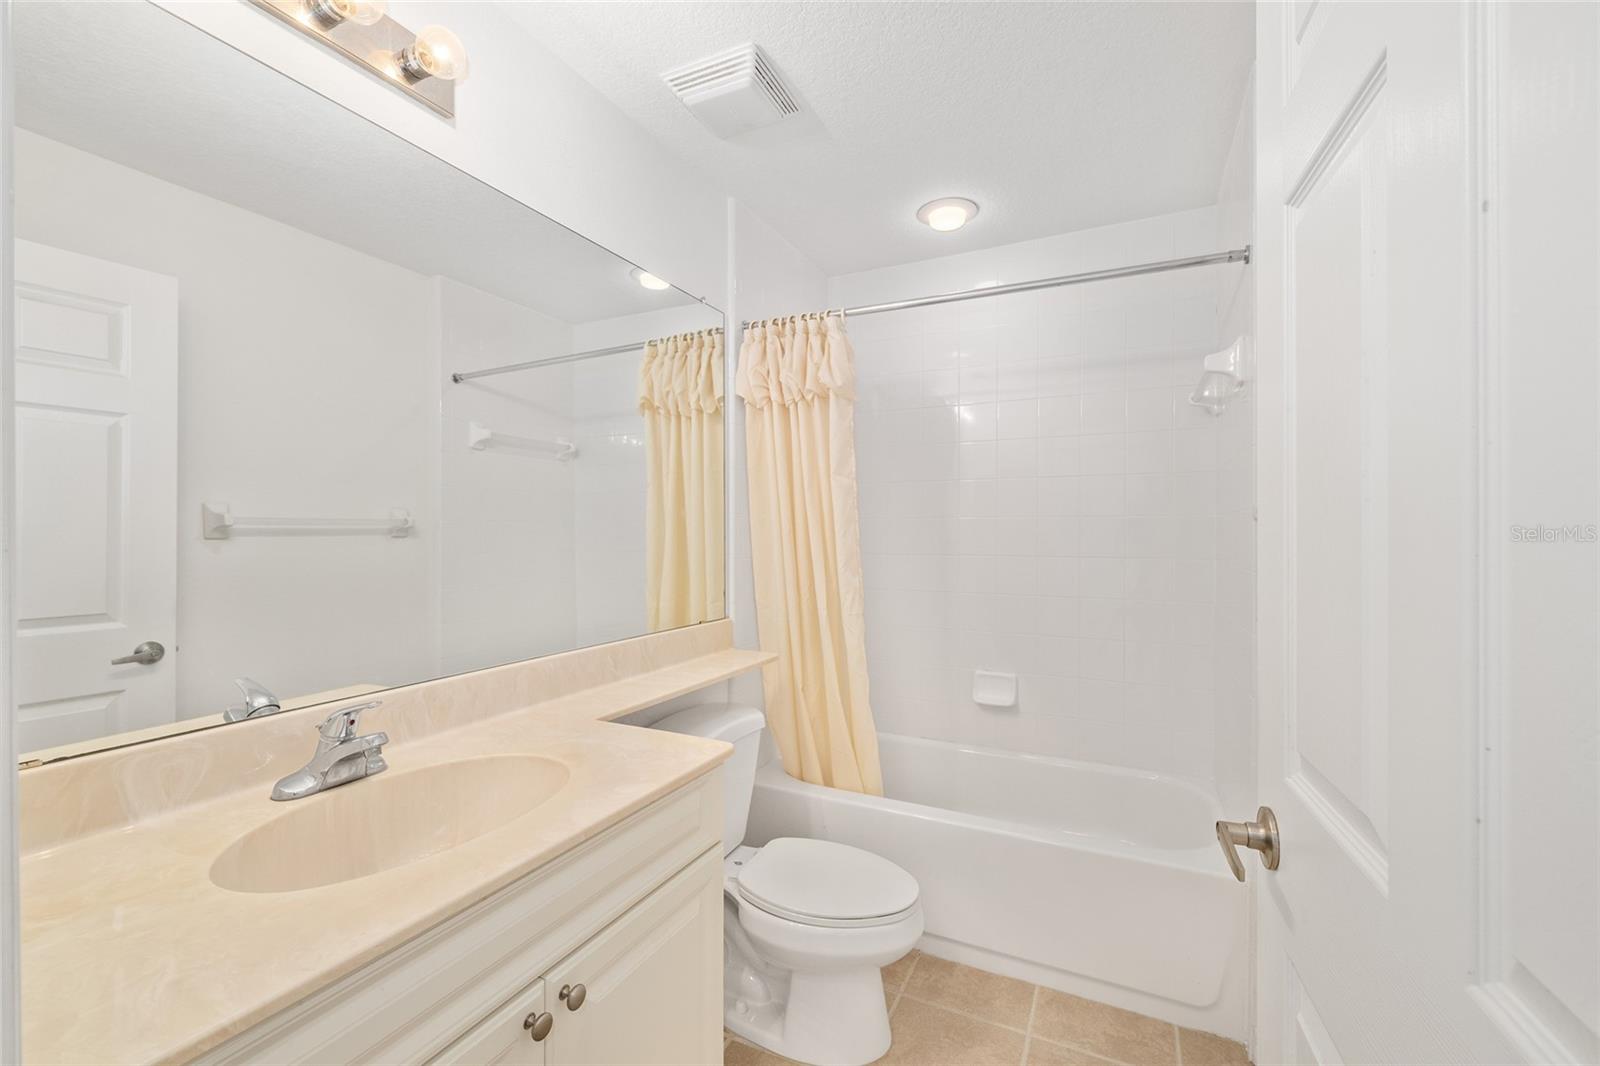
    2

  • Cooling YN

    YES

  • Cooling

    Central Air

  • Fireplace YN

    NO

  • Heating YN

    YES

  • Heating

    Central

  • Pet friendly

    Cats OK, Dogs OK

Exterior

  • Garage

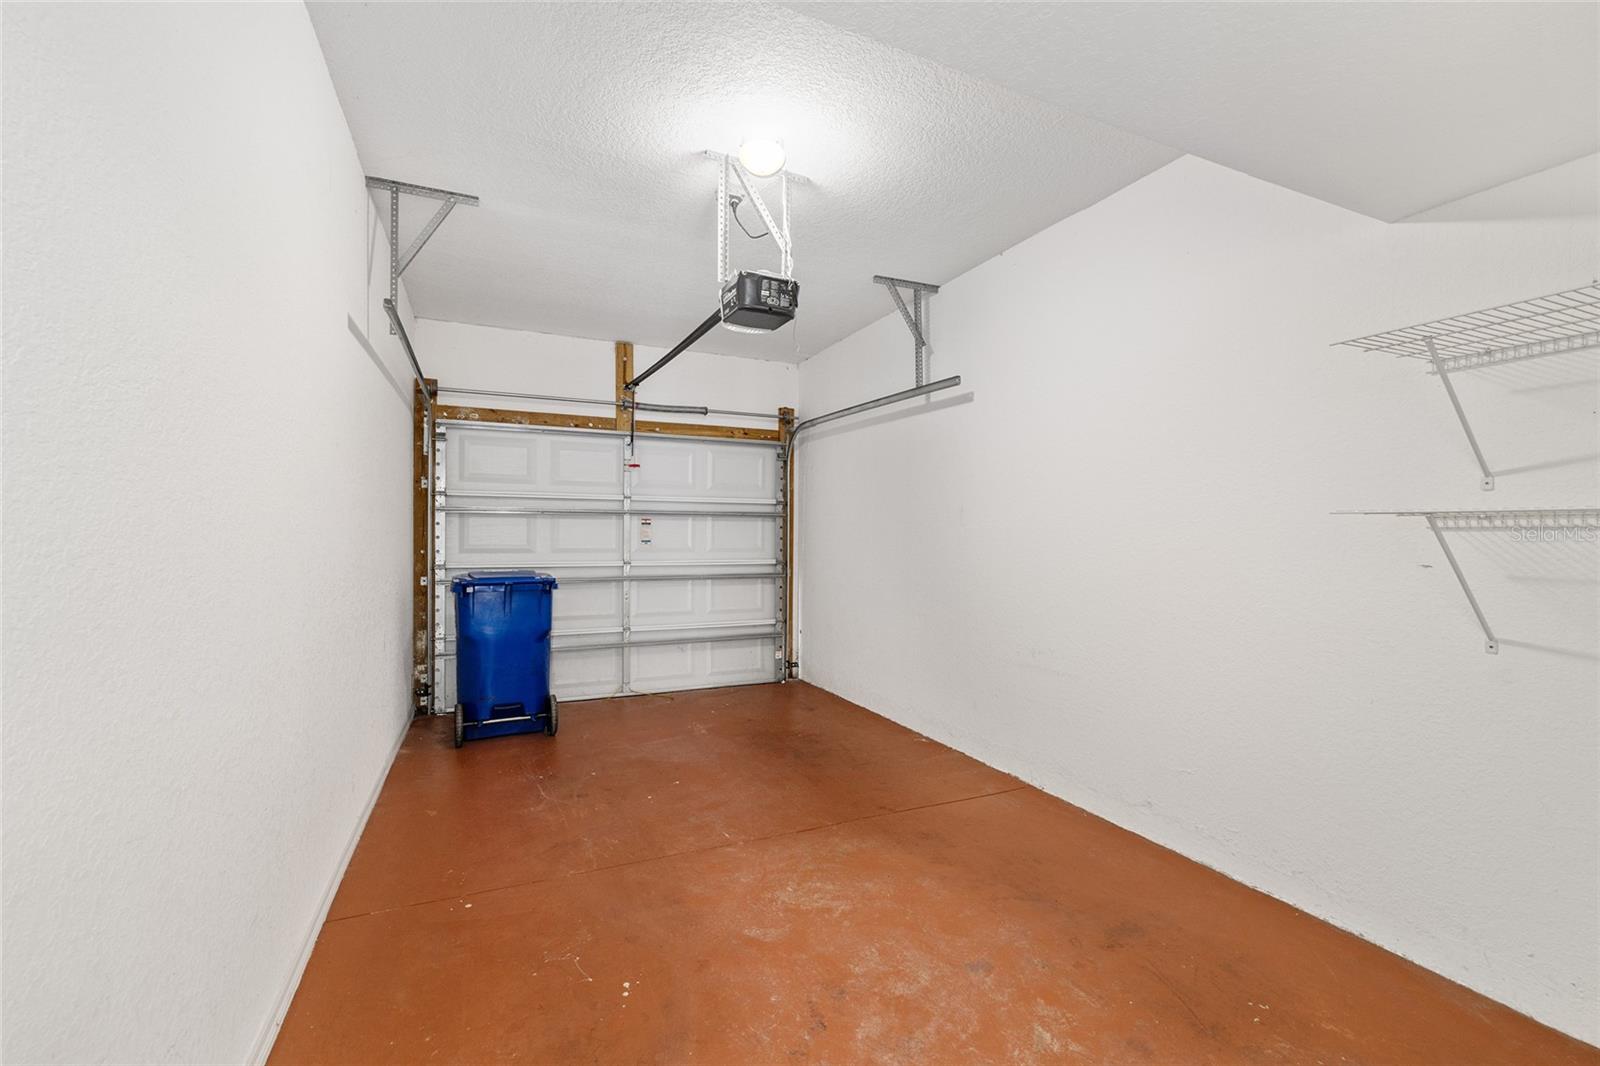
    Yes

  • Garage spaces

    1

  • Construction Materials

    Block, Stucco

  • Other Exterior Features

    Private Entrance

  • Parking

    Attached

  • Pool

    No

  • Waterfront YN

    NO

Area & Lot

  • Lot Size(acres)

    0.05

  • Lot Size(square feet)

    2,064

  • Property Type

    Residential

  • Property Sub Type

    Condominium

Price

  • Sales Price

    $199,900

  • Tax Amount

    $2,060.46

  • Sq. Footage

    1,281

  • Price/SqFt

    $156

HOA

  • Association

    YES

  • Association Fee 2

    $470

  • Association Fee

    $780

  • Association Fee Frequency

    Quarterly

  • Association Fee 2 Frequency

    Quarterly

  • Association Fee Includes

    N/A

  • Total Monthly Fees

    $416.67

School District

  • Elementary School

    N/A

  • Middle School

    N/A

  • High School

    N/A

Property Features

  • Stories

    1

  • New Construction

    NO

  • Foundation Details

    Slab

  • Ownership

    Condominium

  • Senior Community YN

    NO

  • Sewer

    Public Sewer

  • Tax Lot

    0

  • Water Source

    Public

Schedule a Showing

Showing scheduled successfully.

<
>
IN PERSON
VIA CHAT

What is 3 + 4 ?


Change time

Mortgage calculator
Estimate your monthly mortgage payment, including the principal and interest, property taxes, and HOA. Adjust the values to generate a more accurate rate.

Your payment

Principal and Interest:

$

Property taxes:

$

HOA fees:

$

Total loan payment:

$

Total interest amount:

$

Location

County

Sumter

Elementary School

Middle School

High School

Listing Courtesy of Brenda Bell , EXP REALTY LLC

RealHub Information is provided exclusively for consumers' personal, non-commercial use, and it may not be used for any purpose other than to identify prospective properties consumers may be interested in purchasing. All information deemed reliable but not guaranteed and should be independently verified. All properties are subject to prior sale, change or withdrawal. RealHub website owner shall not be responsible for any typographical errors, misinformation, misprints and shall be held totally harmless.

Agent Emil Garinga

Executive Assistant

Emil Garinga

Call Emil today to schedule a private showing.


* Listings on this website come from the FMLS IDX Compilation and may be held by brokerage firms other than the owner of this website. The listing brokerage is identified in any listing details. Information is deemed reliable but is not guaranteed. If you believe any FMLS listing contains material that infringes your copyrighted work please click here to review our DMCA policy and learn how to submit a takedown request.© 2024 FMLS.
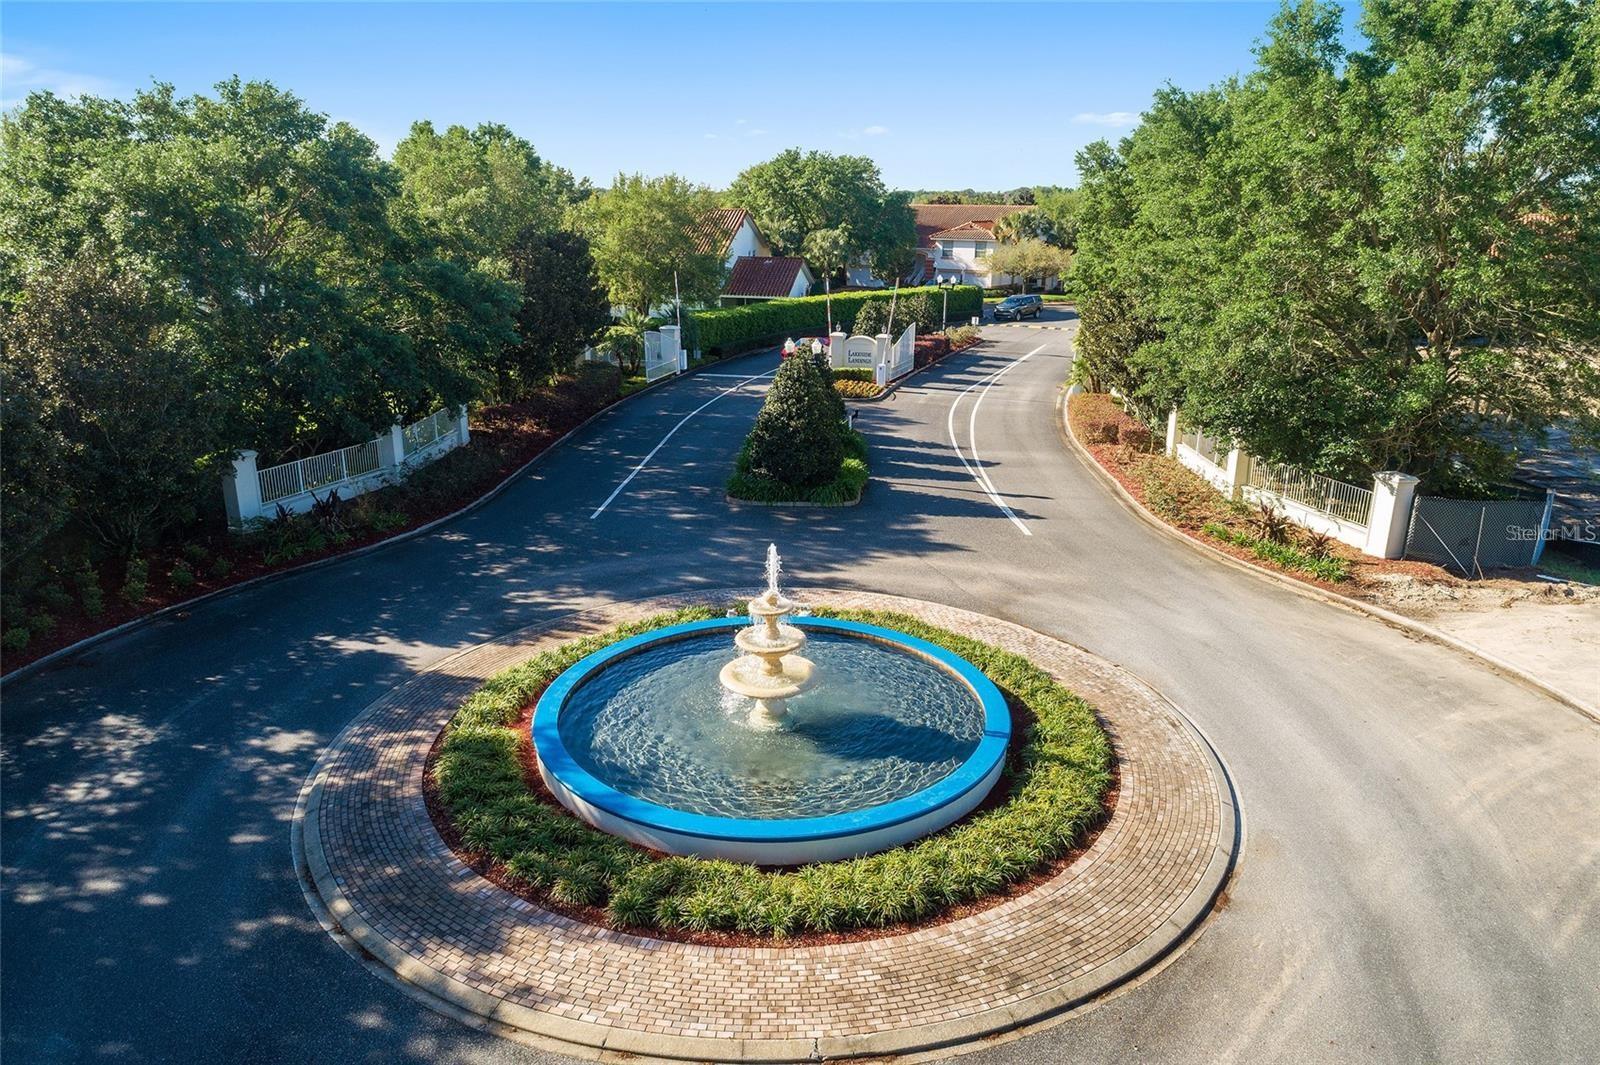
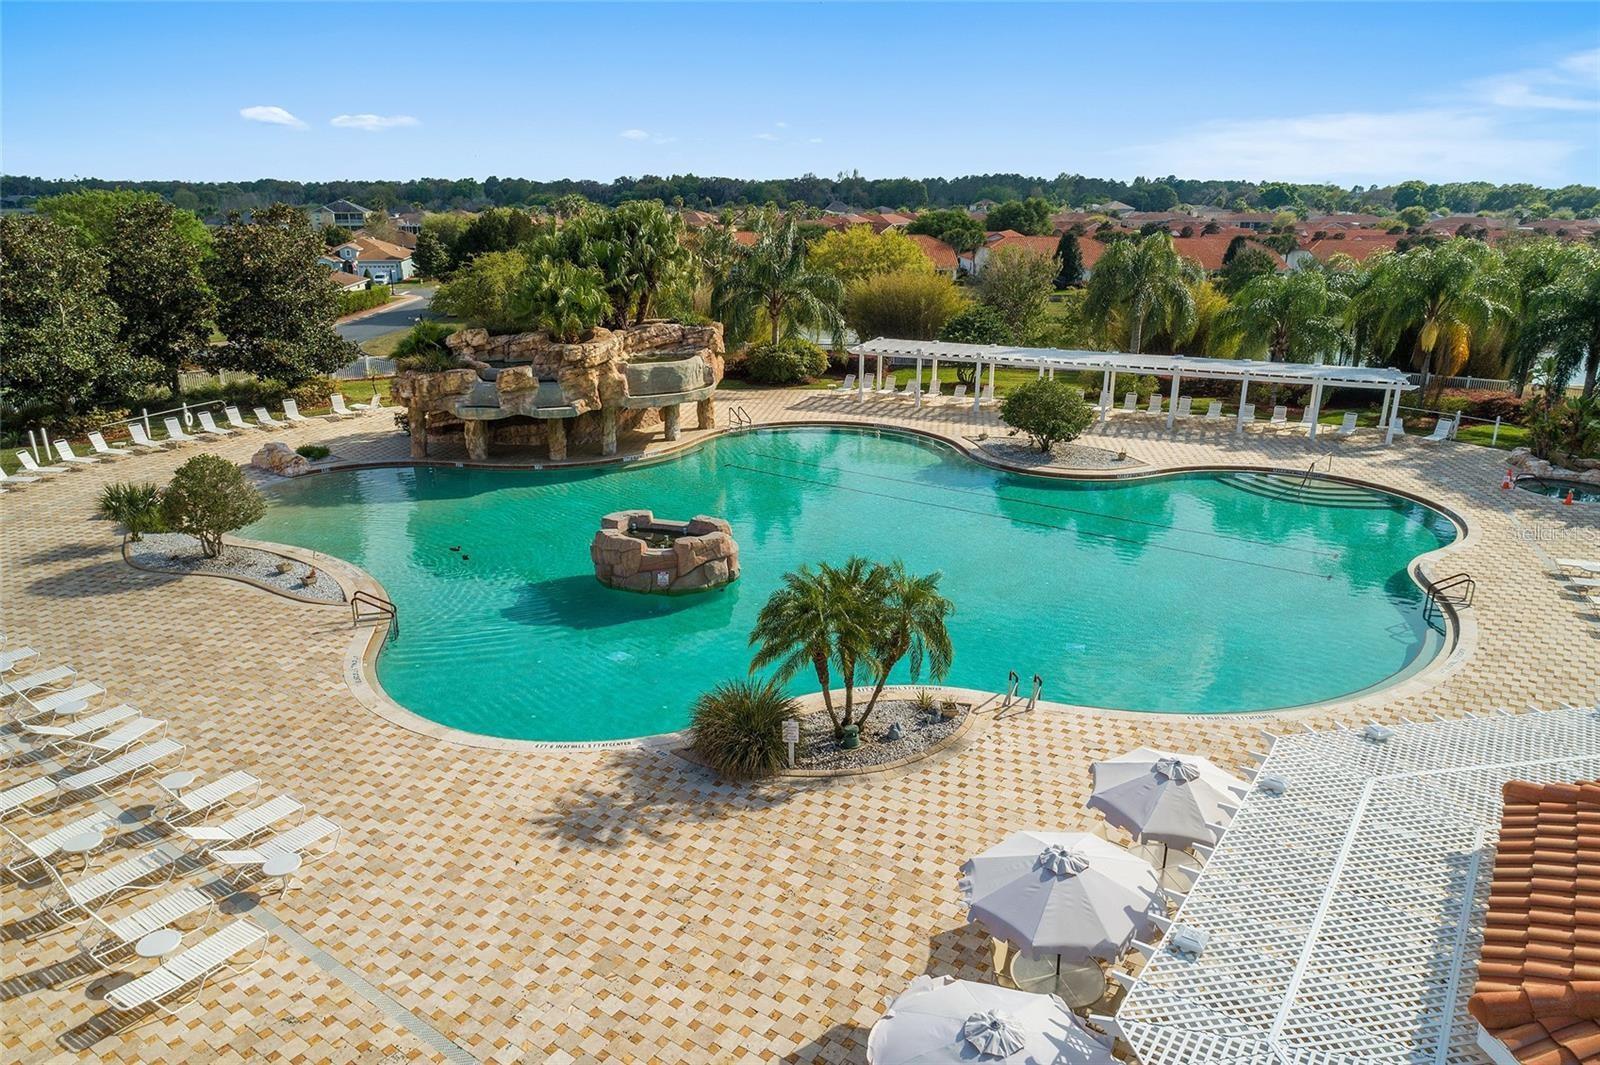
Back on Market!!  Due to Financing….   Their lost your opportunity….  Resort-Style Living in a Gated Community with Maintenance Included!
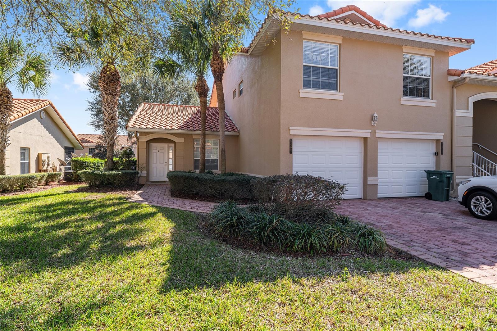
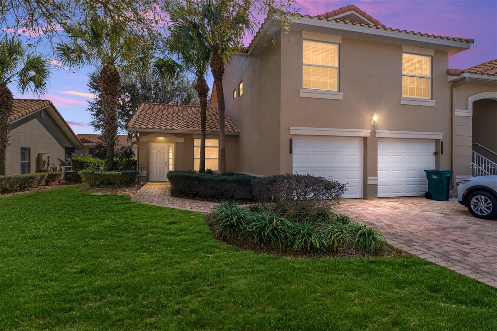
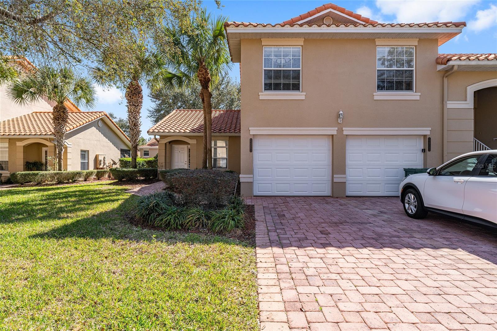
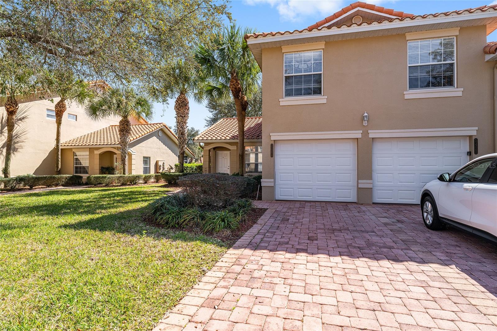
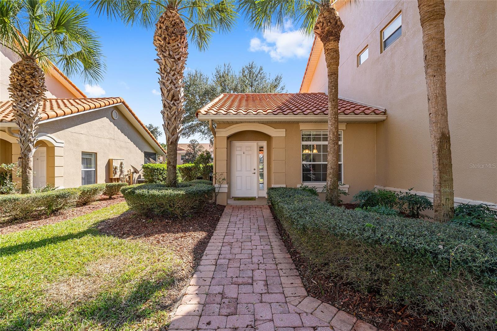
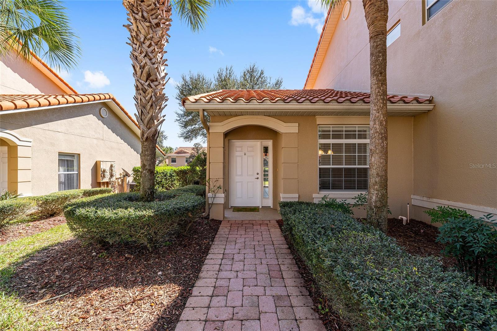
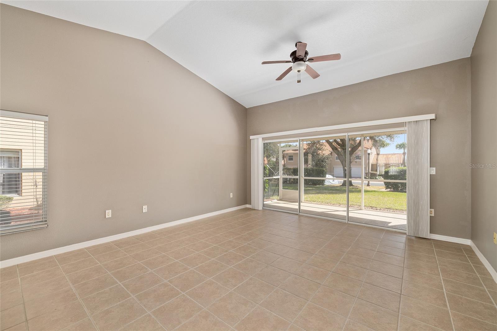
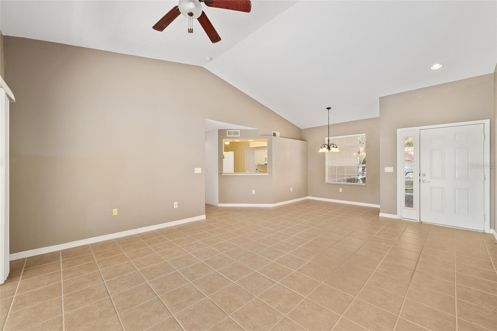
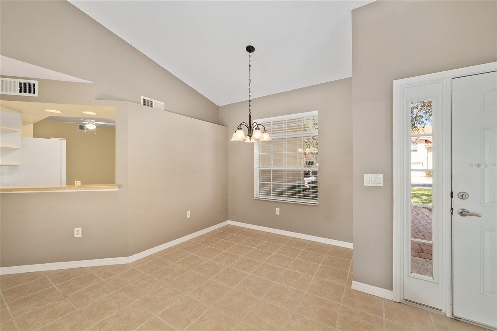
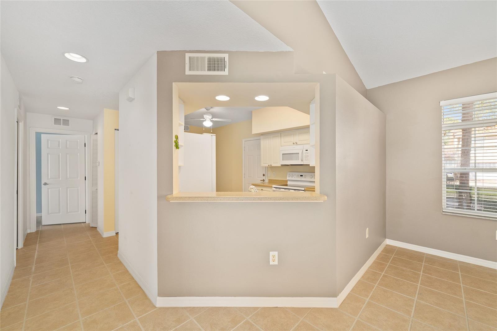
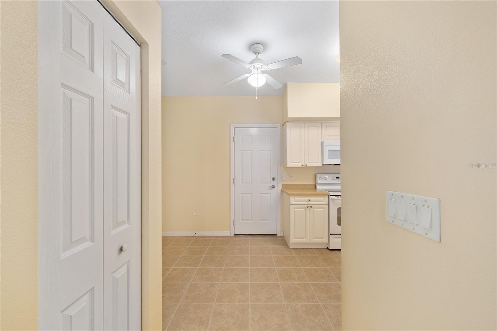
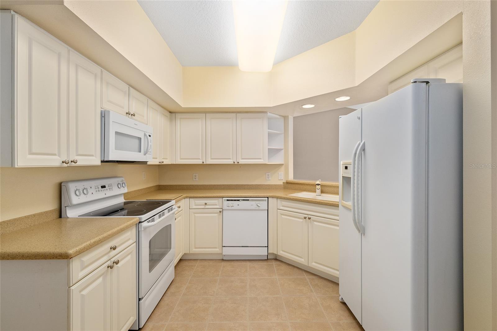
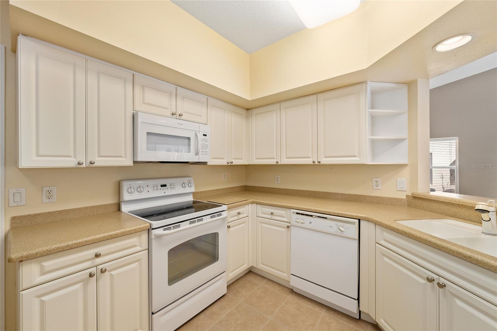
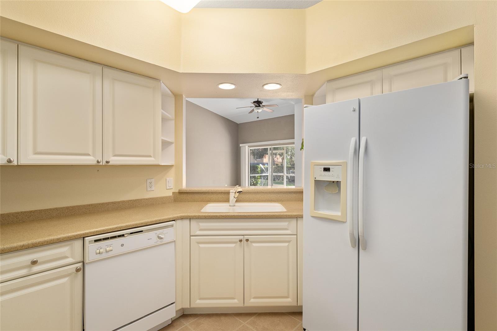
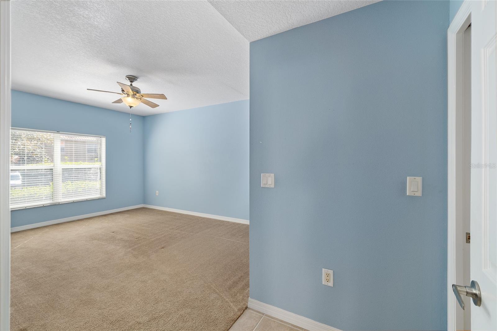
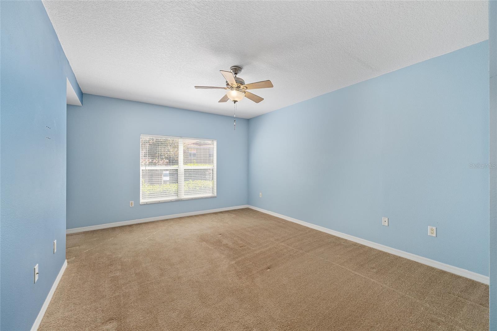
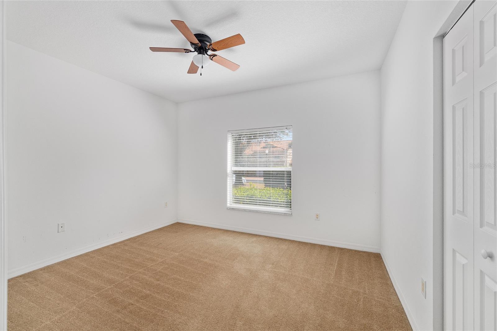
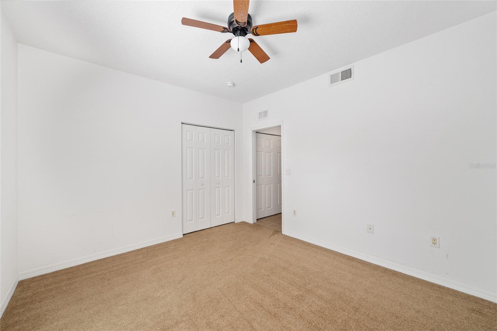
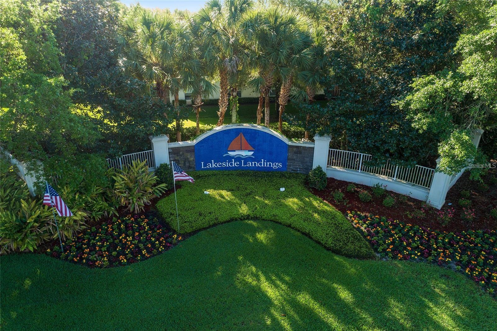
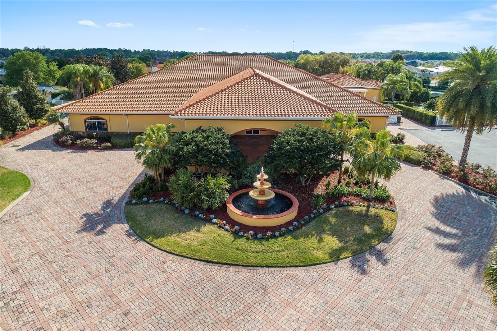
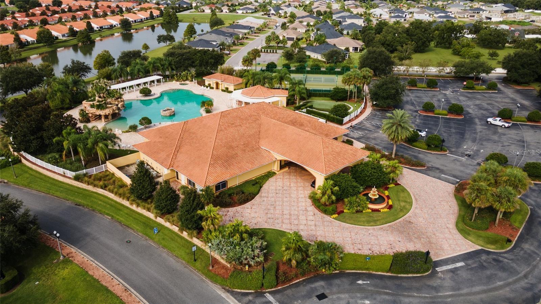
Come relax and enjoy easy living in this beautifully maintained 2-bedroom, 2-bath downstairs condo with a single-car garage located in the desirable Lakeside Landings community.
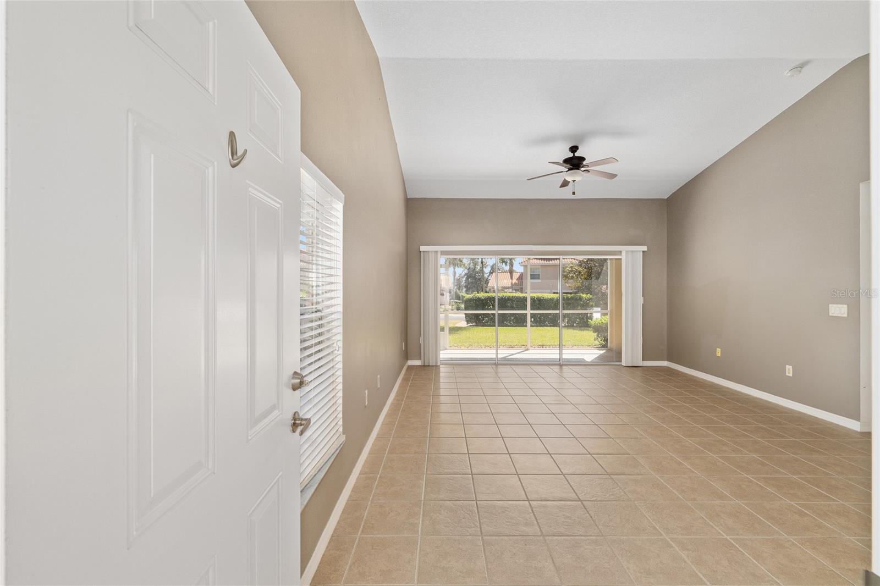
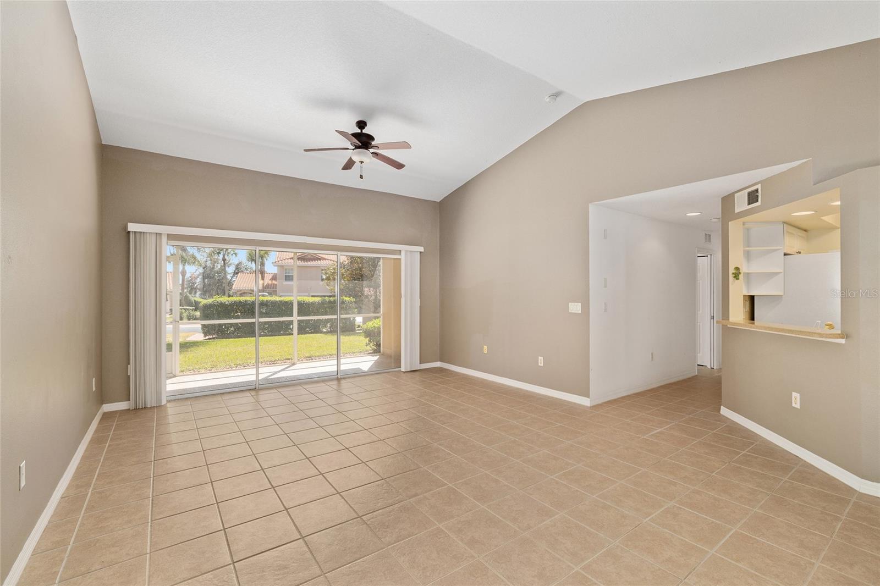
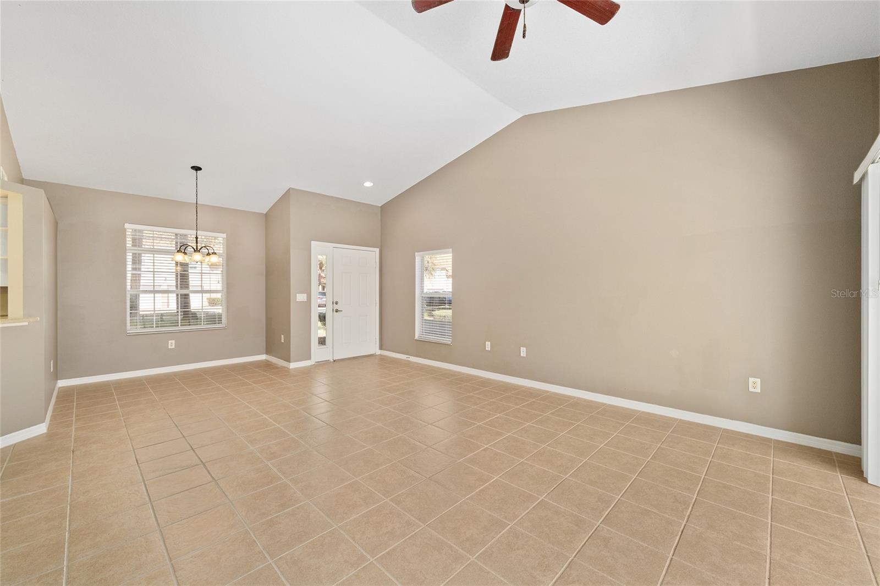
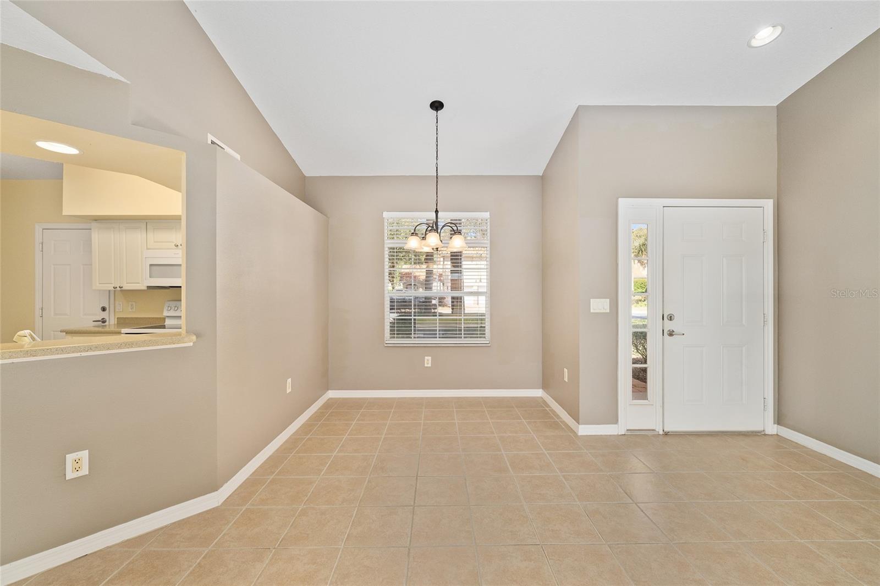
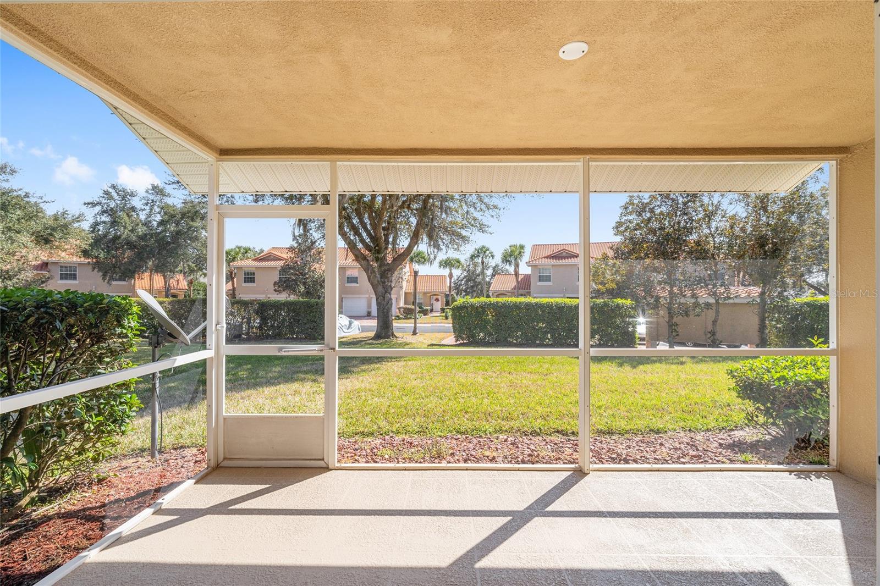
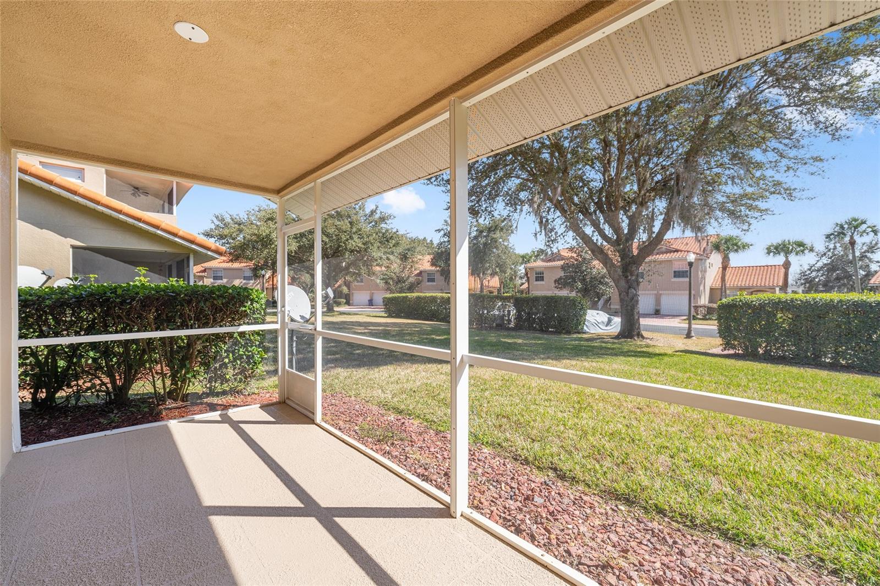
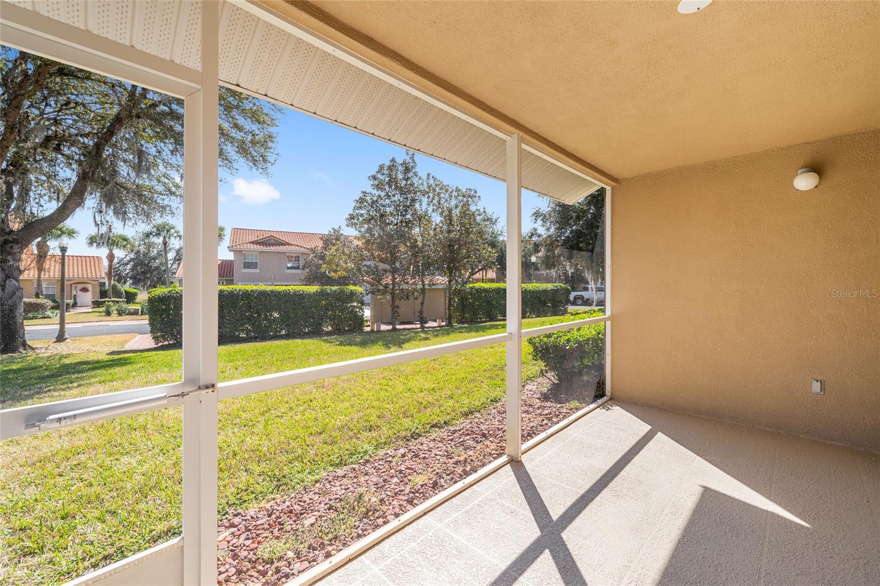
Step inside to find fresh paint, volume ceilings, and tile flooring throughout the main living areas, creating a light, bright, and welcoming space that’s both family- and pet-friendly. The paver driveway and walkway add to the home’s curb appeal, while the screened-in lanai offers the perfect spot to unwind and enjoy peaceful green space views in your backyard.
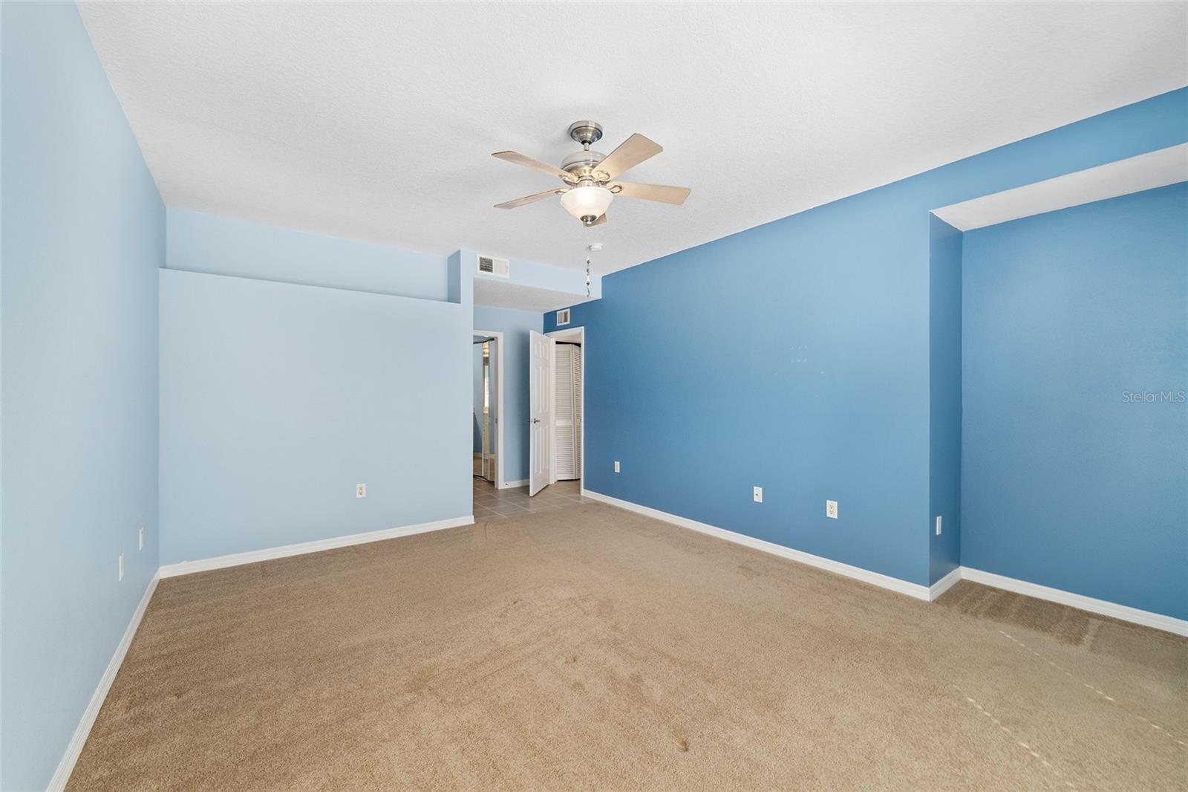
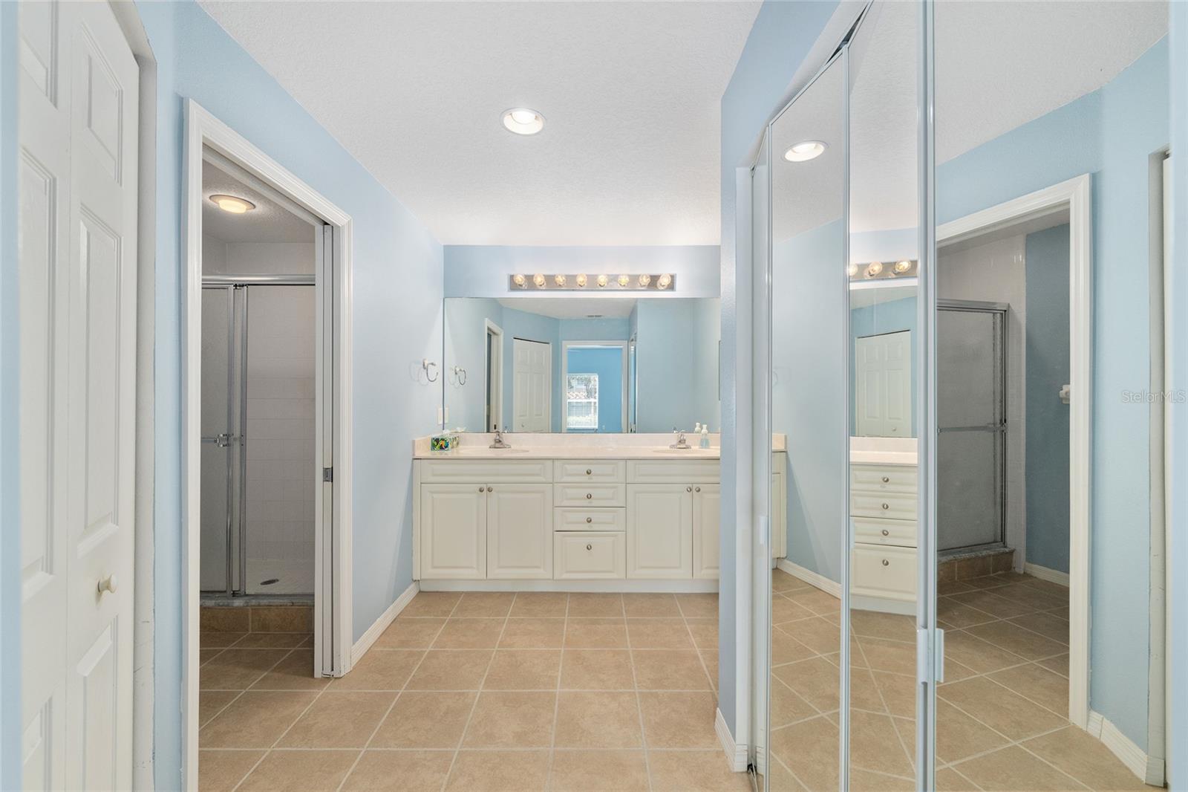
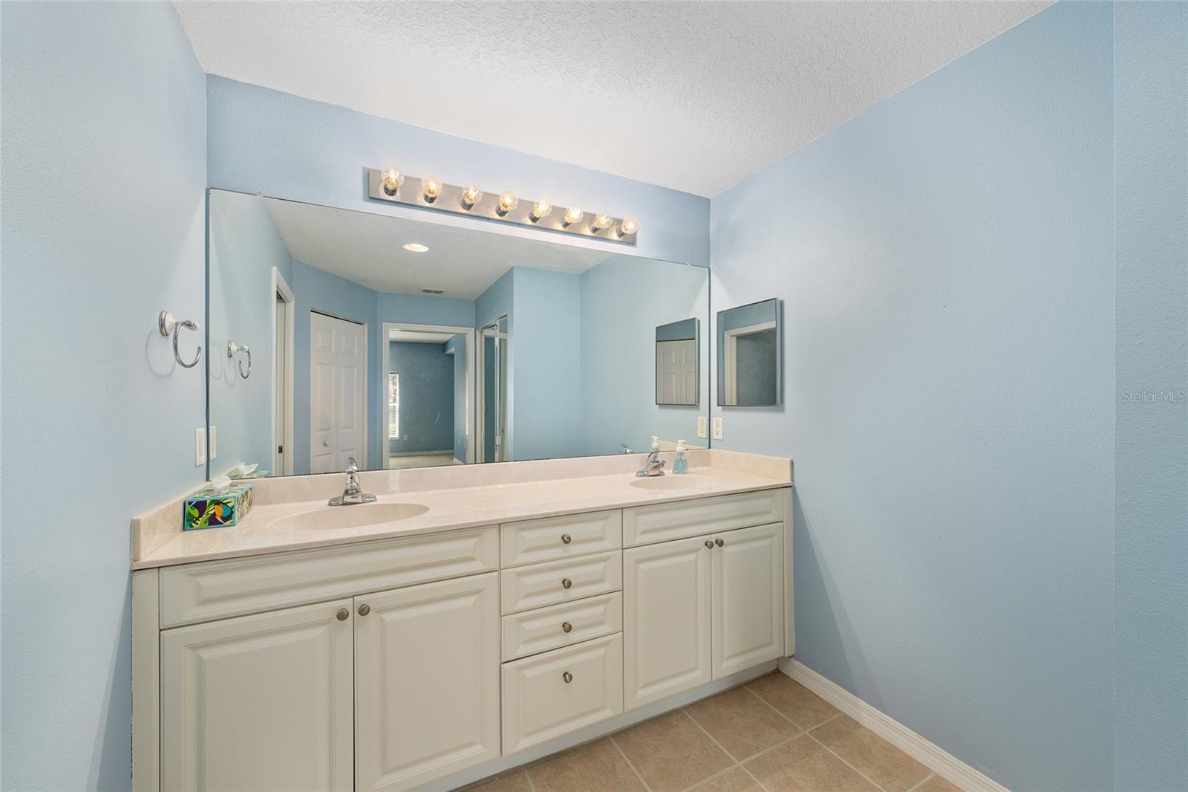
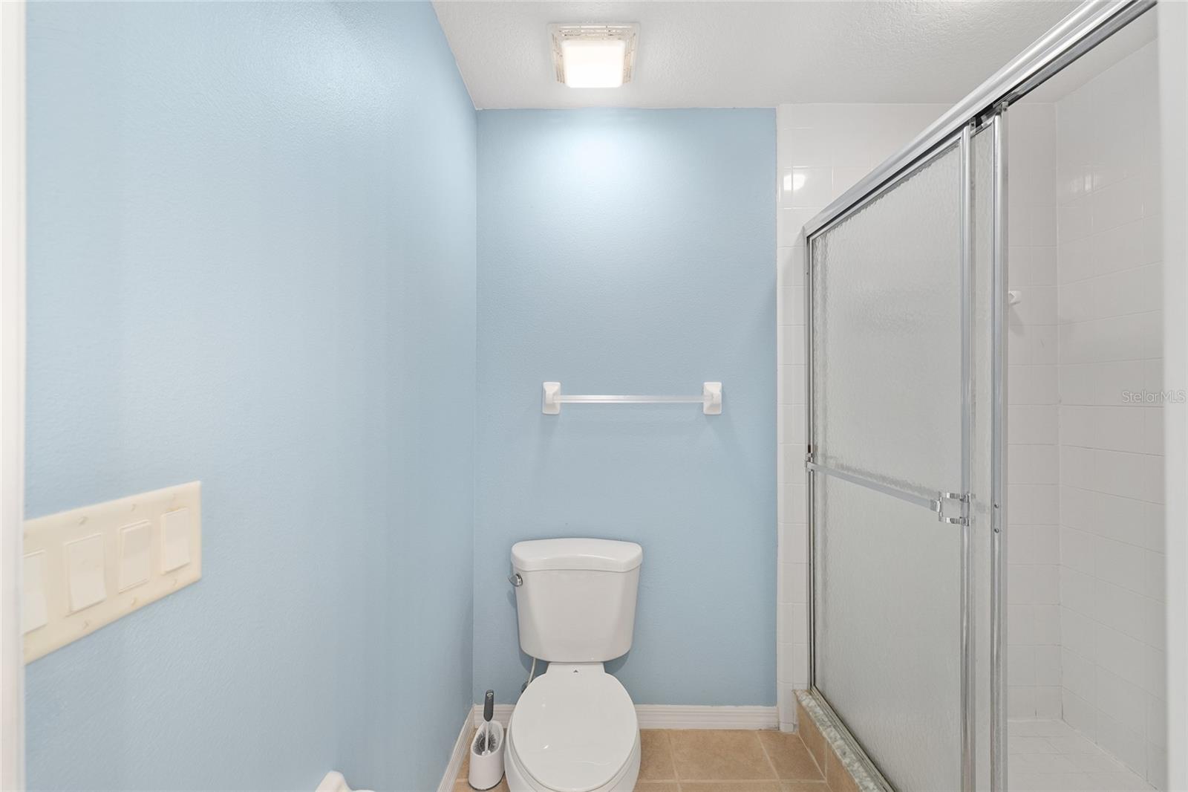
The spacious Primary Suite features:
Large walk-in closet
Dual sinks
Separate toilet area
Walk-in shower
And no need to worry about laundry day — enjoy the convenience of inside laundry.
A/C 2006 and Water heater 2006

5427 COMPASS POINT 1

Message successfully sent.

What would you like to know?

What is 3 + 4 ?

I agree to receive email communication and understand I can unsubscribe at any time.

I agree to be contacted by The Graf Group of Coldwell Banker via call, email, and text for real estate services. To opt out, you can reply 'stop' at any time or reply 'help' for assistance. You can also click the unsubscribe link in the emails. Message and data rates may apply. Message frequency may vary. Privacy Policy

Related Properties

New on site 3 days ago
Virtually Staged. RESORT-STYLE LIVING IN LAKESIDE LANDINGS! Enjoy easy, maintenance-free living in this beautifully maintained 2-bedroom, 2-bath first-floor condo with a 1-car garage and private driveway. Light, bright and move-in ready, the home features volume ceilings, soft gray paint, gray LVP flooring throughout, and a spacious kitchen with white cabinetry, Corian countertops and stainless steel appliances. Relax on the screened lanai overlooking peaceful green space. The generous Primary Suite offers a large walk-in closet, dual sinks, private water closet and walk-in shower, plus convenient indoor laundry. HVAC is 2006, Hot water tank is 2023, and the Seller is providing a 1-YEAR BROWARD FACTORY SERVICE HOME WARRANTY for added peace of mind! Located just steps from the clubhouse, resort-style pool and hot tub, with a second pool and hot tub nearby. Ideally situated just 0.25 miles from The Villages and minutes to Lake Sumter Landing, shopping, dining and medical facilities. COME ENJOY THE FLORIDA LIFESTYLE!
#G5116896

OXFORD

5418 COMPASS POINT

2 Beds

2 Baths

1,281 Sq.Ft.

$239,500

MLS#: G5116896

New on site 4 days ago
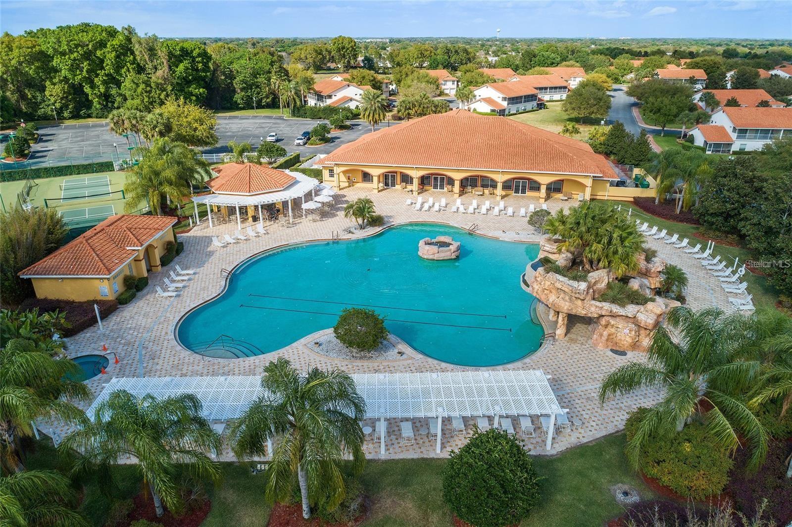
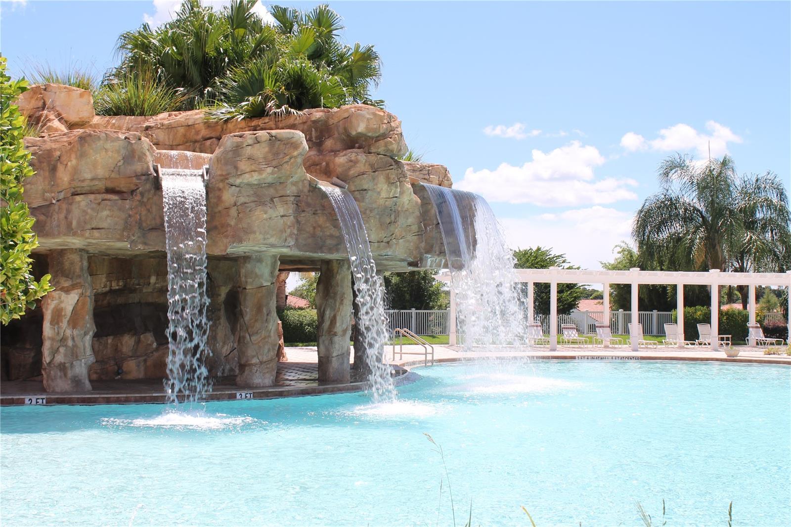
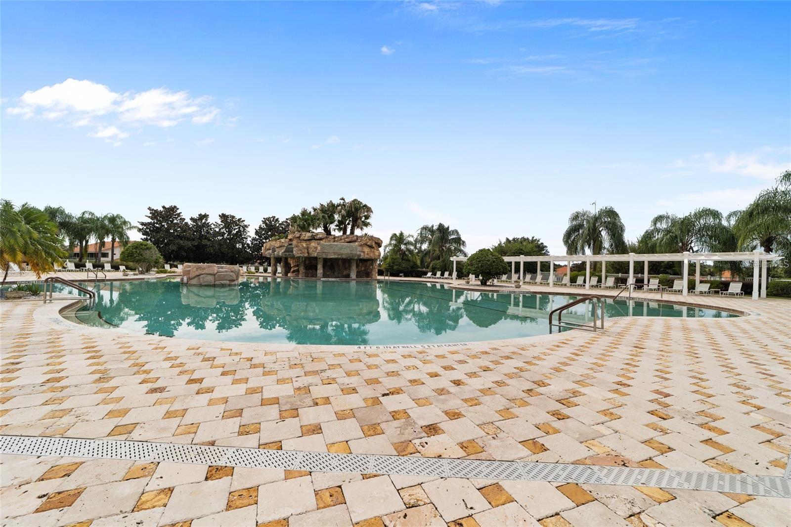
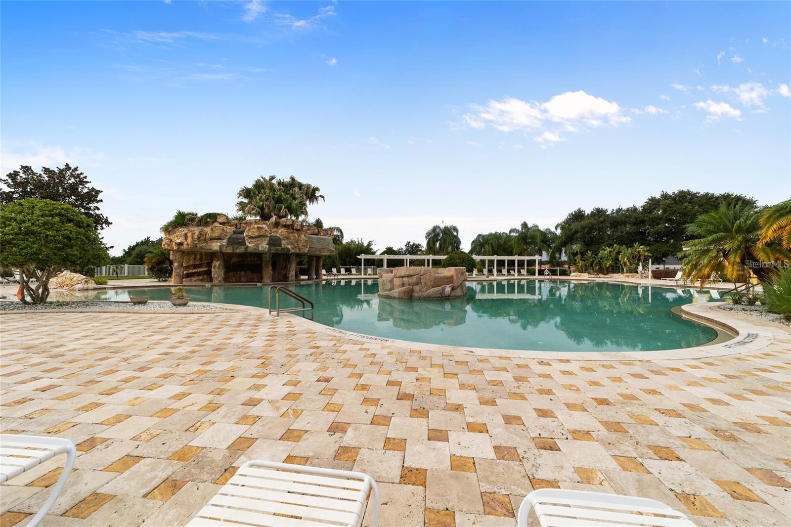
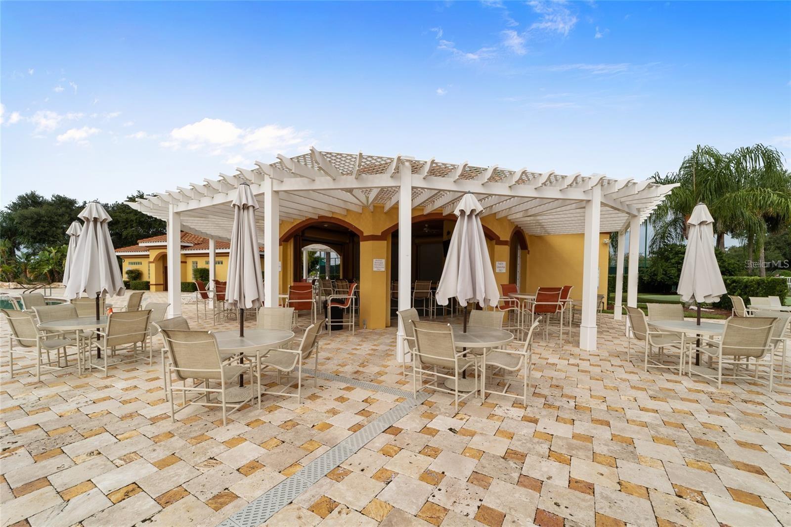
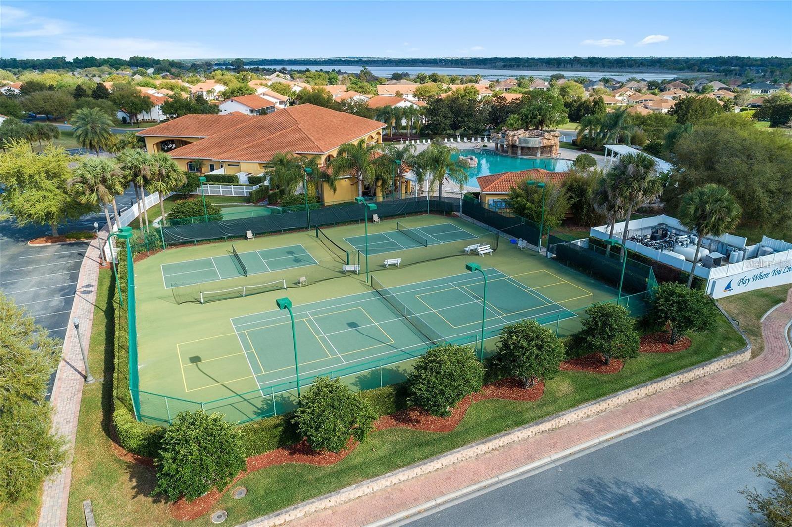
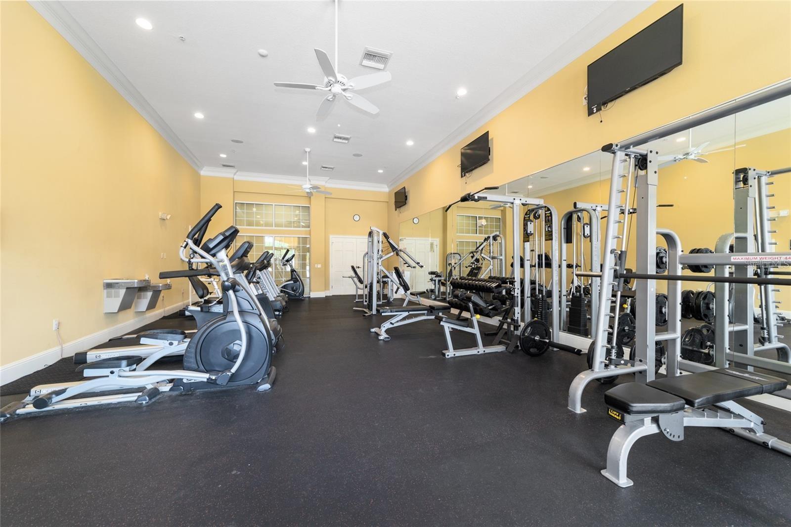
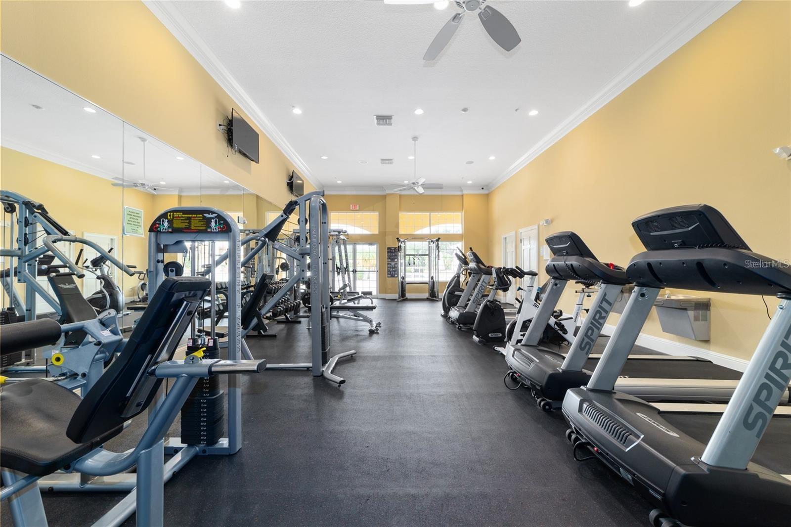
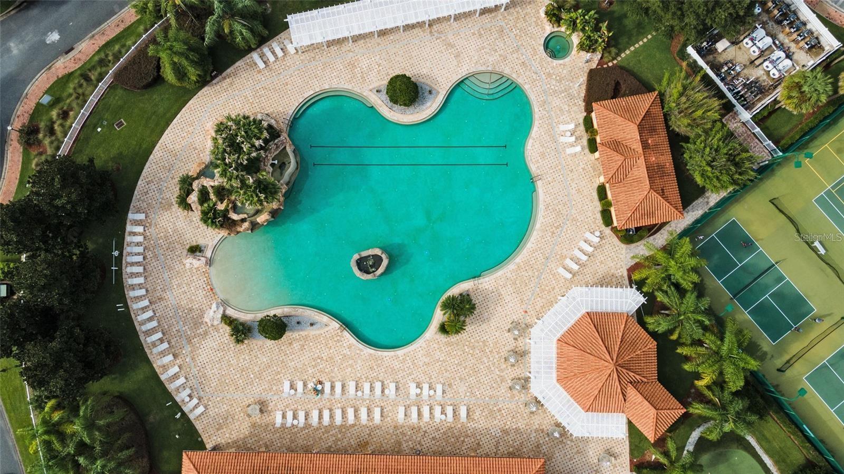
Short Sale. Charming Former Model 2/2 Condo in Lakeside Landings – Resort-Style Living Near The Villages! Welcome to this beautifully maintained 2-bedroom, 2-bathroom former model home located in the highly desirable gated waterfront community of Lakeside Landings, just minutes from Lake Sumter Landing and all The Villages dining and shopping options! This light-filled home boasts an open-concept layout with vaulted ceilings, plantation shutters, and tile flooring throughout the main living areas. The spacious kitchen features Corian countertops, ample cabinet space, a built-in desk, and a breakfast bar, opening seamlessly to the dining and living areas. Enjoy Florida living at its best with an expansive screened lanai that spans the length of the condo, offering peaceful park-like views and no rear neighbors. Step just outside to one of two community pools – this one offering a quiet, serene setting just steps from your door. The luxurious primary suite includes a walk-in closet, vaulted ceilings, and an en suite bath with double vanities and a walk-in shower. The second bedroom offers a double closet and plantation shutters, with a full second bath featuring a tiled tub/shower combo. Additional features include indoor laundry space off the kitchen (washer & dryer included) All kitchen appliances included 1-car garage with extra storage and interior access Low-maintenance living with lawn care, pest control, irrigation, and trash service included in the HOA. Gated community with resort-style amenities. Community amenities include resort-style pool with waterfalls, spa, and bar area, second serene pool and spa, 13,000 sq ft clubhouse with fitness center, ballroom, billiards, card room & library, pickleball, tennis & basketball courts, Dog park, playground, sandy beach, and 140’ fishing pier with Lake Miona access. SHORT SALE approval of lender required.
#G5116396

OXFORD

5368 COMPASS POINT 202

2 Beds

2 Baths

1,402 Sq.Ft.

$205,000

MLS#: G5116396

Welcome to 5336 Edgewater Way, a beautifully maintained 3-bedroom, 2-bath condo located in the desirable gated community of Lakeside Landings in Oxford. This spacious home features an open-concept layout, abundant natural light, upgraded fixtures, and attractive laminate flooring throughout the main living areas and primary suite. The primary bedroom offers a convenient built-in closet system, while the expansive screened balcony provides the perfect space to relax or entertain. Additional highlights include an interior laundry area and a private one-car garage. Residents enjoy access to resort-style amenities including a community pool, clubhouse, fitness center, tennis courts, walking trails, and scenic surroundings. Conveniently located near shopping, dining, entertainment, and The Villages, this home offers comfortable, low-maintenance Florida living in a sought-after community. Schedule your private showing today!
#O6431511

OXFORD

5336 EDGEWATER WAY 11

3 Beds

2 Baths

1,291 Sq.Ft.

$219,900

MLS#: O6431511

Private Cottage Retreat Near The Villages
Tucked beneath the canopy of Grand Oaks in Lakeshore at Simple Life, this beautifully upgraded cottage offers the perfect blend of charm, convenience, and low-maintenance Florida living. Start your mornings with coffee on your private courtyard patio, complete with a pull-down sunshade, and unwind in the evenings in your own peaceful outdoor retreat.
Inside, luxury vinyl plank flooring, tray ceilings in both the living room and bedroom, remote-controlled blinds, and an upgraded ceiling fan create a bright, elevated living space designed for comfort and style. A side-by-side washer and dryer, storage shed, covered carport, and durable metal roof add everyday convenience and lasting value.
Just minutes from The Villages, you'll enjoy quick access to shopping, dining, entertainment, golf, and healthcare while coming home to a vibrant resort-style community.
Move-in ready and thoughtfully upgraded, this is Florida cottage living at its finest—schedule your private showing today!
#G5114078

OXFORD

12145 GRAND OAK LANE

1 Beds

1 Baths

588 Sq.Ft.

$165,000

MLS#: G5114078

 - property

Send a message

Message successfully sent.

Your message

What is 3 + 4 ?

Reason for contacting?

I agree to receive email communication and understand I can unsubscribe at any time.

I agree to be contacted by The Graf Group of Coldwell Banker via call, email, and text for real estate services. To opt out, you can reply 'stop' at any time or reply 'help' for assistance. You can also click the unsubscribe link in the emails. Message and data rates may apply. Message frequency may vary. Privacy Policy

Sign Out

Virtual Assistant

Would you like to take the next step with this property? We can help you schedule a showing or virtual tour, or send you more details.

Yes, I would like more information.

Thank You for Your Reply, One of Our Agents will contact you as soon as possible

No, maybe later.

Thank you, you can always contact me via email, phone number or through the contact form.

Realhub AI

Lucy - Your AI-Powered Realtor
Update Your Temporary Password

Personalize your search

Enter your email and we'll notify you immediately when new listings match what you're looking for.

or enter email address
Already have an account ? Login here

Continue your home search

I agree to receive communications and understand I can unsubscribe at any time.

I agree to be contacted by The Graf Group of Coldwell Banker via call, email, and text for real estate services. To opt out, you can reply 'stop' at any time or reply 'help' for assistance. You can also click the unsubscribe link in the emails. Message and data rates may apply. Message frequency may vary. Privacy Policy

Already have an account ? Login here

We use cookies

We use cookies primarily for analytics to enhance your experience. By accepting, you agree to our use of these cookies. You can manage your preferences or learn more about our cookies policy.