.webp?size=346x80)
- Properties
- Meet our agents
- Communities
- Market Report
- Home Value
- Calculator


Property
Beds
5
Full Baths
4
1/2 Baths
None
Year Built
1996
Sq.Footage
3,182
Nestled along the picturesque 6th fairway in the highly sought-after guard-gated River Hills Golf & Country Club, this beautifully updated 5-bedroom, 4-bath home offers the perfect blend of elegance, flexibility, and Florida living. From the moment you arrive, the paver driveway and impressive double-door entry set the stage for the light-filled interior, where soaring ceilings, expansive windows, and beautiful golf course views create a warm, inviting atmosphere. Thoughtful updates throughout allow you to move right in and begin enjoying everything this exceptional home has to offer. Designed with today's lifestyles in mind, the flexible floor plan includes a private office or fifth bedroom with glass French doors, along with one of the home's most unique features—a separate wing with its own private exterior entrance. This versatile space can function independently from the main home, making it ideal for multigenerational living, extended family, long-term guests, a live-in caregiver, a private home office, or a studio. Whether you're accommodating family or simply looking for additional privacy and flexibility, this layout offers possibilities rarely found in River Hills. The spacious three-car garage provides plenty of room for vehicles, golf carts, storage, or workshop space. Step outside to your own private backyard retreat overlooking the fairway. The screened pool and lanai offer generous space for entertaining or relaxing while enjoying peaceful golf course views. A dedicated fourth full bathroom is located directly off the pool area, providing convenient access for swimmers and outdoor gatherings without anyone needing to walk through the home. Life in River Hills extends well beyond your front door. Residents enjoy a true golf-cart community with optional membership opportunities including championship golf, tennis, pickleball, fitness facilities, a community pool, dining, year-round social events, scenic walking trails, and the peace of mind that comes with a 24-hour guard-gated entrance. All of this is conveniently located within a top-rated school district. Beautifully updated, thoughtfully designed, and offering a floor plan that adapts to a variety of lifestyles, this exceptional home presents a rare opportunity to enjoy one of River Hills' most desirable golf course settings.
Features & Amenities
Interior
-
Other Interior Features
Crown Molding, Eat-in Kitchen, High Ceilings, Open Floorplan, Walk-In Closet(s)
-
Total Bedrooms
5
-
Bathrooms
4
-
Cooling YN
YES
-
Cooling
Central Air
-
Fireplace YN
NO
-
Heating YN
YES
-
Heating
Electric
-
Pet friendly
Yes
Exterior
-
Garage
Yes
-
Garage spaces
3
-
Construction Materials
Block, Stucco
-
Parking
Attached
-
Pool
Yes
-
Pool Features
In Ground, Screen Enclosure, Private
-
Waterfront YN
NO
Area & Lot
-
Lot Size(acres)
0.4
-
Lot Size(square feet)
17,596
-
Property Type
Residential
-
Property Sub Type
Single Family Residence
Price
-
Sales Price
$850,000
-
Tax Amount
$9,299
-
Sq. Footage
3,182
-
Price/SqFt
$267
HOA
-
Association
YES
-
Association Fee
$670
-
Association Fee Frequency
Quarterly
-
Association Fee Includes
N/A
-
Total Monthly Fees
$223.33
School District
-
Elementary School
Lithia Springs-HB
-
Middle School
Randall-HB
-
High School
Newsome-HB
Property Features
-
New Construction
NO
-
Foundation Details
Slab
-
Ownership
Fee Simple
-
Senior Community YN
NO
-
Sewer
Public Sewer
-
Tax Lot
21
-
Water Source
Public
Schedule a Showing
Showing scheduled successfully.
Mortgage calculator
Estimate your monthly mortgage payment, including the principal and interest, property taxes, and HOA. Adjust the values to generate a more accurate rate.
Your payment
Principal and Interest:
$
Property taxes:
$
HOA fees:
$
Total loan payment:
$
Total interest amount:
$
Location
County
Hillsborough
Elementary School
Lithia Springs-HB
Middle School
Randall-HB
High School
Newsome-HB
Listing Courtesy of Moe Mossa, SAVVY AVENUE, LLC
RealHub Information is provided exclusively for consumers' personal, non-commercial use, and it may not be used for any purpose other than to identify prospective properties consumers may be interested in purchasing. All information deemed reliable but not guaranteed and should be independently verified. All properties are subject to prior sale, change or withdrawal. RealHub website owner shall not be responsible for any typographical errors, misinformation, misprints and shall be held totally harmless.

Executive Assistant
Emil Garinga
Call Emil today to schedule a private showing.

* Listings on this website come from the FMLS IDX Compilation and may be held by brokerage firms other than the owner of this website. The listing brokerage is identified in any listing details. Information is deemed reliable but is not guaranteed. If you believe any FMLS listing contains material that infringes your copyrighted work please click here to review our DMCA policy and learn how to submit a takedown request.© 2024 FMLS.
Related Properties

VALRICO
5103 BROKEN SOUND LANE
4 Beds
3 Baths
2,840 Sq.Ft.
$875,000
MLS#: O6433923

VALRICO
3918 S NINE DRIVE
4 Beds
3 Baths
2,918 Sq.Ft.
$865,000
MLS#: TB8538886

VALRICO
2928 CHELSEA WOODS DRIVE
5 Beds
2 Baths
4,050 Sq.Ft.
$875,000
MLS#: TB8536733
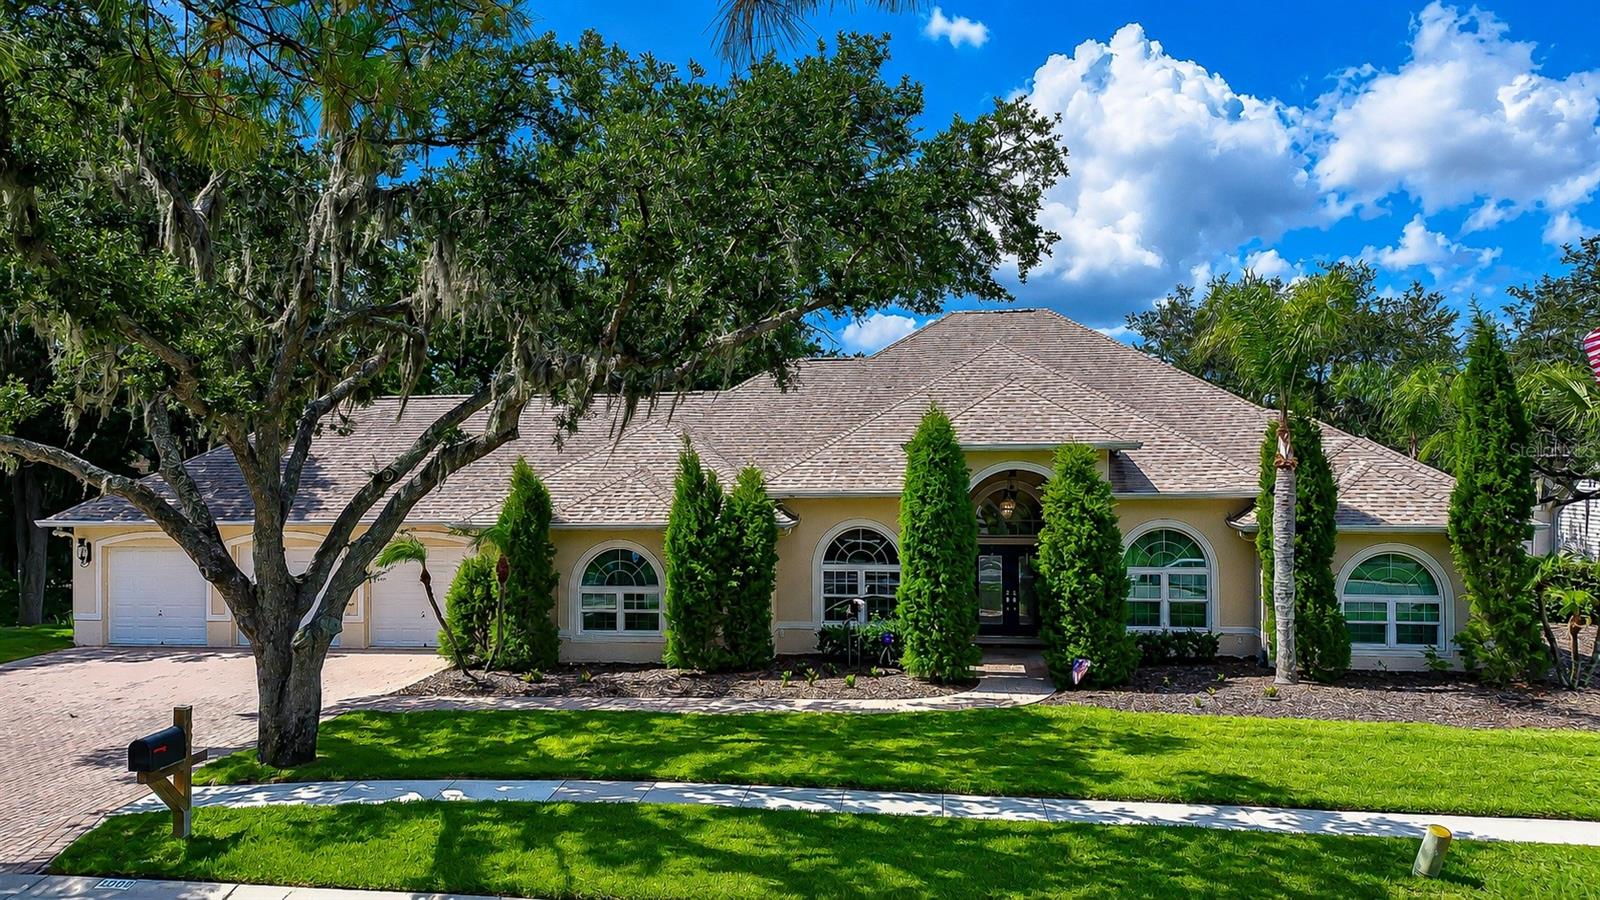
VALRICO
1009 EMERALD CREEK DRIVE
4 Beds
3 Baths
3,784 Sq.Ft.
$850,000
MLS#: TB8521781
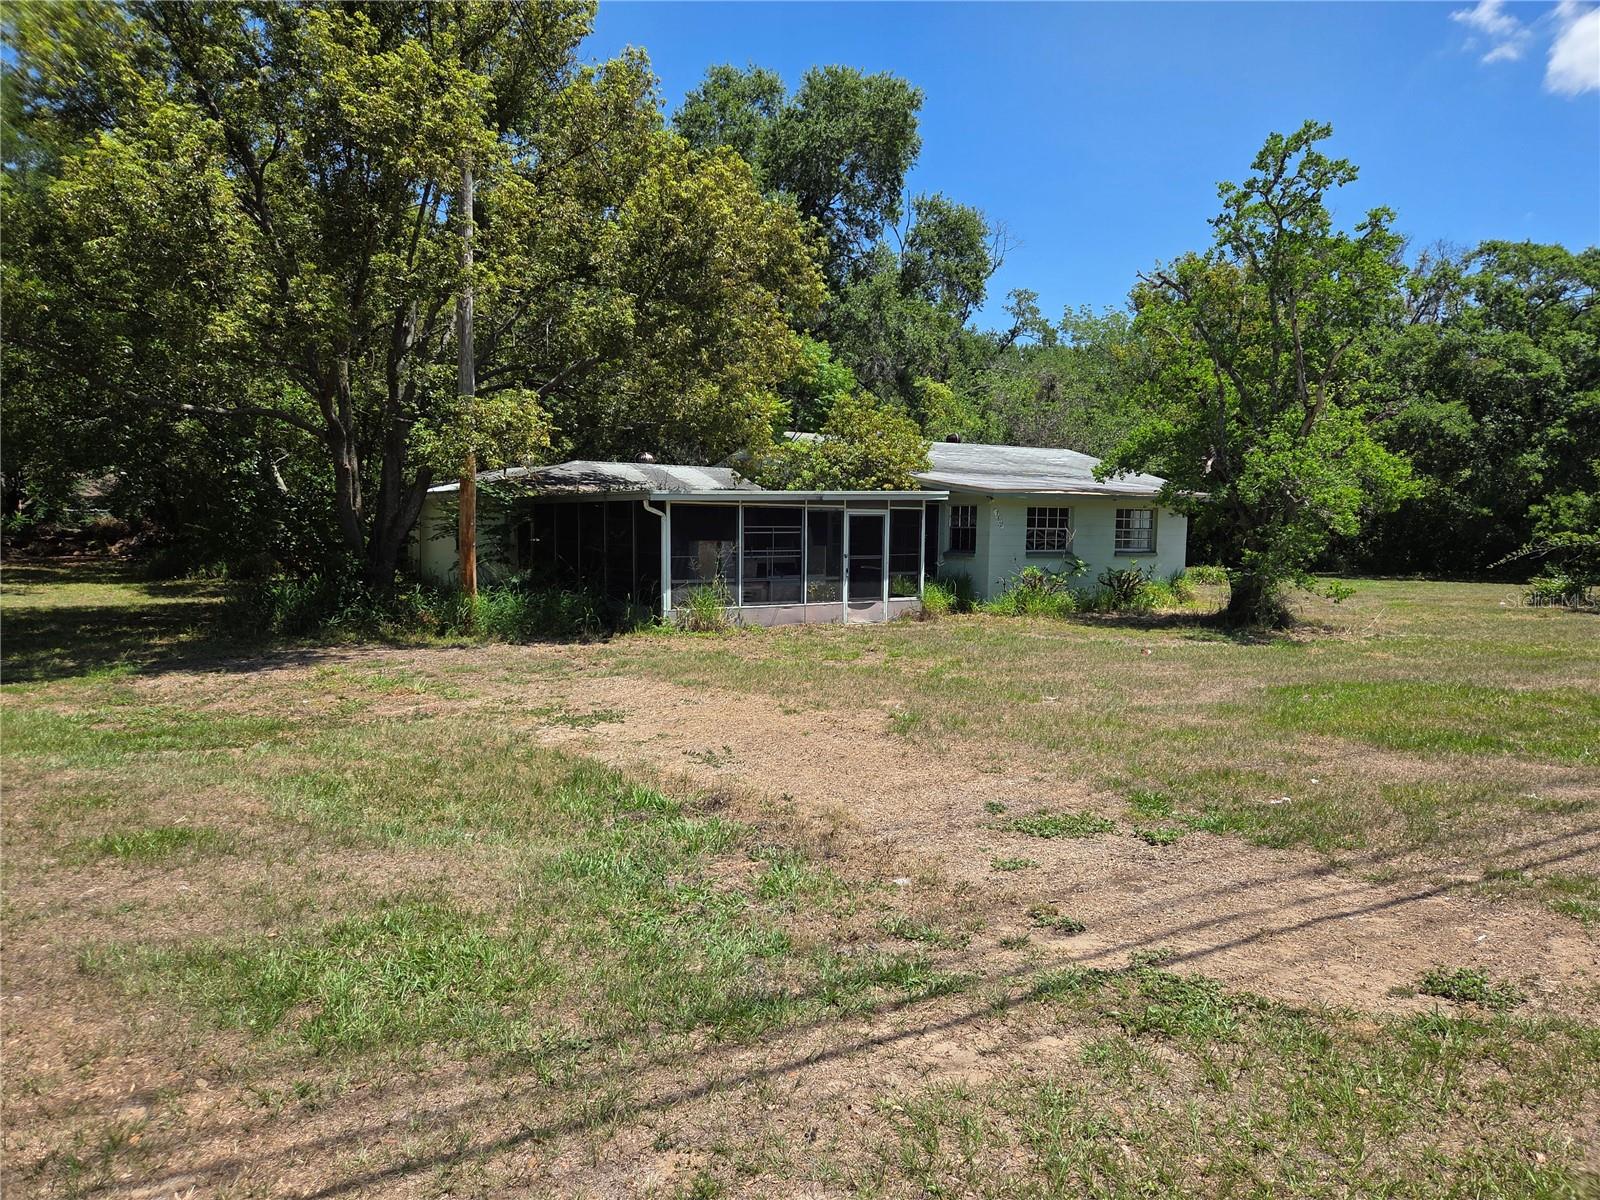
VALRICO
3810 E LUMSDEN ROAD
2 Beds
1 Baths
1,307 Sq.Ft.
$689,000
MLS#: TB8509502
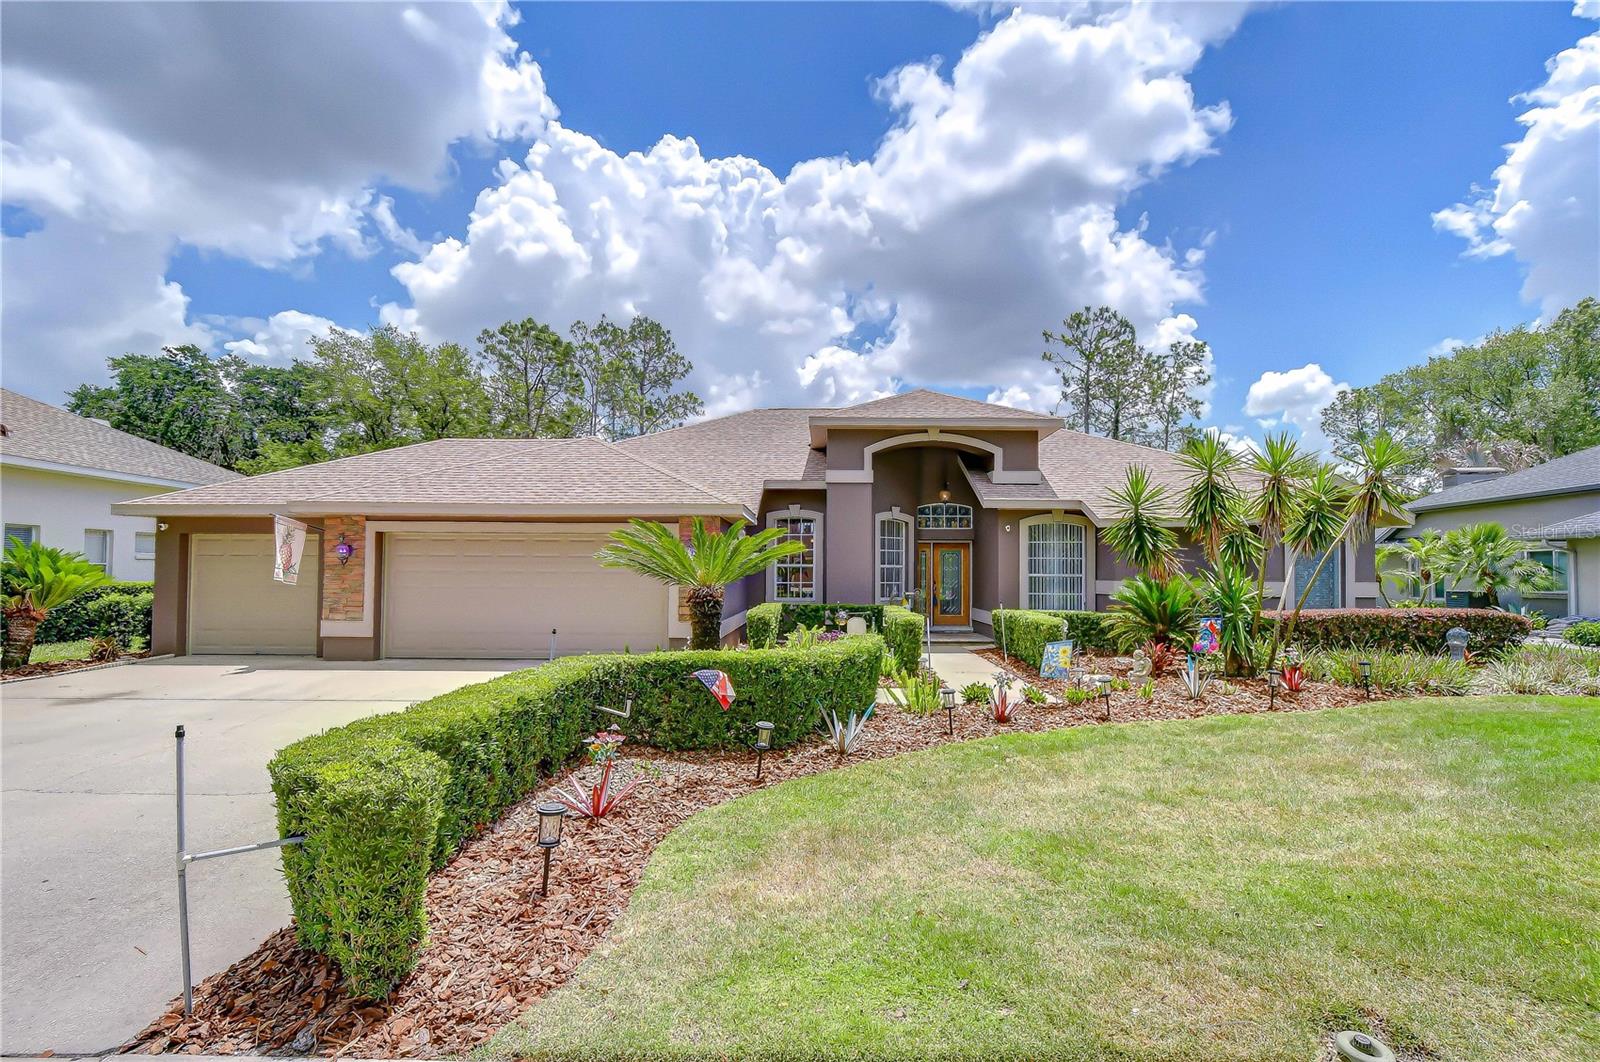
VALRICO
3810 TURKEY OAK DRIVE
4 Beds
3 Baths
2,655 Sq.Ft.
$699,999
MLS#: TB8510375
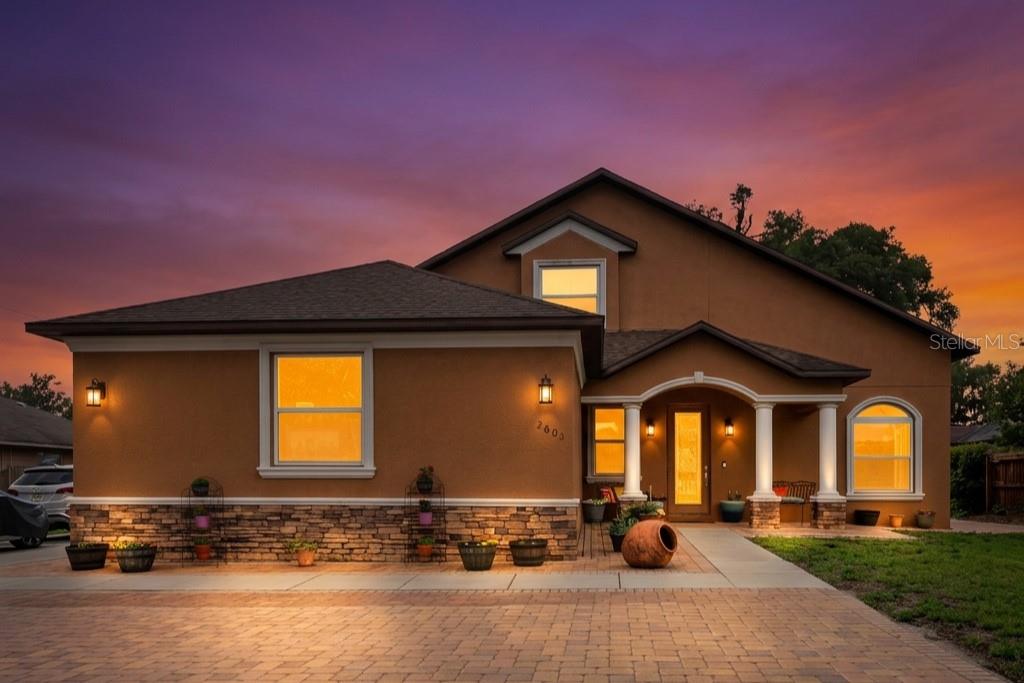
VALRICO
2603 BISMARK DRIVE
4 Beds
4 Baths
3,505 Sq.Ft.
$699,900
MLS#: TB8496698

VALRICO
4710 STEARNS ROAD
5 Beds
4 Baths
4,004 Sq.Ft.
$975,000
MLS#: TB8490214
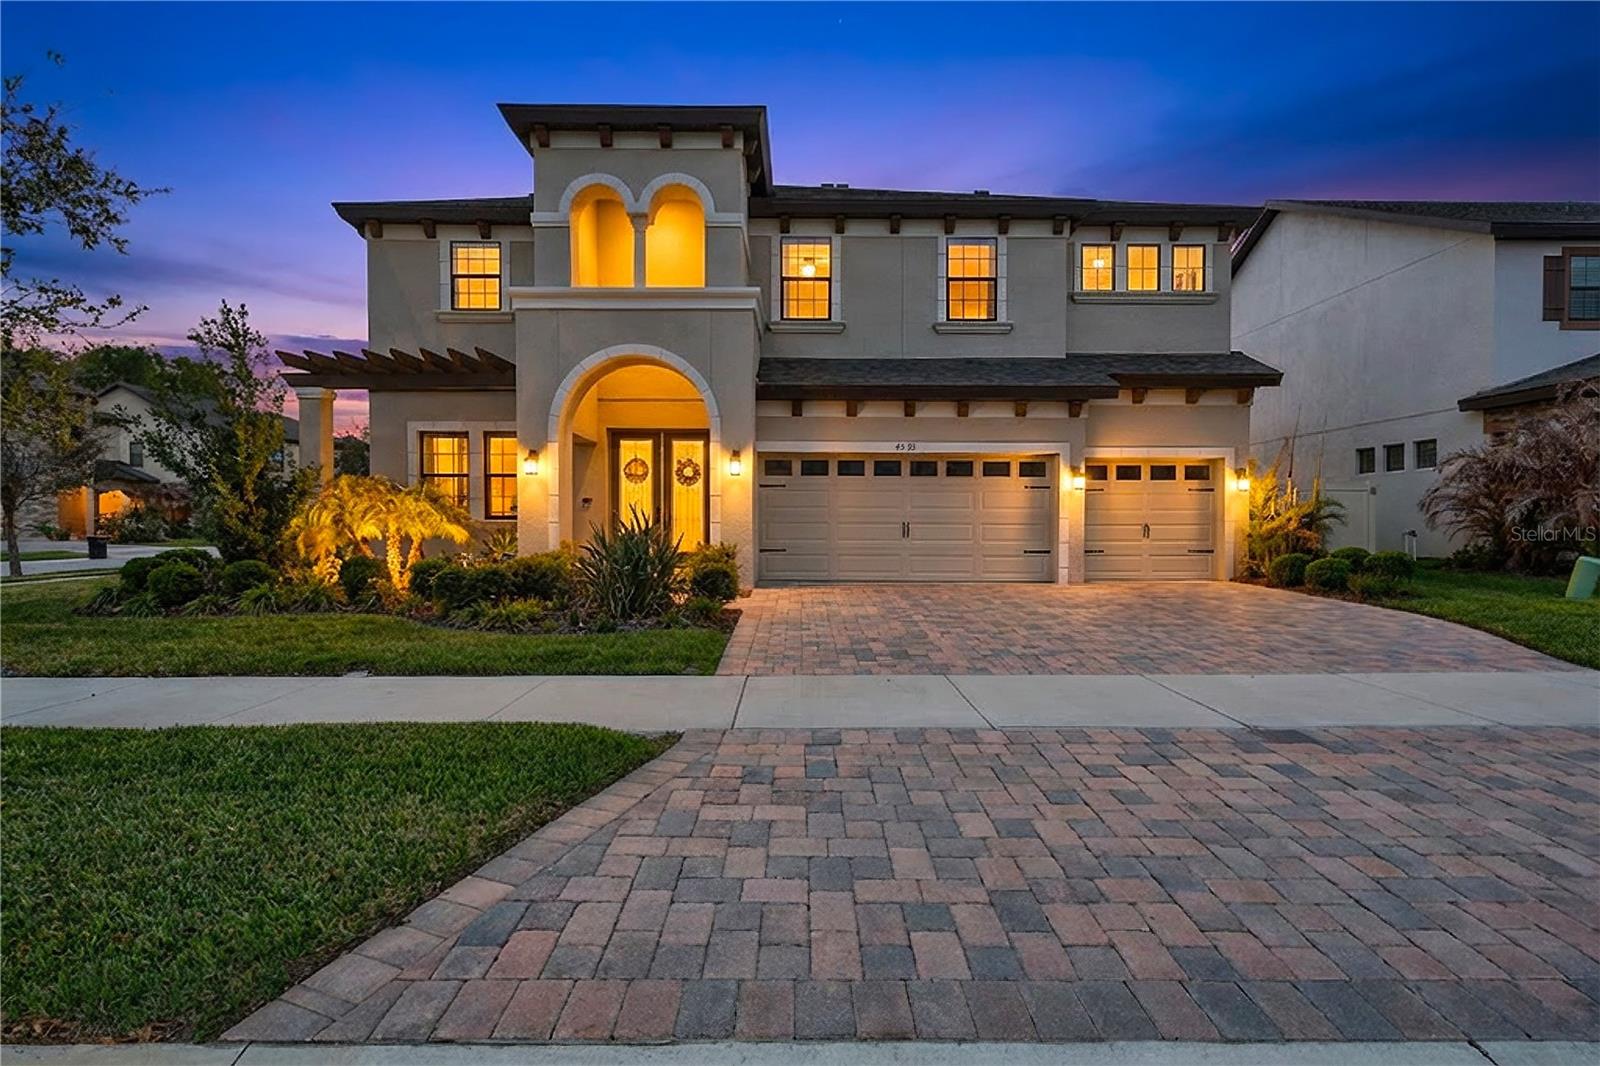
VALRICO
4593 SHORELEAF LOOP
5 Beds
4 Baths
3,546 Sq.Ft.
$774,999
MLS#: TB8489231
