Features & Amenities

Interior

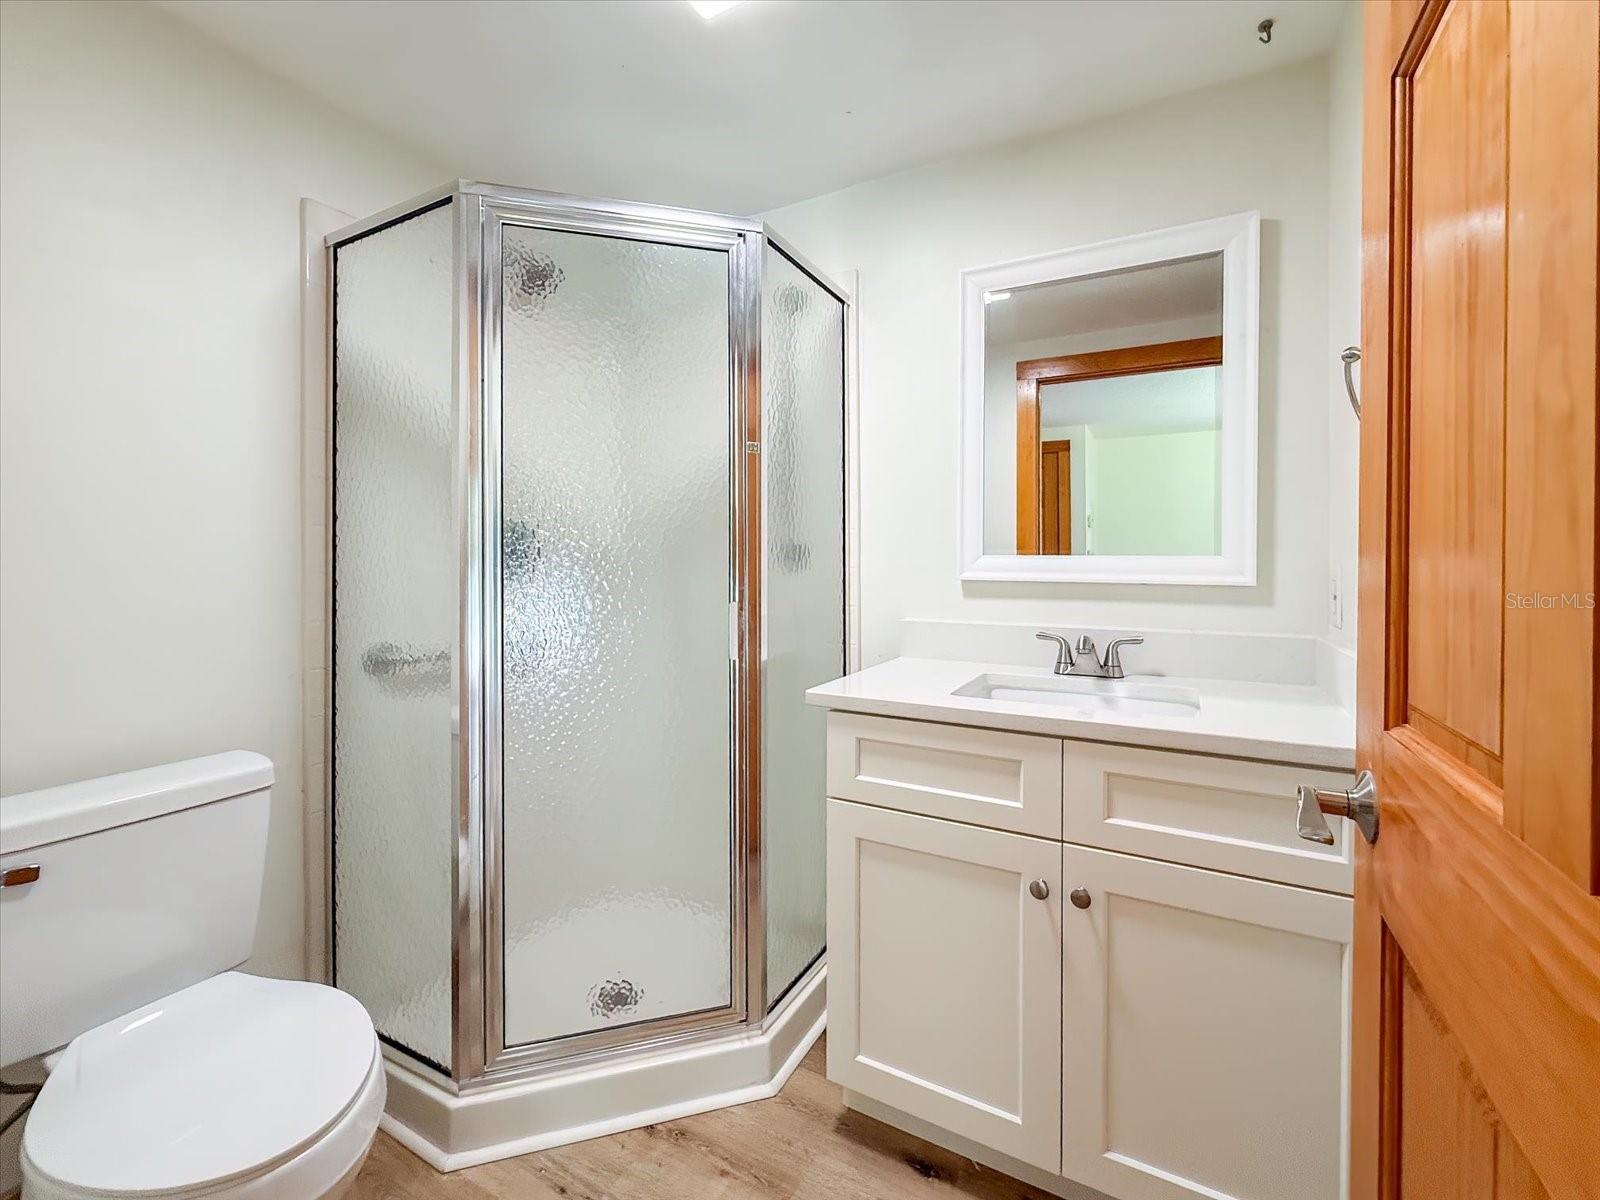
  • Other Interior Features

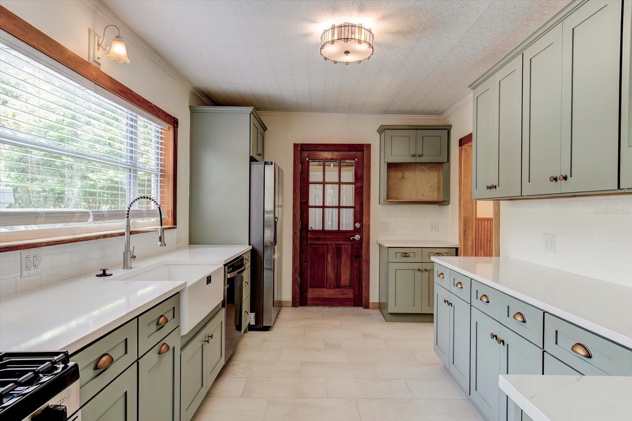
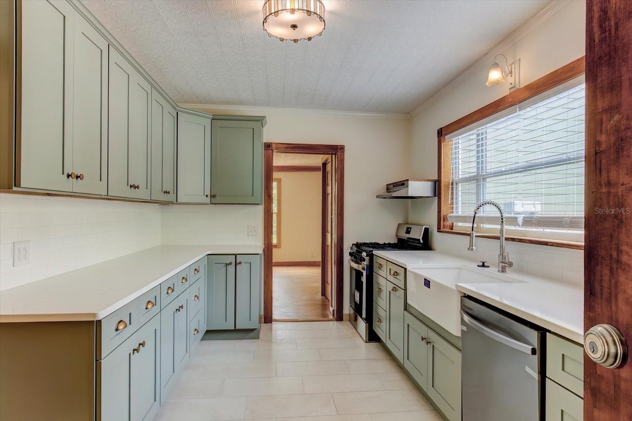
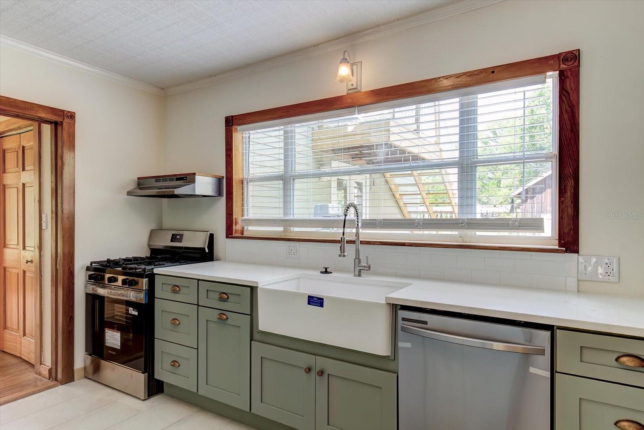
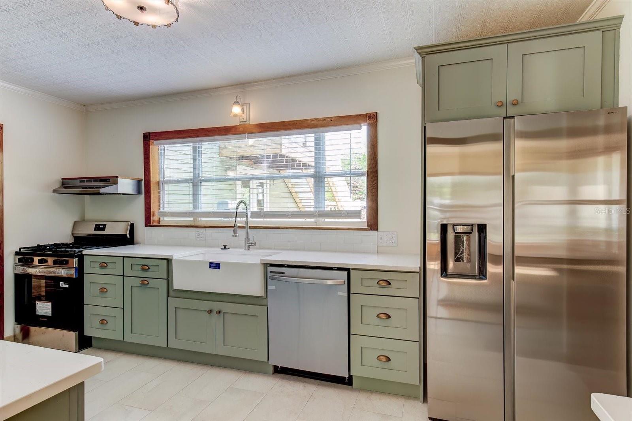
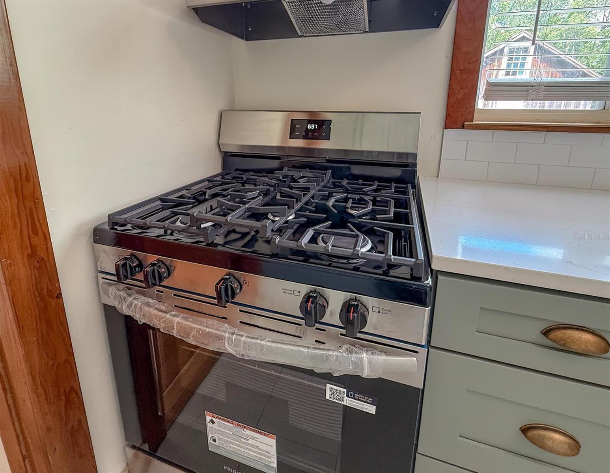
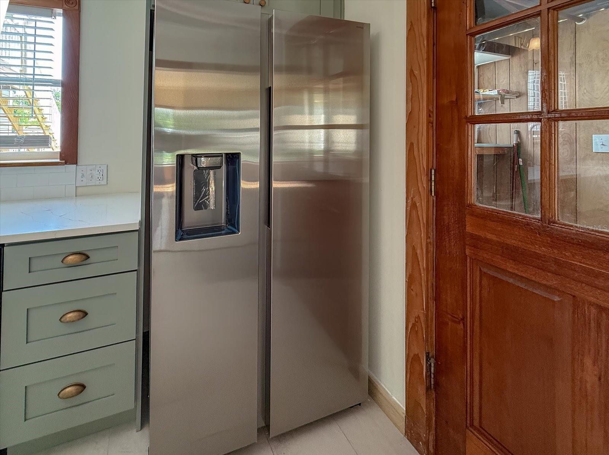
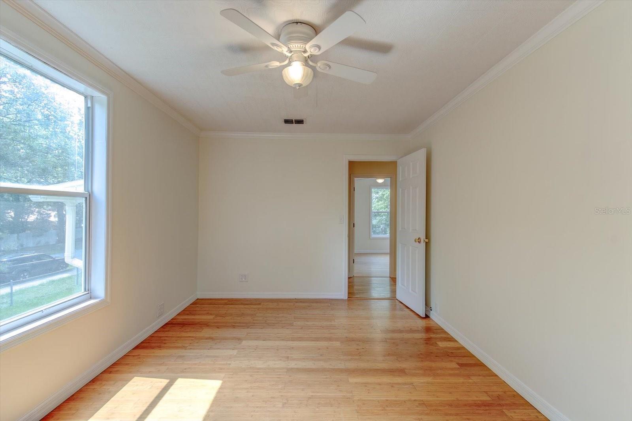
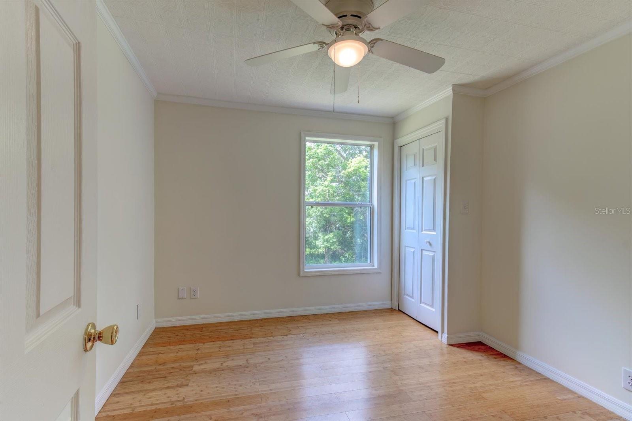
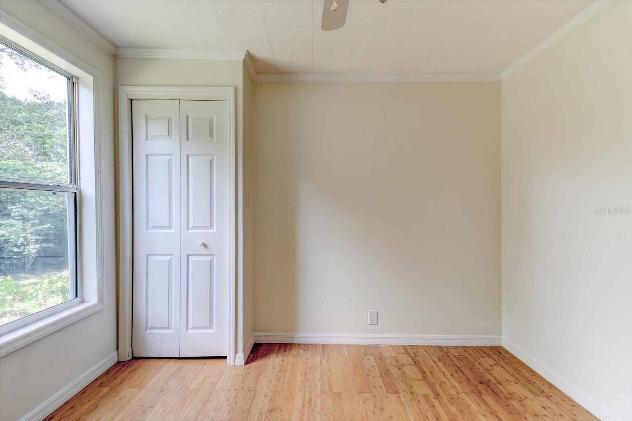
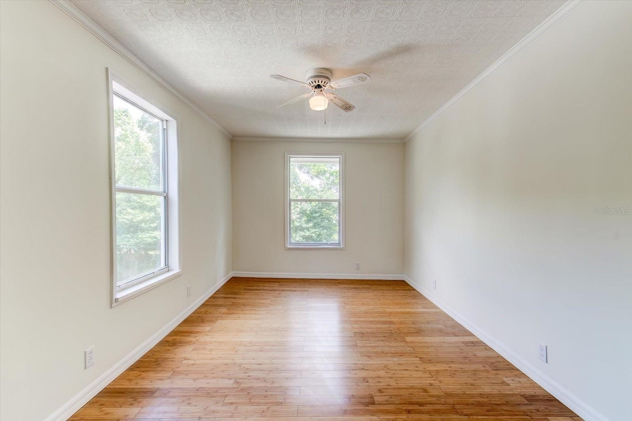
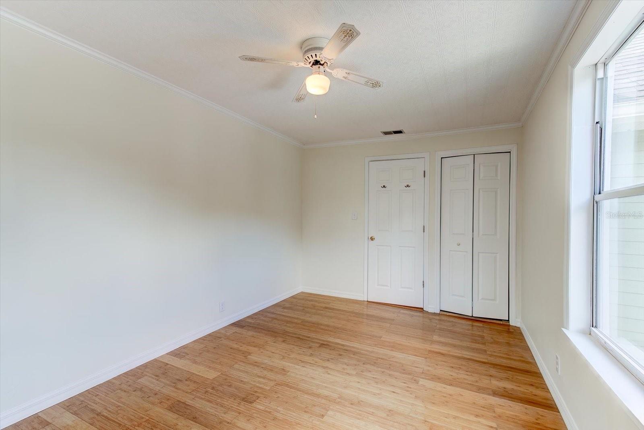
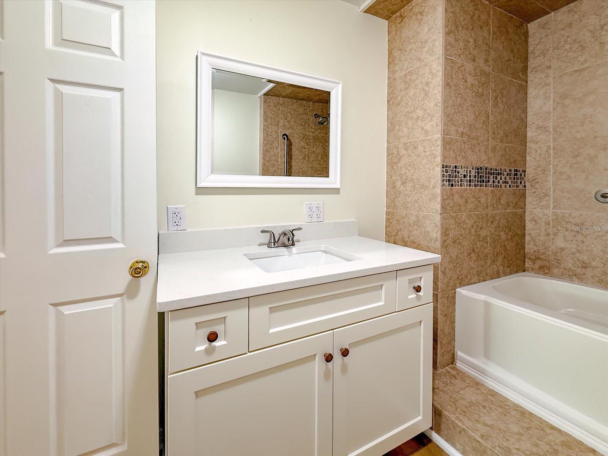
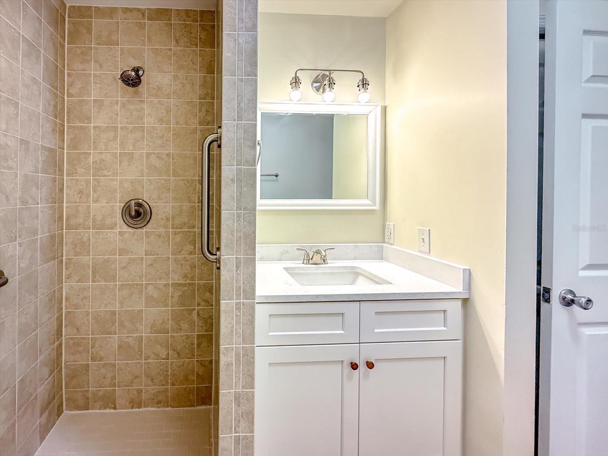
    Crown Molding, Stone Counters

  • Total Bedrooms

    5

  • Bathrooms

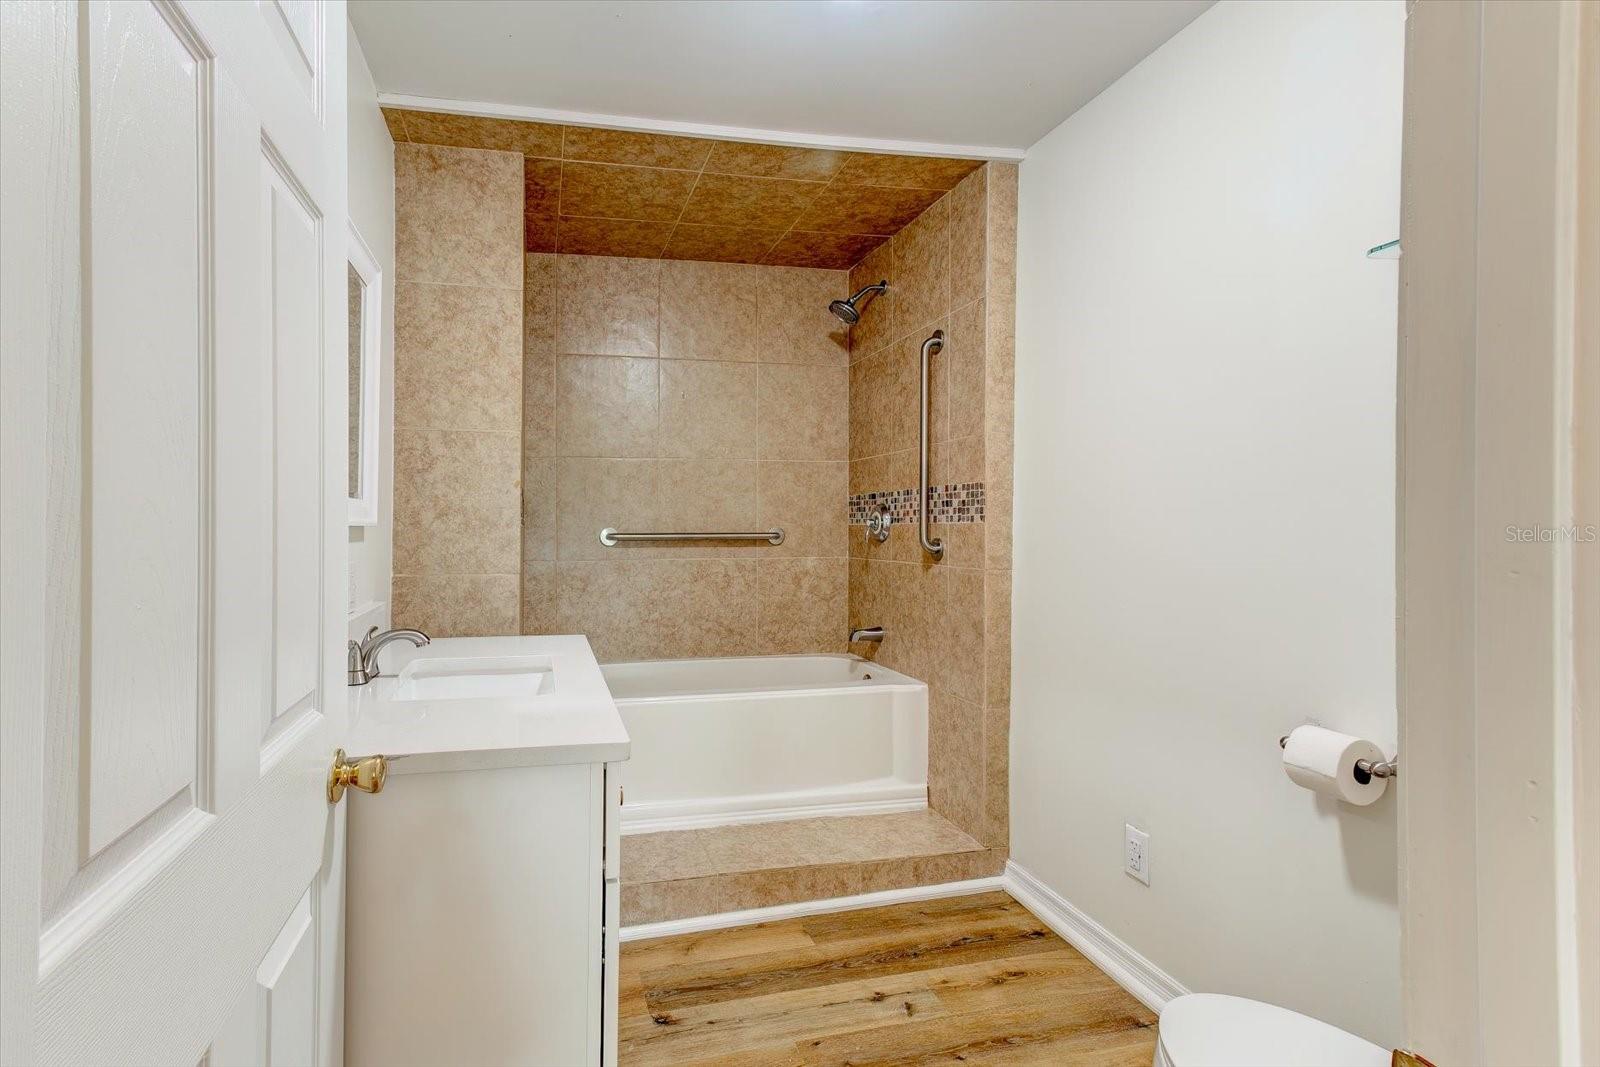
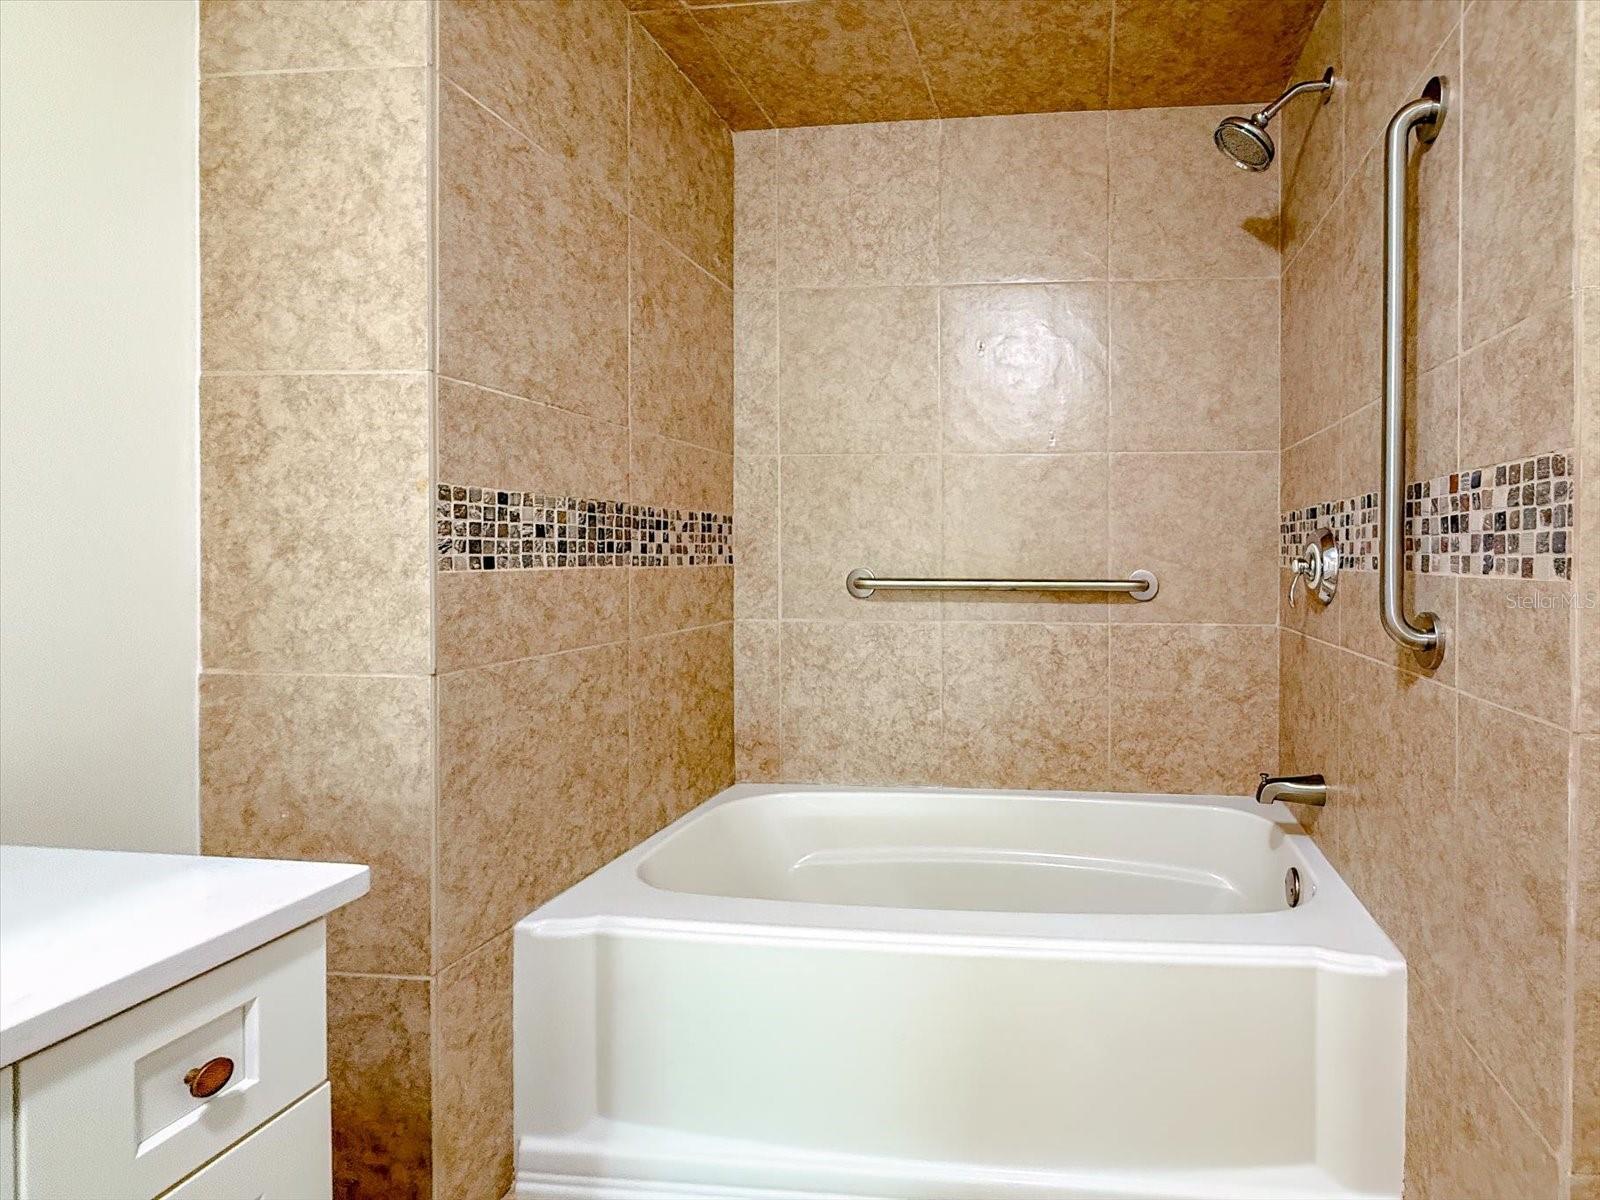
    3

  • Cooling YN

    YES

  • Cooling

    Central Air, Attic Fan

  • Fireplace YN

    YES

  • Heating YN

    YES

  • Heating

    Electric, Natural Gas

  • Pet friendly

    N/A

Exterior

  • Garage

    No

  • Construction Materials

    Wood Siding

  • Other Exterior Features

    Garden, Lighting

  • Pool

    No

  • Waterfront YN

    NO

  • View

    Trees/Woods

Area & Lot

  • Lot Size(acres)

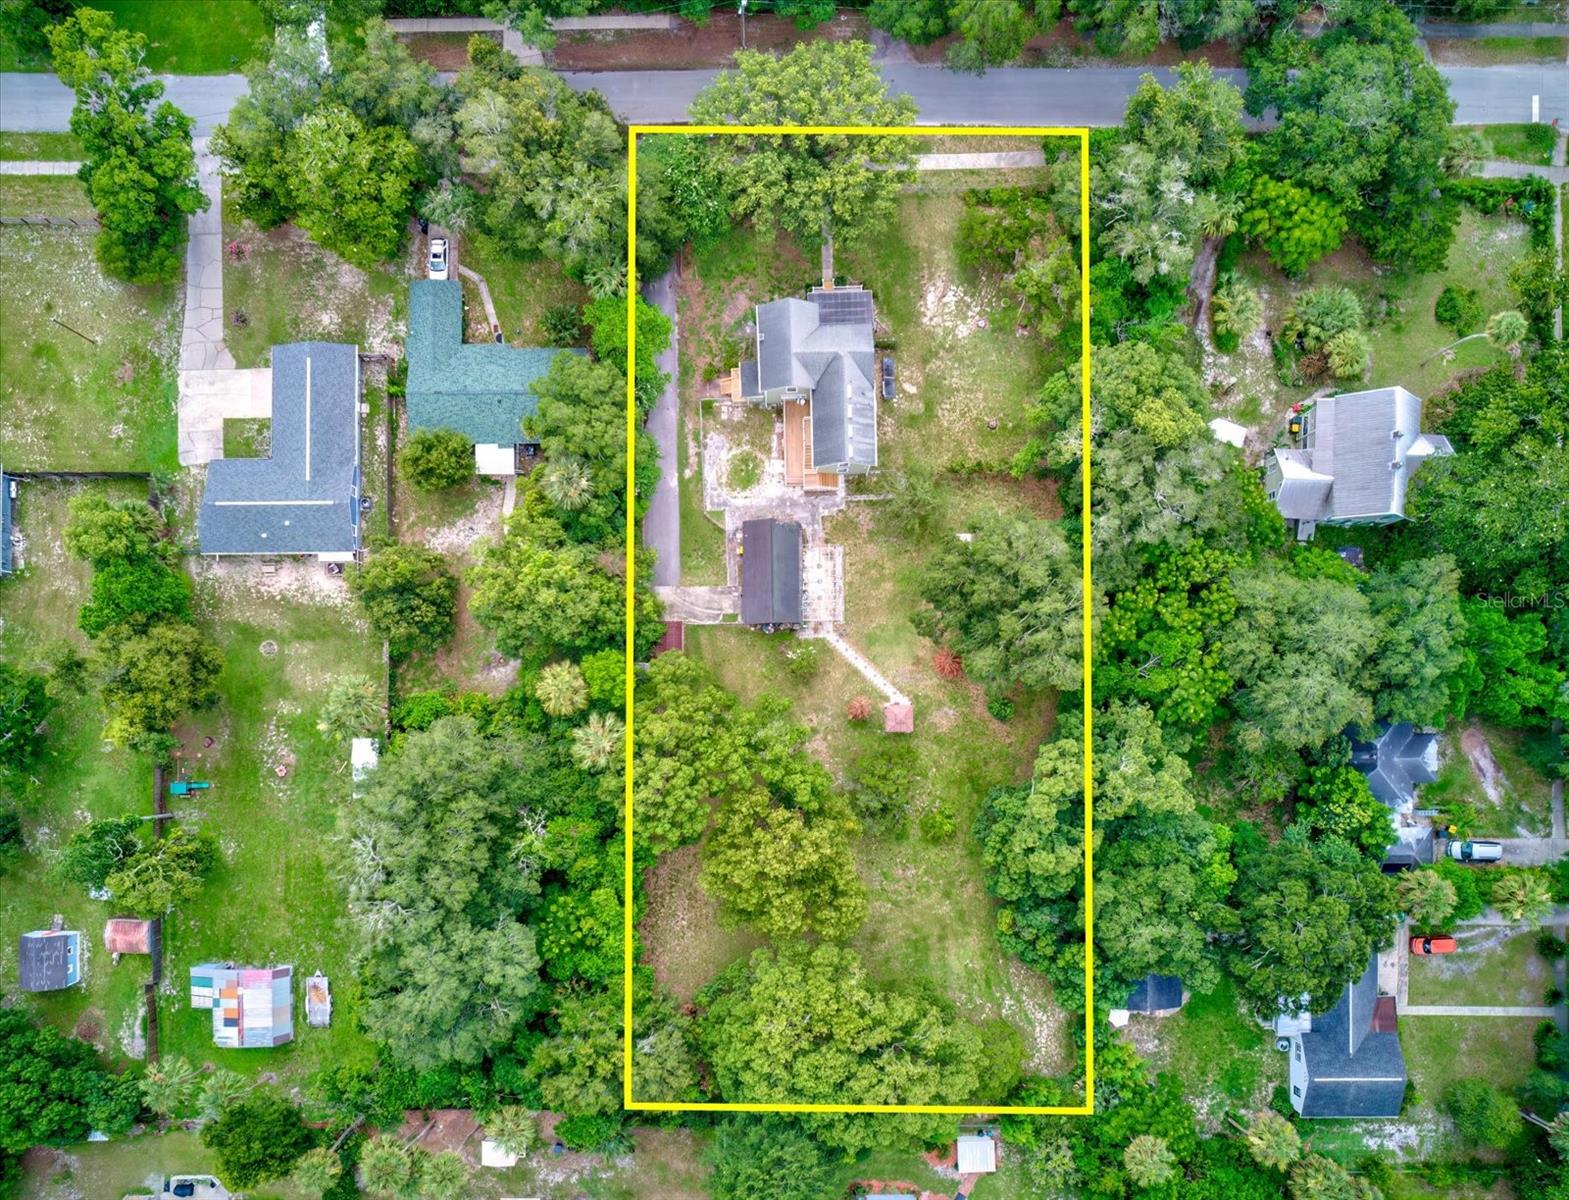
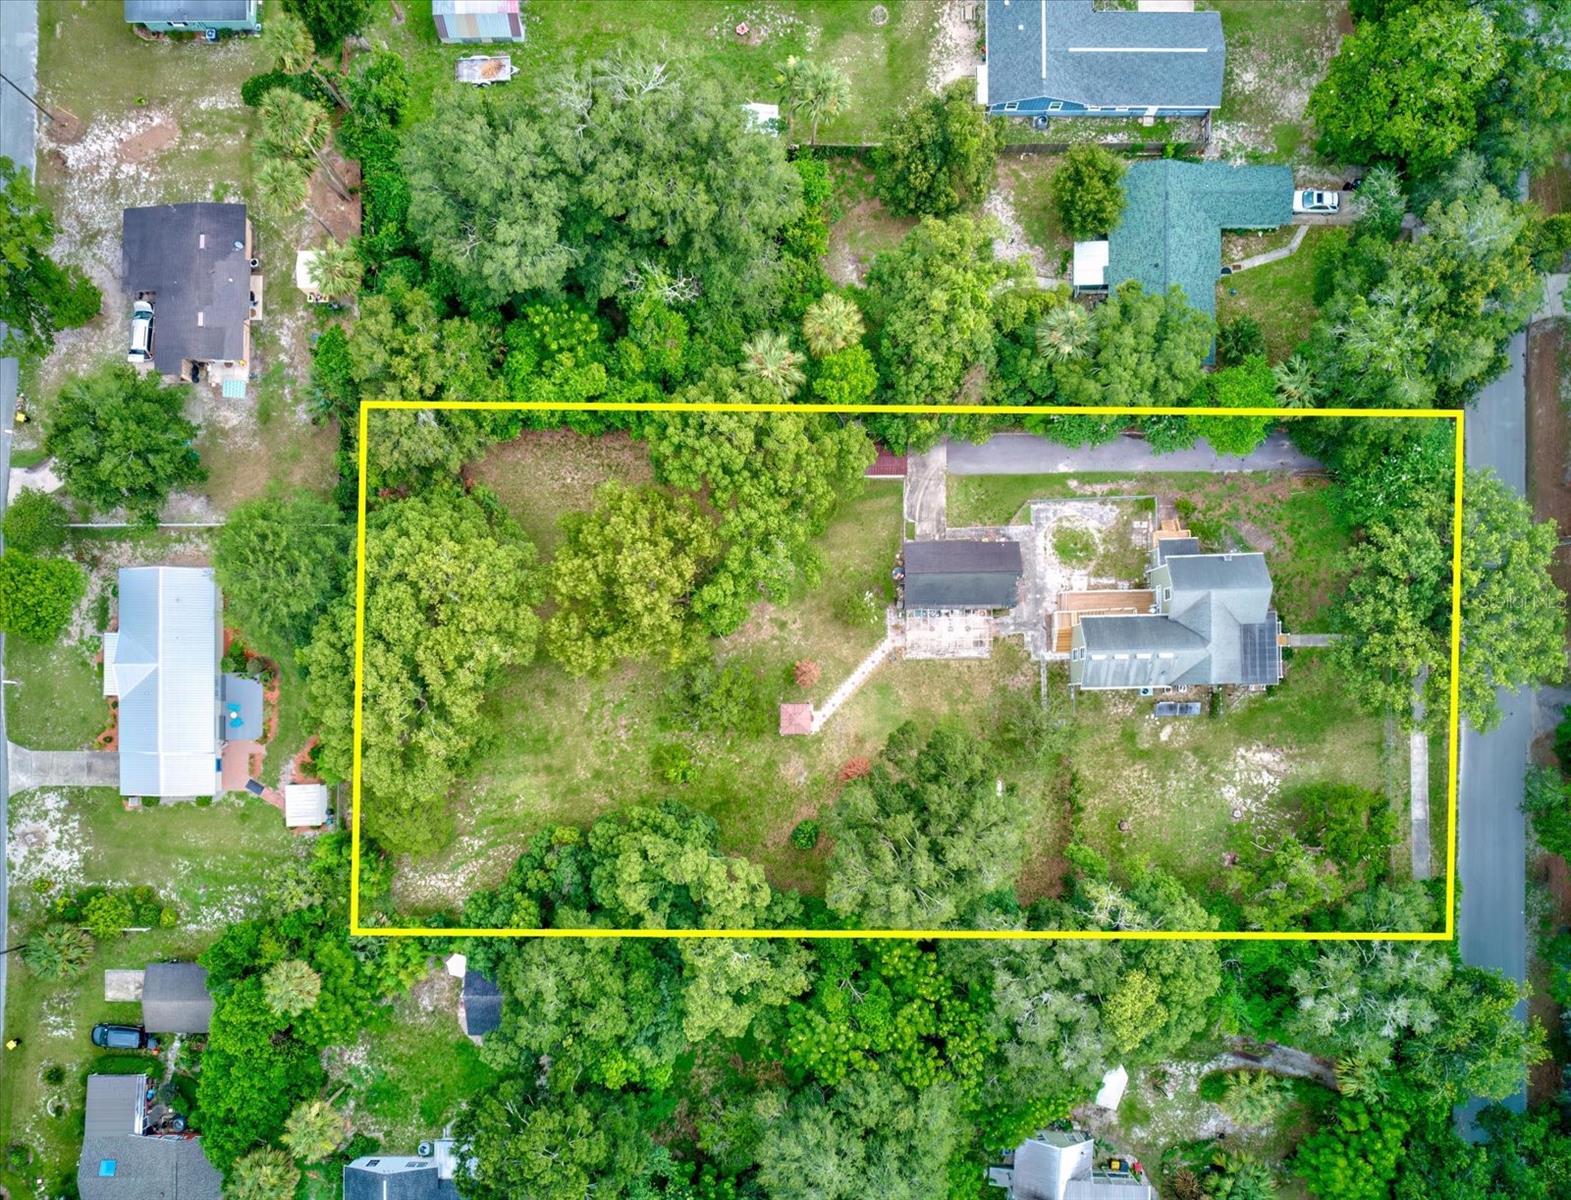
    1.01

  • Lot Size(square feet)

    44,187

  • Property Type

    Residential

  • Property Sub Type

    Single Family Residence

Price

  • Sales Price

    $519,000

  • Tax Amount

    $871

  • Sq. Footage

    2,502

  • Price/SqFt

    $207

HOA

  • Association

    No

School District

  • Elementary School

    Orange City Elem

  • Middle School

    River Springs Middle School

  • High School

    University High School-VOL

Property Features

  • New Construction

    NO

  • Ownership

    Fee Simple

  • Senior Community YN

    NO

  • Sewer

    Septic Tank

  • Tax Lot

    6

  • Water Source

    Public

Schedule a Showing

Showing scheduled successfully.

<
>
IN PERSON
VIA CHAT

What is 3 + 4 ?


Change time

Mortgage calculator
Estimate your monthly mortgage payment, including the principal and interest, property taxes, and HOA. Adjust the values to generate a more accurate rate.

Your payment

Principal and Interest:

$

Property taxes:

$

HOA fees:

$

Total loan payment:

$

Total interest amount:

$

Location

County

Volusia

Elementary School

Orange City Elem

Middle School

River Springs Middle School

High School

University High School-VOL

Listing Courtesy of Kevin Crager , LPT REALTY, LLC

RealHub Information is provided exclusively for consumers' personal, non-commercial use, and it may not be used for any purpose other than to identify prospective properties consumers may be interested in purchasing. All information deemed reliable but not guaranteed and should be independently verified. All properties are subject to prior sale, change or withdrawal. RealHub website owner shall not be responsible for any typographical errors, misinformation, misprints and shall be held totally harmless.

Agent Emil Garinga

Executive Assistant

Emil Garinga

Call Emil today to schedule a private showing.


* Listings on this website come from the FMLS IDX Compilation and may be held by brokerage firms other than the owner of this website. The listing brokerage is identified in any listing details. Information is deemed reliable but is not guaranteed. If you believe any FMLS listing contains material that infringes your copyrighted work please click here to review our DMCA policy and learn how to submit a takedown request.© 2024 FMLS.
Modern Comfort. Timeless Farmhouse Charm.

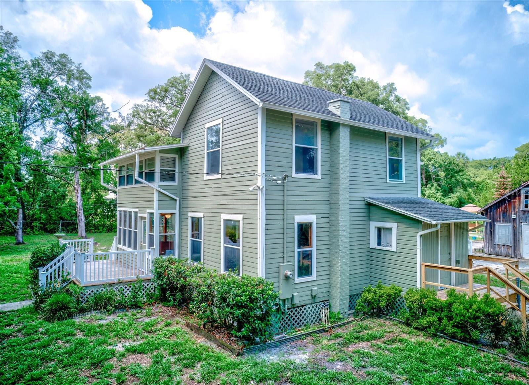
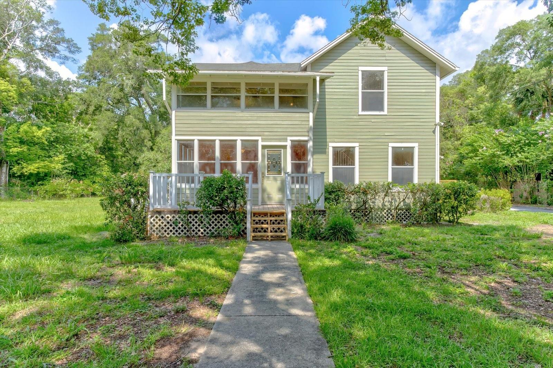
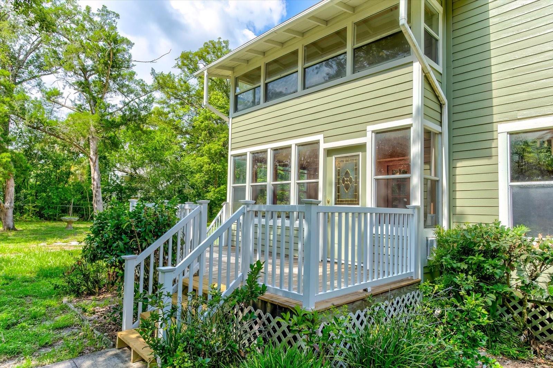
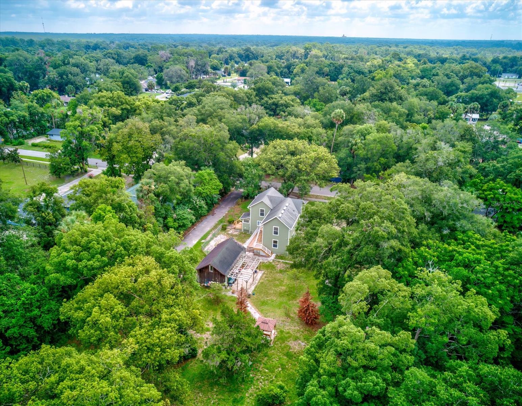
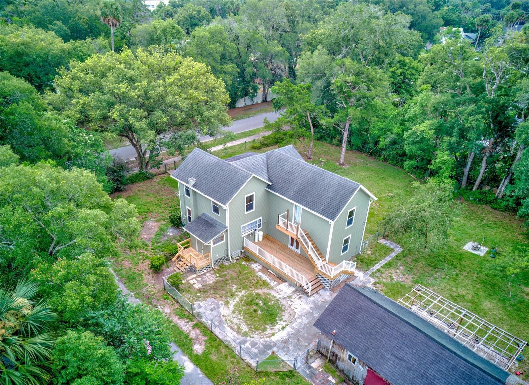
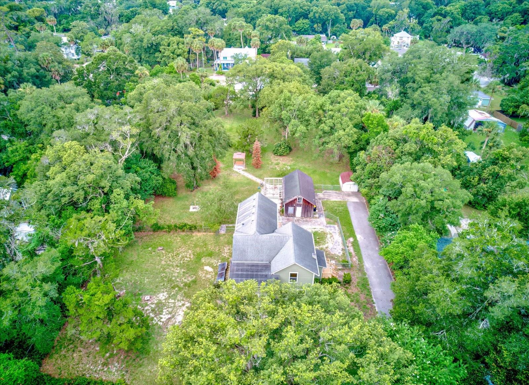
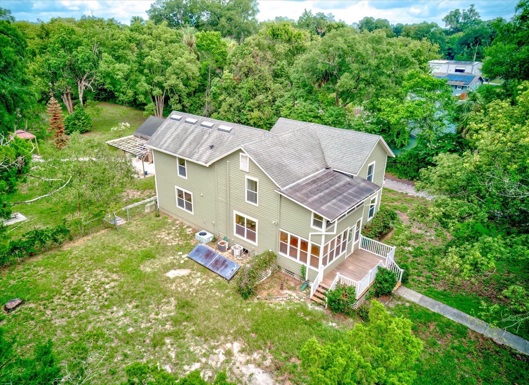
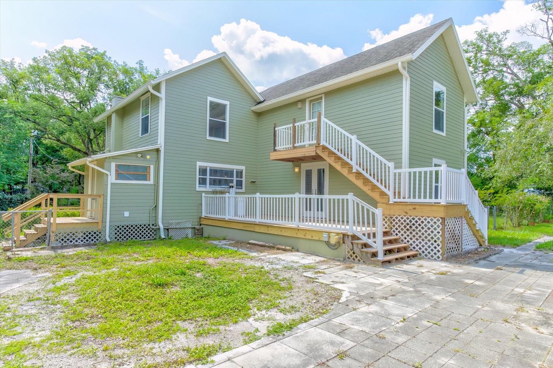
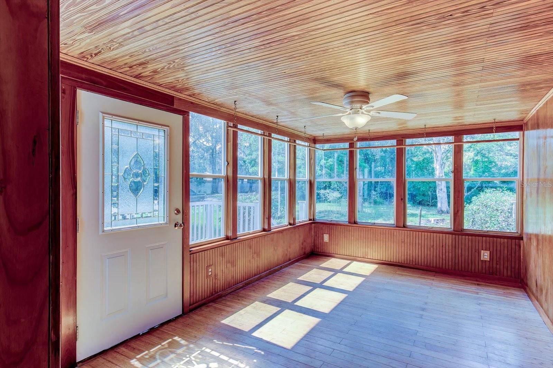
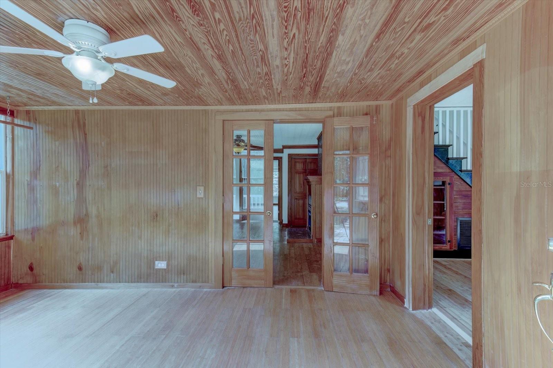
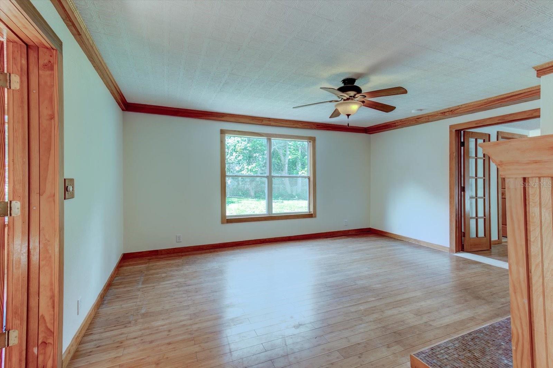
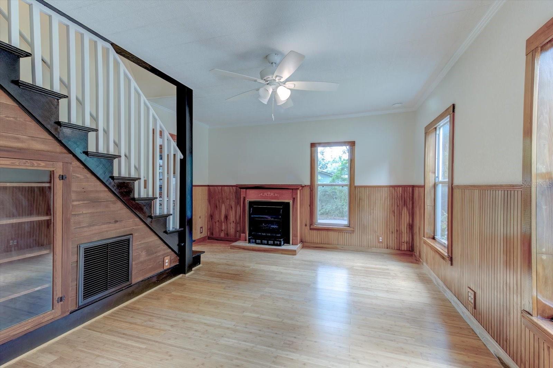
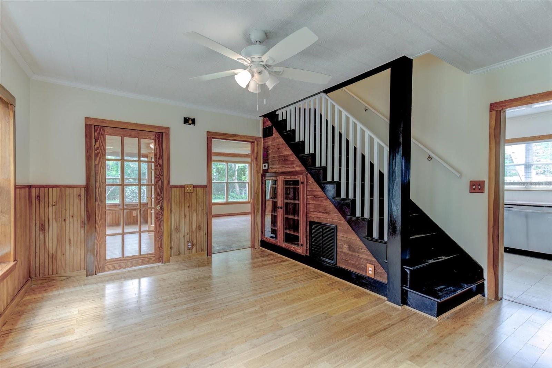
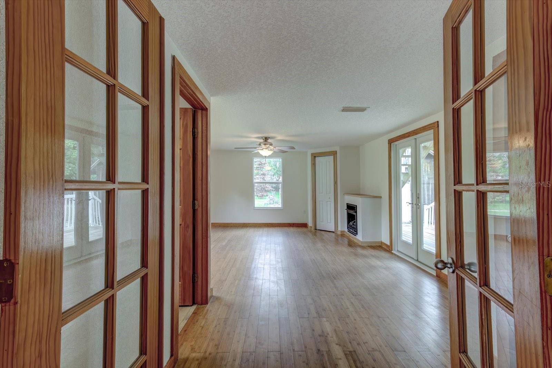
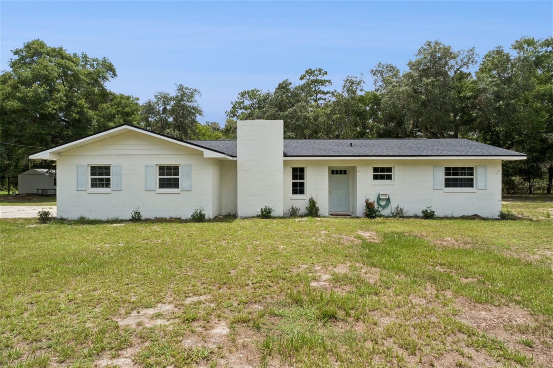
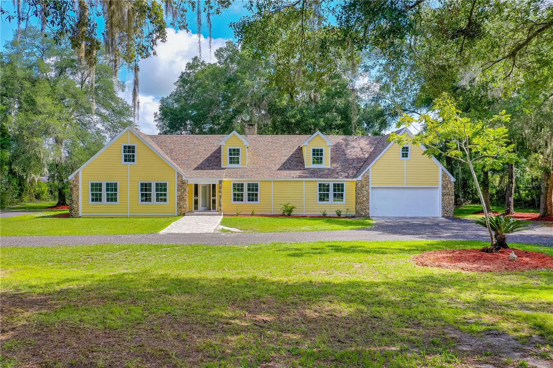
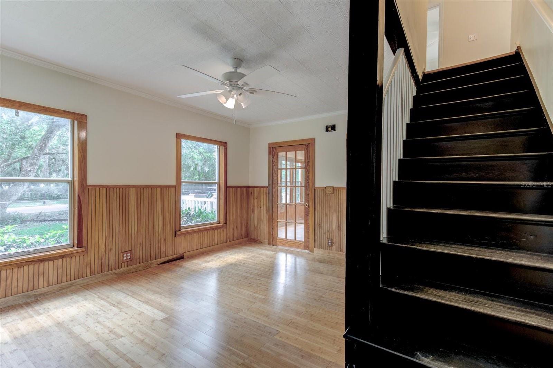
Thoughtfully updated while preserving its old-fashioned character, 543 N Thorpe Avenue blends the warmth of a classic farmhouse with the conveniences of modern living.

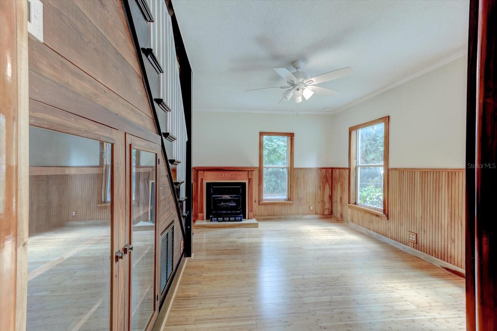
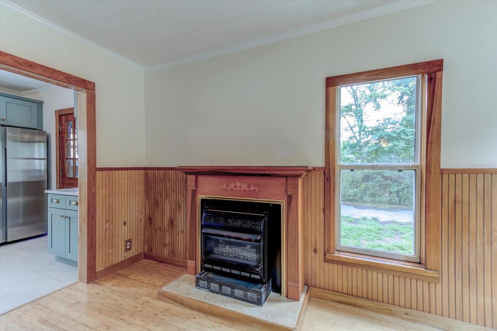
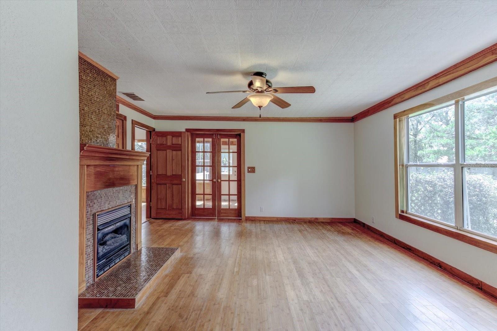
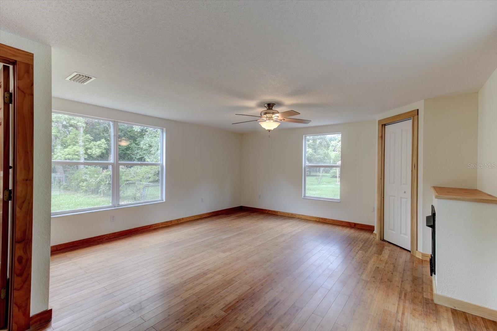
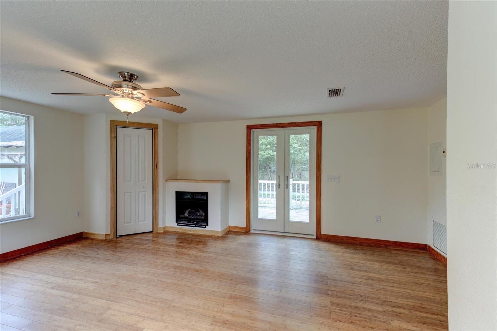
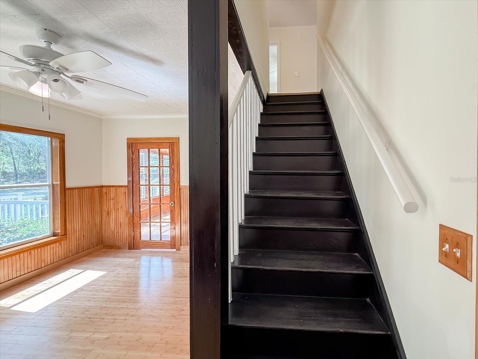
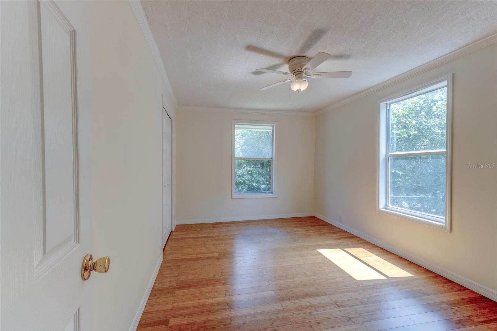
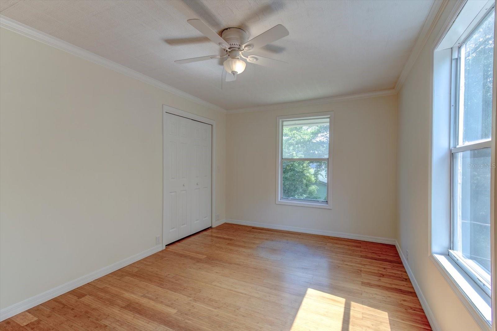
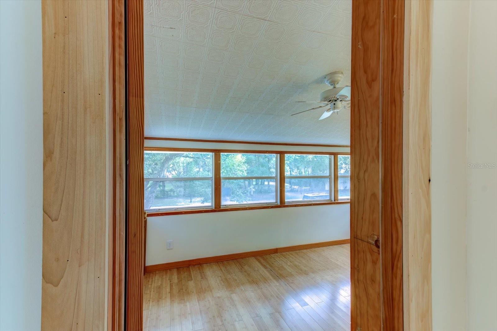
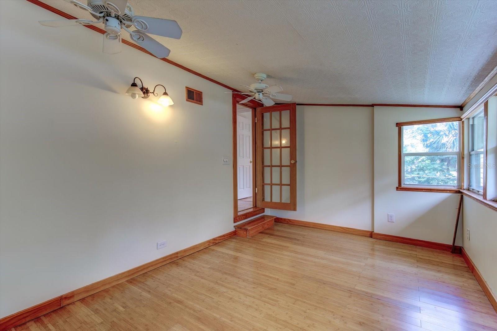
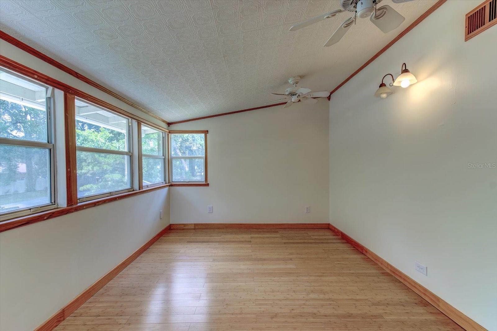
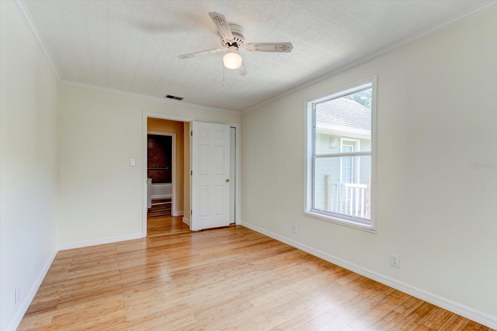
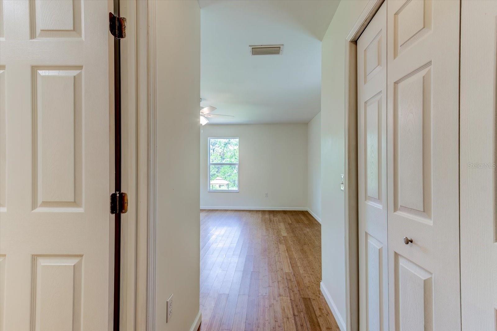
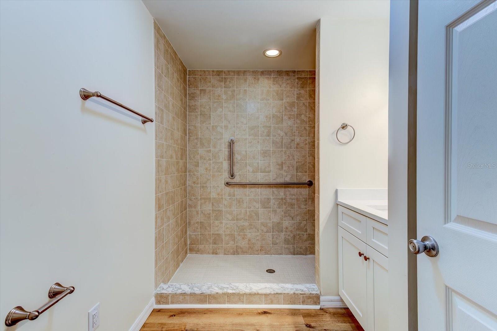
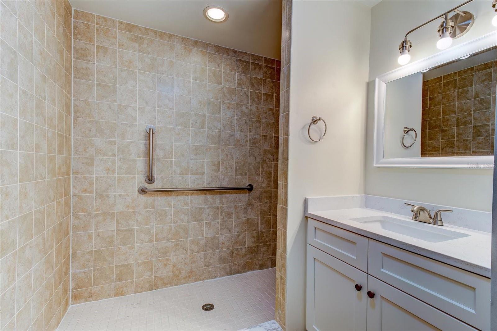
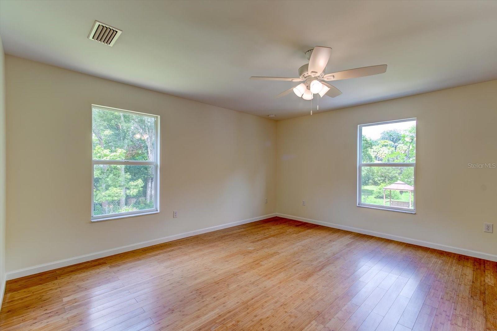
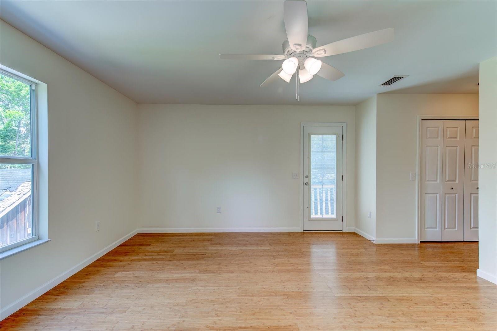
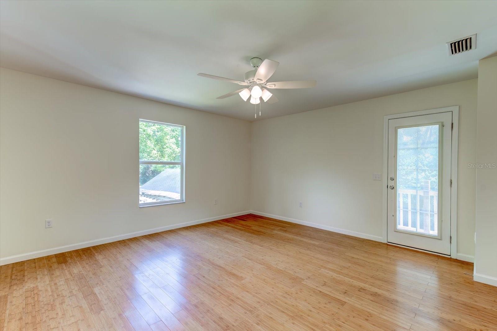
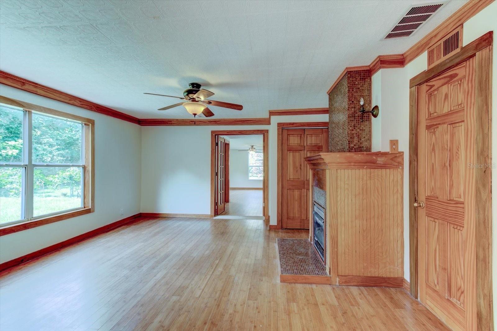
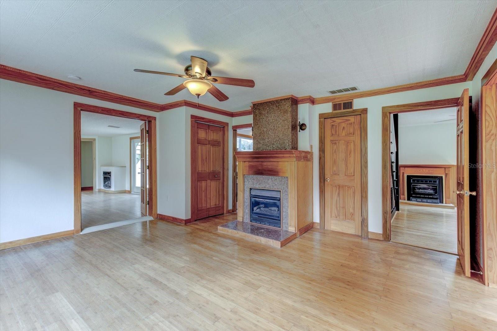
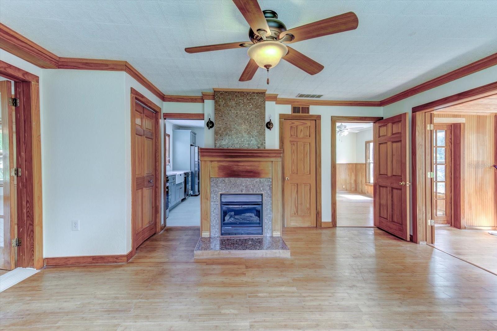
The flexible floor plan includes two primary suites, including one on the first floor, making it ideal for guests, multigenerational living, or added privacy. Real bamboo flooring adds natural warmth throughout the home, while acoustic ceiling tiles create a quieter, more comfortable environment.

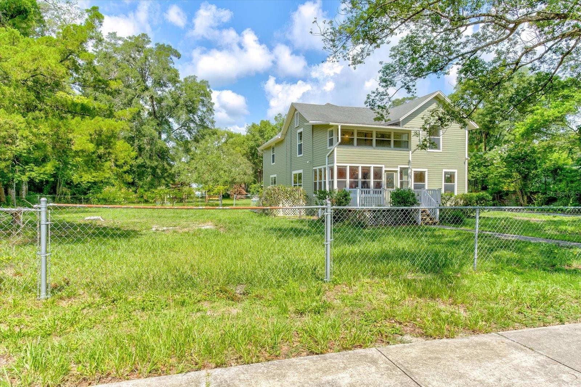
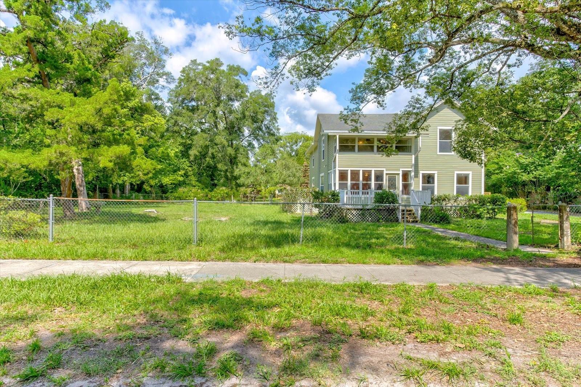
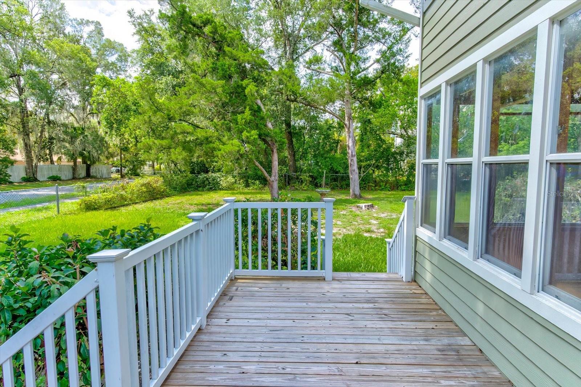
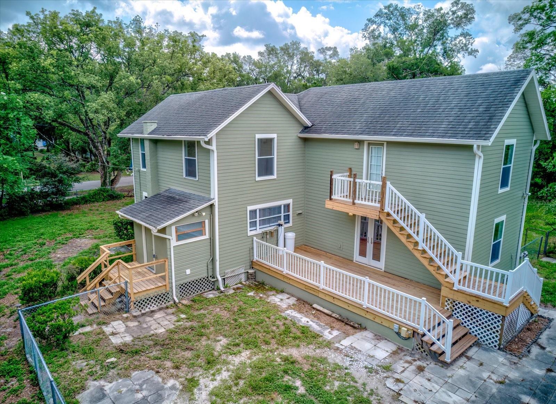
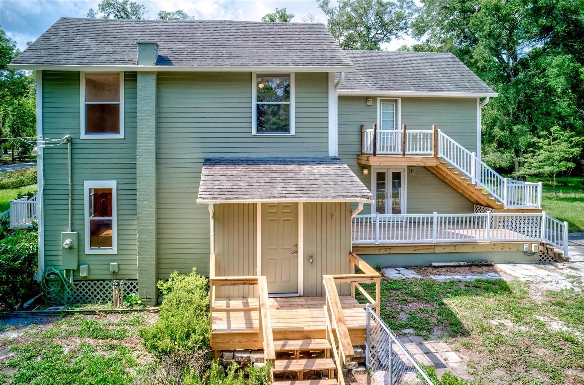
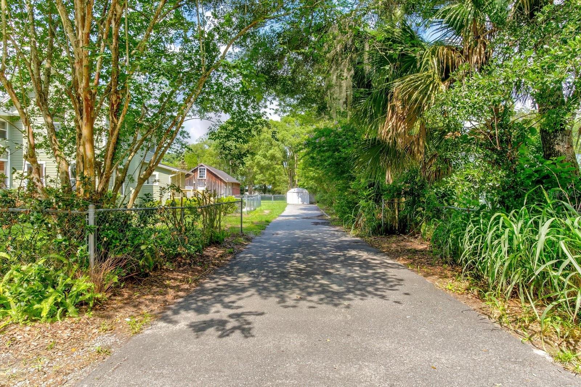
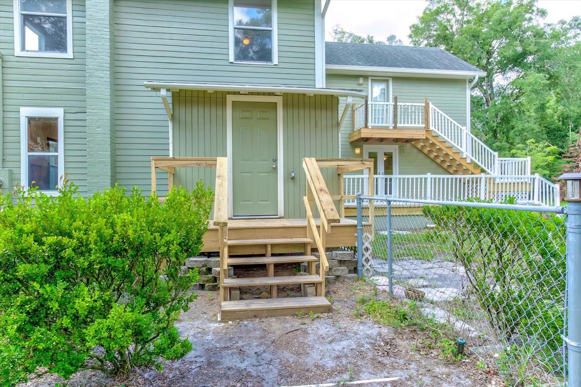
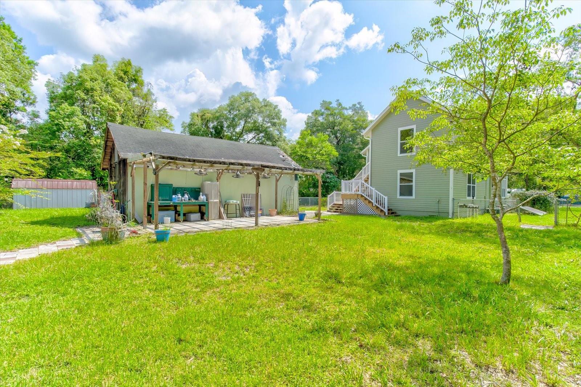
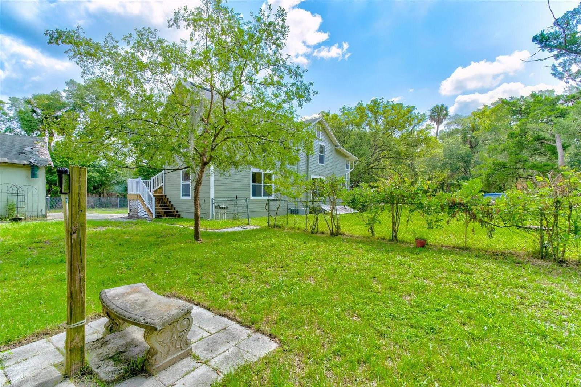
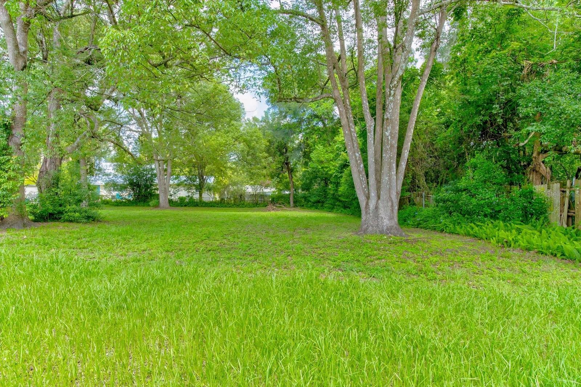
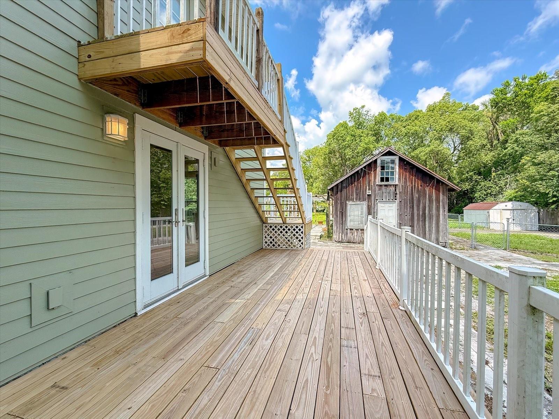
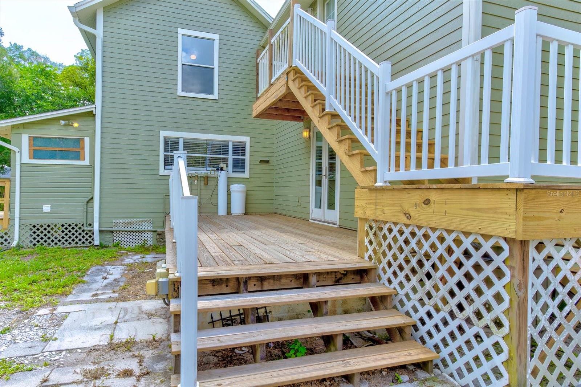
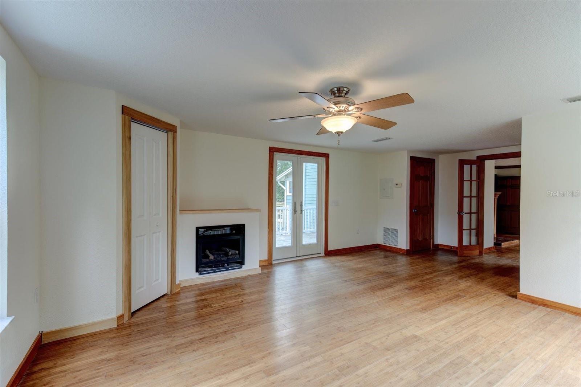
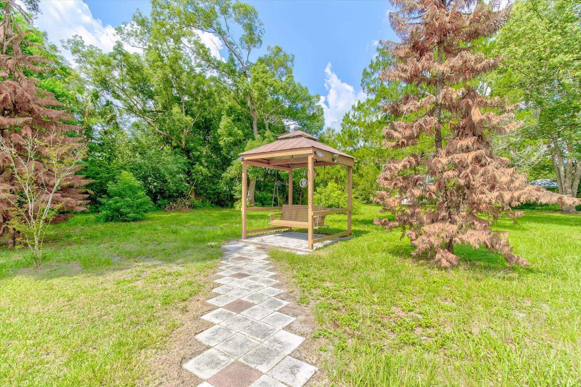
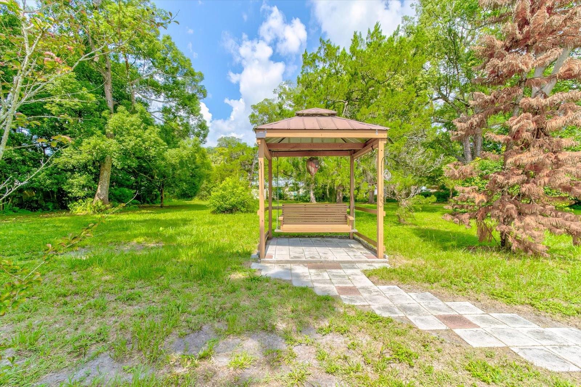
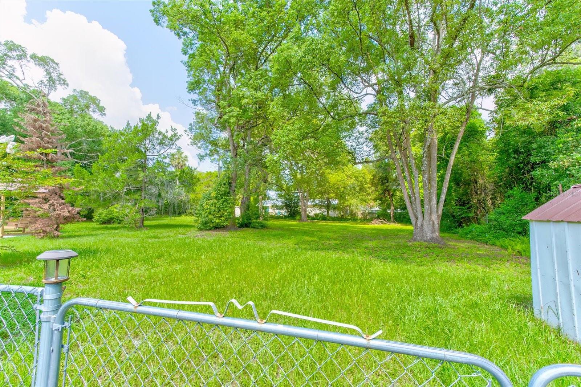
Set on 1.01 acres, the property features two decks, including a second-floor deck overlooking the spacious grounds. A solar-assisted water heater adds energy efficiency, while the home's unique combination of rustic charm and modern amenities creates a setting that feels both timeless and inviting. Three natural gas fireplaces also add energy savings in the winter.

543 N THORPE AVENUE

Message successfully sent.

What would you like to know?

What is 3 + 4 ?

I agree to receive email communication and understand I can unsubscribe at any time.

I agree to be contacted by The Graf Group of Coldwell Banker via call, email, and text for real estate services. To opt out, you can reply 'stop' at any time or reply 'help' for assistance. You can also click the unsubscribe link in the emails. Message and data rates may apply. Message frequency may vary. Privacy Policy

Related Properties

Tucked away on more than 2 private acres, this charming 3-bedroom, 2-bath home offers a rare opportunity to enjoy peaceful country living without sacrificing convenience. Nestled among the trees, you’ll love the sense of privacy while being just minutes from shopping, dining, schools, I-4, nearby riding trails, and area lakes. This property is not in a flood zone and sits high and dry. 

Inside, you’ll find a cozy wood-burning fireplace, a spacious screened porch perfect for relaxing and taking in the sights and sounds of nature, and a brand-new roof (2026) for added peace of mind.

Outside, the possibilities are endless. A pole barn, workshop, and storage shed provide plenty of space for projects and storage, while the expansive property offers room for boats, RVs, gardening, recreation, or simply creating your own private retreat. Across the road, a picturesque horse farm adds to the scenic setting, and it’s not uncommon to spot deer and wild turkey throughout the area.

If you’ve been searching for acreage, privacy, outdoor recreation, and the freedom to make a property your own, this is one you won’t want to miss.
#V4950182

ORANGE CITY

2650 HARRY AVENUE

3 Beds

2 Baths

1,383 Sq.Ft.

$449,500

MLS#: V4950182

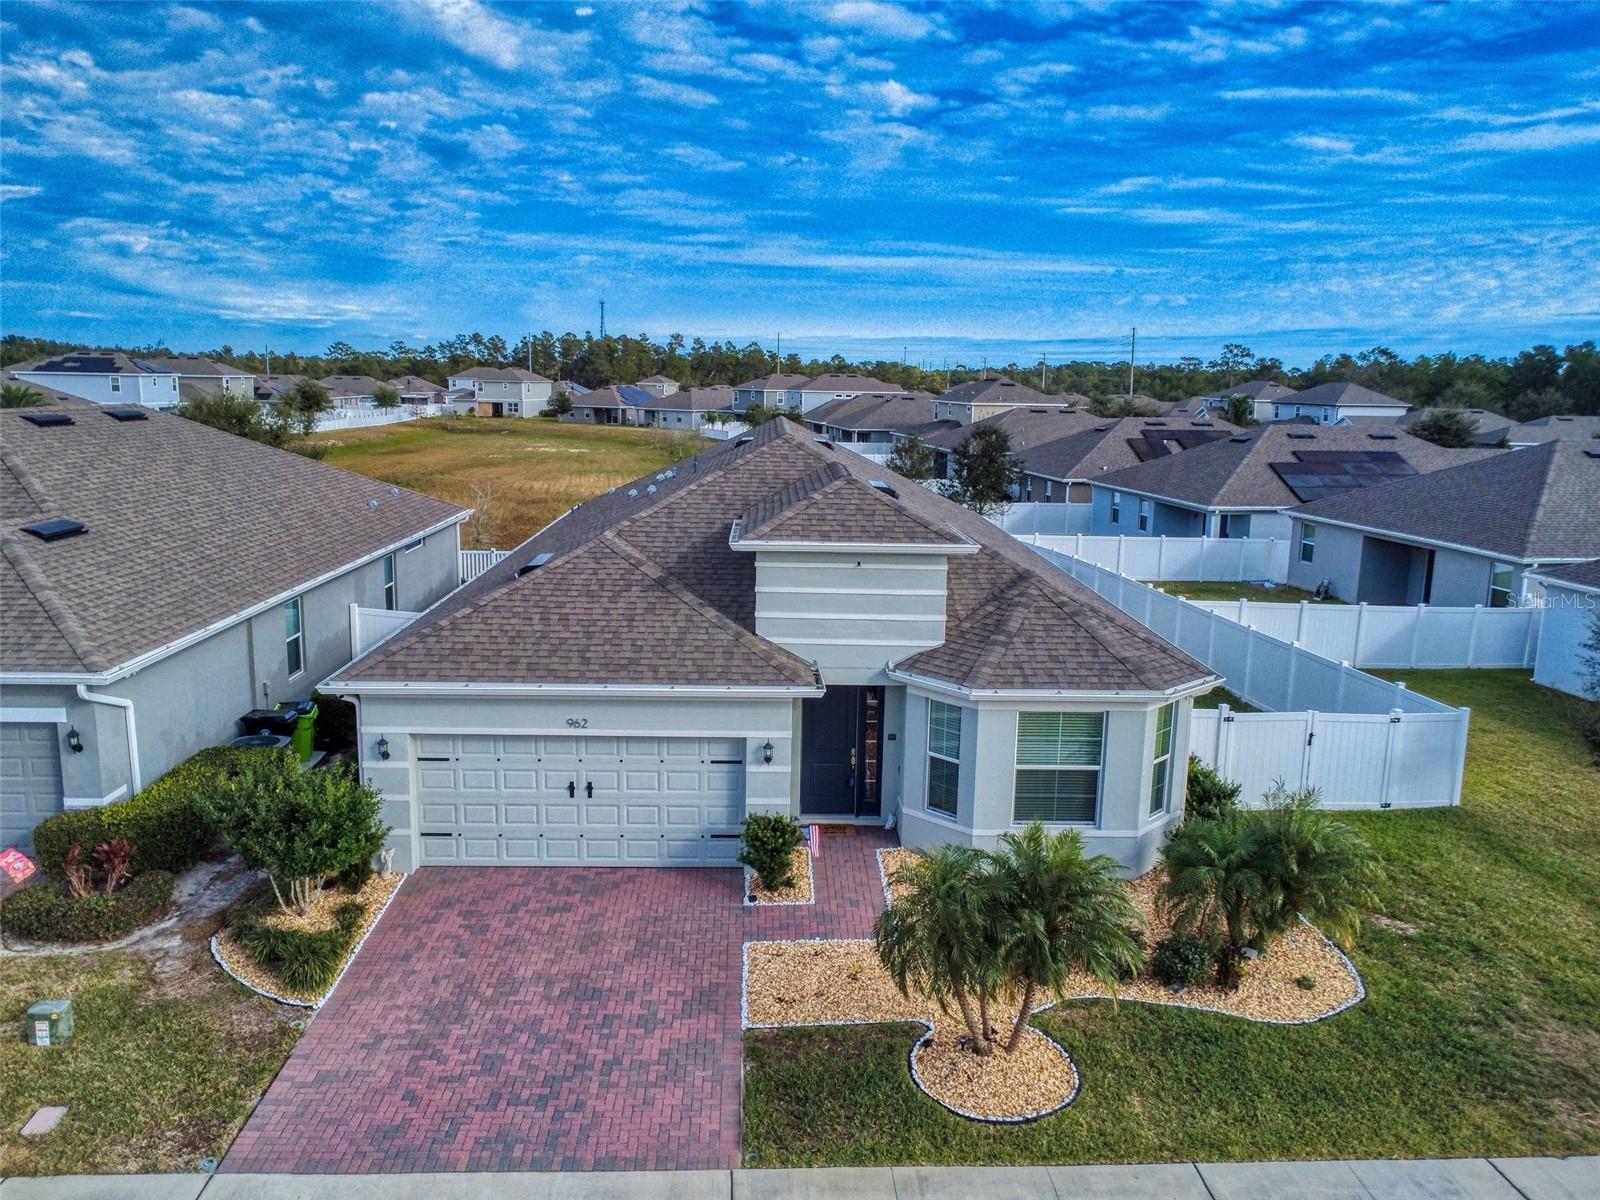
Welcome to your new dream home! This beautiful 4 bedroom, 3 bathroom property with a private office is located in the community of Compass Landing, where spacious living and an exceptional location come together to create the perfect place to call home. From the moment you arrive, the paver driveway and manicured landscaping create outstanding curb appeal and a warm welcome for family and guests alike. Upon entering, you'll find a dedicated home office to the left, providing the perfect space for remote work, virtual meetings, studying, or pursuing your favorite hobbies while maintaining privacy from the main areas. A bedroom with an en suite bathroom is conveniently located on the first floor and serves as a peaceful retreat from the rest of the home. Featuring private access to the screened patio, a spacious closet, and a luxurious en suite bathroom, this space offers the ideal setting to start and end your day. Continuing through the home, you'll find a generously sized laundry room complete with a utility sink, adding convenience to everyday living. The heart of the home awaits beyond, where the open-concept kitchen, dining, and living spaces seamlessly connect to create a welcoming environment for hosting or just spending quality time with your loved ones.The kitchen is thoughtfully designed with a large center island and breakfast bar, stainless steel appliances, crown-molded cabinetry, a spacious pantry, and abundant workspace. Whether preparing a quick breakfast or hosting a holiday feast, this kitchen is equipped to handle it all with ease. Upstairs, a versatile loft provides additional living space that can easily serve as a media room, game room, play area, reading lounge, or whatever best suits you and your family's needs. The secondary bedrooms are spacious and filled with natural light, offering comfort and flexibility for family members or guests. The primary bedroom upstairs features its own private en suite bathroom with a dual sink vanity, spacious shower and a large walk-in closet, ensuring you have your own luxurious retreat to return to at the end of the day. Outdoor living in this home is equally impressive! The covered and screened patio, complete with a ceiling fan, offers the perfect place to enjoy Florida's beautiful weather while staying protected from the elements. Beyond the patio, the expansive backyard provides ample room for outdoor activities, entertaining, gardening, or simply letting four-legged friends and little ones enjoy the open space. Residents of Compass Landing enjoy access to community amenities including a playground and park, keeping the fun close to home. For added convenience and peace of mind, the home also features a whole-home water softener system, delivering improved water quality throughout the residence and contributing to the home's thoughtful list of upgrades. Conveniently located near I-4, this home provides easy access throughout Central Florida. Outdoor enthusiasts will appreciate being just minutes from Blue Spring State Park and other natural attractions, while shopping, dining, and everyday conveniences are all nearby. Best of all, you're less than an hour from Florida's beautiful east coast beaches and world-famous attractions including Walt Disney World and Universal Orlando Resort. Offering space, flexibility, and an outstanding location, this home is ready to welcome its next owners. Don't wait, schedule a private showing TODAY!!
#G5113814

ORANGE CITY

848 JETWAY STREET

4 Beds

3 Baths

2,380 Sq.Ft.

$420,000

MLS#: G5113814

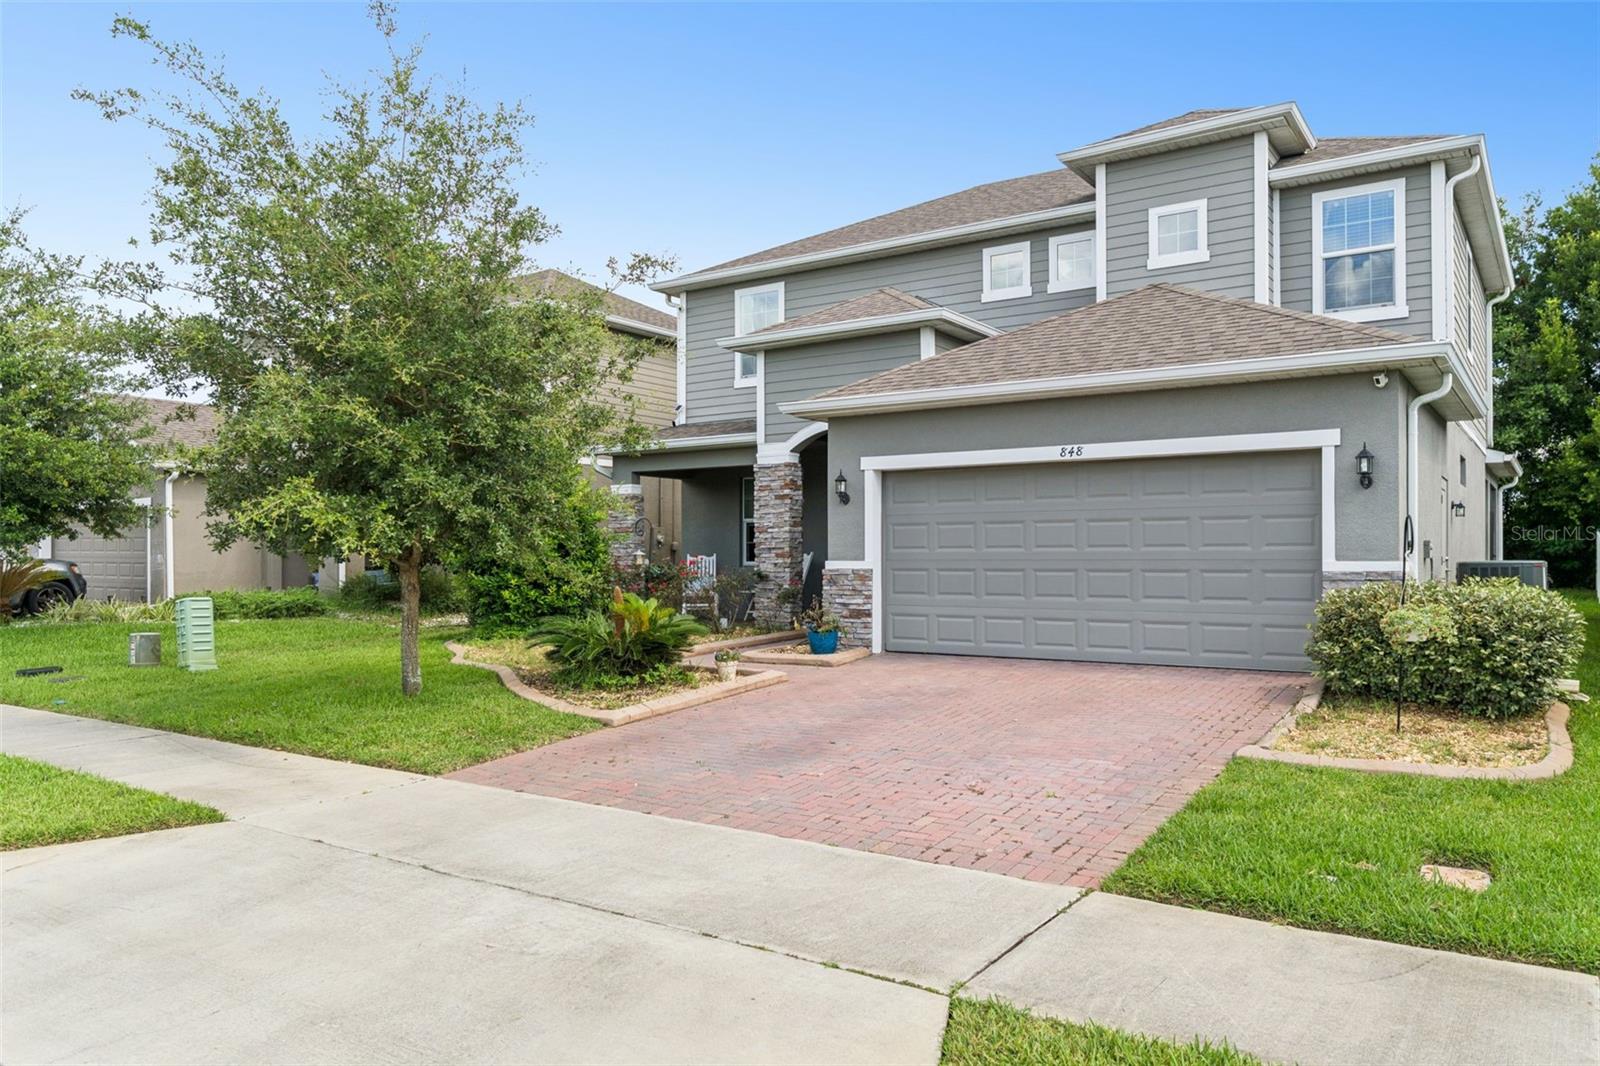
Welcome to this stunning brand-new 2026 construction home, perfectly located only 5 minutes from Blue Springs! This beautifully designed residence offers modern elegance and thoughtful upgrades throughout. Featuring gorgeous ceramic tile flooring, granite countertops, and luxurious designer hanging light fixtures, every detail has been carefully selected to create a modern living space.The open-concept floor plan provides a seamless flow for entertaining and everyday living, while the spacious yard offers endless possibilities for outdoor enjoyment. The home includes 2 full bathrooms and 1 half bathroom, providing comfort and convenience for family and guests alike.Retreat to the spacious primary suite featuring a bathroom with dual sinks, a large walk-in shower, and modern finishes. A standout feature is the spacious 2-car garage, providing ample room for vehicles, tools, and recreational equipment, along with a dedicated storage room for added organization and convenience. Combining style, functionality, and a prime location, this move-in-ready home is an exceptional opportunity you won’t want to miss!
#S5151860

ORANGE CITY

881 W WISCONSIN AVENUE

4 Beds

2 Baths

2,102 Sq.Ft.

$450,000

MLS#: S5151860

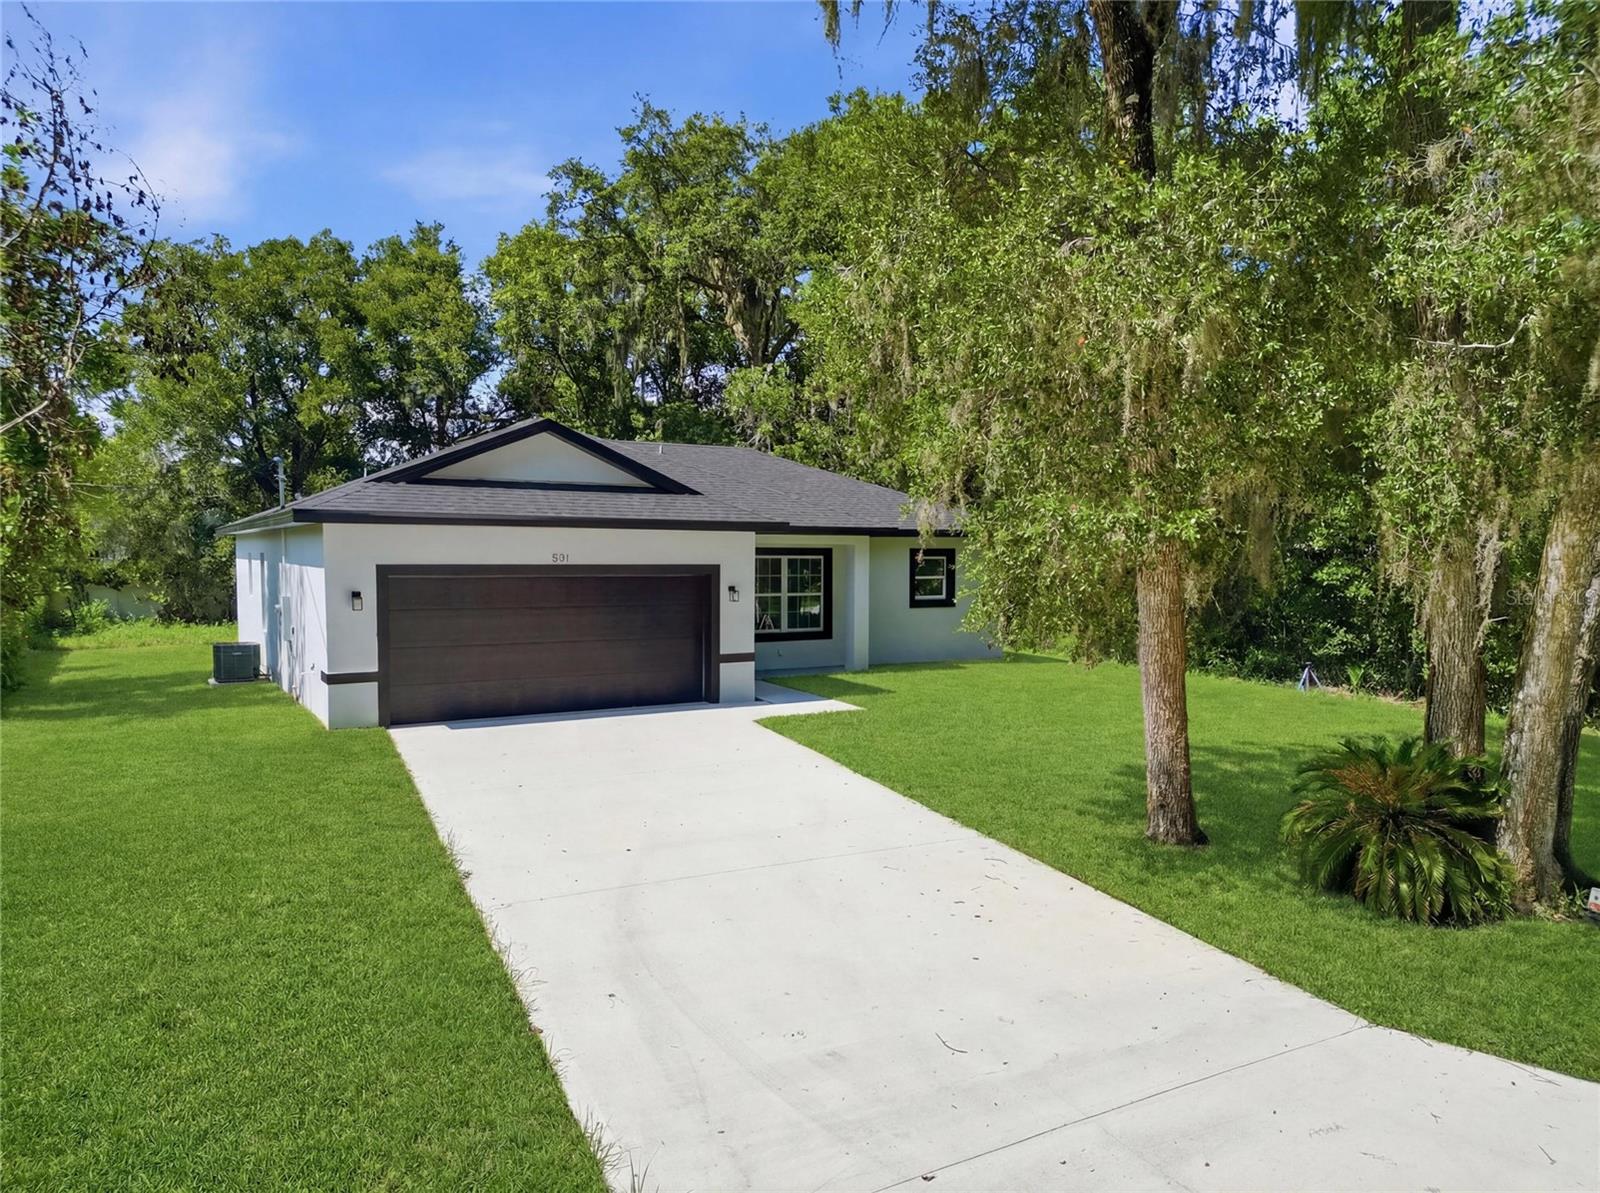
BY FAR THE BEST VALUE IN WEST VOLUSIA!! No Homeowners Association (HOA)! Enjoy complete freedom and flexibility with this stunning Orange City estate, offering nearly one acre of private wooded surroundings and over 4,200 square feet of beautifully renovated living space. Featuring 5 bedrooms, 4.5 bathrooms, including three en-suites and an additional flex room, this spacious home is designed for comfort, style, and multi-generational living. A charming paver walkway leads to the grand entrance, where you'll find luxury vinyl plank and tile flooring throughout. The inviting living area centers around a real wood-burning fireplace with striking stone and coquina detailing, adding warmth and elegance to the heart of the home. The chef's kitchen impresses with granite countertops with a waterfall edge, solid wood cabinetry, soft-close drawers, GE appliances, and a thoughtfully designed layout perfect for entertaining. Upstairs, enjoy additionalliving space and two full bathroomsideal for guests or extended family. Each bathroom has been beautifully updated with quartz countertops, designer fixtures, and modern shower panels. The home also features fresh interior wall and ceiling textures, new sliding doors, and updated baseboards for a refined finish. Enjoy peace of mind with major updates including a NEW intense color, Owens Corning Aged Copper ROOF IN 2022 (35 Year Architectural Shingles, Class 4 impact resistant design, known for premium high performance coverage & extended life!) , two recently serviced A/C units, and brand-new hurricane-rated windows for comfort and energy efficiency. Outside, a massive circular driveway provides ample parking for your RV, boat, or guests. The oversized two-car garage features epoxy floors, and the outdoor shower is perfect for pets or post-beach cleanups. The huge backyard offers plenty of room to add a pool, while the rear porch renovation is nearly completeideal for relaxing and entertaining year-round. Surrounded by mature trees and natural beauty, this exceptional property combines privacy, craftsmanship, and modern updates in a truly unique setting. Freshly painted inside and out!
Don't miss this rare opportunity to own a one-of-a-kind estate in Central Floridaschedule your private tour today!
#FC318577

ORANGE CITY

475 E WISCONSIN AVENUE

5 Beds

4 Baths

4,200 Sq.Ft.

$599,000

MLS#: FC318577

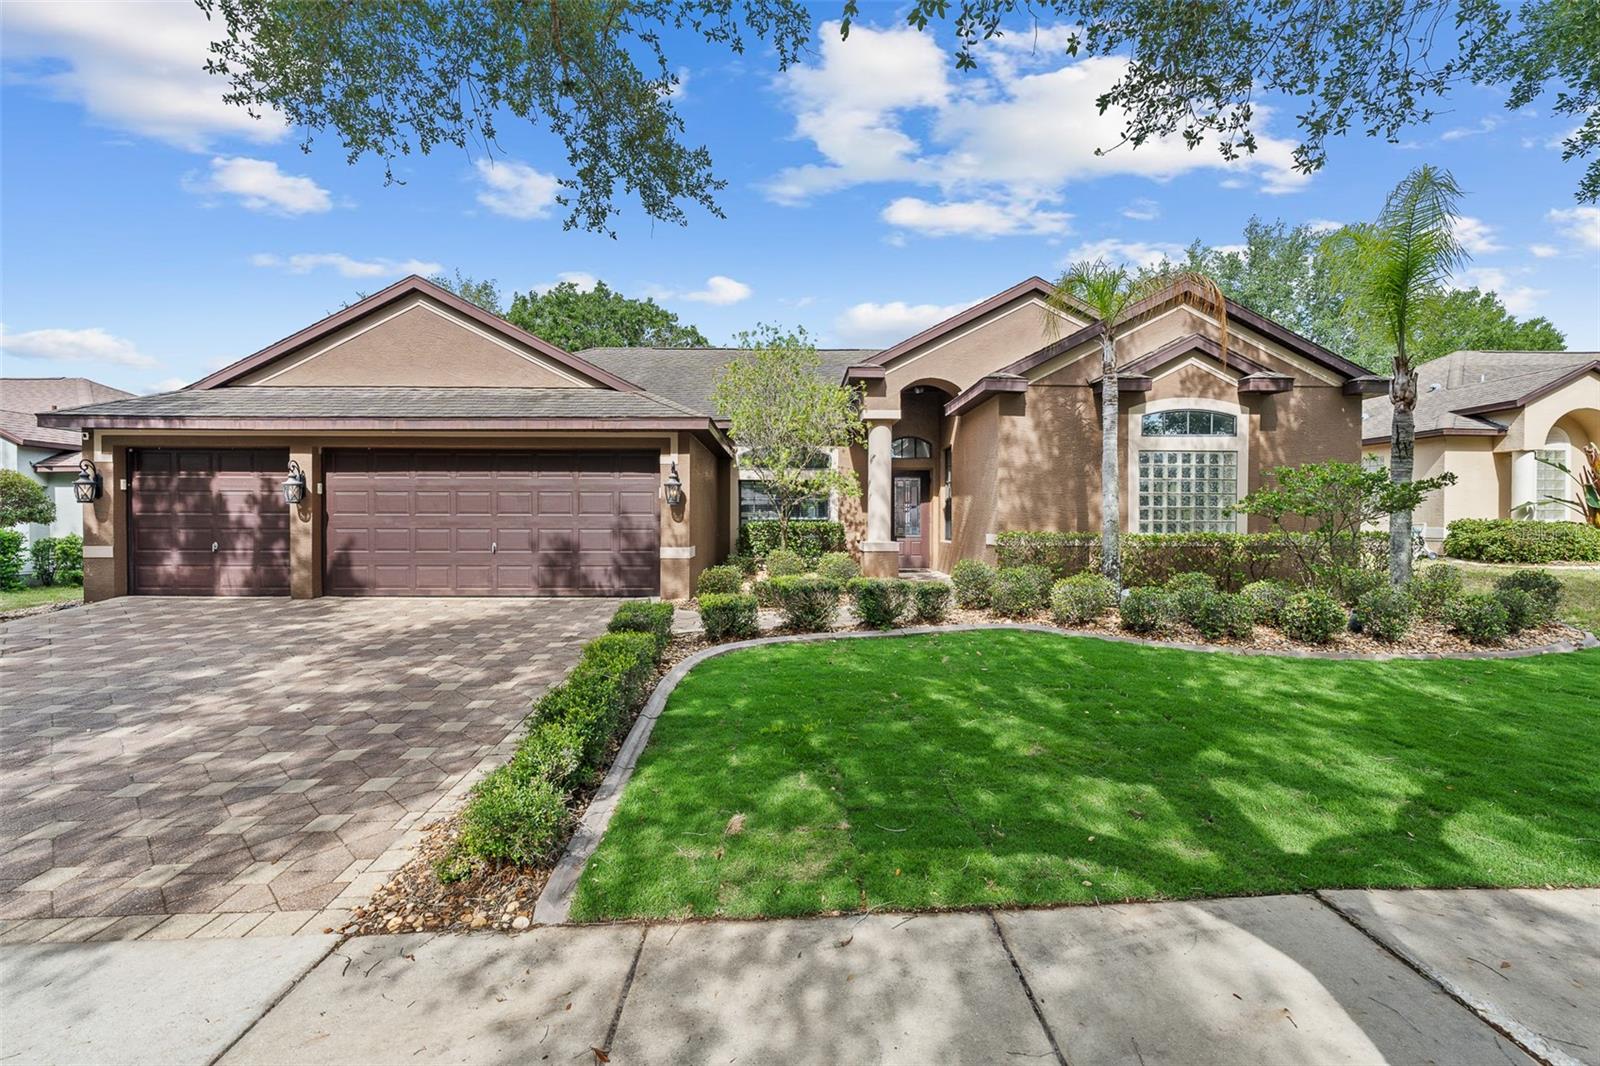
BRAND NEW ROOF just installed! POOL HOME with 3 CAR GARAGE in sought-after Oakhurst Golf Estates! This 4 BDRM, 3 bath home offers over 2,500 sq ft with a desirable split floor plan, multiple living areas, dedicated office/flex space, screened saltwater pool, covered lanai, and fenced backyard. Features include a spacious primary suite, generous secondary bedrooms, formal living and dining areas, open kitchen flowing into the main living space, and excellent indoor/outdoor entertaining potential. Seller improvements include the newly installed roof, new water heater to be installed before closing, and additional minor window repair items being addressed. Similar neighborhood homes support strong values, making this a rare opportunity to secure space, pool, 3 car garage, and upside in a gated Orange City community near shopping, dining, medical, I-4, Orlando and Daytona.
#FC318007

ORANGE CITY

1059 NATURAL OAKS DRIVE

4 Beds

3 Baths

2,567 Sq.Ft.

$494,900

MLS#: FC318007

NOW, this is an amazing opportunity! If you are looking for SPACE well then look no further! Bring the whole family, even the in-laws! Do you have TOYS, bring those too! Situated over an acre, this home features a large swimming pool for family gatherings or lazy afternoons. No HOA fees. Original wood floors. Newer Roof replaced in 2018. Great room contains a wood burning fireplace for cozy evenings. The primary bedroom has an Ensuite plus a large walk-in closet and pocket doors. The kitchen features an open style layout with wood cabinets. Plus, walk outside into a separate workshop that's included with the property with an additional 1,260 sq ft. with its own kitchenette, bedroom and bathroom all included as a great In Law Suite and large attached workshop or garages. Located in quaint Orange City it needs some love but with some TLC the potential is endless. Easy Access to I-4 then west to Orlando attractions or east to the Rivers and Beaches. Come enjoy yourself and make this your own one-of-a-kind gem with space and entertainment for all!
#V4948101

ORANGE CITY

474 E UNIVERSITY AVENUE

5 Beds

3 Baths

3,734 Sq.Ft.

$499,000

MLS#: V4948101

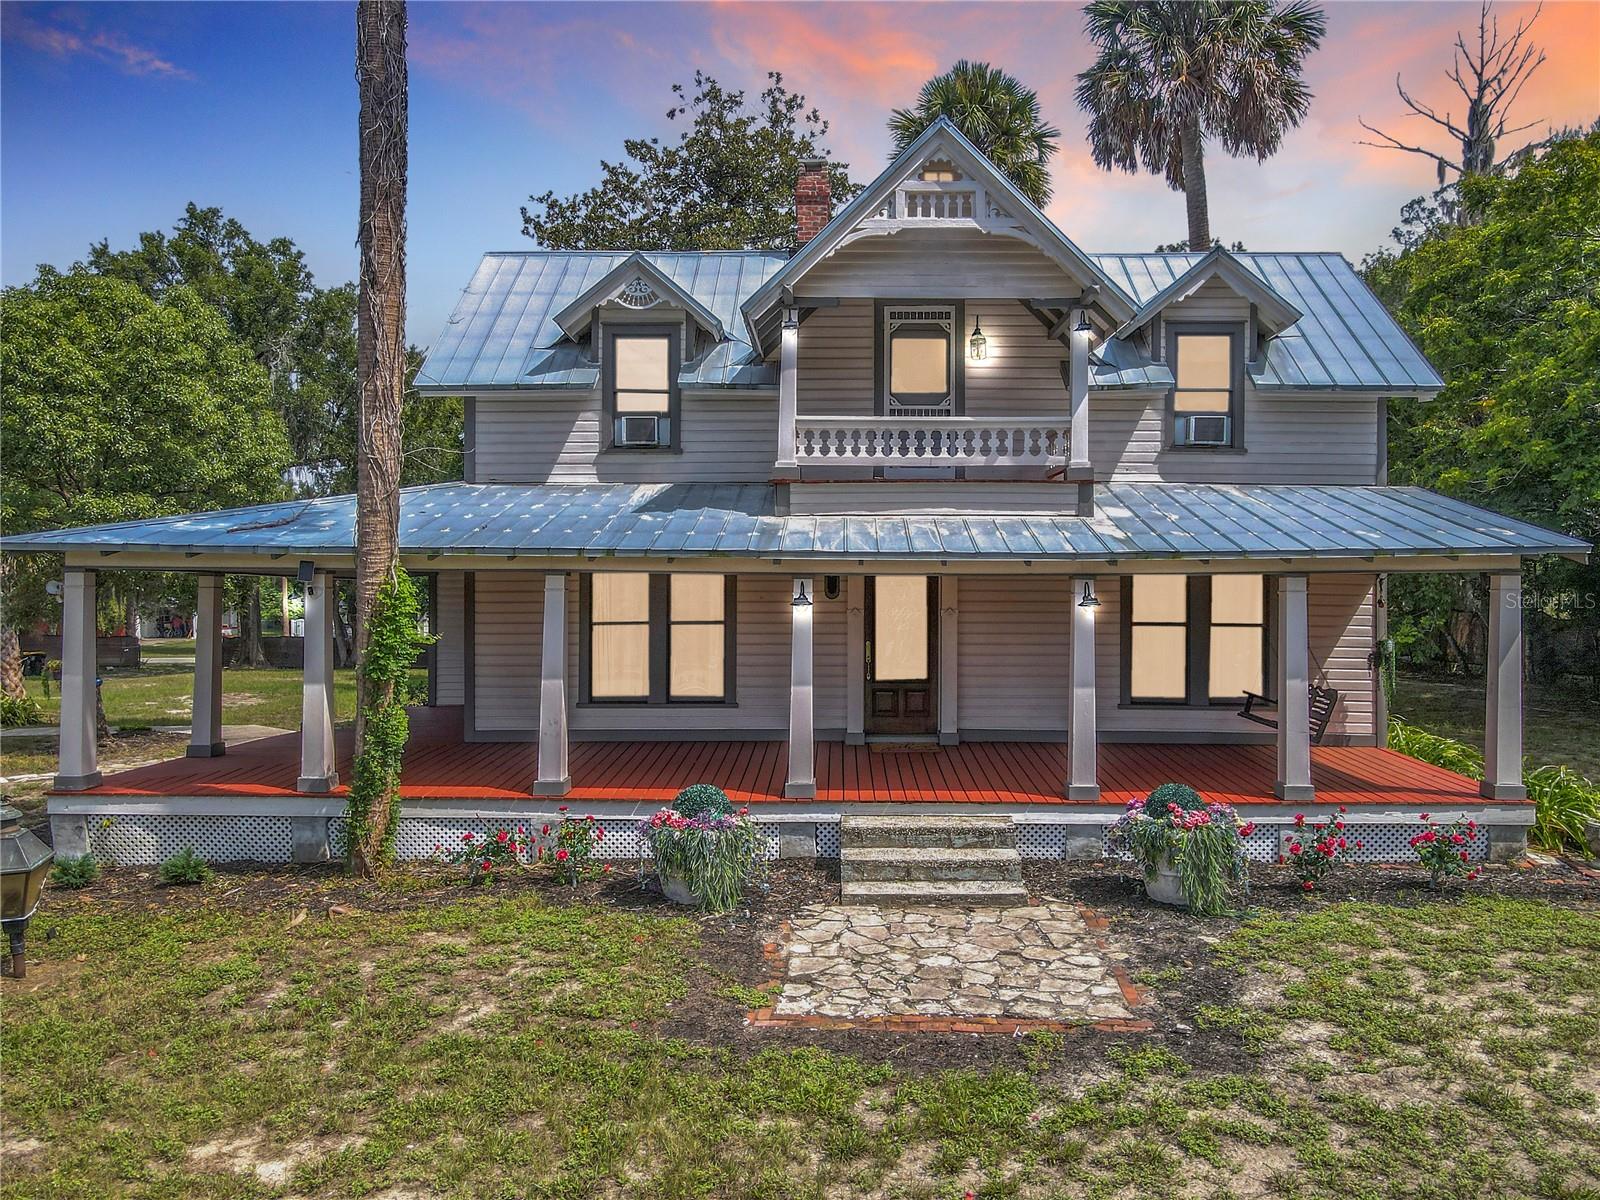
Virtually Staged. Step Into History And Discover The Timeless Beauty Of This Charming 1886 Victorian Home, A True Landmark Right Here In Orange City. Nestled On 1.76 Acres Of Peaceful, Park-Like Land, This Property Welcomes You With A Majestic Palm-Lined Driveway That Once Guided Horse-Drawn Carriages To The Front Porch. The Grand Wraparound Porch, Multiple Screened Porches, And Second-Floor Balcony Create Endless Opportunities To Relax, Host Gatherings, Or Simply Enjoy The Gentle Breeze And Shaded Outdoor Living Spaces.  Inside, Every Room Reflects Warmth And Historic Character, From The Handcrafted Woodwork To The Many Fireplaces Found Throughout. Large Windows Invite Natural Light Into The Living Room And Dining Room, Both Of Which Feature Beautiful Fireplace Details And Built-Ins.
The Updated Kitchen, Located Just Off The Dining Room, Offers Stainless Steel Appliances, A 6x6 Walk-In Pantry, And Easy Access To The Back Screened Porch And Charming Garden Area.  The Main Level Also Includes A Bright, Spacious Room With A Fireplace That The Previous Owners Used As A Primary Suite, But It Would Also Make A Wonderful Sitting Room, Office, Library, Or Guest Space.
Use The Beautiful Wooden Staircase At The Front Of The Home To Reach The Second Floor, Where You’ll Find The True Primary Suite Featuring A Large 6x16 Walk-In Closet, A Soaking Tub, And Peaceful Views Of The Grounds. Across The Hall Sits Another Bedroom.
One Very Unique Feature Of This Property Is The Private Back Entrance, Located Off The Kitchen And Screened Porch, Providing Direct Access To The Third Bedroom Upstairs Without Going Through The Main Living Areas. This Is Perfect For Someone Who Works From Home, Needs A Private Studio Or Office, Or Wants A Comfortable Guest Space With Extra Privacy. Outside, You’ll Find A Detached Two-Car Garage Complete With An Electric Vehicle Charging Station, Along With Ample Areas For Gardening, Pets, Play, Or Simply Enjoying The Quiet Surroundings. The Property Feels Tucked Away Yet Remains Convenient To Everything — Shopping, Restaurants, Medical Facilities, And More. Blue Spring State Park Is Only Minutes Away, Along With Downtown Deland, New Smyrna Beach, Downtown Orlando, And I-4.
 This Is A Rare Opportunity To Own A Beautiful Piece Of Orange City’s History With All The Charm, Space, And Timeless Appeal You’ve Been Looking For.
#V4944648

ORANGE CITY

525 W BLUE SPRINGS AVENUE

3 Beds

2 Baths

2,168 Sq.Ft.

$489,000

MLS#: V4944648

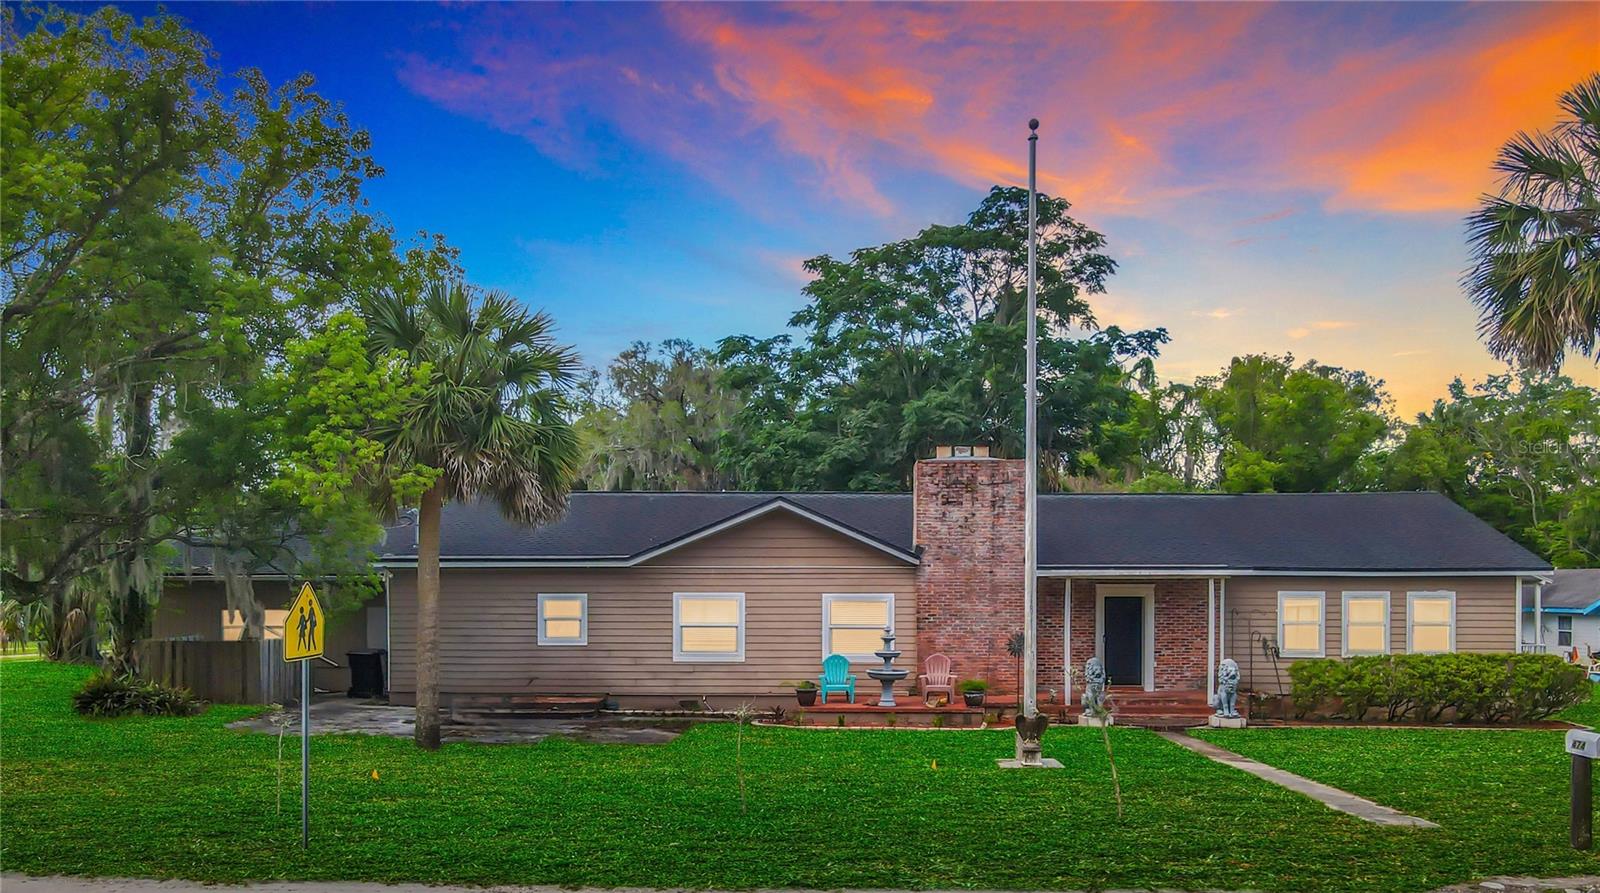
Tucked away on a private, dead-end dirt road, this inviting property offers freedom, space, and privacy—with NO HOA. Set on an expansive lot, there’s room to live, work, and play while enjoying the peace and quiet of country-style living. Start your mornings on the charming front porch, coffee in hand while sitting in your rocking chair, as birds and local wildlife provide a serene backdrop. Step inside and feel instantly at home in the warm, welcoming interior, where an open living room and cozy fireplace create the perfect gathering space. The main level features guest bedrooms and a large office/den conveniently located off the living area—ideal for working from home or accommodating guests. Upstairs, retreat to the private primary suite, complete with its own balcony—a perfect spot to unwind with a morning coffee or evening cocktail. A large attic space off the primary bedroom offers excellent additional storage. The kitchen, located at the back of the home, provides plenty of room for family meals while overlooking the backyard. Just outside, a secluded deck invites outdoor entertainment, with stairs leading down to the rear of the home where you’ll find a one-car-attached garage and laundry area. At the back of the property sits the true showstopper—an oversized workshop/garage built with Red Iron Steel (2001), featuring roll-up doors and electricity. With ample space for boats, golf carts, antique cars, or hobbies, this structure offers endless possibilities. Additional highlights include: Two A/C units (downstairs unit 2023 | upstairs approximately 10 years old) Roof replaced in 2018 /Hot water heater 2023 / Septic and well. Plenty of room to add a pool. Recent 4-point inspection completed. This one-of-a-kind property combines comfort, functionality, and freedom—a rare find with space to grow and enjoy your lifestyle without restrictions. Call today to schedule your private tour!
#O6336924

ORANGE CITY

1080 E FRENCH AVENUE

3 Beds

2 Baths

2,012 Sq.Ft.

$515,000

MLS#: O6336924

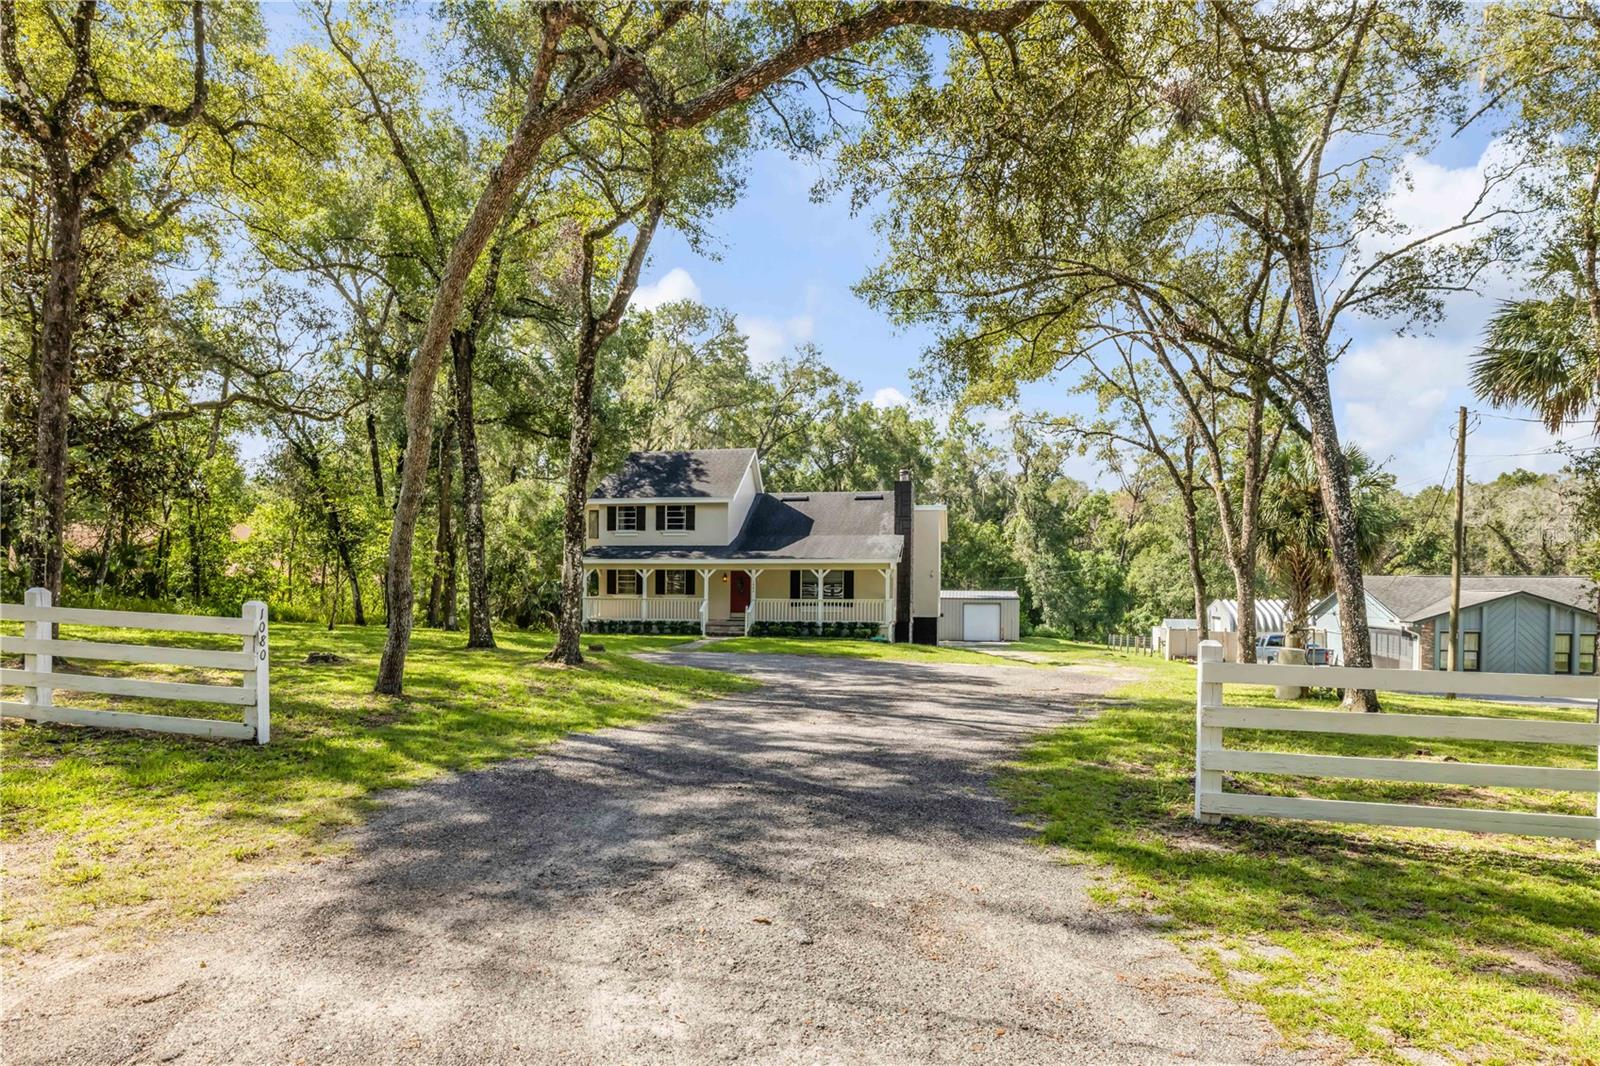
MOTIVATED SELLER!...Spectacular and spacious 4 bedroom, 3 full bath home on a beautifully manicured and oversized, vinyl fenced lot overlooking a large scenic greenbelt area. The first thing you'll notice when entering the house is the open floor plan and stunning views of the spacious lanai and custom pool. Inside there is a large eat-in kitchen with a huge island that seats 8, quartz countertops, and upgraded stainless steel appliances. The primary suite has a spacious bathroom with a huge glass & tiled shower, 2 sinks, and a good-sized and air conditioned walk-in closet. Along with two other guest bedrooms and a guest bathroom...there is also a separate & private 4th bedroom with its own bathroom, which is perfect for guests or extended family. There is also a separate living room that could be used as an office or movie/ playroom. All the floors in the main living areas are wood grained ceramic tile, and the house still shows and feels like it's brand new! Off the rear of the house, there is a big covered porch overlooking the stunning custom pool with LED lighting, a large swim out, and great views of the greenbelt area. All this is located in a high & dry convenient location, and is close to the Elementary, Middle, and High School. Historic Orange City is located only minutes to Interstate-4, the Orlando Metro Area, and the beaches. The owner has taken meticulous care of the home both inside and out, and has priced it to sale. Call your agent today to schedule an appointment! (SEE REALTOR REMARKS)
#V4940326

ORANGE CITY

962 COMPASS LANDING DRIVE

4 Beds

3 Baths

2,379 Sq.Ft.

$520,000

MLS#: V4940326

 - property

Send a message

Message successfully sent.

Your message

What is 3 + 4 ?

Reason for contacting?

I agree to receive email communication and understand I can unsubscribe at any time.

I agree to be contacted by The Graf Group of Coldwell Banker via call, email, and text for real estate services. To opt out, you can reply 'stop' at any time or reply 'help' for assistance. You can also click the unsubscribe link in the emails. Message and data rates may apply. Message frequency may vary. Privacy Policy

Sign Out

Virtual Assistant

Would you like to take the next step with this property? We can help you schedule a showing or virtual tour, or send you more details.

Yes, I would like more information.

Thank You for Your Reply, One of Our Agents will contact you as soon as possible

No, maybe later.

Thank you, you can always contact me via email, phone number or through the contact form.

Realhub AI

Lucy - Your AI-Powered Realtor
Update Your Temporary Password

Personalize your search

Enter your email and we'll notify you immediately when new listings match what you're looking for.

or enter email address
Already have an account ? Login here

Continue your home search

I agree to receive communications and understand I can unsubscribe at any time.

I agree to be contacted by The Graf Group of Coldwell Banker via call, email, and text for real estate services. To opt out, you can reply 'stop' at any time or reply 'help' for assistance. You can also click the unsubscribe link in the emails. Message and data rates may apply. Message frequency may vary. Privacy Policy

Already have an account ? Login here

We use cookies

We use cookies primarily for analytics to enhance your experience. By accepting, you agree to our use of these cookies. You can manage your preferences or learn more about our cookies policy.