.webp?size=346x80)
- Properties
- Meet our agents
- Communities
- Market Report
- Home Value
- Calculator
Property
Beds
2
Full Baths
2
1/2 Baths
None
Year Built
1971
Sq.Footage
936
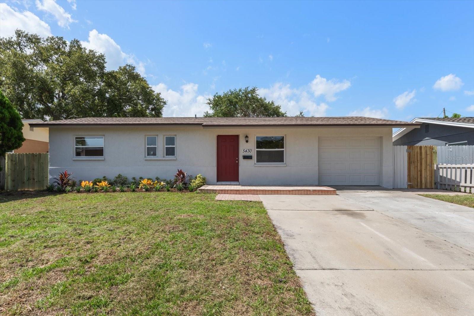
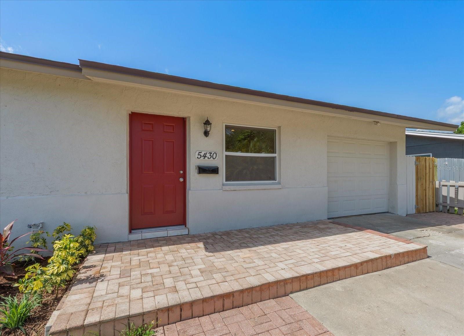
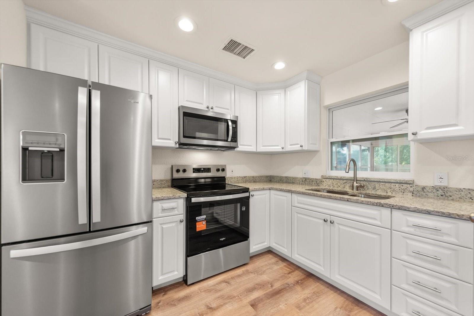
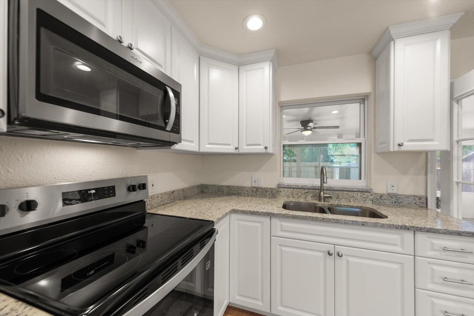
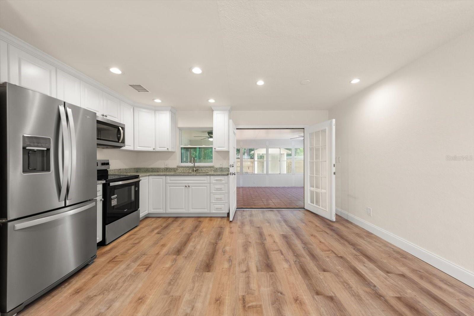
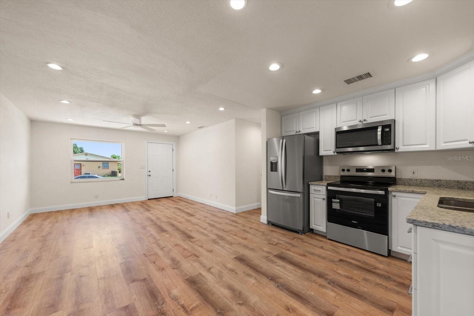
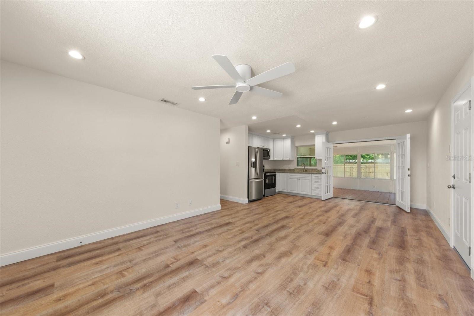
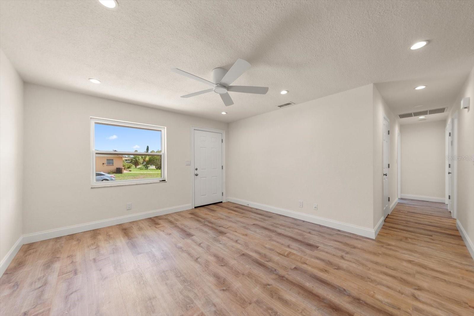
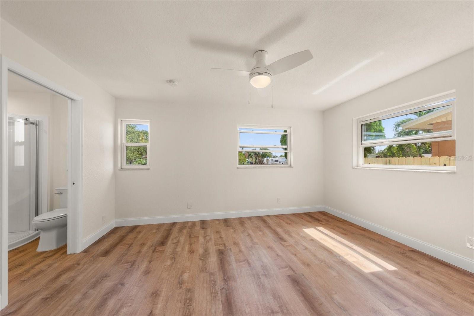
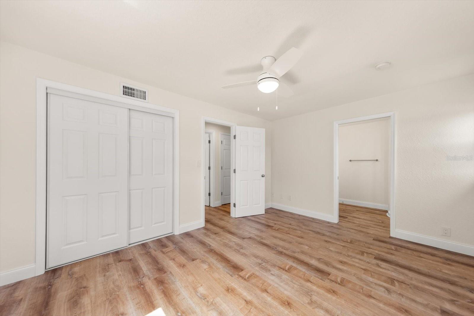
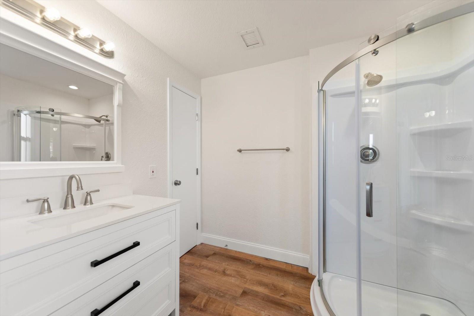
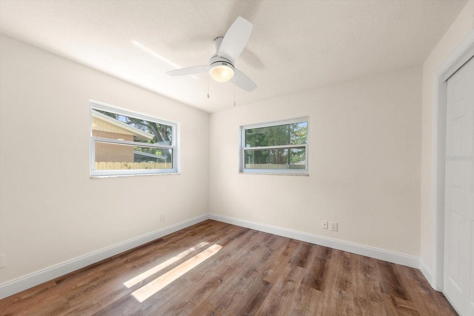
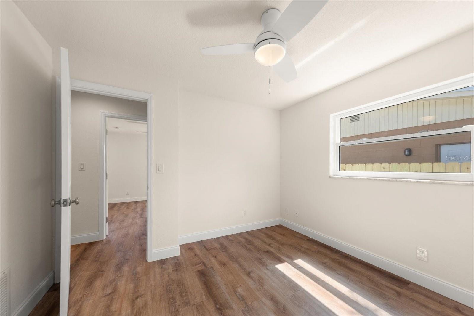
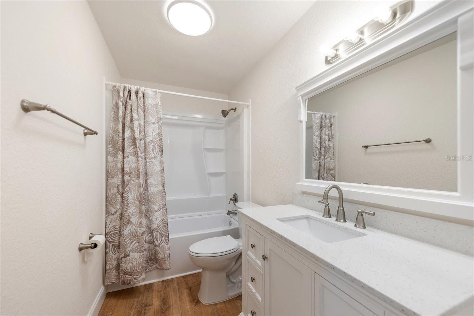
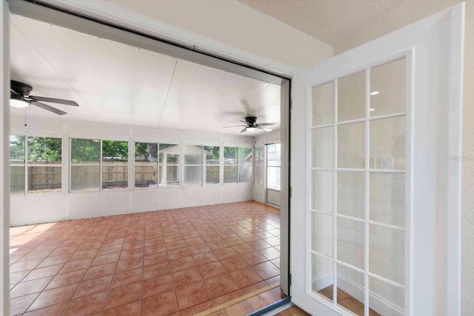
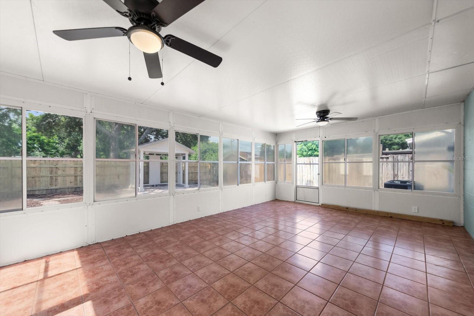
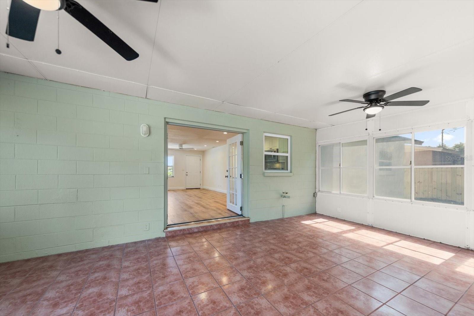
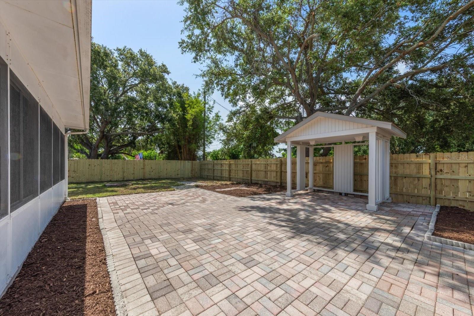
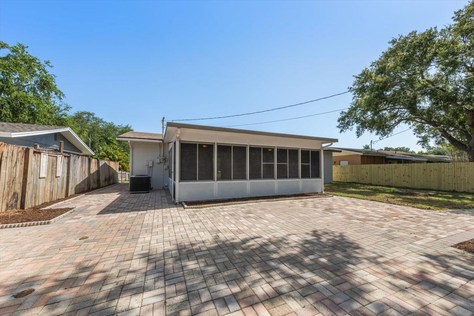
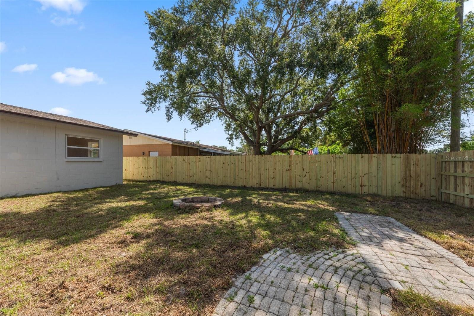
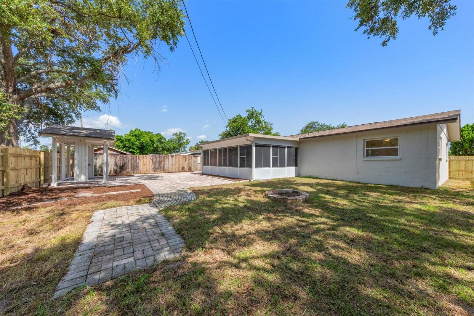
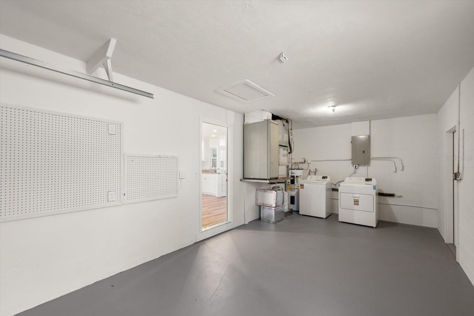
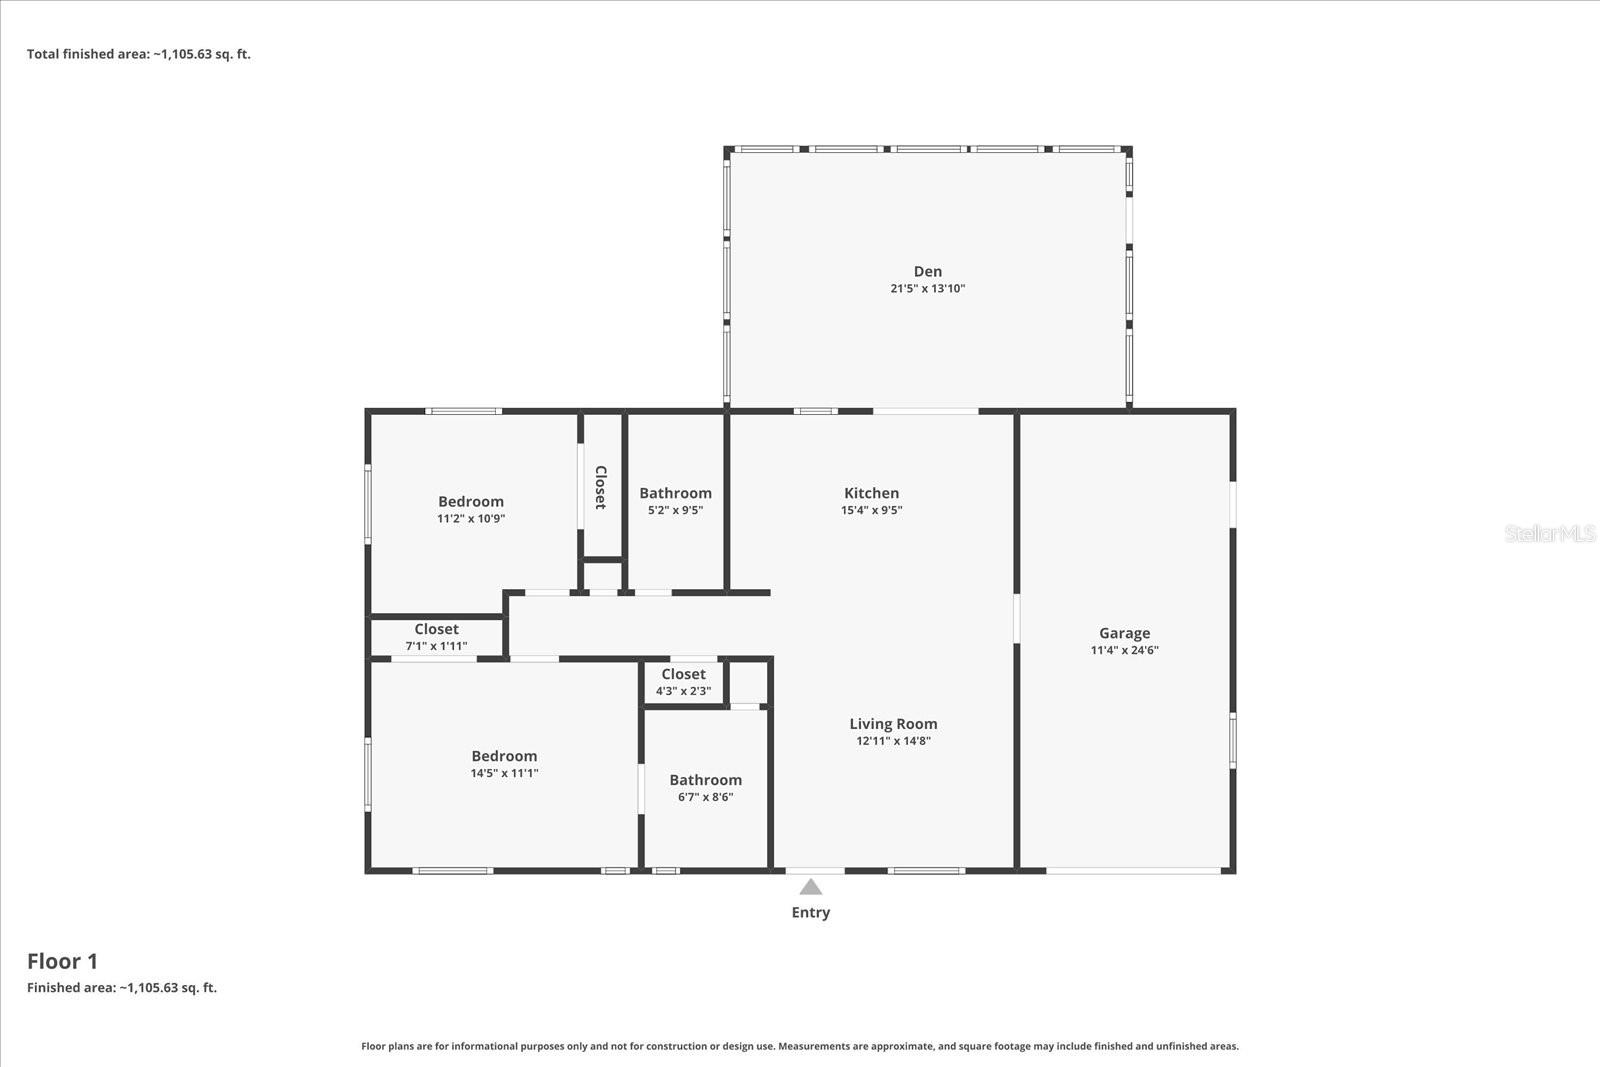
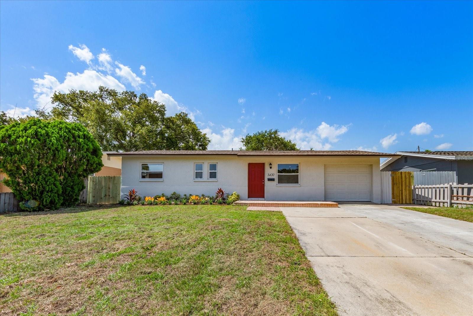
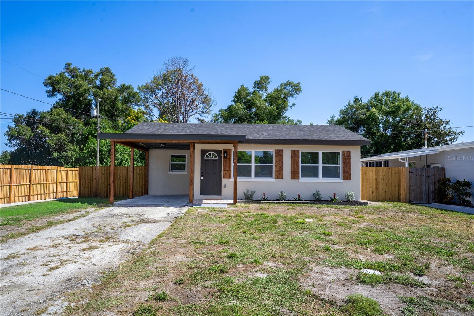
Completely remodeled and move-in ready! This 2-bedroom, 2-bath home with a 1-car garage has been updated from top to bottom. Recent improvements include a new roof and flat roof, luxury vinyl plank flooring throughout, fresh interior paint, new moldings, interior doors, hardware, light fixtures, recessed LED lighting, and updated electrical outlets and switches. The spacious primary suite features a beautifully remodeled en-suite bath with a walk-in shower and linen closet. Both bathrooms have been renovated with new vanities and quartz countertops, while the guest bath includes a new tub and enclosure. The updated kitchen offers all-new custom cabinetry, granite countertops, stainless steel appliances, and the washer and dryer are included. French doors open to large 21x14 enclosed Florida room with tile flooring, vinyl windows, and ceiling fans, providing additional year-round living space. Outside, enjoy a paved front patio and walkway, new exterior doors, a fully fenced oversized backyard, and a pavered patio in rear yard with a fire pit and pergola—perfect for relaxing or entertaining. This home has never flooded, requires no flood insurance, and is truly move-in ready. Hurry on this one!
Features & Amenities
Interior
-
Other Interior Features
Open Floorplan, Stone Counters
-
Total Bedrooms
2
-
Bathrooms
2
-
Cooling YN
YES
-
Cooling
Central Air
-
Fireplace YN
NO
-
Heating YN
YES
-
Heating
Central, Electric
-
Pet friendly
Yes
Exterior
-
Garage
Yes
-
Garage spaces
1
-
Construction Materials
Block, Stucco
-
Other Exterior Features
Fire Pit
-
Parking
Attached
-
Patio and Porch Features
Covered, Porch
-
Pool
No
-
Waterfront YN
NO
Area & Lot
-
Lot Size(acres)
0.14
-
Lot Size(square feet)
6,020
-
Property Type
Residential
-
Property Sub Type
Single Family Residence
Price
-
Sales Price
$334,900
-
Tax Amount
$4,865.16
-
Sq. Footage
936
-
Price/SqFt
$357
HOA
-
Association
No
School District
-
Elementary School
Pinellas Central Elem-PN
-
Middle School
Pinellas Park Middle-PN
-
High School
Pinellas Park High-PN
Property Features
-
Stories
1
-
New Construction
NO
-
Foundation Details
Slab
-
Ownership
Fee Simple
-
Senior Community YN
NO
-
Sewer
Public Sewer
-
Tax Lot
28
-
Water Source
None
Schedule a Showing
Showing scheduled successfully.
Mortgage calculator
Estimate your monthly mortgage payment, including the principal and interest, property taxes, and HOA. Adjust the values to generate a more accurate rate.
Your payment
Principal and Interest:
$
Property taxes:
$
HOA fees:
$
Total loan payment:
$
Total interest amount:
$
Location
County
Pinellas
Elementary School
Pinellas Central Elem-PN
Middle School
Pinellas Park Middle-PN
High School
Pinellas Park High-PN
Listing Courtesy of Heidi Pecora PA , RE/MAX ACTION FIRST
RealHub Information is provided exclusively for consumers' personal, non-commercial use, and it may not be used for any purpose other than to identify prospective properties consumers may be interested in purchasing. All information deemed reliable but not guaranteed and should be independently verified. All properties are subject to prior sale, change or withdrawal. RealHub website owner shall not be responsible for any typographical errors, misinformation, misprints and shall be held totally harmless.

Business Coach | Executive Sales Associate | Realtor®
Michael Graf
Call Michael today to schedule a private showing.

* Listings on this website come from the FMLS IDX Compilation and may be held by brokerage firms other than the owner of this website. The listing brokerage is identified in any listing details. Information is deemed reliable but is not guaranteed. If you believe any FMLS listing contains material that infringes your copyrighted work please click here to review our DMCA policy and learn how to submit a takedown request.© 2024 FMLS.
Related Properties
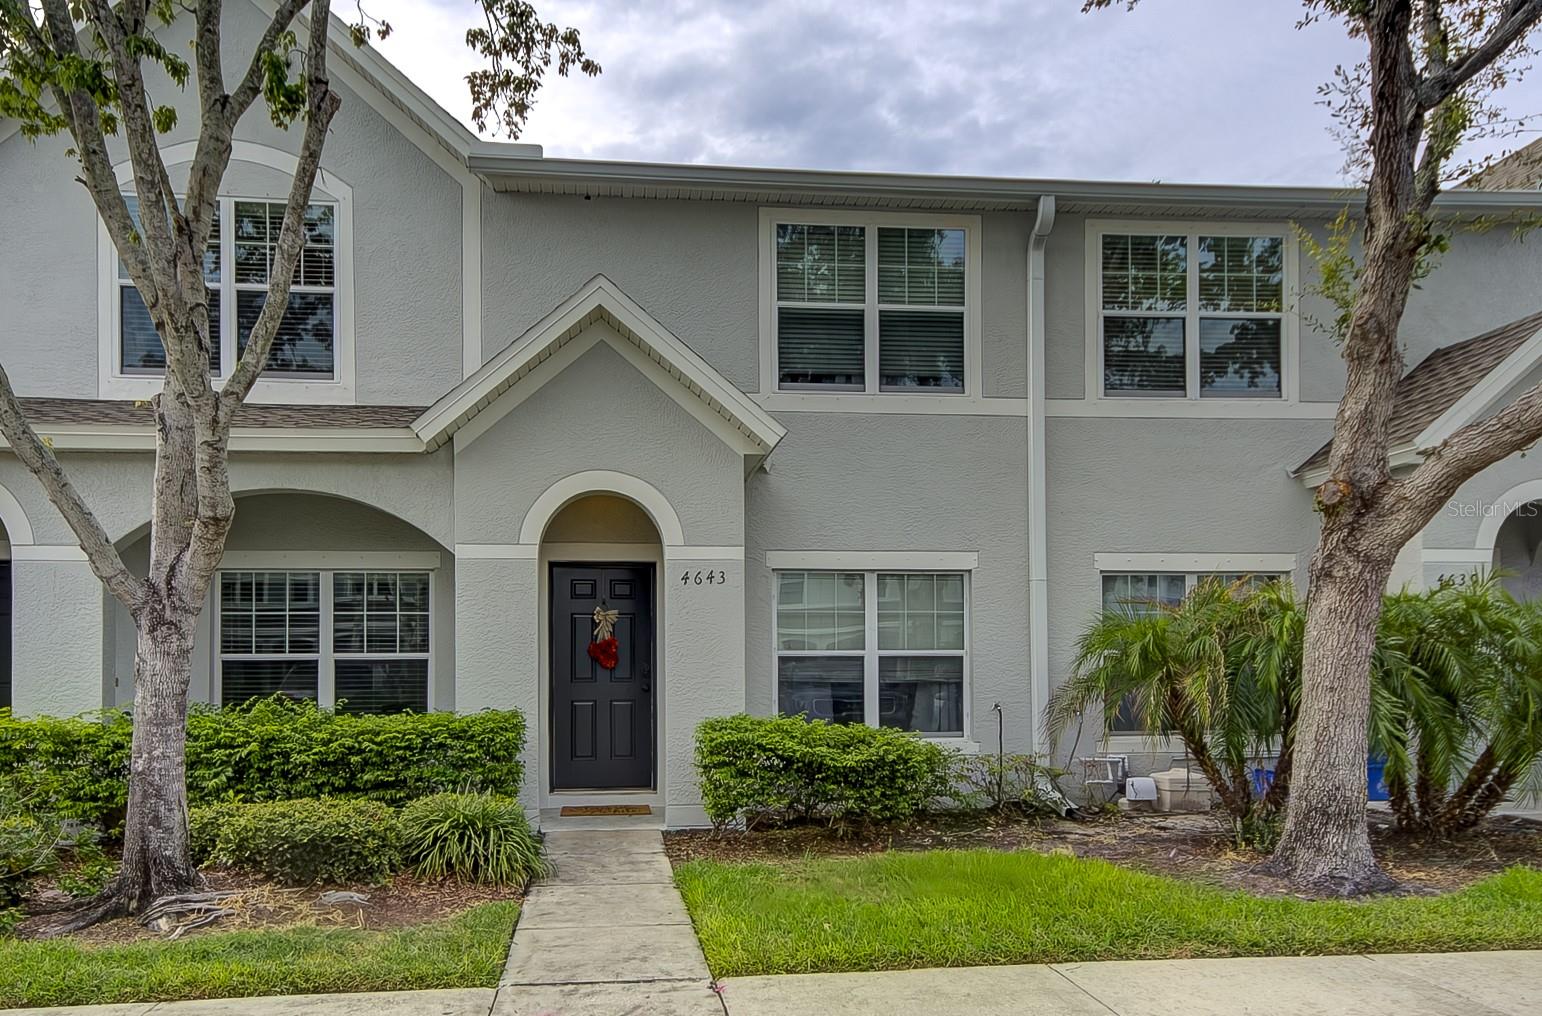
PINELLAS PARK
4643 67TH AVENUE N
2 Beds
2 Baths
1,210 Sq.Ft.
$270,000
MLS#: TB8520010
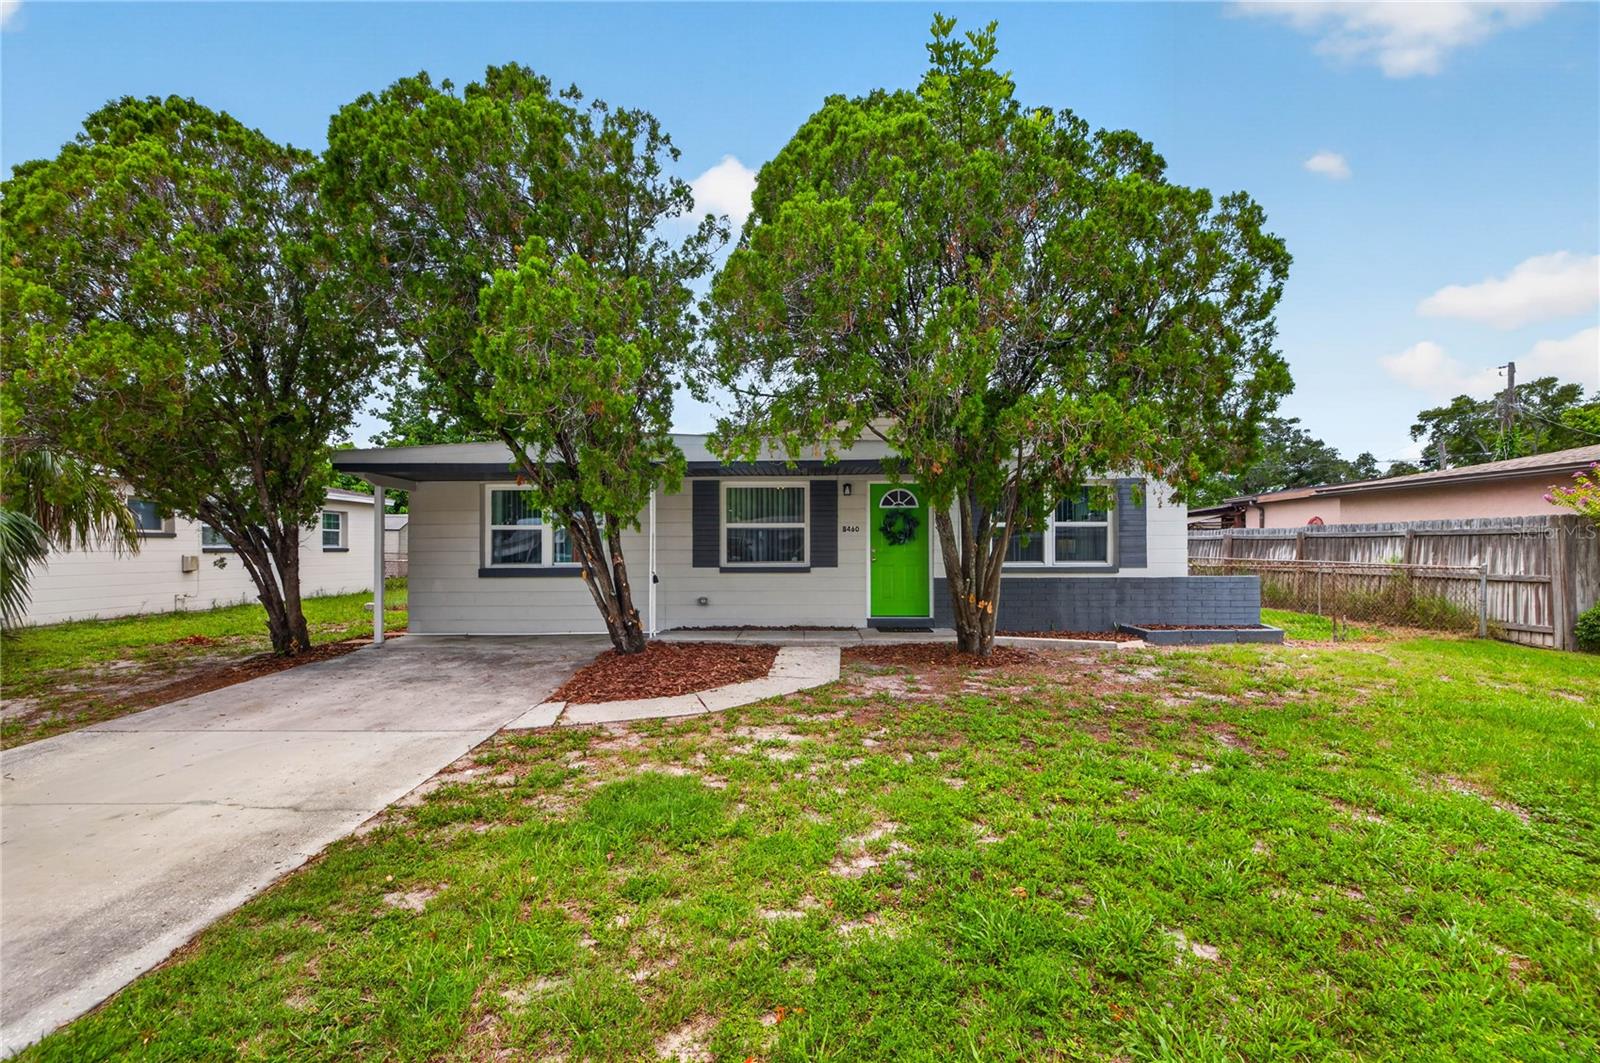
PINELLAS PARK
8460 55TH STREET N
4 Beds
2 Baths
1,158 Sq.Ft.
$369,900
MLS#: TB8529892
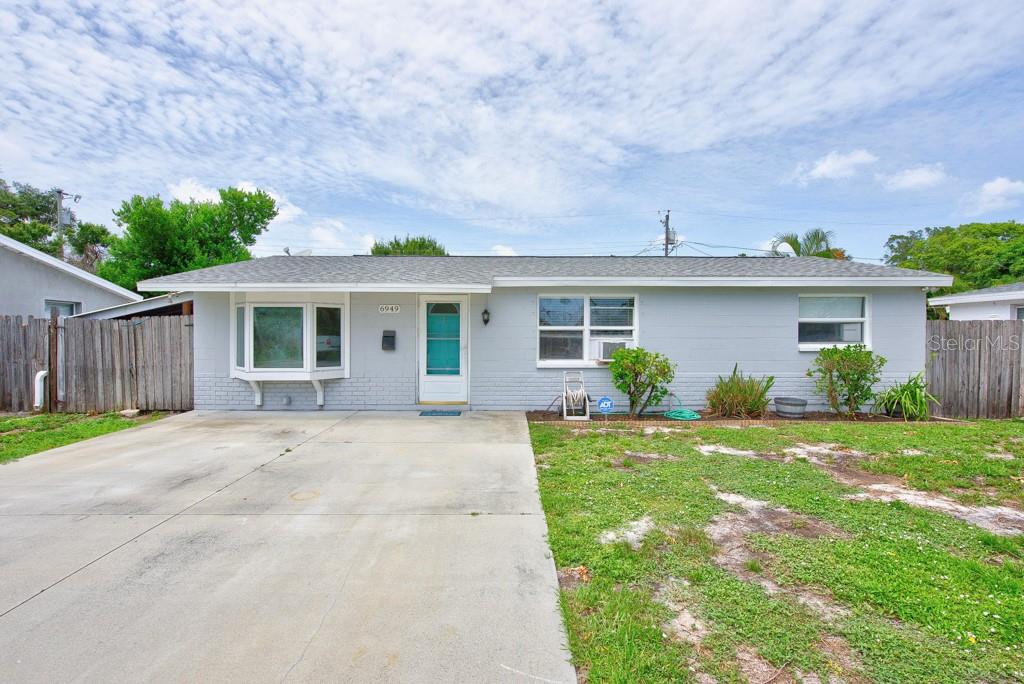
PINELLAS PARK
6949 80TH TERRACE N
3 Beds
1 Baths
1,012 Sq.Ft.
$300,000
MLS#: TB8530028
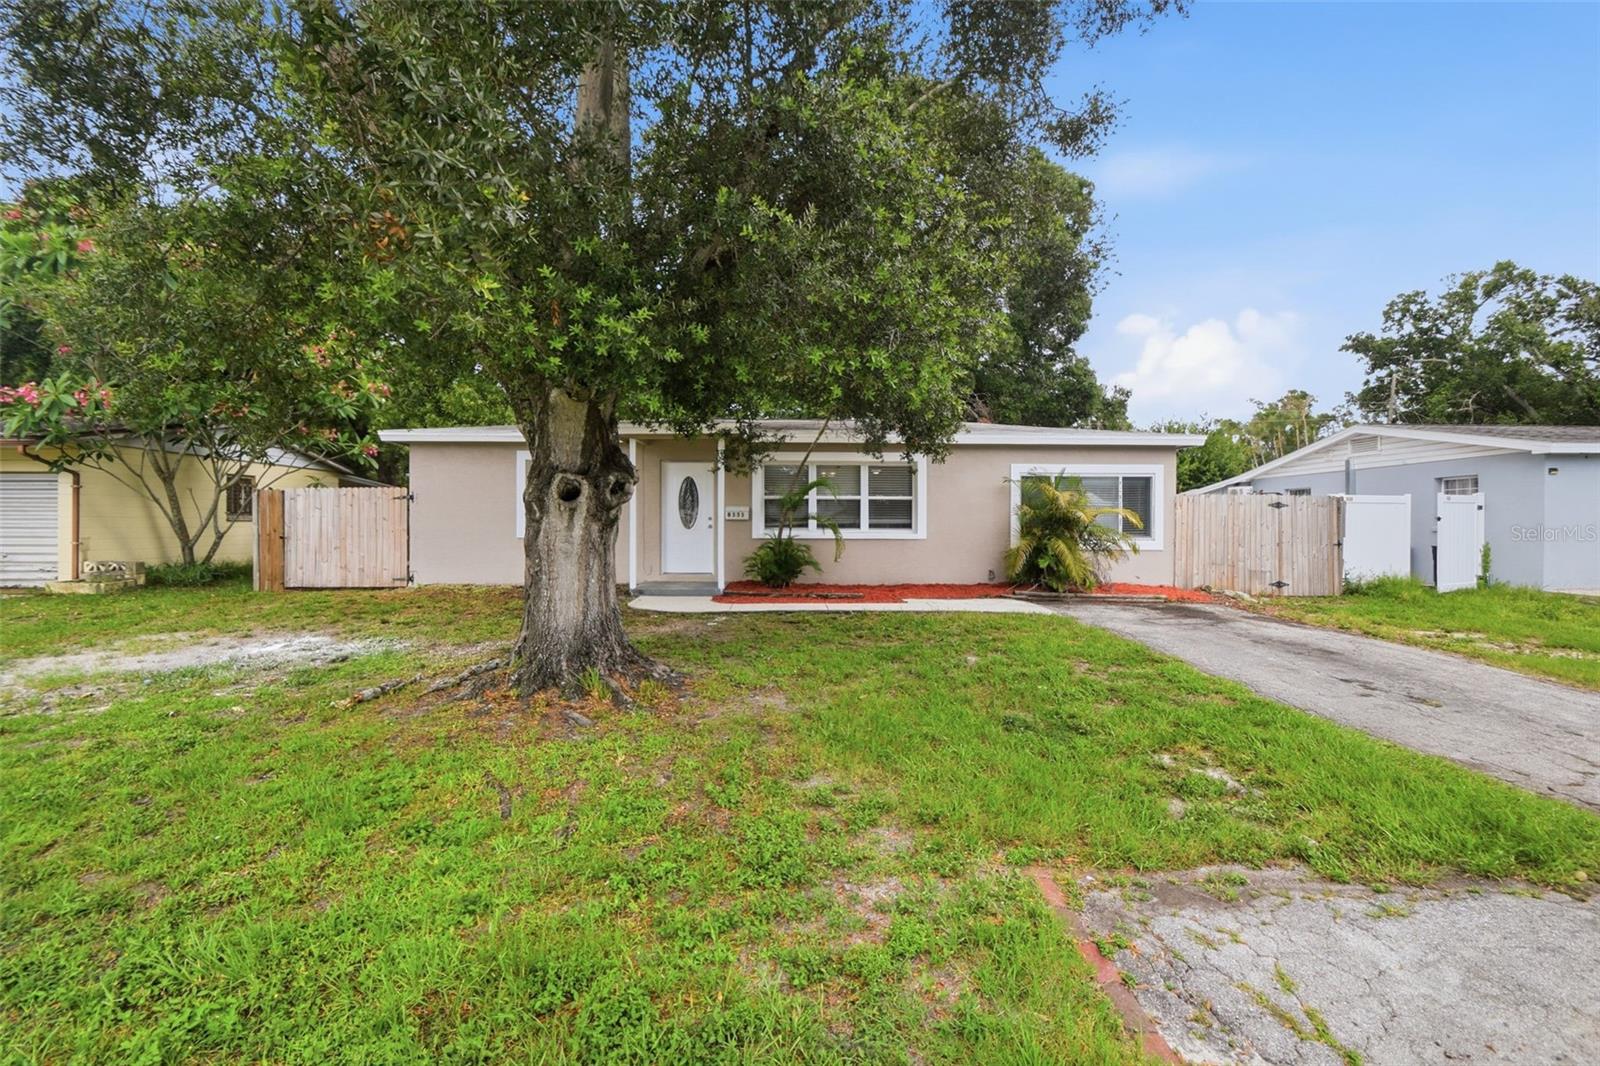
PINELLAS PARK
8331 55TH STREET N
3 Beds
1 Baths
1,125 Sq.Ft.
$299,900
MLS#: O6420289
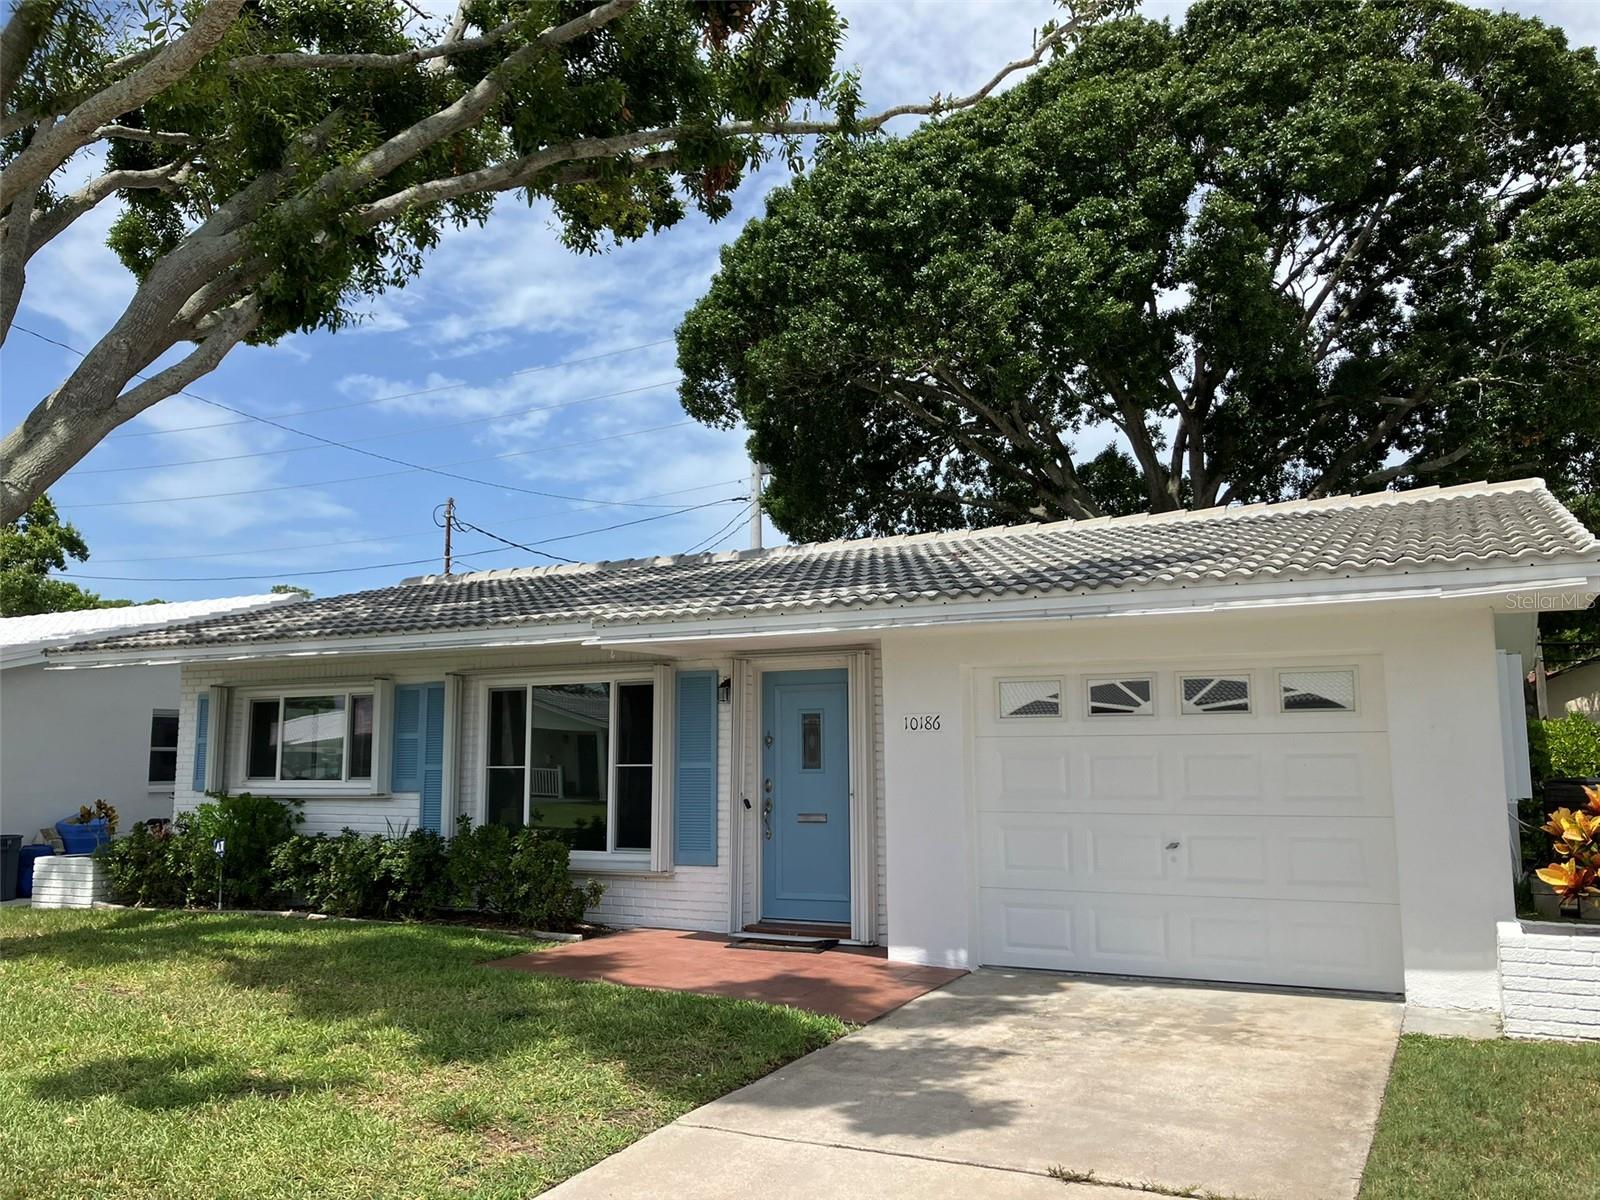
PINELLAS PARK
10186 45TH WAY N
2 Beds
2 Baths
1,153 Sq.Ft.
$279,900
MLS#: TB8514920
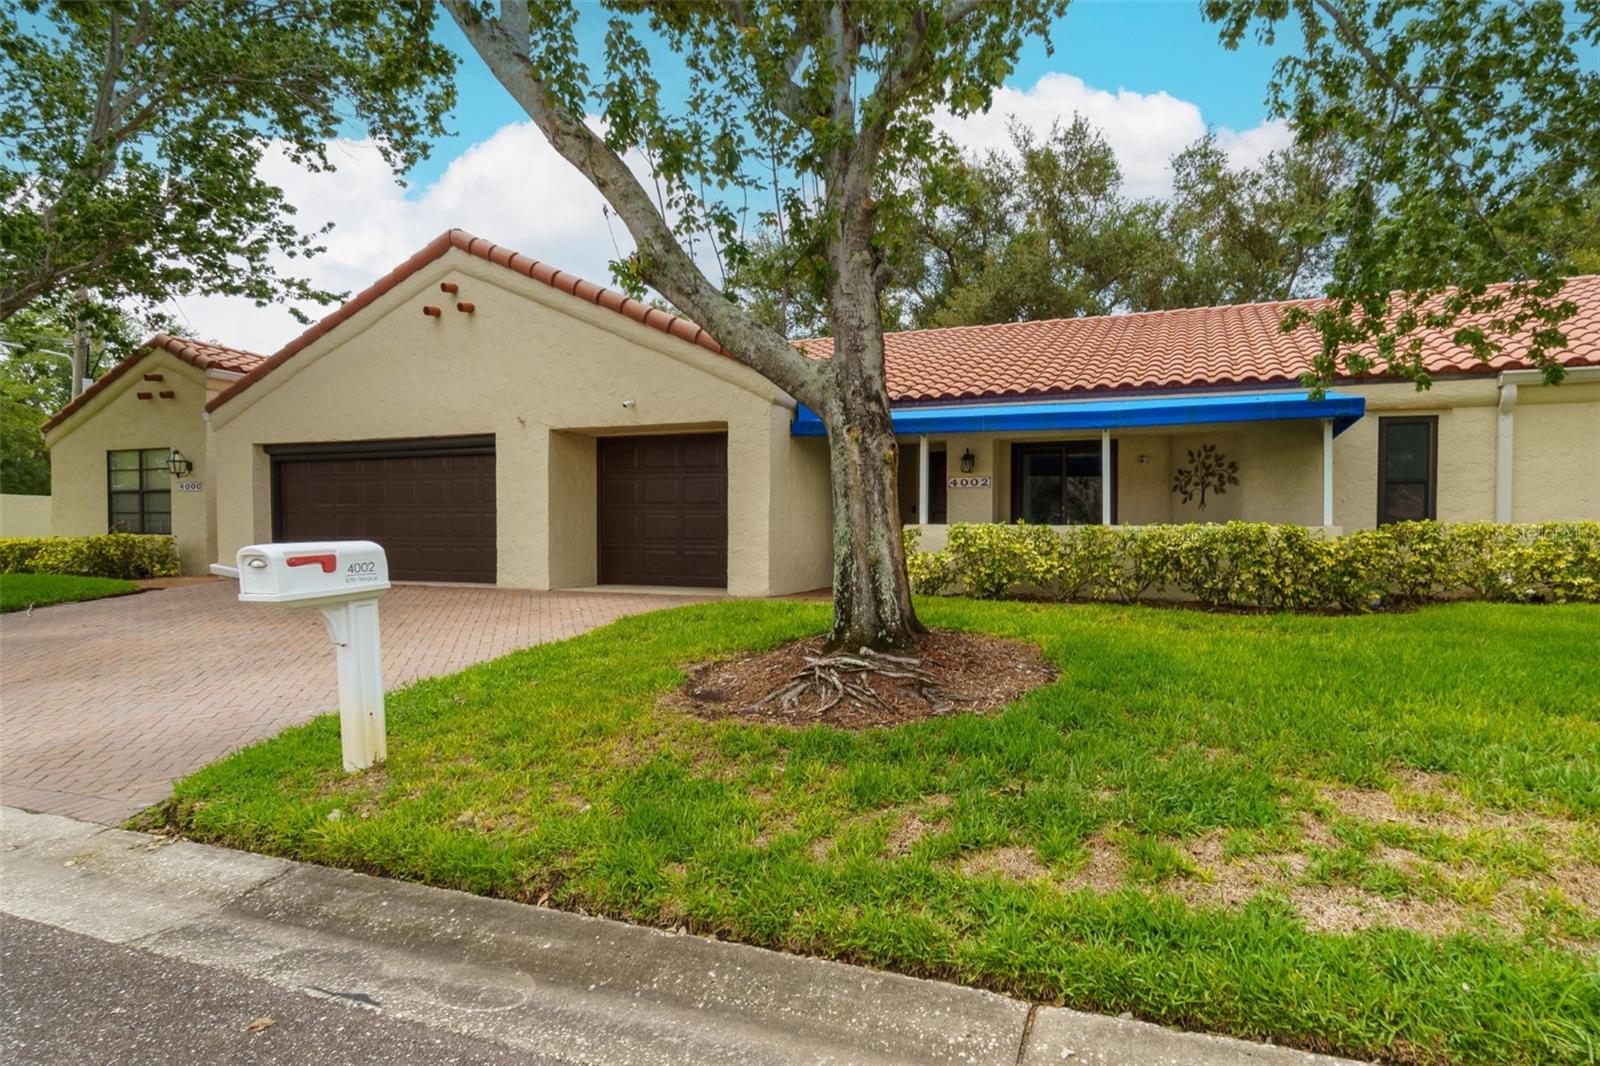
PINELLAS PARK
4002 87TH TERRACE N
2 Beds
2 Baths
1,132 Sq.Ft.
$274,900
MLS#: TB8528431
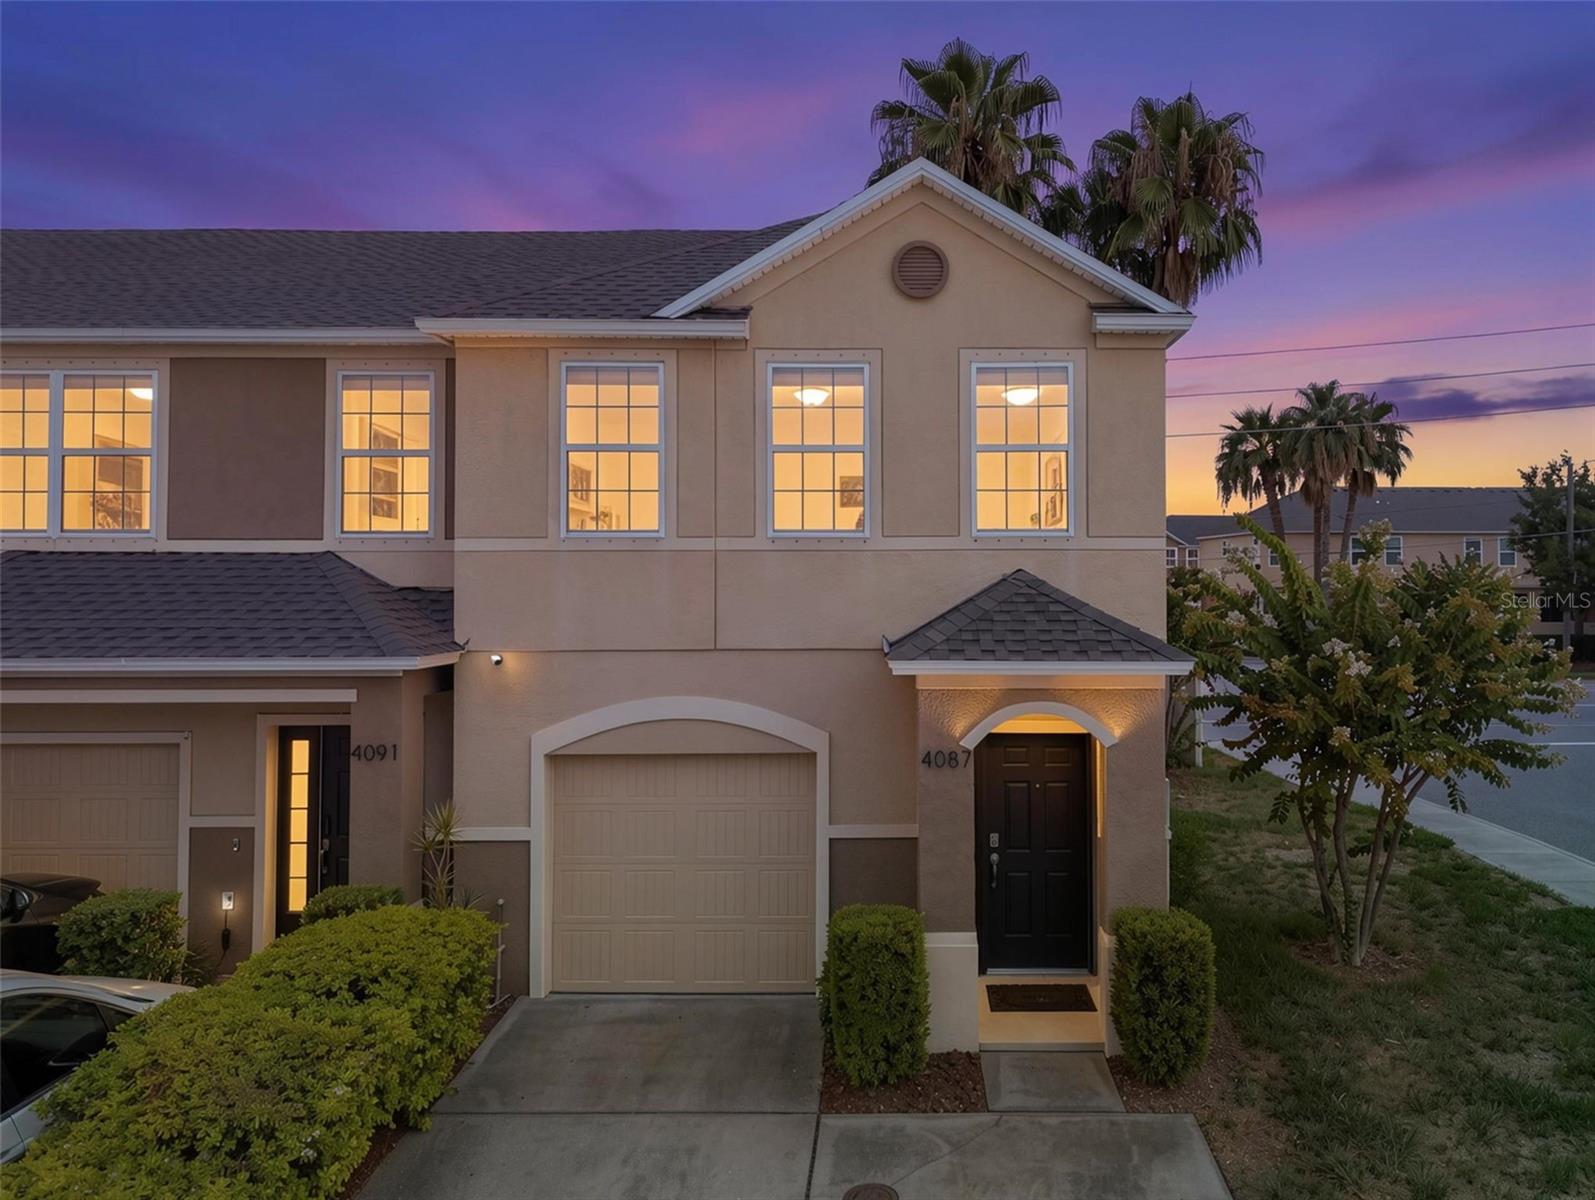
PINELLAS PARK
4087 69TH TERRACE N
3 Beds
2 Baths
1,500 Sq.Ft.
$360,000
MLS#: TB8527985
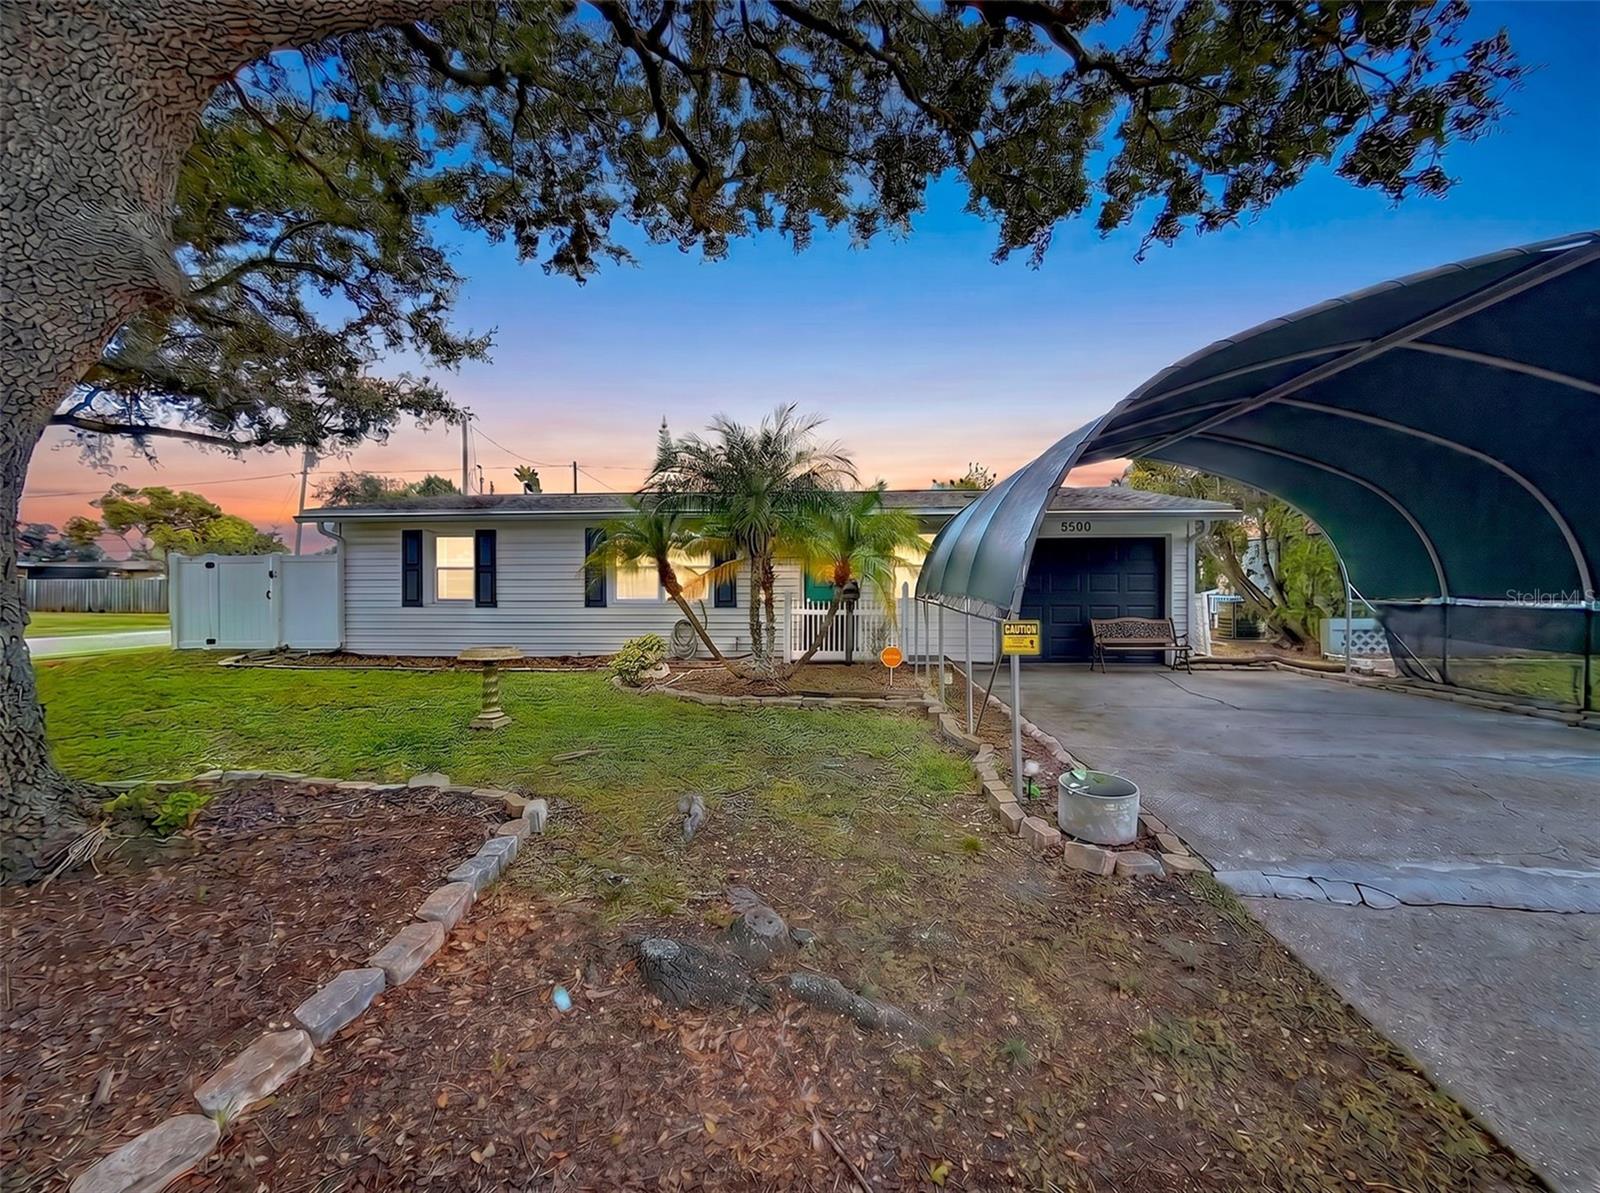
PINELLAS PARK
5500 65TH AVENUE N
2 Beds
1 Baths
1,224 Sq.Ft.
$275,000
MLS#: L4963450
PINELLAS PARK
5460 77TH AVENUE N
2 Beds
1 Baths
776 Sq.Ft.
$289,000
MLS#: TB8528375
