Features & Amenities

Interior

  • Other Interior Features

    Built-in Features, Eat-in Kitchen, Open Floorplan, Walk-In Closet(s)

  • Total Bedrooms

    3

  • Bathrooms

    2

  • Cooling YN

    YES

  • Cooling

    Central Air

  • Fireplace YN

    NO

  • Heating YN

    YES

  • Heating

    Electric

  • Pet friendly

    Yes

Exterior

  • Garage

    Yes

  • Garage spaces

    2

  • Construction Materials

    Block, Stucco

  • Other Exterior Features

    Rain Gutters

  • Parking

    Garage Door Opener, On Street, Attached

  • Patio and Porch Features

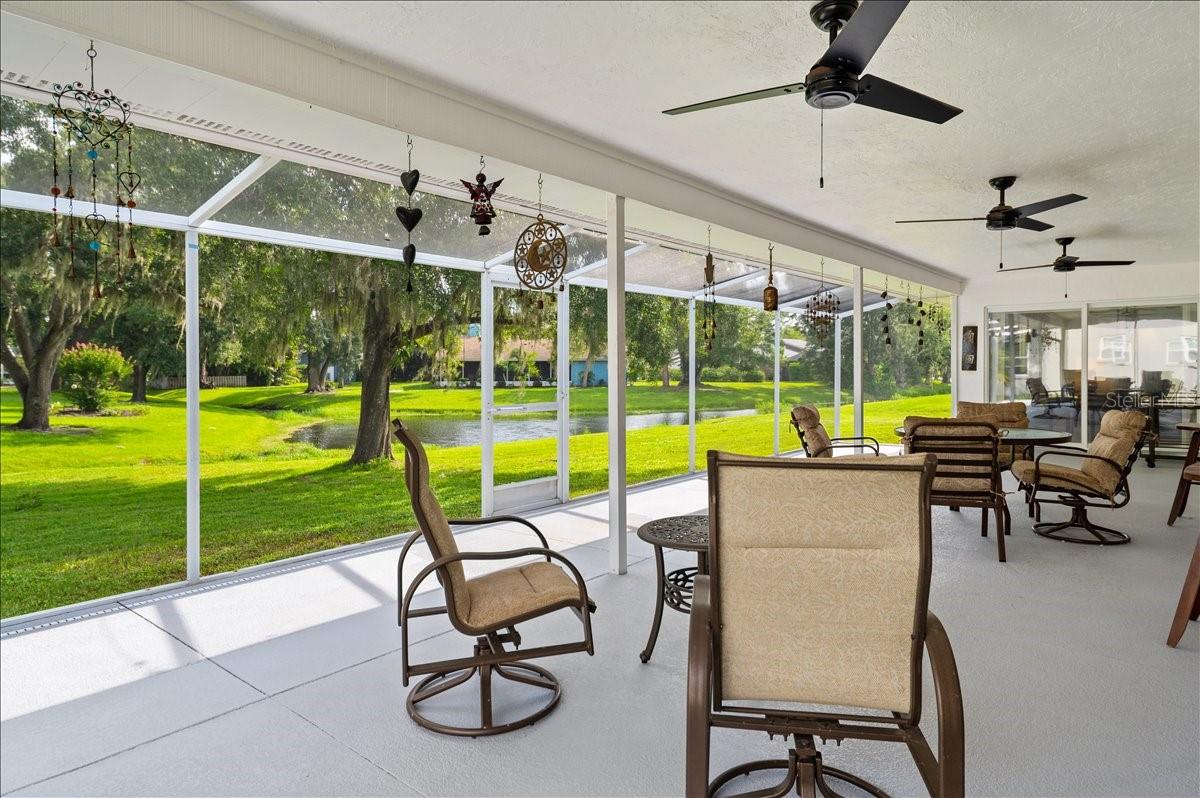
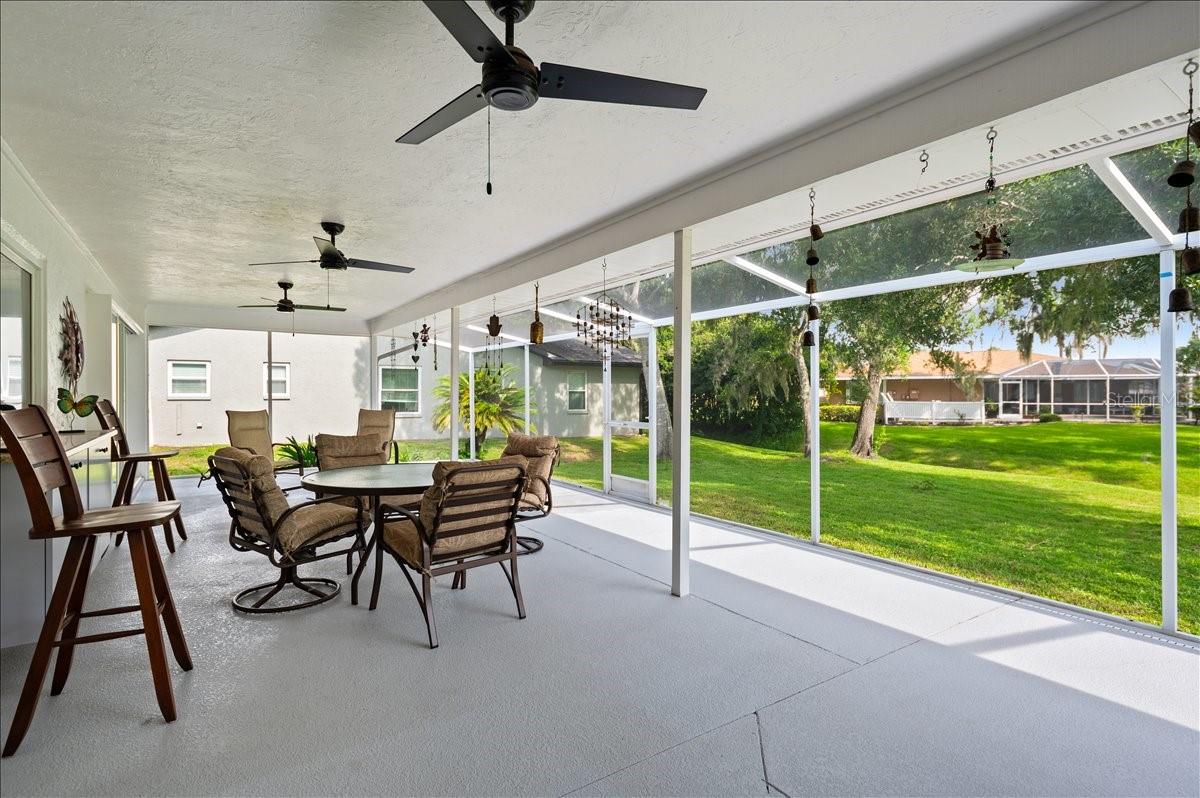
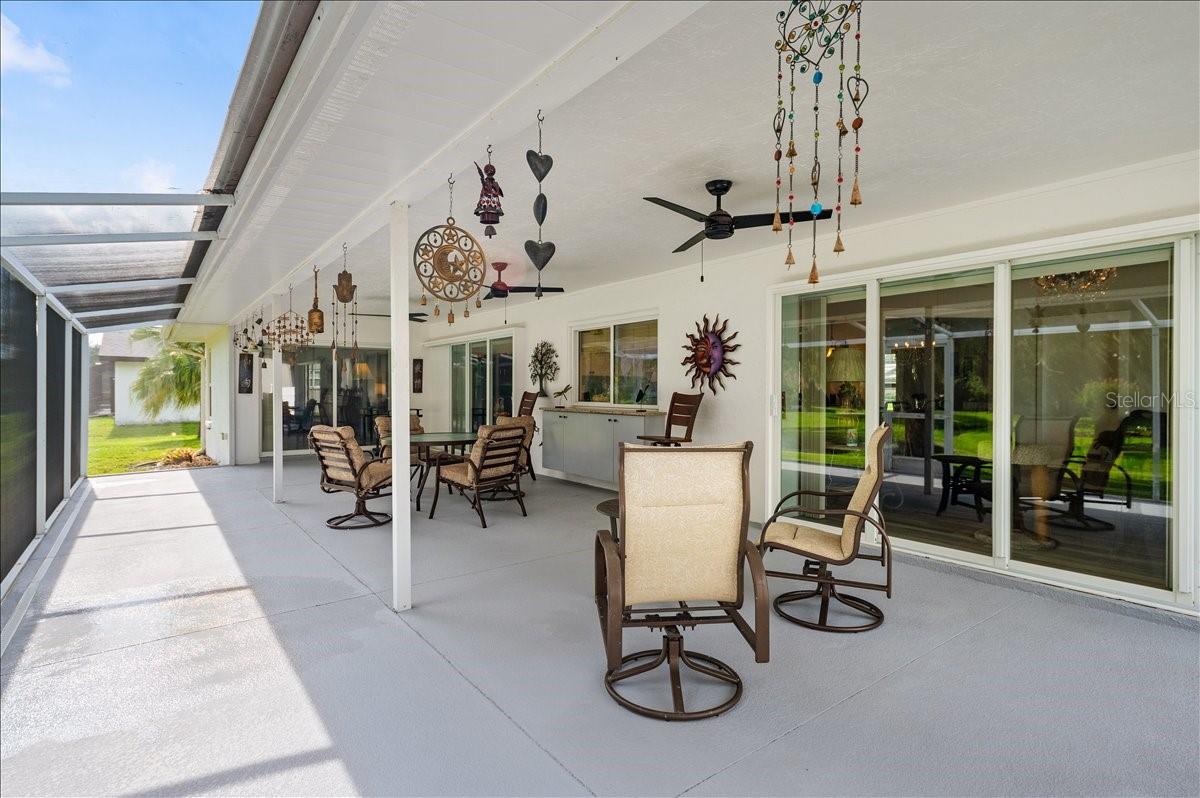
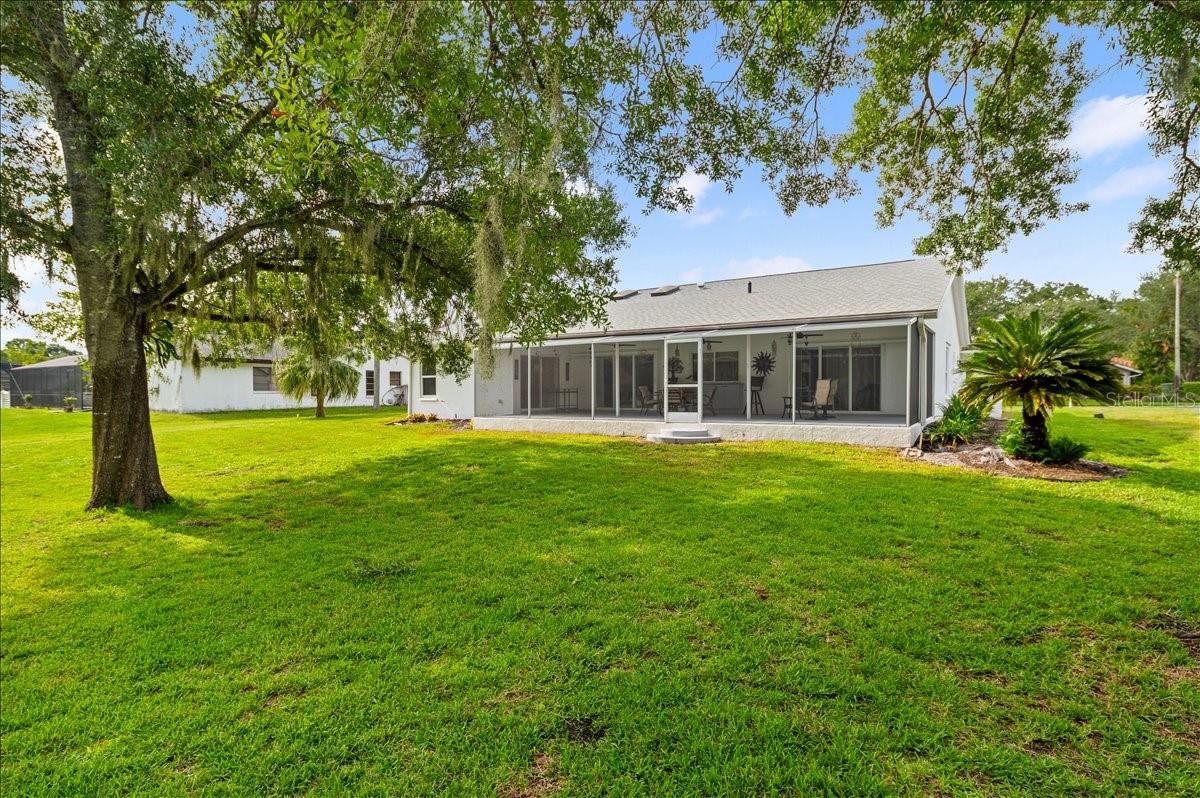
    Covered, Patio, Rear Porch, Screened

  • Pool

    No

  • Waterfront YN

    NO

  • View

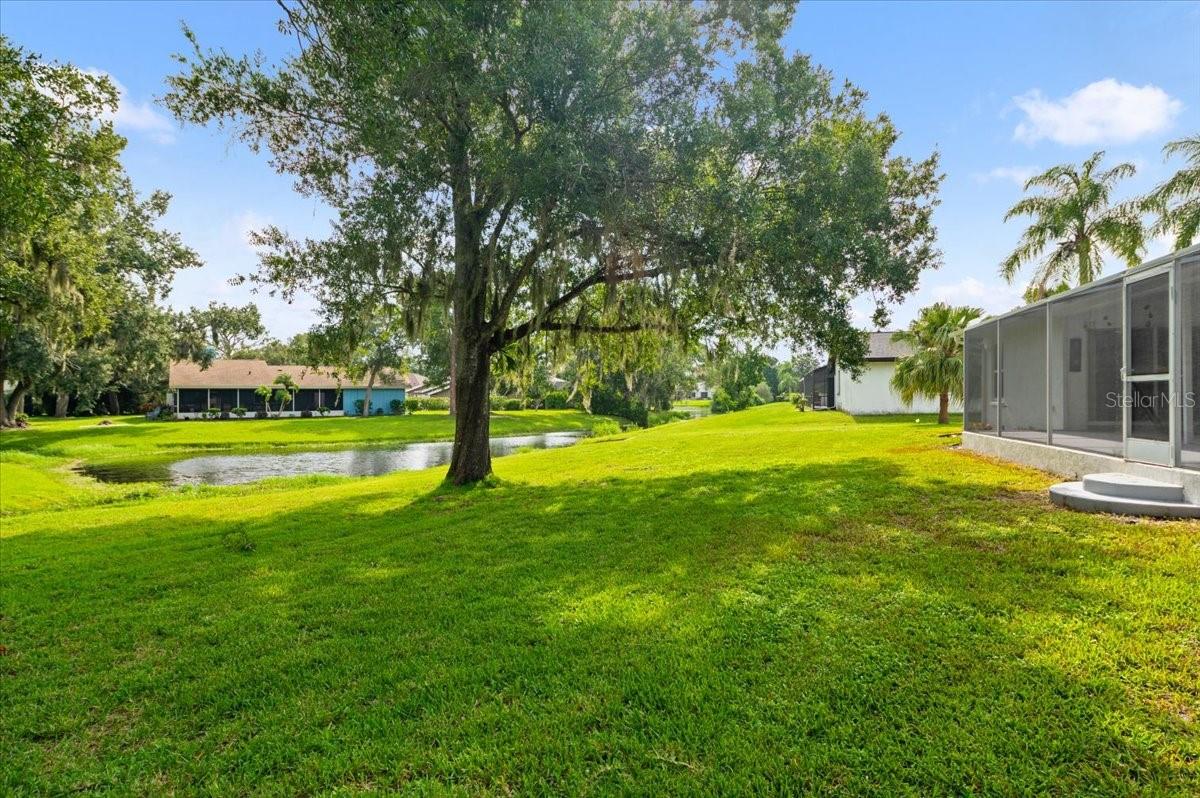
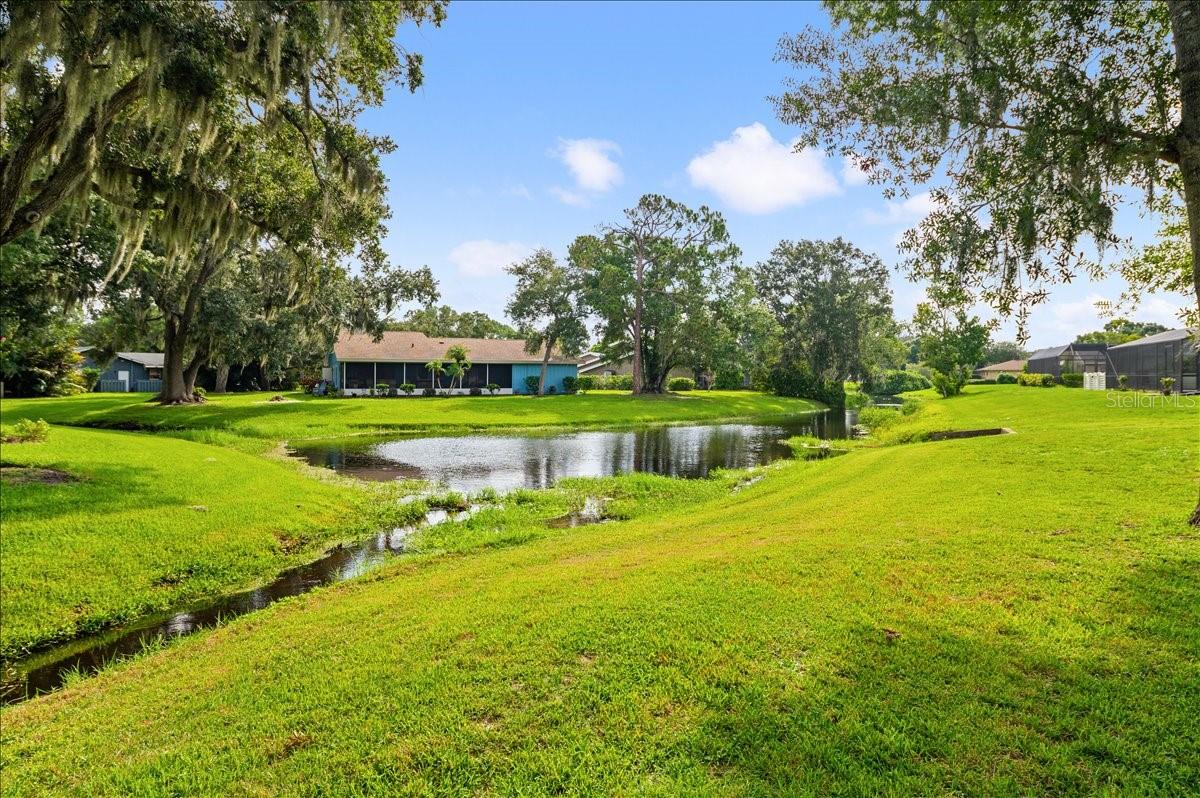
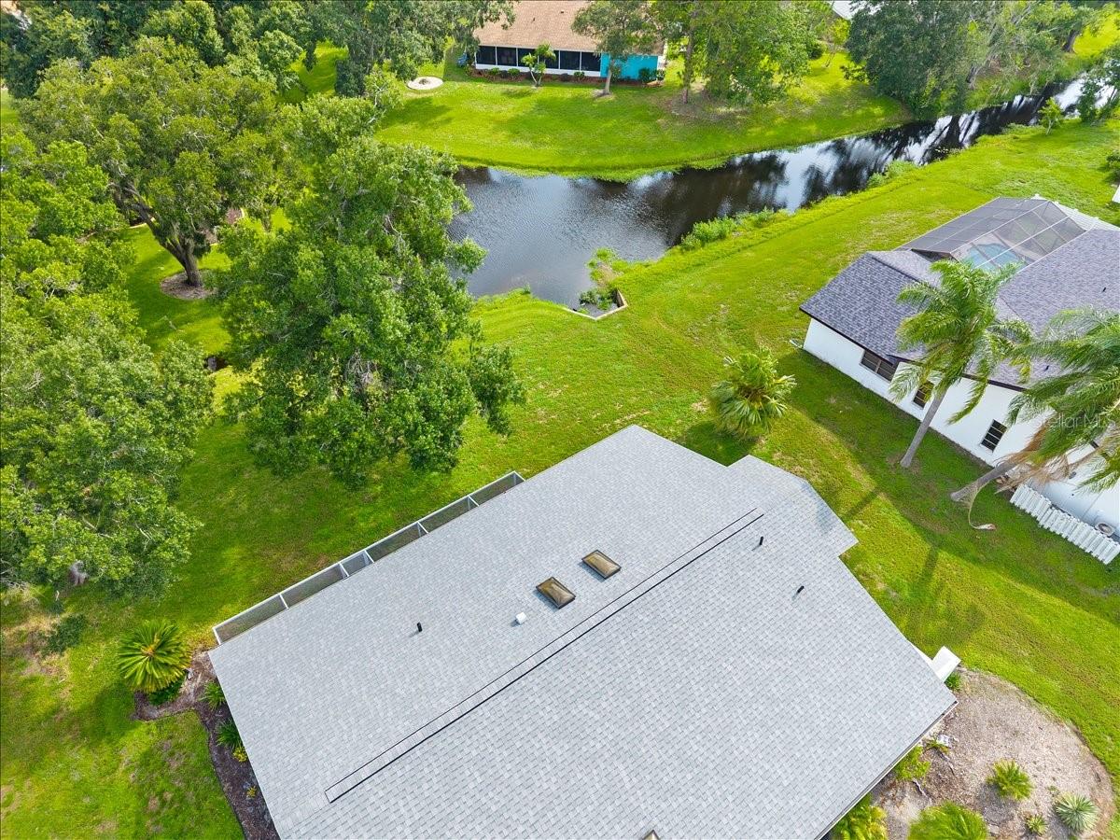
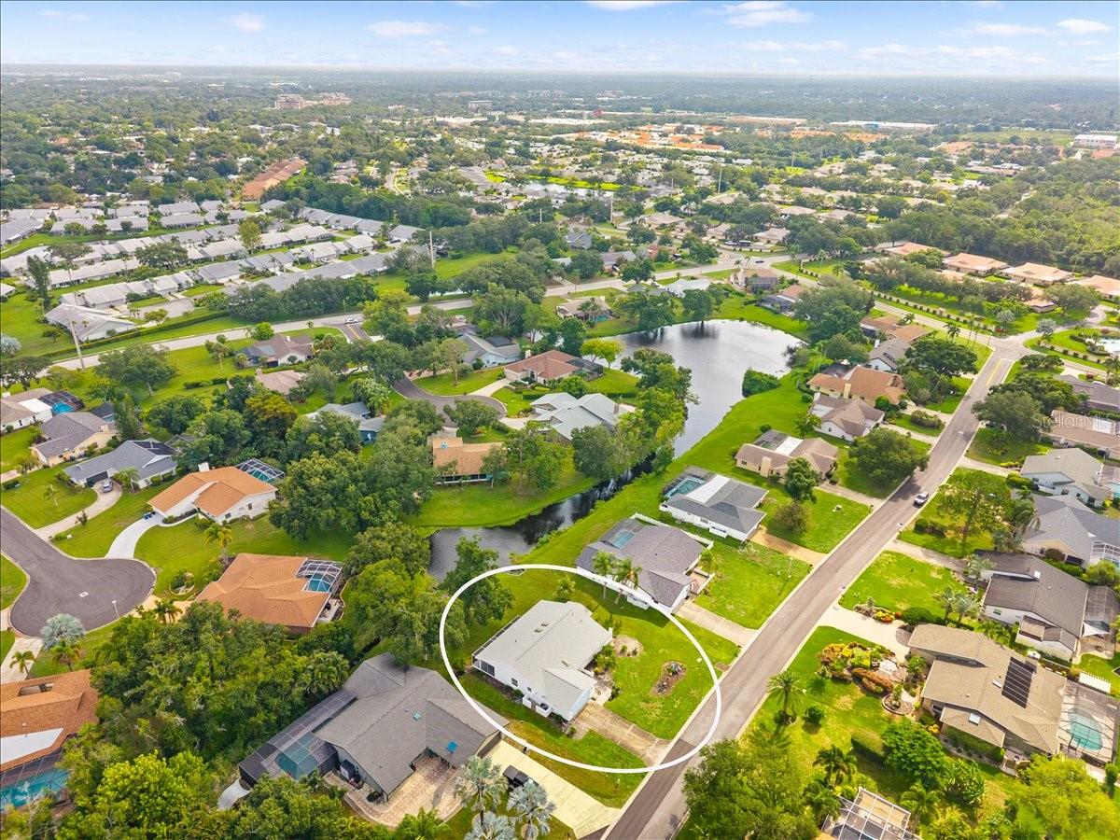
    Pond, Water, Trees/Woods

Area & Lot

  • Lot Features

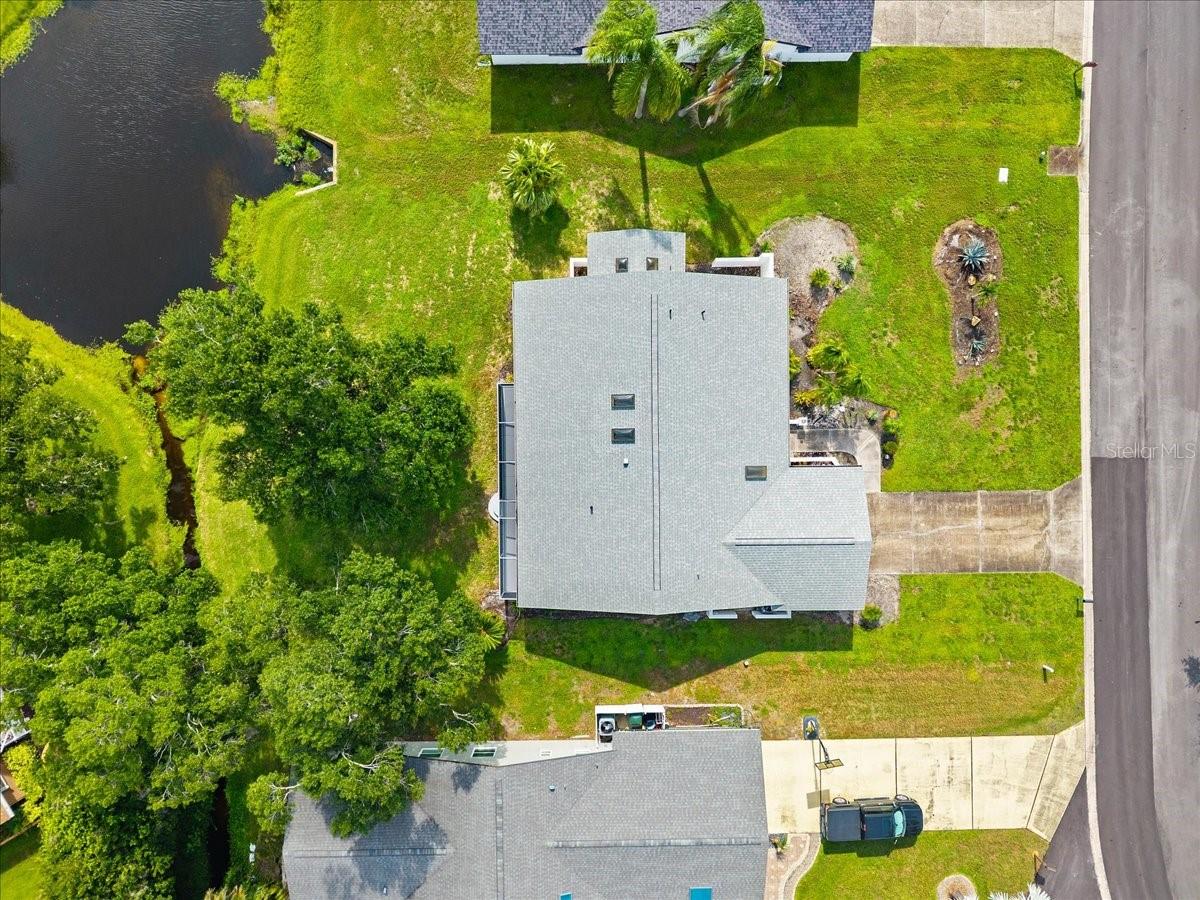
    Landscaped, Level, Private

  • Lot Size(acres)

    0.37

  • Lot Size(square feet)

    15,982

  • Property Type

    Residential

  • Property Sub Type

    Single Family Residence

  • Architectural Style

    Cottage, Traditional

Price

  • Sales Price

    $550,000

  • Tax Amount

    $3,230.39

  • Sq. Footage

    2,051

  • Price/SqFt

    $268

HOA

  • Association

    YES

  • Association Fee

    $243

  • Association Fee Frequency

    Annually

  • Association Fee Includes

    N/A

  • Total Monthly Fees

    $20.25

School District

  • Elementary School

    N/A

  • Middle School

    N/A

  • High School

    N/A

Property Features

  • Stories

    1

  • New Construction

    NO

  • Foundation Details

    Slab

  • Ownership

    Fee Simple

  • Senior Community YN

    NO

  • Sewer

    Public Sewer

  • Tax Lot

    41

  • Water Source

    Public

Schedule a Showing

Showing scheduled successfully.

<
>
IN PERSON
VIA CHAT

What is 3 + 4 ?


Change time

Mortgage calculator

Estimate your monthly mortgage payment, including the principal and interest, property taxes, and HOA. Adjust the values to generate a more accurate rate.

Your payment

Principal and Interest:

$

Property taxes:

$

HOA fees:

$

Total loan payment:

$

Total interest amount:

$

Location

County

Sarasota

Elementary School

Middle School

High School

Listing Courtesy of Steven Swank , MICHAEL SAUNDERS & COMPANY

RealHub Information is provided exclusively for consumers' personal, non-commercial use, and it may not be used for any purpose other than to identify prospective properties consumers may be interested in purchasing. All information deemed reliable but not guaranteed and should be independently verified. All properties are subject to prior sale, change or withdrawal. RealHub website owner shall not be responsible for any typographical errors, misinformation, misprints and shall be held totally harmless.

Agent Emil Garinga

Executive Assistant

Emil Garinga

Call Emil today to schedule a private showing.


* Listings on this website come from the FMLS IDX Compilation and may be held by brokerage firms other than the owner of this website. The listing brokerage is identified in any listing details. Information is deemed reliable but is not guaranteed. If you believe any FMLS listing contains material that infringes your copyrighted work please click here to review our DMCA policy and learn how to submit a takedown request.© 2024 FMLS.
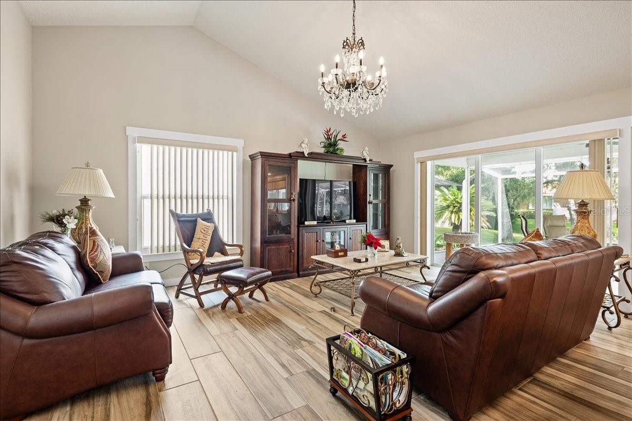
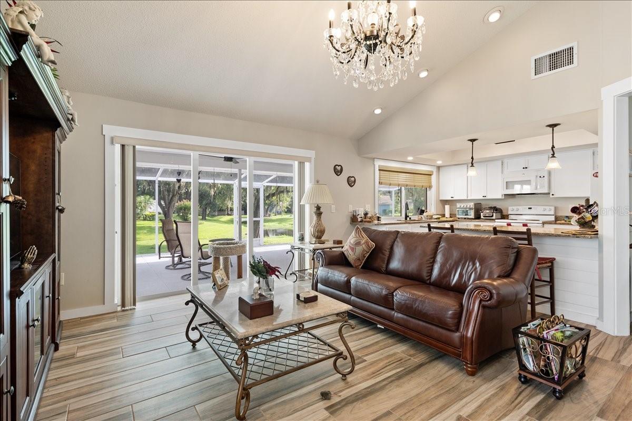
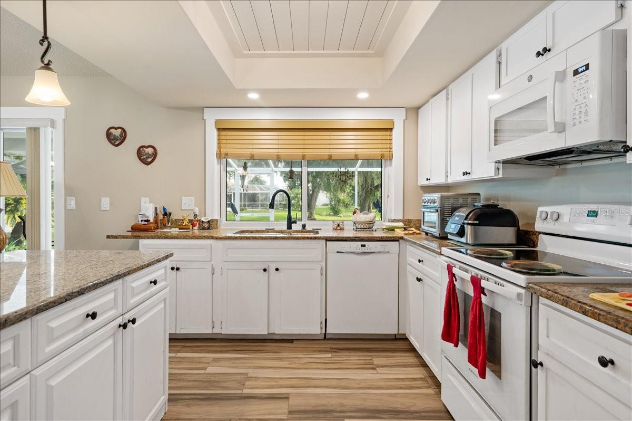
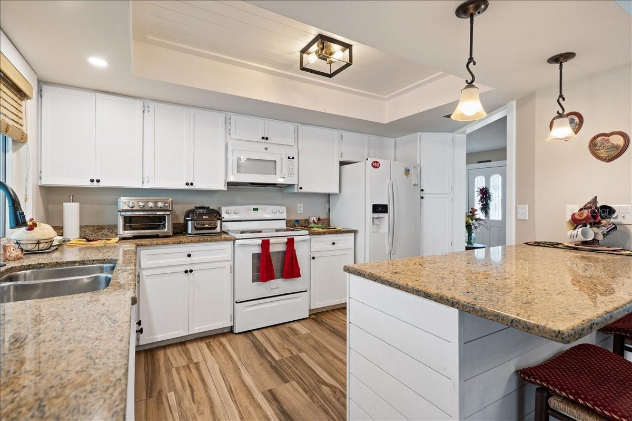
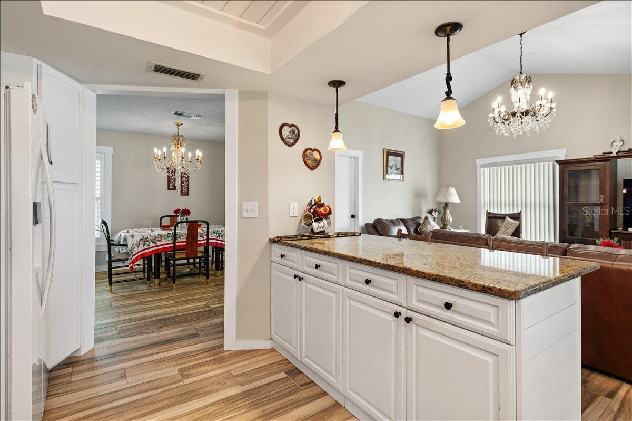
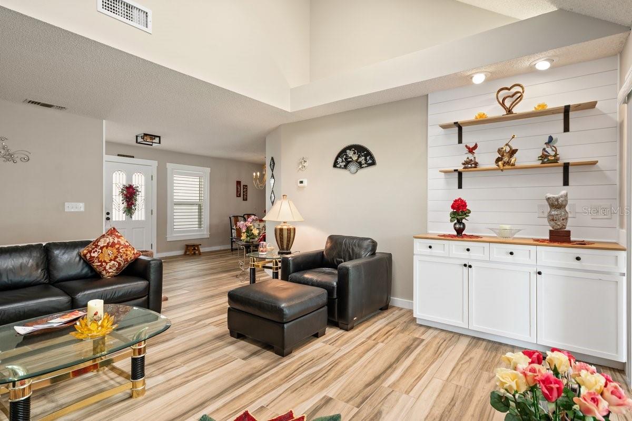
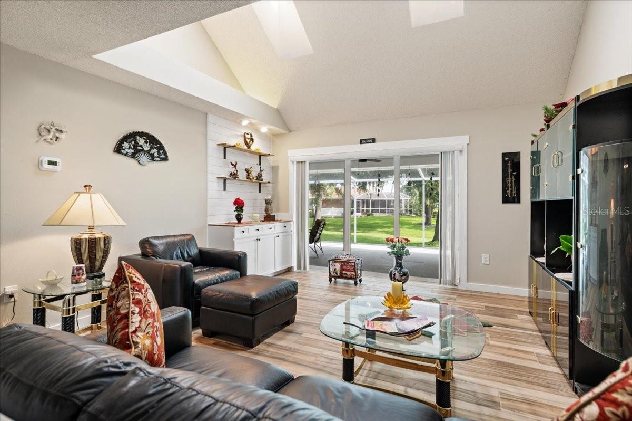
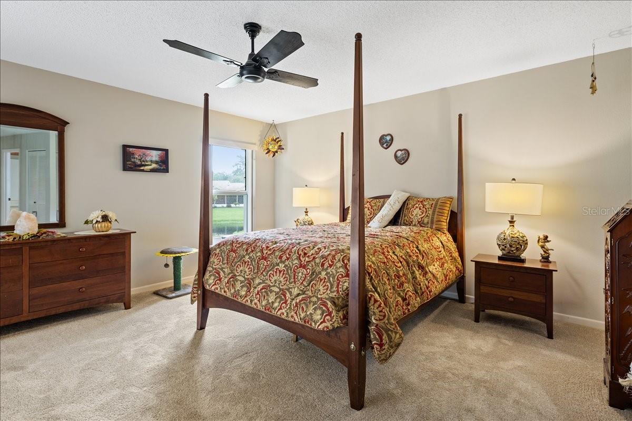
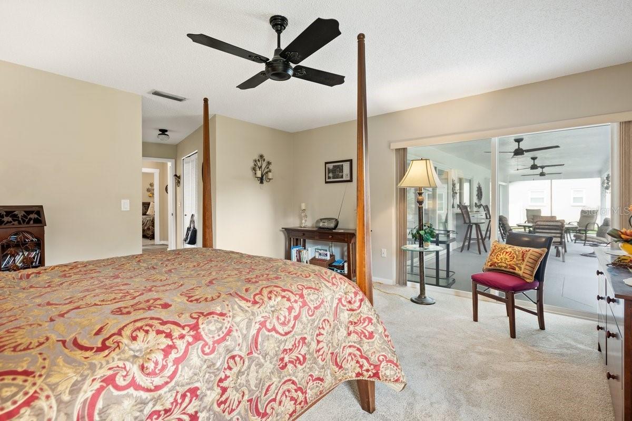
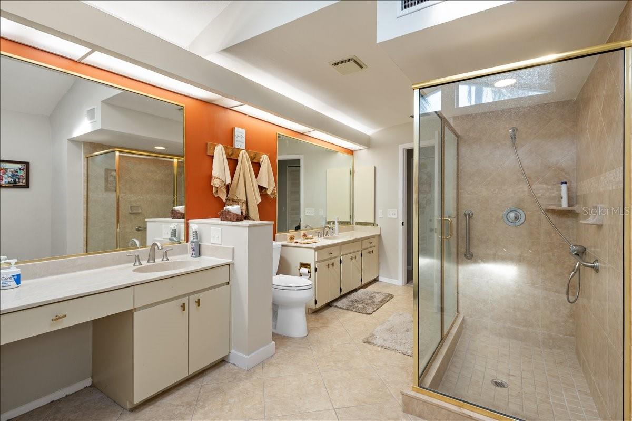
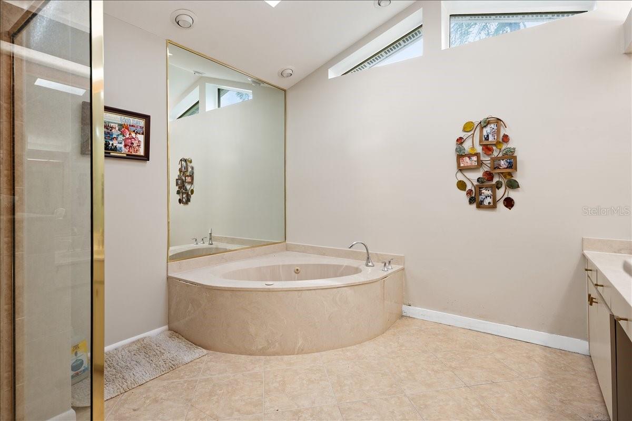
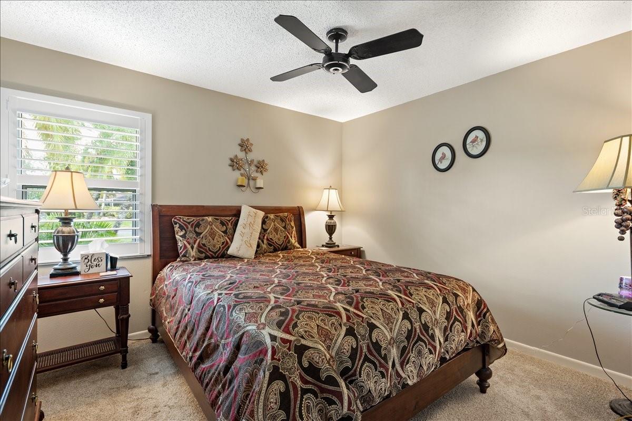
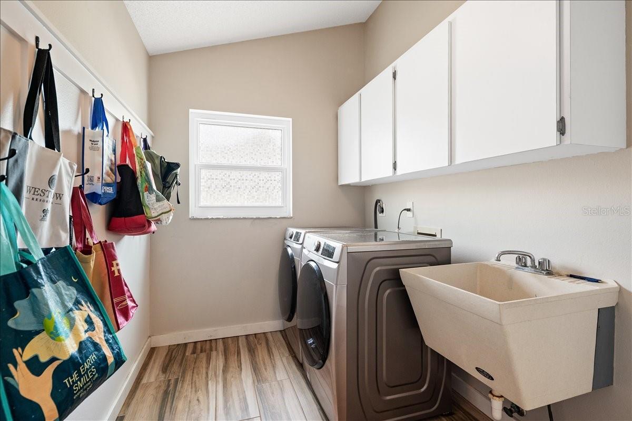
An exceptional opportunity in the highly sought-after Center Gate Estates community ! This beautifully updated home with peaceful pond views welcomes you with a leaded glass entry door and an inviting living room. Cottage-inspired finishes include soft taupe tones, white shaker-style cabinetry, moldings, and trim throughout. Porcelain tile flooring, vaulted ceilings, five skylights, IMPACT WINDOWS, and impact sliding doors fill the home with abundant natural light. Upgraded lighting includes two elegant chandeliers on dimmers, adding warmth and sophistication. The open kitchen and family room create an ideal space for everyday living and entertaining, featuring an eat-in breakfast area and a formal dining room highlighted by a stunning crystal chandelier. The generous primary suite offers vaulted ceilings, walk-in closets, dual sinks, a make-up vanity, a spacious garden tub, and a large tiled walk-in shower. Three impact-resistant sliding glass doors open to an oversized screened lanai with three ceiling fans, creating the perfect indoor-outdoor living space. Enjoy the peaceful ambiance of the pond, complete with bird, ducks, and other wildlife, from the expansive lanai, which provides a tranquil setting. Additional highlights include a separate laundry room with a newer washer and dryer, a spacious two-car garage, a NEW HVAC system (April 2025) with a transferable warranty, upgraded lighting, and a 2021 ROOF. Ideally located just minutes from shopping, fine dining, I-75, world-renowned beaches, and top-rated schools, this exceptional home offers the perfect blend of timeless charm, thoughtful updates, and serene Florida living with relaxing water views.

5438 DOMINICA CIRCLE

Message successfully sent.

What would you like to know?

What is 3 + 4 ?

I agree to receive email communication and understand I can unsubscribe at any time.

I agree to be contacted by The Graf Group of Coldwell Banker via call, email, and text for real estate services. To opt out, you can reply 'stop' at any time or reply 'help' for assistance. You can also click the unsubscribe link in the emails. Message and data rates may apply. Message frequency may vary. Privacy Policy

Related Properties

New on site 2 days ago
Tucked into a quiet corner of Sarasota's 34231, 2220 Doud St shows that solid construction and smart updates can go hand in hand with laid-back Florida living. This 3-bedroom, 2-bathroom home offers 1,625 square feet and has been carefully upgraded from top to bottom—giving buyers real peace of mind in a market where that counts.

Take a look at the track record: hurricane-rated windows installed in 2026, a roof from 2020, an HVAC and electrical panel updated in 2019, and a septic system replaced in 2013. The pool has its own good story—resurfaced in 2020 and now heated by 2025 solar panels, so you can enjoy warm swims without the pricey energy bills. Inside, fresh paint brightens every room, and the extended two-car garage gives you plenty of room for cars, gear, and weekend projects.

The layout works too. A split floor plan keeps the primary suite private, complete with a walk-in closet and en-suite bath featuring dual vanities and a walk-in shower. The open living-dining combo flows into a galley kitchen and a family room anchored by a tiled, wood-burning fireplace. Out by the pool, a half bath adds convenience, and a cute "she-shed" plus an extra storage shed round things out. Dark-grained engineered hardwood runs throughout for a clean, cohesive look.

Now for the fun part—the neighborhood. This pocket of Sarasota puts everyday life right at your fingertips. Sprouts Farmers Market sits less than a mile away for quick, healthy grocery runs, and Publix at Sarasota Pavilion is just up the road when you need more. Head a few minutes north and you'll land in Gulf Gate Estates, one of the area's most beloved spots for dining and hanging out. It's packed with cozy cafés, local pubs, international eateries, and boutique shops—a walkable, welcoming stretch where neighbors linger over coffee and catch live music on the weekends. Whether you're craving sushi, pizza, or a craft beer with friends, it's all close by.

Families will love being near Riverview High School, and outdoorsy folks have easy access to nearby parks, bike paths, and green spaces perfect for morning walks or afternoon play. And of course, the big draw waits just three-and-a-half miles west: world-famous Siesta Beach, with its powdery quartz sand and clear turquoise water. Spontaneous beach days become part of the routine here.

The vibe in this community is friendly and unhurried—the kind of place where you can enjoy both quiet evenings at home and lively nights out. Whether you're after a full-time retreat or a smart Sarasota investment, 2220 Doud St delivers lasting value in a location that's hard to beat. Come see it for yourself—schedule your private tour today.
#A4698445

SARASOTA

2220 DOUD STREET

3 Beds

2 Baths

1,625 Sq.Ft.

$519,000

MLS#: A4698445

This delightful 2-bedroom, 2-bathroom home, plus space to create an office/guest house offers 1,669 square feet of inviting living space. It’s the perfect place to enjoy the laid-back Florida lifestyle. As you step inside, you’re greeted by charming terrazzo floors that bring a touch of retro style to the home. The spacious eat-in kitchen is ideal for entertaining or enjoying a quiet dinner at home. Hurricane impact windows throughout and new roof provide added storm protection, energy efficiency and peace of mind. Retreat to the primary bedroom suite that offers a comfortable and private retreat with generous closet space and an en-suite bath designed with clean finishes. Retreat outside to your private backyard oasis.  The fully fenced back yard features lush gardens, creating a tranquil and picturesque setting ideal for relaxing or entertaining.  The stand-alone building has been built with hurricane standards and has so many possibilities to enhance your life.  Come make it your own -
#A4696274

SARASOTA

2605 BOTANY AVENUE

2 Beds

2 Baths

1,669 Sq.Ft.

$555,000

MLS#: A4696274

Price reduced
Welcome to this beautifully located residence in the highly desirable Prestancia community of Palmer Ranch. Offering over 2,600 square feet of living space, this three-bedroom, two-and-a-half-bath villa combines generous proportions with exceptional potential. Designed on a single level, the home features a spacious and functional layout with expansive living areas and seamless flow to the outdoor space—perfect for enjoying Florida’s indoor-outdoor lifestyle.

This property presents a great opportunity to update and personalize each room to your taste. Great space in the kitchen with a true dining area and lot of cabinets. The living and dining rooms with high ceilings provide a true bar area, a fireplace and offer unique views of the wildlife scenery. Ample space in the owner’s suite with a spacious bathroom with dual vanities, shower and bath, and a large walk in closet. The third bedroom is currently used as an extra family room. The office is an extension of the living room and is open towards the lanai. All rooms have plantation shutters adding charm to the property.

A laundry and powder room complete the floorplan.

Outdoors, the expansive lanai offers a tranquil retreat with generous dining and lounging areas—perfect for morning coffee, al fresco dinners, or simply enjoying the calm of the day. Set back from the golf course, oriented to the west, the home enjoys beautiful, serene, private views of the Audubon sanctuary, where nature surrounds you in a gentle, soothing embrace. Enjoy true maintenance-free living, in a 24-hour guard-gated community, with the HOA covering landscaping, maintenance of the grounds, and exterior repairs—including the roof (replaced in 2014)—as well as an alarm system for added peace of mind. The outside of the villa has been freshly painted. Whether you’re searching for a full-time residence or seasonal retreat, this well-kept home offers comfort, convenience, and outstanding value in one of Sarasota’s most sought-after neighborhoods.

Living in TPC Prestancia, within the heart of Palmer Ranch, offers an exceptional blend of prestige and convenience. Optional membership to the TPC Prestancia golf and social club provides access to world class golf, expanding social amenities, tennis, new pickleball courts, and upcoming enhancements that continue to elevate the community experience. Just minutes away, residents enjoy the renowned Siesta Key beaches, excellent dining options, abundant shopping, and a growing new retail district nearby placing everything you desire within easy reach. Schedule your private showing today!
#A4694288

SARASOTA

7726 CALLE FACIL

3 Beds

2 Baths

2,610 Sq.Ft.

$595,000

MLS#: A4694288

Price reduced
Tucked within the charming Villa d’Este enclave of TPC Prestancia, this beautifully updated villa welcomes you with a relaxed coastal feel and an easy sense of home from the moment you step inside.

Natural light fills the space, enhanced by soaring ceilings and an open layout that allows each room to flow comfortably into the next. The kitchen sits at the heart of it all, where quartz countertops are paired with a soft aqua subway tile backsplash—adding just the right touch of color and personality while keeping a clean, coastal look.

The primary suite is set apart for privacy, creating a quiet retreat, while the guest bedrooms are located on the opposite side of the home—ideal for hosting family or friends. Each bedroom is generously sized and bright, offering comfortable, airy spaces throughout.

Step outside to a cozy lanai, perfect for a quiet morning coffee, then continue to the additional outdoor seating area just beyond—an inviting spot to relax, gather, or enjoy Sarasota’s year-round sunshine.

Practical updates add to the home’s appeal, including a new roof, fascia, skylights and gutters completed within the past year. The property is sold furnished for your convenience.

Whether you’re here full-time or seasonally, the ease of living stands out. The community takes care of the exterior of the villa and of the landscaping, so you can simply enjoy your time without the upkeep.

TPC Prestancia community provides 24/7 gated security and is recognized as an Audubon Certified Sanctuary, with 565 acres of mature trees, wildlife, and walking paths. Fine dining, shopping is only minutes away! Located only 4 miles from world-renowned Siesta Key Beach, this home offers you piece of mind in the most upscaled golf community in Palmer Ranch, Sarasota.

TPC Prestancia social, sports (tennis, brand new pickleball courts, gym in construction) and golf memberships are available and optional. This is a rare opportunity to own a turnkey villa, move in condition that combines space, thoughtful updates in one of the best locations in Sarasota. Schedule your private showing today (Floorplan and 3D tour available)!
#A4690192

SARASOTA

4601 LAS BRISAS LANE

3 Beds

2 Baths

2,428 Sq.Ft.

$599,000

MLS#: A4690192

Your Pelican Cove drive begins when the front gate lifts and the beauty of Pelican Cove unfolds. The main living area overlooks the harbor, providing the sought-after Florida indoor/outdoor lifestyle. This 3 bedroom/2 bath condo has an updated A/C unit, hot water tank, electric panel.  A canopy tree community on Sarasota Bay, Pelican Cove is a 75-acre gated, vibrant, waterfront community nestled among manicured tropical foliage truly offering something for everyone. Abundant amenities include an 86-slip boat harbor with sailboat water, excellent rates, and a launch dock for kayaks and canoes, 6 heated swimming pools, hot tub, 3 clubhouses, 4 lighted tennis courts, pickleball, shuffleboard, basketball, dog walk area, 5.5 miles of walking trails and boardwalks as well as fishing gazebos, water exercise classes, exercise facilities, 2 art studios and a pottery classroom. Take classes at Pelican Cove University or join one of the more than 37 clubs, including photography, fiber art, bike riding, yoga, Tai Chi, culinary arts, and card clubs. Woodworking, sculpting and evening jazz & classical music concerts round out the active lifestyle.
#A4685633

SARASOTA

1633 BOATHOUSE CIRCLE 232

3 Beds

2 Baths

1,320 Sq.Ft.

$475,000

MLS#: A4685633

New on site today
Welcome home to this inviting 3-bedroom, 2-bath residence that offers comfortable living, thoughtful updates, and exceptional outdoor space. The bright and functional kitchen features granite countertops, stainless steel appliances, a movable center island, and a cozy eat-in breakfast nook surrounded by windows, creating the perfect place to enjoy your morning coffee.The generously sized primary suite provides a peaceful retreat with private access to the screened lanai. The spacious en-suite bathroom includes a relaxing soaking tub, separate shower, dual vanity, and an oversized carpeted walk-in closet. The second bedroom is comfortably sized, carpeted, and also offers the convenience of a walk-in closet. The third bedroom has been updated with a new closet, attractive wood-look flooring, and a charming bay window overlooking the front driveway, making it an ideal guest room, home office, or hobby space. Step outside and discover one of the home's standout features—a VERY PRIVATE covered lanai with indoor/outdoor carpeting that opens to an expansive, high-screened patio complete with screen doors on both sides. This versatile outdoor living area is perfect for entertaining, relaxing, or enjoying Florida's beautiful weather year-round. Whether you're searching for your next primary residence, a seasonal retreat, or an investment opportunity, this property checks all the boxes. With its desirable layout, generous living spaces, and strong rental potential, this home would also make an excellent income-producing rental property. Adding to those features are three major factors: only three miles north of UTC Mall on Honore, just 18 minutes from the SRQ International Airport, and automatic membership to the Mote Ranch Community Center at the Old Farm Road traffic Circle featuring a clubhouse, a Junior Olympic swimming pool, playground, and a fishing pier and canoe/kayak launch into the BRADEN RIVER!!  Seller can move out fairly quickly! Make an appointment and come see this exciting gem!
#O6427168

SARASOTA

6852 SAGEBRUSH CIRCLE

3 Beds

2 Baths

1,745 Sq.Ft.

$498,000

MLS#: O6427168

New on site today
Virtually Staged. There are places in the world where life just feels lighter. 4271 Lago Way is one of them.

From the moment you enter, the view stops you in your tracks — a sweeping sightline through the home to a lush, verdant lawn that slopes gently down to a private dock on the lake. This is not just a house. This is a lifestyle.

Beautifully renovated and move-in ready, this lakefront residence is nestled in the established Lake Sarasota neighborhood — with no HOA. The seller is a luxury custom home builder, and this home bears the mark of that expertise — every upgrade selected and executed with the discernment of someone who builds at the highest level. Three bedrooms, includes a primary bedroom with its own private bathroom, plus a second full bathroom serving the remaining two bedrooms. The crisp kitchen features solid wood cabinetry, subway tile, stainless steel appliances, a wall-mounted stainless rack for cookware and utensils, and a pot filler — everything a serious cook could want. Adjacent to the dining area, a wet bar with sink, a teal retro designer refrigerator, and custom cabinetry makes entertaining as effortless as the setting. The wood burning fireplace anchors the family room with warmth, while the interior laundry room, two-car garage with Tesla charger, additional gravel drive suitable for a boat, trailer, or recreational vehicle, and impact windows and doors throughout add everyday ease — all wrapped in the peace of mind that comes with a new roof (2025) and a security system with cameras that convey.

Head outside through the dining room and discover a generous concrete terrace, ideal for al fresco dining beneath an open sky. The grounds are fully fenced on both sides, creating a private setting — with the lake as your only true neighbor. A storage shed keeps everything tidy and close at hand. Gather at the dock as turtles sun on the surface, fish glide below, and birds work the shallows — light the fire pit and gather with friends, loved ones, or whoever makes the moment complete, as the water goes still and the stars come out.

The patio and lawn invite everything else — afternoon barbecues, a game of horseshoes, lazy afternoons in a hammock, picnics in the grass, a vegetable garden already flourishing in the ground. Just around the corner, Lakeview Park offers a kayak launch, pétanque — the classic French lawn game played with steel boules — disc golf, a playground, and a paw park for four-legged companions — and A-rated Lakeview Elementary is equally close. And when the world calls, everything is within easy reach — Siesta Key Beach, Nokomis Beach, Marina Jack's, UTC Mall, and Trader Joe's all just a short drive away.

Some houses are just houses. This one is a home — solid, welcoming, and just as happy to see you as you are to see it.

Come experience it for yourself.
#A4696315

SARASOTA

4271 LAGO WAY

3 Beds

2 Baths

1,450 Sq.Ft.

$469,500

MLS#: A4696315

New on site today
Talk about upgrades! This meticulously maintained home is completely move-in ready, with all the major upgrades already completed so you can simply unpack and enjoy the Florida lifestyle. From the moment you step inside, you'll be welcomed by an open-concept floor plan that immediately draws your eye to the stunning backyard oasis.

Designed for entertaining, the custom 16' x 27' saltwater pool is truly the centerpiece of the home. It features elegant sandblasted marble decking, two color-changing LED lights, a 140,000 BTU pool heater, and is enclosed by an impressive 37' x 33' x 45' aluminum pool cage with premium No-See-Um screening, allowing you to enjoy your outdoor space year-round in comfort.

Inside, you'll appreciate the thoughtful upgrades throughout, including luxury vinyl plank flooring, upgraded lighting fixtures, and custom window treatments that add both style and function. Upstairs, the rear-facing hurricane-impact windows provide added peace of mind while eliminating the need to install hurricane shutters over the pool lanai.

Located in the highly sought-after Grand Park community, the HOA provides exceptional value with full lawn maintenance, including mowing, edging, trimming, fertilization, weed control, annual mulching, and maintenance of all common areas, giving you more time to enjoy the community's outstanding amenities. Residents have access to a resort-style clubhouse, fitness center, pickleball and tennis courts, walking and nature trails, dog parks, playground, and a full-time lifestyle director who keeps the calendar filled with social events. The gated community also offers the privacy and security of private roads.

Perfectly situated just minutes from UTC's premier shopping and dining, championship golf courses, downtown Sarasota, and the world-famous Gulf Coast beaches, this exceptional home offers the perfect blend of luxury, convenience, and the Florida lifestyle you've been dreaming of.
#A4700692

SARASOTA

10113 CANAVERAL CIRCLE

3 Beds

2 Baths

2,188 Sq.Ft.

$649,000

MLS#: A4700692

New on site 1 day ago
Under Construction. This cozy 3-bedroom, 2-bath Valiant floor plan is perfectly situated on a desirable corner lot in Sarasota County. Featuring inviting studio-inspired design and an open-concept layout, this home is filled with warmth, style, and natural light. Western-facing backyard sunsets paint the sky with vibrant color, streaming through the extended lanai, triple sliding glass doors, and into the seamless great room, café, and kitchen. A private, tree-lined backdrop creates a peaceful setting while beautifully complementing the elegant off-white cabinetry.

The thoughtfully designed kitchen blends modern sophistication with timeless comfort, featuring ethereal white quartz countertops, black hardware and faucet, stainless steel appliances, and abundant cabinetry that offers both beauty and functionality.
#A4700619

SARASOTA

9850 CRYSTAL ISLES CIRCLE

3 Beds

2 Baths

1,407 Sq.Ft.

$519,990

MLS#: A4700619

 - property

Send a message

Message successfully sent.

Your message

What is 3 + 4 ?

Reason for contacting?

I agree to receive email communication and understand I can unsubscribe at any time.

I agree to be contacted by The Graf Group of Coldwell Banker via call, email, and text for real estate services. To opt out, you can reply 'stop' at any time or reply 'help' for assistance. You can also click the unsubscribe link in the emails. Message and data rates may apply. Message frequency may vary. Privacy Policy

Sign Out

Virtual Assistant

Would you like to take the next step with this property? We can help you schedule a showing or virtual tour, or send you more details.

Yes, I would like more information.

Thank You for Your Reply, One of Our Agents will contact you as soon as possible

No, maybe later.

Thank you, you can always contact me via email, phone number or through the contact form.

Realhub AI

Lucy - Your AI-Powered Realtor

Update Your Temporary Password

Personalize your search

Enter your email and we'll notify you immediately when new listings match what you're looking for.

or enter email address

Already have an account ? Login here

Continue your home search

I agree to receive communications and understand I can unsubscribe at any time.

I agree to be contacted by The Graf Group of Coldwell Banker via call, email, and text for real estate services. To opt out, you can reply 'stop' at any time or reply 'help' for assistance. You can also click the unsubscribe link in the emails. Message and data rates may apply. Message frequency may vary. Privacy Policy

Already have an account ? Login here

We use cookies

We use cookies primarily for analytics to enhance your experience. By accepting, you agree to our use of these cookies. You can manage your preferences or learn more about our cookies policy.