Features & Amenities

Interior

  • Other Interior Features

    Built-in Features, Coffered Ceiling(s), Crown Molding, High Ceilings, Open Floorplan, Stone Counters, Walk-In Closet(s)

  • Total Bedrooms

    4

  • Bathrooms

    4

  • 1/2 Bathrooms

    1

  • Cooling YN

    YES

  • Cooling

    Central Air

  • Fireplace YN

    NO

  • Heating YN

    YES

  • Heating

    Central, Electric, Exhaust Fan, Propane

  • Pet friendly

    Yes

Exterior

  • Garage

    Yes

  • Garage spaces

    3

  • Construction Materials

    Block, Stucco

  • Other Exterior Features

    Balcony, Lighting, Misting System, Outdoor Kitchen, Private Entrance, Private Yard, Rain Gutters, Dock

  • Parking

    Garage Door Opener, Guest, Off Street, Oversized, Attached

  • Patio and Porch Features

    Covered, Front Porch, Porch

  • Pool

    Yes

  • Pool Features

    In Ground, Gunite, Heated, Salt Water, Tile, Private

  • Waterfront YN

    YES

  • View

    Canal, Water

Area & Lot

  • Lot Features

    Landscaped, Paved, Private, Waterfront

  • Lot Size(acres)

    0.23

  • Lot Size(square feet)

    10,219

  • Property Type

    Residential

  • Property Sub Type

    Single Family Residence

  • Architectural Style

    Florida

Price

  • Sales Price

    $2,995,000

  • Tax Amount

    $19,685.29

  • Financing Options

    Cash, Conventional

  • Sq. Footage

    3,900

  • Price/SqFt

    $767

HOA

  • Association

    YES

  • Association Fee 2

    $750

  • Association Fee

    $750

  • Association Fee Frequency

    Annually

  • Association Fee 2 Frequency

    Annually

  • Association Fee Includes

    N/A

  • Total Monthly Fees

    $125

School District

  • Elementary School

    Sallie Jones Elementary

  • Middle School

    Punta Gorda Middle

  • High School

    Charlotte High

Property Features

  • Stories

    2

  • New Construction

    NO

  • Foundation Details

    Slab

  • Ownership

    Fee Simple

  • Senior Community YN

    NO

  • Sewer

    Public Sewer

  • Tax Lot

    5

  • Water Source

    Public

Schedule a Showing

Showing scheduled successfully.

<
>
IN PERSON
VIA CHAT

What is 3 + 4 ?


Change time

Mortgage calculator

Estimate your monthly mortgage payment, including the principal and interest, property taxes, and HOA. Adjust the values to generate a more accurate rate.

Your payment

Principal and Interest:

$

Property taxes:

$

HOA fees:

$

Total loan payment:

$

Total interest amount:

$

Location

County

Charlotte

Elementary School

Sallie Jones Elementary

Middle School

Punta Gorda Middle

High School

Charlotte High

Listing Courtesy of Teresa Halliburton, CENTURY 21 SUNBELT REALTY

RealHub Information is provided exclusively for consumers' personal, non-commercial use, and it may not be used for any purpose other than to identify prospective properties consumers may be interested in purchasing. All information deemed reliable but not guaranteed and should be independently verified. All properties are subject to prior sale, change or withdrawal. RealHub website owner shall not be responsible for any typographical errors, misinformation, misprints and shall be held totally harmless.

Agent Michael Graf

Business Coach | Executive Sales Associate | Realtor®

Michael Graf

Call Michael today to schedule a private showing.


* Listings on this website come from the FMLS IDX Compilation and may be held by brokerage firms other than the owner of this website. The listing brokerage is identified in any listing details. Information is deemed reliable but is not guaranteed. If you believe any FMLS listing contains material that infringes your copyrighted work please click here to review our DMCA policy and learn how to submit a takedown request.© 2024 FMLS.
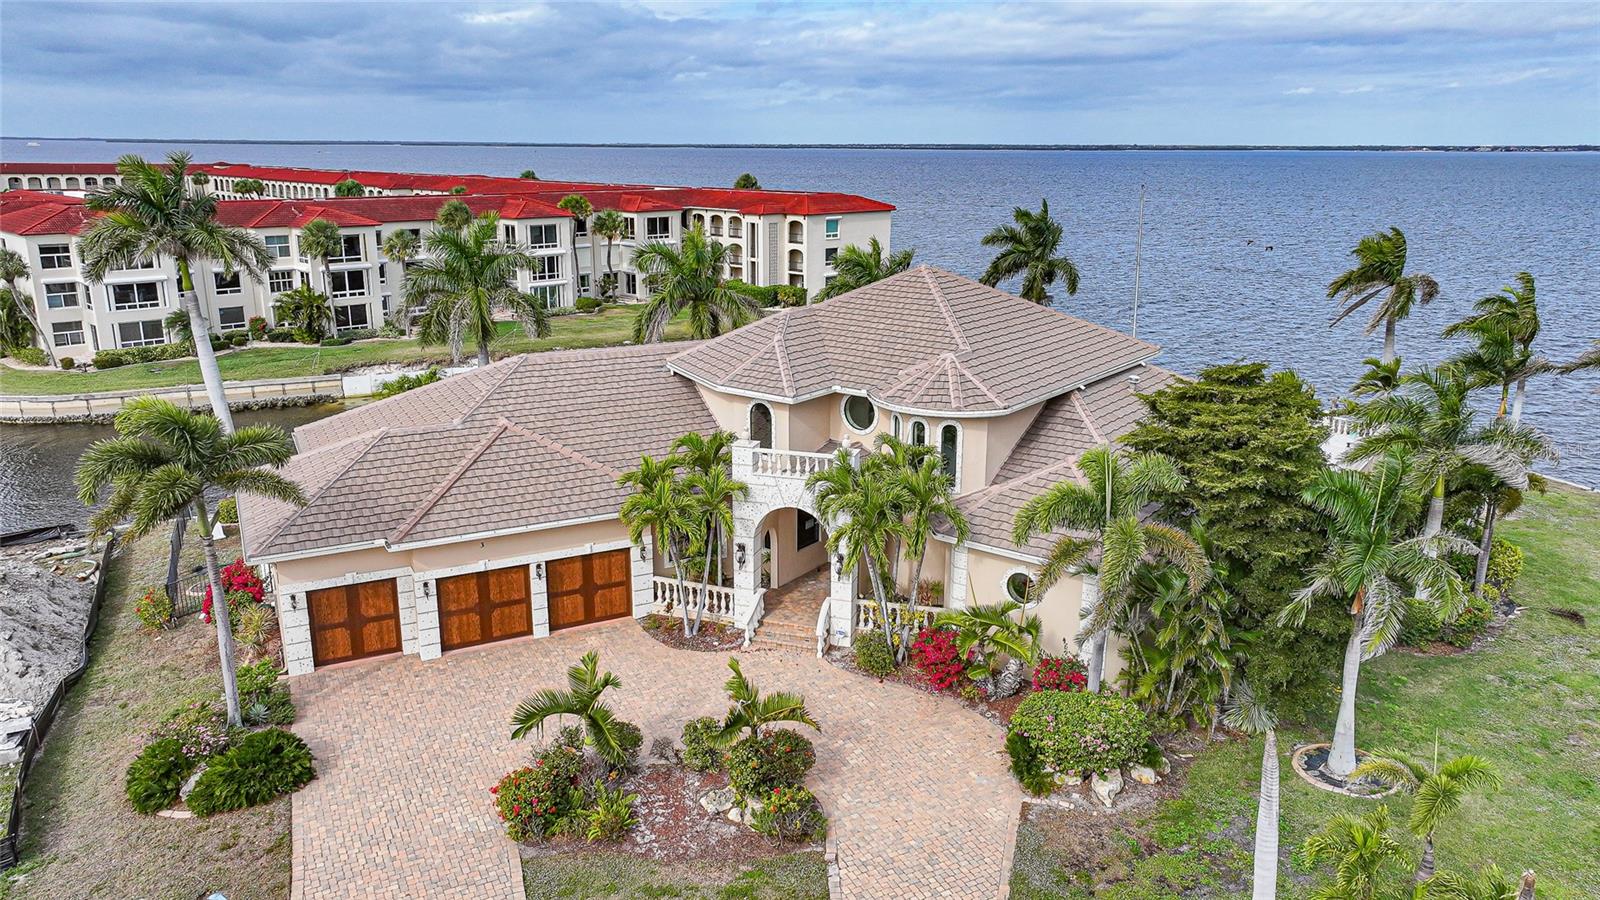
Discover exceptional waterfront living in this beautiful, appointed custom home in the intimate, gated community of Seamans Point. Enjoy fast, bridge free access to Charlotte Harbor and the Gulf from your private Trex dock with covered 12, 000 lb. Boat lift. A circular driveway, luxurious landscaping, and a welcoming front porch create an impressive arrival, inside a spacious foyer and expansive glass frame views of the water, heated custom pool with waterfall edge and spa, covered lanai with hurricane blinds, outdoor kitchen with grill, beverage and refrigerator. Large windows and sliding glass doors fill the dining room and great room with natural light. While connecting the living spaces to the pool area. The kitchen and great room showcase custom woodwork. Cambria quartz countertops, tongue-and-groove ceilings, high-end GE Monogram appliance, and built-in Miele espresso machine. A large pantry and laundry room lead to an oversized three car garage, while a whole -house generator provides added peace of mind.  The opposite wing includes an office with glass French doors, a full bath with pool access, and the owner's suite. This private retreat features an oversized bedroom with custom ceiling, custom separated walk-in closets with custom cabinetry, direct access lanai seating area, and a newly installed steam shower with heated bidet. Upstairs, enjoys dedicated media room with a projector, screen with ambient lighting, and movie treatment, a nearby half bath. A spacious landing opens to a second-floor balcony. One guest suite offers an en-suite bath and private porch overlooking the water, while two additional bedrooms share a well-appointed bath. Pocketing sliding doors open the main living area to the covered lanai, making indoor-outdoor entertaining effortless. The home also features 21 Sonos speakers throughout, amplification is required. This Property offers luxury, comfort, and outstanding boating access. Schedule your private appointment today!

5447 SEA EDGE DRIVE

Message successfully sent.

What would you like to know?

What is 3 + 4 ?

I agree to receive email communication and understand I can unsubscribe at any time.

I agree to be contacted by The Graf Group of Coldwell Banker via call, email, and text for real estate services. To opt out, you can reply 'stop' at any time or reply 'help' for assistance. You can also click the unsubscribe link in the emails. Message and data rates may apply. Message frequency may vary. Privacy Policy

Related Properties

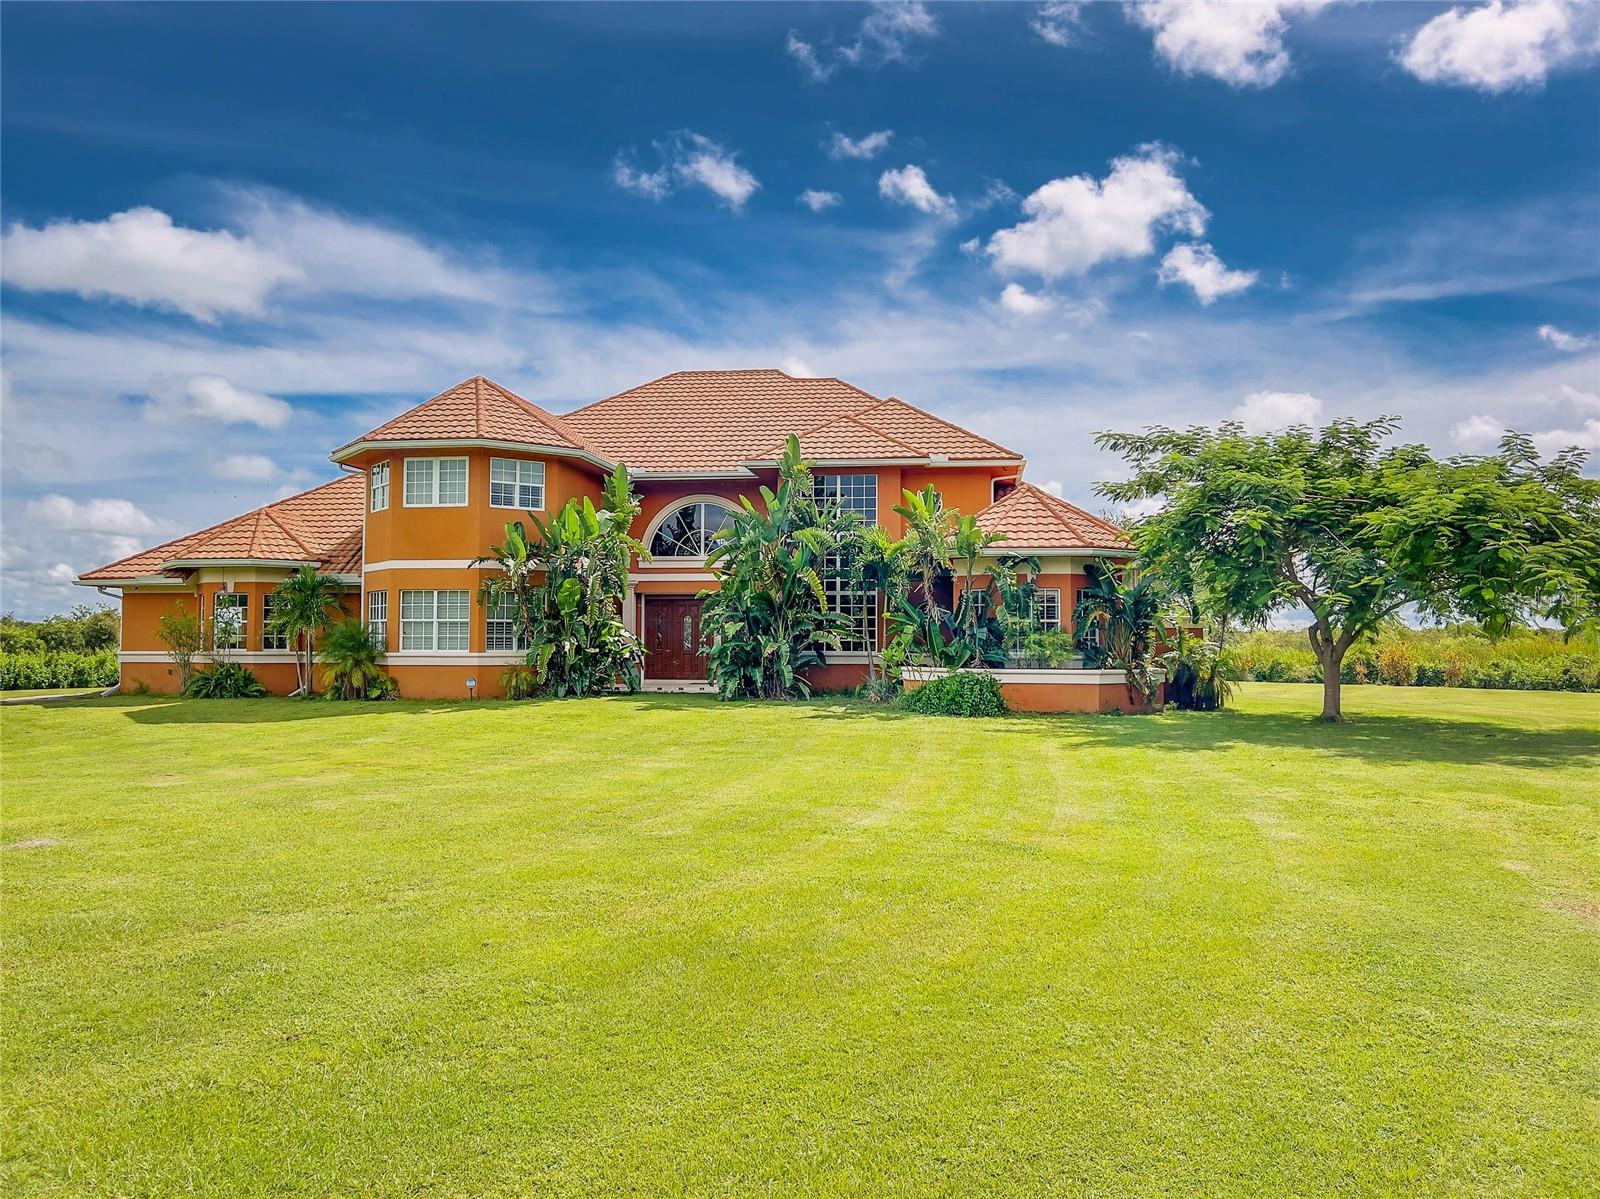
Simply one of the most impressive homes available in Punta Gorda. This harbor front, custom-built, two-story Towles home offers approx 240 feet of seawall, a 120-foot dock, and a 20,000-pound boat lift.
The expansive lanai and deck provide stunning, uninterrupted views of Charlotte Harbor and beyond, highlighted by a spectacular 50-foot infinity-edge pool with swim-up table and seating. No expense was spared in the construction of this exceptional residence.
Notable features include custom mahogany double front doors handcrafted in Honduras; concealed lanai power hurricane shutters; impact-resistant windows; and a fireplace constructed from Mediterranean-cut coral. A dramatic spiral staircase leads to a bridge accessing twin second-floor suites, each with private baths and walk-in closets. The second floor also offers a guest laundry, kitchenette, and a balcony that perfectly captures the Florida lifestyle.
The gourmet kitchen features abundant custom cherry cabinetry by Yoder Kitchen of Nappanee, Indiana (Amish-crafted), expansive granite countertops, double ovens with microwave and convection capabilities, two dishwashers, and a large warming drawer.
An incredible 1890s-style saloon provides a one-of-a-kind space for entertaining.
The home sustained damage during Hurricane Ian; approximately 95% of repairs have been completed, along with numerous upgrades. The property is being sold as-is, allowing the buyer the opportunity to add their own finishing touches.
A truly rare opportunity to own a landmark waterfront estate.  Lot 1 can be purchased with home.  Call for more information.
#C7520481

PUNTA GORDA

3 HIBISCUS DRIVE

4 Beds

4 Baths

4,607 Sq.Ft.

$2,800,000

MLS#: C7520481

Luxury waterfront multi-family estate offering breathtaking, unspoiled views where every detail was intentional. This extraordinary private compound features a custom-built 7,181 sq. ft. main residence with 4 en-suites, pool bath, & half bath along with a separate 3/3 guest house with a 6-car garage. Situated on private acreage with its own gated driveway, private boat ramp, & dock. Built to withstand CAT 5 hurricanes, CBS construction, metal roof, high elevation, no flood insurance required. The luxurious dual primary suites include custom closets, separate his-and-her vanities, rain showers, and Jacuzzis. Interior finishes include travertine, marble, onyx, and wood flooring throughout. The gourmet chef’s kitchen is appointed with Brookwood cabinetry, “jeweled” granite countertops, double sinks, double ovens, bread warmer, gas cooktop island, breakfast nook, wine room, oversized walk-in pantry, and an expansive great room with a custom bar designed for entertaining. Additional features include plantation shutters, wraparound waterfront verandas, private upstairs balconies, elevator shaft, Icynene insulation for energy efficiency whole-house security system. Surrounded by pristine Florida ecosystem and abundant birdlife, the property offers miles of interconnected waterways leading to the Peace River and Charlotte Harbor. Underground utilities allow for helicopter or seaplane landing and storage. Located across from F-13 Airport & only 10 miles from Punta Gorda Airport.
#O6313958

PUNTA GORDA

37511 WASHINGTON LOOP ROAD

7 Beds

8 Baths

8,981 Sq.Ft.

$2,400,000

MLS#: O6313958

Send a message

Message successfully sent.

Your message

What is 3 + 4 ?

Reason for contacting?

I agree to receive email communication and understand I can unsubscribe at any time.

I agree to be contacted by The Graf Group of Coldwell Banker via call, email, and text for real estate services. To opt out, you can reply 'stop' at any time or reply 'help' for assistance. You can also click the unsubscribe link in the emails. Message and data rates may apply. Message frequency may vary. Privacy Policy

Sign Out

Virtual Assistant

Would you like to take the next step with this property? We can help you schedule a showing or virtual tour, or send you more details.

Yes, I would like more information.

Thank You for Your Reply, One of Our Agents will contact you as soon as possible

No, maybe later.

Thank you, you can always contact me via email, phone number or through the contact form.

Realhub AI

Lucy - Your AI-Powered Realtor

Update Your Temporary Password

Personalize your search

Enter your email and we'll notify you immediately when new listings match what you're looking for.

or enter email address

Already have an account ? Login here

Continue your home search

I agree to receive communications and understand I can unsubscribe at any time.

I agree to be contacted by The Graf Group of Coldwell Banker via call, email, and text for real estate services. To opt out, you can reply 'stop' at any time or reply 'help' for assistance. You can also click the unsubscribe link in the emails. Message and data rates may apply. Message frequency may vary. Privacy Policy

Already have an account ? Login here

We use cookies

We use cookies primarily for analytics to enhance your experience. By accepting, you agree to our use of these cookies. You can manage your preferences or learn more about our cookies policy.