.webp?size=346x80)
- Properties
- Meet our agents
- Communities
- Market Report
- Home Value
- Calculator
Property
Beds
3
Full Baths
2
1/2 Baths
None
Year Built
1981
Sq.Footage
1,788
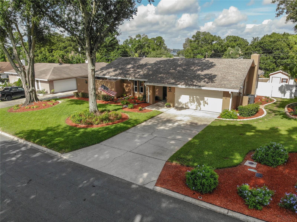
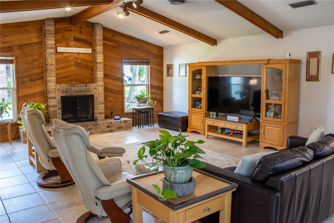
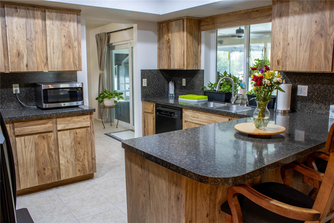
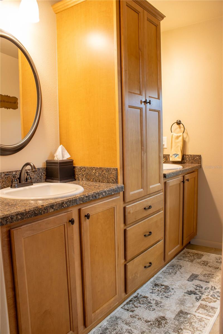
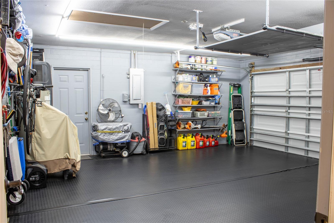
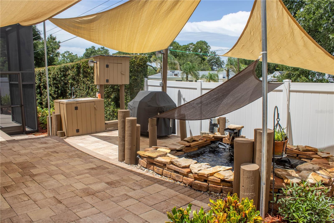
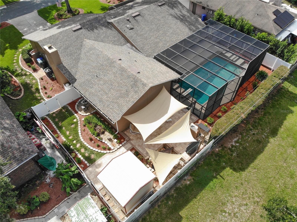
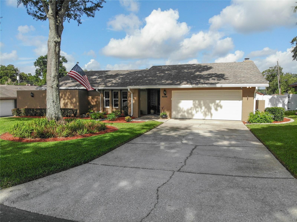
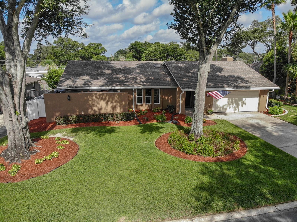
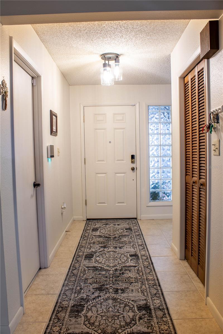
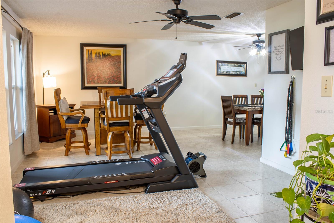
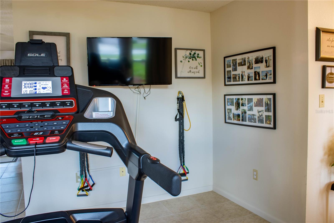
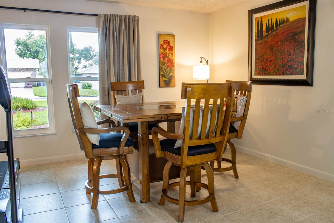
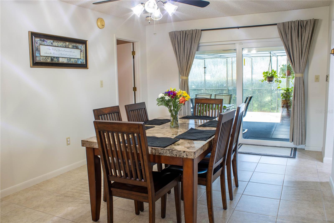
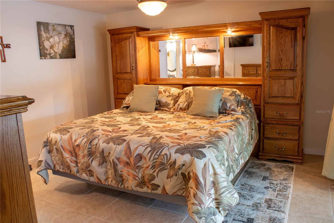
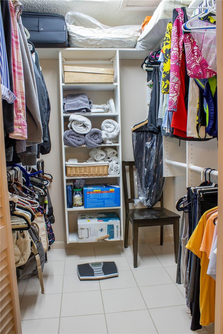
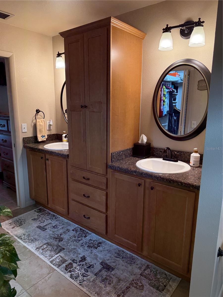
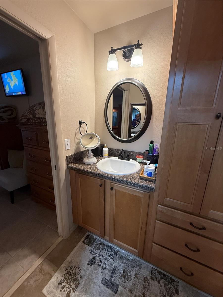
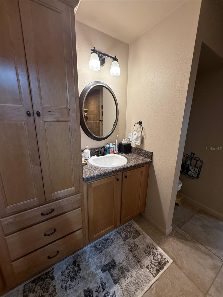
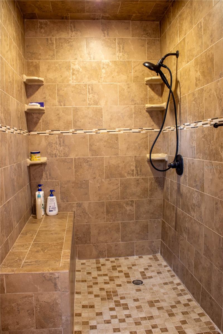
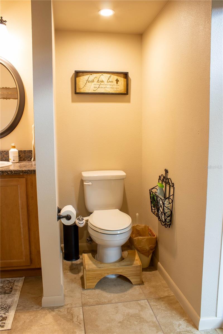
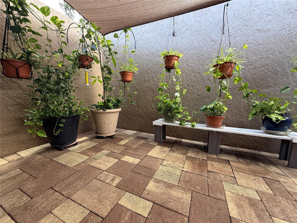
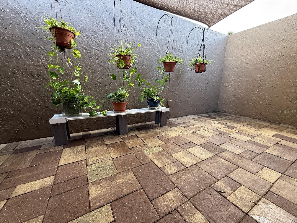
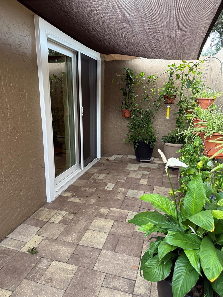
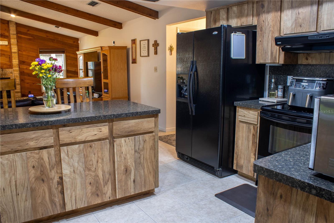
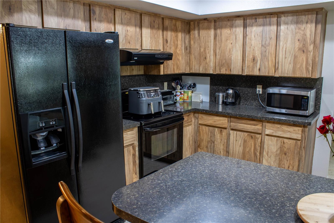
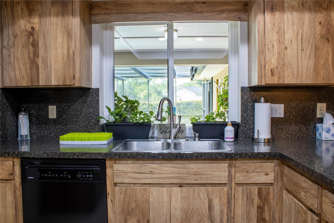
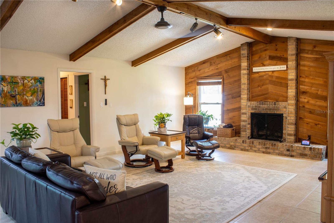
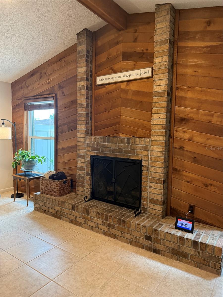
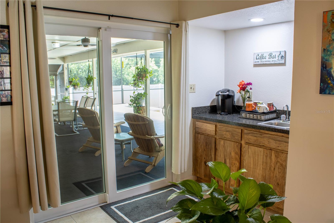
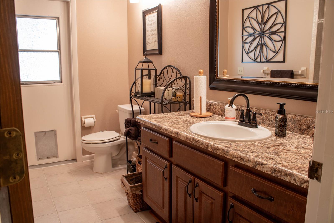
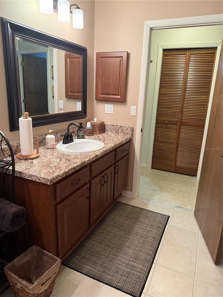
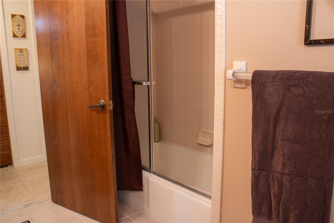
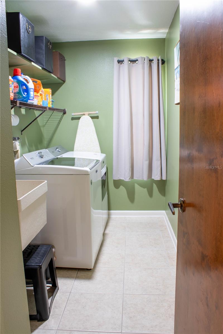
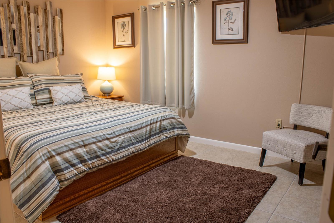
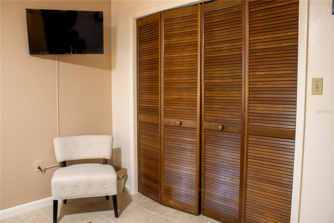
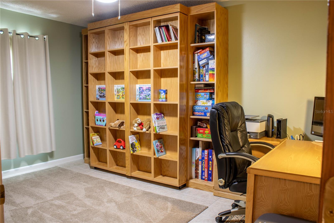
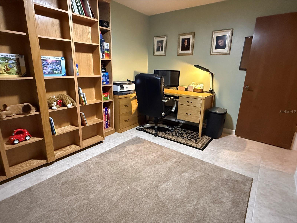
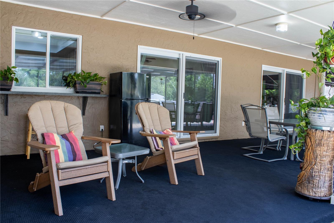
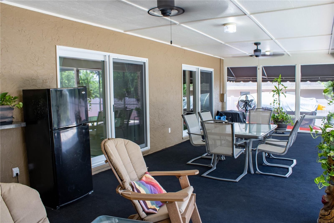
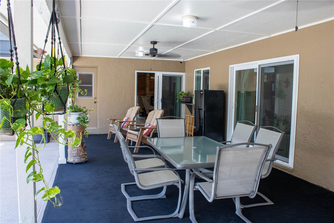
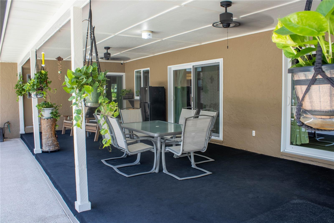
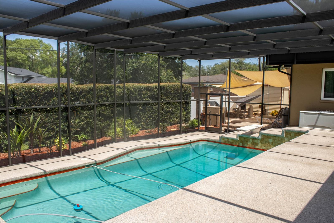
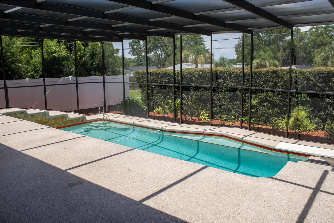
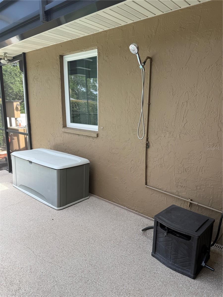
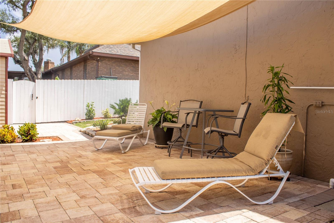
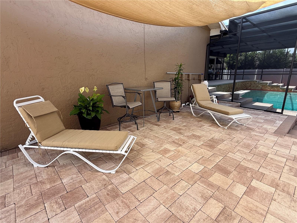
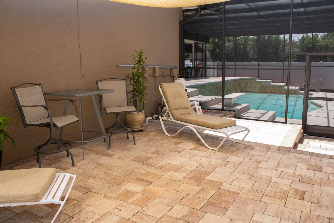
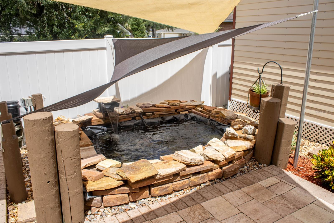
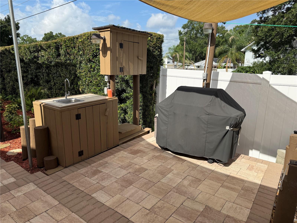
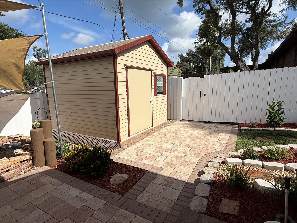
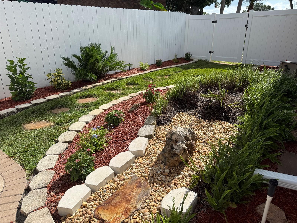
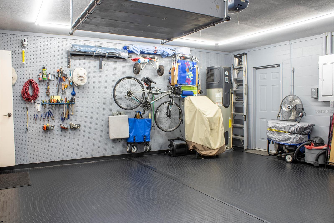
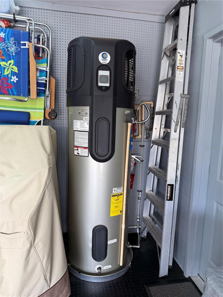
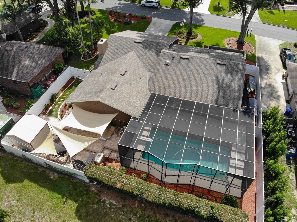
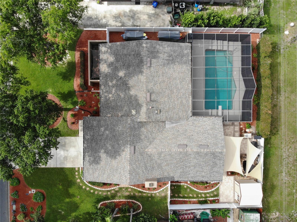
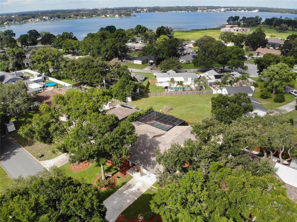
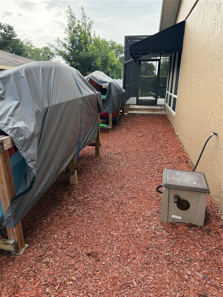
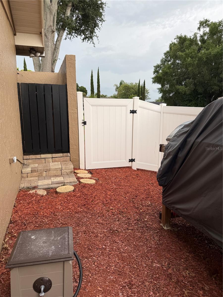
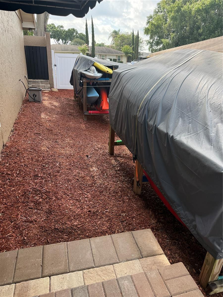
Charming 3 Bedroom, 2 Bathroom Home for Sale in Lakeland FL 33809 | 5456 Houston Dr – Smoke Rise Neighborhood. Discover this well-maintained 3 bed, 2 bath single-family home located at 5456 Houston Dr, Lakeland, FL 33809. With 1,788 square feet of living space on a spacious 10,802 sq ft lot, this 1981-built residence offers the perfect blend of comfort, convenience, and Florida living. Key Features & Highlights: 3 generously sized bedrooms** with ample closet space. 2 full bathrooms** for everyday convenience. Open and functional floor plan ideal for families or entertaining. Large backyard perfect for outdoor activities, gardening, or relaxing under the Florida sun. Attached garage and plenty of off-street parking. Established Smoke Rise neighborhood known for its friendly community and convenient location. Prime Lakeland Location: This north Lakeland home sits in the desirable 33809 zip code, just minutes from: Downtown Lakeland dining, shopping, and entertainment. Major highways (I-4) for easy commutes to Tampa, Orlando, and beyond. Top-rated schools, parks, and recreation areas. Grocery stores, restaurants, and medical facilities. Whether you're searching for "Lakeland FL homes for sale," "3 bedroom homes in 33809," "Smoke Rise Lakeland real estate," or a "move-in ready family home near I-4," this property checks all the boxes. Don't miss out on this fantastic opportunity! Schedule your private showing today and make 5456 Houston Dr your new address. Contact us now for more details, a virtual tour, or to submit an offer. Homes like this in Lakeland sell fast—act quickly before it's gone! Reach out to your favorite Lakeland real estate agent or the listing team today to tour this beautiful Houston Drive home in 33809. Ready to buy? Let's make it yours! *** UPDATES and MAINTENANCE: AC replaced 2024. Roof replaced 2017. Water heater replaced with eco style system. Pella windows and doors 2025 (sliders are hurricane impact). Exterior painted 2024. Pool deck drains upgraded from 1.5 in to 3 in drains. 5 in gutters added. Security system does not convey *** Have a look at the pictures and virtual tour, if you like what you see, request a showing today!
Features & Amenities
Interior
-
Other Interior Features
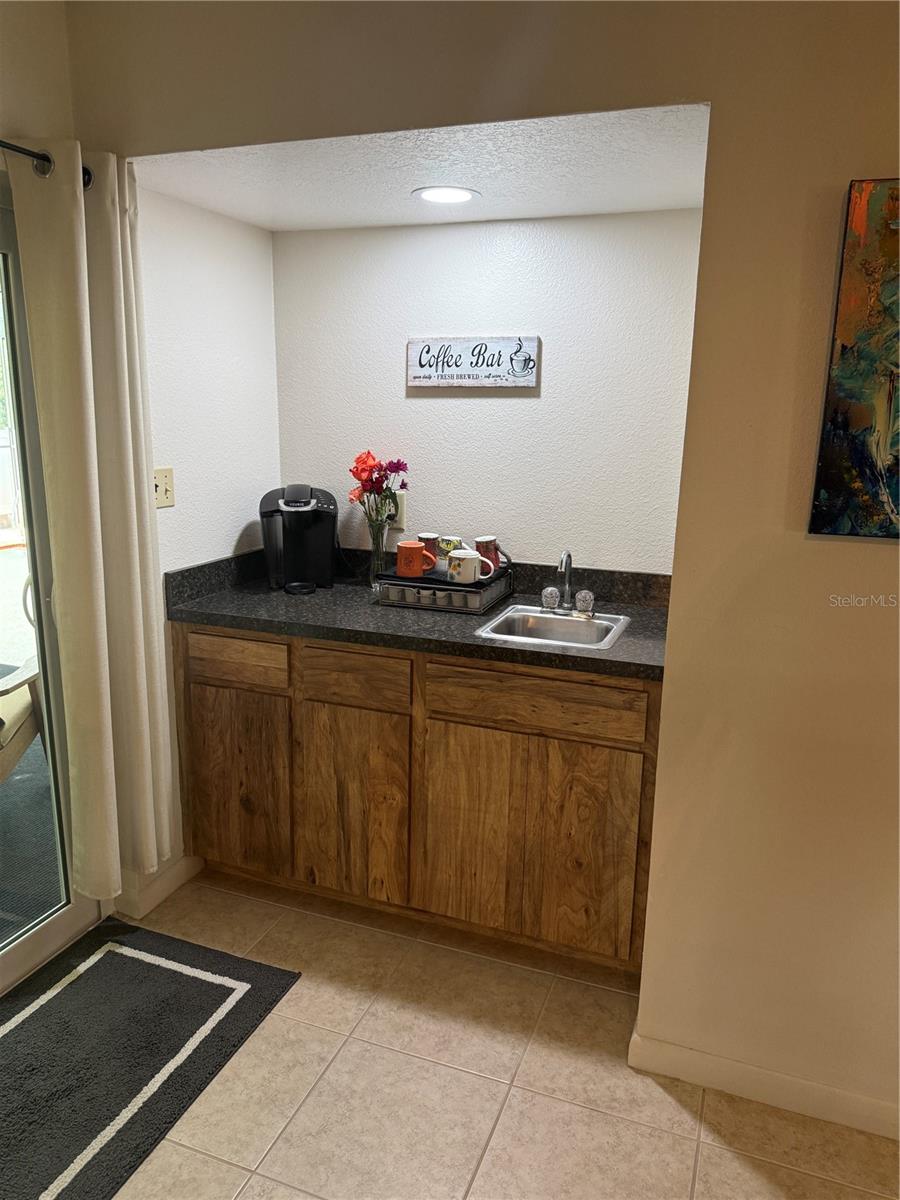
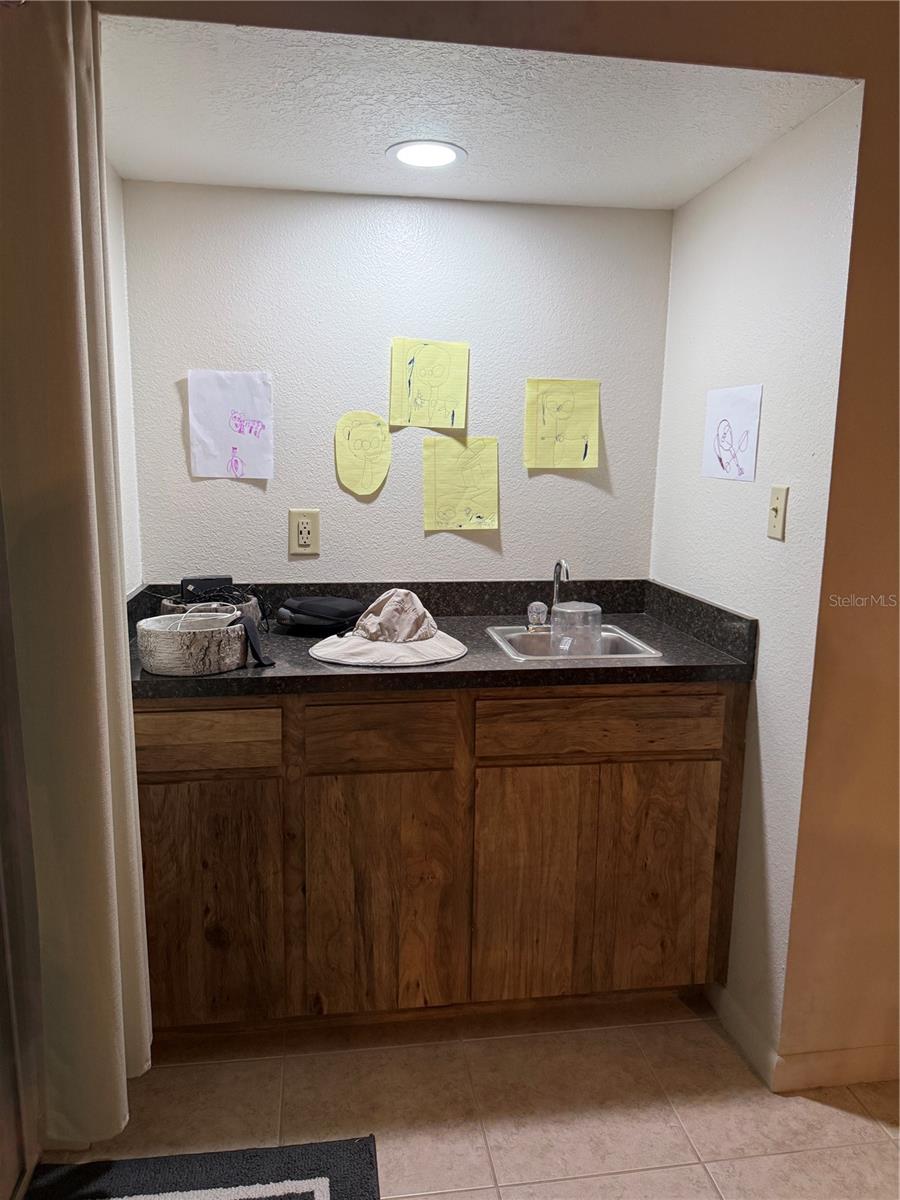
Built-in Features, Cathedral Ceiling(s), Eat-in Kitchen, High Ceilings, Vaulted Ceiling(s), Walk-In Closet(s), Wet Bar
-
Total Bedrooms
3
-
Bathrooms
2
-
Cooling YN
YES
-
Cooling
Central Air
-
Fireplace YN
YES
-
Heating YN
YES
-
Heating
Electric
-
Pet friendly
N/A
Exterior
-
Garage
Yes
-
Garage spaces
2
-
Construction Materials
Block
-
Other Exterior Features
Lighting, Outdoor Shower, Permeable Paving, Private Entrance, Private Yard, Rain Gutters, Storage
-
Parking
Garage Door Opener, Off Street, Attached
-
Patio and Porch Features
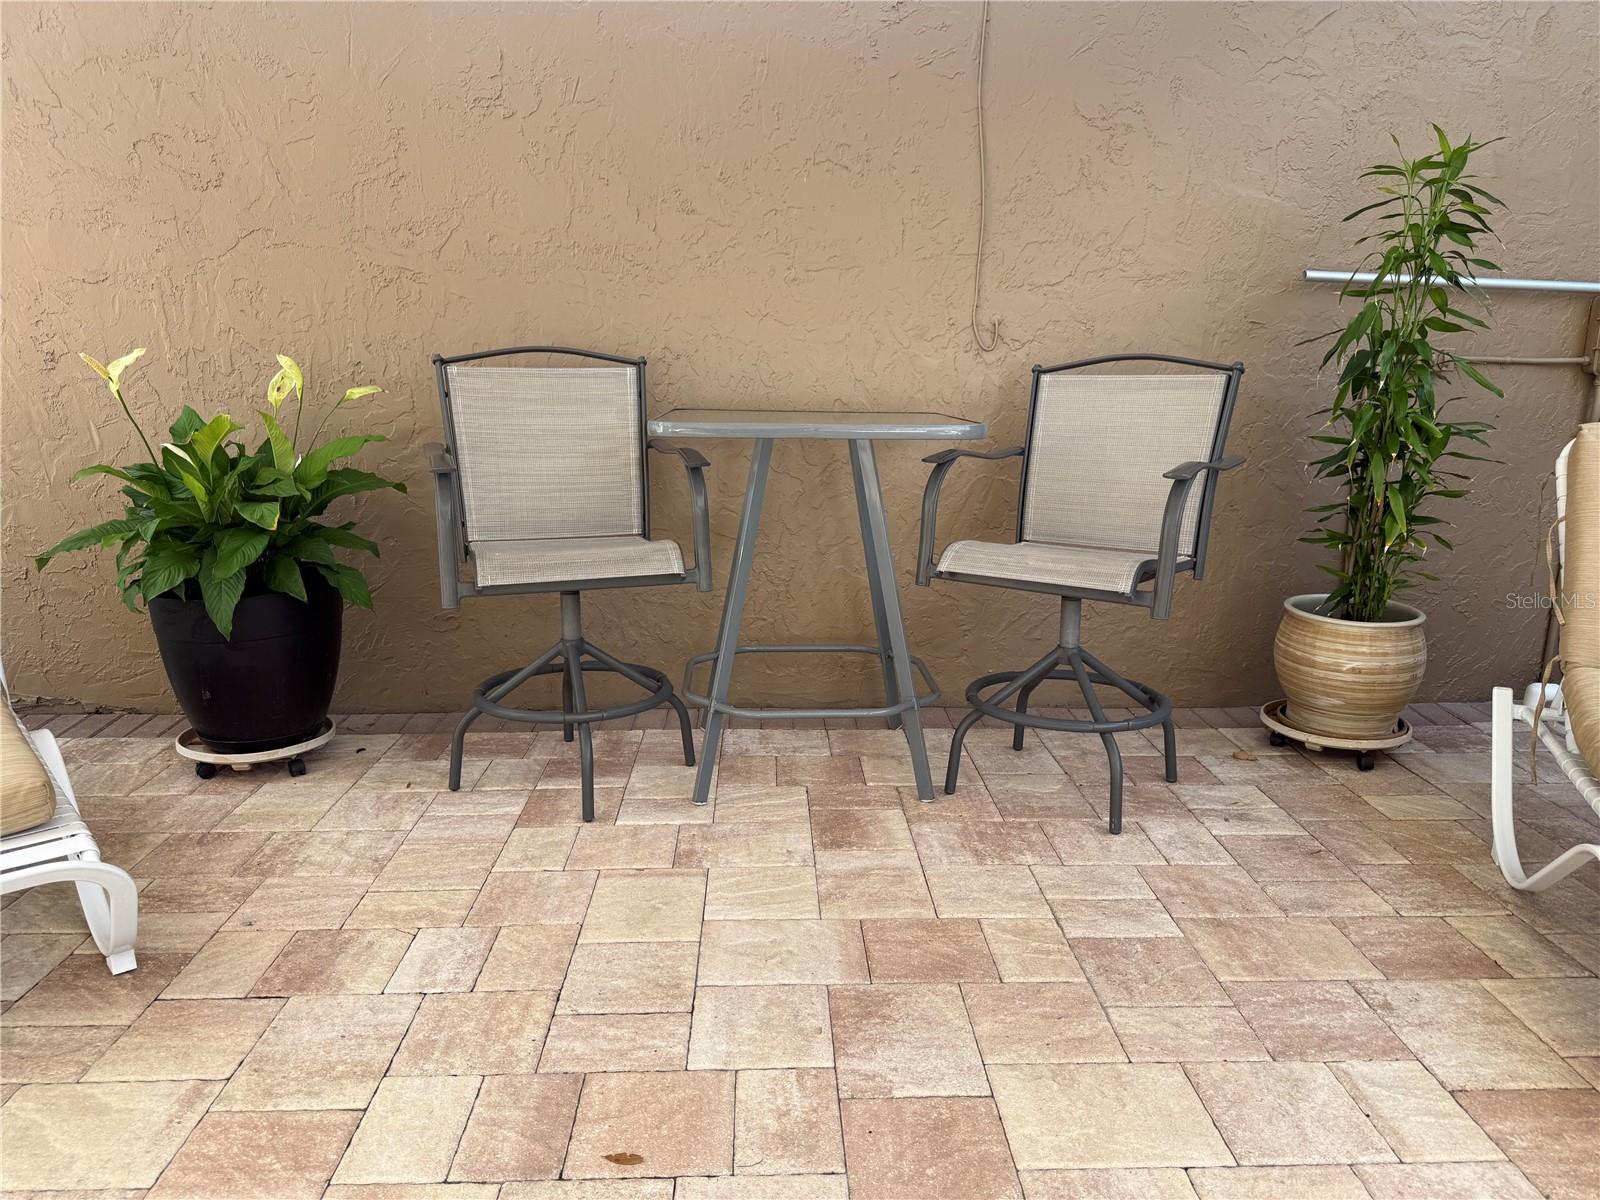
Covered, Deck, Enclosed, Front Porch, Patio, Rear Porch, Screened
-
Pool
Yes
-
Pool Features
Diving Board, Gunite, In Ground, Pool Sweep, Screen Enclosure, Private
-
Waterfront YN
NO
-
View
Park/Greenbelt
Area & Lot
-
Lot Features
Landscaped, Private, Sloped, Paved
-
Lot Size(acres)
0.25
-
Lot Size(square feet)
10,890
-
Property Type
Residential
-
Property Sub Type
Single Family Residence
-
Architectural Style
Florida
Price
-
Sales Price
$409,900
-
Tax Amount
$1,704.86
-
Sq. Footage
1,788
-
Price/SqFt
$229
HOA
-
Association
No
School District
-
Elementary School
Padgett Elem
-
Middle School
Lake Gibson Middle/Junio
-
High School
Lake Gibson High
Property Features
-
New Construction
NO
-
Foundation Details
Slab
-
Ownership
Fee Simple
-
Senior Community YN
NO
-
Sewer
Public Sewer
-
Tax Lot
001
-
Water Source
Public
Schedule a Showing
Showing scheduled successfully.
Mortgage calculator
Estimate your monthly mortgage payment, including the principal and interest, property taxes, and HOA. Adjust the values to generate a more accurate rate.
Your payment
Principal and Interest:
$
Property taxes:
$
HOA fees:
$
Total loan payment:
$
Total interest amount:
$
Location
County
Polk
Elementary School
Padgett Elem
Middle School
Lake Gibson Middle/Junio
High School
Lake Gibson High
Listing Courtesy of Jared Weggeland , KELLER WILLIAMS REALTY SMART
RealHub Information is provided exclusively for consumers' personal, non-commercial use, and it may not be used for any purpose other than to identify prospective properties consumers may be interested in purchasing. All information deemed reliable but not guaranteed and should be independently verified. All properties are subject to prior sale, change or withdrawal. RealHub website owner shall not be responsible for any typographical errors, misinformation, misprints and shall be held totally harmless.

Executive Assistant
Emil Garinga
Call Emil today to schedule a private showing.

* Listings on this website come from the FMLS IDX Compilation and may be held by brokerage firms other than the owner of this website. The listing brokerage is identified in any listing details. Information is deemed reliable but is not guaranteed. If you believe any FMLS listing contains material that infringes your copyrighted work please click here to review our DMCA policy and learn how to submit a takedown request.© 2024 FMLS.
Related Properties
LAKELAND
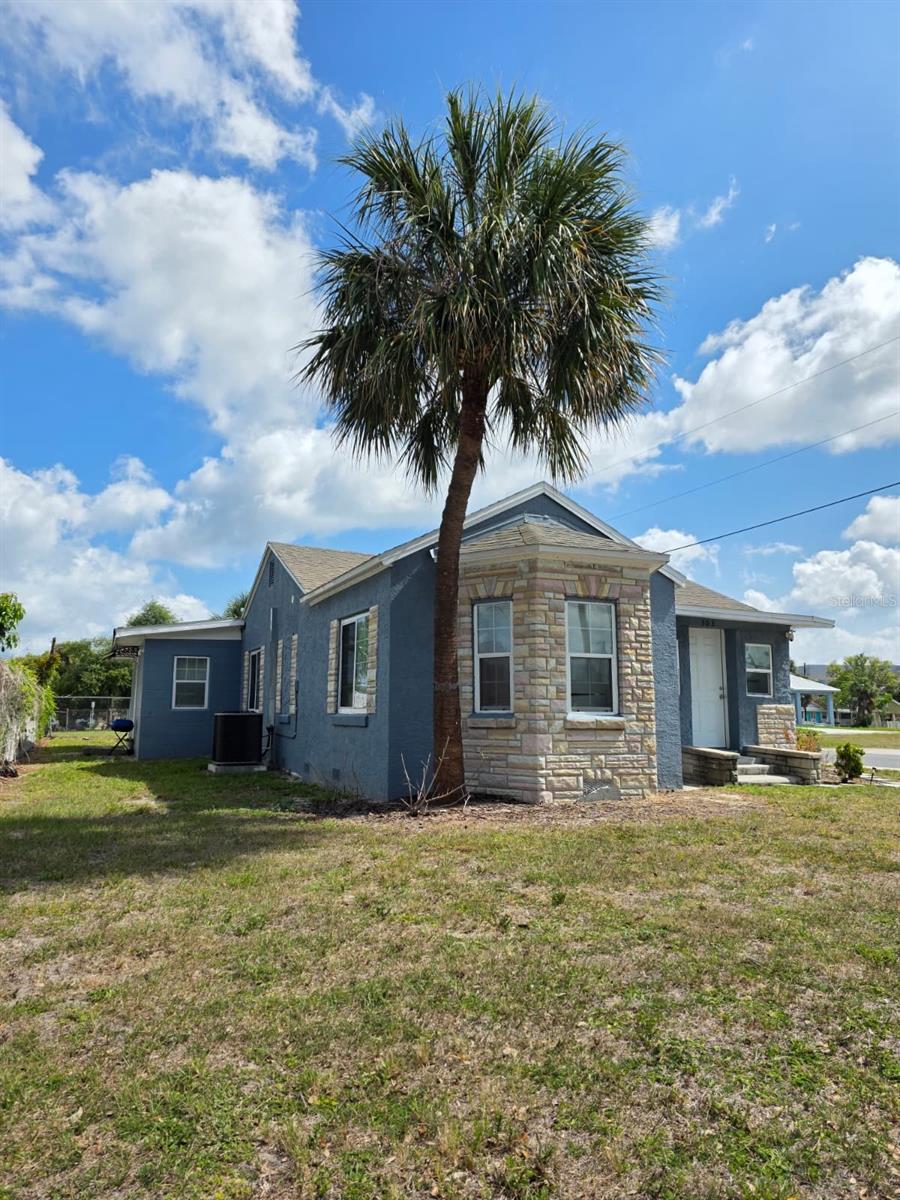
303 W 5TH STREET
5 Beds
3 Baths
1,928 Sq.Ft.
$390,000
MLS#: TB8531497
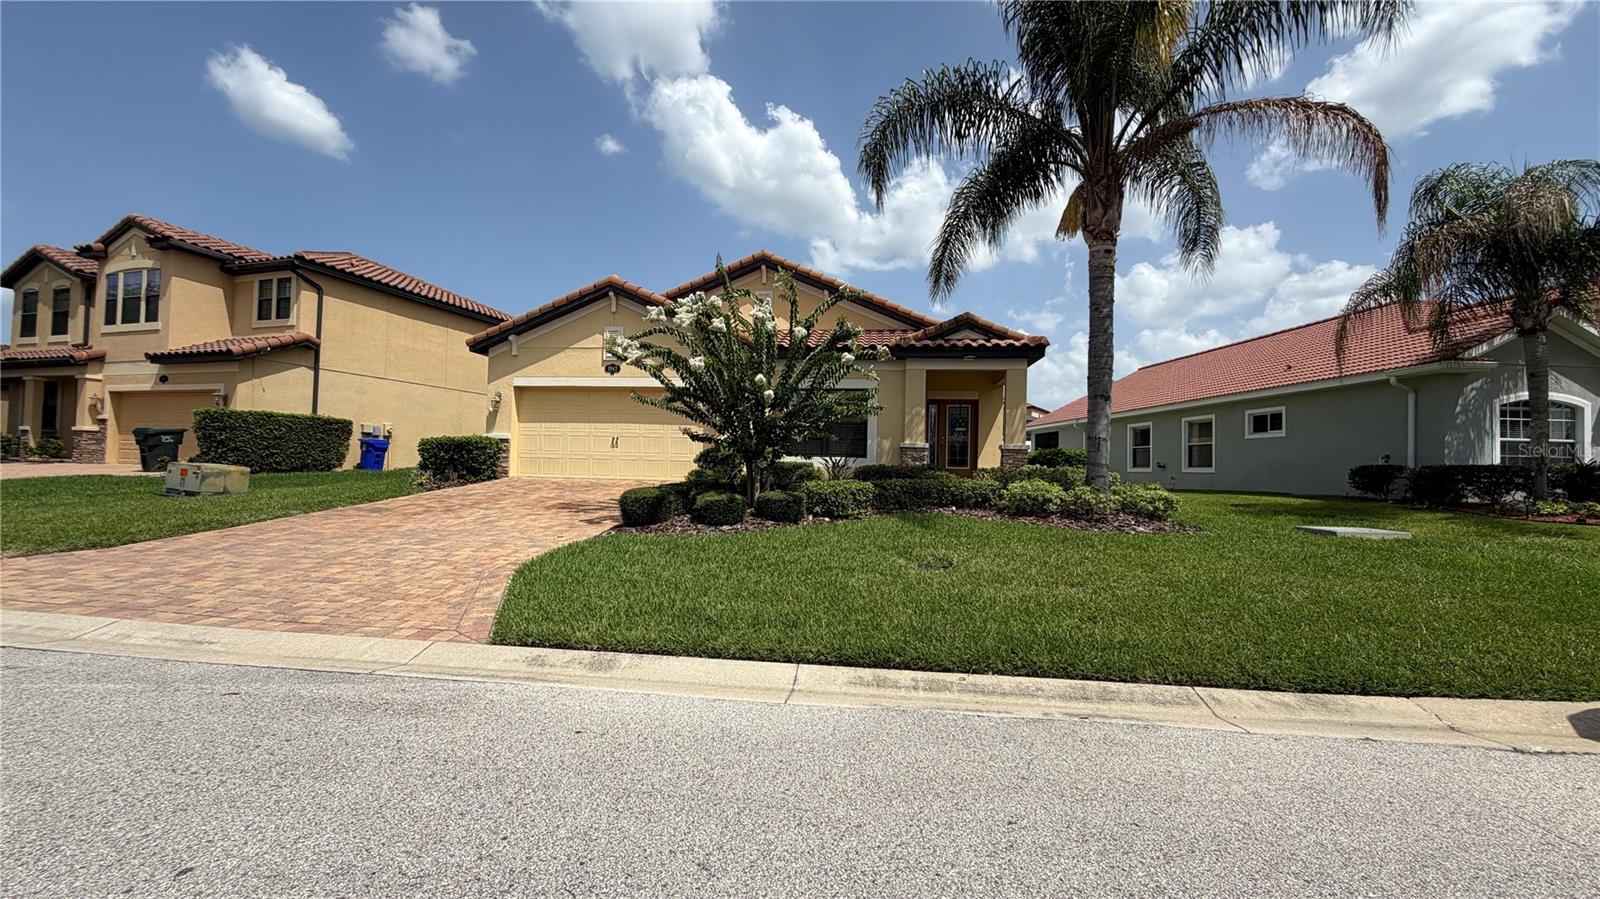
LAKELAND
1947 ALTAVISTA CIRCLE
4 Beds
2 Baths
2,107 Sq.Ft.
$425,000
MLS#: TB8529937
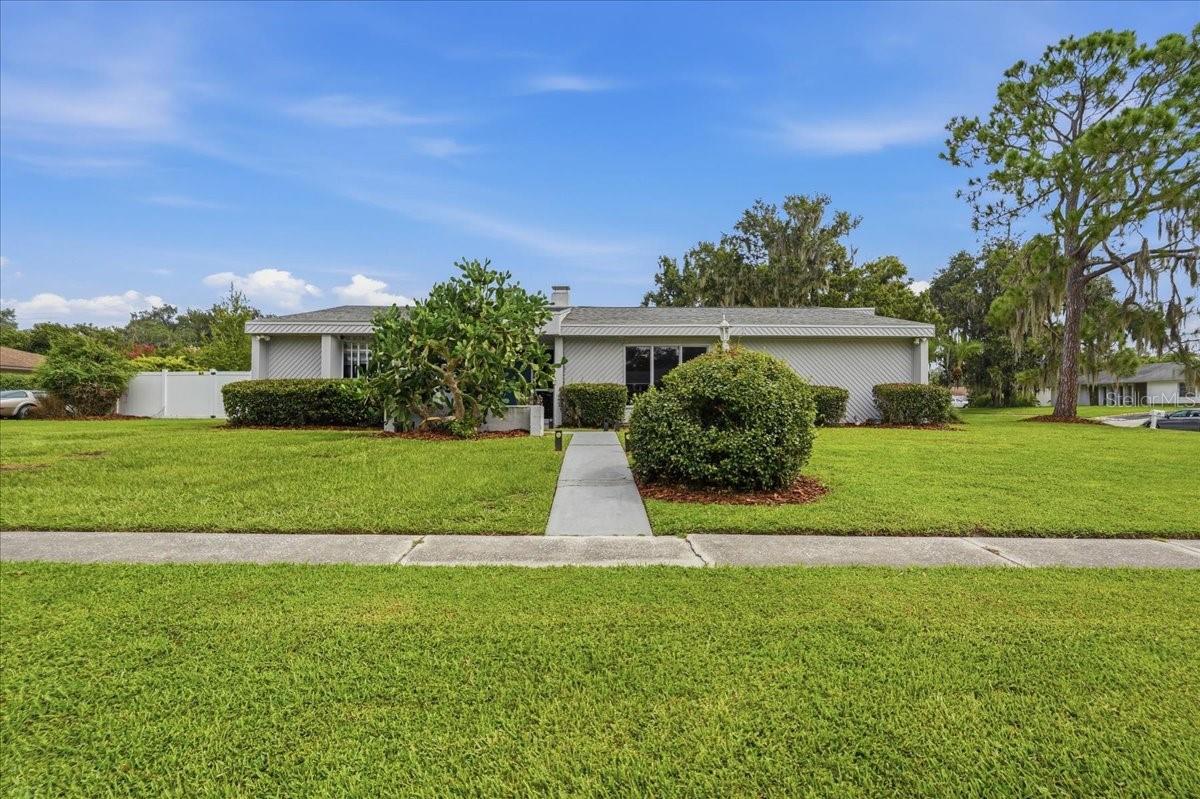
LAKELAND
107 ELM SQUARE S
4 Beds
2 Baths
2,596 Sq.Ft.
$449,500
MLS#: TB8531287
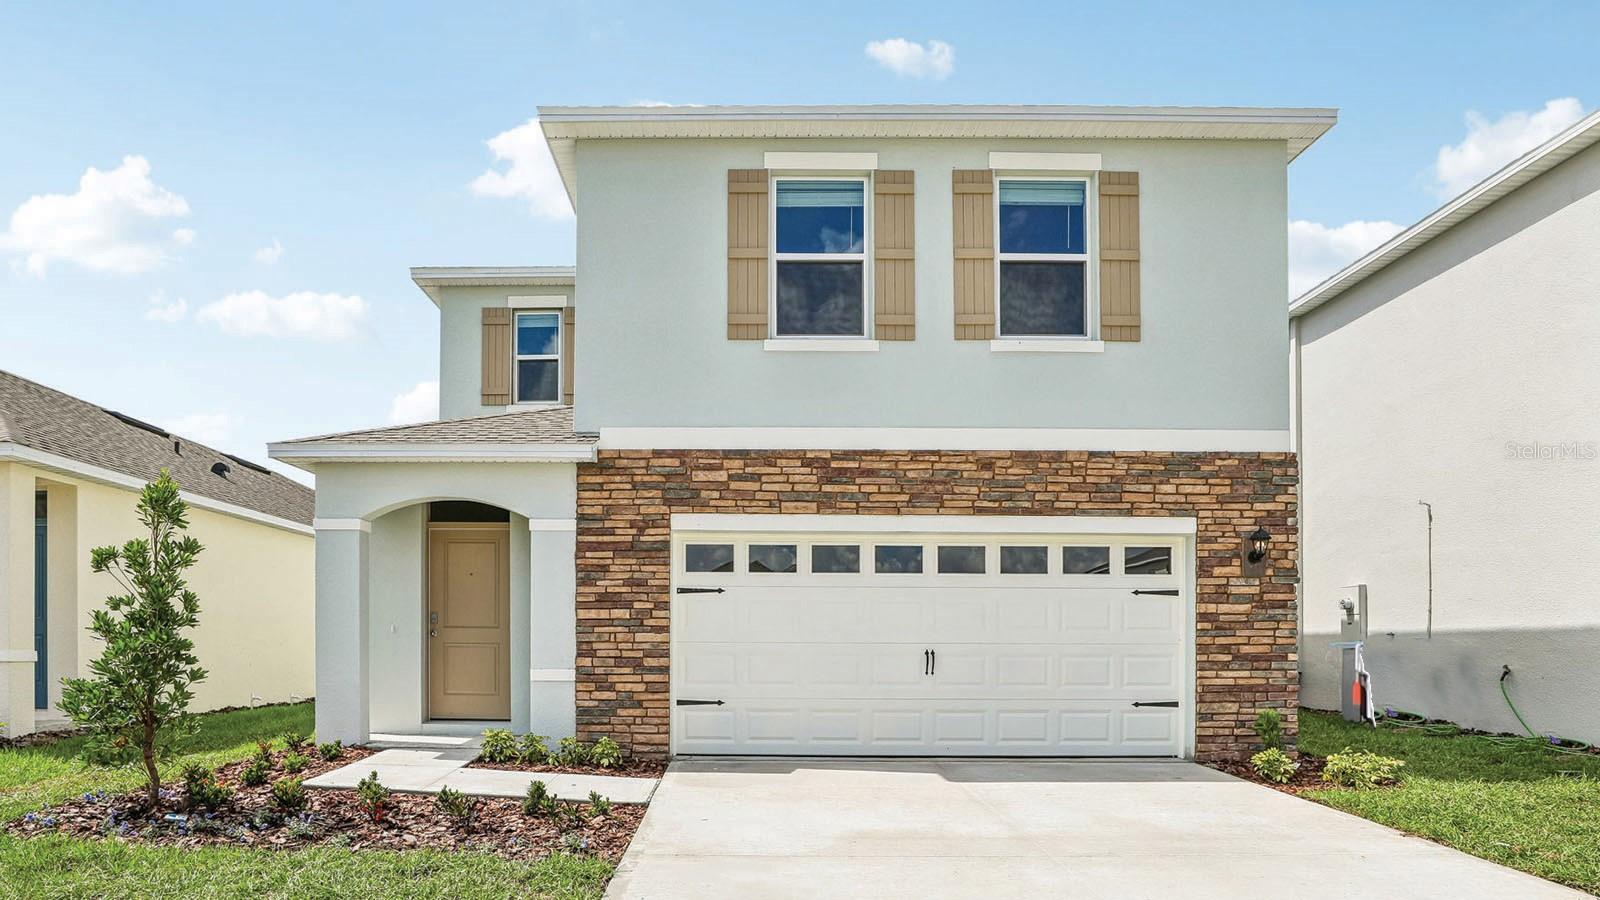
LAKELAND
5148 PENELOPE TRAIL
4 Beds
2 Baths
2,305 Sq.Ft.
$360,990
MLS#: O6424356
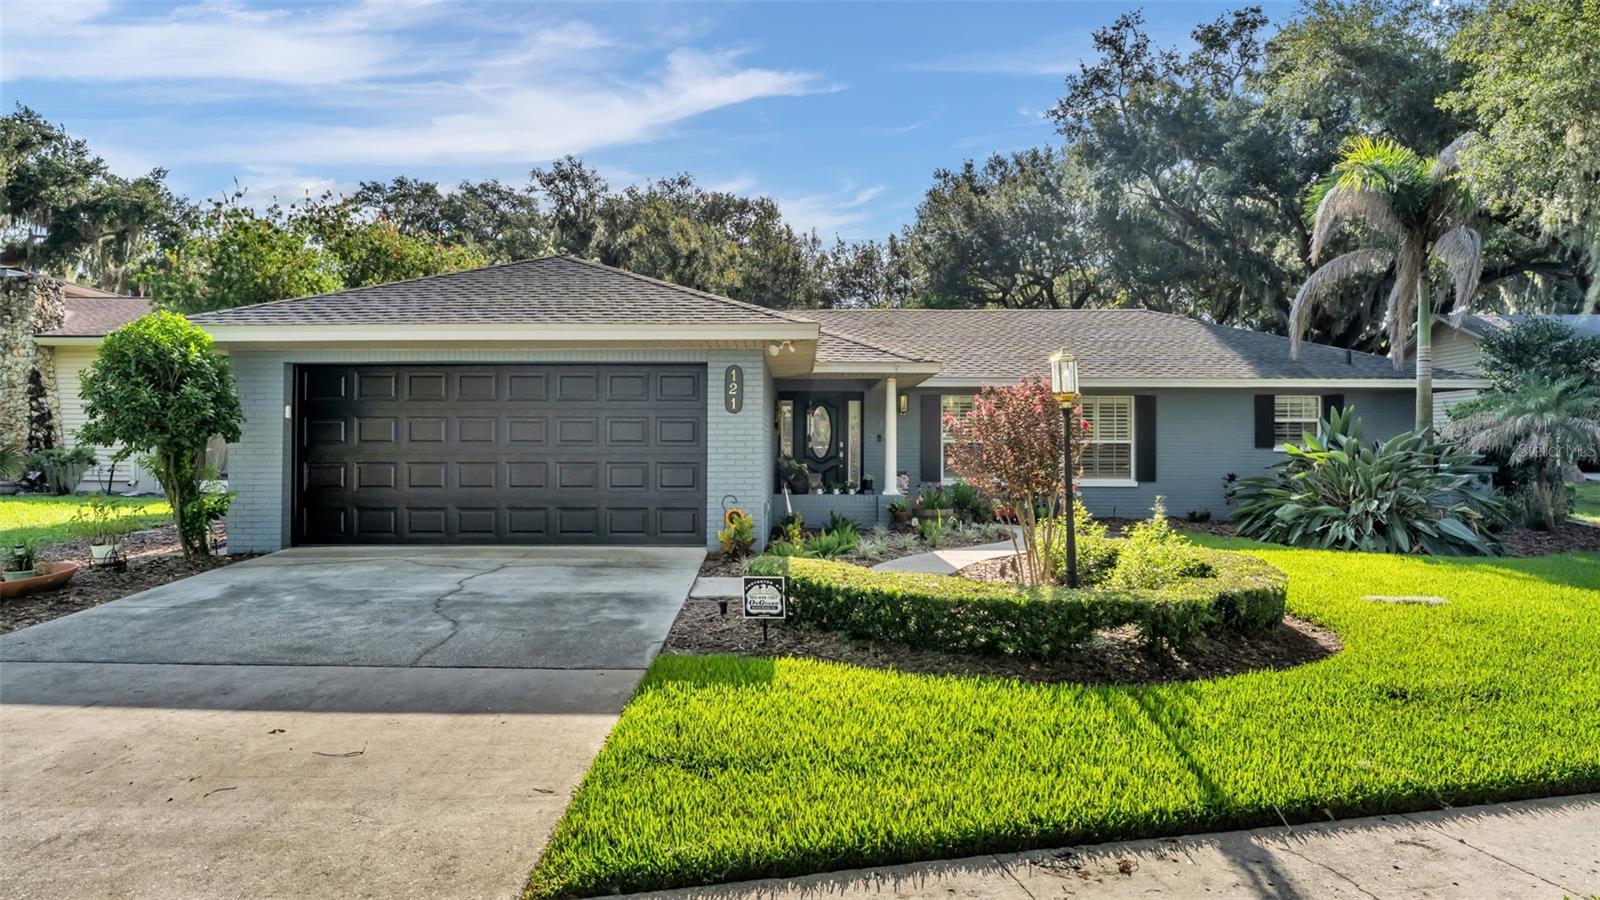
LAKELAND
121 SHADOW LANE
4 Beds
2 Baths
2,470 Sq.Ft.
$459,900
MLS#: L4963668
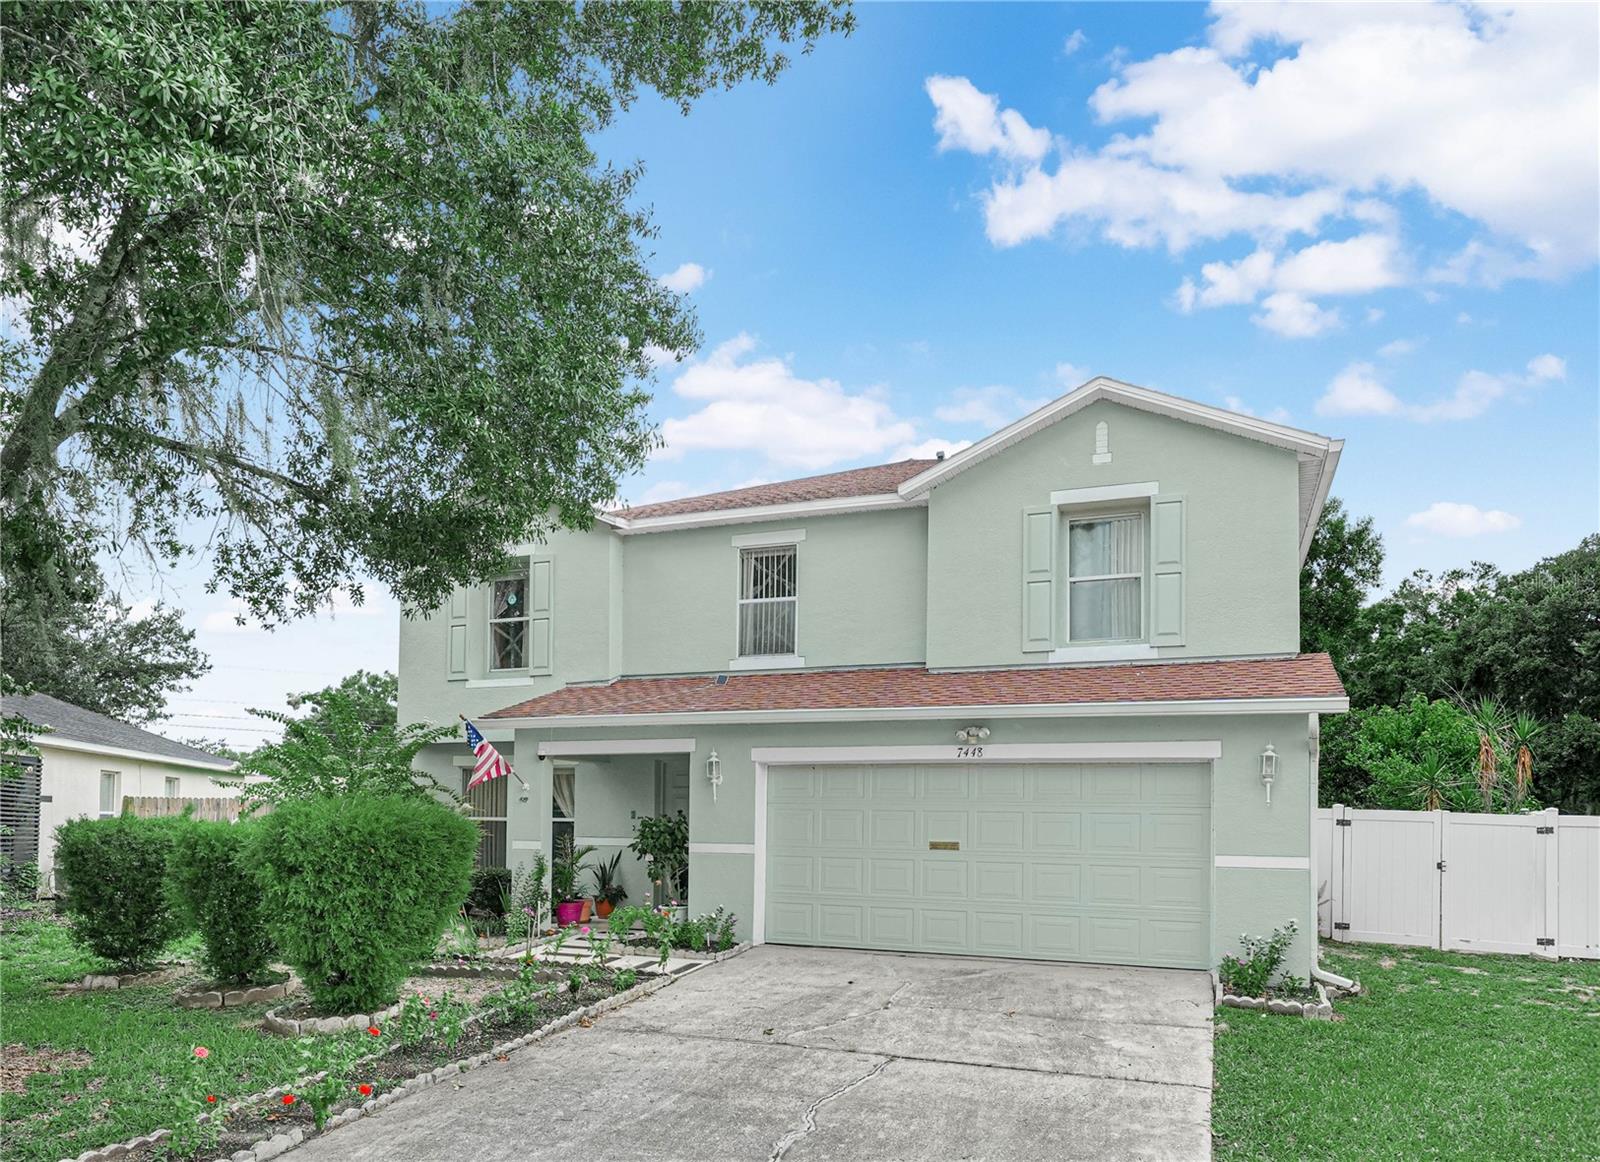
LAKELAND
7448 HUNTERS GREENE CIRCLE
4 Beds
3 Baths
2,885 Sq.Ft.
$450,000
MLS#: L4963716
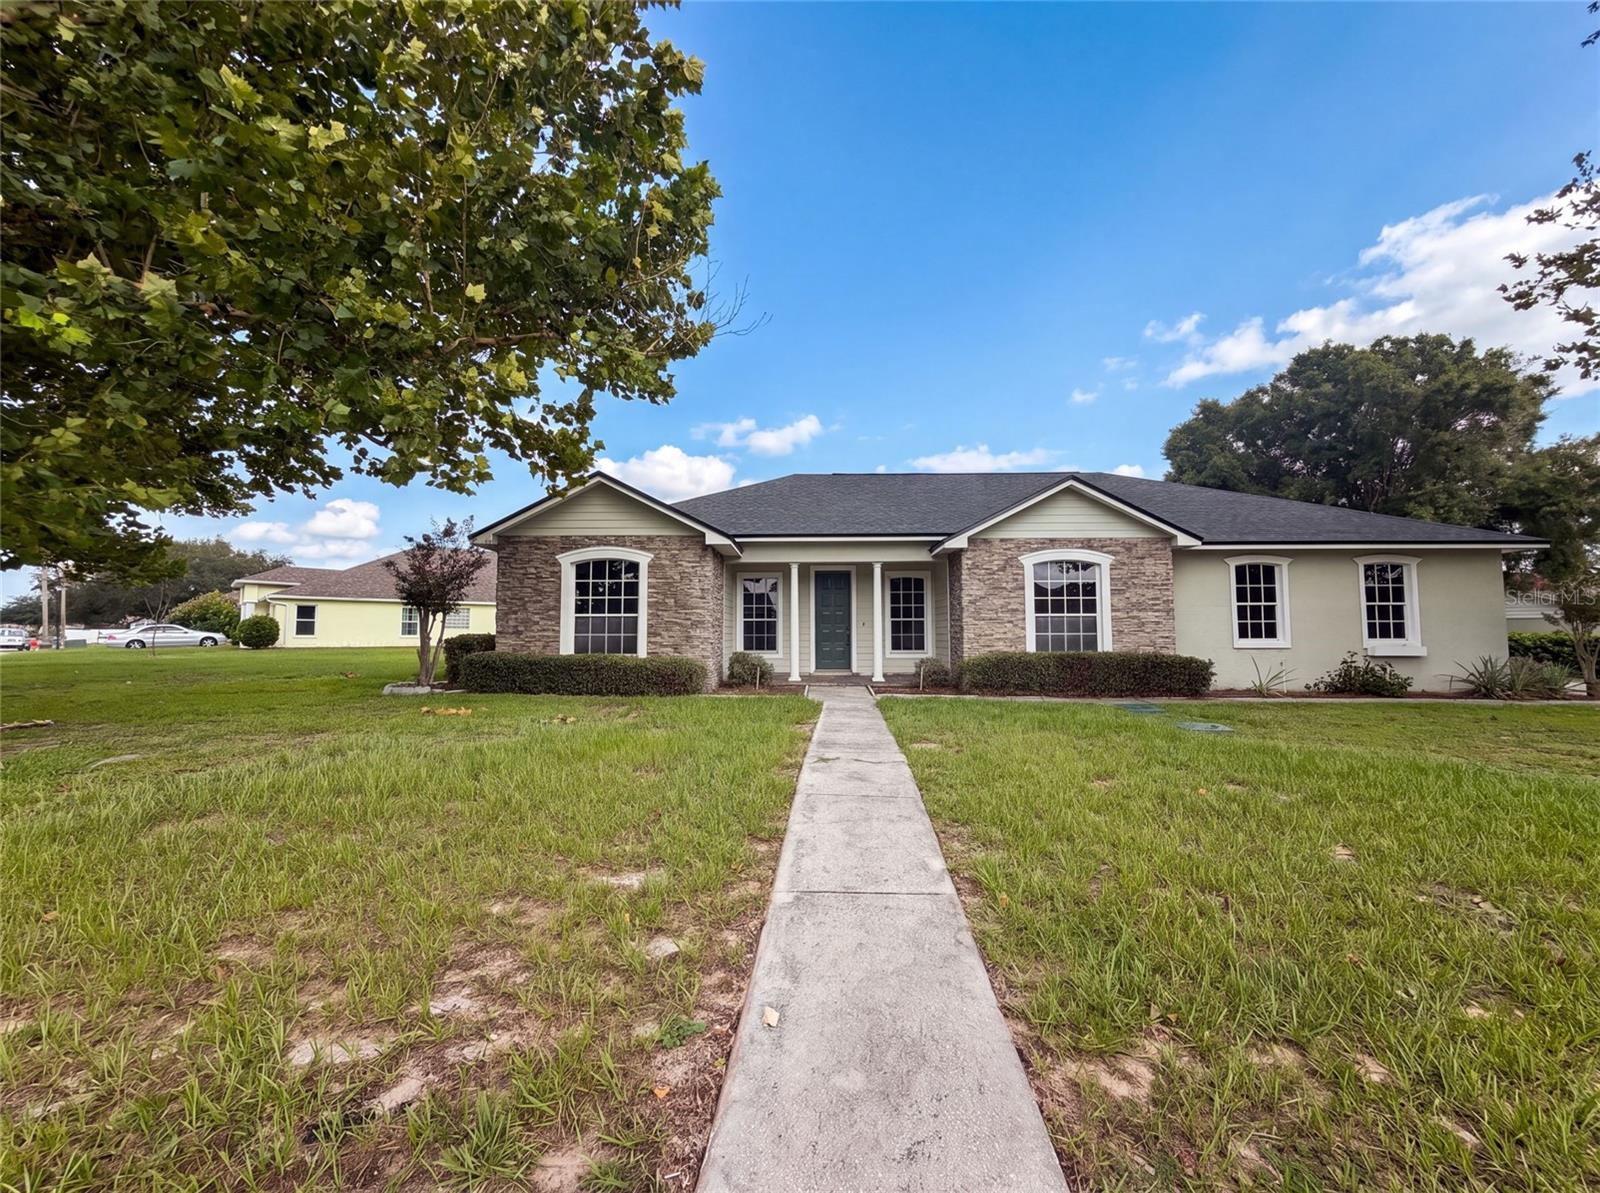
LAKELAND
3584 JIM KASEY LANE S
3 Beds
2 Baths
2,179 Sq.Ft.
$345,000
MLS#: O6427411
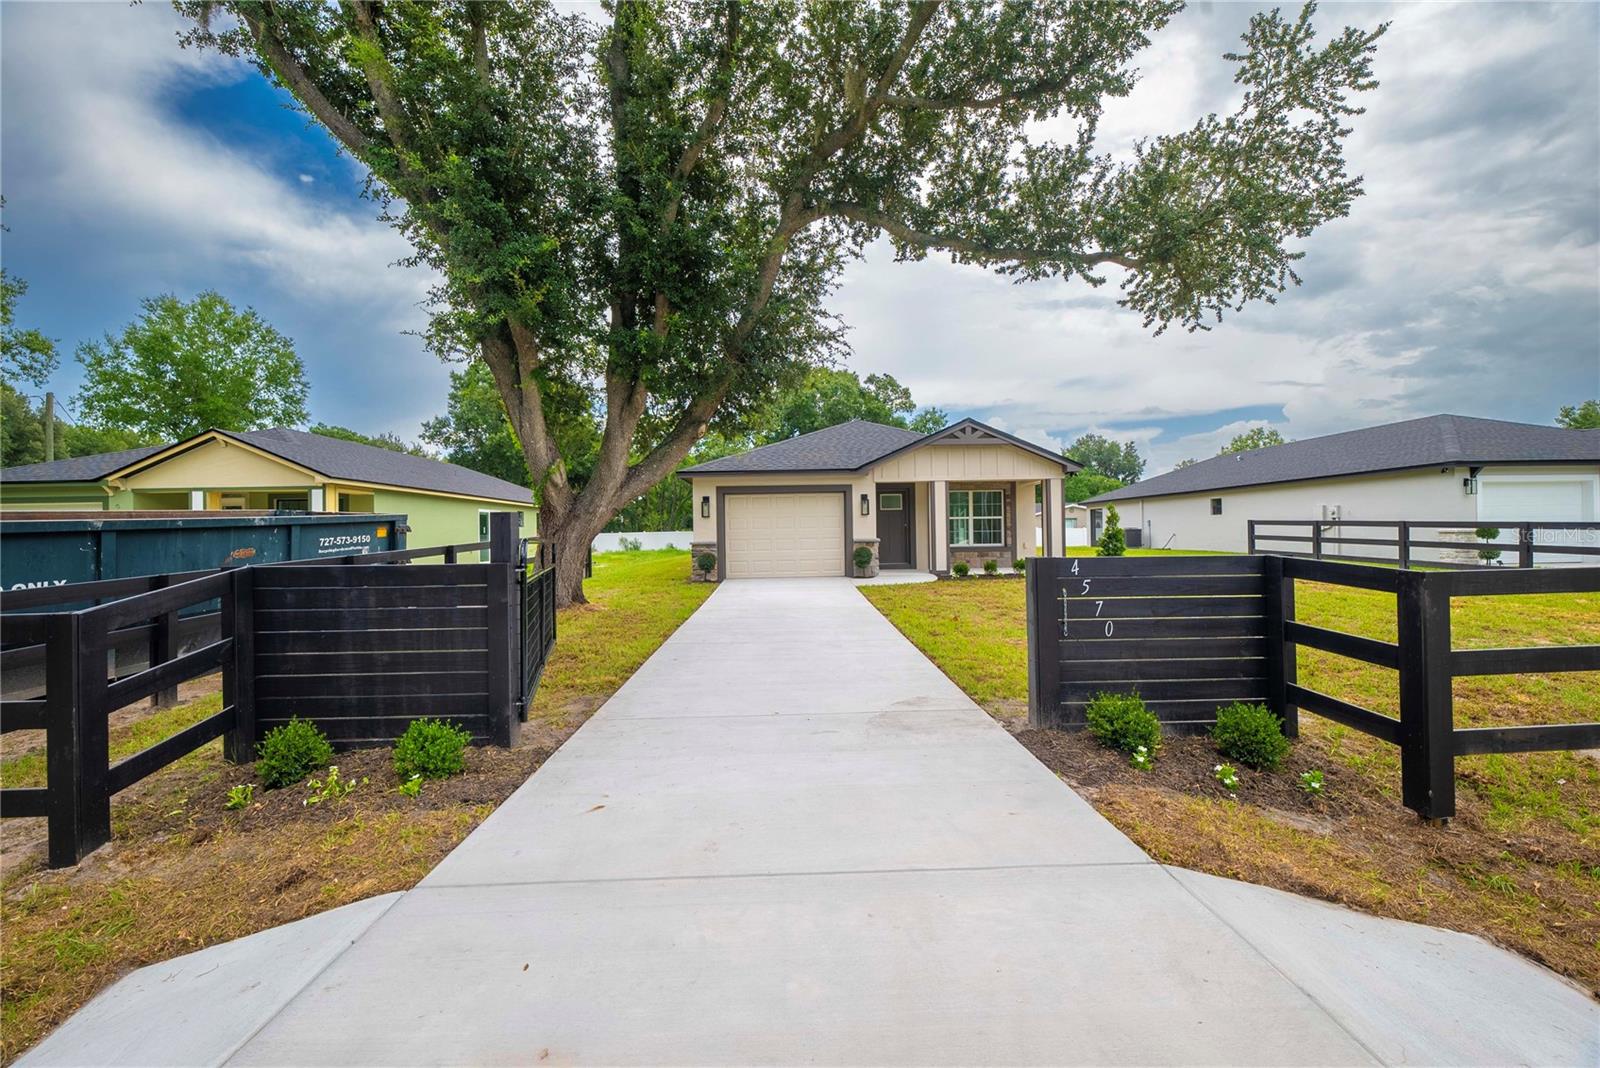
LAKELAND
4570 WINDEE AVENUE
3 Beds
2 Baths
1,484 Sq.Ft.
$369,900
MLS#: L4963679
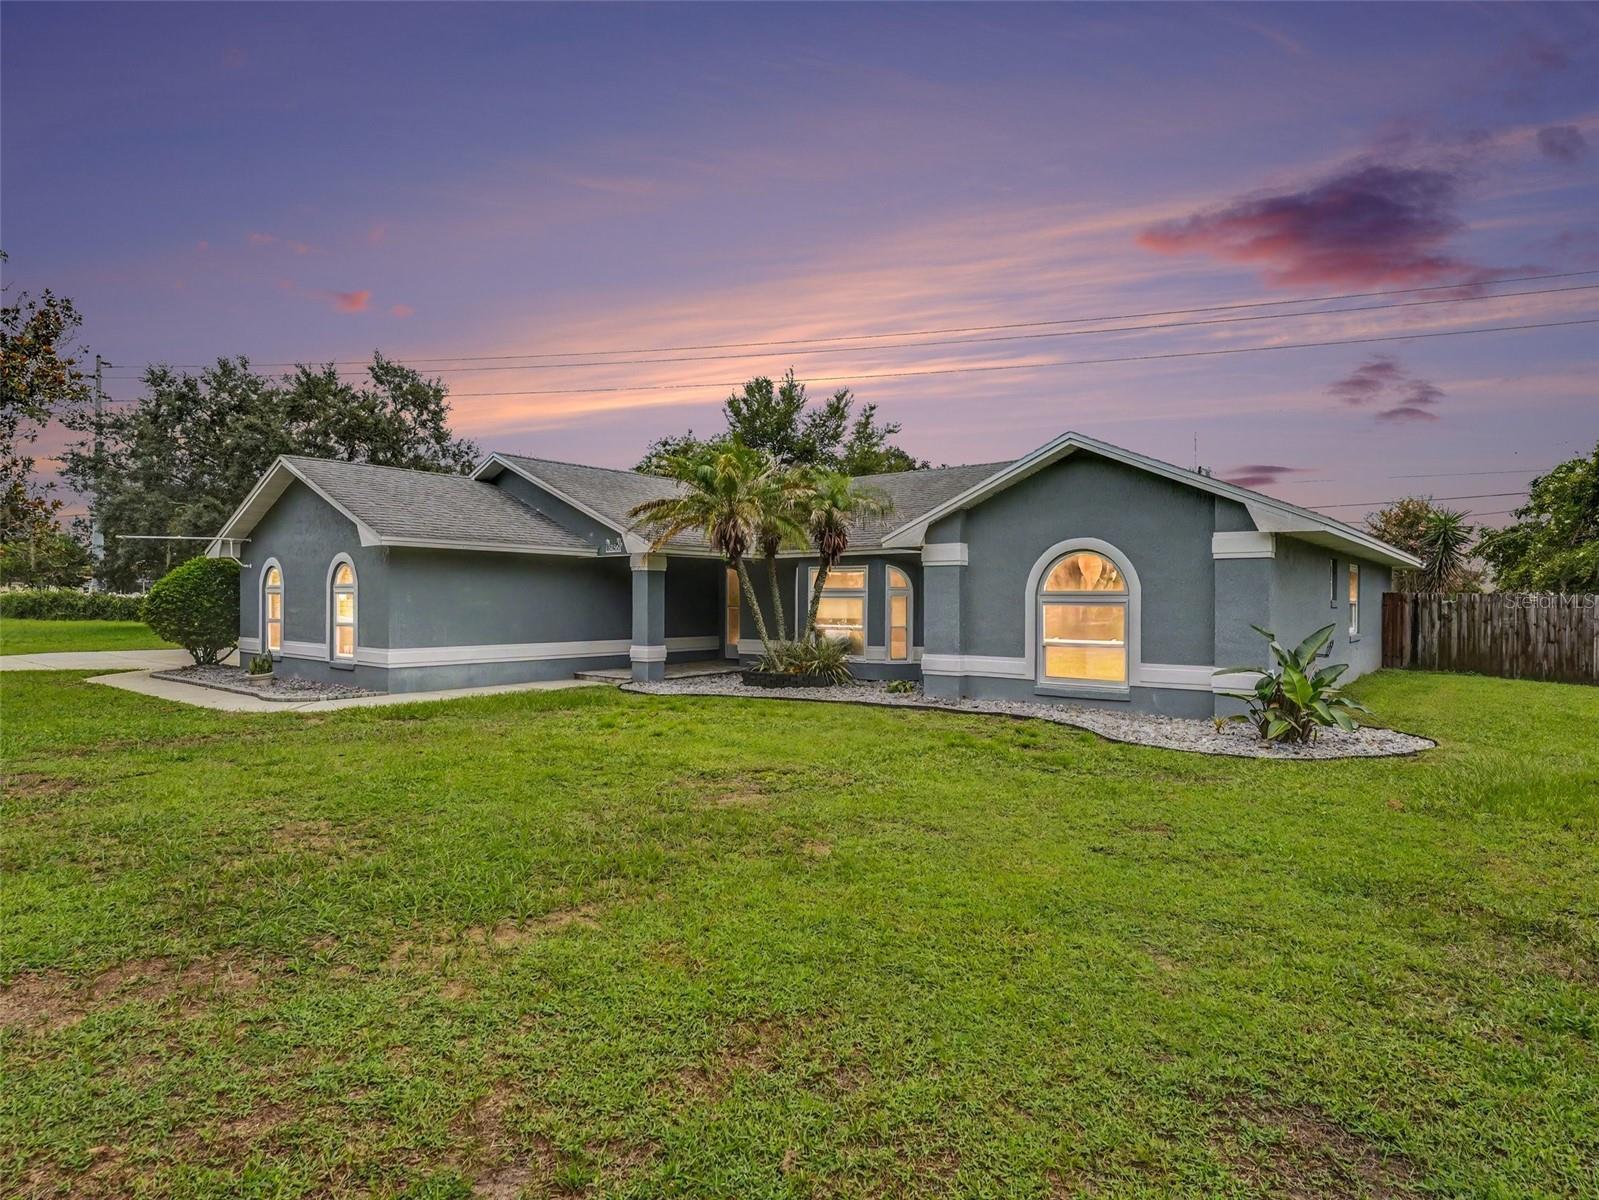
LAKELAND
6736 NELLS WAY
4 Beds
2 Baths
1,997 Sq.Ft.
$440,000
MLS#: O6426447
