Features & Amenities

Interior

  • Other Interior Features

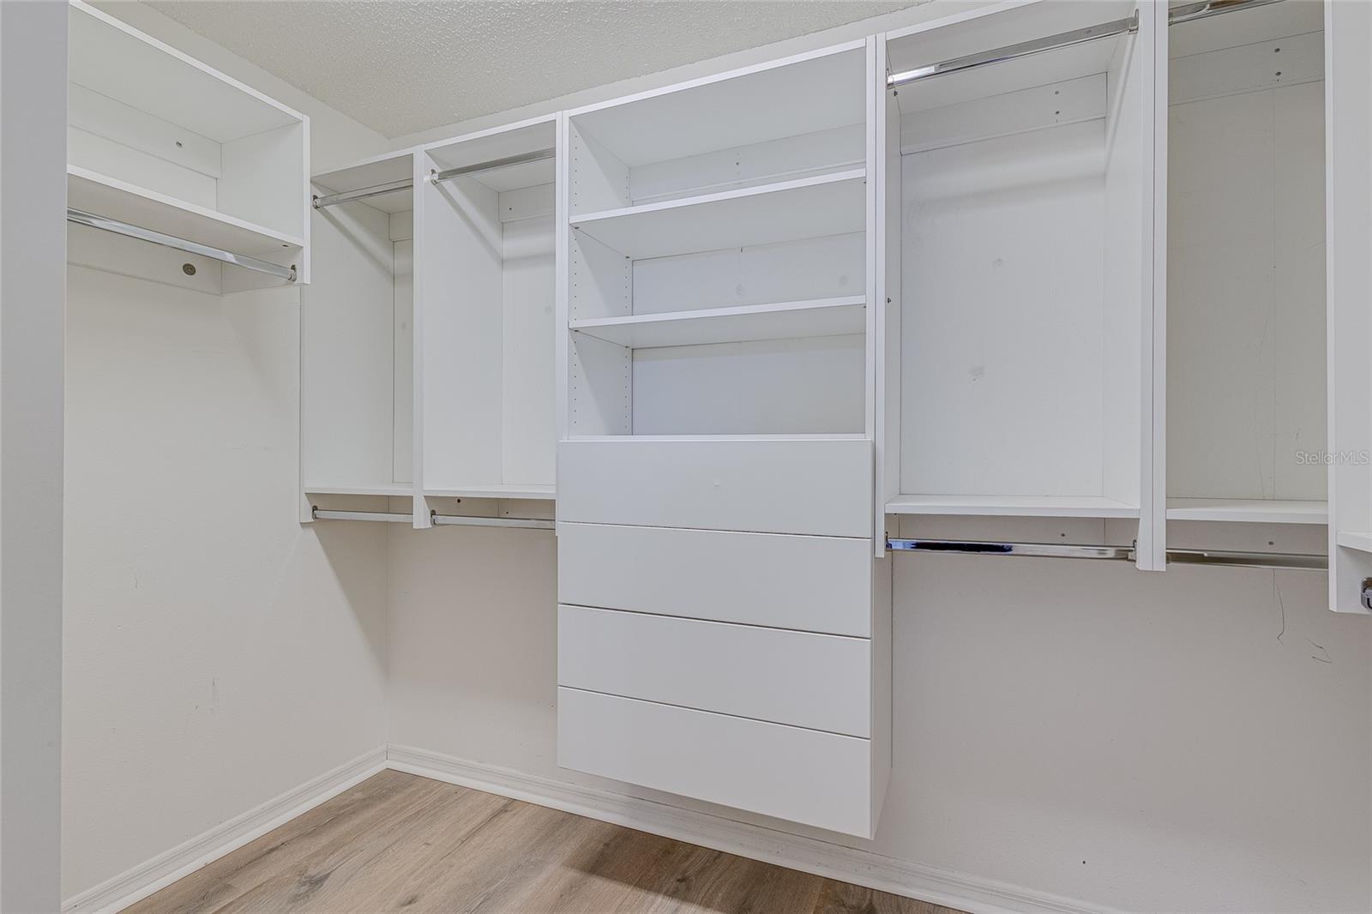
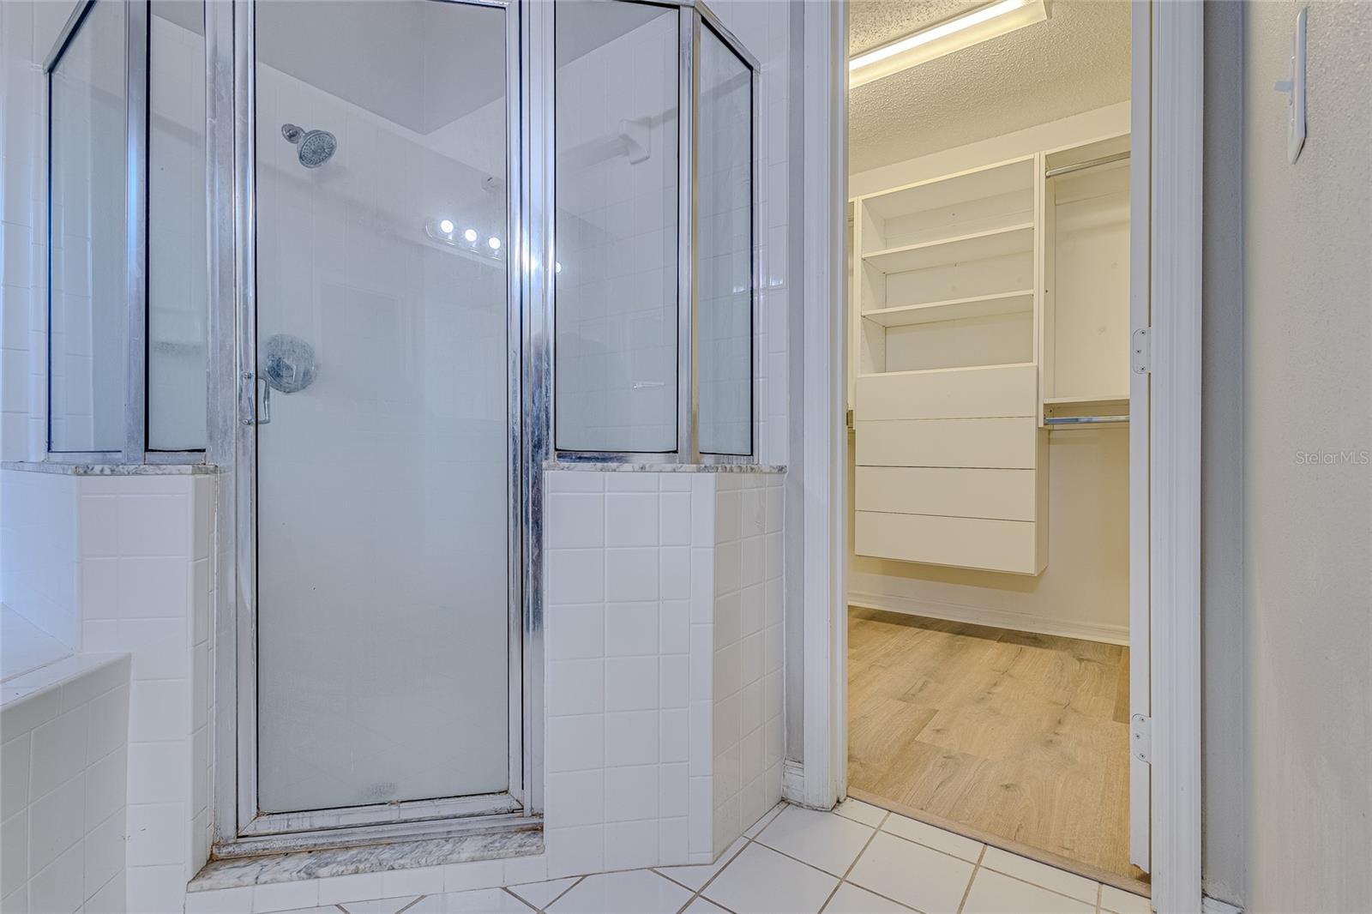
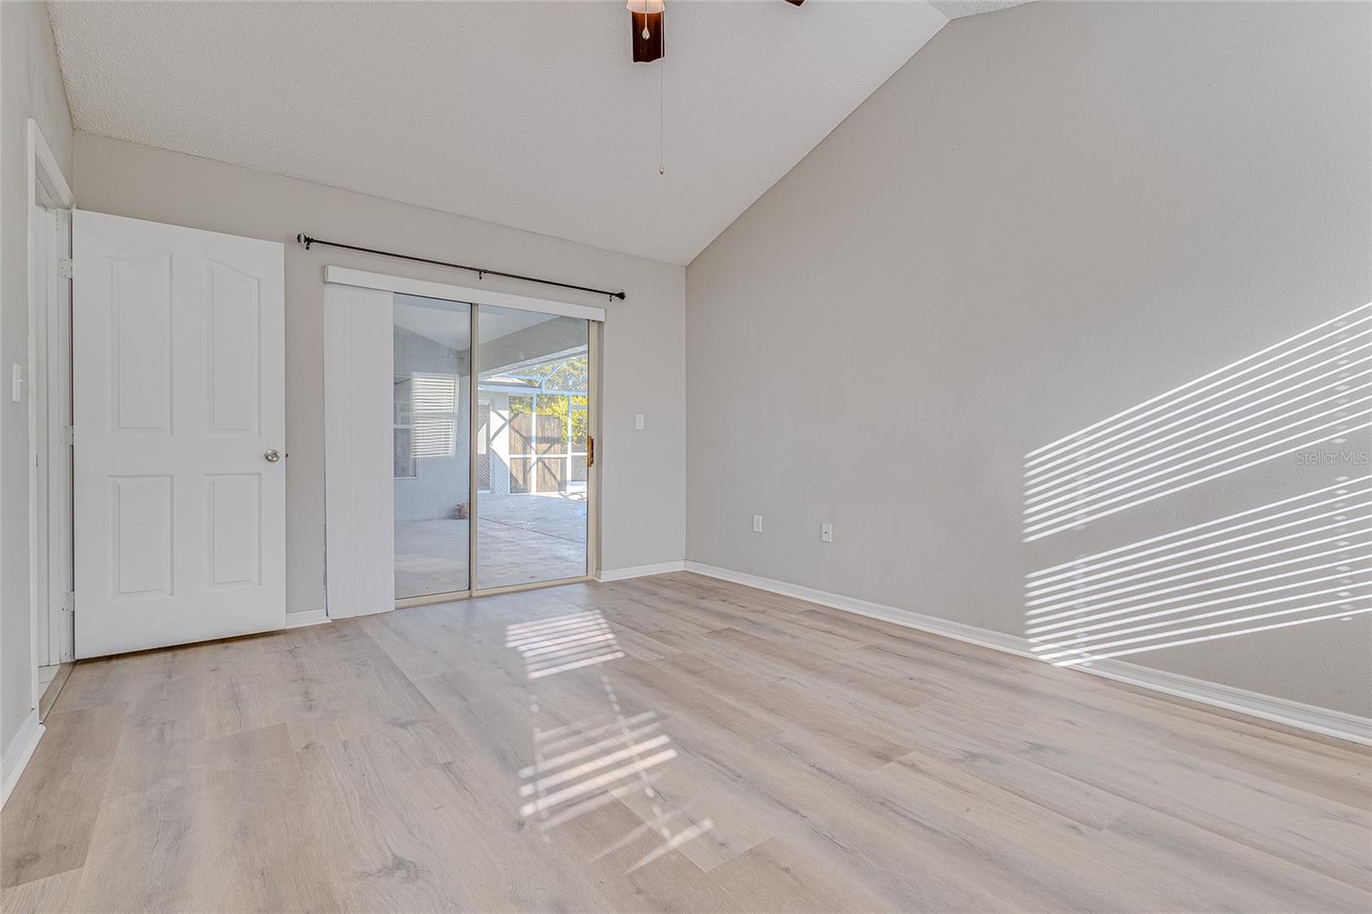
    High Ceilings, Open Floorplan, Vaulted Ceiling(s), Walk-In Closet(s)

  • Total Bedrooms

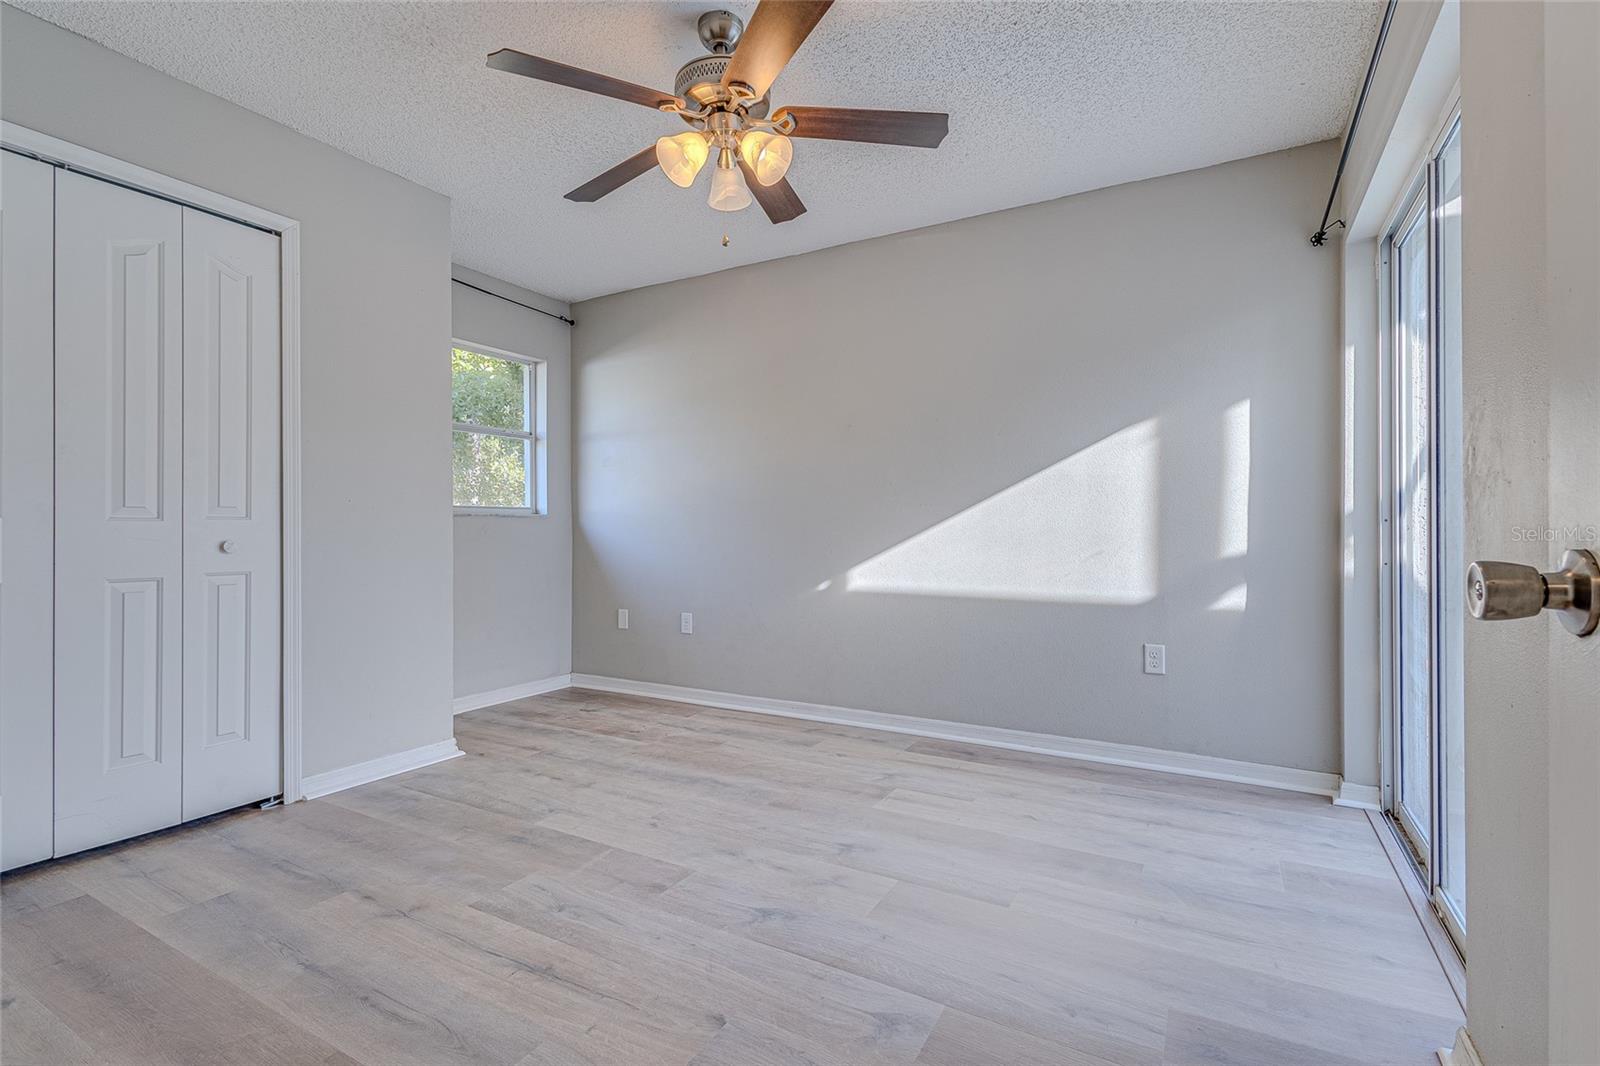
    4

  • Bathrooms

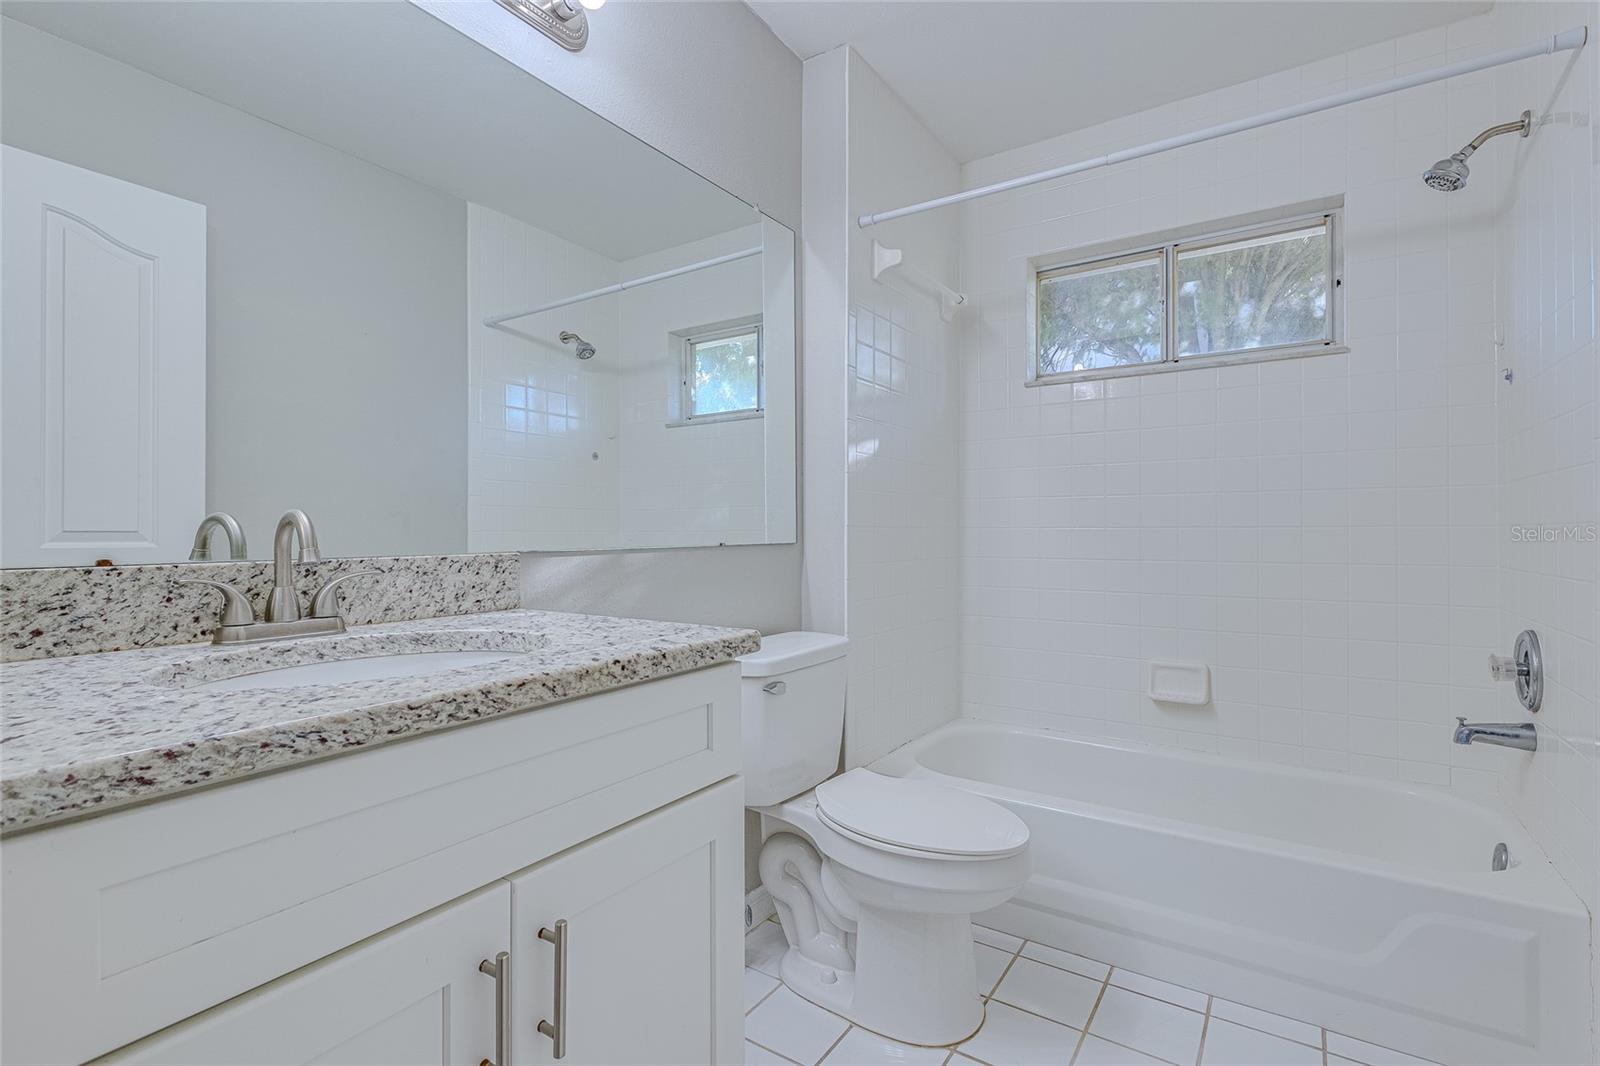
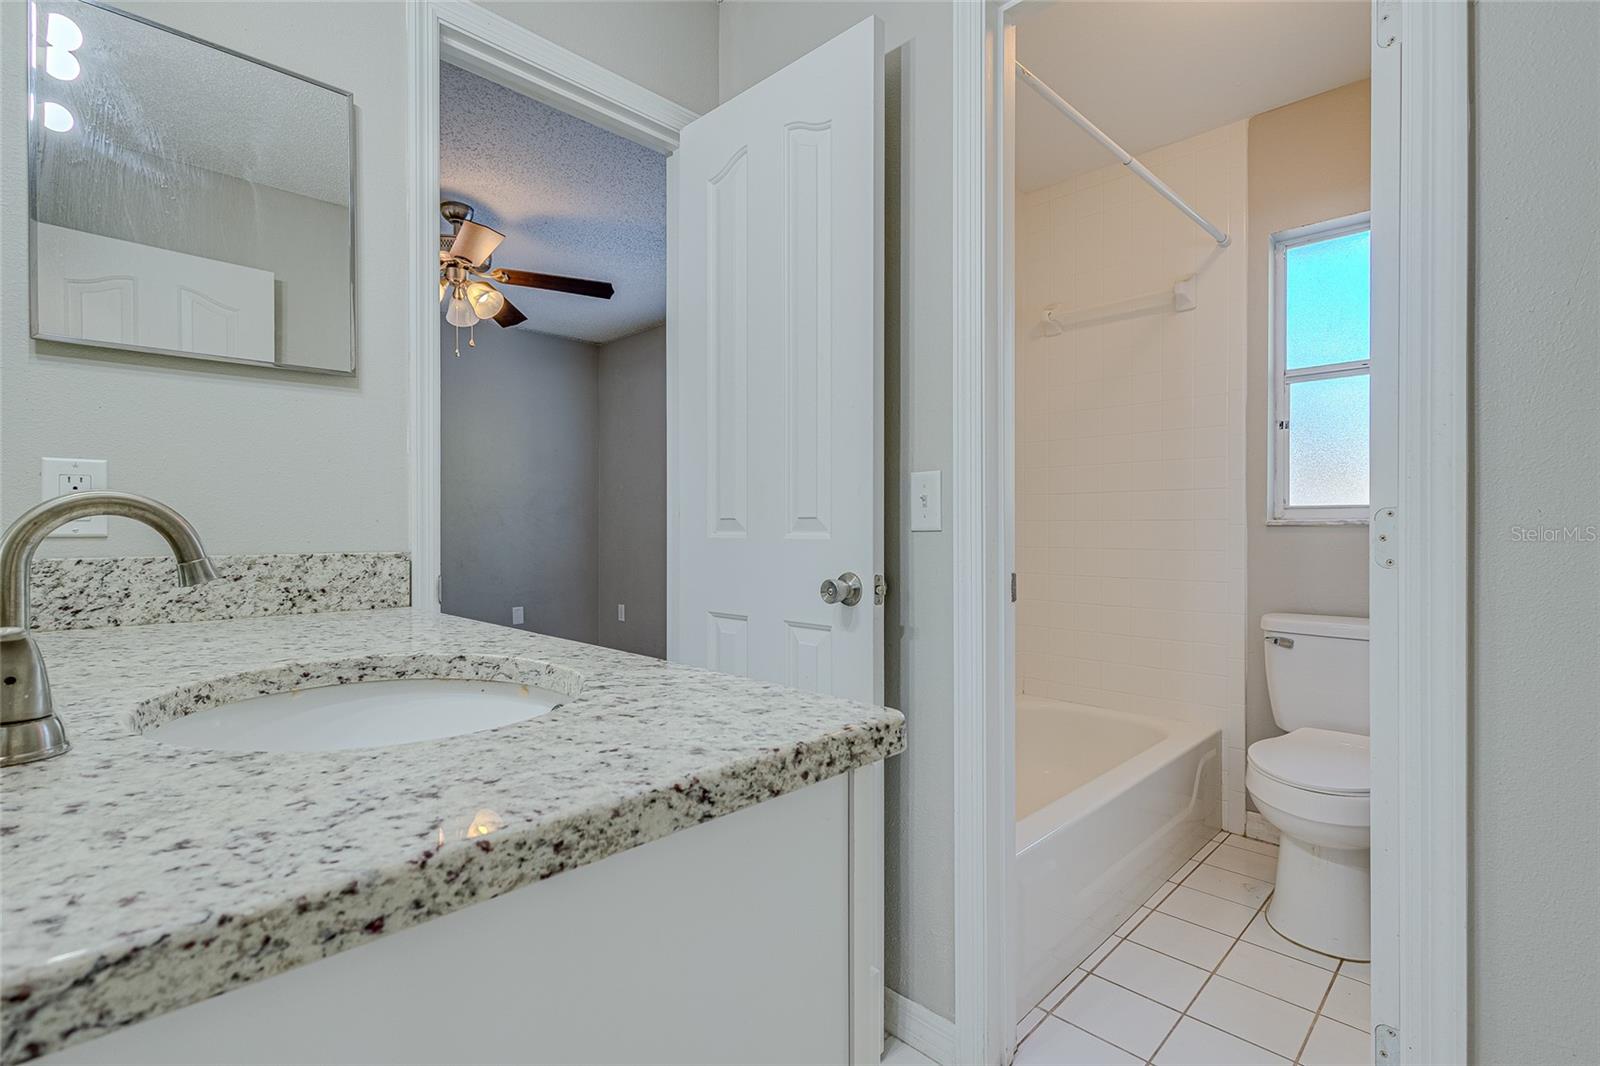
    3

  • Cooling YN

    YES

  • Cooling

    N/A

  • Heating YN

    YES

  • Heating

    Central

  • Pet friendly

    Yes

Exterior

  • Garage

    Yes

  • Garage spaces

    2

  • Construction Materials

    Block, Stucco

  • Parking

    Driveway, Attached

  • Patio and Porch Features

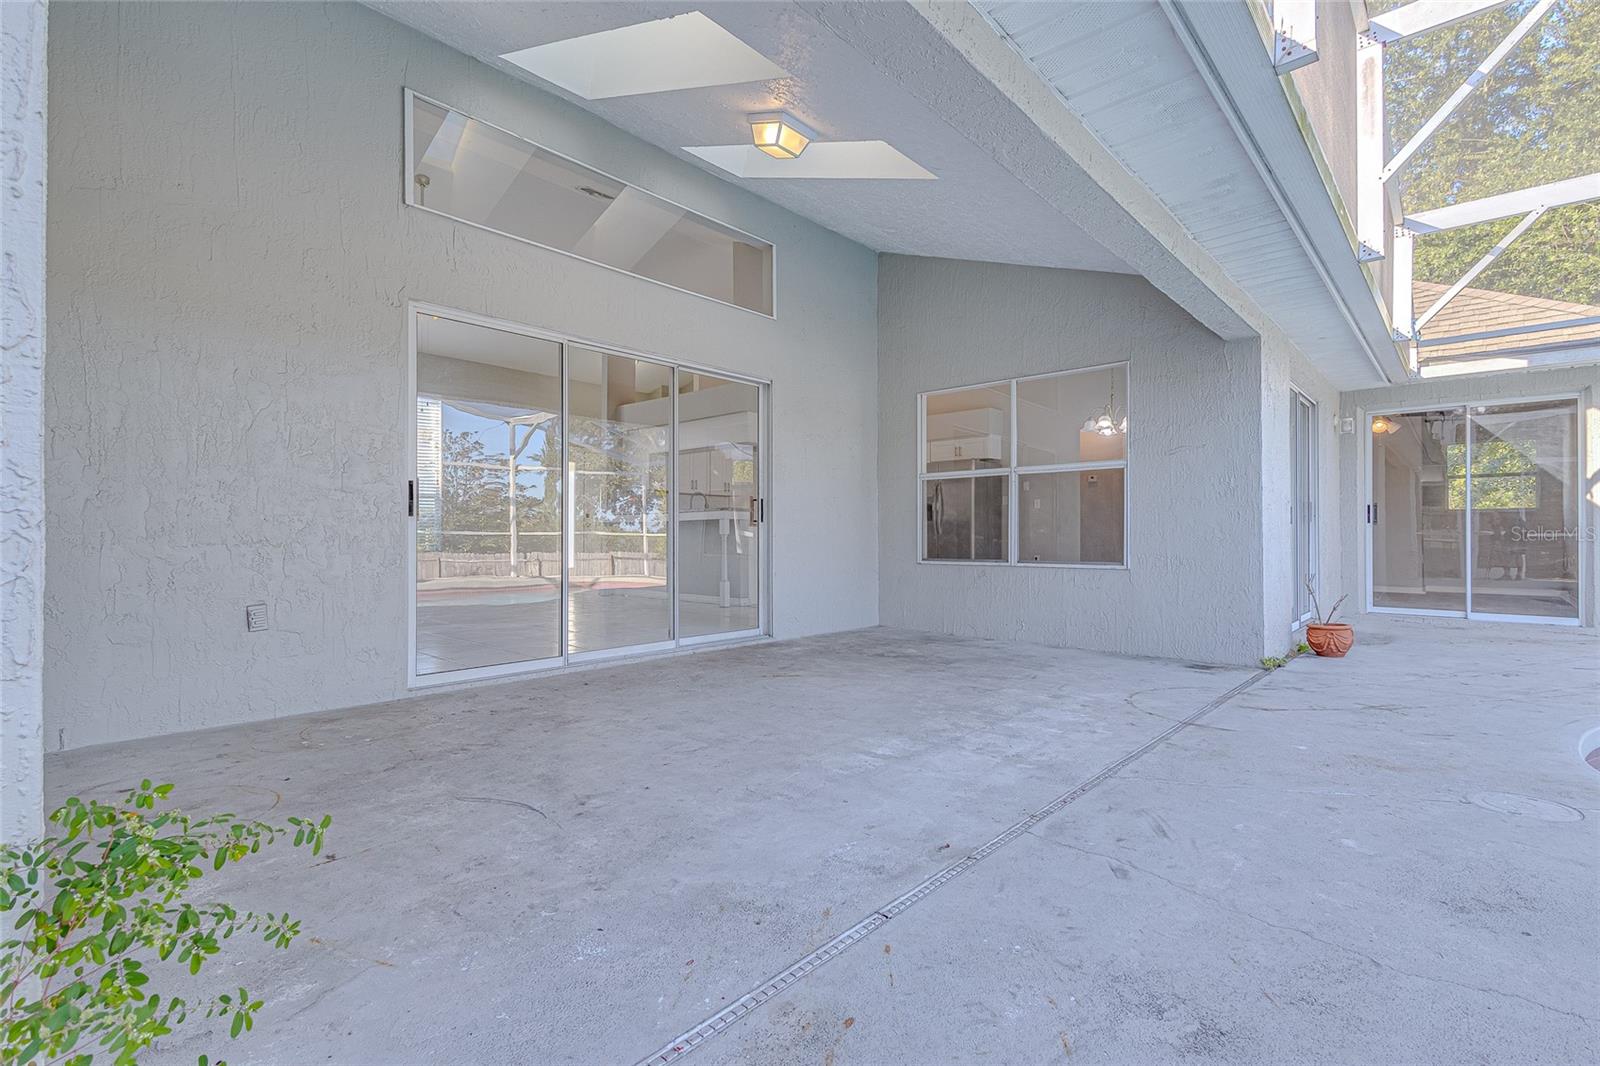
    Covered, Front Porch, Porch, Rear Porch, Screened

  • Pool

    Yes

  • Pool Features

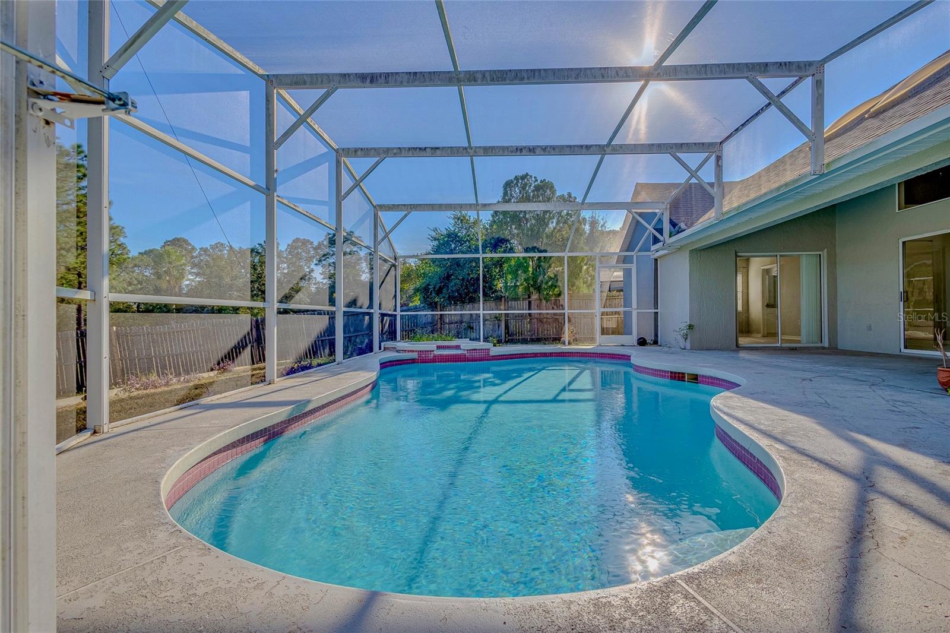
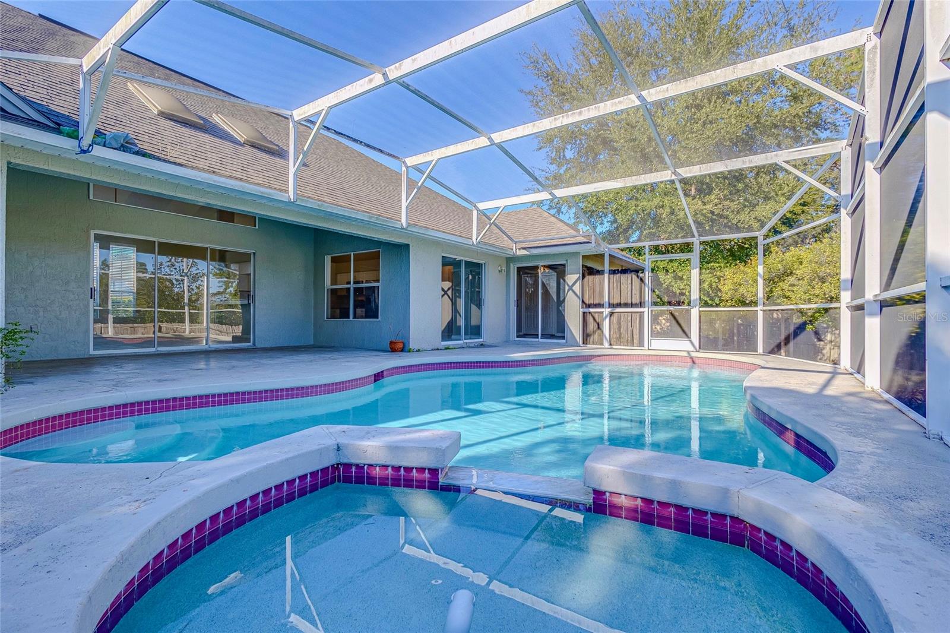
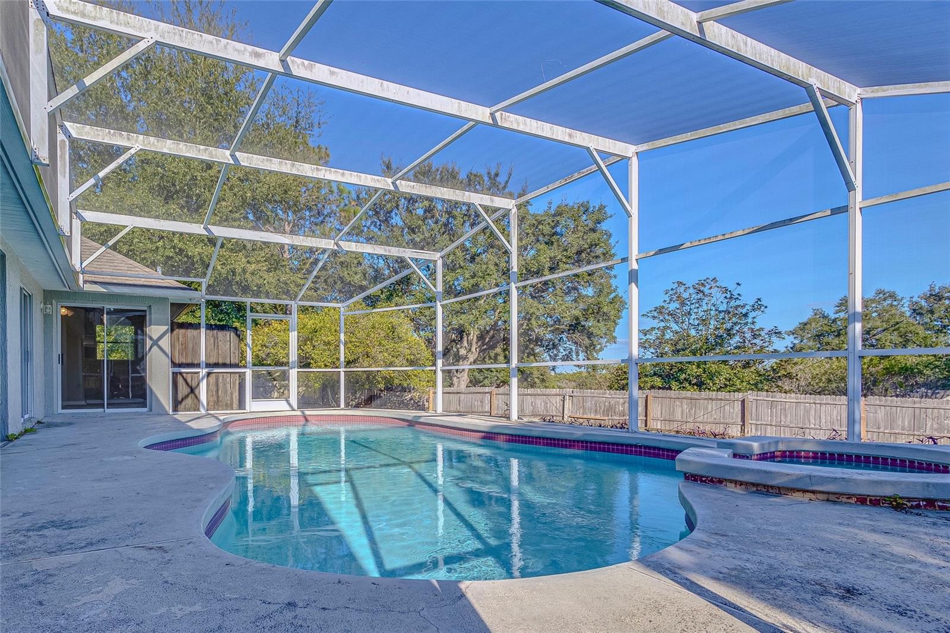
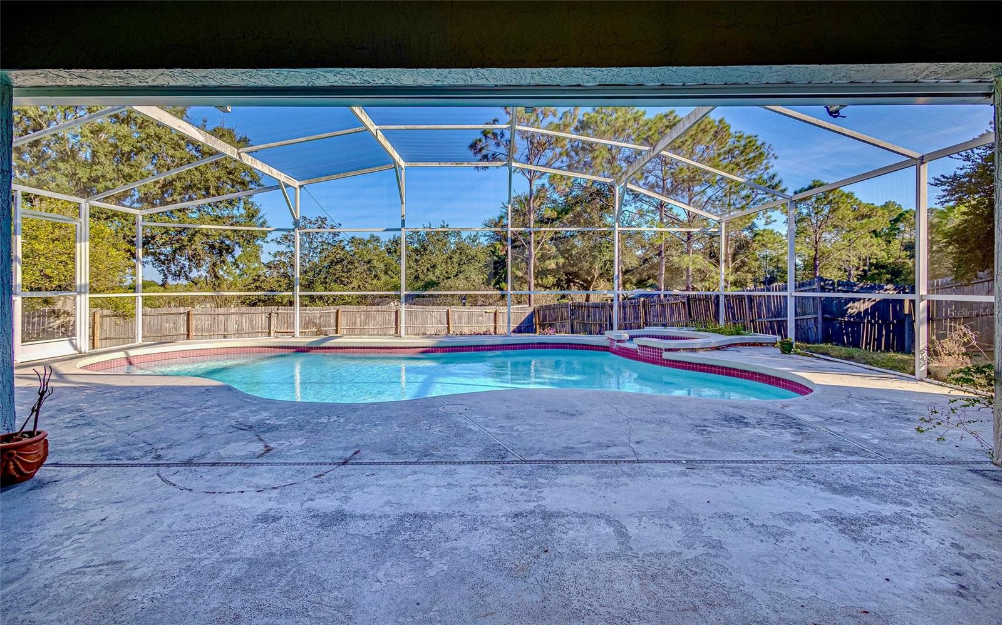
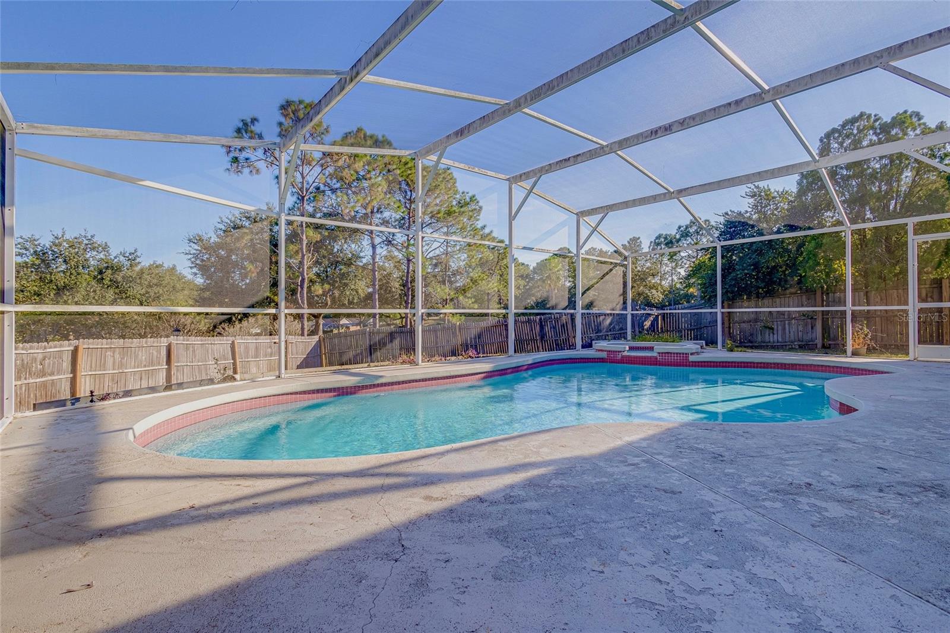
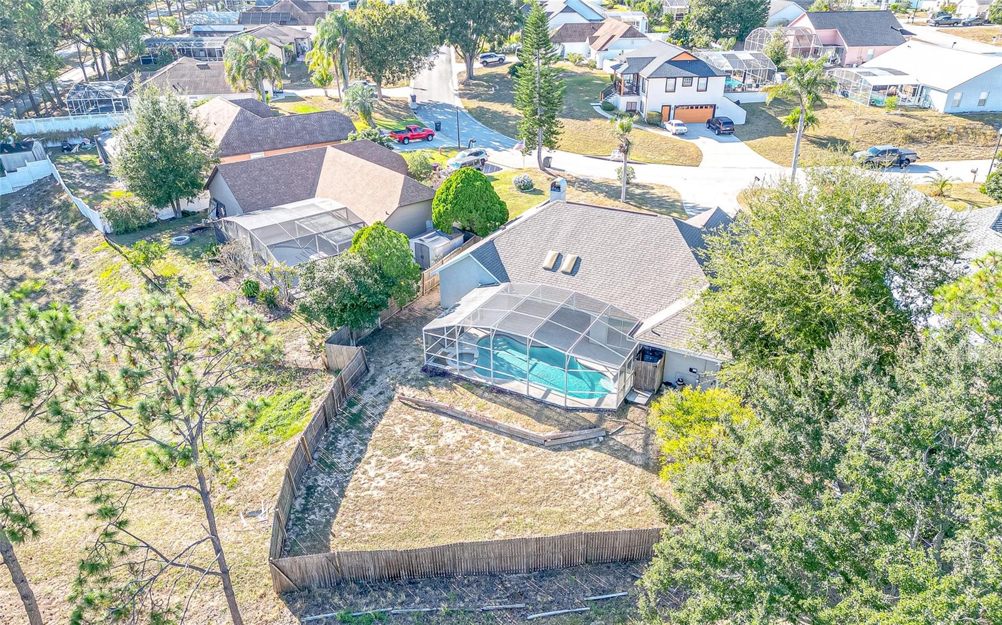
    Gunite, In Ground, Screen Enclosure, Private

  • Waterfront YN

    NO

  • View

    Pool

Area & Lot

  • Lot Features

    Near Public Transit, Paved

  • Lot Size(acres)

    0.29

  • Lot Size(square feet)

    12,632

  • Property Type

    Residential

  • Property Sub Type

    Single Family Residence

  • Architectural Style

    Traditional

Price

  • Sales Price

    $405,000

  • Tax Amount

    $5,105.64

  • Sq. Footage

    1,793

  • Price/SqFt

    $225

HOA

  • Association

    YES

  • Association Fee

    $29.17

  • Association Fee Frequency

    Monthly

  • Association Fee Includes

    N/A

School District

  • Elementary School

    Loughman Oaks Elem

  • Middle School

    N/A

  • High School

    N/A

Property Features

  • Stories

    1

  • Association Amenities

    Pool, Tennis Court(s)

  • Foundation Details

    Slab

  • Ownership

    Fee Simple

  • Sewer

    Public Sewer

Schedule a Showing

Showing scheduled successfully.

<
>
IN PERSON
VIA CHAT

What is 3 + 4 ?


Change time

Mortgage calculator
Estimate your monthly mortgage payment, including the principal and interest, property taxes, and HOA. Adjust the values to generate a more accurate rate.

Your payment

Principal and Interest:

$

Property taxes:

$

HOA fees:

$

Total loan payment:

$

Total interest amount:

$

Location

County

Polk

Elementary School

Loughman Oaks Elem

Middle School

High School

Listing Courtesy of Nomar Rosa , REALTY HUB

RealHub Information is provided exclusively for consumers' personal, non-commercial use, and it may not be used for any purpose other than to identify prospective properties consumers may be interested in purchasing. All information deemed reliable but not guaranteed and should be independently verified. All properties are subject to prior sale, change or withdrawal. RealHub website owner shall not be responsible for any typographical errors, misinformation, misprints and shall be held totally harmless.

Agent Michael Graf

Business Coach | Executive Sales Associate | Realtor®

Michael Graf

Call Michael today to schedule a private showing.


* Listings on this website come from the FMLS IDX Compilation and may be held by brokerage firms other than the owner of this website. The listing brokerage is identified in any listing details. Information is deemed reliable but is not guaranteed. If you believe any FMLS listing contains material that infringes your copyrighted work please click here to review our DMCA policy and learn how to submit a takedown request.© 2024 FMLS.
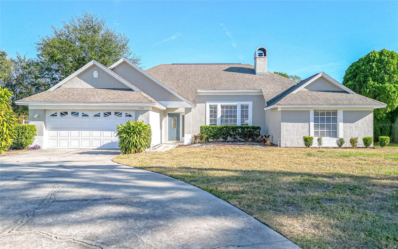
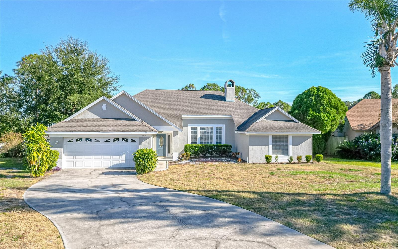
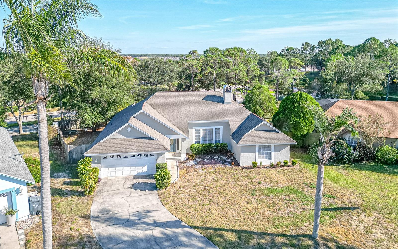
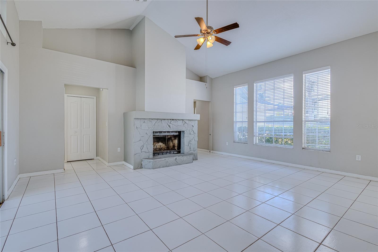
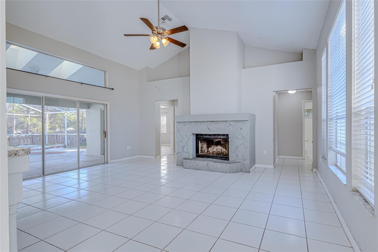
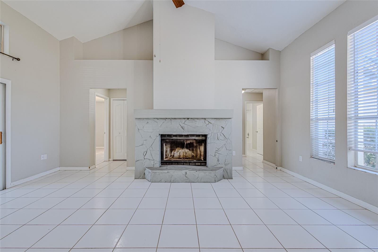
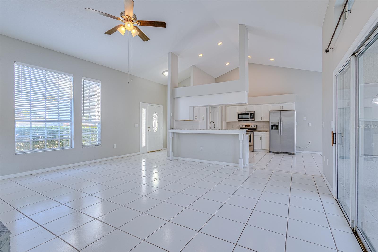
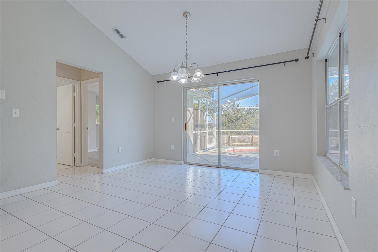
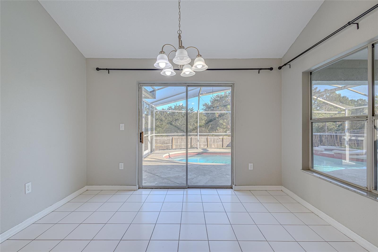
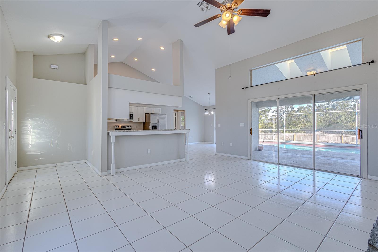
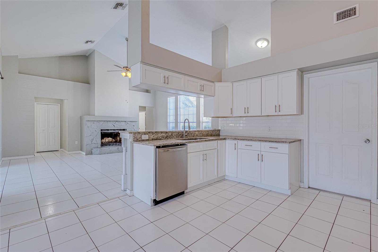
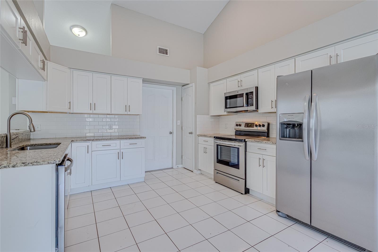
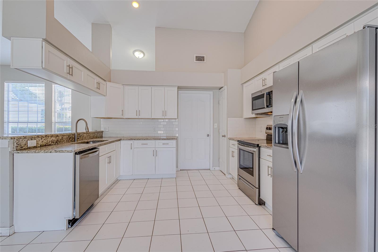
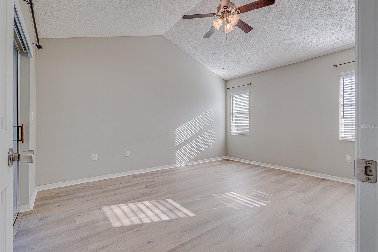
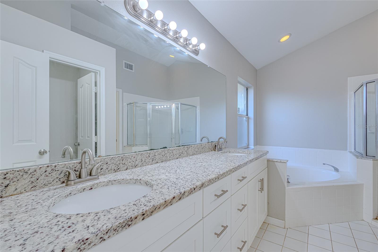
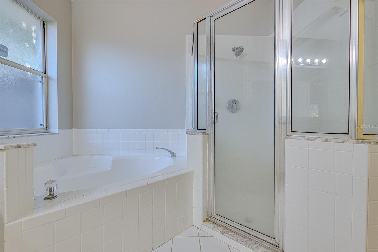
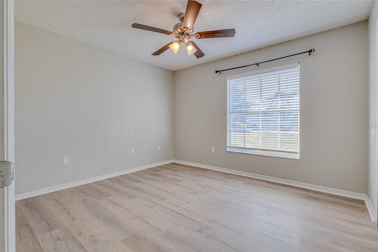
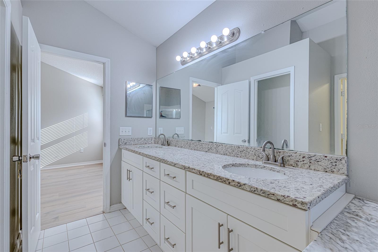
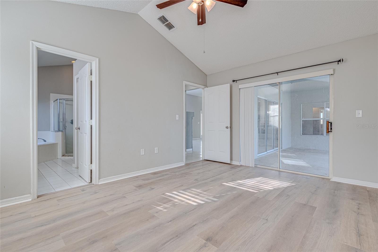
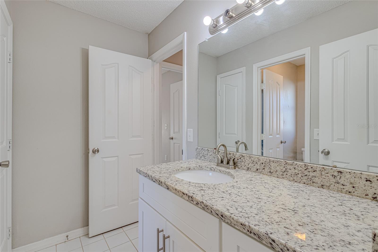
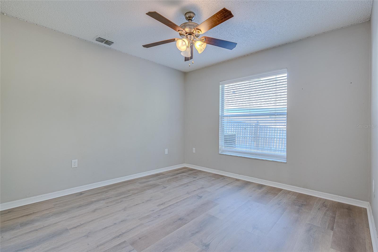
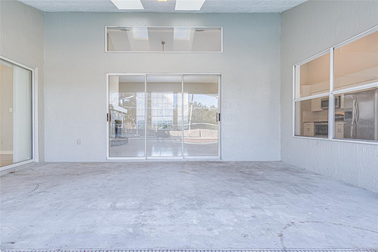
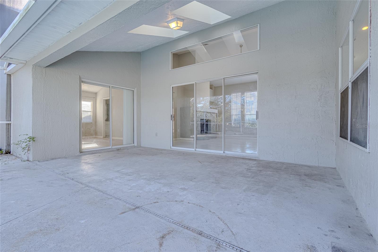
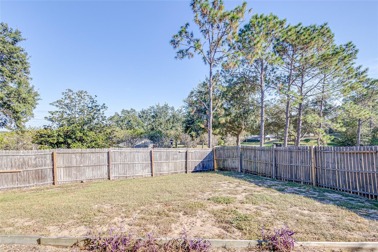
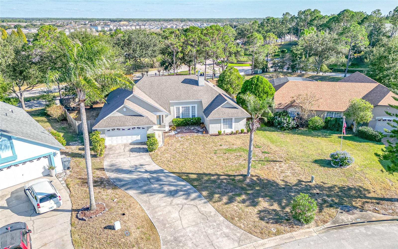
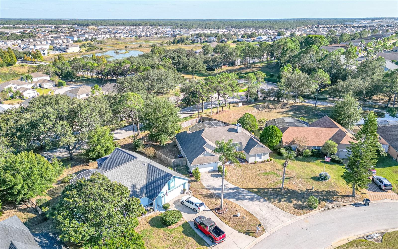
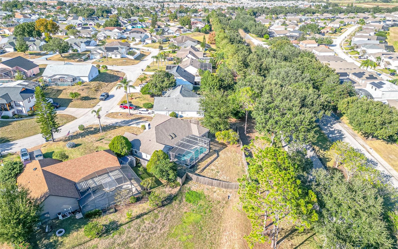
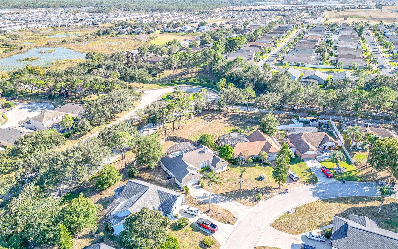
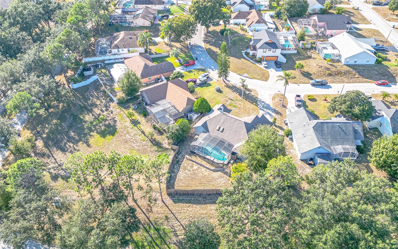
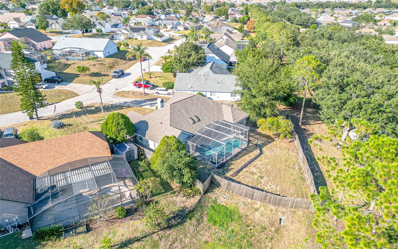
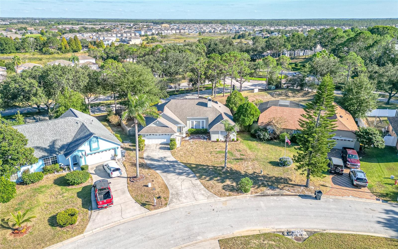
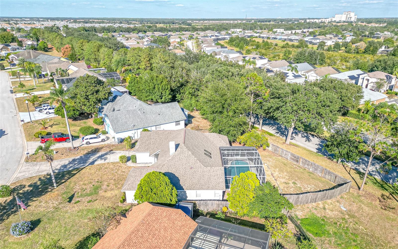
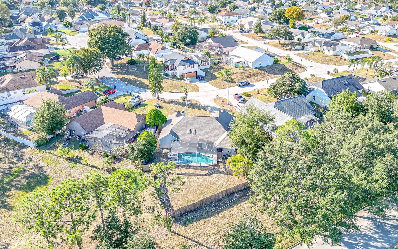
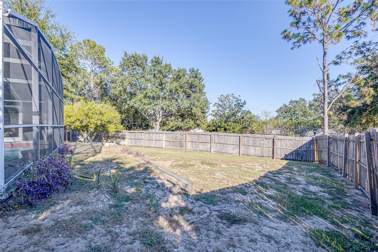
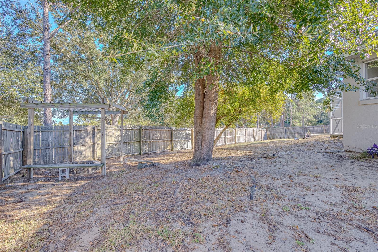
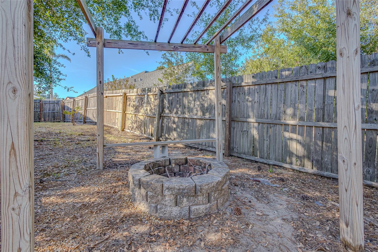
**AIRBNB ALLOWED** Nestled in the charming community of Loma Vista, in Davenport, FL. This stunning 4-bedroom, 3-bathroom home is a true gem. Boasting an array of desirable features, it offers an ideal living experience for FAMILIES, RETIREES and SNOWBIRDS alike. Upon entering, you'll be greeted with VAULTED CEILINGS and an inviting OPEN FLOOR PLAN that seamlessly connects the living, dining, and kitchen areas. The heart of the home, the kitchen, is a chef's delight with UPDATED GRANITE countertops that blend style and functionality. The luxurious touch of newly installed LUXURY VINYL PLANKS in every bedroom (November 2023) ensures comfort underfoot and adds a touch of elegance to the living spaces. The large driveway and 2-car garage provide ample parking space for you and your guests, making it convenient for gatherings and entertaining. The SCREENED IN-POOL area is the perfect place to relax and soak up the Florida sun or host a BBQ with friends and family. Roof is (2019), AC (2018), Plumbing (unknown), Windows (Original). With a fully fenced property, you'll enjoy privacy and peace of mind. Location-wise, you couldn't ask for a better spot. Just 3 minutes away, the heart of CHAMPIONS GATE offers a variety of dining, shopping, and entertainment options. And if you're a Disney enthusiast, you'll love that the MAGIC OF DISNEY is just a short 20-minute drive away. For SNOWBIRDS seeking the perfect getaway or families looking to establish roots in this welcoming community, 5458 Loma Vista Loop is the ideal place to call HOME OR VACATION RENTAL AS SHORT TERM RENTAL IS ALLOWED. Don't miss out on this fantastic opportunity. Schedule a showing today and make this wonderful property your own.

5458 LOMA VISTA LOOP

Message successfully sent.

What would you like to know?

What is 3 + 4 ?

I agree to receive email communication and understand I can unsubscribe at any time.

I agree to be contacted by The Graf Group of Coldwell Banker via call, email, and text for real estate services. To opt out, you can reply 'stop' at any time or reply 'help' for assistance. You can also click the unsubscribe link in the emails. Message and data rates may apply. Message frequency may vary. Privacy Policy

Related Properties

New on site today
BETTER THAN NEW! Built in 2022, this beautiful 4-bedroom, 3-bath home offers approximately 2,237 square feet of thoughtfully designed living space. A welcoming front porch leads into a bright, open floor plan featuring tile throughout the main living areas and carpet in the bedrooms. The spacious kitchen provides abundant counter space, 36-inch custom wood cabinetry with crown molding, stainless steel appliances, a double-bowl sink, garbage disposal, pantry, and recessed lighting. A formal dining room offers the perfect setting for gatherings and special occasions.

The generously sized primary suite easily accommodates a king-size bed and features a large walk-in closet. The ensuite bathroom includes dual sinks, a garden tub, and a separate tiled shower. Additional highlights include a built-in pest control system, a finished garage with pull-down attic stairs, and a covered lanai ideal for relaxing outdoors.

Located in a resort-style community offering a pool and playground, this home is conveniently situated near shopping, dining, major roadways, and the many attractions of Orlando and Tampa. Schedule your private showing today!
#O6437616

DAVENPORT

843 CHINOY ROAD

4 Beds

3 Baths

2,237 Sq.Ft.

$364,000

MLS#: O6437616

New on site today
Virtually Staged. High Vista 55+ favorite model, this Corner Lot RidgeDale 2/2/Office with Preferred Bay Window Elevation has Replacement Windows, Fiberglass Front Entry, 20x24 Extended Garage, 15 SEER HVAC, LVP floors in Daytime Living Areas, Quartz Kitchen Countertops, Updated Guest Bathroom, and Whole-House Water Softener, located just 0.3 miles from the High Vista private clubhouse and amenity center. Central great room has 12FT ceiling and a wall of patio doors to the north-facing enclosed lanai with screens behind acrylic slider windows. Vaulted ceiling and breakfast bar in eat-in kitchen. Primary en suite bedroom has upgraded carpet, cathedral ceiling, walk-in & linen closets. Split bedroom design offers a cozy front guest area where guest room and office are separated by a full bath with hallway linen closet. Washer/dryer with overhead shelving in corridor laundry room with built in closet and utility sink. Garage has pull-down stairs to attic, MyQ opener & keypad entry. Sold As-Is. Ridgewood Lakes is a golf cart friendly community. $230 monthly High Vista HOA fee includes Spectrum internet and basic cable TV with 2 cable boxes, lawn mowing and exclusive access to resident-owned 12,000 SF private High Vista clubhouse and amenities. $425 semi-annual Ridgewood Lakes HOA fee provides 24x7 staffed security gate and master association-owned private road maintenance. Adjacent to 18-hole White Heron Golf Club with The Nest restaurant, privately owned and open to the public. High Vista is a 55+ community with outdoor heated pool and spa, fitness center, library, pub & many organized activities. Pickle ball, tennis, bocce and shuffleboard courts. Miles of biking and walking trails within Ridgewood Lakes gated community. Shopping, Disney, Universal, Orlando & Central FL entertainment nearby, easy access to I-4, medical facilities, airports & Sunrail Station. Advent Health hospital is 3 miles away.
#S5156329

DAVENPORT

238 FLEMING LN

2 Beds

2 Baths

1,877 Sq.Ft.

$332,500

MLS#: S5156329

Welcome Home to 179 Blue Cypress a 4-Bedroom Home with 3-CAR GARAGE & OVERSIZED CUL-DE-SAC LOT! NO CDD!
This beautifully maintained 4-bedroom, 2.5-bath home offers an OPEN, inviting layout designed for comfortable Florida living and effortless entertaining. The UPDATED Kitchen features New COUNTERTOPS, 42' Cabinetry, stainless steel appliance, and a spacious layout that flows seamlessly into the main living area. The spacious primary suite offers a private retreat with DUAL VANITIES, A WALK-IN SHOWER AND GENEROUS STORAGE. Additional highlights included well-appointed secondary, third and fourth bedrooms, following a large Laundry room. Step outside and discover the real opportunity, a spacious oversized lot overlooking conservation/retention area, offering privacy and plenty of room to create your own backyard oasis. Imagine a private pool, covered gazebo, outdoor kitchen, fire pit or entertaining area.
The home also features a rare 3-car garage, providing ample space for vehicles, storage, hobbies, or recreational equipment. This property offers added privacy while remaining conveniently close to ChampionsGate, I-4, Posner Park, dining, shopping, and theme parks.
A combination of space, privacy, location, and future outdoor potential makes this Davenport home one you won’t want to overlook. Schedule your private showing today!
#O6433532

DAVENPORT

179 BLUE CYPRESS DRIVE

4 Beds

2 Baths

1,910 Sq.Ft.

$359,900

MLS#: O6433532

New on site 1 day ago
Virtually Staged. Welcome to this beautifully maintained 4-bedroom, 2-bathroom home located in a desirable gated Davenport community. Offering a spacious open floor plan with high ceilings, tray ceilings, and no carpet throughout, this home is designed for comfortable Florida living. The kitchen features granite countertops and stainless steel appliances. The spacious primary suite includes a walk-in closet and private bathroom with dual sinks. Solar panels provide an added energy-efficient feature, while the large backyard offers plenty of space to enjoy the outdoors. The gated community also features a playground for residents to enjoy. Conveniently located near I-4, Posner Park, shopping, dining, grocery stores, parks, schools, and Central Florida's world-famous theme parks and attractions, this home combines comfort, convenience, and location. Schedule your showing today!
#O6436011

DAVENPORT

120 CAPTAIN HOOK WAY

4 Beds

2 Baths

1,715 Sq.Ft.

$339,990

MLS#: O6436011

New on site 1 day ago
Discover this beautiful Sanibel floor plan was the former model home with 4 bedrooms, 2.5 bathrooms and two car garage. A stunning two-story home that perfectly blends modern style, upgraded finishes, and versatile living spaces. Ideally positioned on a desirable homesite backing up to wetlands with no rear neighbors, this home offers added privacy and a peaceful backdrop for everyday living and entertaining.

Step inside through the impressive two-story foyer, where upgraded tile flooring extends throughout the main living areas. The beautifully appointed kitchen features 42-inch Stone Gray cabinetry, crisp white quartz countertops, stainless steel appliances, decorative backsplash and a spacious center island with pendent lighting overlooking the open dining and gathering areas—creating the perfect space to cook, entertain, and gather.

A private first-floor den with French doors offers flexibility for a home office, study, or playroom, while the expansive upstairs loft provides even more living space and can easily be transformed into a media room, game room, or additional lounge area.

The spacious primary suite provides a relaxing retreat, complete with dual vanities, quartz countertops, and a glass-enclosed walk-in shower with a rain shower head. Thoughtfully designed throughout, this home offers the space, style, and functionality you are searching for.  There are three other ample sized bedrooms for your needs. The laundry room is also on the 2nd floor adding to the convenience.  Time to step outside to your backyard oasis with charming pavers giving it a cohesive look.  Lounge under the covered lanai, enjoy some seating under the pergola or sit by the built-in firepit all while gazing out to the wetlands behind the home.

Located in the Preservation Pointe community near the Davenport School of the Arts and minutes from Posner Park, shopping, dining, entertainment, and major highways.  Don't miss out on the chance to call this property your home.
#O6437220

DAVENPORT

309 PRESERVE POINTE BOULEVARD

4 Beds

2 Baths

2,257 Sq.Ft.

$399,000

MLS#: O6437220

New on site 1 day ago
Welcome to the Providence lifestyle! This beautifully maintained 4-bedroom, 3-bathroom home is nestled inside a gated golf course community in the heart of Davenport, offering the perfect blend of peace, privacy, convenience, and resort-style living. Step inside to a modern, inviting interior featuring tile flooring throughout the main living areas, stainless steel appliances, and quartz bathroom countertops. The thoughtfully designed floor plan includes a secondary bedroom with a private en-suite bath—ideal for guests or family.

Enjoy the best of Florida living from the screened-in back porch overlooking a massive fully fenced backyard, offering exceptional privacy and plenty of space to relax, entertain, or enjoy the outdoors. The home also features a 2-car garage and solar panels, with the seller paying off the solar panels at closing!

As a Providence resident, enjoy access to incredible community amenities including a golf course, resort-style pool, fitness center, playground, and restaurant. Best of all, you can enjoy this peaceful, gated setting while being just minutes from popular schools, restaurants, shopping, hospitals, and everyday conveniences.

This isn’t just a home—it’s a lifestyle. Come experience the privacy, amenities, and unbeatable central Davenport location that make Providence such a desirable place to call home.
#O6436830

DAVENPORT

2868 CAMDEN WAY

4 Beds

3 Baths

2,006 Sq.Ft.

$419,000

MLS#: O6436830

New on site 2 days ago
If you are looking for space with a nice sized yard this home is for you.  This beautiful home is over 2000 SqFt of living space all on one level so no worrying about dragging anything up and down stairs , and sits on just under a 1/2 acre lot. The 3 bedroom and 2, 1/2 bath home has a split floor plan, updated flooring throughout, the walk in closets professionally done, and updated Kitchen countertops, bathroom vanities, as well as master shower.  The AC unit is less than 2 yrs old and solar has been installed to kept those electric bill down.  This home is located in a quiet Davenport community with NO HOA fee.   Enjoy your morning coffee on the inviting wraparound front porch and the evening on the screened in back porch.  The back yard is fully fenced in and offers privacy for barbecues, kids, and/or pets.  Comfortable living space inside and out.
#P4939702

DAVENPORT

12 E LEMON STREET

3 Beds

2 Baths

2,067 Sq.Ft.

$395,000

MLS#: P4939702

New on site 2 days ago
Welcome to 1365 Yorkdale Rd, located in the desirable Red Bridge Square community in Haines City! Built in 2021, this beautiful two-story home offers approximately 2,380 sq. ft. of living space with 4 bedrooms, 3 full bathrooms, a versatile open den/flex space, and a 2-car garage.

Step inside to a bright and spacious open-concept floor plan featuring stylish wood-look tile flooring throughout the main living areas on the first floor. The kitchen opens seamlessly to the dining and living areas and features an oversized center island, abundant cabinetry, stainless steel appliances, and plenty of counter space—perfect for everyday living and entertaining.

A convenient open den/flex space on the first floor provides additional room for a home office, study, playroom, or sitting area. With four bedrooms and three full bathrooms, this home offers plenty of space and flexibility for family and guests.

Built in 2021, the home offers the advantages of newer construction with a modern floor plan, contemporary finishes, and spacious living areas.

Red Bridge Square residents enjoy access to a community pool, adding another great option for relaxing and enjoying the Florida lifestyle. Conveniently located near shopping, dining, major roadways, and everything the growing Haines City/Davenport area.

Move-in ready and waiting for its next owner—schedule your private showing today!
#O6437253

DAVENPORT

1365 YORKDALE ROAD

4 Beds

3 Baths

2,392 Sq.Ft.

$389,900

MLS#: O6437253

New on site 2 days ago
Virtually Staged. Beautiful one-story pool home with a screened enclosure, mature landscaping, and a peaceful setting with no rear neighbors—just a backdrop of trees. The spacious primary suite features pool views, an en-suite bathroom with dual sinks, and a large walk-in closet. A second primary bedroom includes its own en-suite bathroom with a standalone shower. Three additional bedrooms share a third bathroom with convenient direct access to the pool and lanai areas. With a new 1.5 year old HVAC system, new paint and a new roof before closing, this listing won't last long!

Located in a quiet neighborhood close to Walt Disney World, this home offers comfort, privacy, and an ideal location. Previously used as a short-term vacation rental and a long-term rental, providing a versatile opportunity for an owner-occupant or investor.
#G5116949

DAVENPORT

655 SCRUB JAY WAY

5 Beds

3 Baths

1,680 Sq.Ft.

$365,000

MLS#: G5116949

New on site 2 days ago
Under Construction. Introducing the Harper floorplan at Wynnstone, where every square foot is put to use with sophistication and comfort.

Inside this 4-bedroom, 2-bathroom home, you’ll find 1,665 square feet of comfortable living. This meticulously designed residence combines modern convenience with timeless elegance, showcasing quartz in the kitchen and bathrooms and luxury vinyl plank floors in the main living areas and bathrooms. As you step inside, you are greeted by an inviting foyer that leads you into the heart of the home. The open-concept layout seamlessly connects the living room, dining area, and kitchen, creating a perfect space for entertaining family and friends. The spacious living room features abundant natural light, thanks to large windows that provide picturesque views of the surrounding landscape. With ample room for seating, it's an ideal spot for relaxation and gatherings.

The chef's kitchen is a true highlight, boasting quartz countertops, sleek stainless-steel appliances, and an oversized island with a breakfast bar. Whether you're preparing a casual meal or hosting a formal dinner, this kitchen is well-equipped to meet your culinary needs.

The four generously sized bedrooms provide flexibility for various lifestyles. The primary suite is a tranquil retreat, featuring a private ensuite bathroom with dual sinks, a separate shower, and a walk-in closet. The remaining three bedrooms share one well-appointed bathroom, making morning routines a breeze.

Like all homes in Wynnstone, the Harper includes all concrete block and also smart home technology, which allows you to control your home anytime with your smart device while near or away.

*Photos are of similar model but not that of the exact house. Pictures, photographs, colors, features, and sizes are for illustration purposes only and will vary from the homes as built. Home and community information including pricing, included features, terms, availability, and amenities are subject to change and prior sale at any time without notice or obligation. Please note that no representations or warranties are made regarding school districts or school assignments; you should conduct your own investigation regarding current and future schools and school boundaries.*
#O6437116

DAVENPORT

4799 ROLLING ROCK LANE

4 Beds

2 Baths

1,665 Sq.Ft.

$346,990

MLS#: O6437116

 - property

Send a message

Message successfully sent.

Your message

What is 3 + 4 ?

Reason for contacting?

I agree to receive email communication and understand I can unsubscribe at any time.

I agree to be contacted by The Graf Group of Coldwell Banker via call, email, and text for real estate services. To opt out, you can reply 'stop' at any time or reply 'help' for assistance. You can also click the unsubscribe link in the emails. Message and data rates may apply. Message frequency may vary. Privacy Policy

Sign Out

Virtual Assistant

Would you like to take the next step with this property? We can help you schedule a showing or virtual tour, or send you more details.

Yes, I would like more information.

Thank You for Your Reply, One of Our Agents will contact you as soon as possible

No, maybe later.

Thank you, you can always contact me via email, phone number or through the contact form.

Realhub AI

Lucy - Your AI-Powered Realtor
Update Your Temporary Password

Personalize your search

Enter your email and we'll notify you immediately when new listings match what you're looking for.

or enter email address
Already have an account ? Login here

Continue your home search

I agree to receive communications and understand I can unsubscribe at any time.

I agree to be contacted by The Graf Group of Coldwell Banker via call, email, and text for real estate services. To opt out, you can reply 'stop' at any time or reply 'help' for assistance. You can also click the unsubscribe link in the emails. Message and data rates may apply. Message frequency may vary. Privacy Policy

Already have an account ? Login here

We use cookies

We use cookies primarily for analytics to enhance your experience. By accepting, you agree to our use of these cookies. You can manage your preferences or learn more about our cookies policy.