.webp?size=346x80)
- Properties
- Meet our agents
- Communities
- Market Report
- Home Value
- Calculator


Property
Beds
3
Full Baths
2
1/2 Baths
None
Year Built
2021
Sq.Footage
2,106
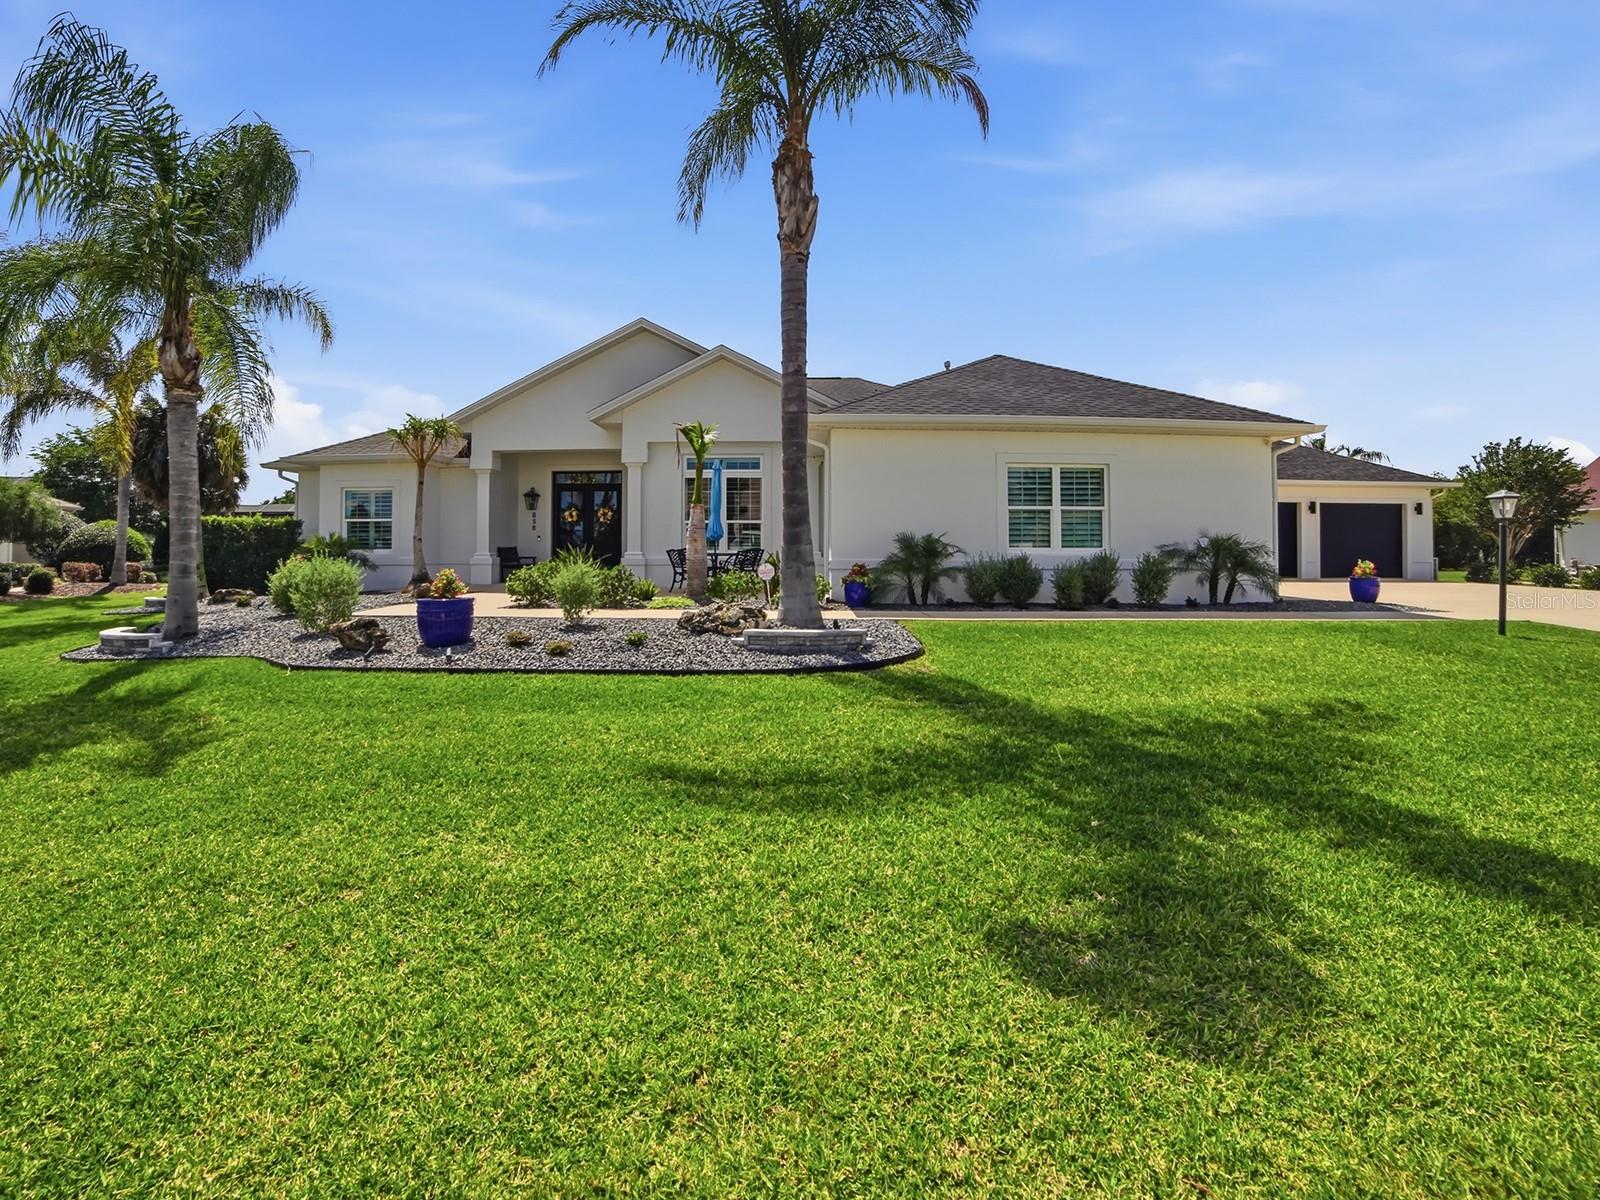
Set against an extraordinary preserve backdrop, this exceptional residence offers a rare combination of privacy, refined design and spectacular indoor-outdoor living. Beyond the resort-style pool, the preserve stretches into the distance without a single home in sight, creating a remarkable sense of privacy and serenity. Beautifully appointed with meticulous attention to detail, the home delivers an elevated lifestyle where quality, comfort and the beauty of the surrounding landscape are seamlessly integrated. From the moment you enter, the home’s scale and quality are immediately apparent. Ten-foot ceilings and tile flooring throughout create a beautifully refined backdrop, complemented by upgraded appointments. As you move through the open living spaces, your attention is naturally drawn beyond the expansive glass doors to the resort-style pool and preserve beyond. The expansive views and effortless flow create an ideal setting for relaxing and entertaining. The travertine-tile lanai surrounds the pool, accented by a dramatic natural-stone waterfall and multiple water features, while an infinity-edge hot tub offers a peaceful place to relax. The screened outdoor living area is ideal for dining, entertaining or simply enjoying the peaceful surroundings. The kitchen is designed for both everyday living and effortless entertaining, with an open layout that keeps it naturally connected to the main living areas. Its well-planned design makes conversation and entertaining feel natural. The private primary suite features windows overlooking the pool and preserve, creating a quiet retreat with a rare sense of privacy and connection to nature. A pocket door creates a private guest wing, separated from the main living areas and featuring two inviting bedrooms and a bath. Functionality is found in the details, including Magic Stairs and an attic lift providing convenient access to additional storage, along with an oversized two-car plus golf cart garage designed to accommodate the way you live in The Villages. Some homes are defined by their design. Others are defined by the setting in which they live. This residence brings both together, offering a refined living experience surrounded by beauty, privacy and an extraordinary connection to nature. This is a rare opportunity to experience elevated living at its finest in The Villages.
Features & Amenities
Interior
-
Other Interior Features
Crown Molding, High Ceilings, Open Floorplan, Walk-In Closet(s)
-
Total Bedrooms
3
-
Bathrooms
2
-
Cooling YN
YES
-
Cooling
Central Air
-
Fireplace YN
NO
-
Heating YN
YES
-
Heating
Central, Natural Gas
-
Pet friendly
Yes
Exterior
-
Garage
Yes
-
Garage spaces
2
-
Construction Materials
Block, Stucco
-
Other Exterior Features
Rain Gutters
-
Parking
Driveway, Golf Cart Garage, Attached
-
Pool
Yes
-
Pool Features
Gunite, Heated, In Ground, Infinity, Salt Water, Tile, Private
-
Waterfront YN
NO
-
View
Water, Pool, Trees/Woods
Area & Lot
-
Lot Features
Paved
-
Lot Size(acres)
0.18
-
Lot Size(square feet)
7,653
-
Property Type
Residential
-
Property Sub Type
Single Family Residence
Price
-
Sales Price
$1,711,021
-
Tax Amount
$10,231
-
Sq. Footage
2,106
-
Price/SqFt
$812
HOA
-
Association
No
School District
-
Elementary School
N/A
-
Middle School
N/A
-
High School
N/A
Property Features
-
New Construction
NO
-
Association Amenities
Basketball Court, Gated, Golf Course, Park, Playground, Pool, Recreation Facilities, Shuffleboard Court, Tennis Court(s)
-
Foundation Details
Slab
-
Ownership
Fee Simple
-
Senior Community YN
YES
-
Sewer
Public Sewer
-
Tax Lot
36
-
Water Source
Public
Schedule a Showing
Showing scheduled successfully.
Mortgage calculator
Estimate your monthly mortgage payment, including the principal and interest, property taxes, and HOA. Adjust the values to generate a more accurate rate.
Your payment
Principal and Interest:
$
Property taxes:
$
HOA fees:
$
Total loan payment:
$
Total interest amount:
$
Location
County
Sumter
Elementary School
Middle School
High School
Listing Courtesy of Keith Caulk, PREMIER SOTHEBYS INT'L REALTY
RealHub Information is provided exclusively for consumers' personal, non-commercial use, and it may not be used for any purpose other than to identify prospective properties consumers may be interested in purchasing. All information deemed reliable but not guaranteed and should be independently verified. All properties are subject to prior sale, change or withdrawal. RealHub website owner shall not be responsible for any typographical errors, misinformation, misprints and shall be held totally harmless.

Executive Assistant
Emil Garinga
Call Emil today to schedule a private showing.

* Listings on this website come from the FMLS IDX Compilation and may be held by brokerage firms other than the owner of this website. The listing brokerage is identified in any listing details. Information is deemed reliable but is not guaranteed. If you believe any FMLS listing contains material that infringes your copyrighted work please click here to review our DMCA policy and learn how to submit a takedown request.© 2024 FMLS.
Related Properties

THE VILLAGES
3720 VINELAND AVENUE
3 Beds
2 Baths
2,033 Sq.Ft.
$1,600,000
MLS#: G5118899

THE VILLAGES
683 KRIETEMEYER PATH
4 Beds
3 Baths
3,345 Sq.Ft.
$1,900,000
MLS#: A4707990

THE VILLAGES
1800 ST. JAMES CIRCLE
3 Beds
3 Baths
3,591 Sq.Ft.
$1,749,000
MLS#: OM732554

THE VILLAGES
1793 HARTFORD PATH
3 Beds
2 Baths
3,478 Sq.Ft.
$1,400,000
MLS#: G5115112

THE VILLAGES
1744 GIST COURT
3 Beds
3 Baths
3,444 Sq.Ft.
$1,499,950
MLS#: G5117524

THE VILLAGES
504 BEDMINSTER WAY
3 Beds
3 Baths
2,248 Sq.Ft.
$1,450,000
MLS#: G5116800

THE VILLAGES
649 TERNBERRY FOREST DRIVE
4 Beds
3 Baths
3,682 Sq.Ft.
$1,490,000
MLS#: G5114117
THE VILLAGES
858 PINCKNEY LANE
3 Beds
3 Baths
3,921 Sq.Ft.
$1,649,000
MLS#: G5112241

THE VILLAGES
7095 JENNINGS COURT
3 Beds
3 Baths
3,032 Sq.Ft.
$1,399,000
MLS#: G5110791
