Features & Amenities

Interior

  • Other Interior Features

    Built-in Features, Eat-in Kitchen, High Ceilings

  • Total Bedrooms

    4

  • Bathrooms

    2

  • 1/2 Bathrooms

    1

  • Cooling YN

    YES

  • Cooling

    Central Air

  • Fireplace YN

    YES

  • Heating YN

    YES

  • Heating

    Central, Electric

  • Pet friendly

    Yes

Exterior

  • Garage

    Yes

  • Garage spaces

    2

  • Construction Materials

    Block, Concrete, Stucco

  • Other Exterior Features

    Balcony, Courtyard, Outdoor Kitchen

  • Parking

    Attached

  • Patio and Porch Features

    Covered, Front Porch, Patio, Porch, Rear Porch, Side Porch, Wrap Around

  • Pool

    No

  • Waterfront YN

    NO

  • View

    Trees/Woods

Area & Lot

  • Lot Features

    Paved

  • Lot Size(acres)

    0.24

  • Lot Size(square feet)

    10,672

  • Property Type

    Residential

  • Property Sub Type

    Single Family Residence

  • Architectural Style

    Mediterranean

Price

  • Sales Price

    $1,395,000

  • Tax Amount

    $5,551

  • Sq. Footage

    3,295

  • Price/SqFt

    $423

HOA

  • Association

    No

School District

  • Elementary School

    R.J. Longstreet Elem

  • Middle School

    Silver Sands Middle

  • High School

    Spruce Creek High School

Property Features

  • New Construction

    NO

  • Foundation Details

    Slab

  • Ownership

    Fee Simple

  • Senior Community YN

    NO

  • Sewer

    Public Sewer

  • Tax Lot

    7

  • Water Source

    Public

Schedule a Showing

Showing scheduled successfully.

<
>
IN PERSON
VIA CHAT

What is 3 + 4 ?


Change time

Mortgage calculator

Estimate your monthly mortgage payment, including the principal and interest, property taxes, and HOA. Adjust the values to generate a more accurate rate.

Your payment

Principal and Interest:

$

Property taxes:

$

HOA fees:

$

Total loan payment:

$

Total interest amount:

$

Location

County

Volusia

Elementary School

R.J. Longstreet Elem

Middle School

Silver Sands Middle

High School

Spruce Creek High School

Listing Courtesy of Dayanis Purucker, OCEANS LUXURY REALTY FULL SVC

RealHub Information is provided exclusively for consumers' personal, non-commercial use, and it may not be used for any purpose other than to identify prospective properties consumers may be interested in purchasing. All information deemed reliable but not guaranteed and should be independently verified. All properties are subject to prior sale, change or withdrawal. RealHub website owner shall not be responsible for any typographical errors, misinformation, misprints and shall be held totally harmless.

Agent Emil Garinga

Executive Assistant

Emil Garinga

Call Emil today to schedule a private showing.


* Listings on this website come from the FMLS IDX Compilation and may be held by brokerage firms other than the owner of this website. The listing brokerage is identified in any listing details. Information is deemed reliable but is not guaranteed. If you believe any FMLS listing contains material that infringes your copyrighted work please click here to review our DMCA policy and learn how to submit a takedown request.© 2024 FMLS.
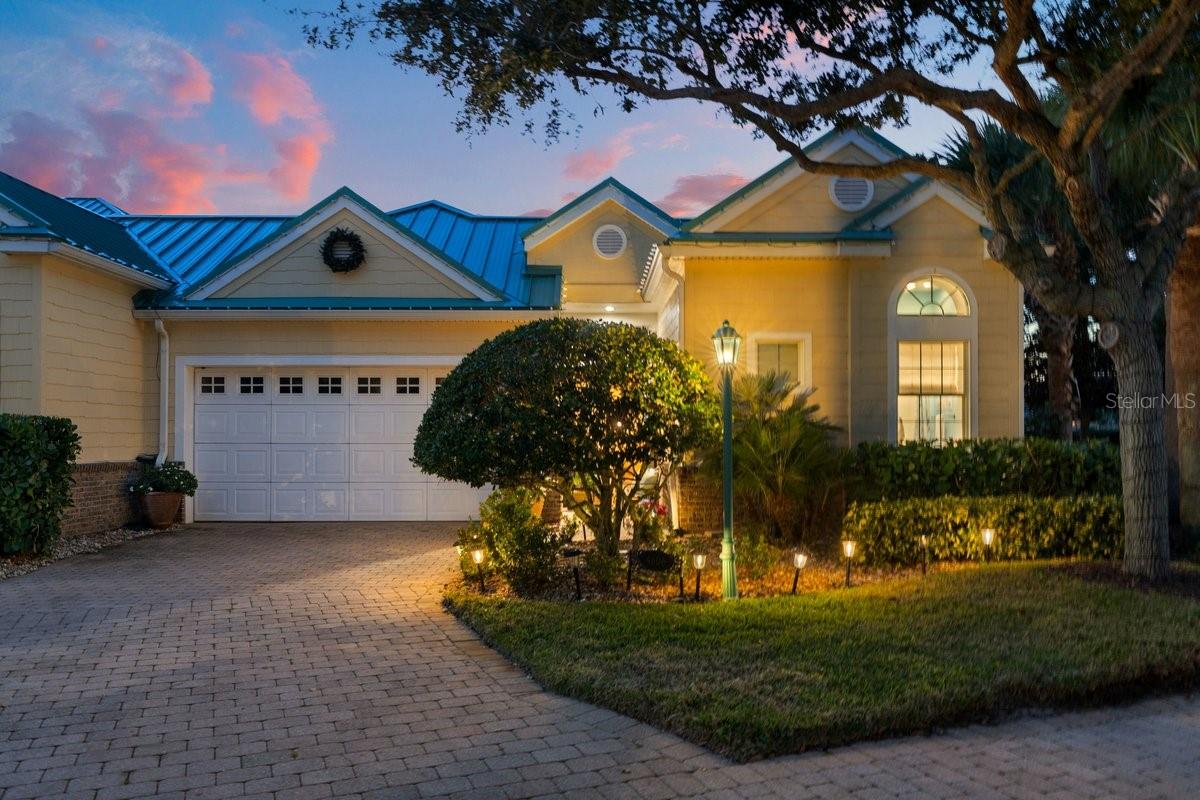
Welcome to your slice of coastal paradise! Nestled just a block from the beach, this vibrant Spanish-style retreat is designed for relaxed Florida living and unforgettable sunsets. From the moment you arrive, the home's bold Mediterranean charm and terracotta roof set the stage for something special. Step inside to soaring cathedral ceilings, a warm wood-burning fireplace, and sunlight that dances across tile and wood floors. The thoughtfully designed split floor plan offers two bedrooms upstairs and two down ideal for guests or multi-generational living. A chef-inspired kitchen with granite counters and custom cabinetry opens to the dining area and one of five porches—perfect for enjoying morning coffee under the retractable awning or evening breezes from the ocean. Upstairs, a cozy library nook and a lookout tower provide the perfect spot to read, relax, or take in the view of the historic Ponce Inlet Lighthouse.

Outdoor living is effortless here. Entertain under the shade of coastal oaks in the lush backyard, complete with a built-in outdoor kitchen featuring a double-sided gas and charcoal grill and smoker. The oversized garage, plantation shutters, Bahama shutters, and extensive 2017-2019 renovations mean peace of mind and modern comfort plus newer heat pumps (2021) for efficient climate control.

Solid block and concrete construction all the way to the 3rd floor ensures lasting quality, while the property's 4,971 total sq ft under roof offers room to breathe and grow.

Come experience the spirit of Ponce Inlet where the ocean breeze, lighthouse views, and timeless architecture make every day feel like a getaway.

55 INLET POINT BOULEVARD

Message successfully sent.

What would you like to know?

What is 3 + 4 ?

I agree to receive email communication and understand I can unsubscribe at any time.

I agree to be contacted by The Graf Group of Coldwell Banker via call, email, and text for real estate services. To opt out, you can reply 'stop' at any time or reply 'help' for assistance. You can also click the unsubscribe link in the emails. Message and data rates may apply. Message frequency may vary. Privacy Policy

Related Properties

Discover modern luxury in this turnkey home perfectly situated in Ponce Inlet. This meticulously maintained home is nestled at the end of a cul-de-sac lined with only 9 homes.  It offers approximately 2870 sq ft of open elegant living space featuring 5 bedrooms, 3 full baths, and 2 large living spaces. Step through the double glass doors into a foyer featuring soaring ceilings and tons of natural light. The heart of the home encompasses an eat in kitchen, formal dining and 2 living spaces overlooking an expansive lanai. Open the 3 panel disappearing sliding glass doors to enjoy a combined outdoor and indoor living experience. The kitchen features granite countertops, 42” cabinets, stainless appliances, walk-in pantry and large peninsula.  The primary suite is private while featuring two walk-in closets with full organized functionality, as well as direct access to the lanai. The ensuite is spa inspired offering separate sinks, a soaker tub and large shower. The outdoor living space will not disappoint with its lanai, heated pool, jacuzzi, extended covered space and covered grilling station overlooking  the large newly fenced yard with lush tropical landscapes and lighting.  Whether you simply desire to watch sunrises, rocket launches or just relax, this space is perfect for indoor/outdoor entertaining. This must see home is a short walk or golf cart ride to the to beach, jetty, intercoastal waterway marinas, dining and lighthouse. This home is Agent owned.  Square footage should be verified by Buyer/Buyer's Agent. Call today to schedule your showing.
#O6445041

PONCE INLET

14 KELLY BEA COURT

5 Beds

3 Baths

2,870 Sq.Ft.

$1,299,999

MLS#: O6445041

One-of-a-Kind Luxury Residence with Private Pool & Guest House , This rare and remarkable end unit in Harbour Village Golf & Yacht Club is one of the largest in the community, offering over 3,300 square feet of living space and more than 5,000 total square feet, including your own private heated pool, in-ground spa, and detached guest house. Beautifully updated, this residence includes 4 bedrooms and 4 full bathrooms. The separate guest house features a full bath, kitchenette, and sitting area overlooking the tranquil pool courtyard, ideal for visitors, extended family, or a private studio. Enjoy the soothing sounds of the waterfall as you relax in your own backyard retreat. The main home is filled with natural light thanks to 8' sliding glass doors and showcases elegant travertine and tile flooring throughout, soaring 10' ceilings, custom closets, a newer AC system, newer appliances, and a newly epoxied oversized 2-car garage. Upstairs, you'll find a

private bedroom suite with full bath, a balcony overlooking the pool, and an expansive 24' x 25' lounge area, perfect for a media room, home office, or fitness space. Additional upgrades include a brand-new roof and fresh exterior paint on the building. As part of the exclusive Harbour Village community, residents enjoy world-class amenities such as a private beach club on the no-drive beach, a 9-hole par 3 golf course, tennis courts, marina, fitness centers, pools, walking trails, a fishing pier, and an on-site restaurant.
This is a rare opportunity to own a luxurious, resort-style residence in one of Ponce Inlet's most coveted gated communities. Schedule your private showing today
#NS1088806

PONCE INLET

4641 RIVERWALK VILLAGE COURT

4 Beds

4 Baths

3,135 Sq.Ft.

$1,175,000

MLS#: NS1088806

Price reduced
Beautifully renovated with more than $200,000 in improvements, this 4 bedroom, 4 bathroom Harbour Village home is centered around one of its best features, a private courtyard with a sparkling gas-heated saltwater pool and spa. Multiple rooms open directly to the courtyard, creating incredible indoor/outdoor living and that relaxed Florida resort feel every day. The floor plan is just as unique as the home itself, with a separate poolside cabana featuring its own bedroom and bathroom, completely detached from the main living area and perfect for guests, extended family, a private office or anyone who appreciates having their own space. Inside, soaring ceilings and tons of natural light make the home feel open and inviting. Travertine flooring flows throughout much of the first floor, including the kitchen, living and family rooms, dining area, primary suite and guest bedroom. The kitchen features custom cabinetry, marble countertops and stainless steel GE Monogram appliances, including updated flooring, interior paint, electrical upgrades, HVAC, pool resurfacing and new pool controls, new shades, shiplap details, updated fixtures, bidet toilets in all bathrooms and more. One of the biggest transformations is the redesigned staircase and railing, with the space underneath converted into an absolutely gorgeous wine cellar. The spacious primary suite opens directly to the courtyard and includes a beautifully appointed bath. Beyond the courtyard, a private wooded rear patio surrounded by mature Florida landscaping offers another peaceful place to relax, dine outdoors or enjoy morning coffee. Major exterior updates include a new roof, gutters, fascia, soffit and exterior paint completed in 2021. The home also offers a two-car garage with beautiful ceramic tile flooring and gorgeous views toward the community entrance and pond. There is also an option to purchase the home furnished for buyers looking for a truly turnkey opportunity. Harbour Village Golf & Yacht Club delivers the Florida lifestyle with a private marina, 9-hole executive golf course, clay tennis courts, multiple pools and hot tubs, fitness facilities with steam room and sauna, onsite restaurant and bar, private fishing pier and an oceanfront beach club located on the no-drive beach. Between the gas-heated saltwater courtyard pool and spa, separate cabana, custom wine room, extensive renovations, private wooded outdoor space and incredible community amenities, this is not your typical Florida home. It is unique, beautifully finished and ready for someone to simply move in and enjoy.
#V4950622

PONCE INLET

4616 OAK HAMMOCK COURT 4616

4 Beds

4 Baths

3,089 Sq.Ft.

$1,199,000

MLS#: V4950622

Welcome to the crown jewel of Harbour Village—this exceptional model courtyard villa delivers resort-level luxury, privacy, and timeless design at every turn. Showcasing 5 bedrooms, 5 baths, a private office, pool, and spa, this fully customized residence was built to impress, with every bell and whistle you'd expect from a former model home. At the heart of the villa lies a gated, expansive courtyard, designed as a private tropical retreat, featuring a spectacular waterfall pool and spa surrounded by lush landscaping—perfect for entertaining or quiet relaxation. The courtyard screen enclosure & the ROOF were fully redone in 2023, enhancing both comfort and aesthetics. As an end unit, the home also enjoys an oversized, private backyard, elevating both space and serenity. The thoughtfully designed floor plan offers a separate first-floor primary living suite, creating a true owner's retreat, while independent guest quarters and two additional guest suites upstairs

provide flexibility and privacy for family and visitors alike.

Architectural details abound: 12-foot ceilings with elegant crown molding, Tuscany-style tile flooring, polished travertine and marble, and custom cherry cabinetry throughout. The gourmet kitchen and all bathrooms feature granite countertops, under-cabinet lighting, and refined finishes. Entertain effortlessly with a built-in mirrored bar highlighted by extra-tall cherry cabinetry. The guest house continues the luxury with travertine flooring, cherry cabinets, and a kitchenette no detail is overlooked.

Peace of mind comes standard with a newer roof, reinforcing the home's turn-key appeal. Additional highlights include a double garage with built-in cabinetry and workspace, blending functionality with finesse.

Ownership includes access to Harbour Village's world-class amenities: an oceanfront beach club and pool, golf course, tennis, marina (boat slip may be available for purchase exclusive to homeowners), fitness centers, community center, and a pub-style restaurant. A scenic boardwalk winds through the nature preserve to the Intracoastal, ideal for fishing and birdwatching. Enjoy Ponce Inlet's drive-free beaches, with the historic Ponce Inlet Lighthouse just minutes away.

This is more than a home - it's a coastal lifestyle statement. Model-perfect. Resort-inspired. Unmatched.
#V4947046

PONCE INLET

4606 OAK HAMMOCK COURT 4606

5 Beds

5 Baths

2,815 Sq.Ft.

$1,139,000

MLS#: V4947046
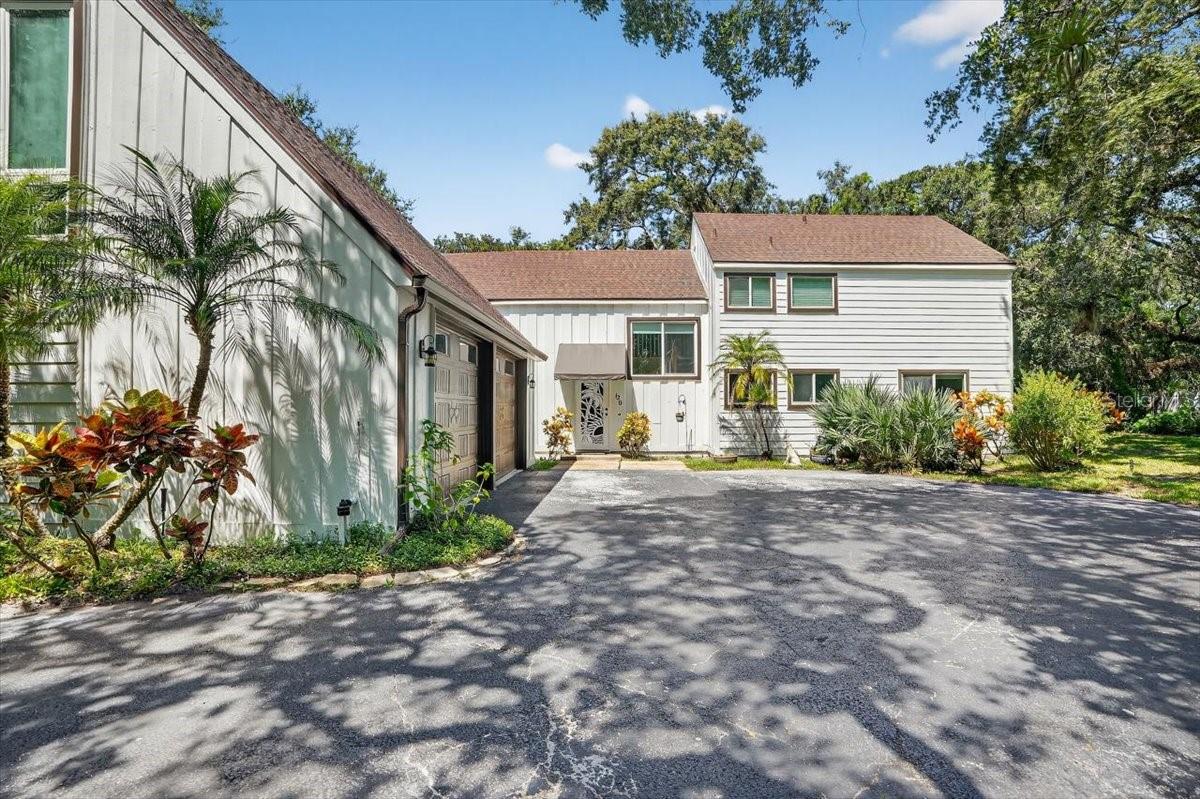
Welcome to your coastal sanctuary in Ponce Inlet, where resort-style living meets timeless Southern charm. Nestled on an expansive lot just minutes from the beach, this beautifully residence offers the privacy, space, and lifestyle today's homebuyers crave—coastal breezes, a sparkling pool, and room to truly live with nature and space. Arrive via a long circular drive shaded by majestic live oaks, leading to an elegant two-story retreat featuring a brand-new roof and fresh exterior paint. The grand entry sets the tone with a glass-inlaid front door, sun-filled foyer, and soaring cathedral ceilings that open into a vibrant living space anchored by a dazzling chandelier. Rich hardwood floors flow seamlessly throughout, enhancing the home's coastal-luxury feel. The bright, spacious kitchen is ready for any chef, while the formal dining room—with its sophisticated wainscoting—creates the perfect setting for coastal entertaining. With five generously sized bedrooms, this home offers

comfort and flexibility. On the main level, two bedrooms and two full baths create an ideal guest wing or future in-law suite with it's own private entrance. Upstairs, the luxurious primary suite features a serene alcove, walk-in closets, and a spa-inspired en-suite with dual vanities and a soaking tub. Skylights illuminate the versatile loftperfect for a media space, home gym, or family lounge.

Step outside to discover a true Florida resort oasis. The screened, floor-to-ceiling enclosure surrounds a pristine pool and spa with grotto waterfall, offering year-round enjoyment. Entertain in style with your summer kitchen casita, host gatherings on the covered deck, or unwind in the privacy of your lush tropical garden porch.

Additional highlights include a convenient inside laundry room with half bath, impact-resistant windows and sliders installed in 2017, a two-car garage, and abundant parking. Located moments from marinas, beachfront parks, nature trails, and restaurants, this home delivers the ultimate coastal lifestyle on a rare oversized lot.

Your dream home in Ponce Inlet awaits coastal living, abundant space for the whole family, and stunning outdoor amenities all in one extraordinary property.
#V4946634

PONCE INLET

120 BEACH STREET

4 Beds

4 Baths

2,094 Sq.Ft.

$1,200,000

MLS#: V4946634

Send a message

Message successfully sent.

Your message

What is 3 + 4 ?

Reason for contacting?

I agree to receive email communication and understand I can unsubscribe at any time.

I agree to be contacted by The Graf Group of Coldwell Banker via call, email, and text for real estate services. To opt out, you can reply 'stop' at any time or reply 'help' for assistance. You can also click the unsubscribe link in the emails. Message and data rates may apply. Message frequency may vary. Privacy Policy

Sign Out

Virtual Assistant

Would you like to take the next step with this property? We can help you schedule a showing or virtual tour, or send you more details.

Yes, I would like more information.

Thank You for Your Reply, One of Our Agents will contact you as soon as possible

No, maybe later.

Thank you, you can always contact me via email, phone number or through the contact form.

Realhub AI

Lucy - Your AI-Powered Realtor

Update Your Temporary Password

Personalize your search

Enter your email and we'll notify you immediately when new listings match what you're looking for.

or enter email address

Already have an account ? Login here

Continue your home search

I agree to receive communications and understand I can unsubscribe at any time.

I agree to be contacted by The Graf Group of Coldwell Banker via call, email, and text for real estate services. To opt out, you can reply 'stop' at any time or reply 'help' for assistance. You can also click the unsubscribe link in the emails. Message and data rates may apply. Message frequency may vary. Privacy Policy

Already have an account ? Login here

We use cookies

We use cookies primarily for analytics to enhance your experience. By accepting, you agree to our use of these cookies. You can manage your preferences or learn more about our cookies policy.