.webp?size=346x80)
- Properties
- Meet our agents
- Communities
- Market Report
- Home Value
- Calculator
Property
Beds
3
Full Baths
2
1/2 Baths
None
Year Built
2021
Sq.Footage
1,710
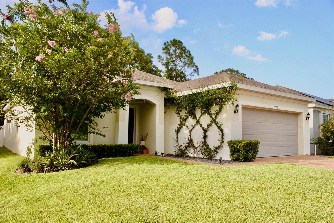
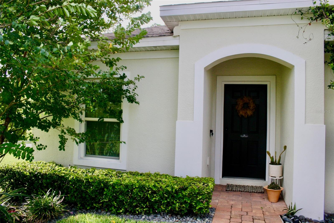
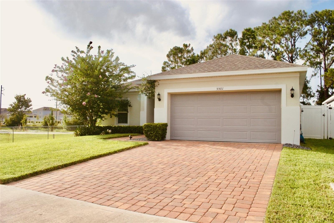
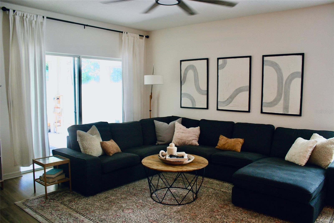
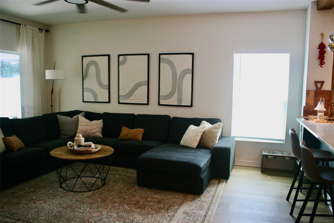
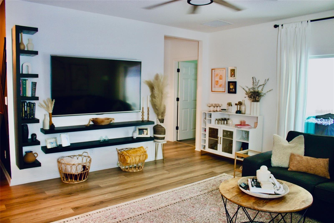
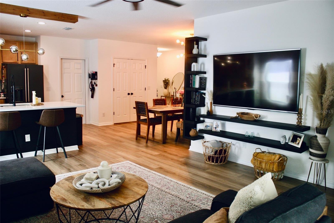
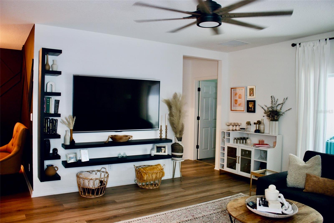
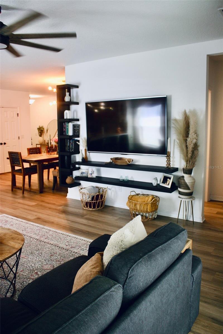
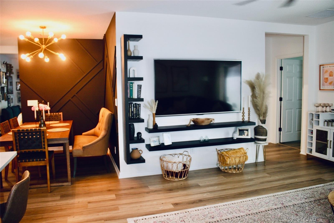
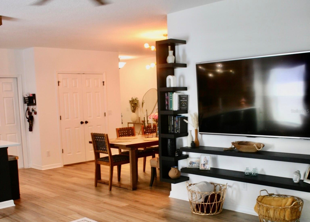
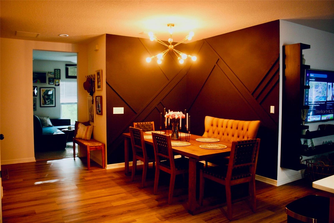
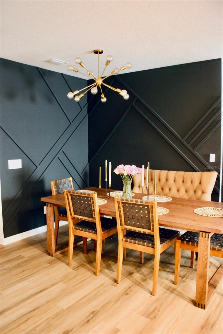
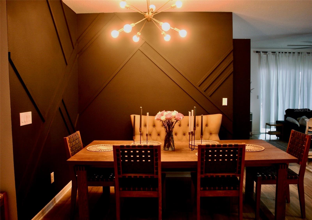
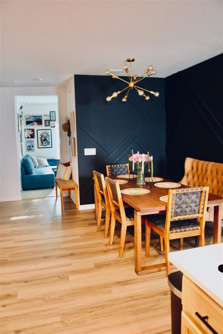
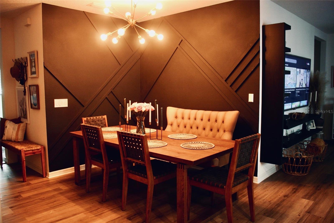
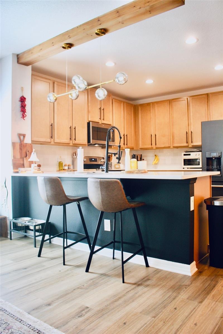
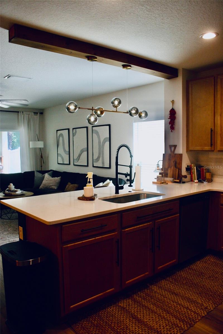
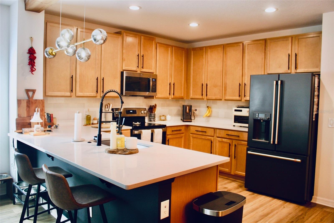
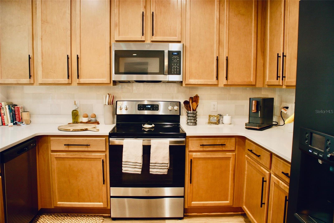
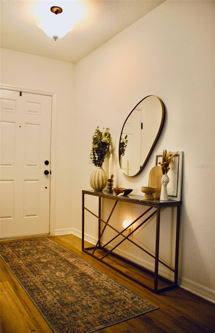
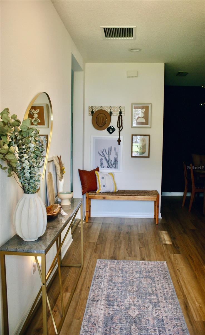
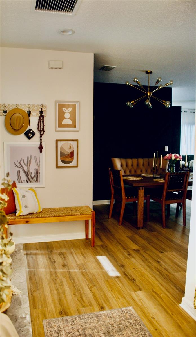
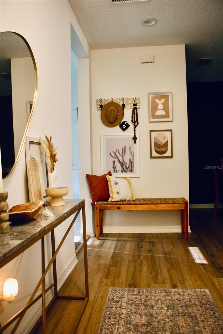
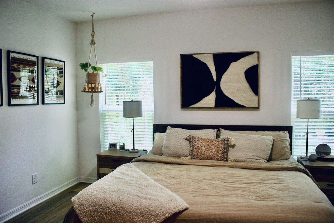
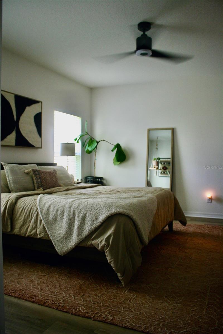
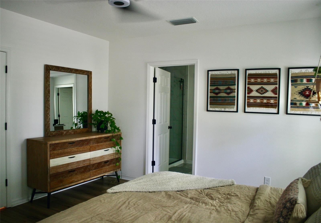
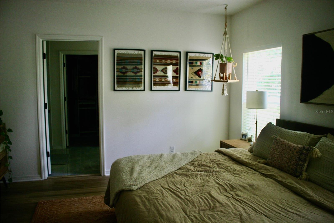
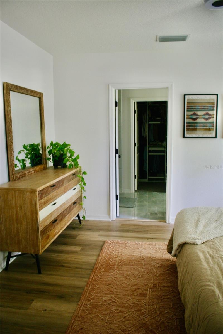
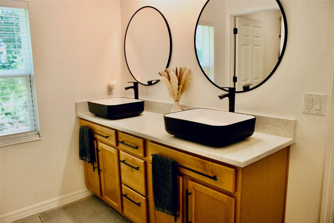
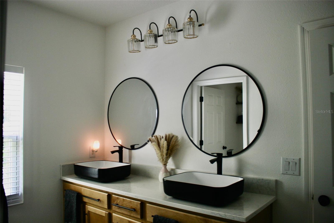
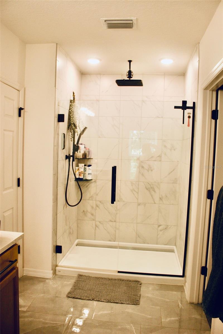
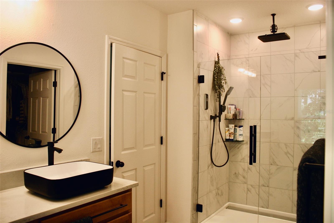
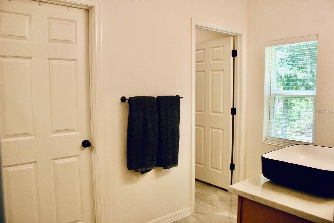
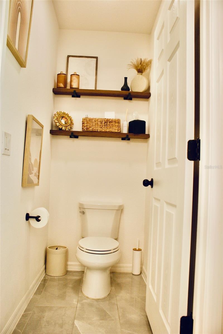
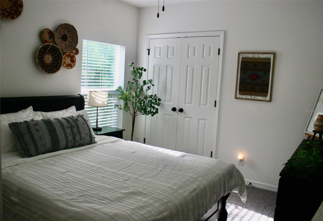
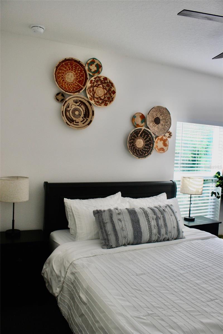
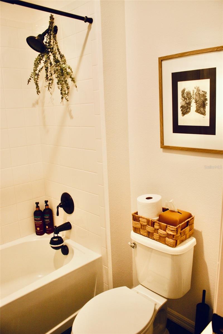
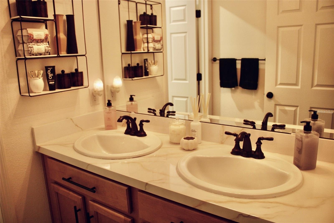
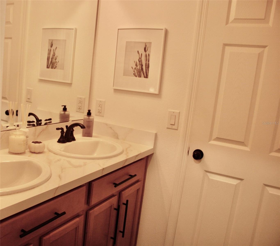
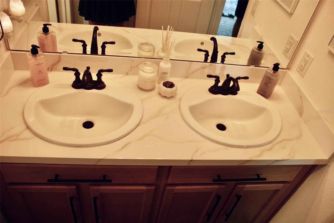
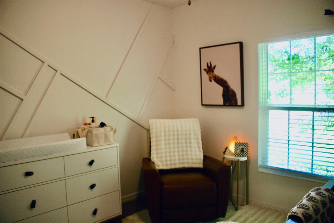
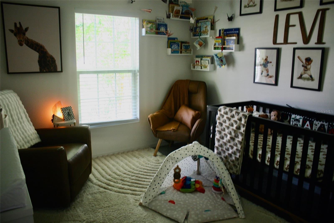
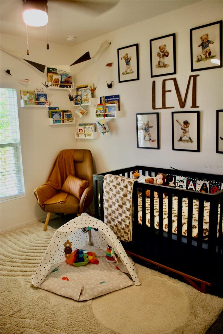
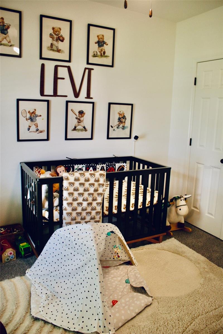
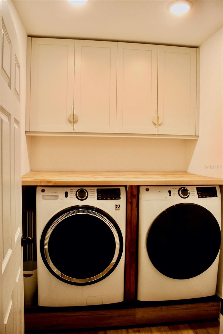
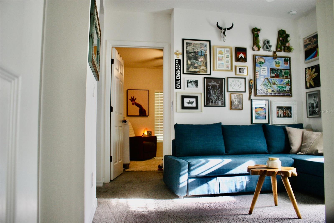
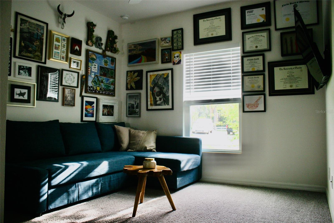
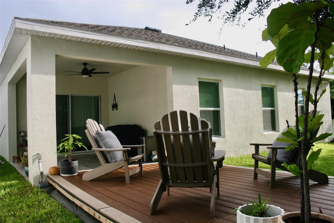
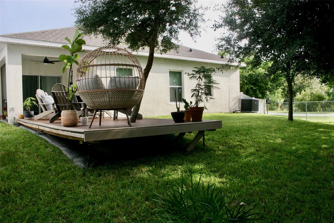
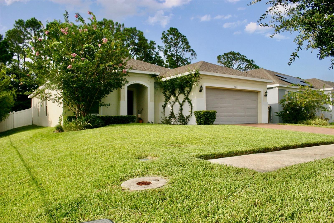
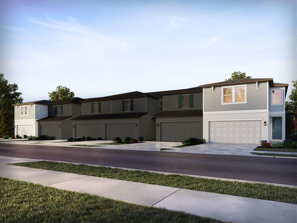
Welcome to this beautiful, move-in-ready home in the highly desirable Wiregrass community of St. Cloud! This spacious home features 3 BEDROOMS + 1 BONUS ROOM/FLEX ROOM, 2.5 bathrooms, and a bright open-concept floor plan designed for modern living. The stylish kitchen offers quartz countertops, stainless steel appliances, and ample cabinet space. Luxury vinyl flooring flows throughout the main living areas, while the bathrooms feature porcelain tile flooring. Ceiling fans are installed throughout the home for added comfort. The spacious primary suite includes a walk-in closet and a beautifully appointed en-suite bathroom with dual sinks, a separate water closet (private toilet room), and a walk-in shower. The second full bathroom also features dual sinks, making it ideal for family or guests. Enjoy the privacy of this premium end-lot home, along with a covered lanai and an attached two-car garage. Residents enjoy outstanding community amenities including a community pool, playground, park, and sidewalks. According to the HOA Declaration, there are currently no HOA lease restrictions; buyers should verify any applicable city and county regulations. Conveniently located near Lake Nona, Medical City, Orlando International Airport, major highways, shopping, dining, and top-rated schools. Refrigerator, washer, and dryer do not convey. Don’t miss this opportunity to own a beautiful home in one of St. Cloud’s fastest-growing communities!
Features & Amenities
Interior
-
Other Interior Features
Eat-in Kitchen, Open Floorplan, Stone Counters, Walk-In Closet(s)
-
Total Bedrooms
3
-
Bathrooms
2
-
Cooling YN
YES
-
Cooling
Central Air
-
Fireplace YN
NO
-
Heating YN
YES
-
Heating
Central, Electric, Heat Pump
-
Pet friendly
Cats OK, Dogs OK, Yes
Exterior
-
Garage
Yes
-
Garage spaces
2
-
Construction Materials
Block, Stucco
-
Other Exterior Features
Garden, Lighting, Private Entrance, Private Yard
-
Parking
Driveway, Garage Door Opener, Guest, On Street, Attached
-
Patio and Porch Features
Covered, Deck, Patio, Rear Porch
-
Pool
No
-
Waterfront YN
NO
-
View
Trees/Woods
Area & Lot
-
Lot Features
Wooded, Corner Lot, Landscaped
-
Lot Size(acres)
0.13
-
Lot Size(square feet)
5,663
-
Property Type
Residential
-
Property Sub Type
Single Family Residence
-
Architectural Style
Florida, Traditional
Price
-
Sales Price
$410,000
-
Tax Amount
$4,467.71
-
Sq. Footage
1,710
-
Price/SqFt
$239
HOA
-
Association
YES
-
Association Fee
$100
-
Association Fee Frequency
Monthly
-
Association Fee Includes
N/A
-
Total Monthly Fees
$100
School District
-
Elementary School
VOYAGER K-8
-
Middle School
VOYAGER K-8
-
High School
Tohopekaliga High School
Property Features
-
Stories
1
-
New Construction
NO
-
Association Amenities
Maintenance, Playground, Pool
-
Foundation Details
Slab
-
Ownership
Fee Simple
-
Senior Community YN
NO
-
Sewer
Public Sewer
-
Tax Lot
8
-
Water Source
Public
Schedule a Showing
Showing scheduled successfully.
Mortgage calculator
Estimate your monthly mortgage payment, including the principal and interest, property taxes, and HOA. Adjust the values to generate a more accurate rate.
Your payment
Principal and Interest:
$
Property taxes:
$
HOA fees:
$
Total loan payment:
$
Total interest amount:
$
Location
County
Osceola
Elementary School
VOYAGER K-8
Middle School
VOYAGER K-8
High School
Tohopekaliga High School
Listing Courtesy of Tamara Pawlowska , EXP REALTY LLC
RealHub Information is provided exclusively for consumers' personal, non-commercial use, and it may not be used for any purpose other than to identify prospective properties consumers may be interested in purchasing. All information deemed reliable but not guaranteed and should be independently verified. All properties are subject to prior sale, change or withdrawal. RealHub website owner shall not be responsible for any typographical errors, misinformation, misprints and shall be held totally harmless.

Business Coach | Executive Sales Associate | Realtor®
Michael Graf
Call Michael today to schedule a private showing.

* Listings on this website come from the FMLS IDX Compilation and may be held by brokerage firms other than the owner of this website. The listing brokerage is identified in any listing details. Information is deemed reliable but is not guaranteed. If you believe any FMLS listing contains material that infringes your copyrighted work please click here to review our DMCA policy and learn how to submit a takedown request.© 2024 FMLS.
Related Properties
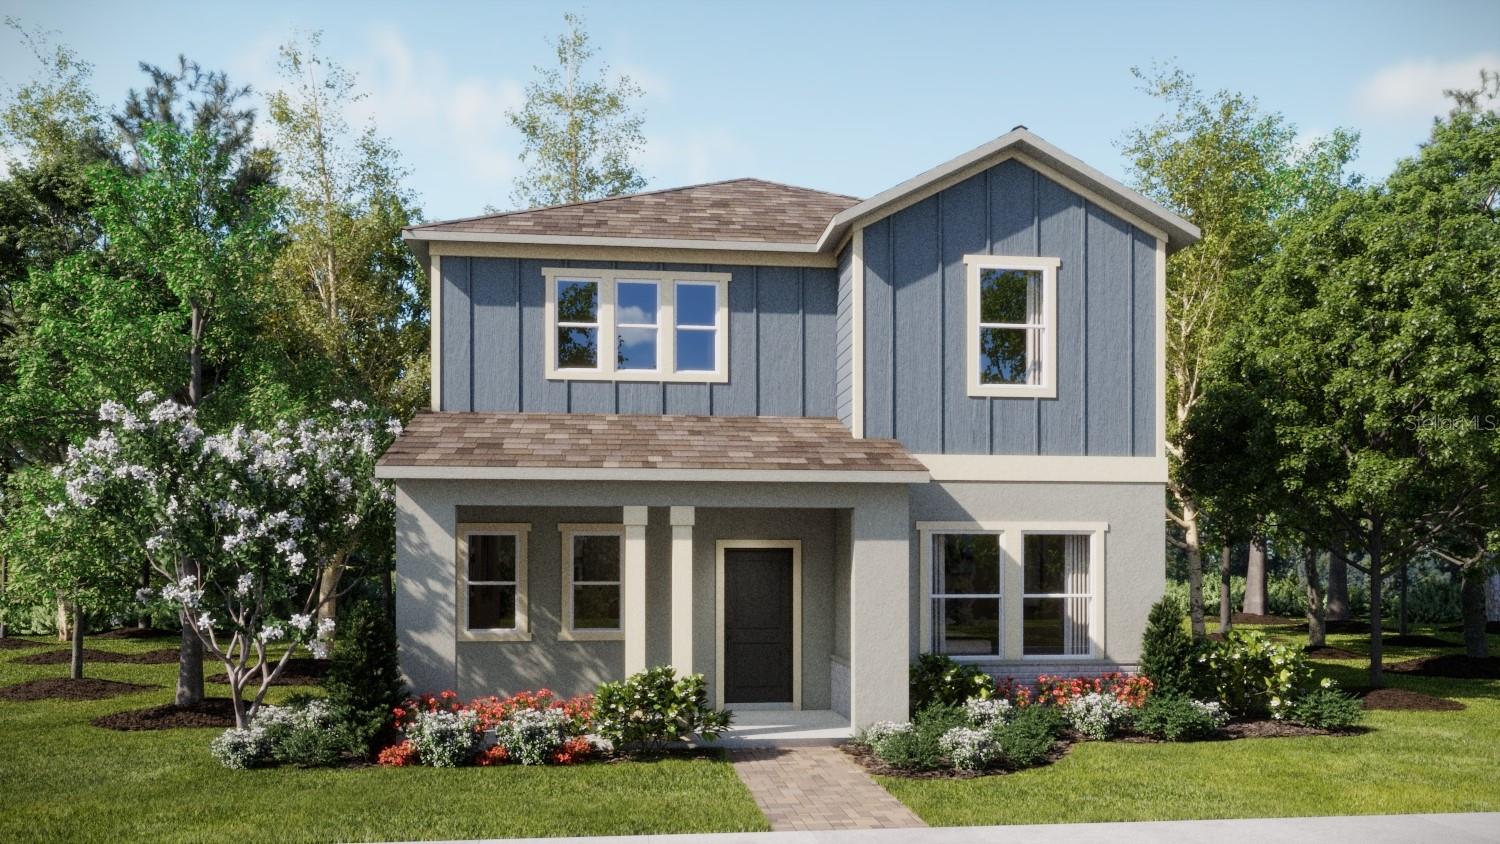
ST CLOUD
5610 RONIN DRIVE
3 Beds
2 Baths
2,052 Sq.Ft.
$428,490
MLS#: O6425031
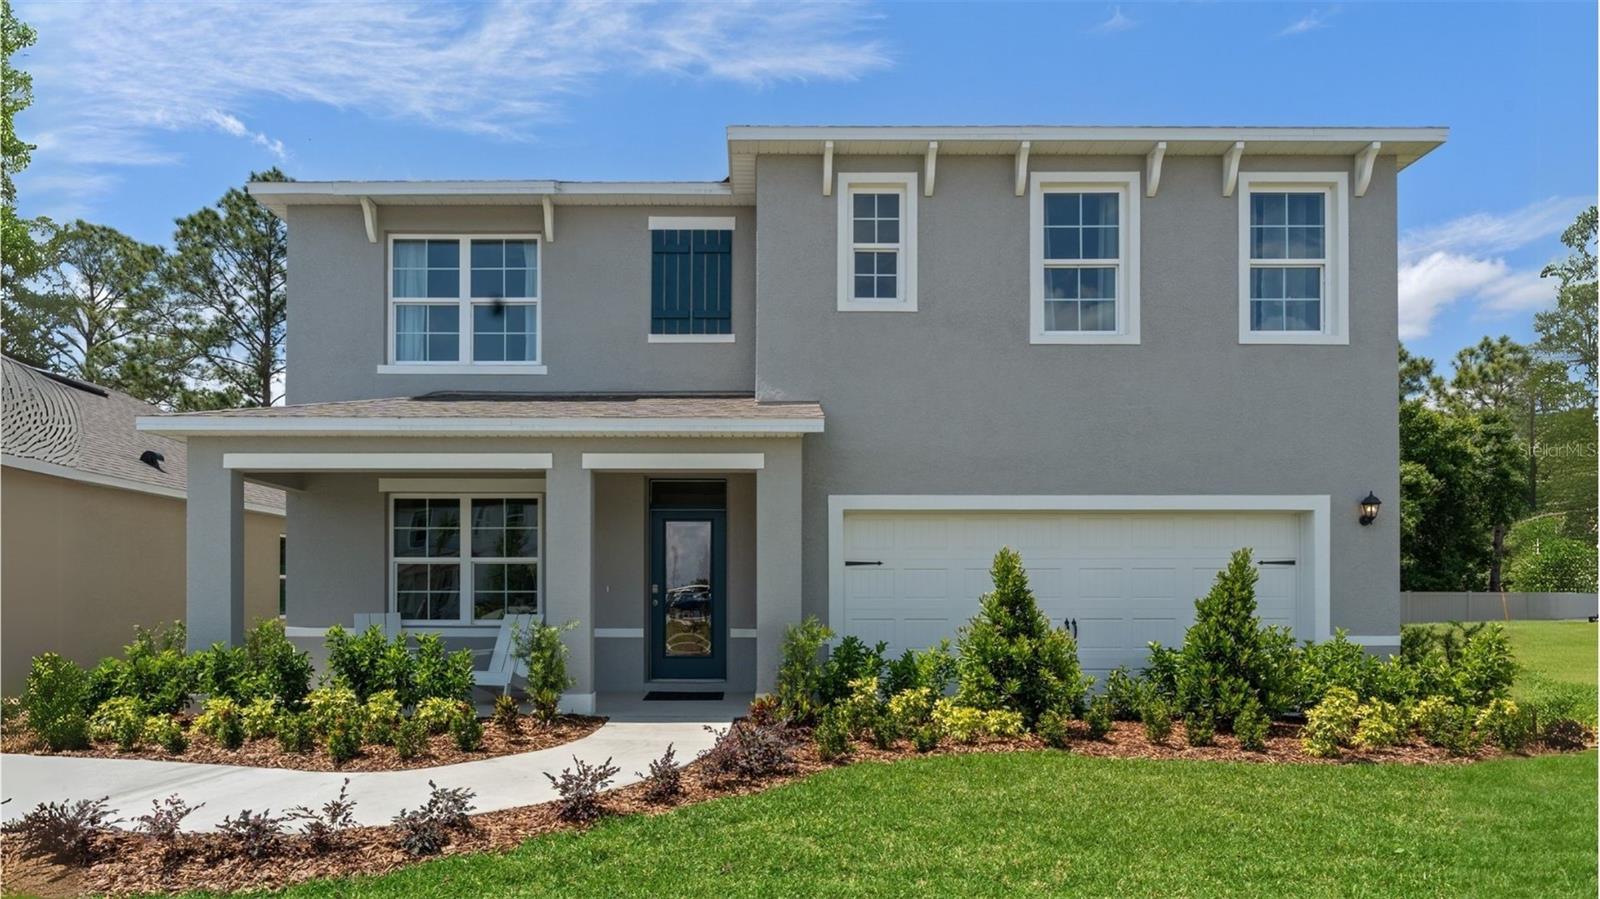
ST CLOUD
5786 SPRINGER STREET
5 Beds
3 Baths
2,601 Sq.Ft.
$483,990
MLS#: O6425034
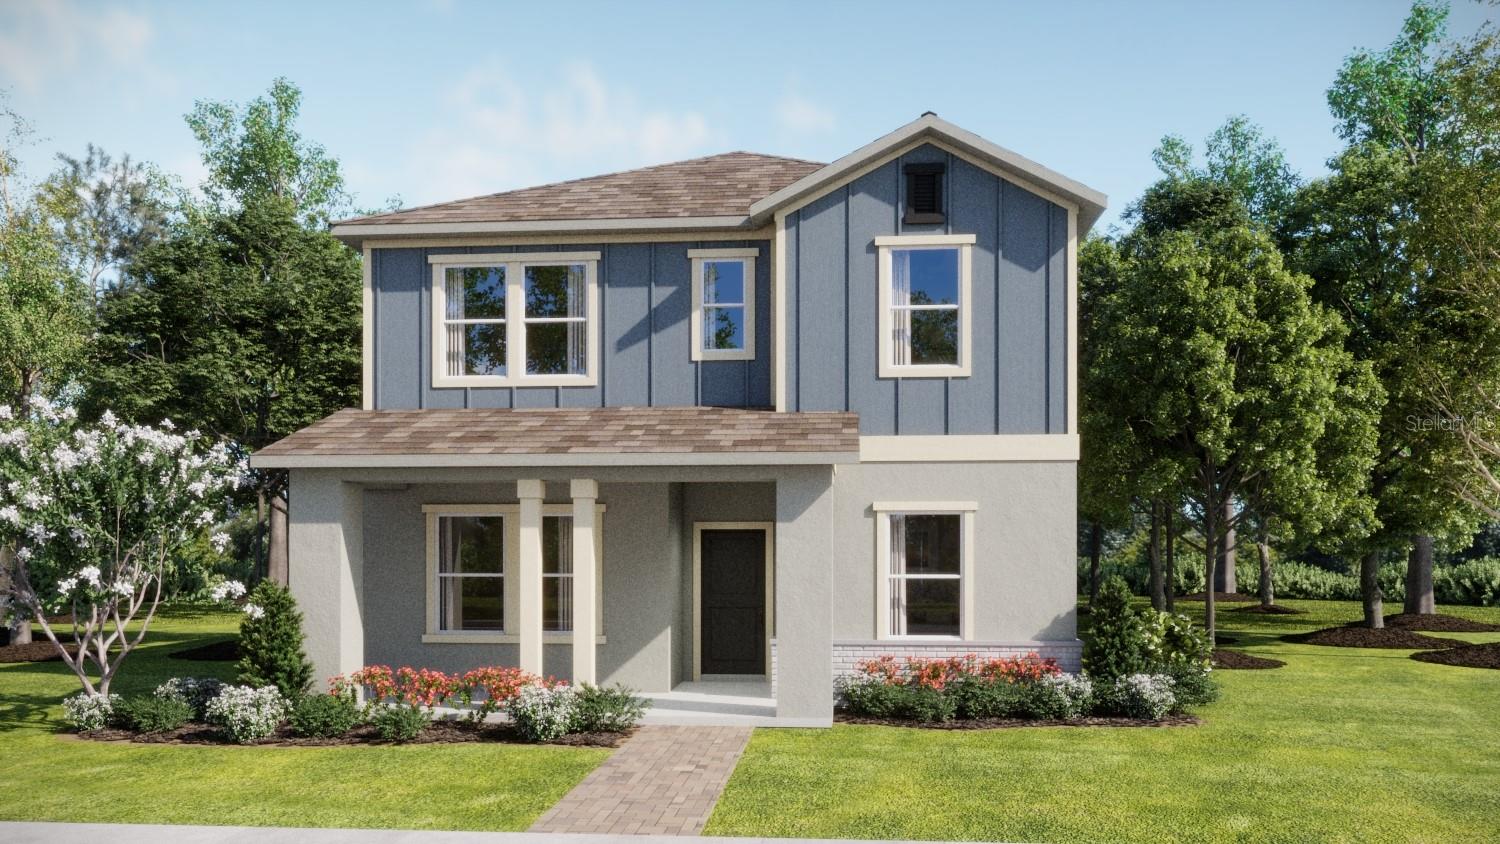
ST CLOUD
5618 RONIN DRIVE
4 Beds
3 Baths
2,462 Sq.Ft.
$452,990
MLS#: O6425044
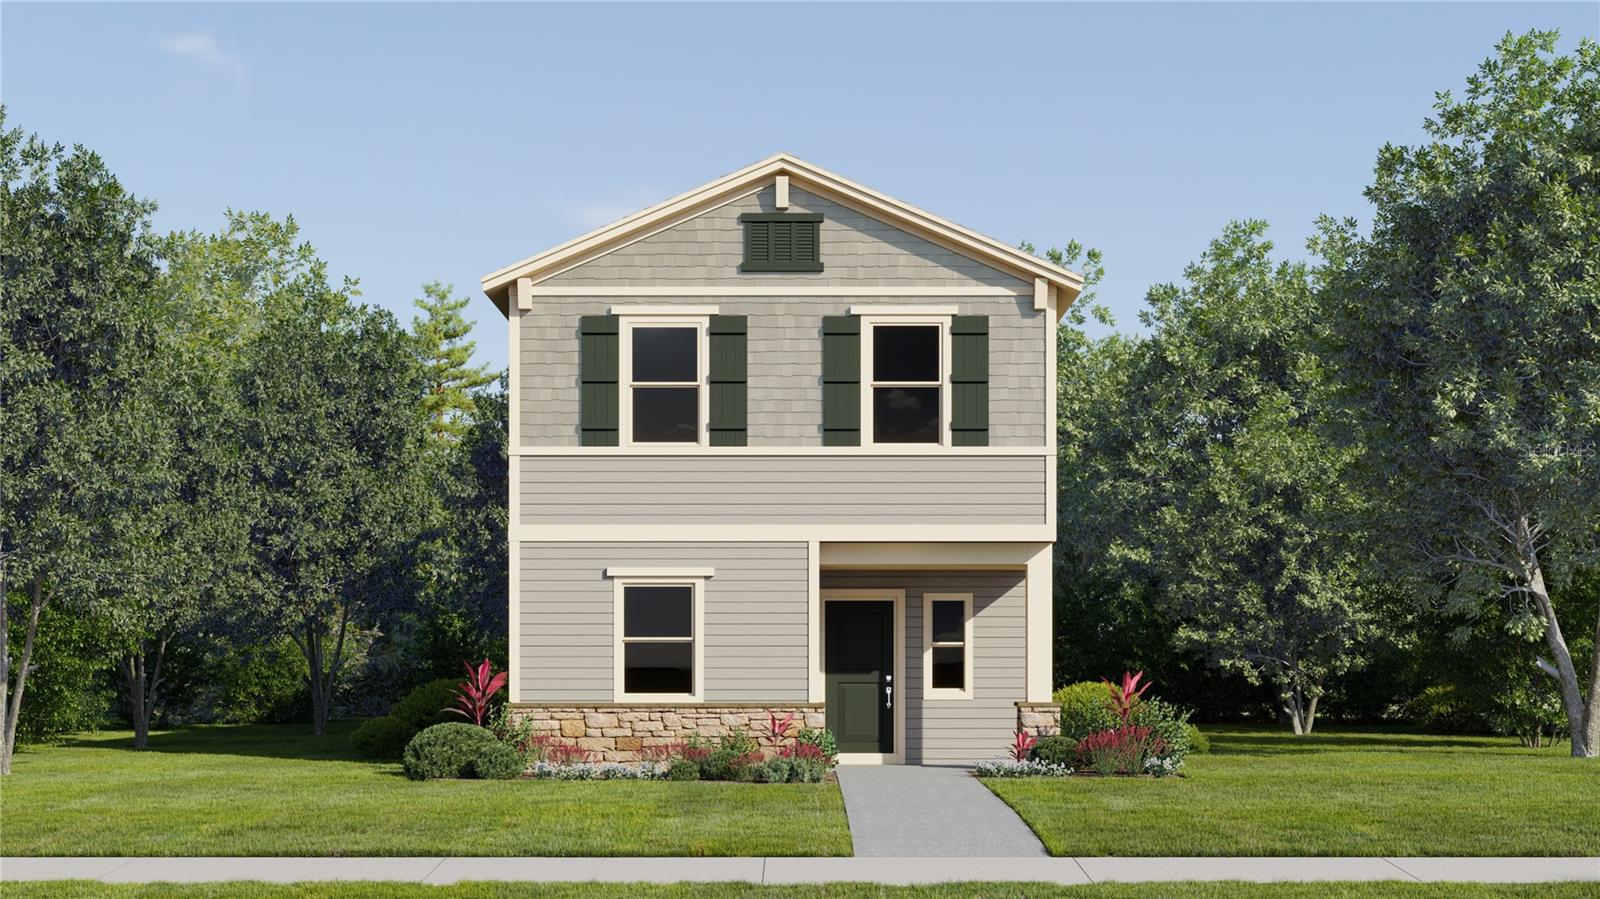
ST CLOUD
5105 MARLBERRY COURT
4 Beds
2 Baths
2,071 Sq.Ft.
$370,990
MLS#: O6425050
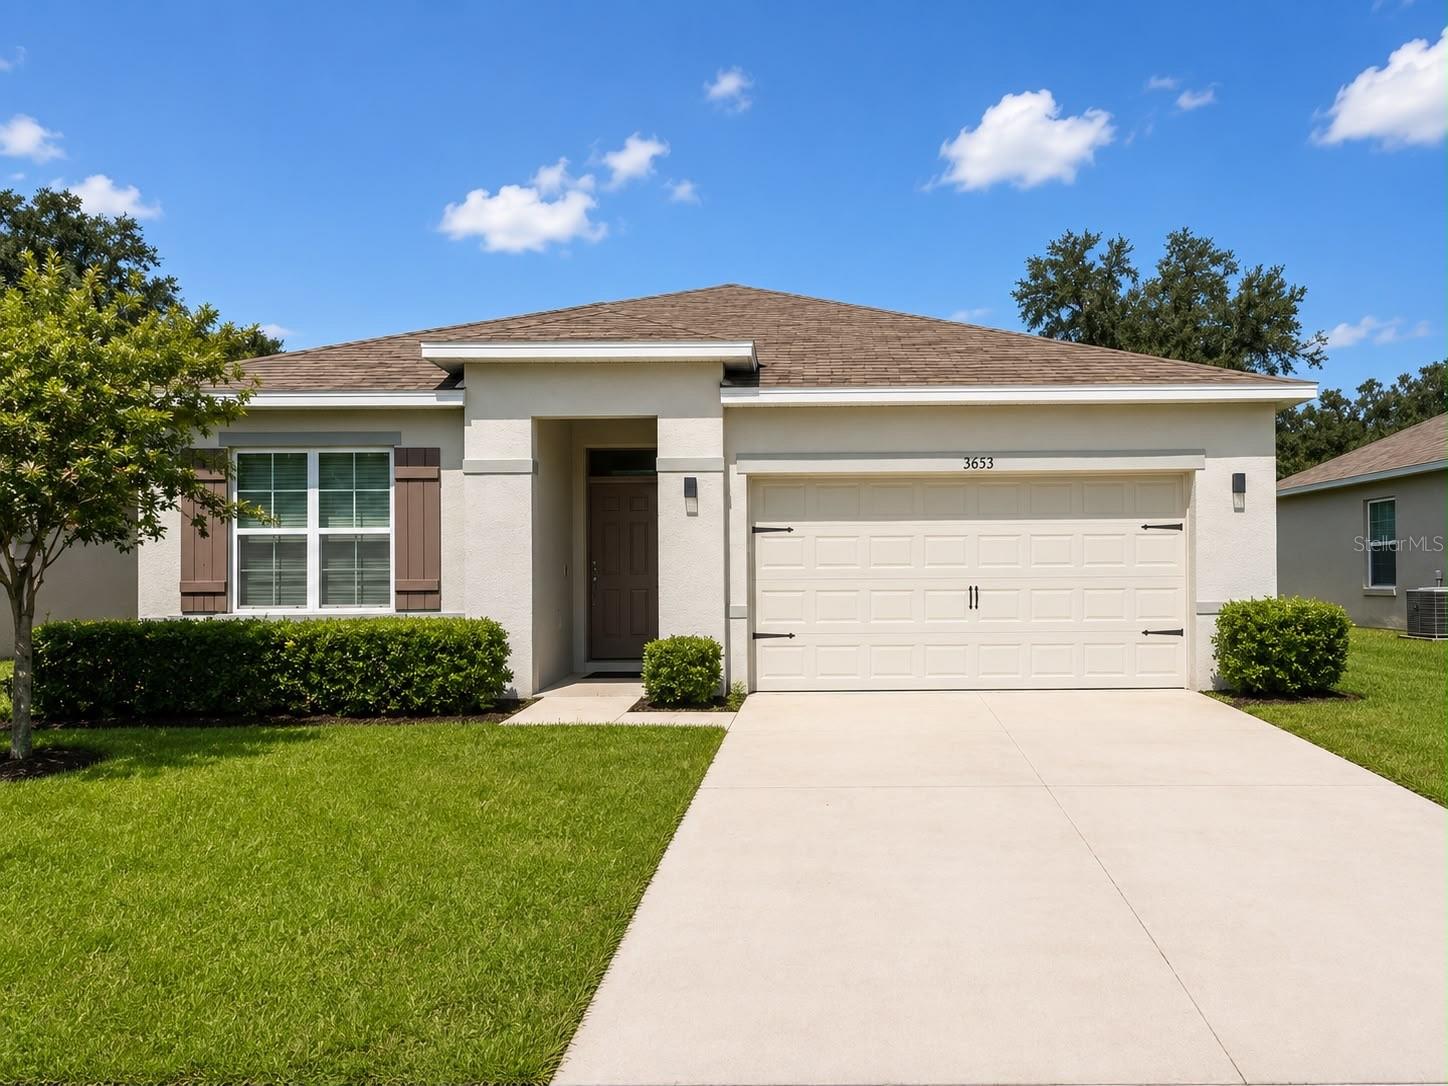
ST CLOUD
3653 SCARLET OAK DRIVE
3 Beds
2 Baths
1,676 Sq.Ft.
$368,000
MLS#: S5153741
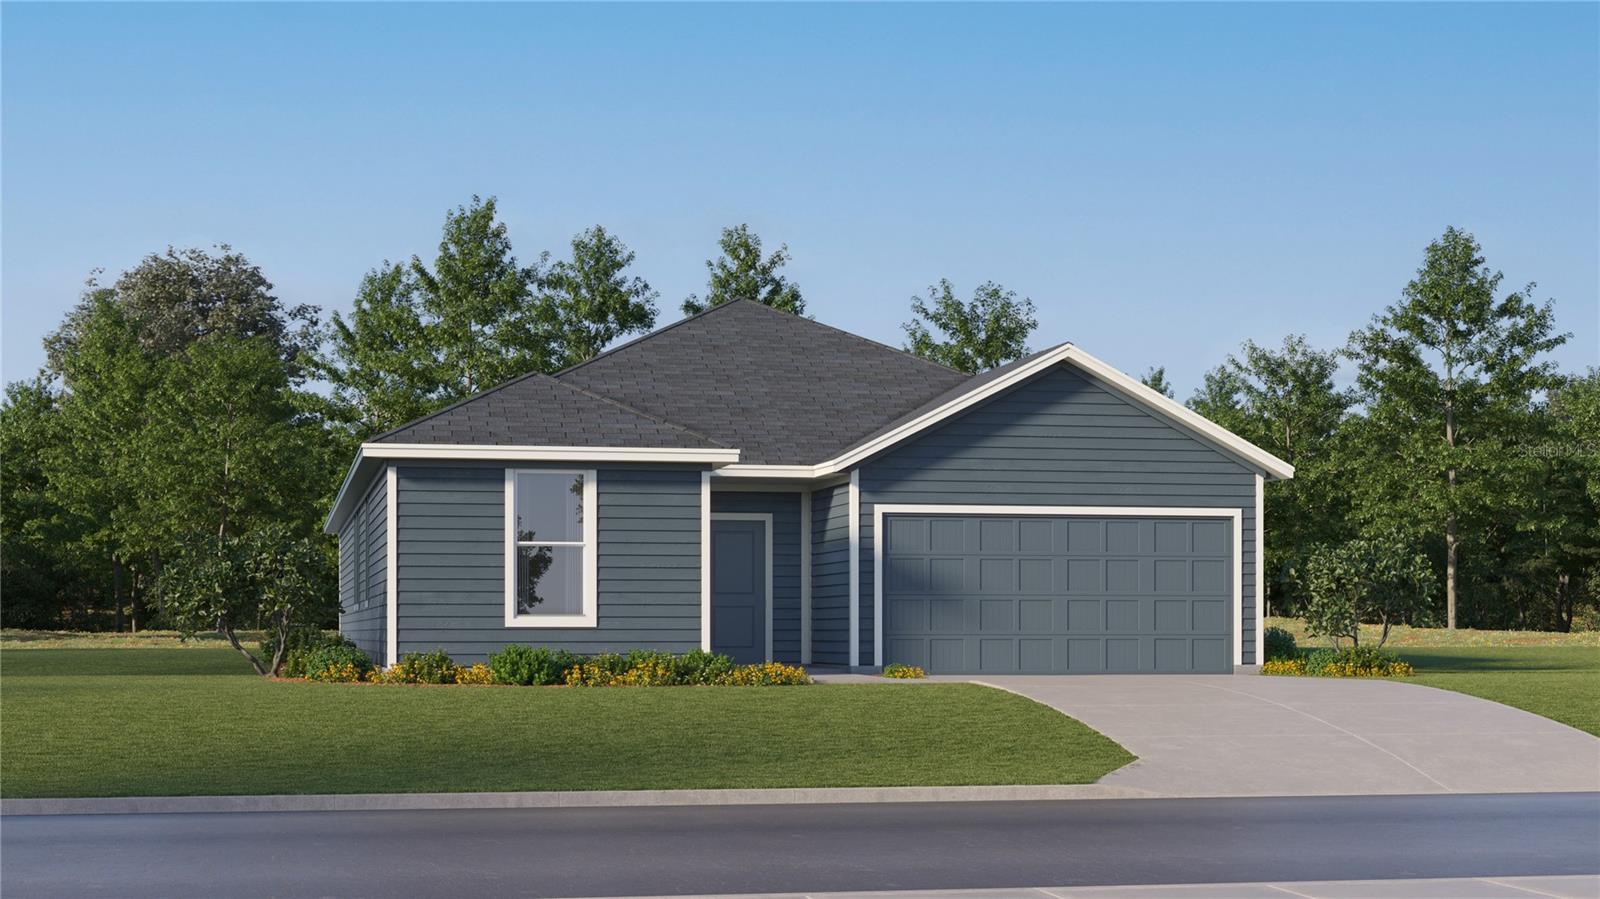
ST CLOUD
4323 VIBERNUM AVENUE
4 Beds
2 Baths
2,175 Sq.Ft.
$415,890
MLS#: O6425056
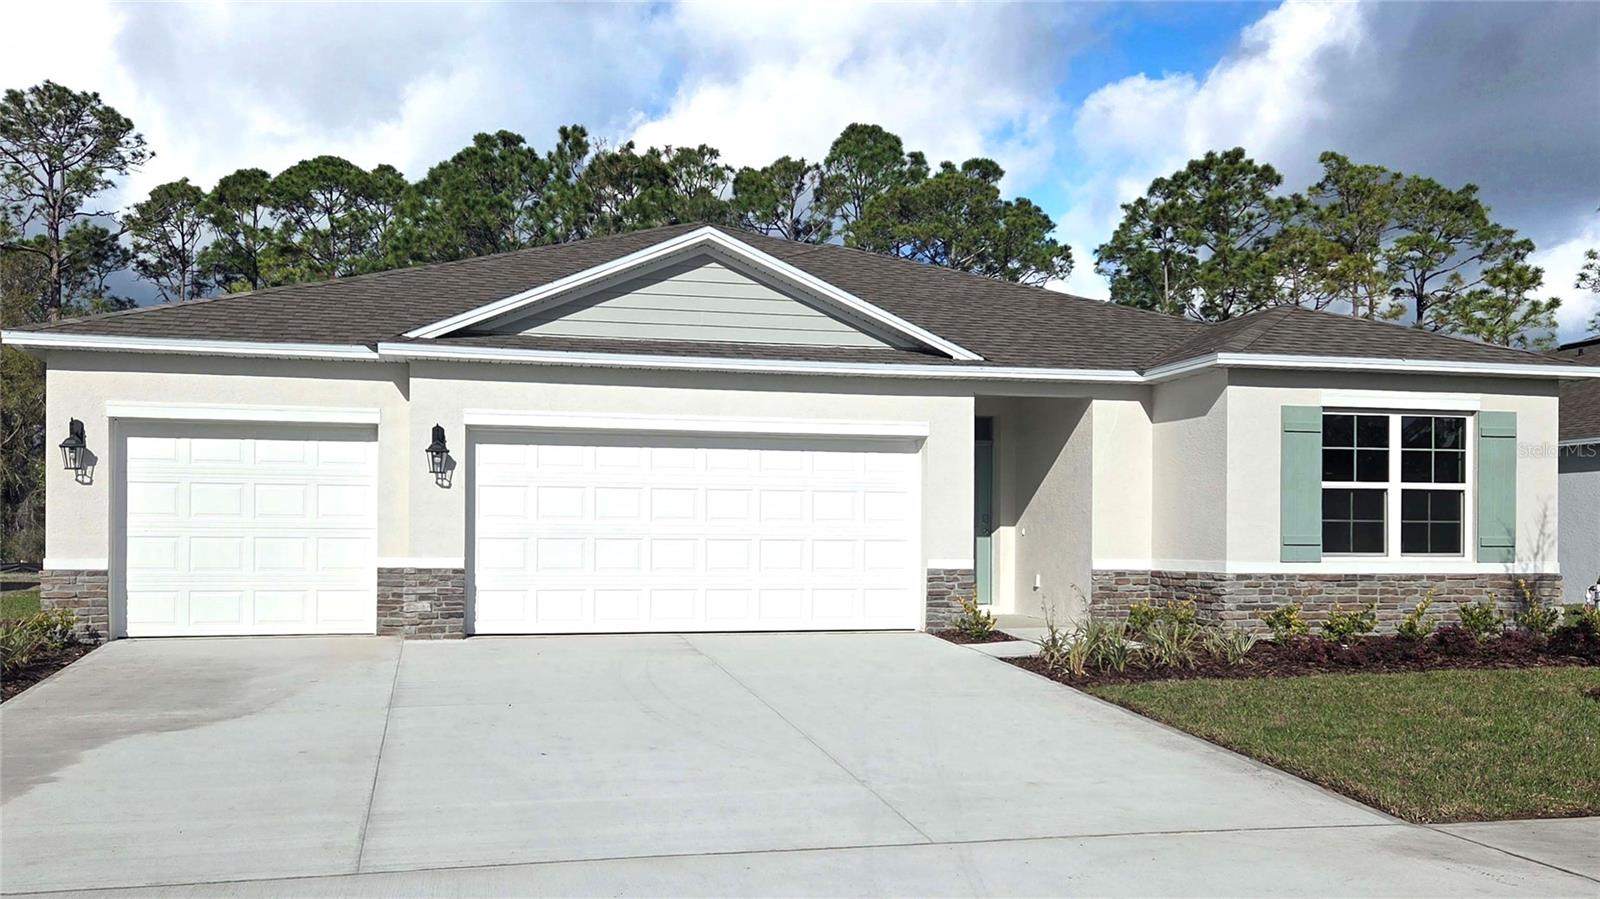
ST CLOUD
2831 ELIO HAMMOCK DRIVE
5 Beds
3 Baths
2,490 Sq.Ft.
$481,990
MLS#: O6424964
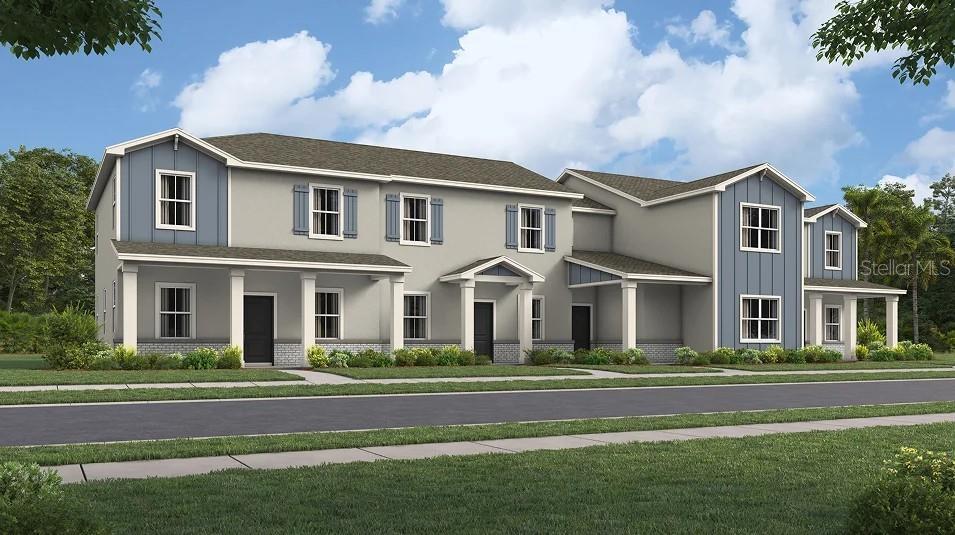
ST CLOUD
5543 RONIN DRIVE
4 Beds
2 Baths
2,000 Sq.Ft.
$375,490
MLS#: O6425021
ST CLOUD
4543 RANGELAND WAY
3 Beds
2 Baths
1,566 Sq.Ft.
$361,620
MLS#: TB8526952
ST CLOUD
4531 RANGELAND WAY
3 Beds
2 Baths
1,808 Sq.Ft.
$384,020
MLS#: TB8526953
