.webp?size=346x80)
- Properties
- Meet our agents
- Communities
- Market Report
- Home Value
- Calculator
Property
Beds
4
Full Baths
3
1/2 Baths
1
Year Built
2025
Sq.Footage
3,000
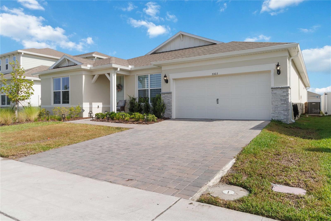
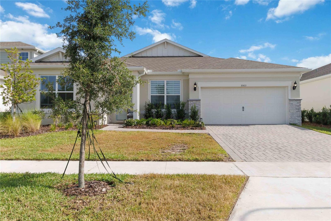
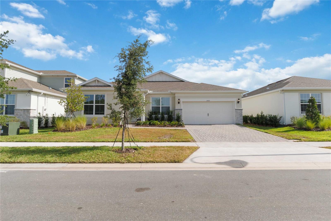
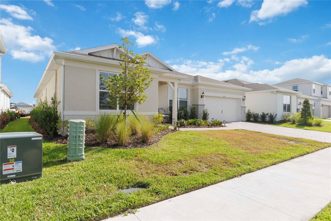
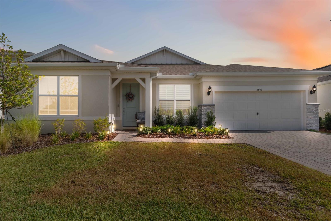
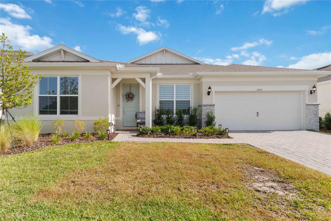
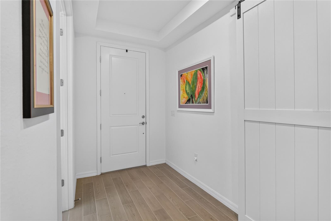
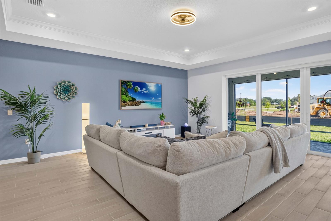
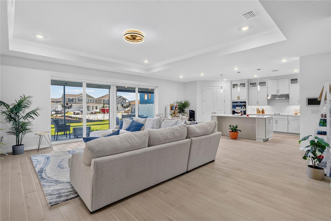
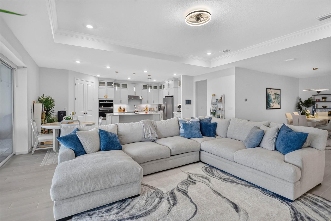
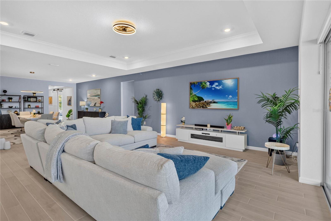
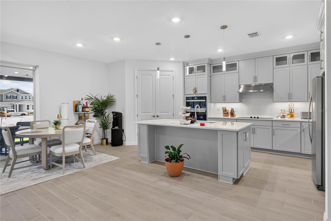
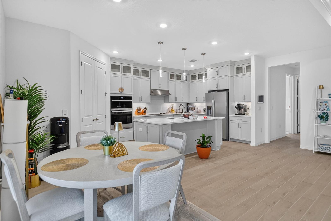
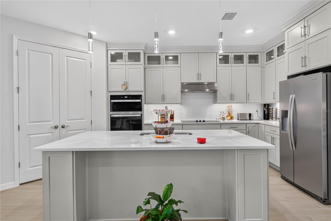
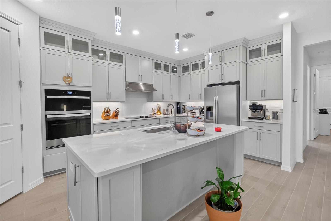
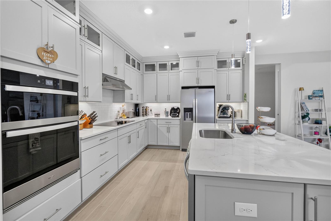
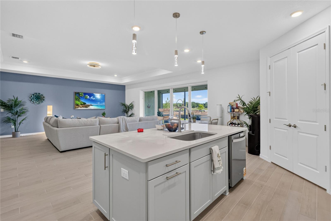
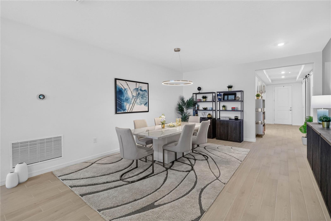
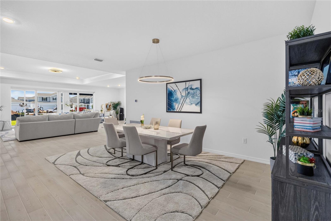
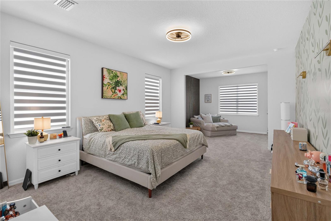
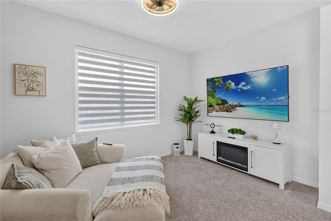
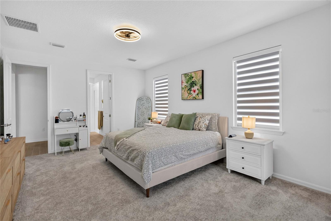
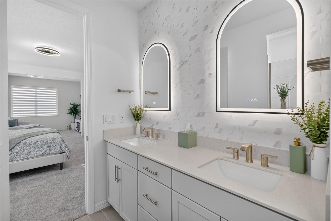
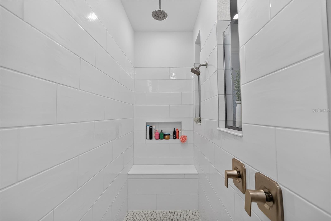
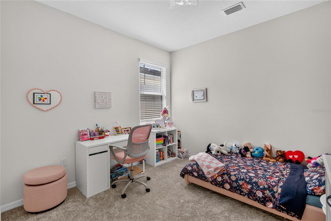
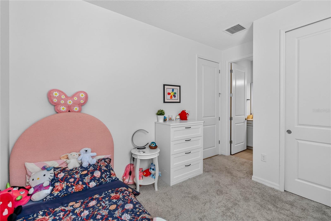
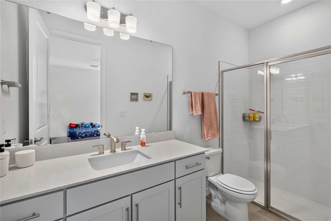
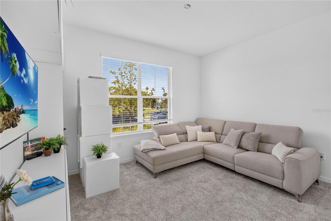
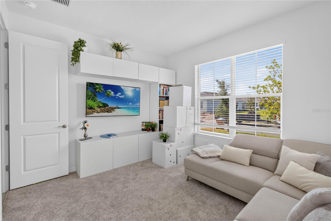
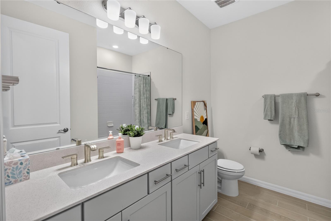
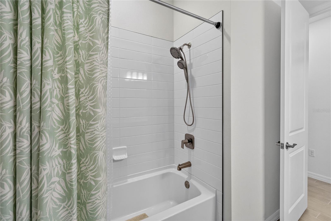
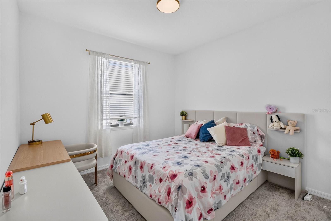
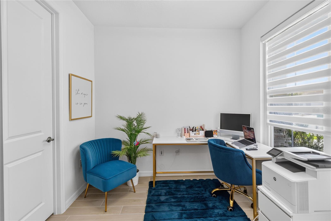
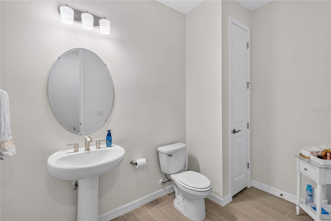
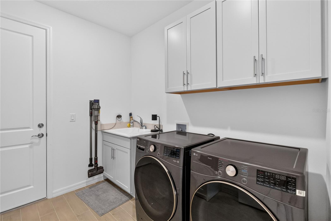
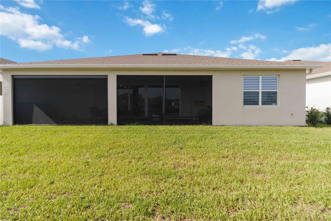
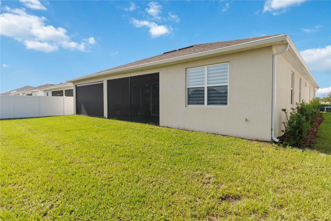
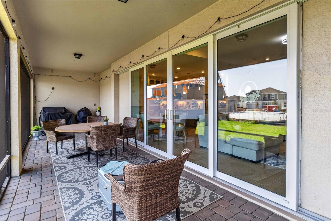
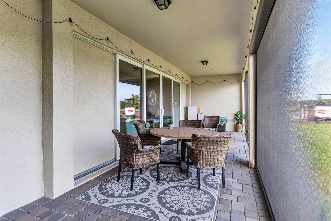
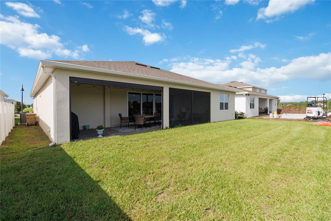
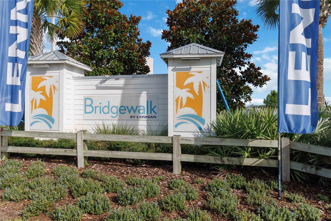
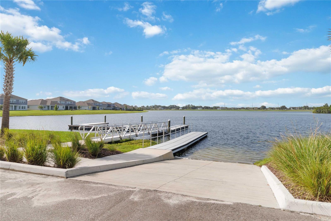
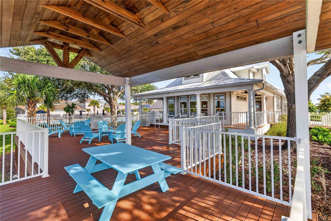
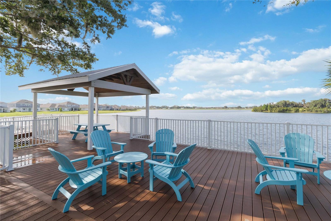
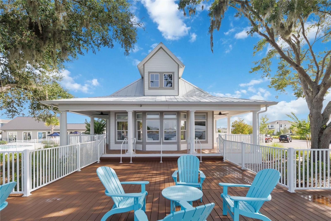
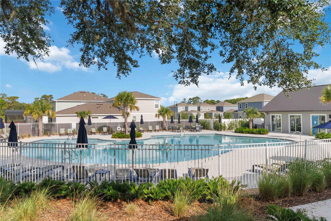
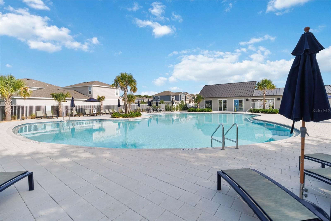
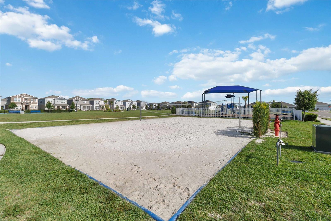
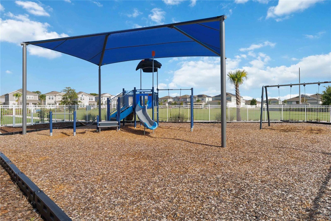
Nestled in an exclusive single-family boating community featuring direct lake and boat access, this pristine 2025-built, 3,000 sq ft open-concept home is completely turn-key and loaded with high-end upgrades. Enjoy resort-style neighborhood amenities, including a clubhouse, fitness center, and a sparkling community pool, all located just minutes from Lake Nona’s premier medical city and shopping districts. The heart of the home features a wide-open floor plan with space for both formal and casual kitchen dining, plus a dedicated flex room with a door ideal for a private office. The gourmet kitchen shines with upgraded cabinets and premium stainless steel appliances, located next to a spacious, generous laundry room. The layout offers 4 bedrooms, starting with an oversized master suite big enough for two distinct living zones, plus a luxurious upgraded bathroom that surpasses the model home. Privacy is optimized with two bedrooms sharing a bath behind a clever privacy door, and a fourth bedroom featuring its own en-suite. Enjoy modern automatic blinds throughout and an incredible backyard retreat: a custom screen cage with a remote-controlled openable screen, outdoor speakers, and pre-wiring for your future outdoor kitchen. The perfect blend of luxury, community lifestyle, and unbeatable location.
Features & Amenities
Interior
-
Other Interior Features
Cathedral Ceiling(s), Crown Molding, Eat-in Kitchen, High Ceilings, Open Floorplan, Stone Counters, Tray Ceiling(s), Walk-In Closet(s)
-
Total Bedrooms
4
-
Bathrooms
3
-
1/2 Bathrooms
1
-
Cooling YN
YES
-
Cooling
Central Air
-
Fireplace YN
NO
-
Heating YN
YES
-
Heating
Central
-
Pet friendly
Number Limit, Yes
Exterior
-
Garage
Yes
-
Garage spaces
2
-
Construction Materials
Concrete, Stone, Stucco
-
Parking
Garage Door Opener, Attached
-
Patio and Porch Features
Covered, Patio, Rear Porch, Screened
-
Pool
No
-
Waterfront YN
NO
-
View
Pond, Water
Area & Lot
-
Lot Size(acres)
0.17
-
Lot Size(square feet)
7,405
-
Property Type
Residential
-
Property Sub Type
Single Family Residence
-
Architectural Style
Florida, Traditional
Price
-
Sales Price
$799,900
-
Tax Amount
$4,300
-
Sq. Footage
3,000
-
Price/SqFt
$266
HOA
-
Association
YES
-
Association Fee
$170
-
Association Fee Frequency
Monthly
-
Association Fee Includes
N/A
-
Total Monthly Fees
$170
School District
-
Elementary School
VOYAGER K-8
-
Middle School
VOYAGER K-8
-
High School
Tohopekaliga High School
Property Features
-
New Construction
NO
-
Association Amenities
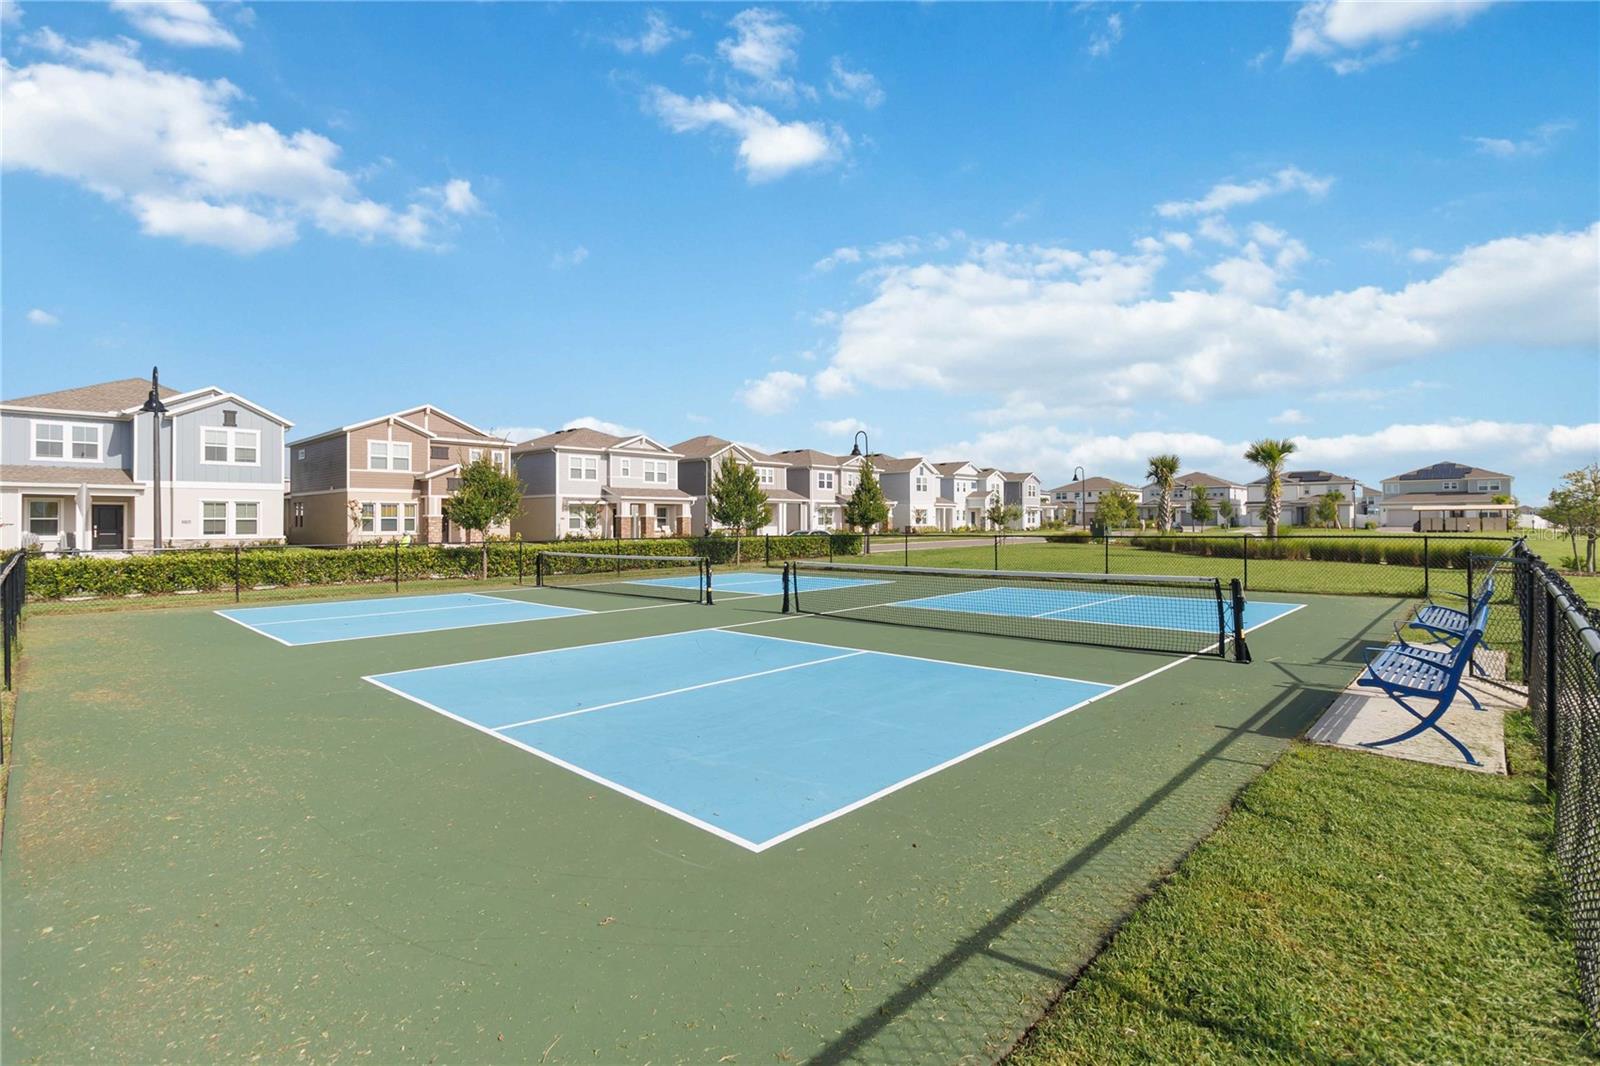
Clubhouse, Playground, Pool, Recreation Facilities, Trail(s)
-
Foundation Details
Slab
-
Ownership
Fee Simple
-
Senior Community YN
NO
-
Sewer
Public Sewer
-
Tax Lot
519
-
Water Source
Public
Schedule a Showing
Showing scheduled successfully.
Mortgage calculator
Estimate your monthly mortgage payment, including the principal and interest, property taxes, and HOA. Adjust the values to generate a more accurate rate.
Your payment
Principal and Interest:
$
Property taxes:
$
HOA fees:
$
Total loan payment:
$
Total interest amount:
$
Location
County
Osceola
Elementary School
VOYAGER K-8
Middle School
VOYAGER K-8
High School
Tohopekaliga High School
Listing Courtesy of Johana Rojas Romero , RE/MAX VANTAGE
RealHub Information is provided exclusively for consumers' personal, non-commercial use, and it may not be used for any purpose other than to identify prospective properties consumers may be interested in purchasing. All information deemed reliable but not guaranteed and should be independently verified. All properties are subject to prior sale, change or withdrawal. RealHub website owner shall not be responsible for any typographical errors, misinformation, misprints and shall be held totally harmless.

Business Coach | Executive Sales Associate | Realtor®
Michael Graf
Call Michael today to schedule a private showing.

* Listings on this website come from the FMLS IDX Compilation and may be held by brokerage firms other than the owner of this website. The listing brokerage is identified in any listing details. Information is deemed reliable but is not guaranteed. If you believe any FMLS listing contains material that infringes your copyrighted work please click here to review our DMCA policy and learn how to submit a takedown request.© 2024 FMLS.
Related Properties
ST CLOUD
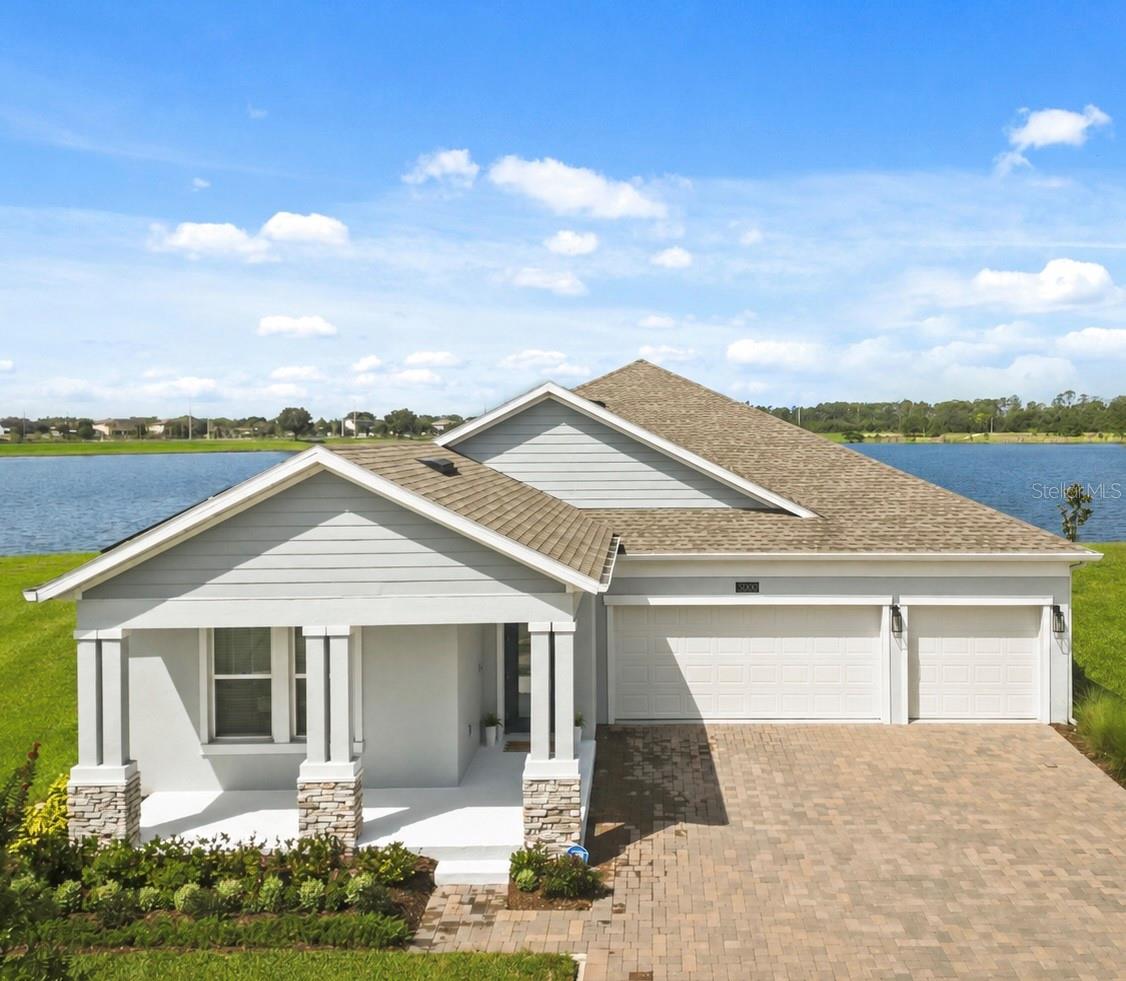
3020 ELLA WAY
4 Beds
3 Baths
2,644 Sq.Ft.
$650,000
MLS#: O6423425
ST CLOUD
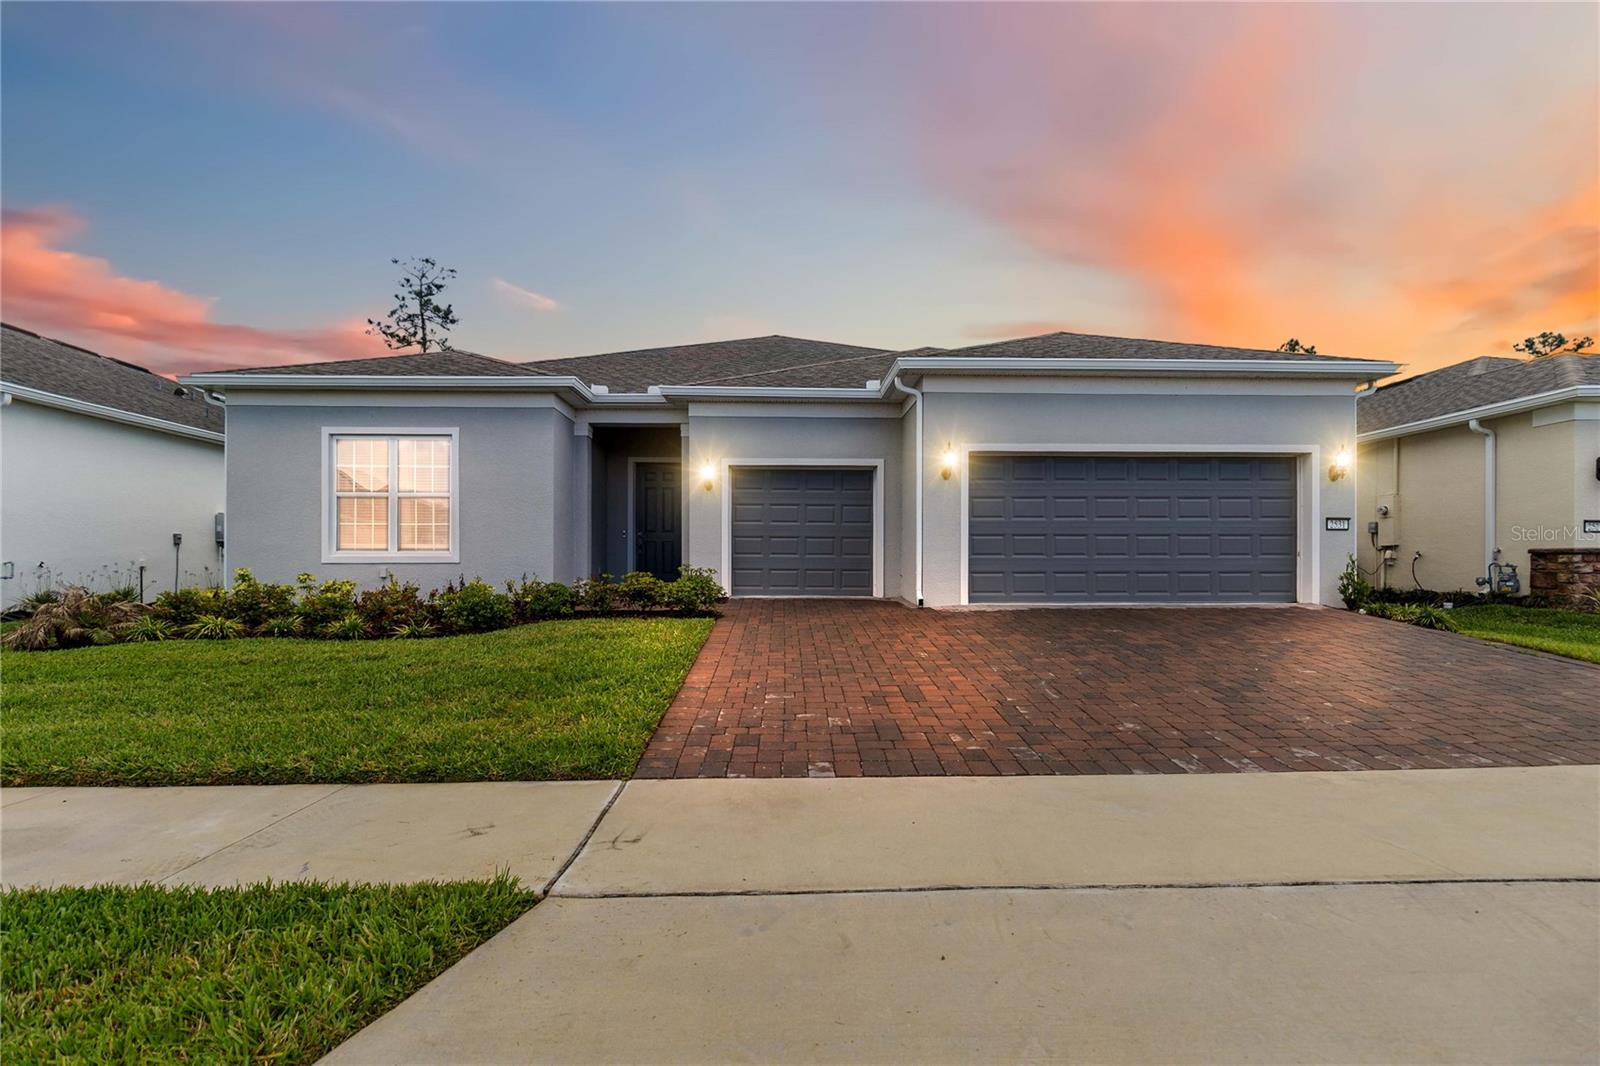
2531 PINE PRESERVE COURT
3 Beds
3 Baths
2,808 Sq.Ft.
$775,000
MLS#: O6422404
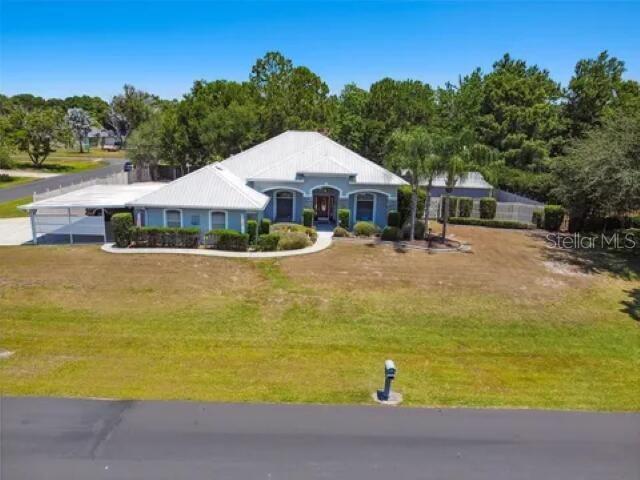
ST CLOUD
1900 GRIFF WOOD COURT
4 Beds
2 Baths
2,340 Sq.Ft.
$759,000
MLS#: O6422220
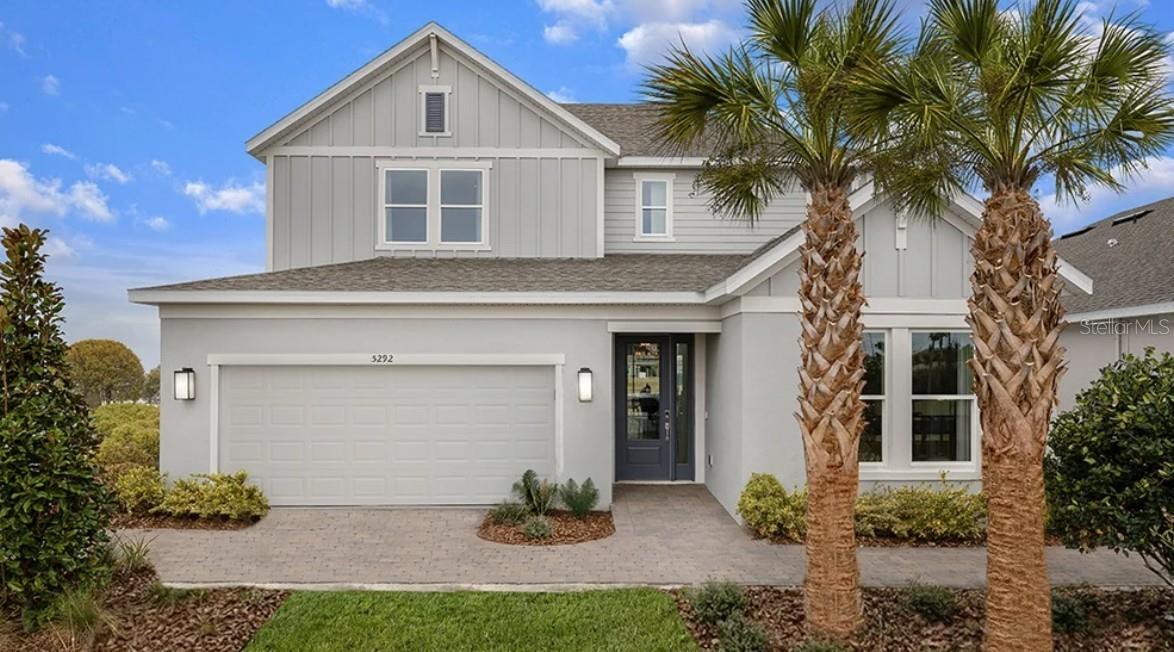
ST CLOUD
5292 GOLDFINCH DRIVE
4 Beds
3 Baths
2,999 Sq.Ft.
$707,668
MLS#: O6421350
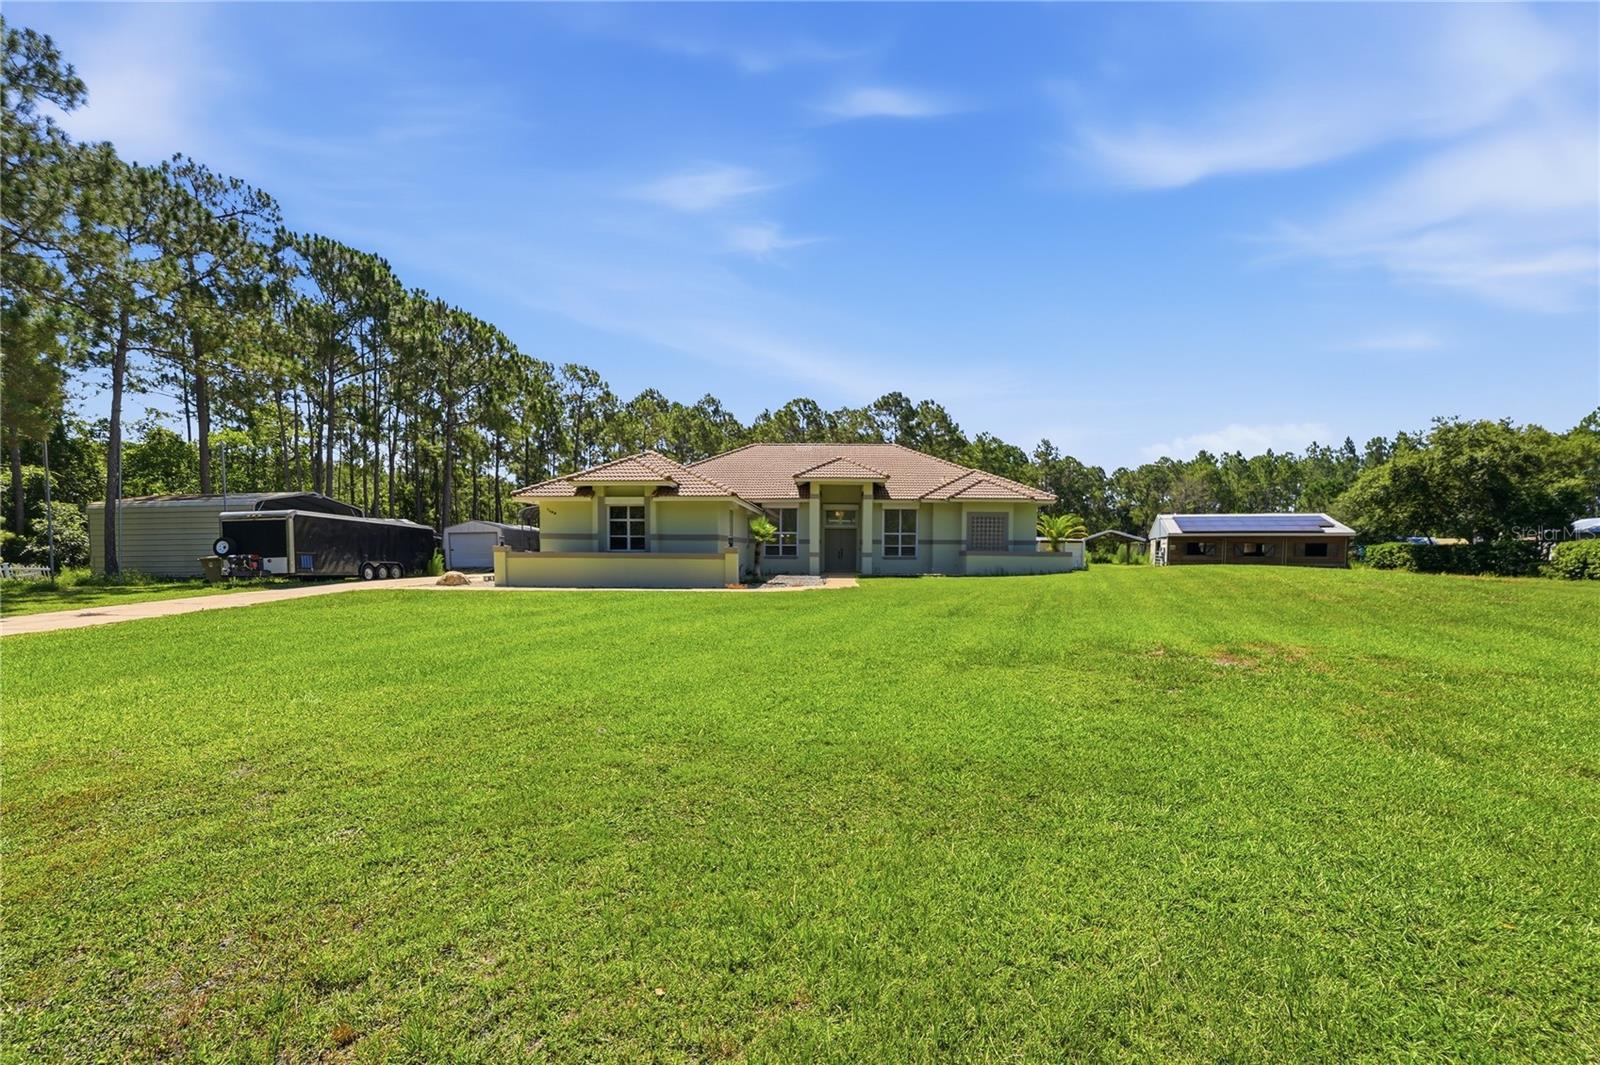
ST CLOUD
7190 SIX GUN COURT
4 Beds
3 Baths
3,210 Sq.Ft.
$799,998
MLS#: O6420768
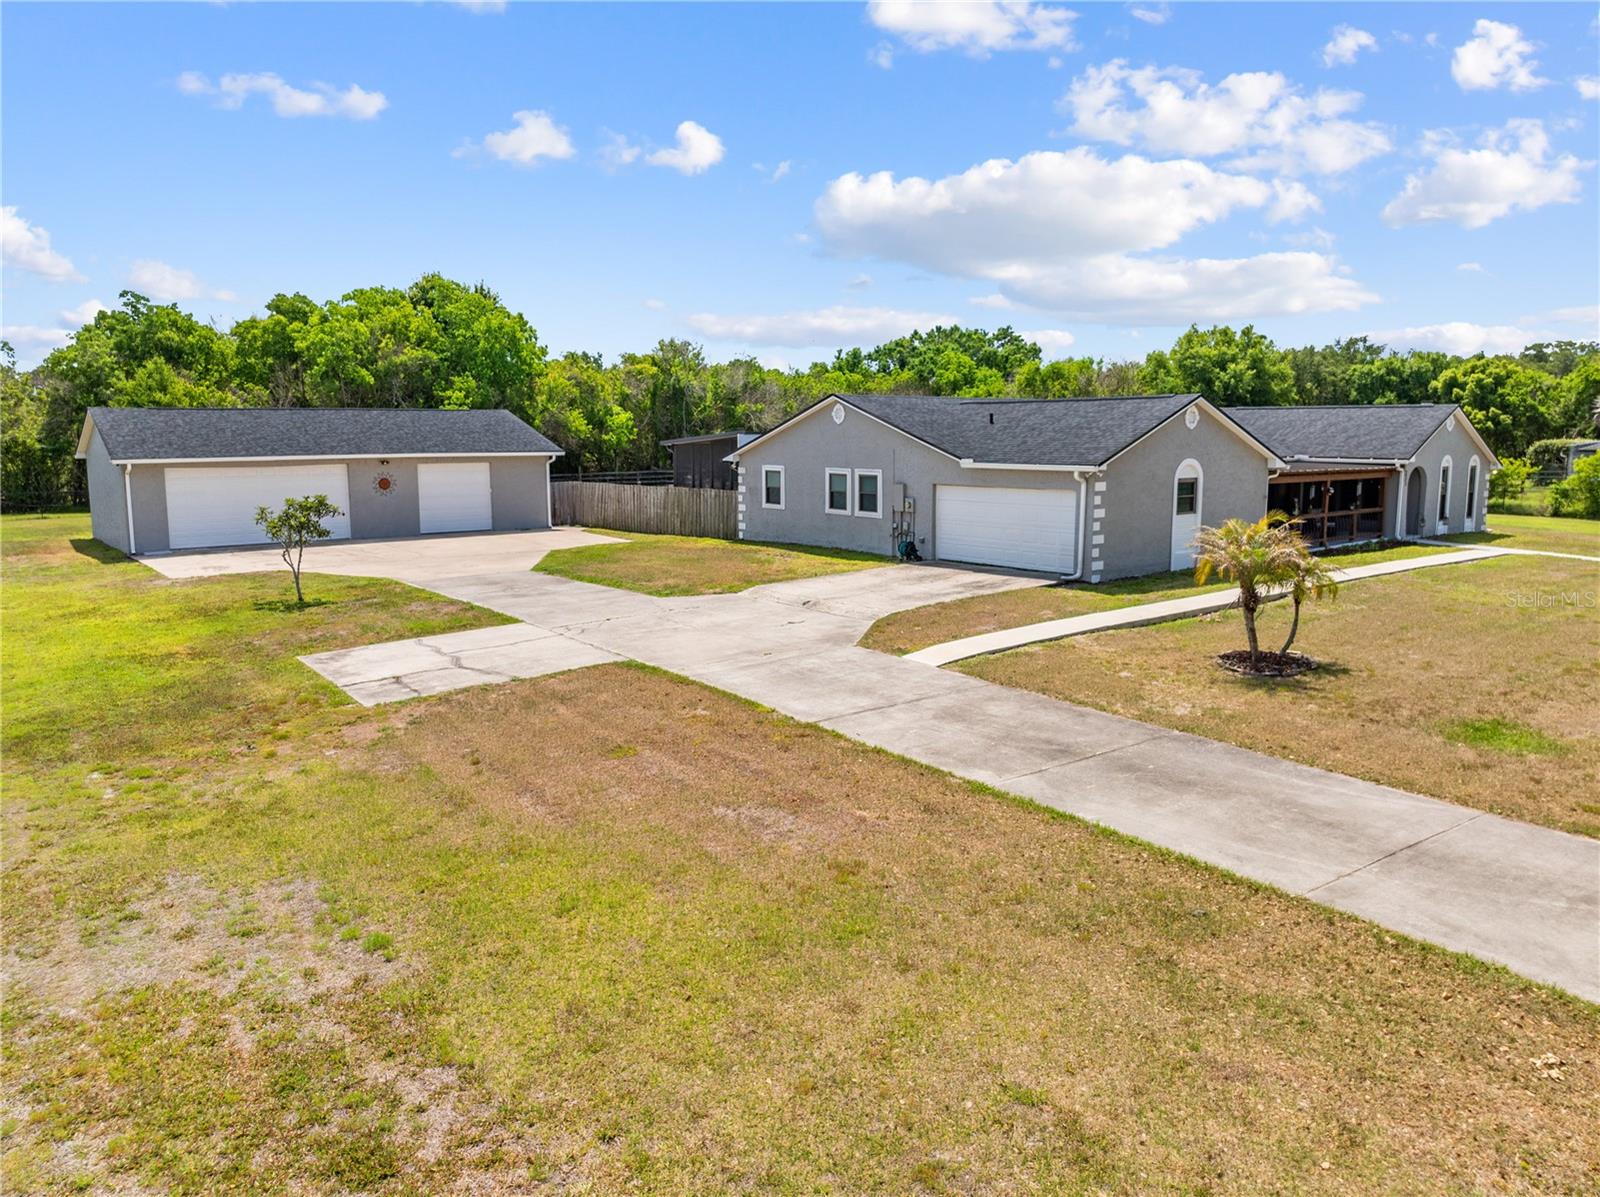
ST CLOUD
233 EASTERN AVENUE
4 Beds
2 Baths
2,501 Sq.Ft.
$699,000
MLS#: S5152117
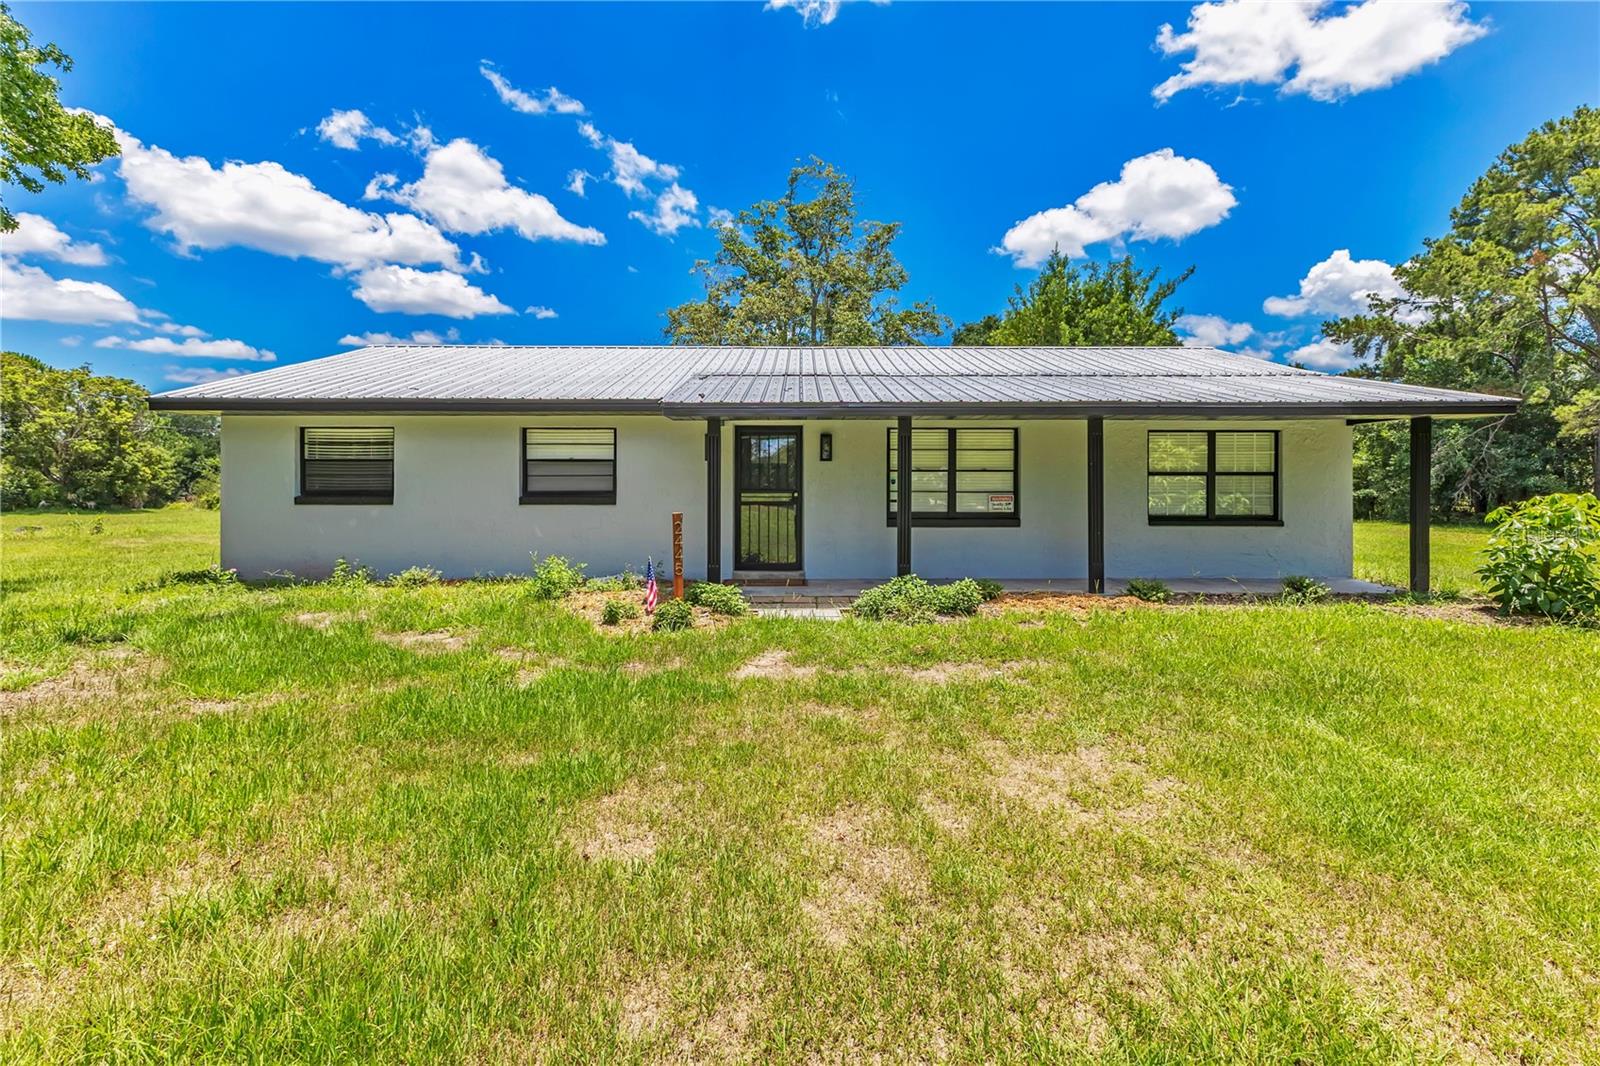
ST CLOUD
2445 OLD HICKORY TREE ROAD
3 Beds
2 Baths
1,456 Sq.Ft.
$675,000
MLS#: S5152379
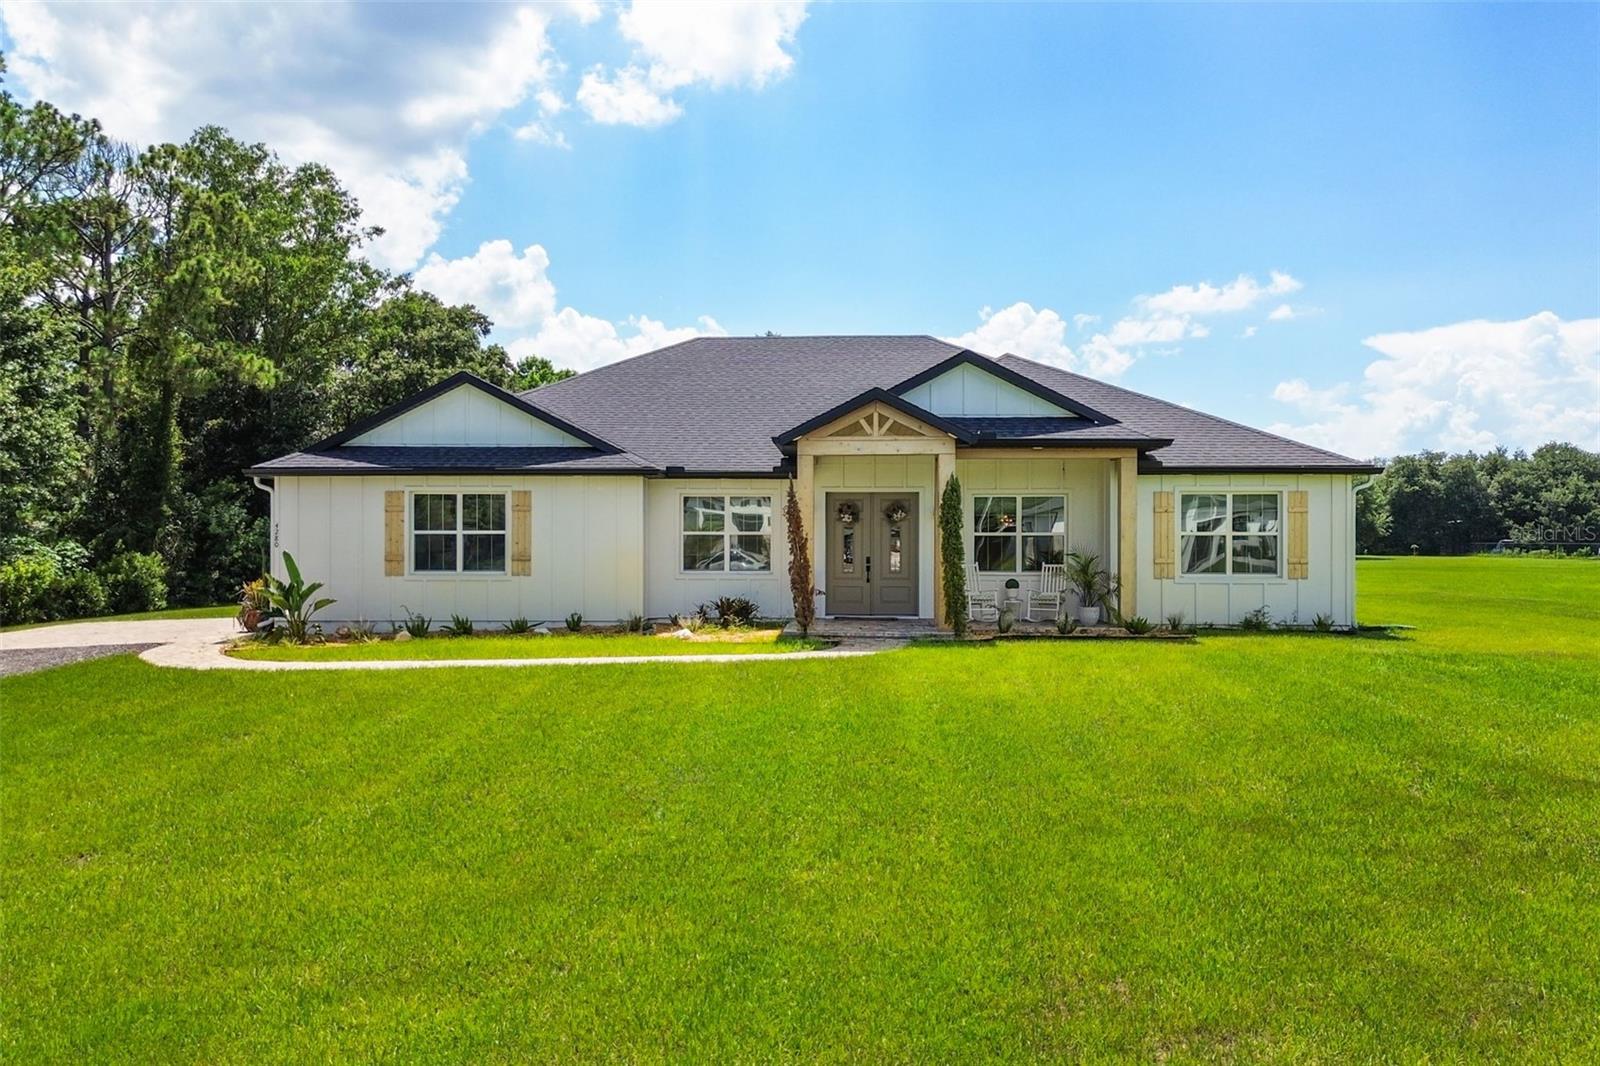
ST CLOUD
4280 TUCKER AVENUE
4 Beds
3 Baths
2,518 Sq.Ft.
$899,900
MLS#: O6419669
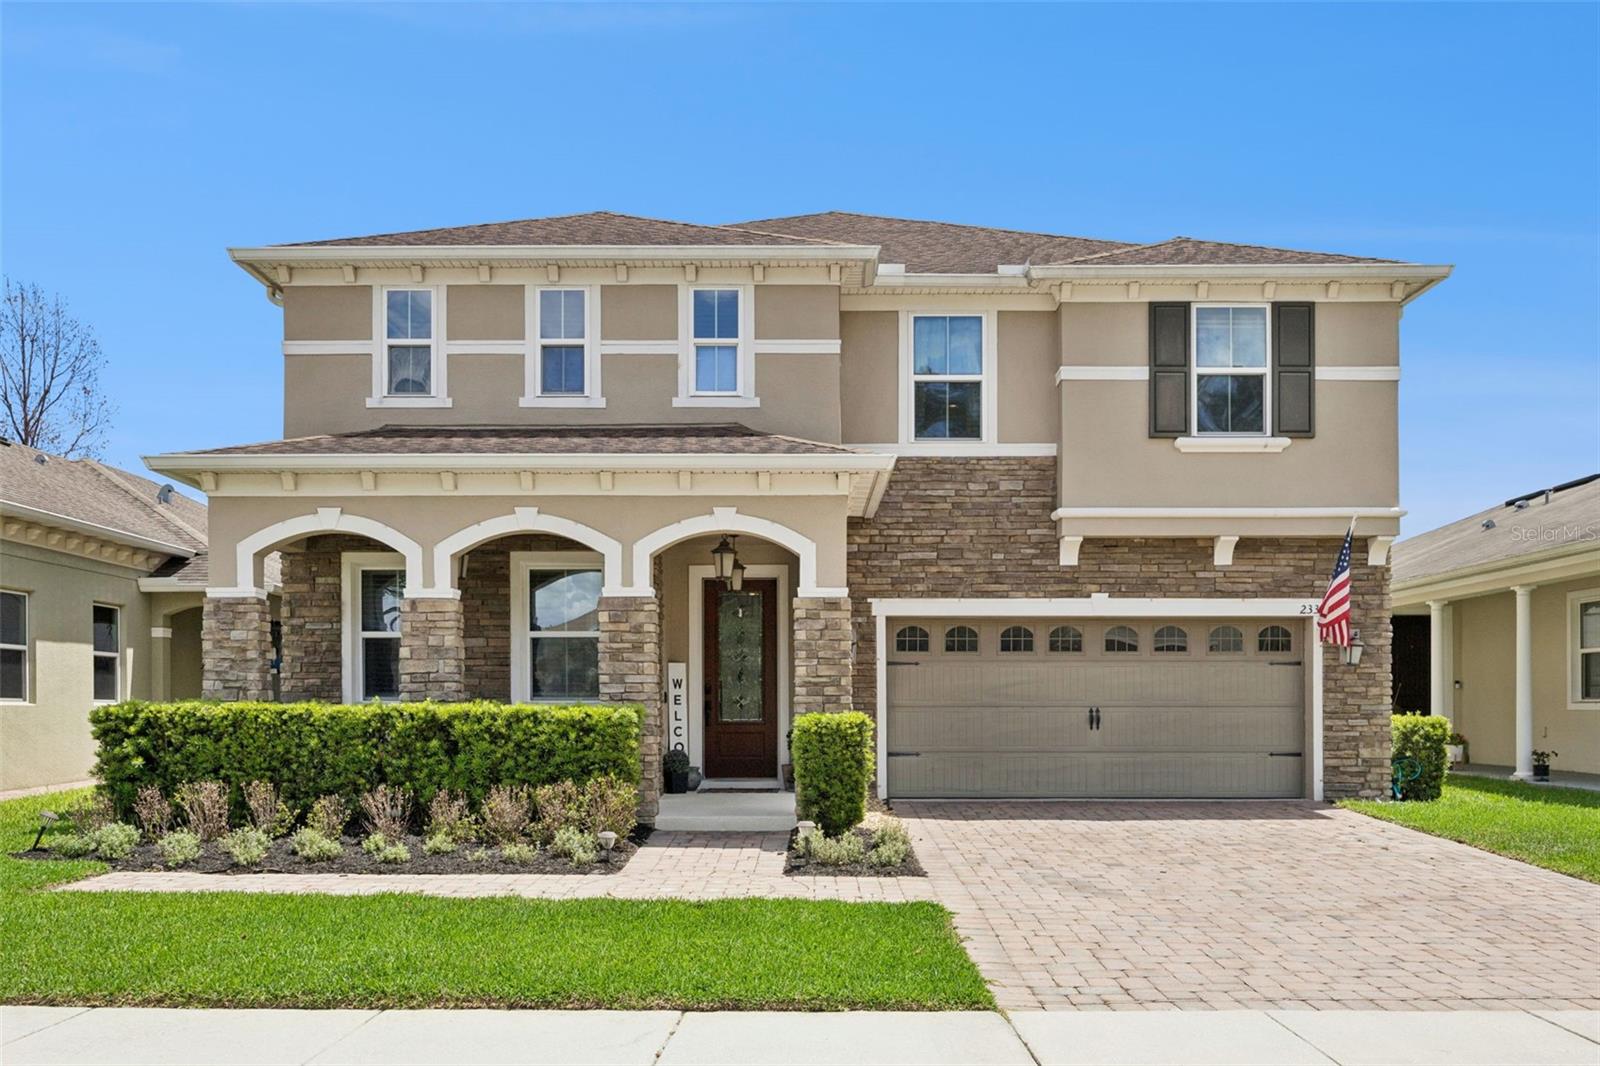
ST CLOUD
2331 AVELLINO AVENUE
5 Beds
3 Baths
3,757 Sq.Ft.
$659,000
MLS#: S5152586
