Features & Amenities

Interior

  • Other Interior Features

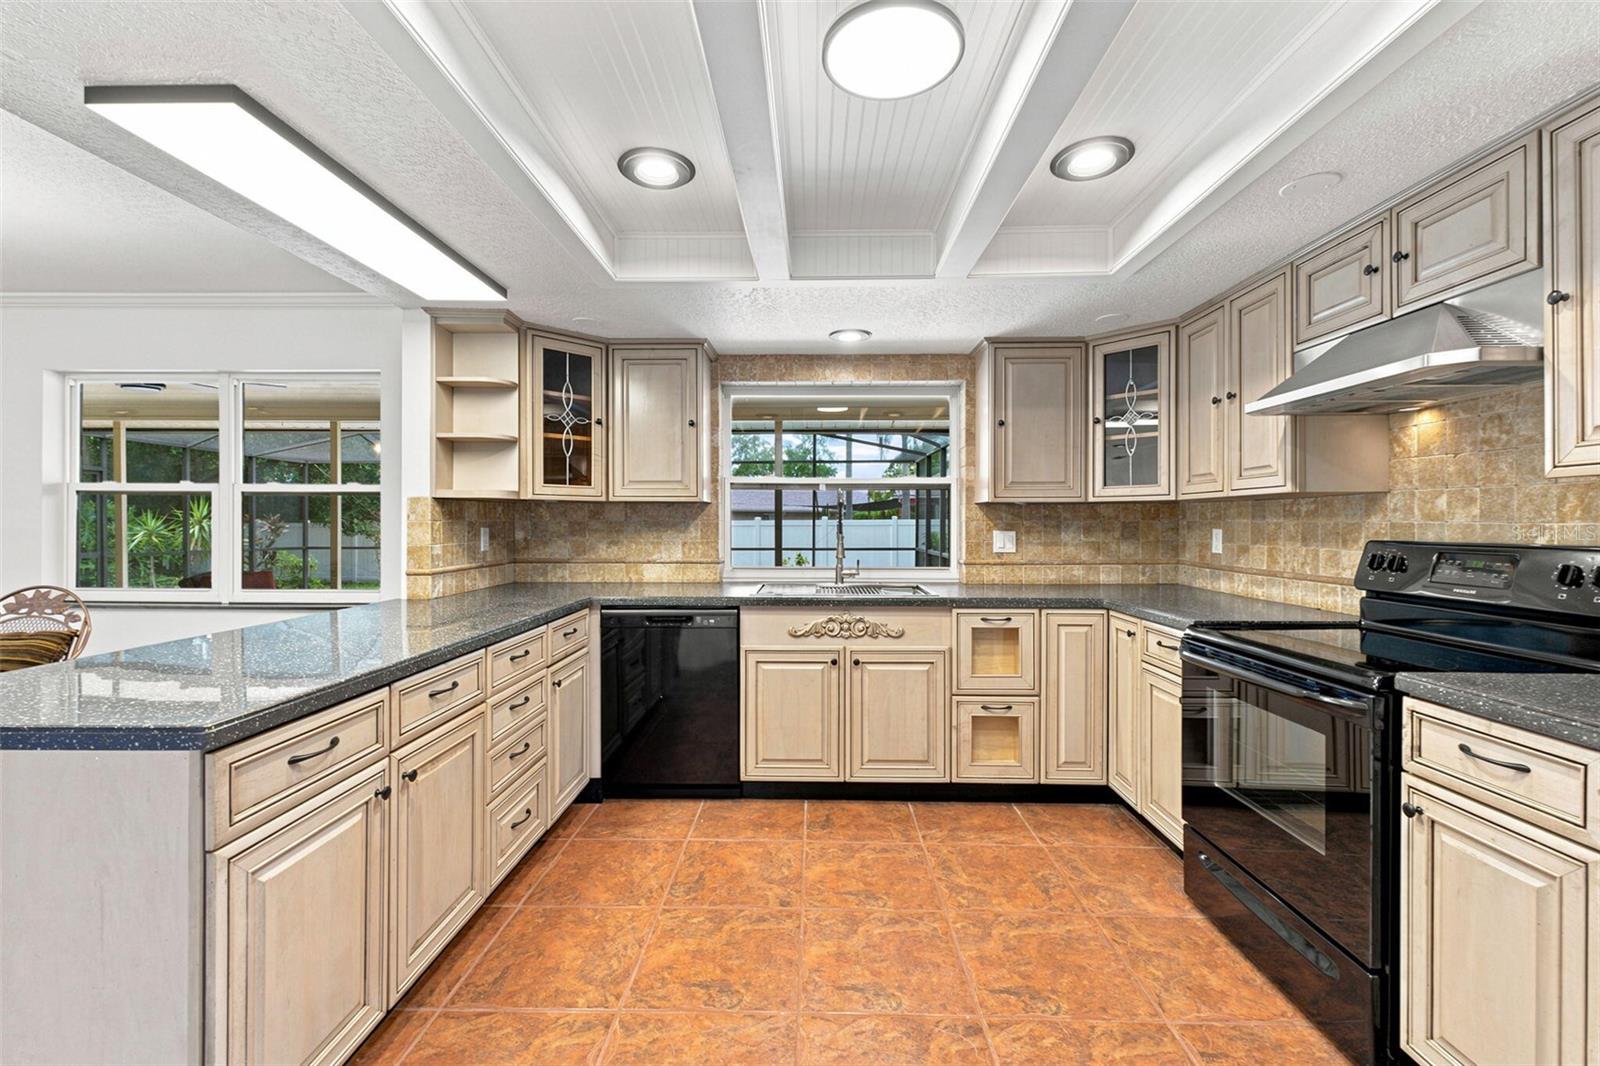
    Eat-in Kitchen, Open Floorplan, Walk-In Closet(s)

  • Total Bedrooms

    4

  • Bathrooms

    3

  • Cooling YN

    YES

  • Cooling

    Central Air

  • Fireplace YN

    YES

  • Heating YN

    YES

  • Heating

    Central, Electric

  • Pet friendly

    Yes

Exterior

  • Garage

    Yes

  • Garage spaces

    3

  • Construction Materials

    Stucco, Frame, Wood Siding

  • Other Exterior Features

    Lighting, Rain Gutters

  • Parking

    Attached

  • Pool

    Yes

  • Pool Features

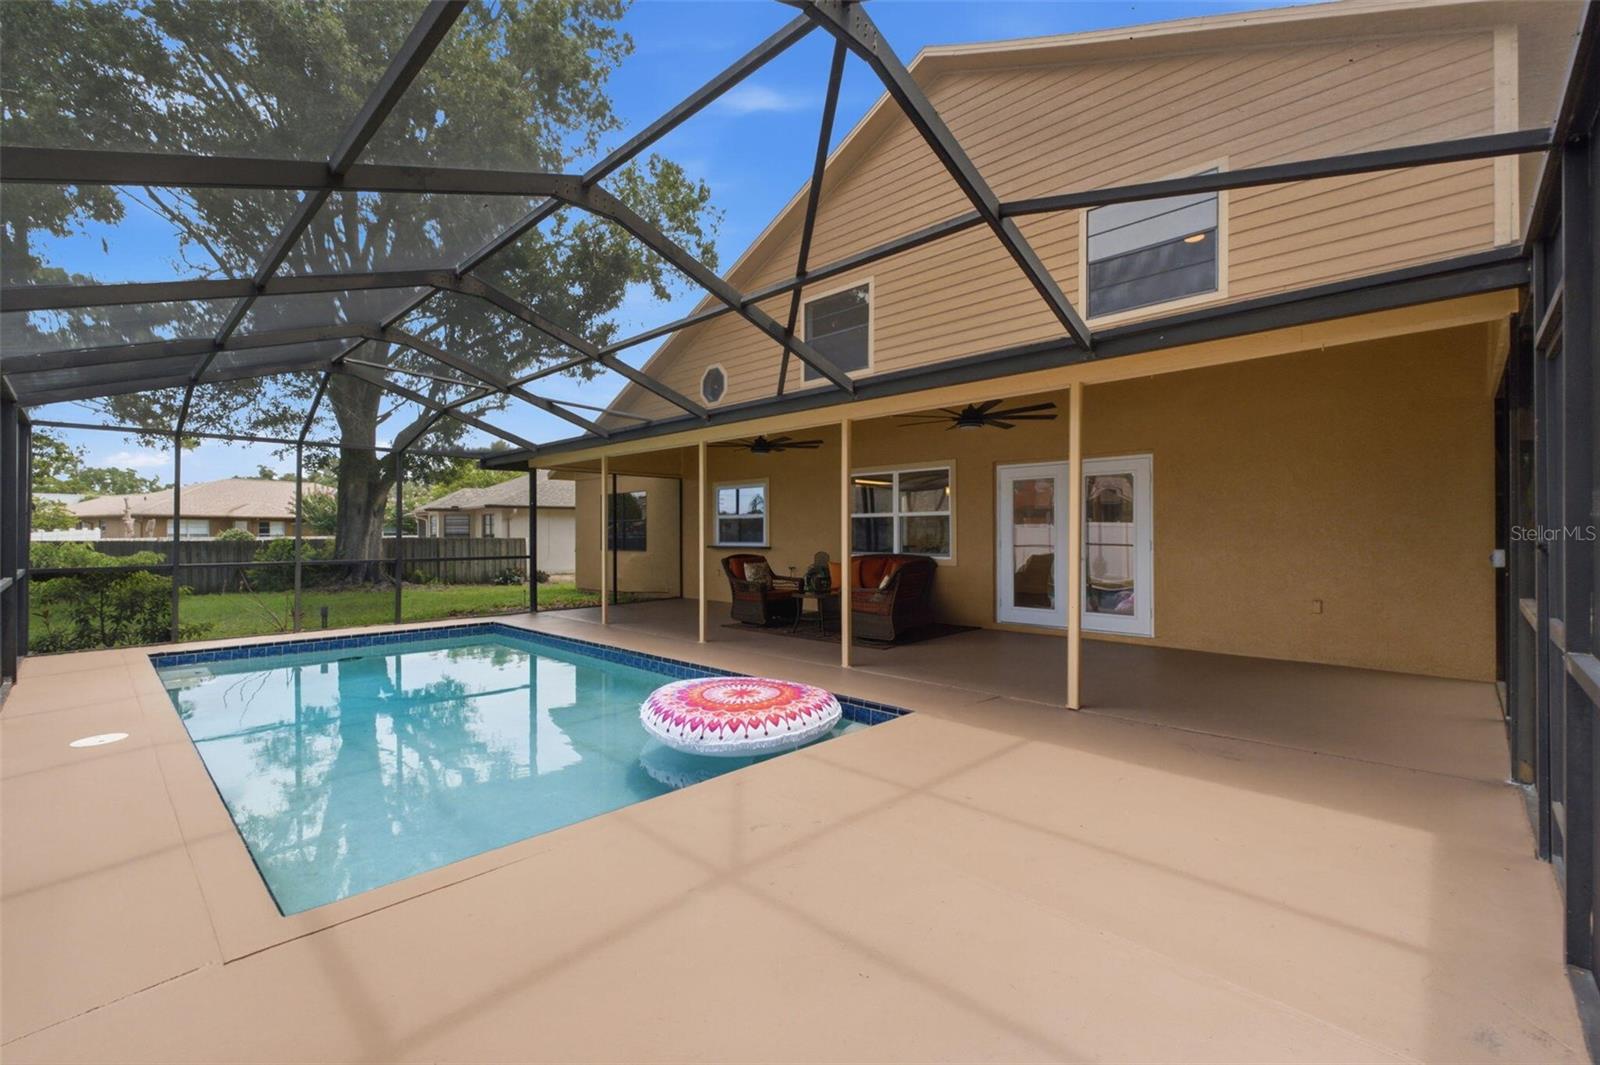
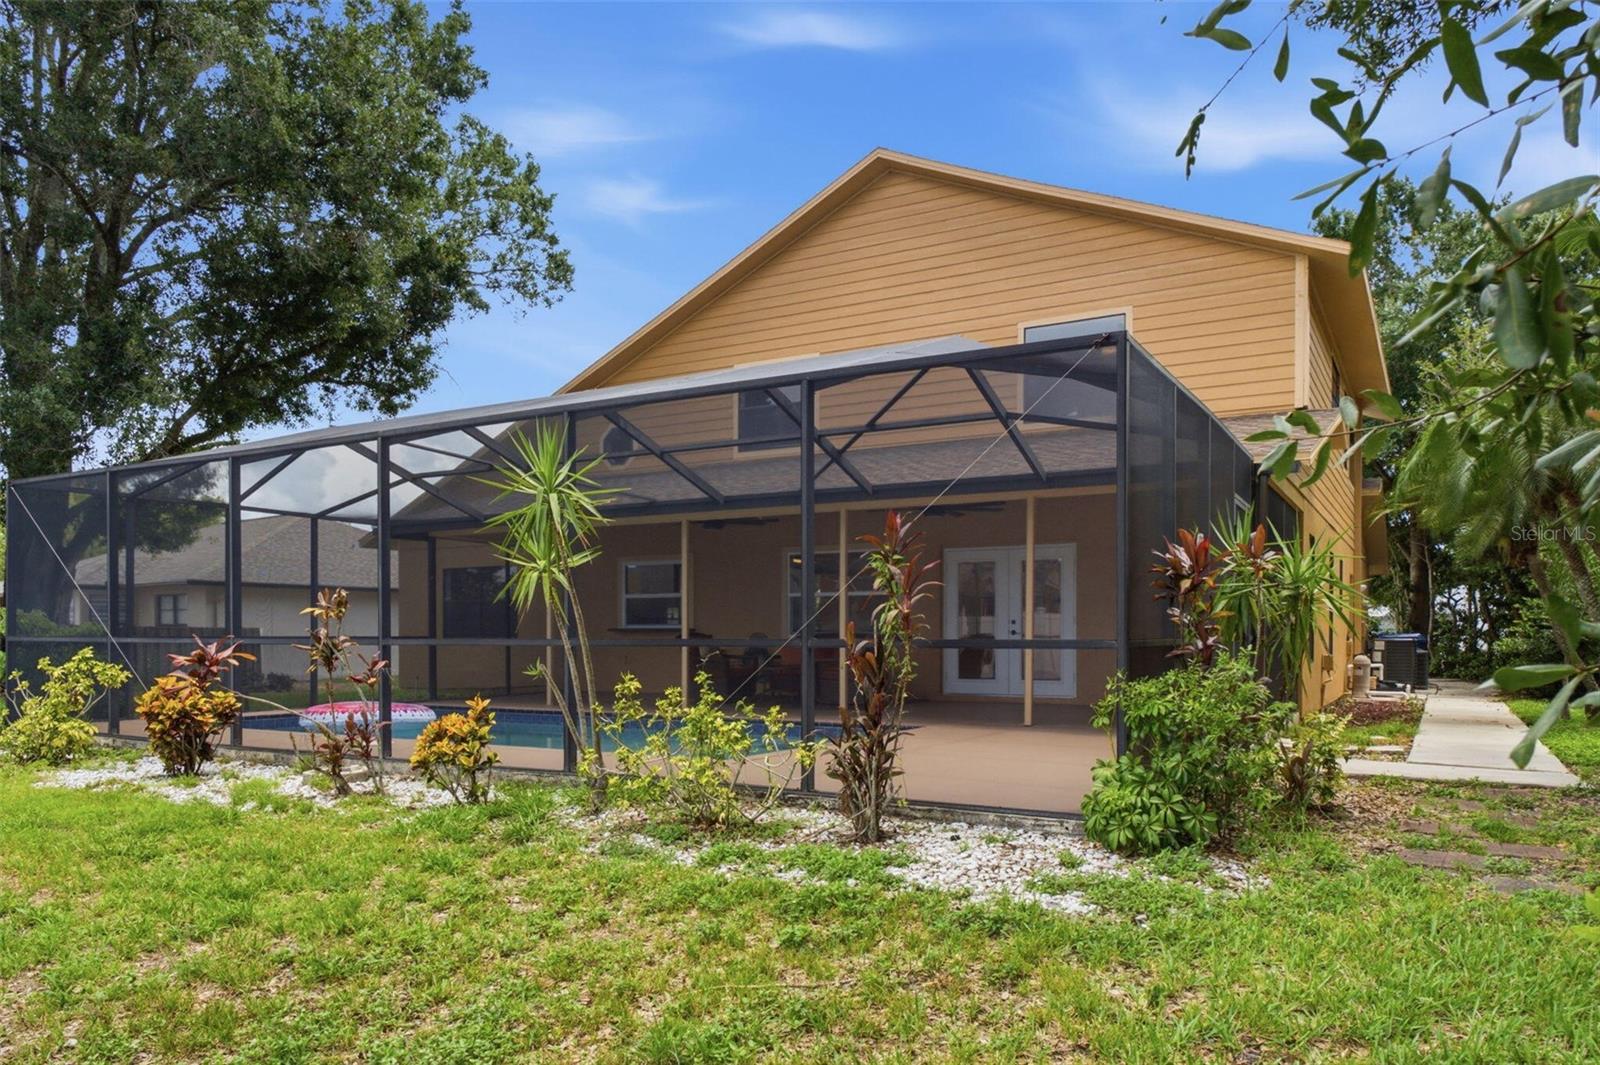
    In Ground, Screen Enclosure, Private

  • Waterfront YN

    NO

Area & Lot

  • Lot Size(acres)

    0.28

  • Lot Size(square feet)

    12,196

  • Property Type

    Residential

  • Property Sub Type

    Single Family Residence

Price

  • Sales Price

    $619,000

  • Tax Amount

    $7,311.53

  • Sq. Footage

    2,881

  • Price/SqFt

    $214

HOA

  • Association

    YES

  • Association Fee

    $244

  • Association Fee Frequency

    Annually

  • Association Fee Includes

    N/A

  • Total Monthly Fees

    $20.33

School District

  • Elementary School

    Deer Park Elementary-PO

  • Middle School

    River Ridge Middle-PO

  • High School

    River Ridge High-PO

Property Features

  • New Construction

    NO

  • Foundation Details

    Slab

  • Ownership

    Fee Simple

  • Senior Community YN

    NO

  • Sewer

    Public Sewer

  • Tax Lot

    11

  • Water Source

    Public

Schedule a Showing

Showing scheduled successfully.

<
>
IN PERSON
VIA CHAT

What is 3 + 4 ?


Change time

Mortgage calculator

Estimate your monthly mortgage payment, including the principal and interest, property taxes, and HOA. Adjust the values to generate a more accurate rate.

Your payment

Principal and Interest:

$

Property taxes:

$

HOA fees:

$

Total loan payment:

$

Total interest amount:

$

Location

County

Pasco

Elementary School

Deer Park Elementary-PO

Middle School

River Ridge Middle-PO

High School

River Ridge High-PO

Listing Courtesy of Steven Koleno , BEYCOME OF FLORIDA LLC

RealHub Information is provided exclusively for consumers' personal, non-commercial use, and it may not be used for any purpose other than to identify prospective properties consumers may be interested in purchasing. All information deemed reliable but not guaranteed and should be independently verified. All properties are subject to prior sale, change or withdrawal. RealHub website owner shall not be responsible for any typographical errors, misinformation, misprints and shall be held totally harmless.

Agent Emil Garinga

Executive Assistant

Emil Garinga

Call Emil today to schedule a private showing.


* Listings on this website come from the FMLS IDX Compilation and may be held by brokerage firms other than the owner of this website. The listing brokerage is identified in any listing details. Information is deemed reliable but is not guaranteed. If you believe any FMLS listing contains material that infringes your copyrighted work please click here to review our DMCA policy and learn how to submit a takedown request.© 2024 FMLS.
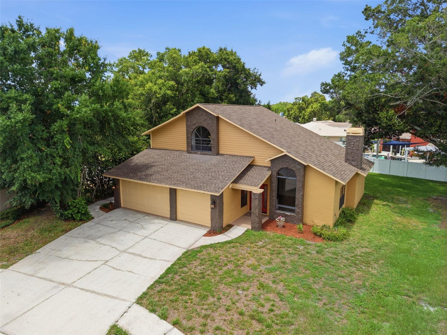
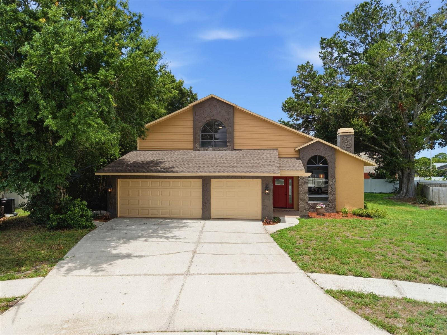
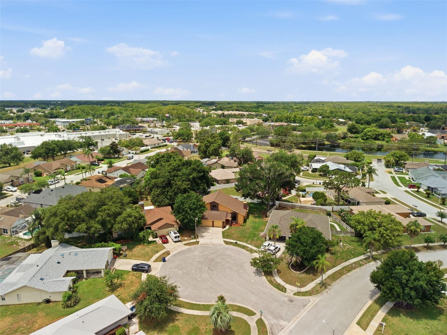
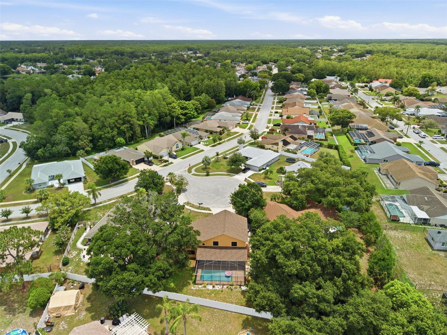
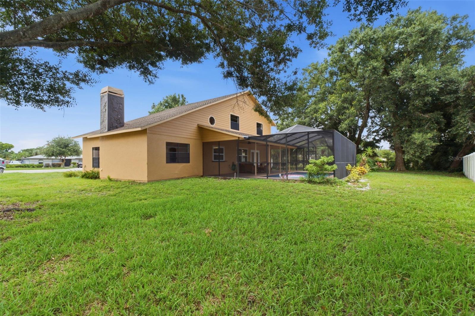
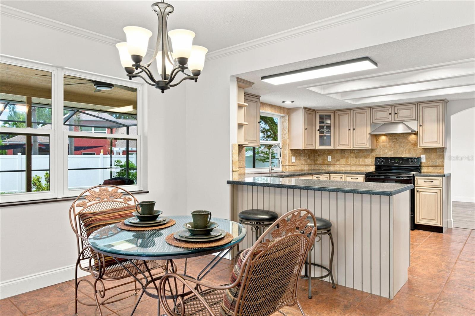
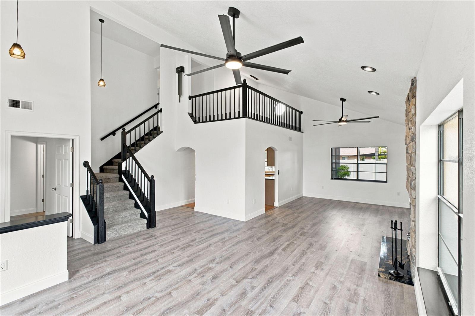
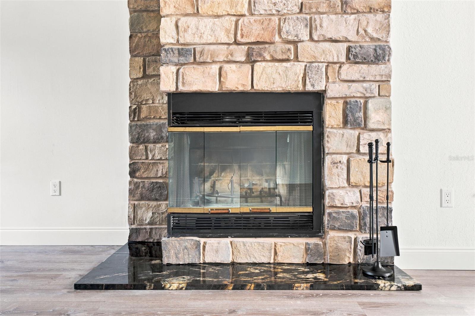
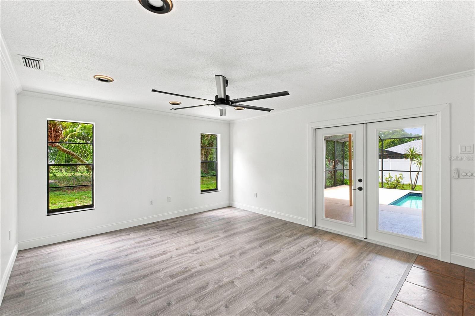
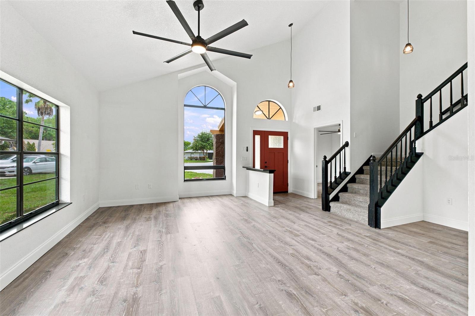
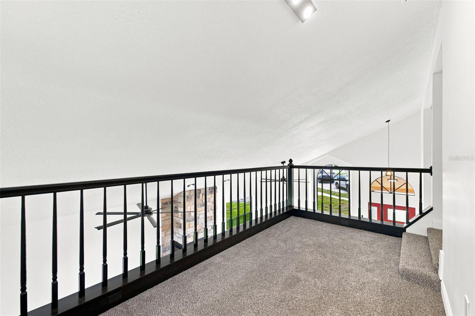
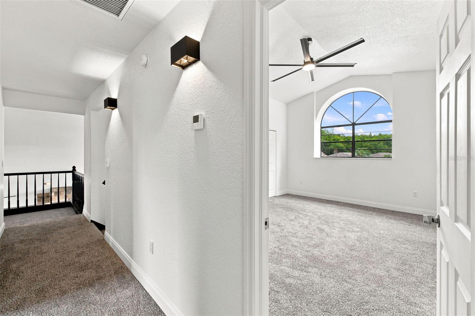
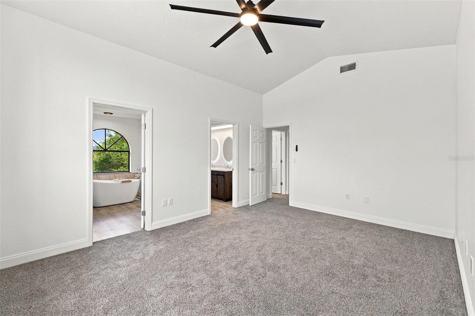
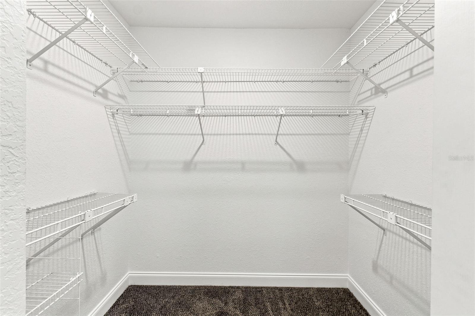
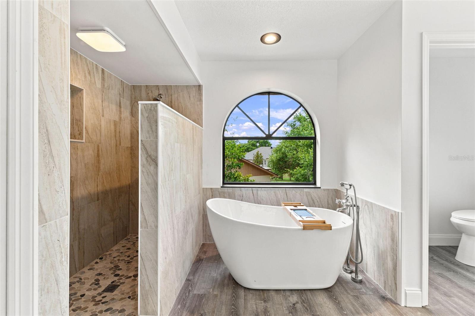
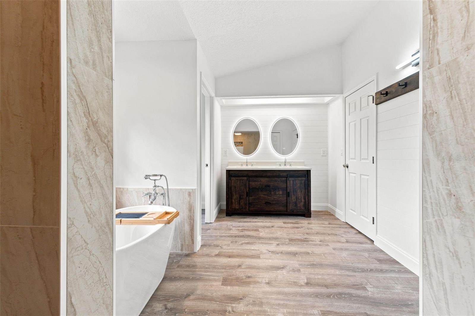
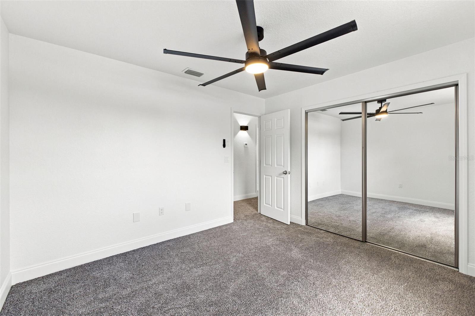
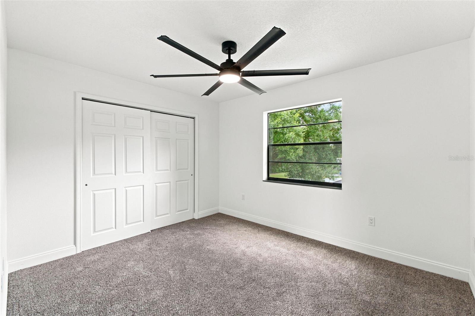
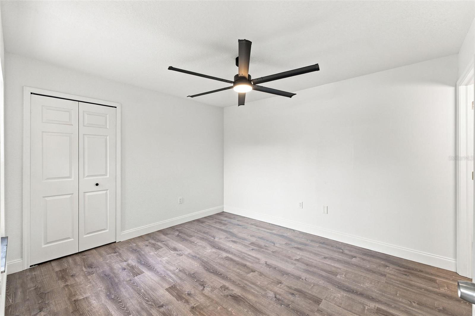
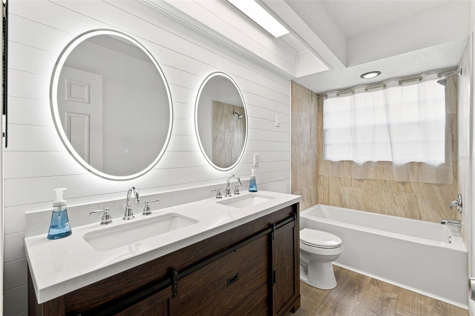
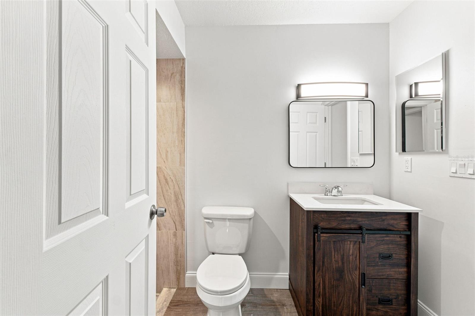
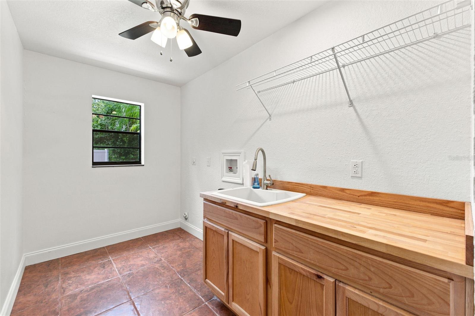
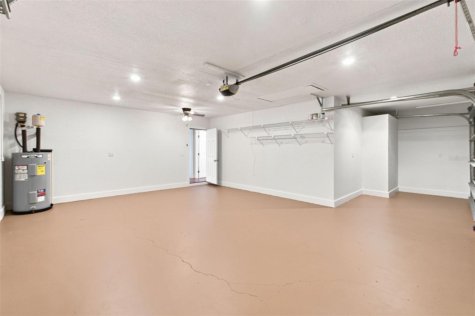
With nearly 2900 square feet of living space on .28 acres, this home combines exceptional space and extensive recent improvements. Updates include: roof (06/2024), HVAC systems (2025 & 2022), water heater (2026), garage doors, siding/exterior paint, exterior doors/french doors, patio windows, pool screen, rescreened windows, garage/porch/patio/pool deck paint, interior paint, interior doors/millwork, luxury vinyl plank flooring, carpet, 5 1/4" baseboards, stone fireplace facade, custom kitchen cabinets/solid surface tops/tumbled travertine backsplash/workstation sink, new disposal, new dishwasher, bathroom vanities/quartz tops/undermount sinks/shower tile, ceiling fans throughout, and led lighting,  Built in 1987, the home features soaring ceilings, expansive living areas, and a flexible floor plan designed for both everyday living and entertaining. The private owner's wing includes a walk-in closet, and a beautifully remodeled primary bathroom with an oversized walk-in shower and inviting garden tub. The second floor has two additional bedrooms, a bathroom with dual sinks, and an open loft overlooking the main living area. A separate fourth bedroom with connecting third full bath is located on the main floor and could also serve as a dedicated home office or in-law suite. Outside, the property is centered around Florida pool side living with an expansive beautifully treed lot nestled in a quiet cul-de-sac. Additional features include an oversized three-bay garage.

5509 GANNETT COURT

Message successfully sent.

What would you like to know?

What is 3 + 4 ?

I agree to receive email communication and understand I can unsubscribe at any time.

I agree to be contacted by The Graf Group of Coldwell Banker via call, email, and text for real estate services. To opt out, you can reply 'stop' at any time or reply 'help' for assistance. You can also click the unsubscribe link in the emails. Message and data rates may apply. Message frequency may vary. Privacy Policy

Related Properties

New on site today
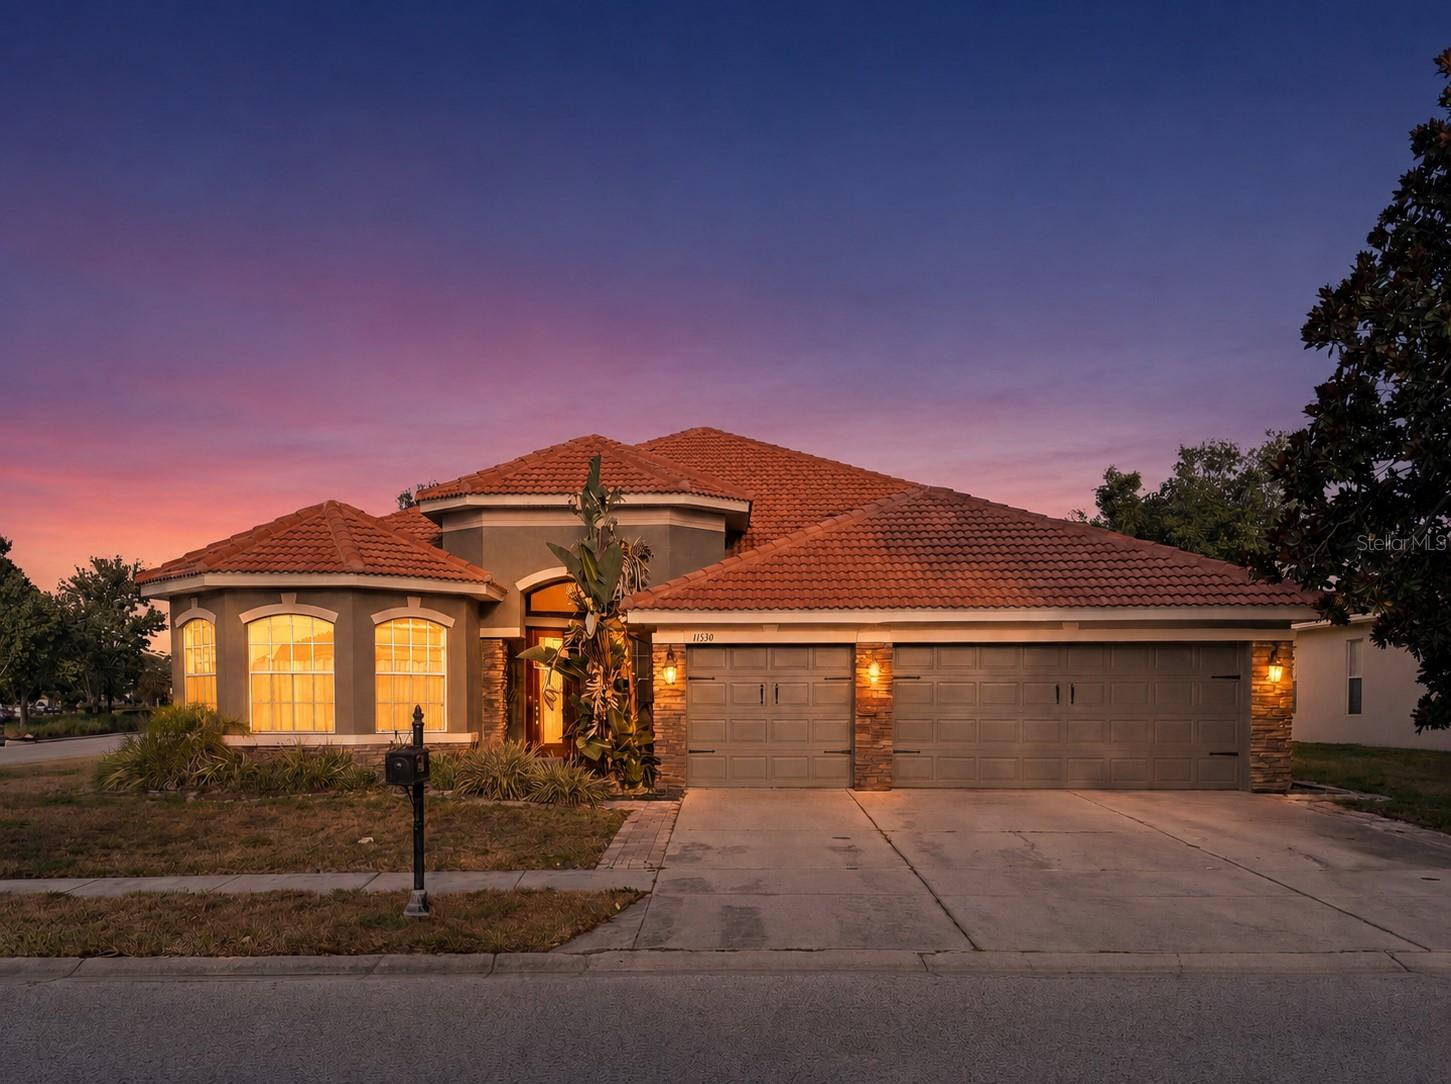
Virtually Staged. Tucked inside the gated community of Waters Edge in New Port Richey, this beautifully maintained home sits on a premium corner lot with extra yard space and comes with one of the best amenity packages in the area.

The community itself is the amenity. A 9,000 sq ft clubhouse anchors the neighborhood alongside a grand swimming pool, kiddie pool, basketball and pickleball courts, a playground, dual fishing piers, and a boat dock leading out to the spectacular 70-acre lake at the heart of Waters Edge. Whether you're hitting the gym, catching a community event, or launching your kayak for a morning on the water, the lifestyle here is hard to beat.

Inside, the smart 3-way split floor plan balances togetherness and privacy. The open-concept great room flows into a chef's kitchen with a deep navy island, a walk-in pantry, and a designer chandelier that anchors the space. Just off the double-door entry, a private den/office with double doors offers the perfect work-from-home setup.

The primary suite is a true retreat, with soaring ceilings, a garden soaking tub, dual vanities, and a separate glass-enclosed shower. Generously sized secondary bedrooms fill out the main floor, and upstairs you'll find a massive bonus room with a walk-in closet and attic access, ready for whatever you need it to be.

Step outside to an expansive covered lanai overlooking a peaceful natural setting, Florida indoor-outdoor living at its best. A 3-car garage and abundant storage round out the package.

The location adds even more. Downtown New Port Richey is just minutes away, with locally loved restaurants, festivals, and Sims Park, a community gem with a splash pad, walking paths along the river, and an outdoor amphitheater. The public boat launch nearby puts the Gulf of Mexico and the river right at your fingertips. The Suncoast Parkway right around the corner makes for a smooth commute to Tampa International Airport.

This is more than a home. It's a lifestyle.
#TB8519885

NEW PORT RICHEY

11530 OYSTER BAY CIRCLE

4 Beds

3 Baths

3,114 Sq.Ft.

$540,000

MLS#: TB8519885
New on site 1 day ago
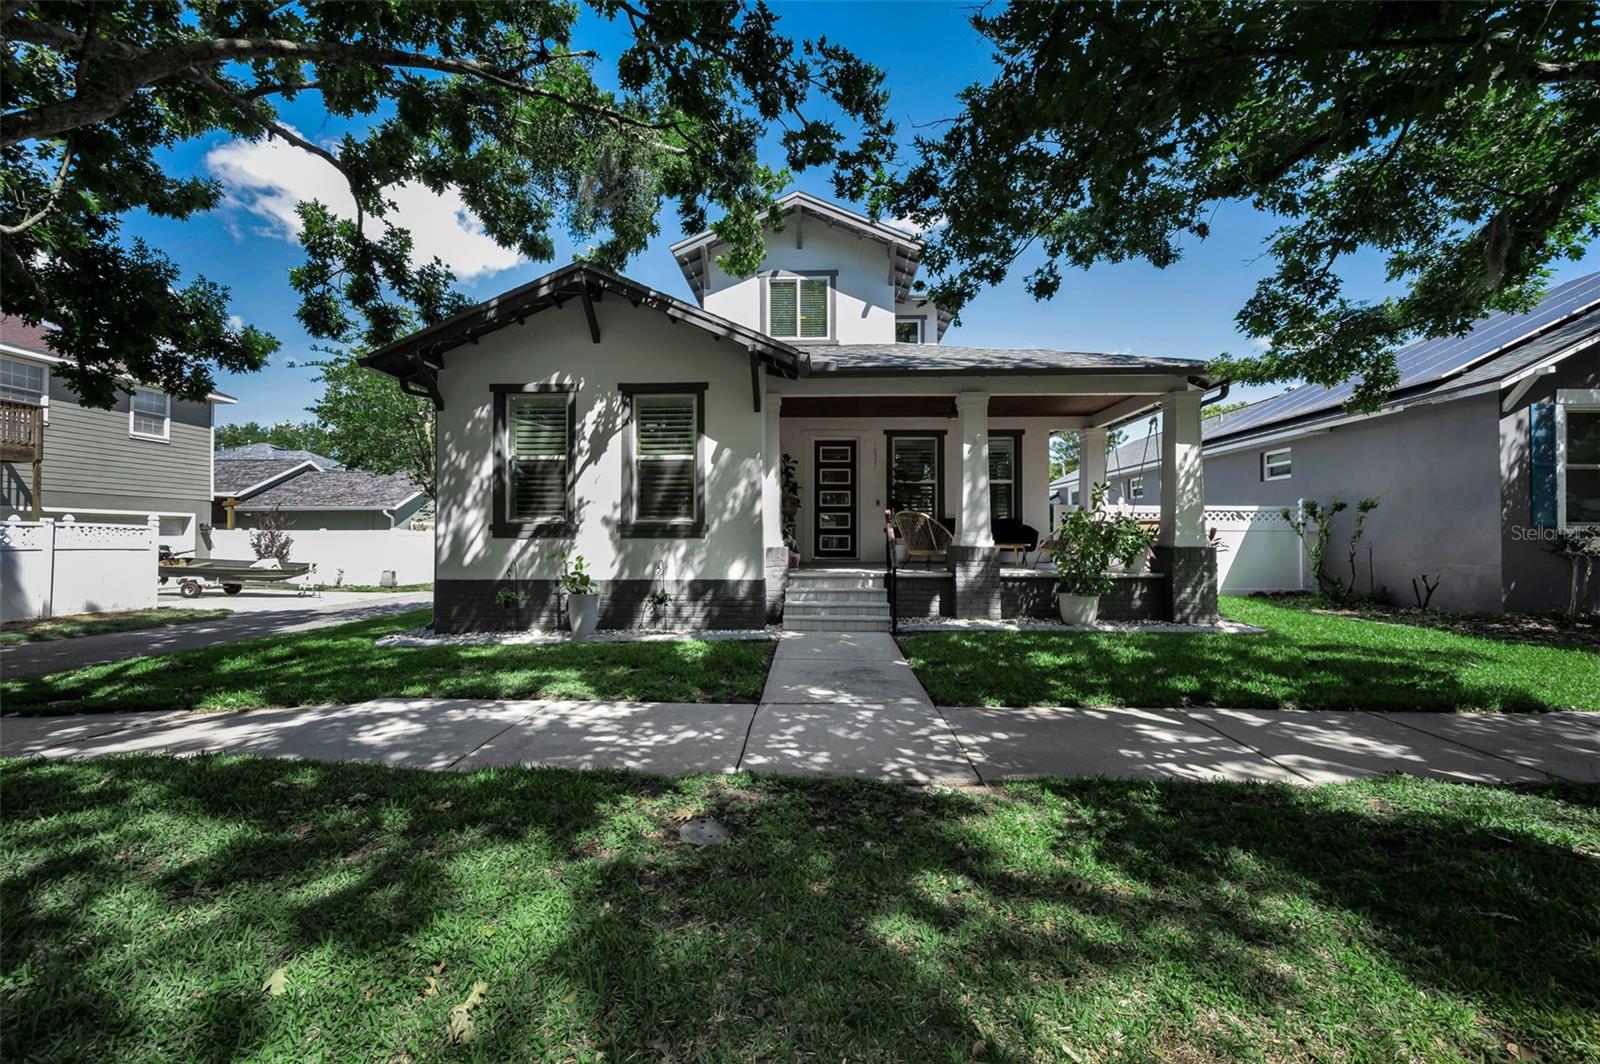
Nestled in the highly sought-after Longleaf community, this beautifully renovated pool home offers the perfect blend of style, comfort, and location. Overlooking a scenic park, the home features a new chefs kitchen with custom cabinetry, waterfall quartz counters, stylish updated flooring throughout the home, new windows and a new roof in 2021 providing peace of mind.
The thoughtfully designed floor plan includes a spacious primary suite on the main level, along with a second bedroom and full bath—ideal for guests, a home office, or multigenerational living. Two additional spacious bedrooms and a full bath are on the second level. Step outside to a backyard oasis with a covered porch with remote screens for privacy and comfort, a fully fenced backyard featuring low-maintenance turf, creating the perfect space for play, pets, and outdoor entertaining around the pool. 

Enjoy a true walkable lifestyle with the community restaurant, coffee shop, ice cream shop, parks, and nearby Starkey Market just minutes away. Conveniently located close to top-rated schools, hospitals, shopping, and everyday amenities, this exceptional home offers the best of Longleaf living.
#W7887404

NEW PORT RICHEY

10327 MICANOPY STREET

4 Beds

3 Baths

2,112 Sq.Ft.

$625,000

MLS#: W7887404
New on site today
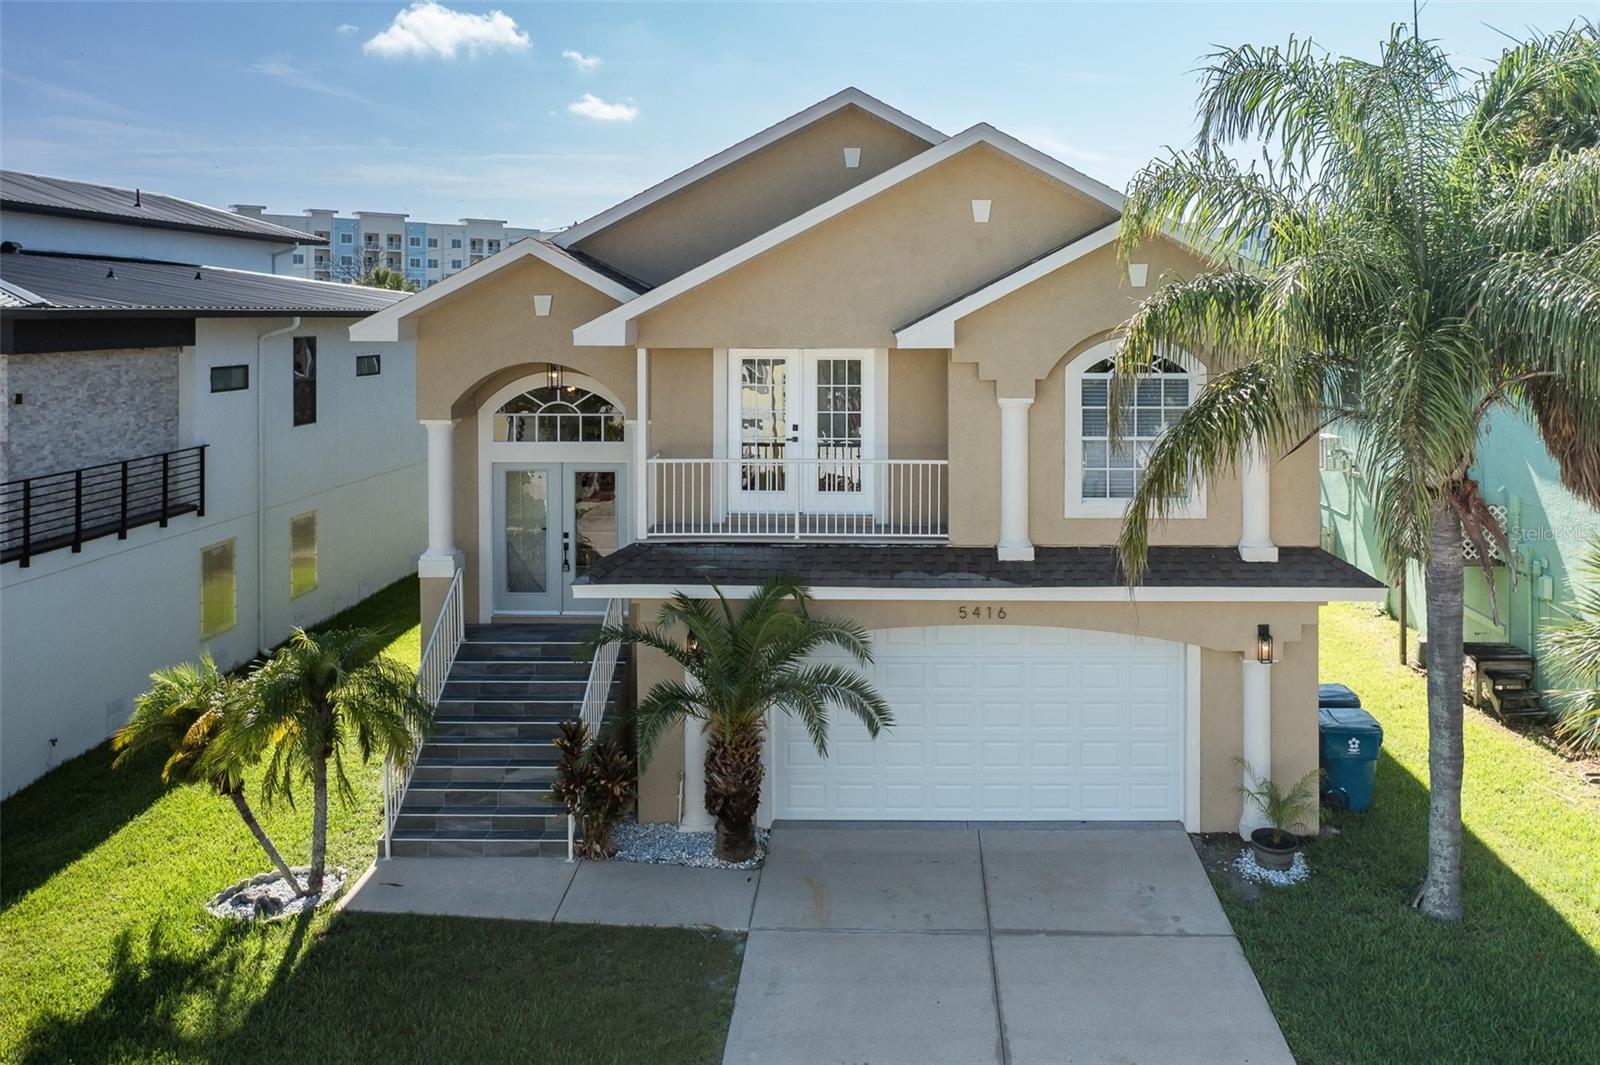
Welcome to 5416 Jobeth Drive, where timeless coastal charm meets modern luxury. This extensively renovated 4-bedroom, 2 and a half-bath residence has been thoughtfully redesigned, delivering the style, quality, and feel of a brand-new home without the wait. Located in the highly desirable waterfront community of Sea Colony at Gulf Landings, this elevated home offers over 2,066 square feet of beautifully finished living space and an impressive 2,109-square-foot ground-level garage, providing endless possibilities for multiple vehicles, boats, golf carts, workshop space, storage, or future customization. Step inside to discover a bright, open-concept floor plan highlighted by a dramatic two-story foyer, luxury ceramic flooring throughout, recessed lighting, designer fixtures, and ceiling fans. The stunning chef's kitchen features shaker-style cabinetry with soft-close doors and drawers, elegant Quartz countertops, stainless steel appliances, and an undermount sink, creating the perfect space for entertaining family and friends. The spacious primary suite offers a relaxing retreat with a large walk-in closet and a beautifully appointed ensuite bathroom featuring a custom vanity and an oversized walk-in shower. Three additional bedrooms provide plenty of space for family, guests, or a home office. Step outside to your own private backyard oasis. The screened-in lanai surrounds a sparkling swimming pool that has been newly resurfaced, creating the perfect setting for year-round relaxation, outdoor dining, or entertaining while enjoying Florida's beautiful weather in comfort and privacy.  Sea Colony at Gulf Landings offers an exceptional Florida lifestyle. For just $90 a month, the HOA includes trash service, common area maintenance, and access to the Gulf Landings Clubhouse featuring a swimming pool, hot tub, tennis courts, private docks, and two community boat ramps with direct Gulf access. Residents also have the opportunity to join the private Gulf Harbors Beach Club for just $200 annually, enjoying exclusive access to a private sandy beach complete with cabanas, BBQ grills, and breathtaking Gulf sunsets. Whether you're searching for a primary residence, vacation getaway, or waterfront lifestyle without the waterfront price tag, this move-in-ready home is a rare opportunity. Schedule your private showing today.
#TB8526616

NEW PORT RICHEY

5416 JOBETH DRIVE

4 Beds

2 Baths

2,066 Sq.Ft.

$639,900

MLS#: TB8526616
New on site 1 day ago
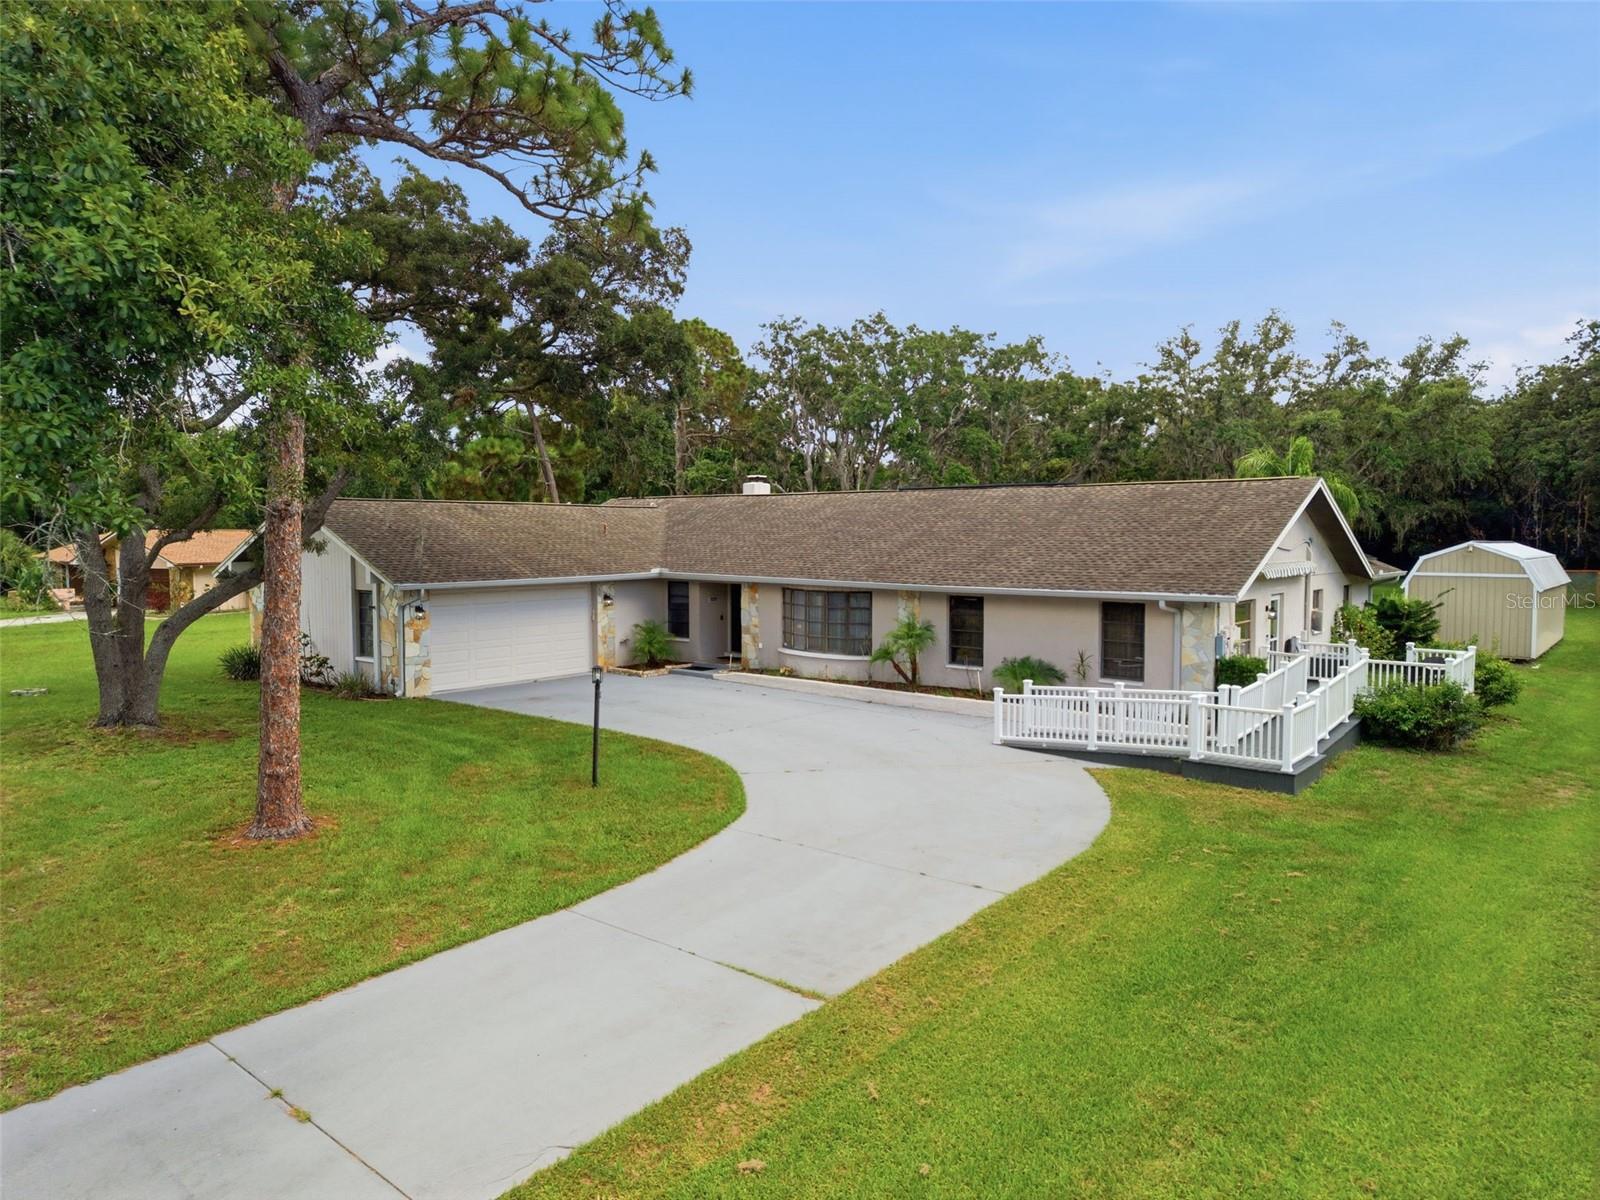
Rarely does a home offer this level of flexibility. Tucked away on more than an acre at the end of a quiet cul-de-sac, this exceptional pool home combines a beautifully maintained main residence with a truly independent, wheelchair-accessible mother-in-law wing—creating the perfect setup for multi-generational living, aging parents, adult children, extended family, or a live-in caregiver.
Unlike a typical in-law suite, the private wing functions as its own home with a separate entrance, spacious living room with cathedral ceilings, full kitchen, dining area, private bedroom with walk-in closet, full bath, dedicated laundry room, separate HVAC system, and wheelchair-accessible ramp. It's a rare layout that offers independence while keeping loved ones close.
The main home is warm, inviting, and designed for everyday living with an updated kitchen featuring rich wood cabinetry, solid-surface countertops, and newer appliances, along with spacious family and living rooms, a wood-burning fireplace, beautiful hardwood floors in the formal living and dining room, and an oversized screened porch overlooking the backyard and pool. The split-bedroom layout provides privacy while keeping the main living areas connected for family gatherings and entertaining.
Outside, you'll enjoy the freedom that comes with over an acre of land. The fenced backyard surrounds the sparkling pool, which also includes a removable child safety fence. Raised garden beds, two negotiable chicken coops, a 12' x 35' detached storage building, RV parking with 30-amp electric and water hookups, and plenty of open space create endless opportunities for hobbies, gardening, pets, and outdoor living—all with no HOA or CDD fees.
Major updates provide added peace of mind, including a 35-panel owned solar system, newer HVAC and ductwork (2021), newer kitchen appliances (2023), new electric water heater, whole-house water filtration and softener (2023), new well pump and newer well components, insulated hurricane-rated garage door, CAT5 wiring, two septic fields, and a roof with a transferable lifetime warranty.
Located just minutes from Trinity's shopping, restaurants, medical facilities, parks, golf courses, and convenient access to Tampa, this home offers a rare combination of space, flexibility, and convenience. Properties with a truly independent second residence, owned solar, a pool, and over an acre this close to Trinity are few and far between. Don't miss this opportunity to make it yours.
#W7887450

NEW PORT RICHEY

6706 WALDORF COURT

5 Beds

3 Baths

3,129 Sq.Ft.

$725,000

MLS#: W7887450
Price reduced
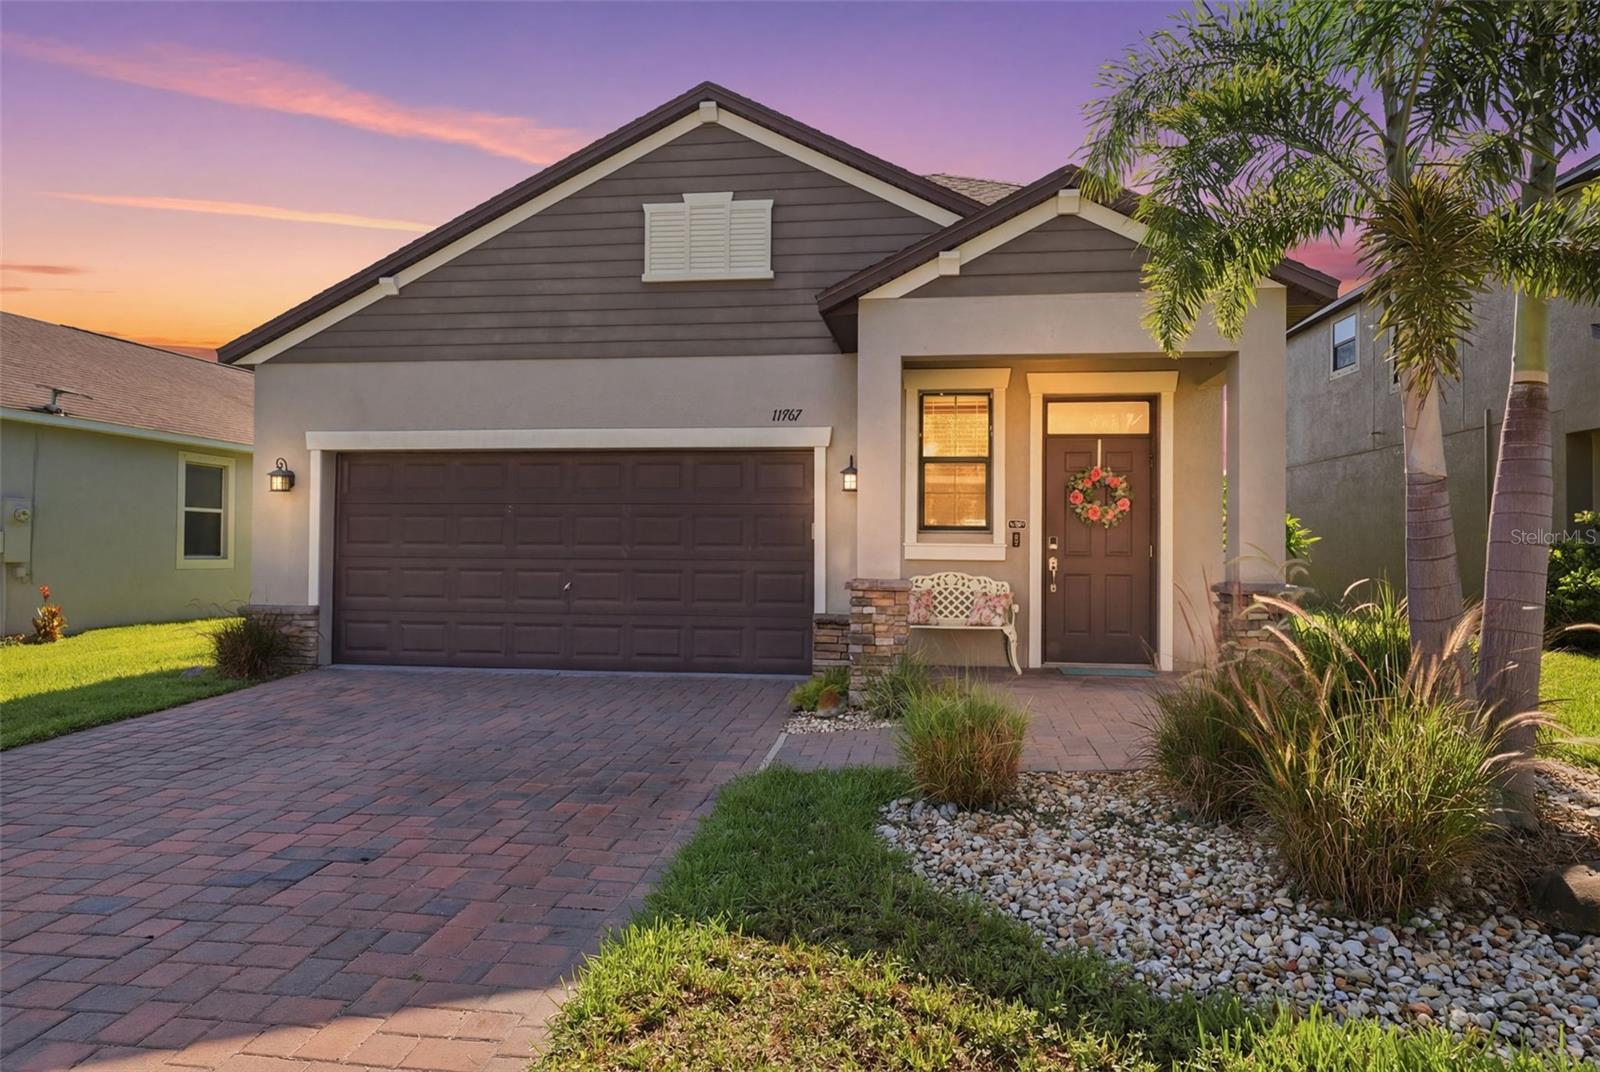
Welcome to this beautifully maintained 3-bedroom, 2.5-bath home nestled in the highly desirable gated community of The Villages of Trinity Lakes. Thoughtfully designed with an open-concept layout and overlooking a tranquil pond, this home offers the perfect blend of comfort, style, and everyday functionality.
Updates include new carpet, "York" AC system, NEW with 10 year transferrable warranty, smart thermostat to control remotely, professional interior paint throughout! Doorbell camera, washer, dryer included! This property does not require flood insurance and no CDD fee!

The heart of the home is the spacious kitchen, featuring 42-inch staggered cabinetry with crown molding, granite countertops, stainless steel appliances, a large center island with breakfast bar, a dedicated coffee station, and an oversized walk-in pantry. Flowing seamlessly into the dining and living areas, this inviting space is ideal for entertaining guests or enjoying time with family.

The first-floor primary suite provides a peaceful retreat with serene pond views, a spacious walk-in closet, dual-sink granite vanity, and a walk-in shower. Upstairs, you'll find a versatile loft that can serve as a media room, home office, or playroom, along with two bedrooms featuring oversized closets and a full guest bathroom.

Step outside to your private backyard oasis where a screened lanai overlooks the sparkling pond, creating the perfect setting for morning coffee, evening sunsets, or simply enjoying Florida's natural beauty. The fully fenced backyard offers additional privacy and space for pets or outdoor gatherings.

Located in the sought-after Villages of Trinity Lakes, residents enjoy the security of a gated entrance while being just minutes from top-rated schools, shopping, restaurants, medical facilities, parks, golf courses, and the Gulf Coast's beautiful beaches. This exceptional home offers the Florida lifestyle you've been searching for—schedule your private showing today before it's gone!
#TB8525802

NEW PORT RICHEY

11767 LAKE BOULEVARD

3 Beds

2 Baths

1,960 Sq.Ft.

$520,000

MLS#: TB8525802
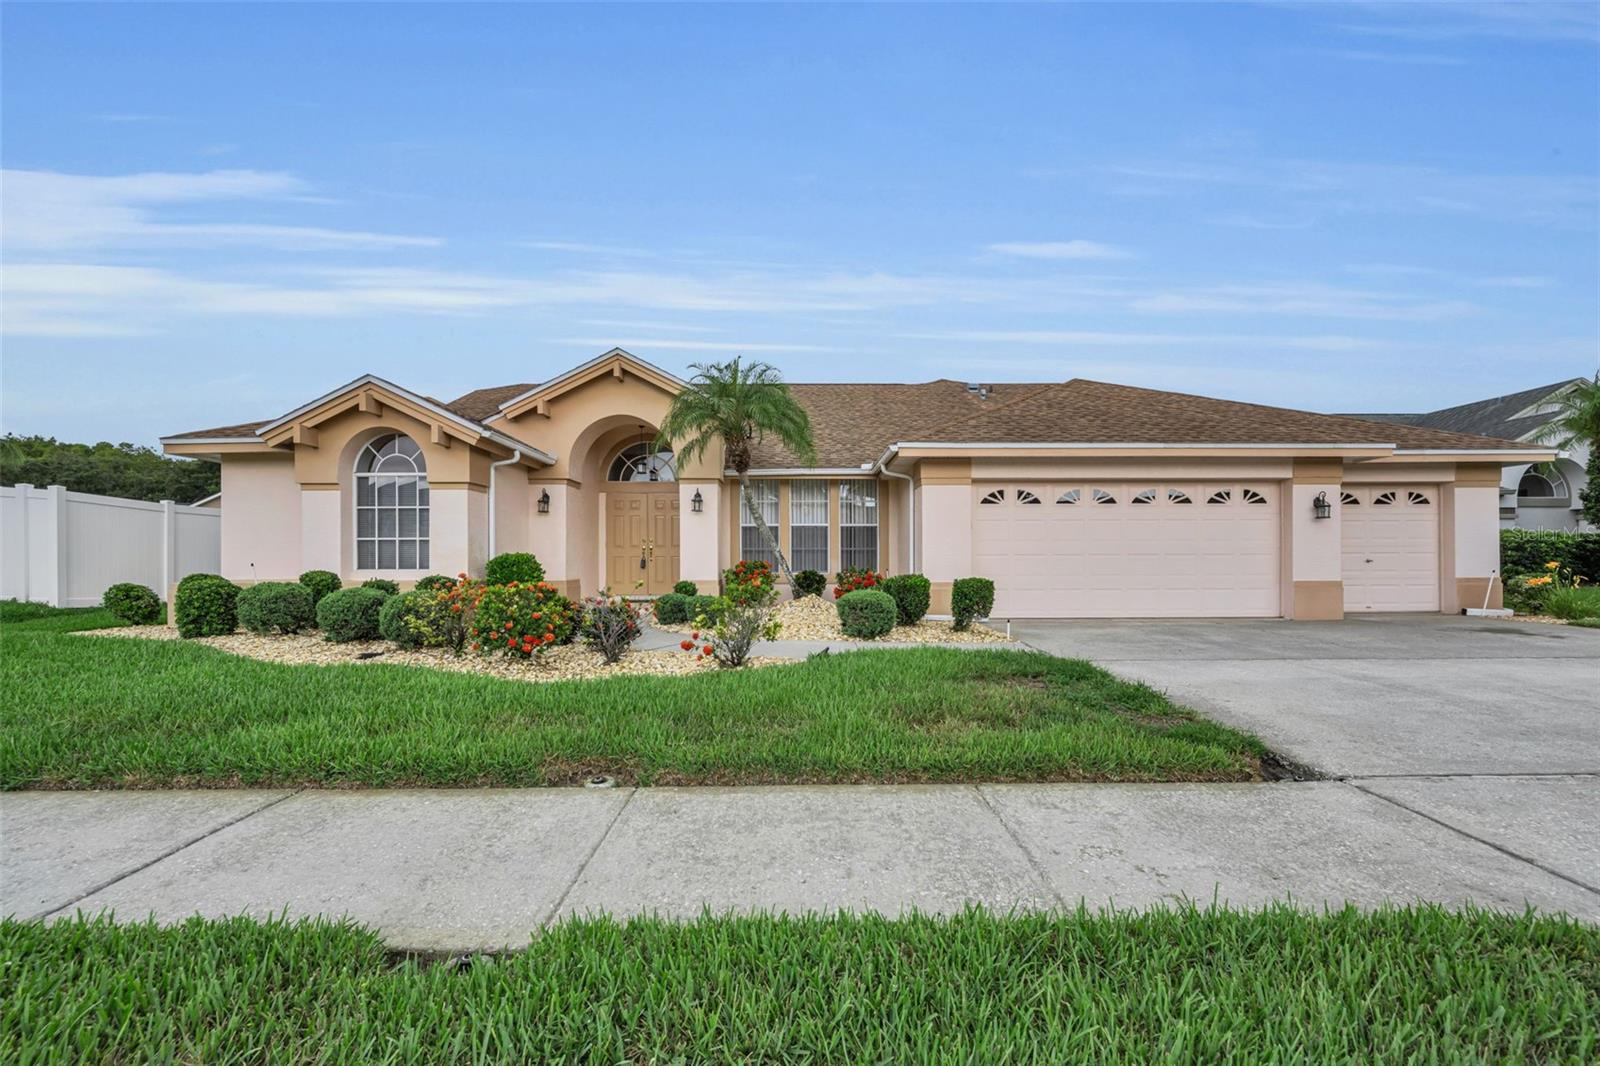
Welcome to Wyndtree! This beautifully maintained 4-bedroom, 2-bathroom pool home offers 2,308 square feet of spacious living and an ideal floor plan designed for both everyday comfort and entertaining. Constructed with durable concrete block exterior walls, this home features separate living and family rooms, providing versatile spaces for gathering, relaxing, and hosting guests.

The spacious island kitchen is the heart of the home and features stainless steel appliances, abundant cabinetry, and a cozy breakfast nook with sliding glass doors that open to the screened pool area, creating a seamless indoor-outdoor living experience. A combination of tile and carpet flooring throughout adds both style and comfort.

Step outside to your private backyard oasis featuring a sparkling swimming pool, cool deck, and screened enclosure—perfect for enjoying Florida's year-round sunshine. The inviting family room showcases a cozy fireplace, creating the perfect setting for cooler evenings and family gatherings.

Additional highlights include an inside laundry room complete with built-in cabinetry and a utility sink, a sprinkler system, and numerous recent updates, including a new A/C (2020), new stove and refrigerator (2025), and new washer and dryer (2024). With low HOA fees of just $245 per quarter and a desirable location in the sought-after Wyndtree subdivision, this exceptional home offers the perfect blend of comfort, functionality, and Florida lifestyle living.
#TB8524669

NEW PORT RICHEY

7405 EVESBOROUGH LANE

4 Beds

2 Baths

2,308 Sq.Ft.

$650,000

MLS#: TB8524669
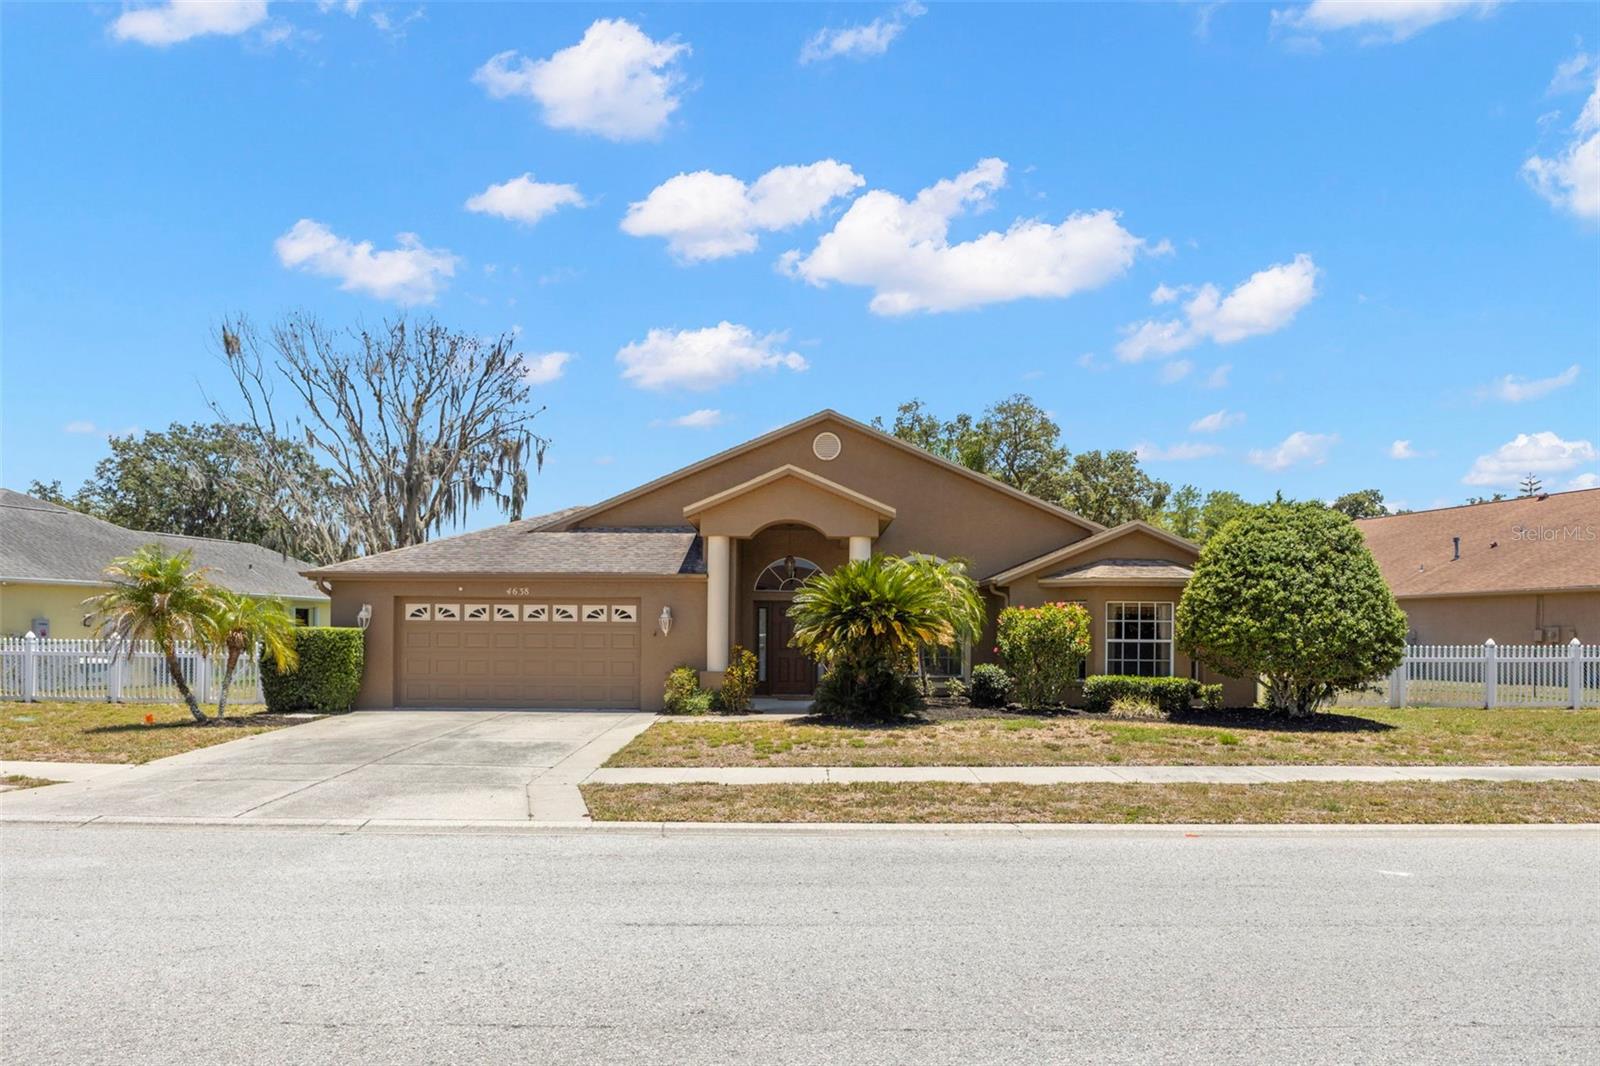
Welcome home to this spacious pool residence offering endless potential and a desirable split-bedroom floor plan! From the moment you step through the front door, you'll appreciate the open-concept design and soaring vaulted ceilings that create a bright and inviting atmosphere. Just off the main entry, a versatile space serves beautifully as a formal living room or dining room. Through pocket sliding doors, you'll find one of the four bedrooms featuring a charming window seat, built-in desk area, generous closet space, and vaulted ceilings—perfect for a home office, guest suite, or creative retreat. An additional coat closet near the front entry provides convenient storage. As you continue through the home, the expansive great room impresses with its high-volume ceilings and flexible layout, easily accommodating formal dining, family living, or entertaining spaces. The kitchen offers abundant cabinetry, Corian countertops, a pantry with built-in shelving, and two breakfast bar areas, including one at the center island. The adjoining breakfast nook overlooks the pool/spa and screened lanai, providing the perfect setting for morning coffee. Privately situated at the rear of the home, the primary suite is a relaxing retreat with direct lanai access through sliding glass doors. Dual walk-in closets provide exceptional storage, while the spacious ensuite bath features dual vanities, a soaking tub, oversized walk-in shower, private water closet, and linen storage. On the opposite side of the home, two additional bedrooms offer comfortable accommodations, including one with a walk-in closet. A second full bath features a tub/shower combination and convenient access to the pool area, making outdoor entertaining effortless. Additional hallway storage closets further enhance functionality. Step outside to your screened lanai, where a covered seating area, pool, and relaxing spa await. The peaceful backdrop of a pond creates a serene setting with added privacy and beautiful views. With great bones, generous living spaces, and incredible outdoor amenities, this home presents a wonderful opportunity to make it your own and create the Florida lifestyle you've been dreaming of.
#TB8522346

NEW PORT RICHEY

4638 ANACONDA DRIVE

4 Beds

2 Baths

2,446 Sq.Ft.

$534,900

MLS#: TB8522346
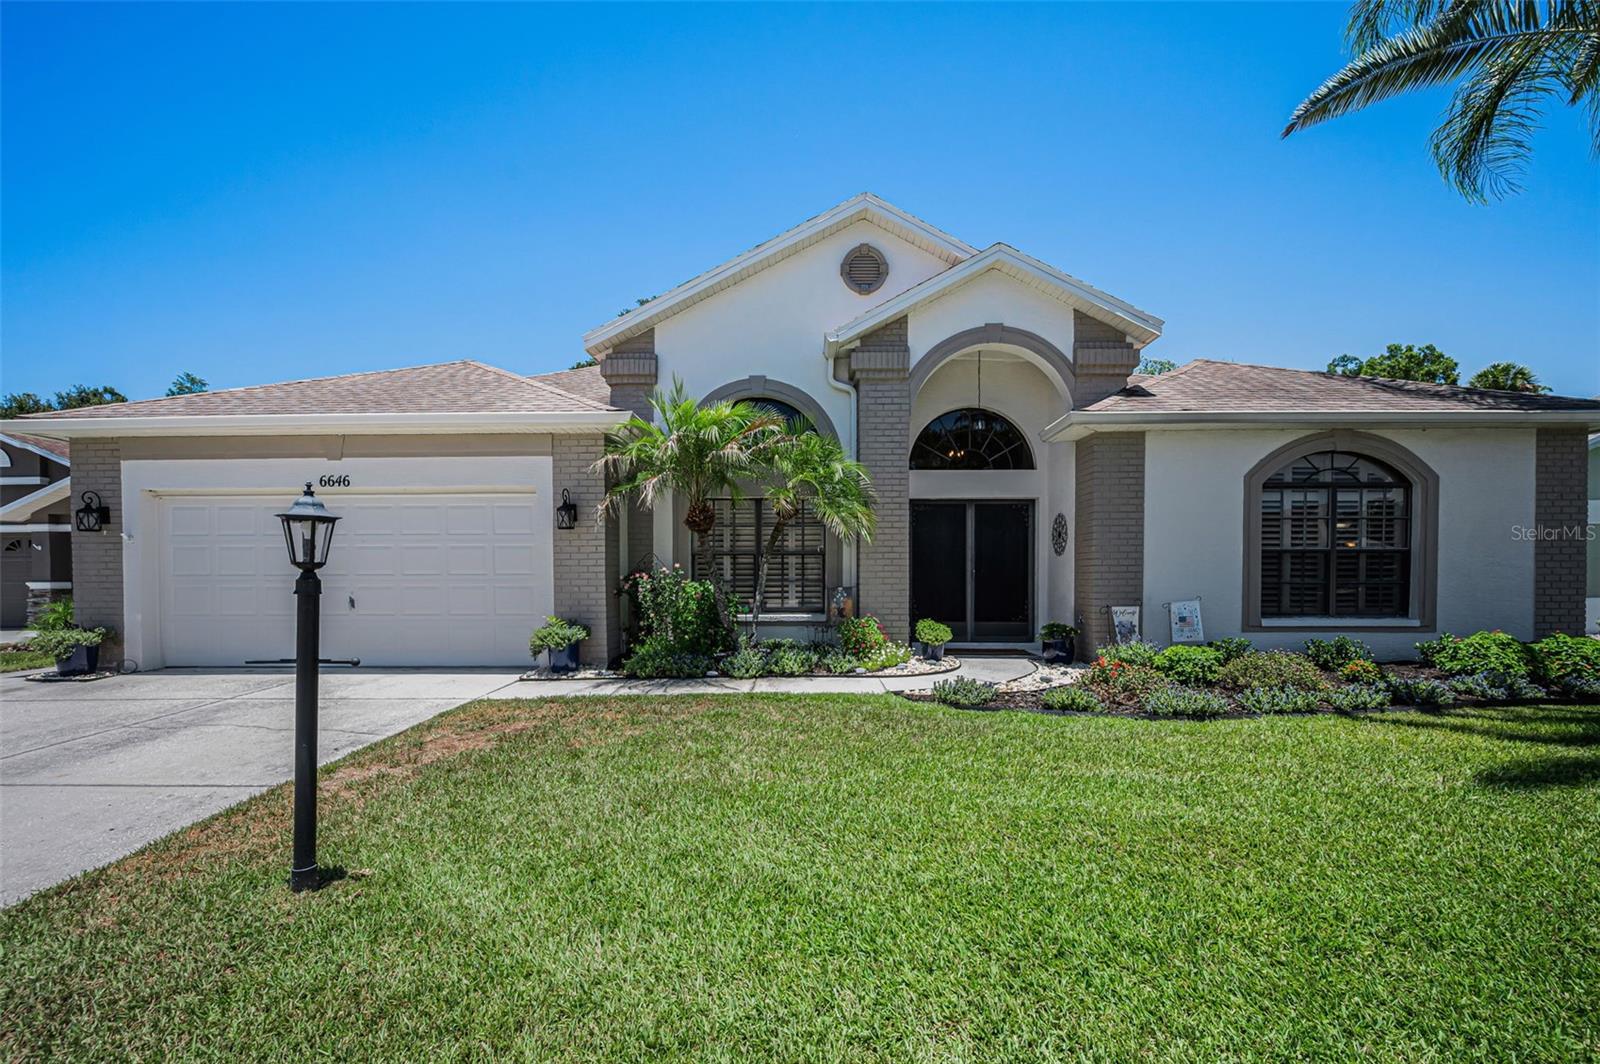
Set behind the gates of Timber Greens, this beautifully 4 Bedroom 2 Bath and 2 car garage home at 6646 Garden Palm Ct delivers the elevated comfort luxury buyers expect, paired with the relaxed rhythm of a 55+ golf community. From the moment you step inside, updated luxury vinyl flooring flows throughout, setting a clean, modern foundation for everyday living and effortless entertaining. The heart of the home is the updated designer kitchen, thoughtfully finished with Cambria quartz countertops, a breakfast bar, and an eat-in kitchen layout that keeps conversation close whether you are hosting or enjoying a quiet morning. Details make the difference here: 42 in cabinets with soft-close drawers, a custom range hood, newer stainless-steel appliances, and all new light fixtures create a polished look that feels current and cohesive. Fresh interior paint ties it all together, giving the entire home a crisp, move-in-ready presentation .Every bedroom is designed for comfort and organization, each featuring its own walk-in closet. The primary suite elevates daily routines with two walk-in closets and a private bath that includes a garden tub and a separate shower, an ideal setup for unwinding at the end of the day. A 4th bedroom is currently being used as an office, offering flexibility for work, hobbies, or guests without sacrificing space. Plantation shutters in the dining room, family room, and office add a tailored finish while helping you control light and privacy with ease. Indoor functionality continues with a large inside laundry room that keeps chores neatly contained and convenient. Step out to the large finished screened-in lanai, 264 sq ft of additional living space where you can sip coffee, read, or entertain in comfort while enjoying the feel of the outdoors without the hassle. The private backyard with no rear neighbors creates a peaceful backdrop for everyday moments and adds a sense of separation that is hard to find. Additional peace of mind comes with a water heater noted as 2026.Timber greens has an 18-hole par 71 golf course, clubhouse, pro shop, community pool, and spa, as well as tennis, pickle ball, bocce, and shuffleboard courts, there's never a shortage of activities. Engage in arts and crafts, dine at the 19th Hole Bar and Grill, or enjoy an evening with friends in the card room To experience the updates, the privacy, and the Timber Greens lifestyle firsthand, schedule your private showing at 6646 Garden Palm Ct today.
#W7887023

NEW PORT RICHEY

6646 GARDEN PALM COURT

4 Beds

2 Baths

2,560 Sq.Ft.

$539,900

MLS#: W7887023
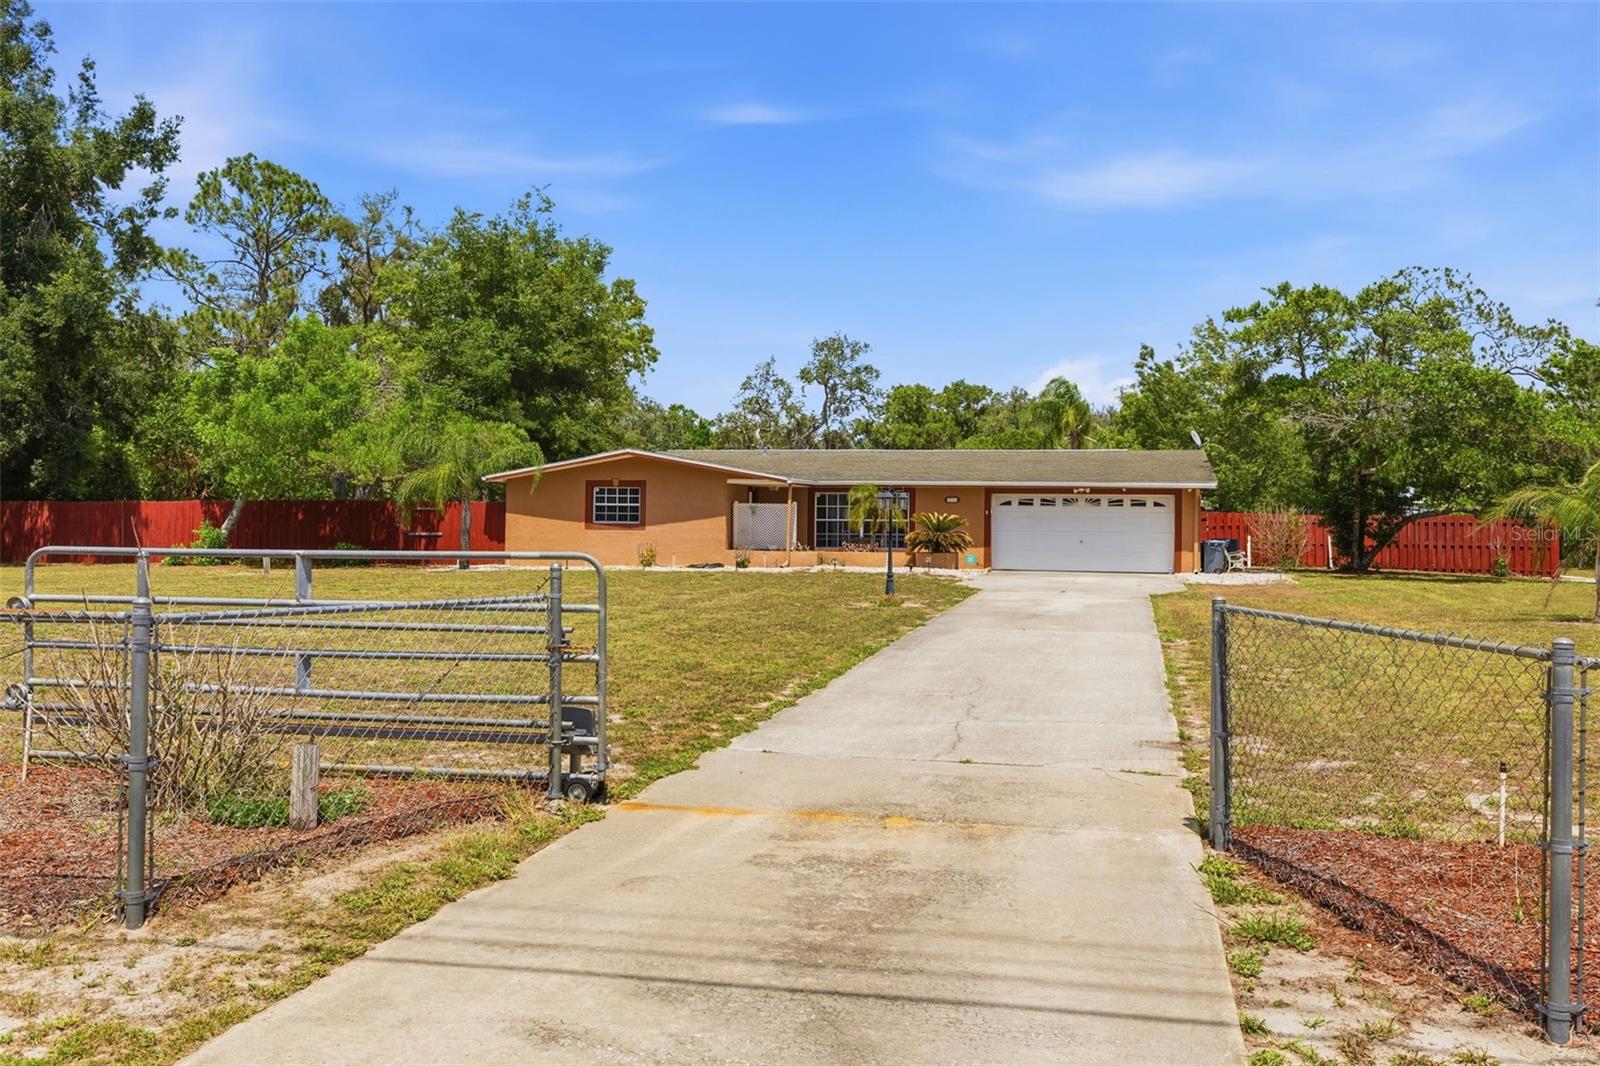
If you've been searching for a home with some land, storage, an outdoor kitchen and a saltwater pool then this is it. No HOA, no CDD fees, and not in a flood zone. Sitting on nearly 2 acres, this property features a new 30x50x20 metal building built in 2025 with a concrete floor and four roll-up doors — including a 14-foot door and three 12-foot doors — making it ideal for a contractor, car enthusiast, or anyone who needs serious space to work and store equipment. And when the workday is done, you've got a great 3-bedroom, 2.5-bath home with a saltwater pool waiting for you.

Inside, you'll find no carpet anywhere. Ceramic tile runs through all the main living areas, kitchen, and bathrooms, with laminate flooring in each bedroom. The kitchen has been updated with newer cabinets and LG stainless steel appliances. All three bedrooms are well-sized with walk-in closets. The primary suite features a walk-in shower, while the secondary bath offers a tub/shower combo. The indoor laundry room is generously sized, and the home includes a whole-house water filtration system.

Out back, a large, covered patio leads to an outdoor kitchen with a wood/charcoal pizza oven — great for entertaining. The screened, in-ground saltwater pool has a newly replaced saltwater cell and is enclosed by a pool cage. There's also an outdoor half-bath conveniently located poolside.

For storage and workspace, the property really stands out. A 30x50x20 metal barn with a concrete floor and four roll-up doors — one 14-foot and three 12-foot — gives you room for equipment, RV, vehicles, or whatever your needs call for. A secondary outdoor workshop adds even more utility. The well and bladder tank were both replaced in 2025.

This is a solid, move-in ready home with the kind of outdoor space and infrastructure that's hard to find.
#TB8521645

NEW PORT RICHEY

10744 OSCEOLA DRIVE

3 Beds

2 Baths

1,692 Sq.Ft.

$589,900

MLS#: TB8521645

 - property

Send a message

Message successfully sent.

Your message

What is 3 + 4 ?

Reason for contacting?

I agree to receive email communication and understand I can unsubscribe at any time.

I agree to be contacted by The Graf Group of Coldwell Banker via call, email, and text for real estate services. To opt out, you can reply 'stop' at any time or reply 'help' for assistance. You can also click the unsubscribe link in the emails. Message and data rates may apply. Message frequency may vary. Privacy Policy

Sign Out

Virtual Assistant

Would you like to take the next step with this property? We can help you schedule a showing or virtual tour, or send you more details.

Yes, I would like more information.

Thank You for Your Reply, One of Our Agents will contact you as soon as possible

No, maybe later.

Thank you, you can always contact me via email, phone number or through the contact form.

Realhub AI

Lucy - Your AI-Powered Realtor

Update Your Temporary Password

Personalize your search

Enter your email and we'll notify you immediately when new listings match what you're looking for.

or enter email address

Already have an account ? Login here

Continue your home search

I agree to receive communications and understand I can unsubscribe at any time.

I agree to be contacted by The Graf Group of Coldwell Banker via call, email, and text for real estate services. To opt out, you can reply 'stop' at any time or reply 'help' for assistance. You can also click the unsubscribe link in the emails. Message and data rates may apply. Message frequency may vary. Privacy Policy

Already have an account ? Login here

We use cookies

We use cookies primarily for analytics to enhance your experience. By accepting, you agree to our use of these cookies. You can manage your preferences or learn more about our cookies policy.