Features & Amenities

Interior

  • Other Interior Features

    Crown Molding, Eat-in Kitchen, High Ceilings, Open Floorplan, Walk-In Closet(s)

  • Total Bedrooms

    3

  • Bathrooms

    3

  • Cooling YN

    YES

  • Cooling

    Central Air

  • Fireplace YN

    NO

  • Heating YN

    YES

  • Heating

    Central, Natural Gas

  • Pet friendly

    Cats OK, Dogs OK

Exterior

  • Garage

    Yes

  • Garage spaces

    3

  • Construction Materials

    Block, Stucco

  • Other Exterior Features

    Lighting, Rain Gutters

  • Parking

    Attached

  • Patio and Porch Features

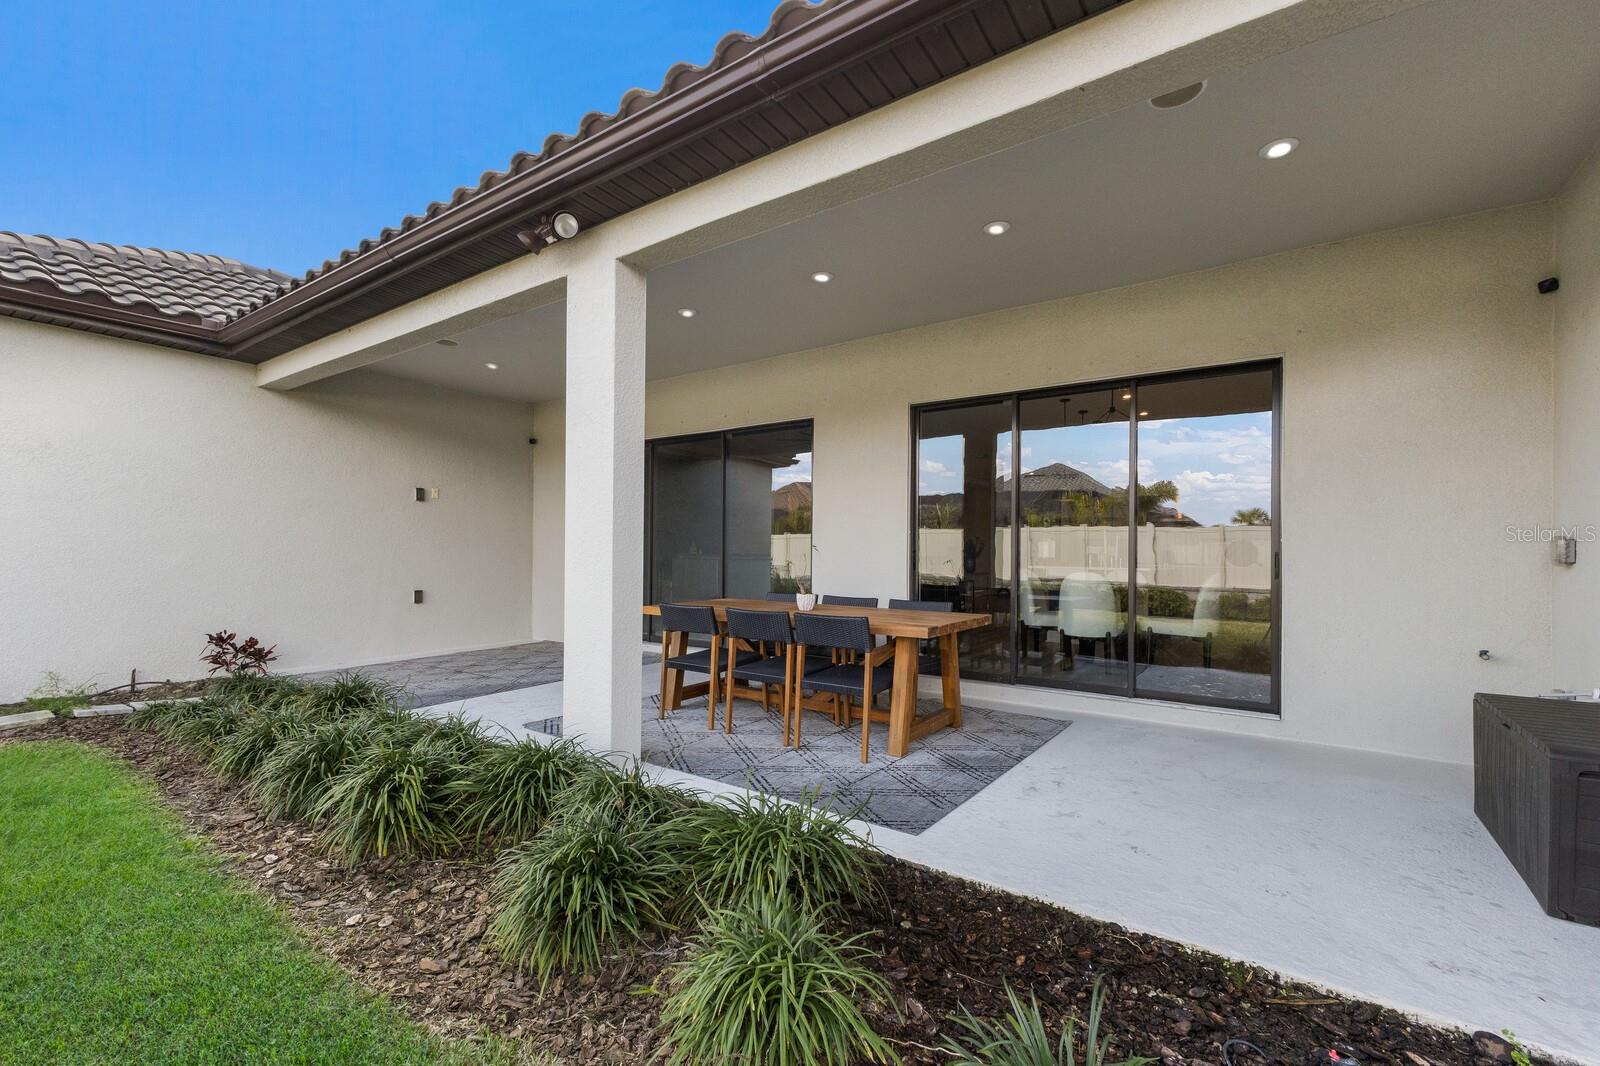
    Covered, Rear Porch

  • Pool

    No

  • Waterfront YN

    NO

  • View

    Trees/Woods

Area & Lot

  • Lot Size(acres)

    0.22

  • Lot Size(square feet)

    9588.0

  • Property Type

    Residential

  • Property Sub Type

    Single Family Residence

  • Architectural Style

    Mediterranean

Price

  • Sales Price

    $799,000

  • Tax Amount

    $10,328

  • Sq. Footage

    2, 929

  • Price/SqFt

    $272

HOA

  • Association

    Yes

  • Association Fee

    $1,559

  • Association Fee Frequency

    Quarterly

  • Association Fee Includes

    N/A

  • Total Monthly Fees

    $519.67

School District

  • Elementary School

    James Tillman Elementary

  • Middle School

    Buffalo Creek Middle

  • High School

    Palmetto High

Property Features

  • Stories

    1

  • New Construction

    NO

  • Association Amenities

    Clubhouse, Fitness Center, Maintenance, Pool, Recreation Facilities, Security, Spa/Hot Tub, Tennis Court(s)

  • Foundation Details

    Slab

  • Ownership

    Fee Simple

  • Senior Community YN

    NO

  • Sewer

    Public Sewer

  • Tax Lot

    586

  • Water Source

    None

Schedule a Showing

Showing scheduled successfully.

<
>
IN PERSON
VIA CHAT

What is 3 + 4 ?


Change time

Mortgage calculator
Estimate your monthly mortgage payment, including the principal and interest, property taxes, and HOA. Adjust the values to generate a more accurate rate.

Your payment

Principal and Interest:

$

Property taxes:

$

HOA fees:

$

Total loan payment:

$

Total interest amount:

$

Location

County

Manatee

Elementary School

James Tillman Elementary

Middle School

Buffalo Creek Middle

High School

Palmetto High

Listing Courtesy of Cynthia Vazquez Lane , DALTON WADE INC

RealHub Information is provided exclusively for consumers' personal, non-commercial use, and it may not be used for any purpose other than to identify prospective properties consumers may be interested in purchasing. All information deemed reliable but not guaranteed and should be independently verified. All properties are subject to prior sale, change or withdrawal. RealHub website owner shall not be responsible for any typographical errors, misinformation, misprints and shall be held totally harmless.

Agent Michael Graf

Business Coach | Executive Sales Associate | Realtor®

Michael Graf

Call Michael today to schedule a private showing.


* Listings on this website come from the FMLS IDX Compilation and may be held by brokerage firms other than the owner of this website. The listing brokerage is identified in any listing details. Information is deemed reliable but is not guaranteed. If you believe any FMLS listing contains material that infringes your copyrighted work please click here to review our DMCA policy and learn how to submit a takedown request.© 2024 FMLS.
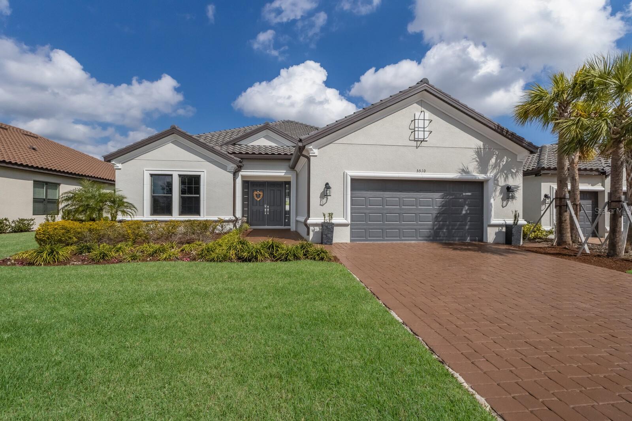
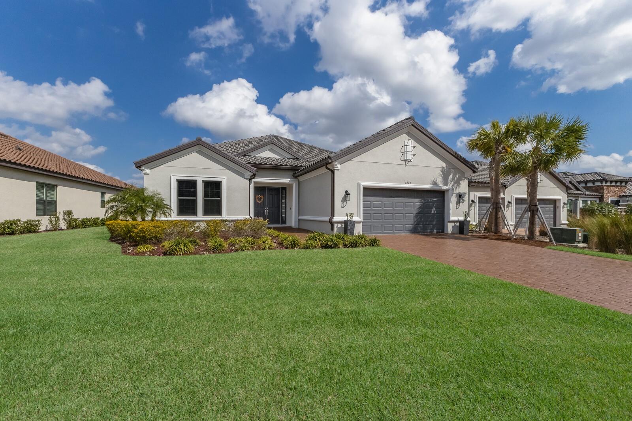
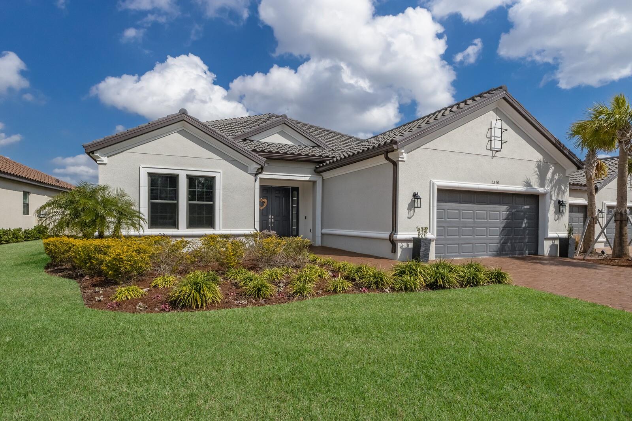
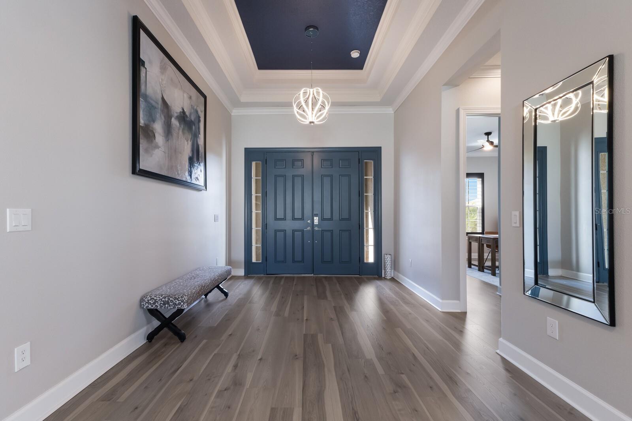
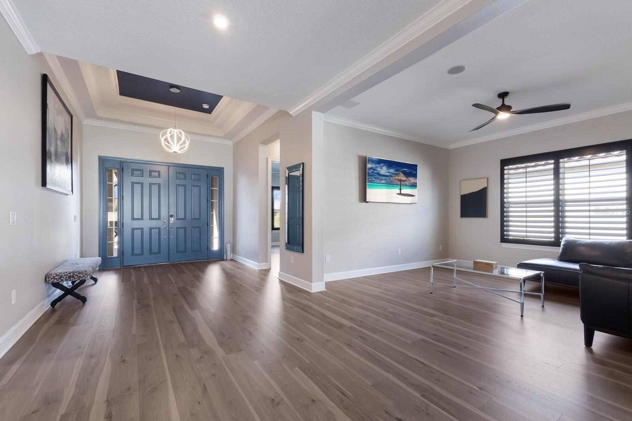
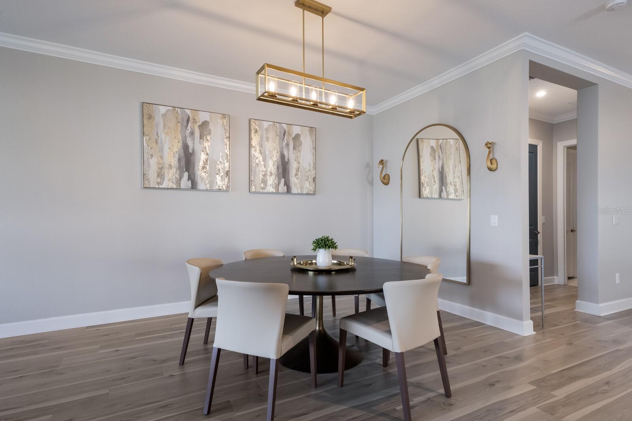
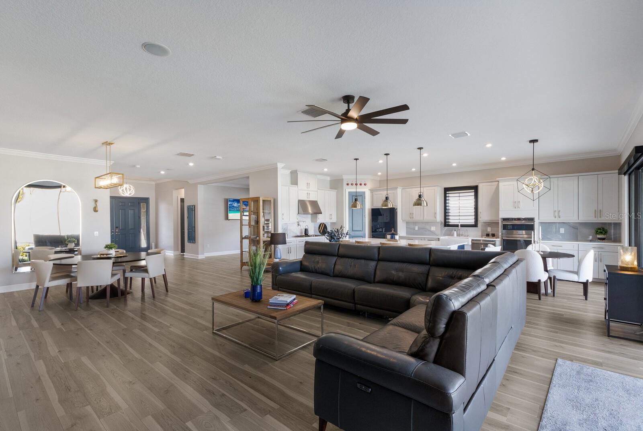
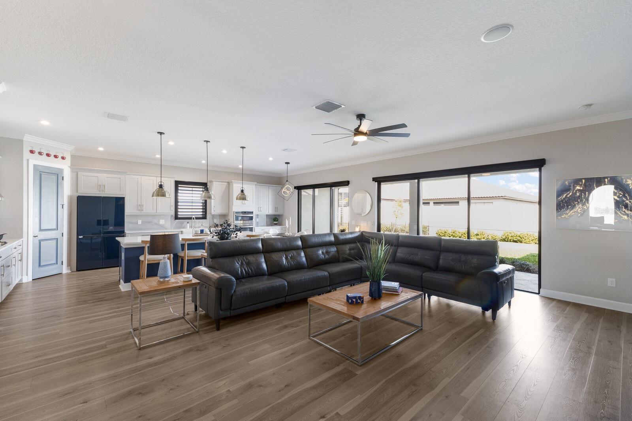
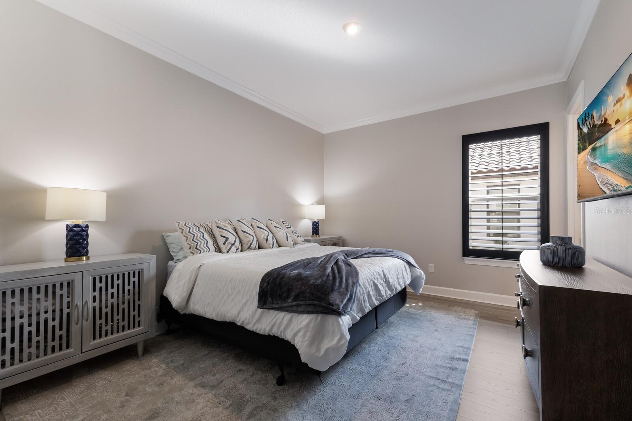
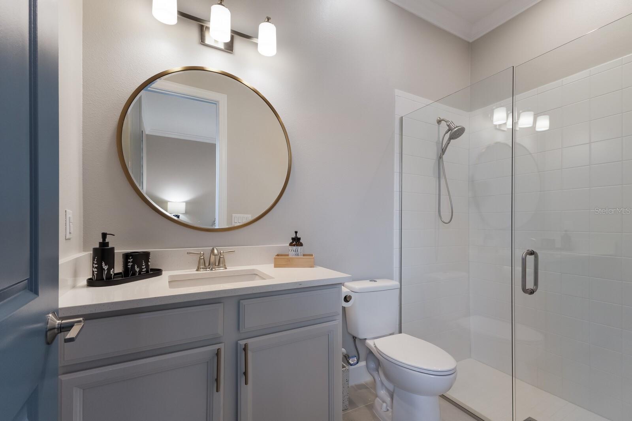
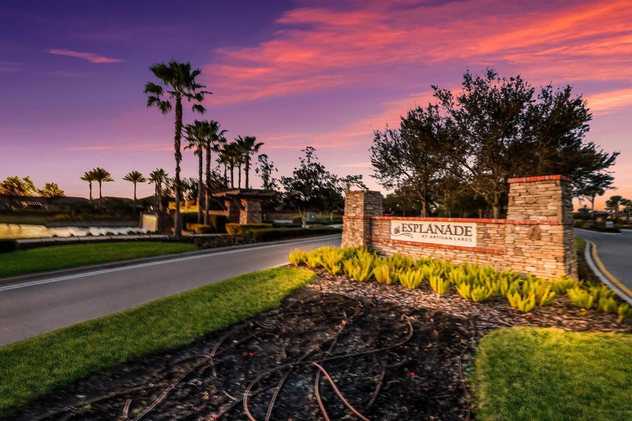
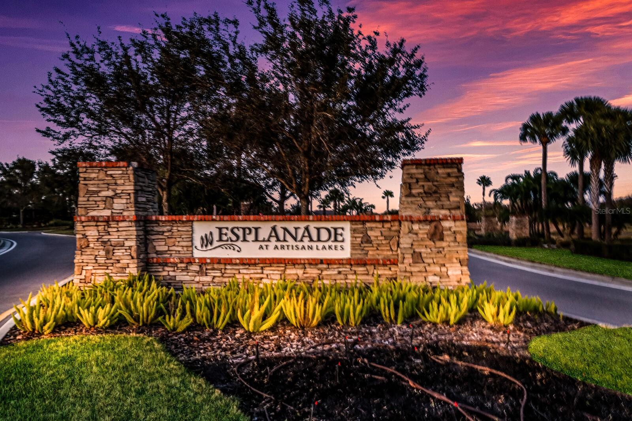
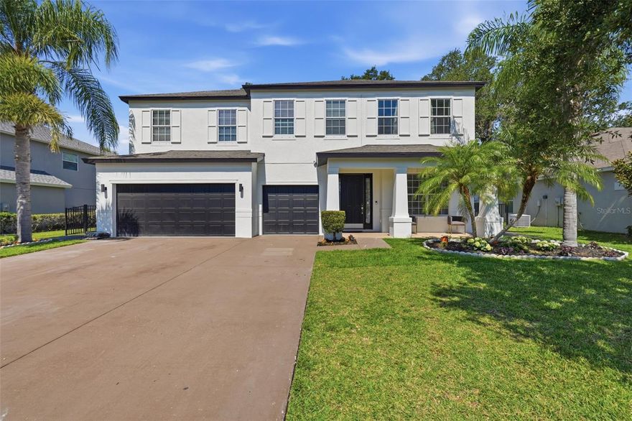
Welcome to 5510 Panella Court, an exceptional residence in the highly desirable Esplanade at Artisan Lakes community in Palmetto. Built in 2022 by Taylor Morrison, this stunning Pallazio floor plan offers nearly 3,000 square feet of beautifully designed living space with 3 bedrooms, 3 full bathrooms, and a spacious 3-car tandem garage.

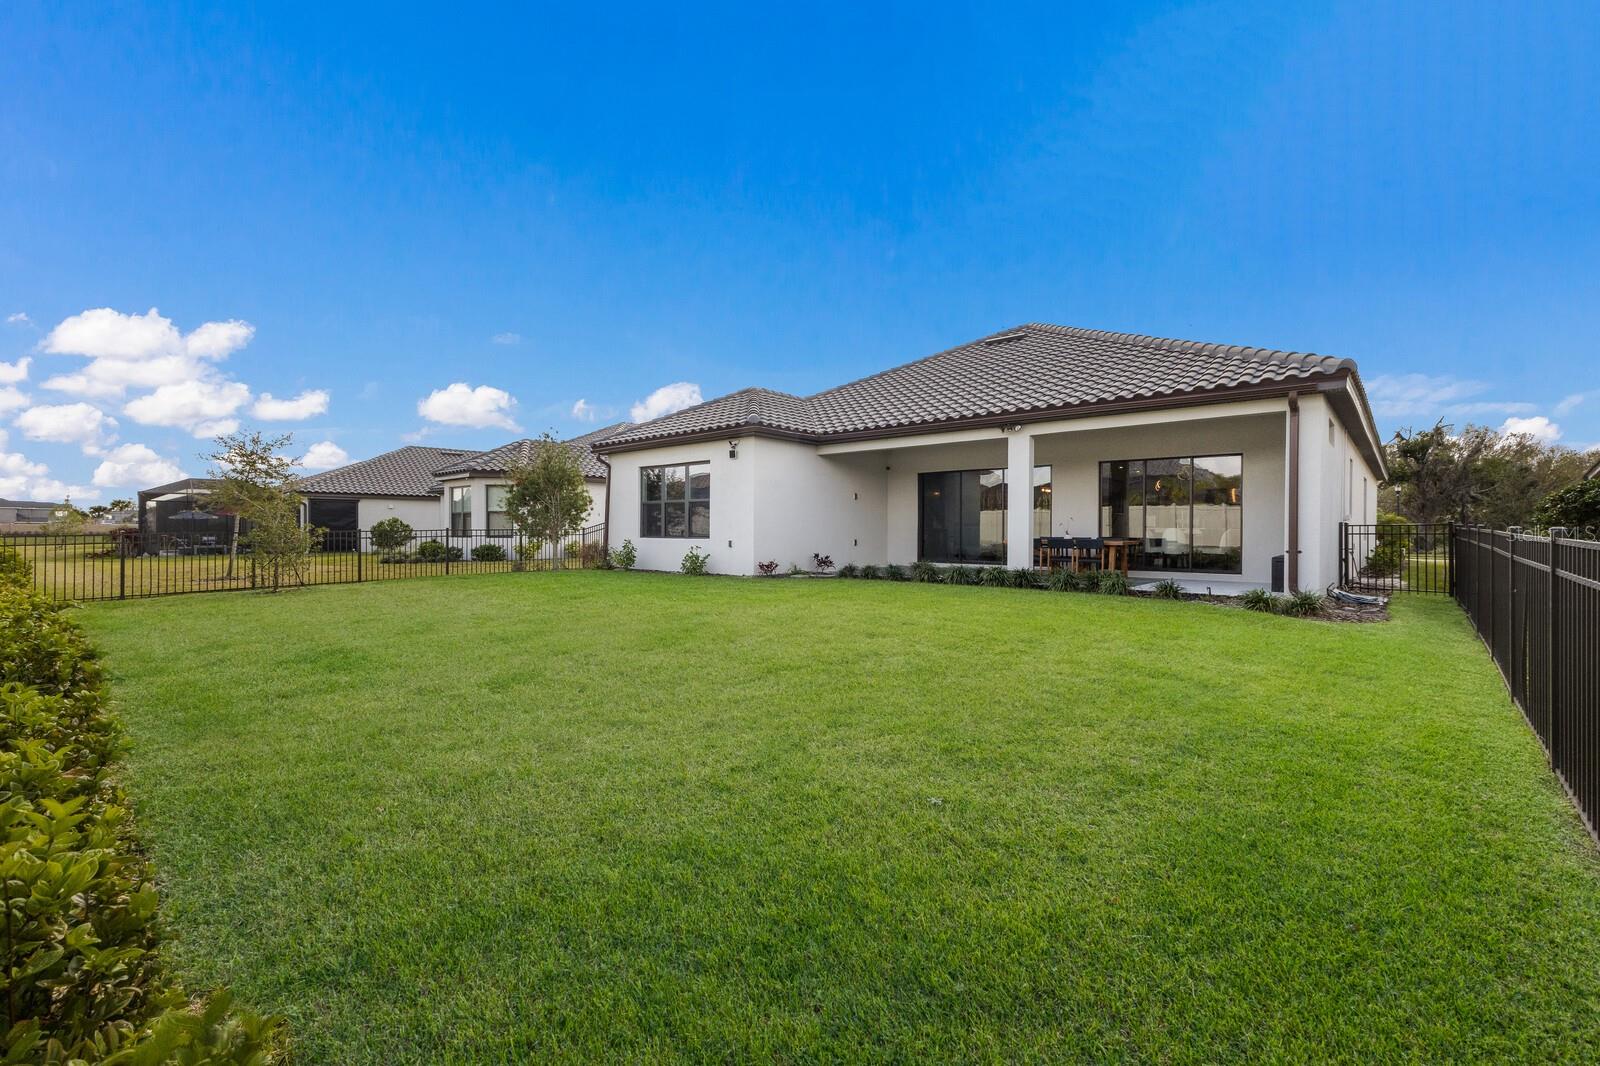
Perfectly positioned on an oversized preserve-view homesite at the end of a quiet cul-de-sac street with only eight homes, this property offers rare privacy and tranquil nature views.

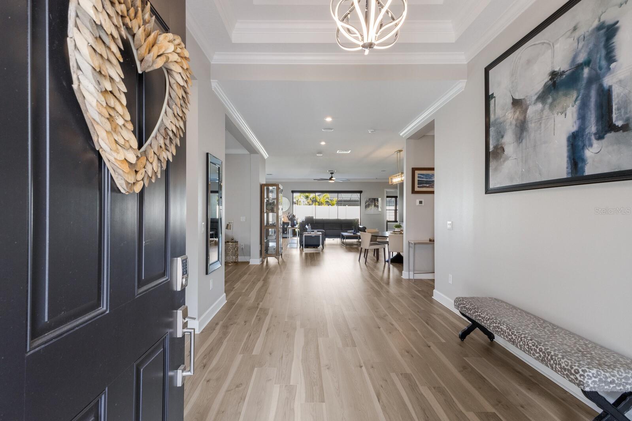
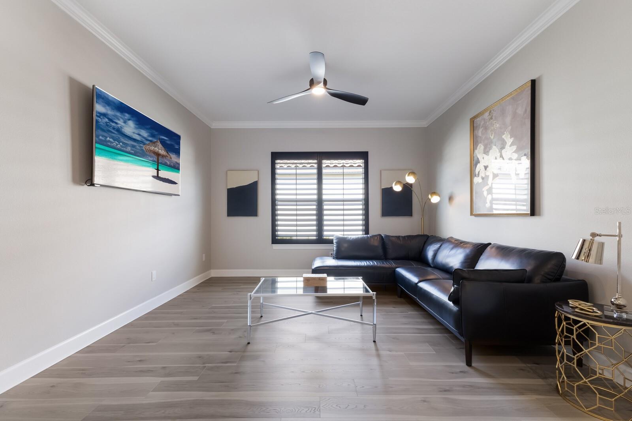
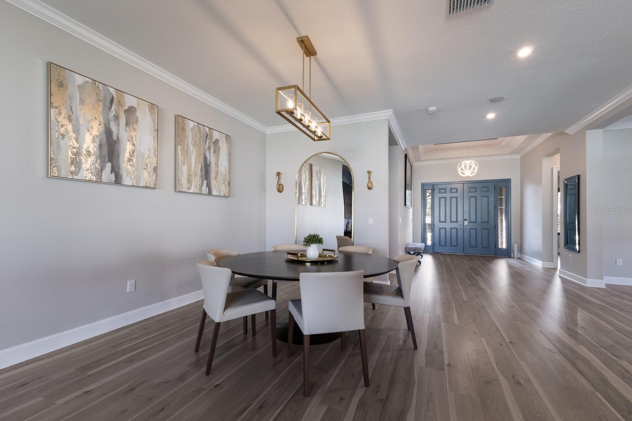
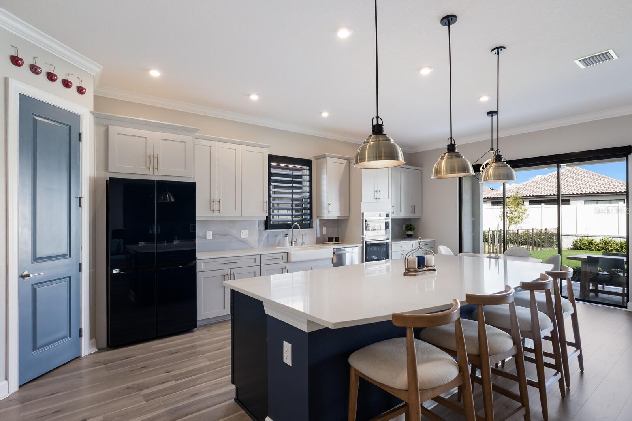

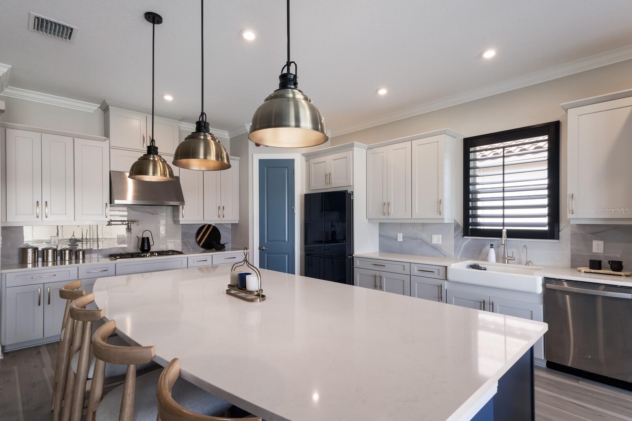
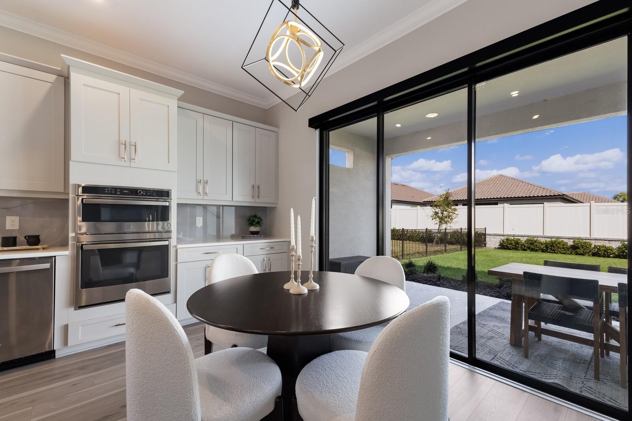
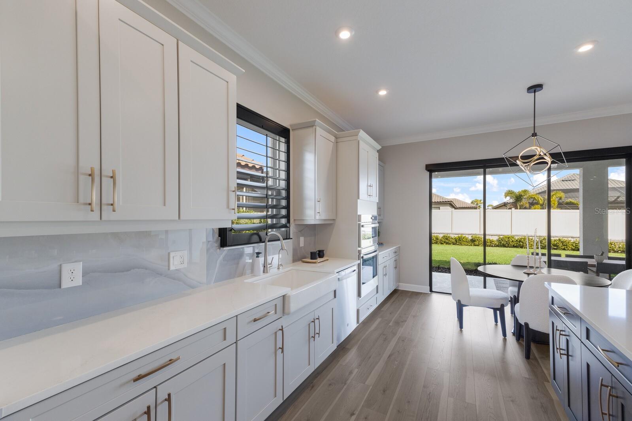
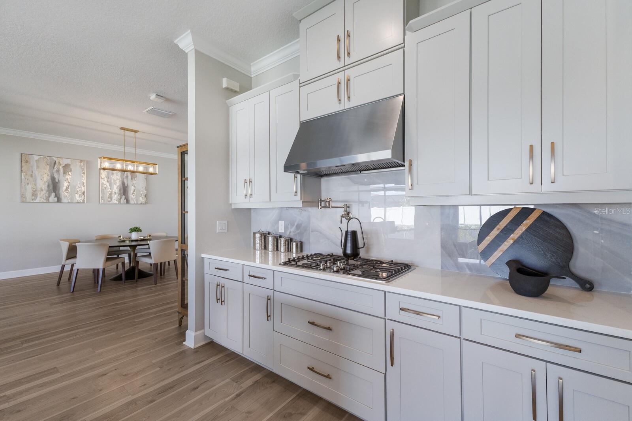
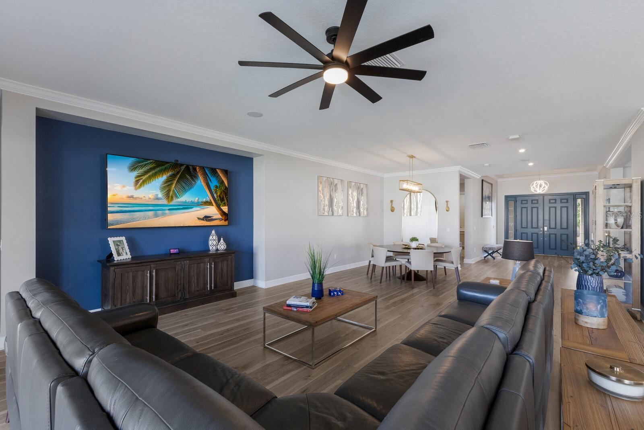
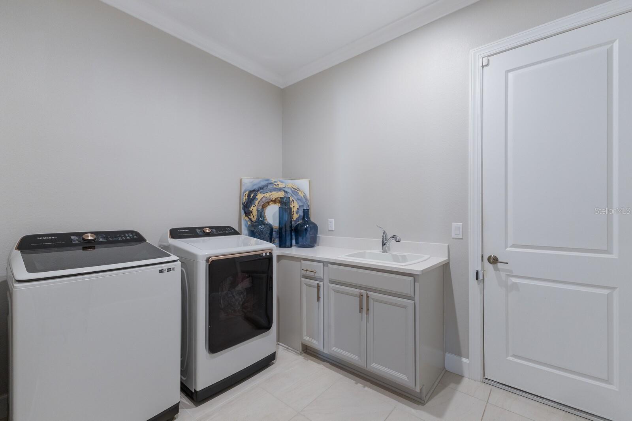
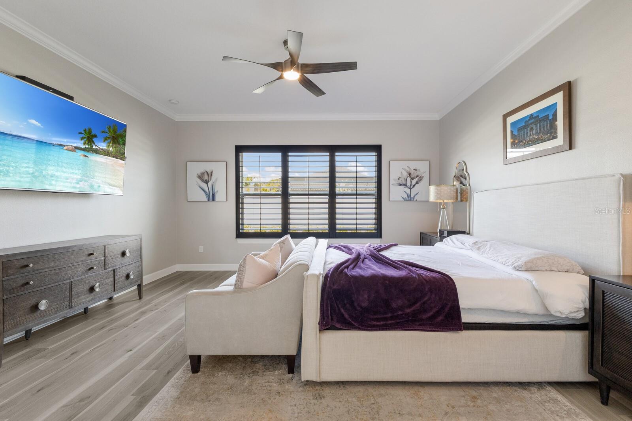
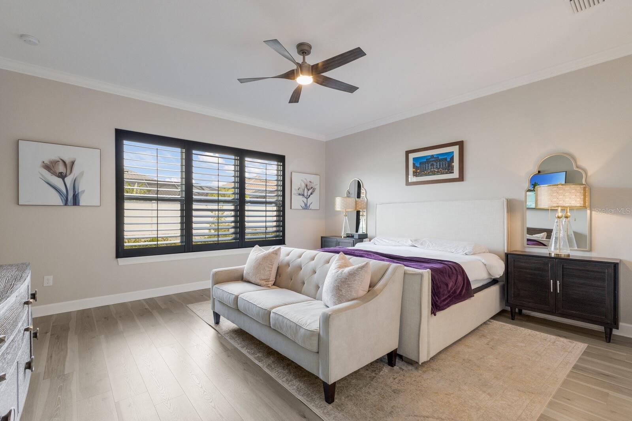
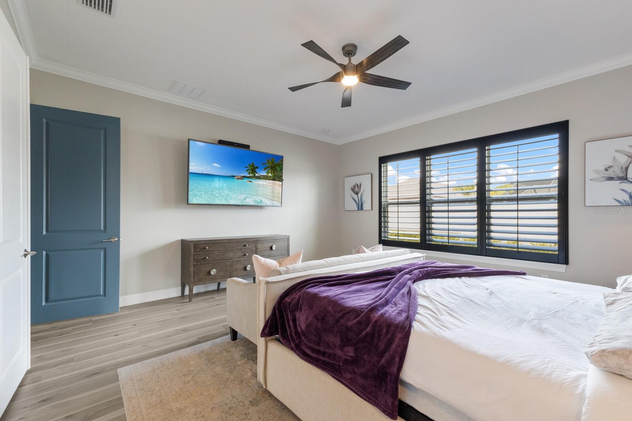
Inside, the home showcases over $175,000 in premium upgrades and thoughtful custom finishes throughout. Elegant features include crown molding, designer Sherwin-Williams paint, upgraded flooring, plantation shutters, electric shades, custom lighting, and designer ceiling fans. The open-concept layout creates a seamless flow between the gathering room, dining space, and gourmet kitchen—ideal for entertaining and everyday living.

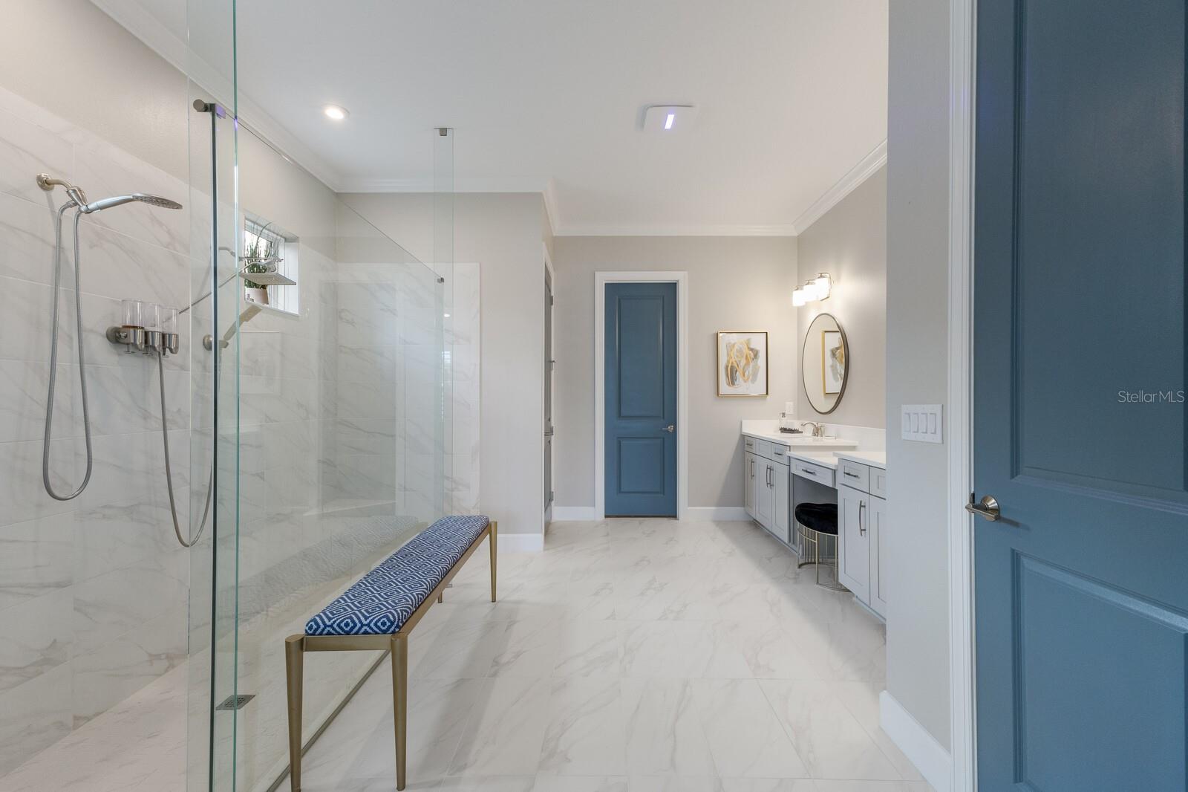
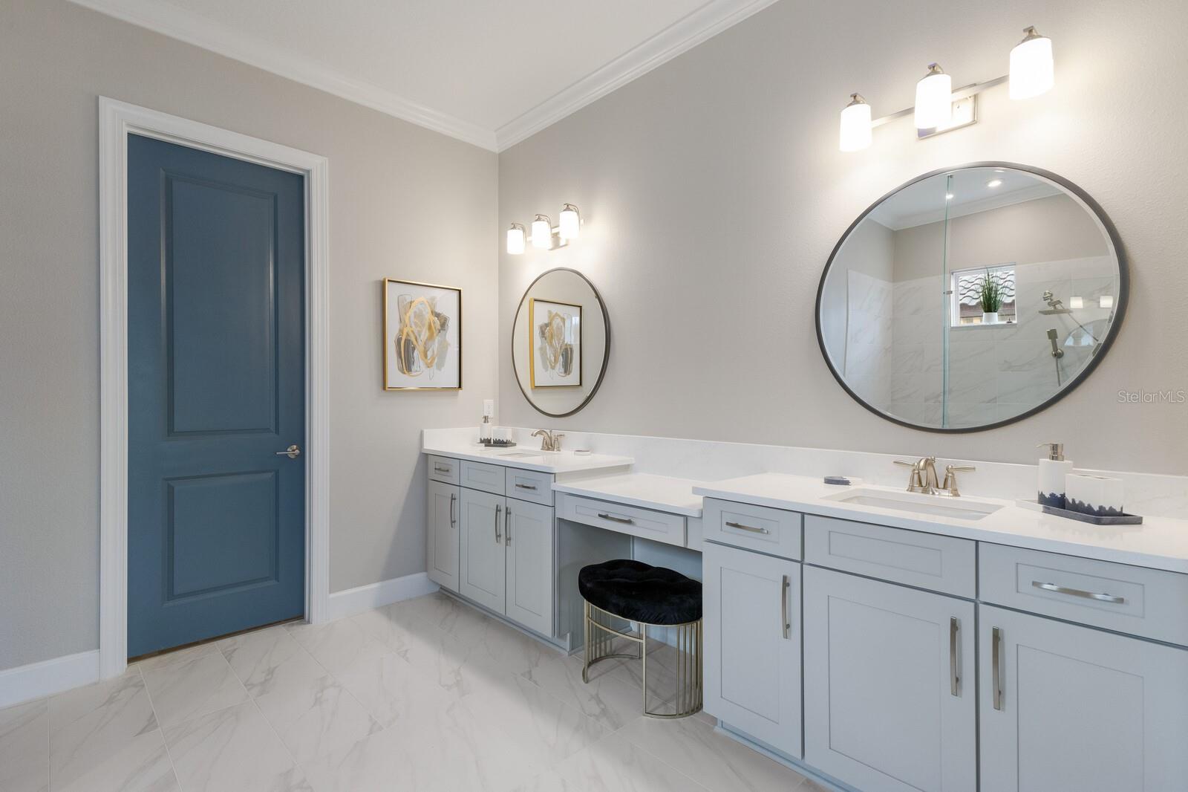
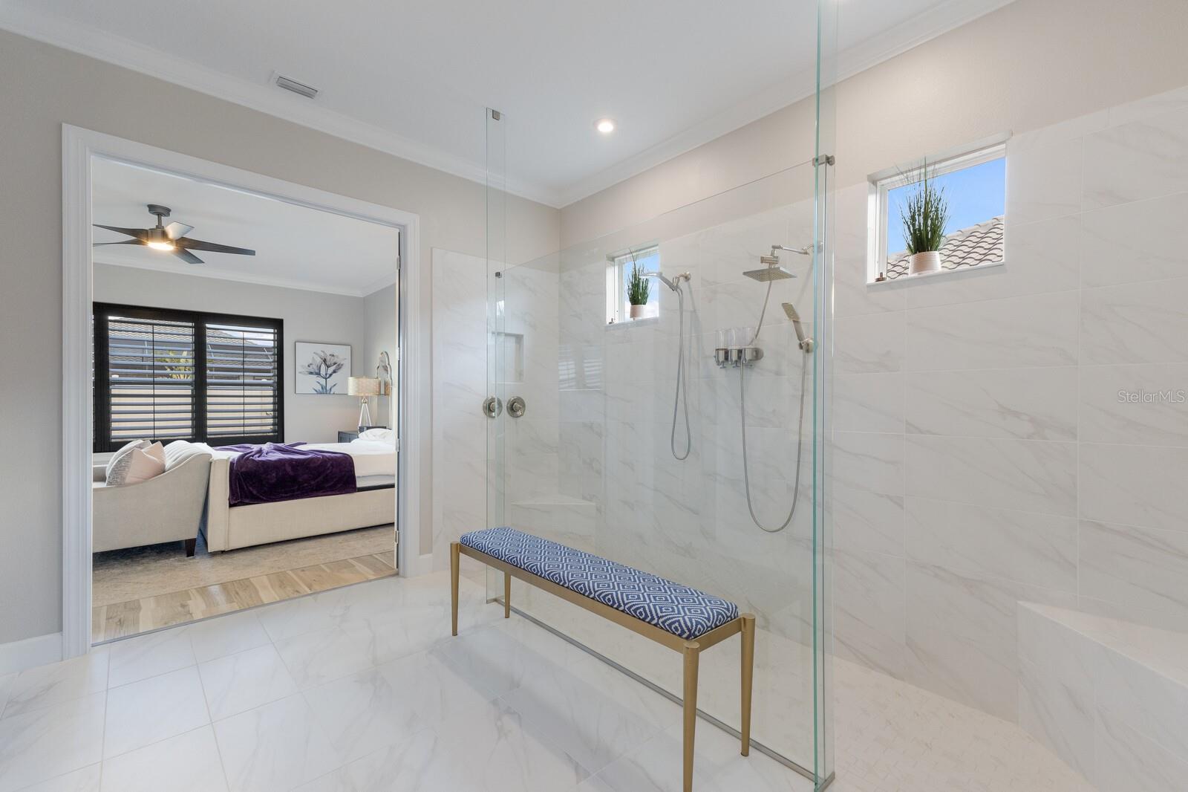
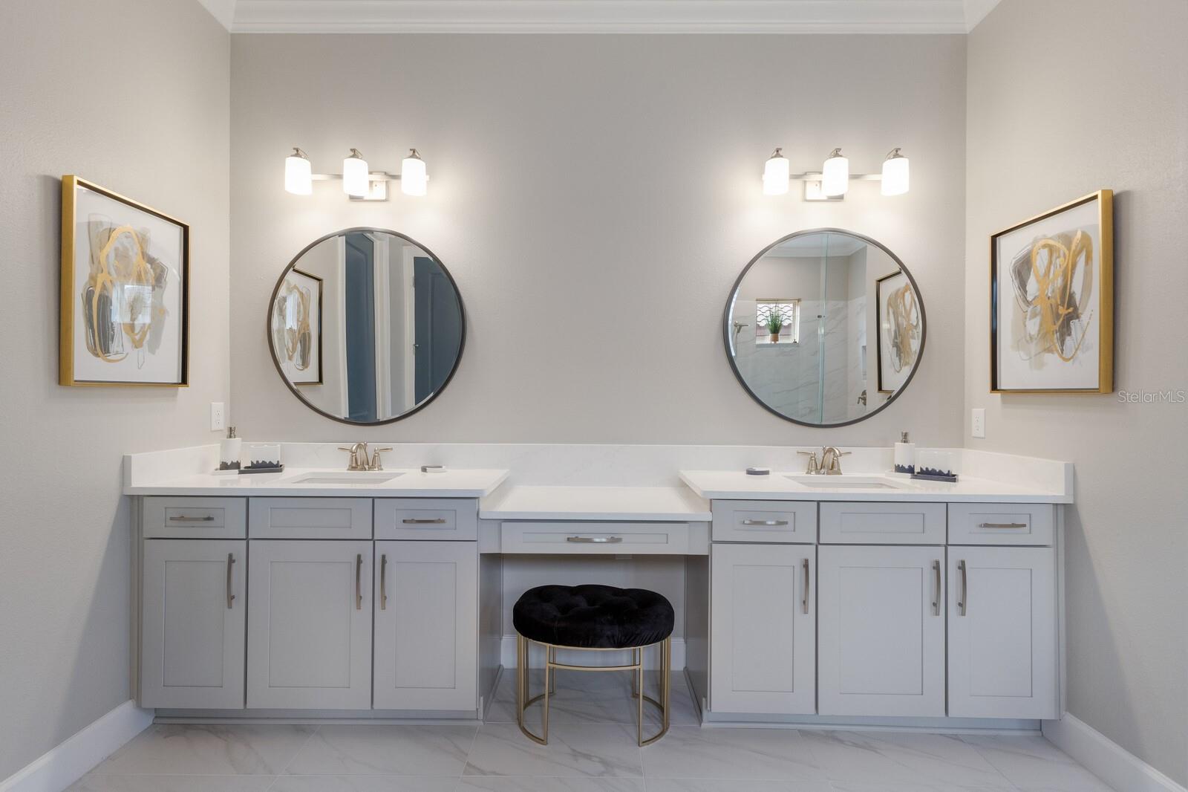
The chef’s kitchen is the heart of the home, featuring upgraded cabinetry, a large center island, Italian porcelain tile backsplash, pot filler, walk-in pantry, and high-end appliances. The spacious owner’s suite is a private retreat with double-door entry, a custom walk-in closet system, and a luxurious ensuite bath with dual vanities and a large walk-in shower.


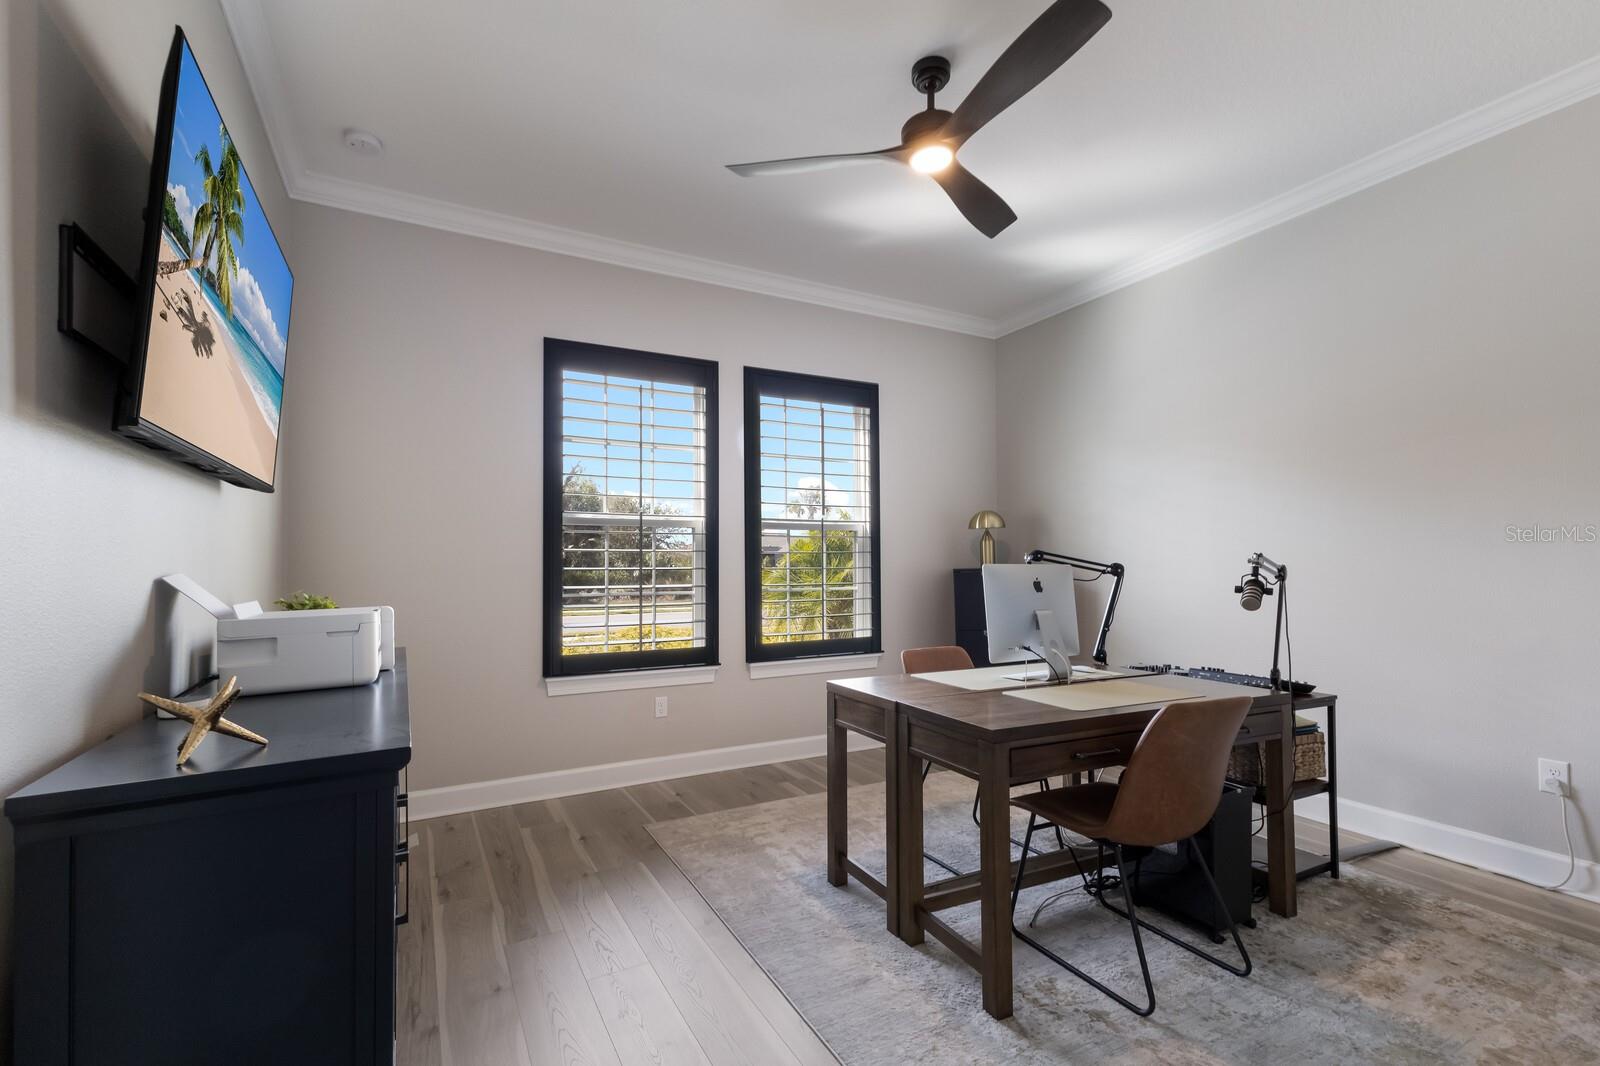
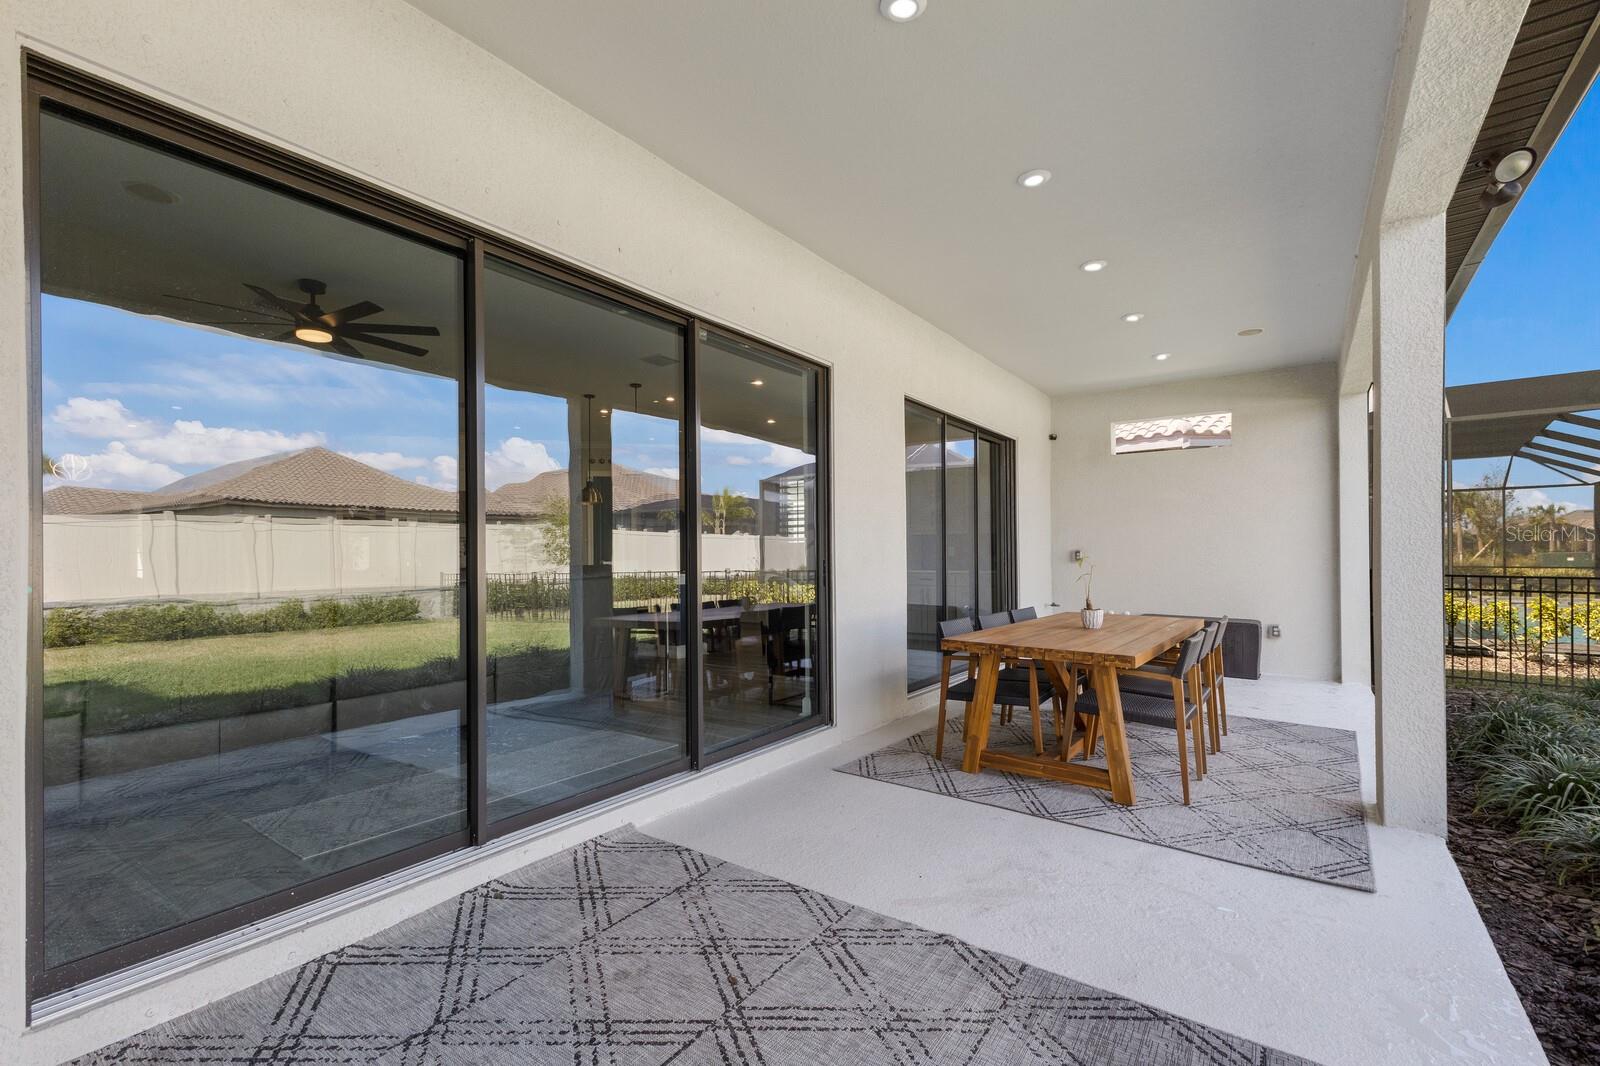
Two additional guest bedrooms provide comfort and privacy, including one with its own en-suite bath—perfect for visitors or multi-generational living. Additional upgrades include a whole-house central vacuum system, indoor/outdoor surround sound, water softener, extended paver driveway, 4-foot aluminum fencing, and a new recently added outdoor kitchen.

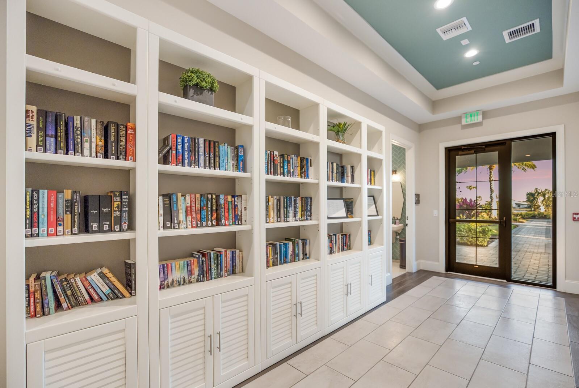
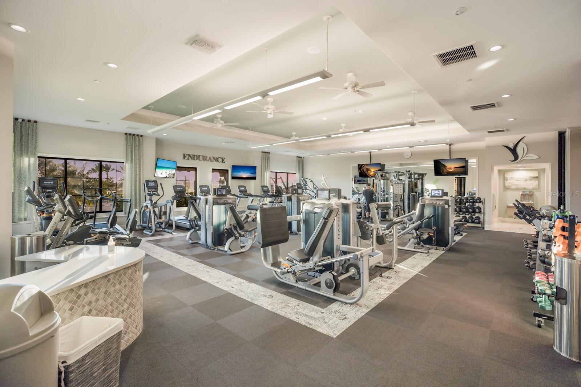
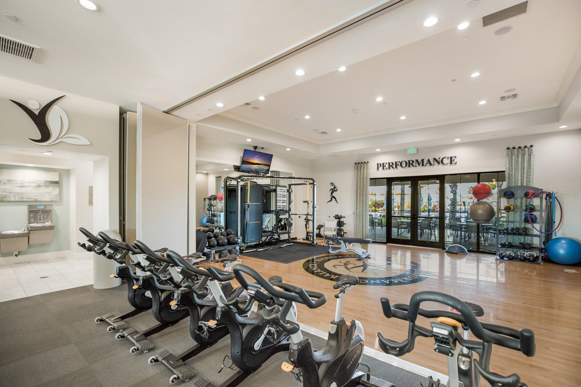
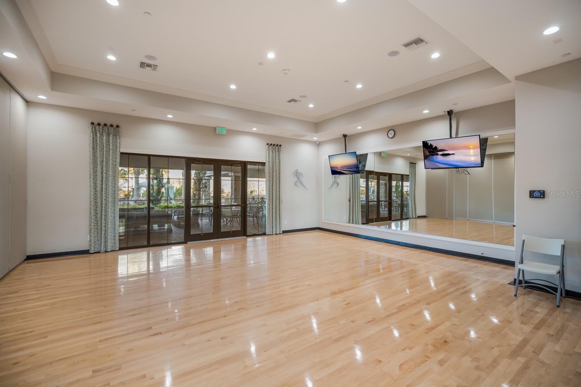
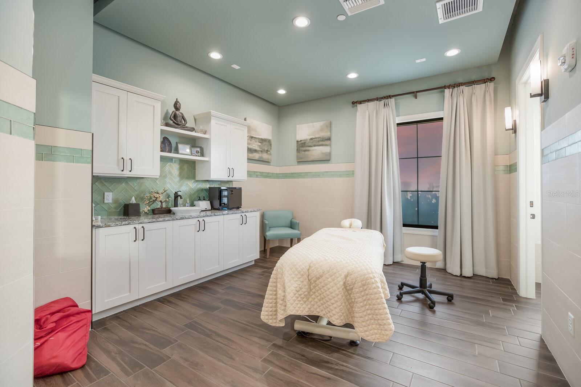

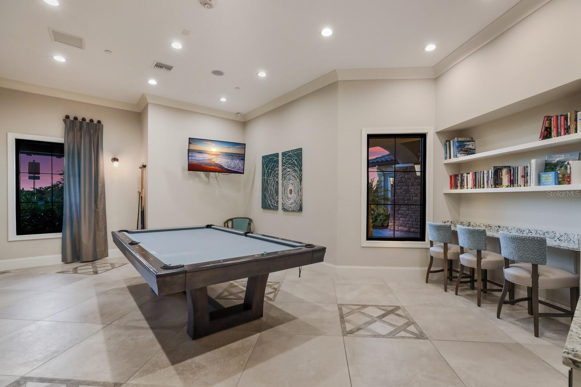
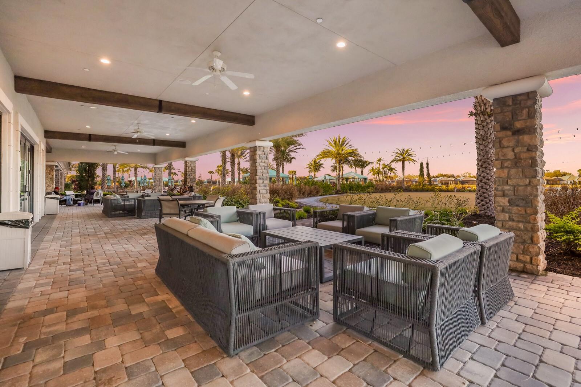
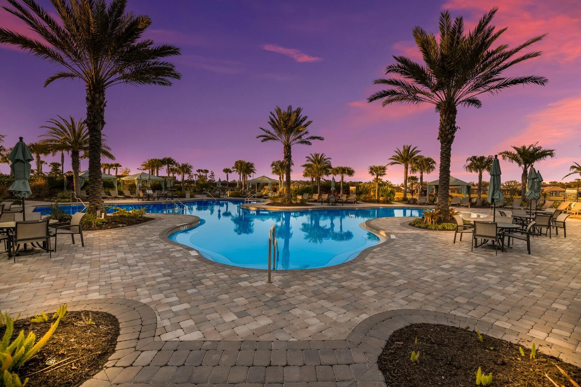
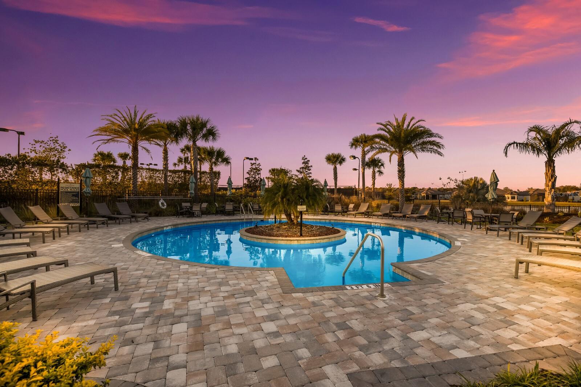
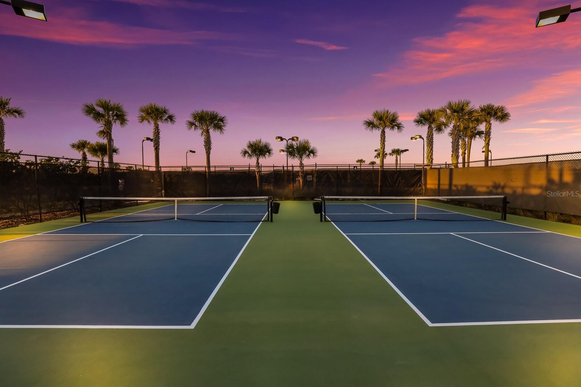
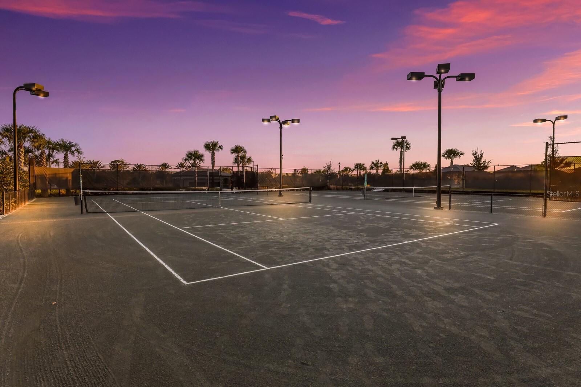
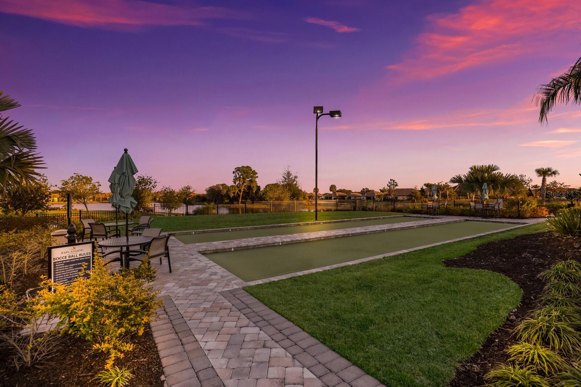
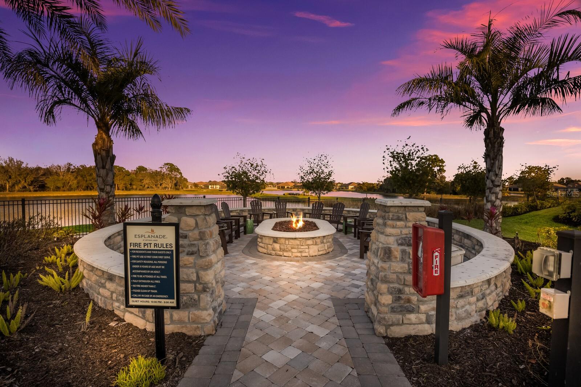
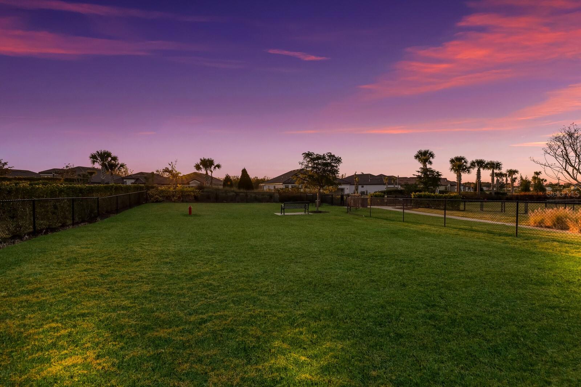
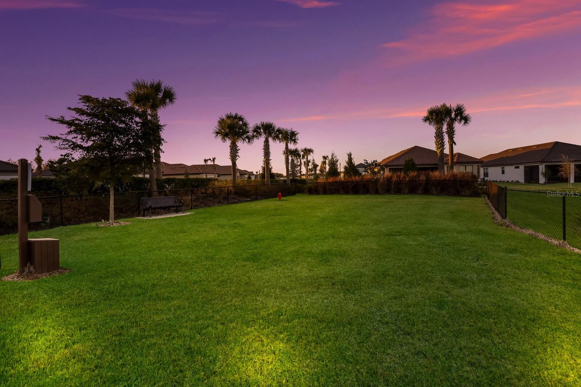
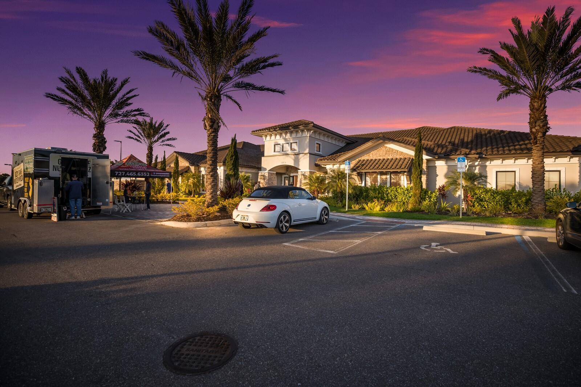

The three-car tandem garage offers epoxy flooring and ample storage space. Residents of Esplanade at Artisan Lakes enjoy resort-style amenities including a clubhouse, fitness center, resort pool, tennis and pickleball courts, dog park, and beautifully maintained grounds.
Conveniently located near Anna Maria Island, Sarasota, St. Petersburg, and Tampa, this home provides easy access to world-class beaches, dining, shopping, and major airports while offering the peaceful lifestyle of a private luxury community.
This move-in ready home is the perfect blend of luxury, comfort, and Florida lifestyle.

5510 PANELLA COURT

Message successfully sent.

What would you like to know?

What is 3 + 4 ?

I agree to receive email communication and understand I can unsubscribe at any time.

I agree to be contacted by The Graf Group of Coldwell Banker via call, email, and text for real estate services. To opt out, you can reply 'stop' at any time or reply 'help' for assistance. You can also click the unsubscribe link in the emails. Message and data rates may apply. Message frequency may vary. Privacy Policy

Related Properties

Set behind a private preserve view with no rear neighbors, this extensively upgraded residence in the gated, maintenance-free community of Esplanade at Artisan Lakes offers 3 bedrooms, 3 bathrooms, and a spacious den/bonus room ideal for a home office, media room, or additional guest space. Designed for both everyday comfort and elevated entertaining, the home showcases nearly 2,400 square feet of thoughtfully curated living space, highlighted by high-end builder upgrades, expansive gathering areas, and an extended screened lanai overlooking lush greenery and mature trees.

Inside, the desirable split floor plan is enhanced by tray ceilings, crown molding, 8-foot interior doors, upgraded tile flooring throughout the main living areas, and abundant natural light. The chef’s kitchen serves as the centerpiece of the home, appointed with GE Café built-in appliances including wall ovens, cooktop, hood, and dishwasher, along with Level 7 cabinetry, soft-close drawers, upgraded quartz countertops, decorative cabinetry details, under-cabinet LED lighting, and an oversized island designed for entertaining. The open gathering room and casual dining extension create seamless flow throughout the living spaces, while the covered lanai with outdoor kitchen rough-in provides the perfect setting for year-round indoor-outdoor living.

The owner’s suite offers a luxurious private retreat featuring a bay window extension, tray ceiling, oversized customized closet space, and an upgraded spa-inspired bath with frameless glass shower enclosure and designer finishes. Additional highlights include a 3-car garage with sealed flooring, tankless gas water heater, whole-home technology package, upgraded storage systems throughout, and extensive builder-selected enhancements rarely found in resale homes.

Residents of Esplanade at Artisan Lakes enjoy access to multiple amenity centers featuring resort-style pools and spas, pickleball and tennis courts, fitness facilities, clubhouse spaces, walking trails, and a full calendar of social activities, all within a beautifully maintained, gated community conveniently located near Lakewood Ranch, Sarasota, St. Petersburg, and Tampa.
#A4694018

PALMETTO

10912 SEASONS WAY

3 Beds

3 Baths

2,385 Sq.Ft.

$669,000

MLS#: A4694018

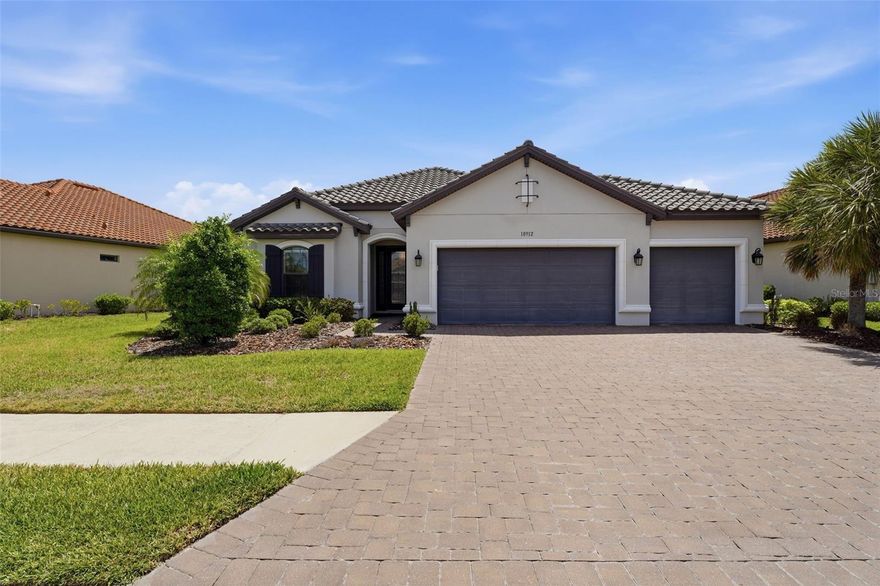
Welcome to luxury resort-style living in the highly sought-after community of Esplanade at Artisan Lakes. Perfectly positioned at the end of a quiet cul-de-sac street, this beautifully upgraded Taylor Morrison Palazzio floorplan blends elegance, comfort, and functionality while offering exceptional indoor-outdoor living on a premium oversized preserve-view homesite.
From the moment you enter, you’ll appreciate the upscale finishes and thoughtful design throughout, including soaring 8-foot interior doors, expansive open-concept living spaces, and designer touches that create a warm yet sophisticated atmosphere.
At the heart of the home is a chef-inspired gourmet kitchen featuring high-end Monogram professional-grade appliances, premium cabinetry, and an oversized island ideal for entertaining family and friends. Adjacent to the main living area, the stylish custom bar is a true showpiece featuring a 100-bottle dual-temperature wine refrigerator designed for effortless entertaining.
The spacious primary suite offers a luxurious private retreat complete with a spa-like ensuite bath and a custom-designed walk-in closet system that can easily be reconfigured to suit the next owner’s personal needs and style.
Step outside to your expansive oversized lanai and patio overlooking peaceful preserve views, the perfect setting for morning coffee, outdoor dining, or relaxing Florida evenings year-round.
The oversized garage has been extended an additional 4 feet, offering enhanced functionality for larger vehicles, storage, hobbies, or a golf cart. Additional garage upgrades include professional-grade polyaspartic flooring, overhead storage, and electric vehicle charging capability.
Additional upgrades include a whole-house water softener system and numerous high-end enhancements throughout the home.
Living in Esplanade at Artisan Lakes means enjoying a true maintenance-free resort lifestyle with HOA services that include lawn care, landscaping maintenance, internet, and cable. Residents also enjoy world-class amenities including:
Resort-style clubhouse
* Heated lagoon-style pool and spa
* Fitness and wellness center
* Resistance pool
* Har-Tru tennis courts
* Pickleball courts
* Scenic walking trails, lakes, and preserves
* Gated entrance with enhanced security
* Full-time Lifestyle Director coordinating social clubs, events, and activities
Perfectly located in Palmetto near everyday conveniences including the future BayCare Hospital, Publix, shopping, dining, and popular sports bars, this home also offers easy commuter access to Tampa, St. Petersburg, and Sarasota.
This is more than just a home, it’s a lifestyle.
#A4694226

PALMETTO

5618 CASERTA COURT

3 Beds

3 Baths

3,012 Sq.Ft.

$774,900

MLS#: A4694226

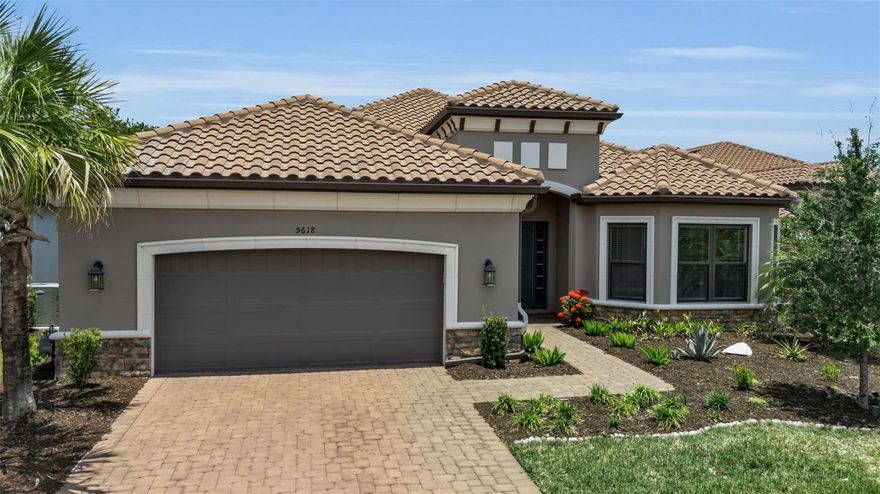
Welcome to a truly one-of-a-kind luxury residence where designer finishes, grand scale, and modern functionality come together in one unforgettable home. This fully remodeled 5-bedroom, 3.5-bath masterpiece offers over 3,000 square feet of elevated living space with custom craftsmanship and upgrades rarely found at this price point.
From the moment you walk through the door, you are greeted by soaring volume ceilings, custom millwork, architectural ceiling details, tongue-and-groove accents, designer chandeliers, and stunning built-in features that immediately create a model-home feel.
At the heart of the home is a spectacular chef’s kitchen designed for entertaining on every level - featuring a massive 10-foot by 5-foot quartz island with dramatic 2-inch countertops, custom cabinetry, premium finishes, and seamless flow into the open-concept living and dining spaces. Just beyond the kitchen is a fully built-out walk-in prep pantry complete with additional cabinetry, floating shelves, workspace, and prep sink - a rare luxury feature that elevates both convenience and entertaining potential.
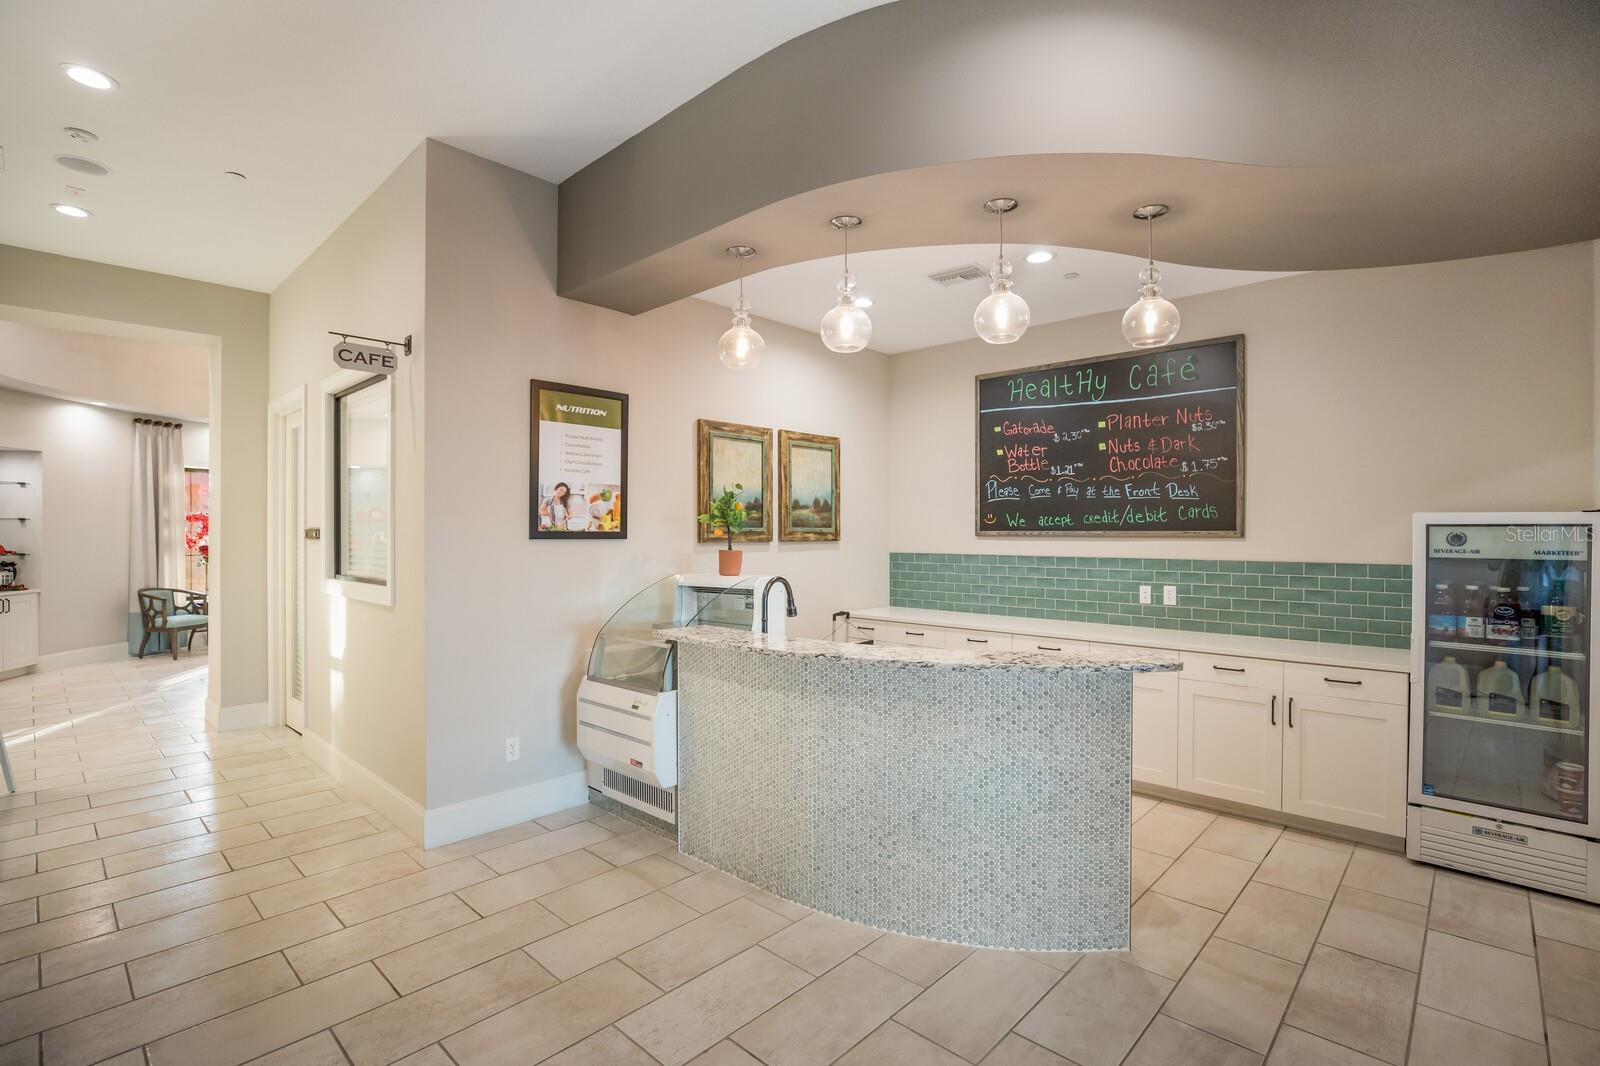
The expansive floor plan includes a dedicated office, oversized secondary living spaces, a custom fireplace feature wall with built-ins, beautifully upgraded bathrooms, and an impressive upstairs kitchenette complete with quartz counters, sink, microwave, refrigerator, and custom cabinetry - ideal for multi-generational living, guests, or private flex space.
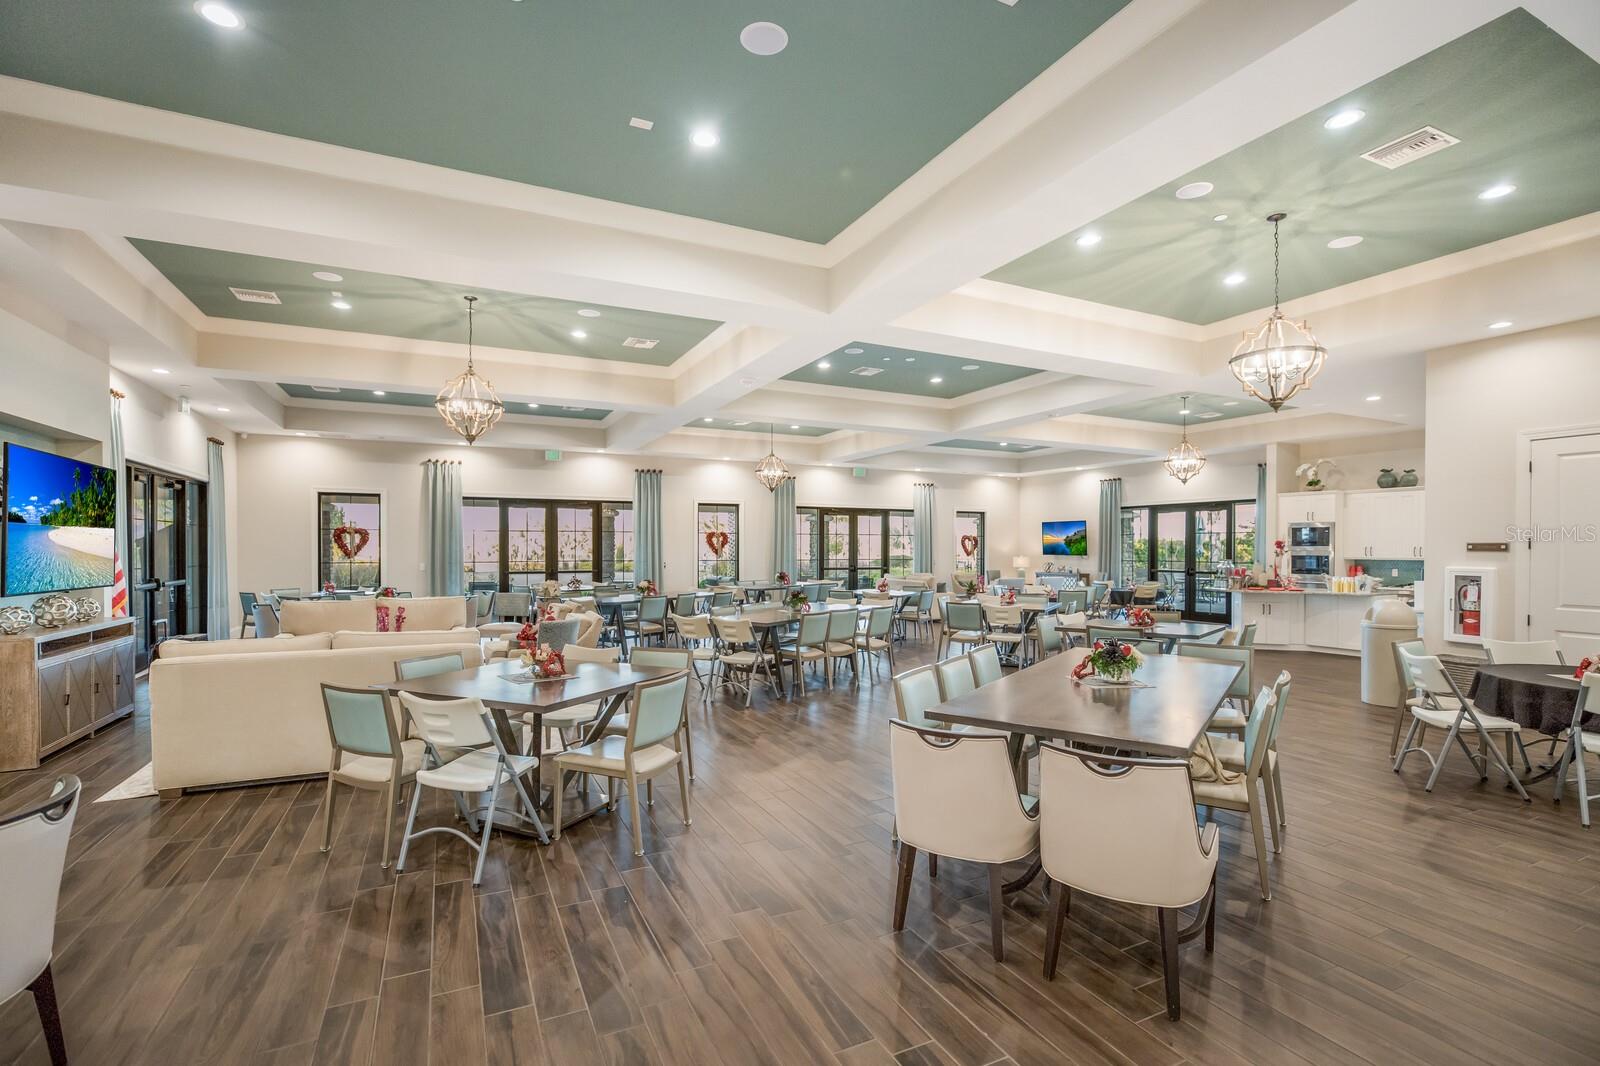
The primary suite continues the luxury experience with custom closet build-outs and thoughtfully upgraded finishes throughout.
Additional highlights include:
• 3-car garage
• Extensive high-end interior remodel
• Custom trim and designer wall detailing
• Architectural ceiling treatments
• Open-concept layout
• Large flexible living spaces
• Fully turnkey condition
Located in the rapidly expanding Moccasin Wallow corridor, this home is positioned in one of the area’s fastest-growing locations with major developments already transforming the community, including BayCare Hospital, new retail and dining destinations, infrastructure improvements, and the highly anticipated Seaire Lagoon development.
This is not just another remodeled home - this is a statement property designed for buyers who want luxury, scale, and lifestyle without compromise.
#TB8509330

PALMETTO

8809 49TH AVENUE E

5 Beds

3 Baths

3,083 Sq.Ft.

$729,000

MLS#: TB8509330
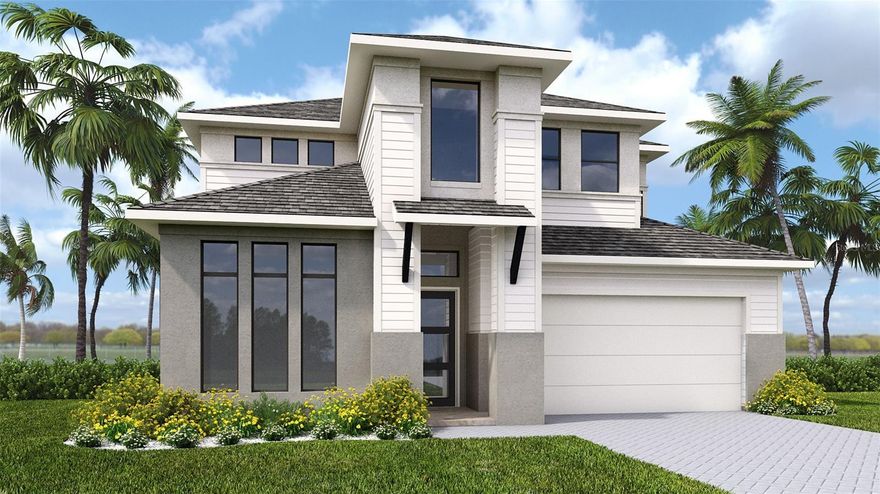
Under Construction. Front porch opens into a two-story entryway that is embraced by French doors that welcome you into the secluded home office. Past the staircase you enter the kitchen space which features an island with built-in seating, an electric radiant cooktop, and an oversized walk-in pantry. The dining area connects the space to the family room. Sliding glass doors that overlooks the backyard covered lanai and extended ceilings complete the family room. The primary bedrooms boasts three large windows. Double doors lead into the primary bathroom which features dual vanities, a freestanding tub, glass enclosed shower, and large walk-in closet. A secluded guest suite with a full bathroom is located across the dining area. Upstairs you are greeted by a large game room overlooking the first floor. Two secondary bedrooms and a full bathroom complete the second level. Ample storage space throughout the home along with a conveniently located laundry room off the drop zone. Two-car garage.
#TB8508903

PALMETTO

3808 109TH STREET E

4 Beds

3 Baths

2,857 Sq.Ft.

$684,900

MLS#: TB8508903
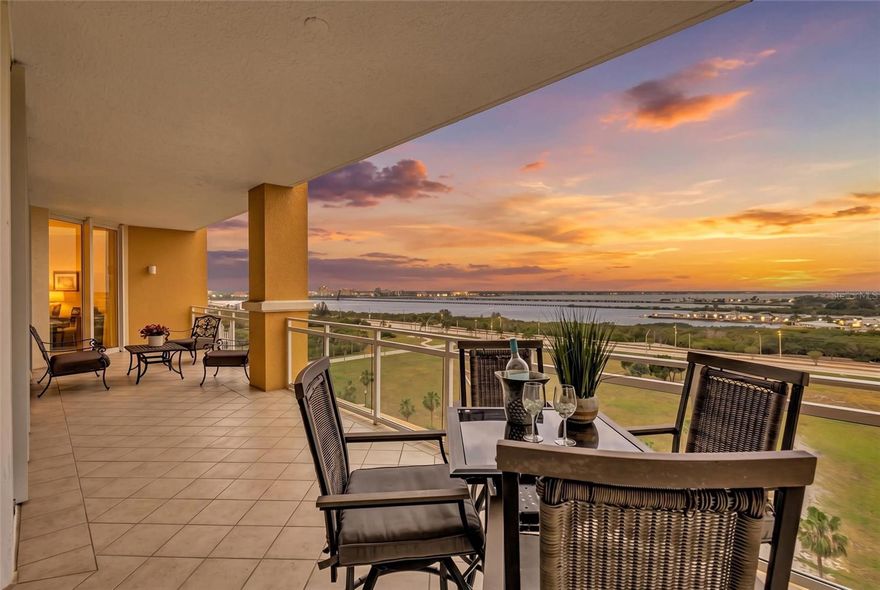
Welcome to LUXURY WATERVIEW LIVING on the 8th floor in the desirable RAPALLO FLOORPLAN at BEL MARE, where nearly 3,000 square feet of thoughtfully designed space is paired with SWEEPING WATER VIEWS. From this elevated residence, take in panoramic scenes of the MANATEE RIVER, ANNA MARIA ISLAND, the iconic SUNSHINE SKYWAY BRIDGE, and out toward the GULF, all setting the stage for unforgettable SUNSET VIEWS. This spacious home offers a SPLIT FLOOR PLAN with three bedrooms, each featuring ENSUITE BATHS, along with a DEN/OFFICE and POWDER ROOM, creating flexibility for guests or remote work. Expansive FLOOR-TO-CEILING IMPACT WINDOWS fill the interior with natural light and showcase HIGH CEILINGS and open-concept living areas that flow seamlessly onto a PRIVATE BALCONY—perfect for enjoying the coastal breeze. The kitchen is both inviting and functional, enhanced by UPDATED LIGHTING that adds a fresh, modern touch throughout the home. Offered FURNISHED (EXCLUDING DECORATIVE STAGING ITEMS), this residence provides a true MOVE-IN READY OPPORTUNITY. The PRIMARY SUITE offers a peaceful escape with water views, DUAL WALK-IN CLOSETS, and a SPA-LIKE BATH featuring a soaking tub and walk-in shower. Residents of this GATED WATERFRONT COMMUNITY enjoy access to RESORT-STYLE AMENITIES including multiple pools, a fitness center, pickleball courts, a theater, social gathering spaces, guest suites, and scenic walking paths, along with access to the RIVIERA DUNES BEACH CLUB. COVERED PARKING and CLIMATE-CONTROLLED STORAGE provide added convenience, while nearby MARINA ACCESS and WATERFRONT DINING enhance the lifestyle. Ideally located near DOWNTOWN BRADENTON, SARASOTA, TAMPA, and the GULF BEACHES, this residence offers the perfect blend of relaxation and accessibility. Added confidence comes with the building’s full compliance with Florida’s STRUCTURAL INTEGRITY RESERVE STUDY (SIRS) requirements—where every day feels like a vacation and every evening ends with a view worth coming home to.
#A4691395

PALMETTO

130 RIVIERA DUNES WAY 804

4 Beds

3 Baths

2,930 Sq.Ft.

$899,000

MLS#: A4691395
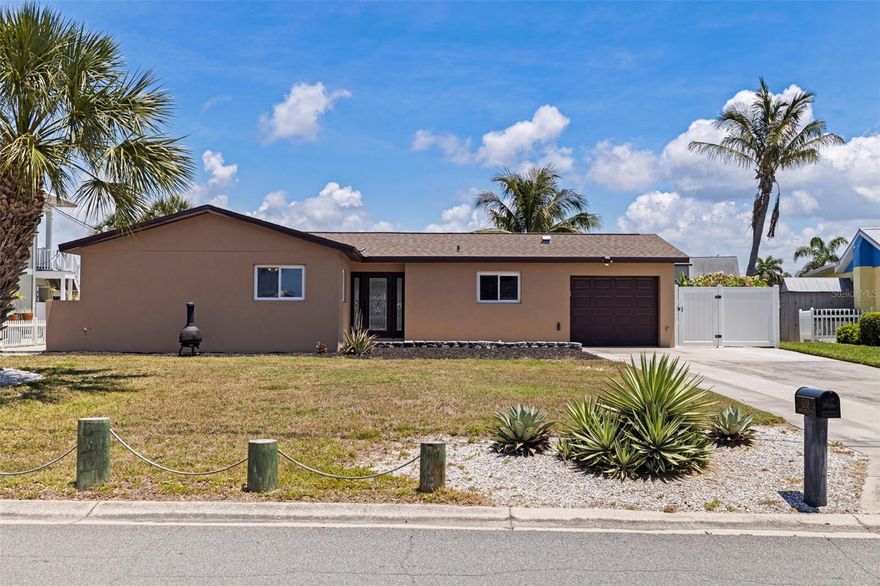
Park the flip-flops and bring the boat keys — this is the kind of waterfront escape you daydream about after one too many office meetings. Sitting pretty on the widest deep-water canal in Bay Colony of Terra Ceia Bay, this laid-back coastal retreat comes with the ultimate bonus: a 1997 Sea Ray Cuddy Cabin already resting on its own 12,000 lb boat lift with a removable canvas cover. Because around here, sunset cruises beat rush hour every time. Inside, the vibe is pure relaxed luxury. This 2-bedroom, 2-bath waterfront hideaway welcomes you with jaw-dropping water views the second you walk through the door. The oversized 25-foot Florida room is basically one long front-row seat to paradise, wrapped in walls of windows that let the sunshine and sparkling canal views pour in all day long. There’s also a 1-car garage for the toys, gear, and fishing poles, but let’s be honest — life here is all about salty air, boat days, cold drinks, and deciding whether to fish, cruise, or just float the afternoon away. This isn’t just a home… it’s a permanent vacation with a dock attached.
Nearly every inch of this home was thoughtfully updated in 2023, including plumbing, sewer lines, roof, insulation, hurricane-impact windows and doors, flooring, paint, fixtures, ceiling fans, interior doors, trim, and portions of the seawall — giving you peace of mind so you can focus on enjoying the Florida lifestyle. Conveniently located near I-275, I-75, US-41, and US-19, you’re just a short drive from the beaches, restaurants, arts, and nightlife of St. Petersburg and Sarasota — while still feeling tucked away in your own private waterfront escape.
#TB8507390

PALMETTO

5108 COMMONWEALTH ROAD

2 Beds

2 Baths

1,519 Sq.Ft.

$650,000

MLS#: TB8507390
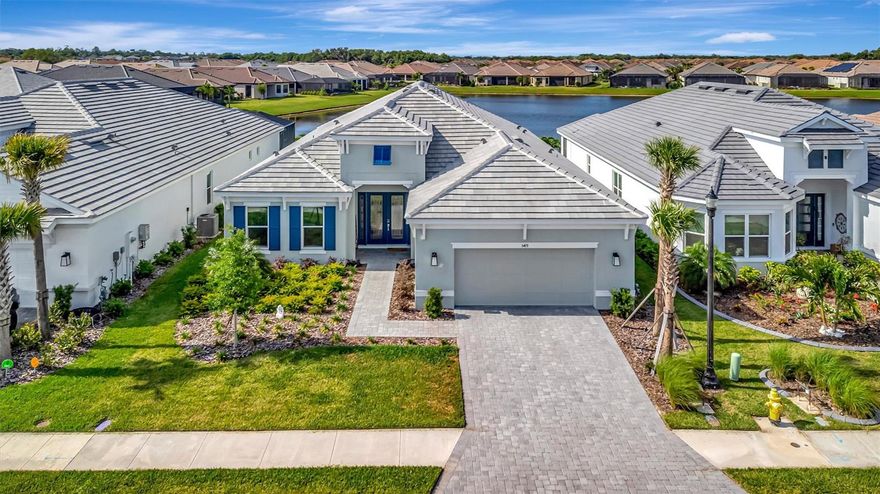
Price reduced
A striking blend of architectural detail, modern design, and tranquil water views defines this exceptional Palazzio model, offering over 3,000 square feet of refined living in one of Palmetto’s most sought after communities. From the moment you enter through the dramatic 12 foot entry with custom picture frame molding, your eye is immediately drawn through the home to the serene water views, creating a stunning first impression that carries throughout the kitchen, living, dining, and primary suite. The heart of the home is the extended chef’s kitchen, thoughtfully designed to balance beauty and function, featuring an expansive quartz island accented by designer pendant lighting, a full height quartz backsplash, GE Café appliances, gas cooking, a wine refrigerator, and reverse osmosis water filtration. This space opens effortlessly into the main living and dining areas, where a statement chandelier defines the dining space and the overall design creates a warm yet sophisticated setting ideal for both everyday living and entertaining. Designed to fully embrace the Florida lifestyle, pocketing sliding glass doors open wide to an extended screened lanai, creating a seamless indoor outdoor living experience enhanced by integrated indoor and outdoor speaker systems. The lanai, finished with brick pavers and a gas fireplace, becomes a natural extension of the living space, perfect for relaxing or entertaining while enjoying the tranquil water views. Hurricane impact windows and doors add both comfort and peace of mind, and the home is located in a non flood zone for added confidence and long term value. Luxury vinyl plank flooring enhances the main living areas, while a thoughtfully designed den or flex room with a shiplap feature wall provides a versatile space for a home office, media room, or private retreat. The owner’s suite is a peaceful sanctuary, positioned to capture water views and offering generous space, a spa inspired bath with dual vanities and walk in shower, and a large walk in closet designed for optimal organization. Bedroom two serves as a private en suite with its own walk in closet, while bedroom three features a pocket door, allowing it to function as a private guest suite with convenient access to a full bath. Additional highlights include a well appointed laundry room with built in cabinetry and a spacious two car tandem garage featuring epoxy flooring and upgraded lighting, with flexible space ideal for exercise equipment or a golf cart in this golf cart friendly community. Located within Esplanade at Artisan Lakes, residents enjoy a true resort style lifestyle with two pools, two clubhouses, fitness facilities, tennis, pickleball, and a vibrant social calendar, all conveniently located near I 75 and within easy reach of Tampa International Airport, Sarasota Bradenton International Airport, and St. Pete Clearwater International Airport, providing exceptional accessibility while maintaining a peaceful, resort style setting. Experience the lifestyle, space, and elevated design this exceptional home offers and schedule your private showing today.
#TB8505523

PALMETTO

5419 ORSELLO STREET

3 Beds

3 Baths

3,089 Sq.Ft.

$835,000

MLS#: TB8505523

Nestled in desirable West Palmetto, this property reflects the best of classic Florida lifestyle—peaceful, picturesque, and reassuringly resilient.
This 2-bedroom, 2-bath residence with a private in-law suite embodies the spirit of Old Florida living in the Palmetto River District. Built in 2004 (Custom designed, one owner!)  with a durable metal roof, it rests on a quiet street just steps from the Manatee River. The expansive 51x9 front porch—perfect for rocking chairs—overlooks the Manatee River and an open, fenced-in pool, the perfect spot for an afternoon dip.
Inside, a spacious open floor plan welcomes you with an inviting blend of comfort and function. The open kitchen flows seamlessly into the dining and great room, creating an ideal space for entertaining or gathering with holidays and get togethers. 
The one bedroom, in-law suite—with its own private entrance—offers exceptional flexibility for guests or multi-generational living. Nearly every room captures peek-a-boo views of the Manatee River, filling the home with coastal light and breezes. 
Minutes to Bradenton and to I-75 for easy commuting to Sarasota, St. Pete and Tampa.
NO DEED RESTRICTIONS, NO CDD FEES!
#A4687960

PALMETTO

310 13TH AVENUE W

3 Beds

3 Baths

2,235 Sq.Ft.

$799,900

MLS#: A4687960
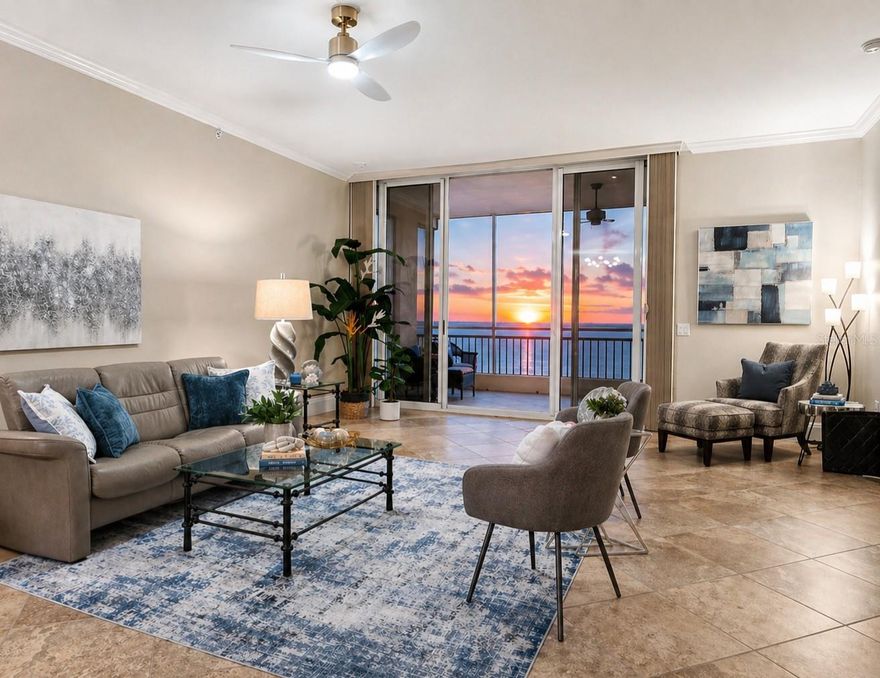
PENTHOUSE WATER VIEWS | Furnished | Private Garage | Bay Club Value. Discover space, views, and lifestyle at a price point that stands out along the Gulf Coast.  Experience elevated living in this PENTHOUSE residence featuring breathtaking WATER VIEWS of Terra Ceia Bay, the iconic Sunshine Skyway Bridge, and the skyline of St. Petersburg. This spacious 3 BEDROOM + DEN/OFFICE | 2.5 BATH home offers a desirable SPLIT FLOOR PLAN, soaring 10-FOOT CEILINGS, and an open-concept layout designed for both everyday comfort and effortless entertaining.  The main living area flows seamlessly to an EXPANSIVE PRIVATE BALCONY, where you can enjoy peaceful mornings and unforgettable sunsets over the water. A dedicated DEN/OFFICE WITH BUILT-IN DESK provides the perfect space for working remotely or relaxing with a good book.  Thoughtfully refreshed with NEW LIGHTING, FRESH INTERIOR PAINT, UPDATED BALCONY SCREEN, NEWER APPLIANCES, and PRIMARY BEDROOM CARPET, this residence is PROFESSIONALLY STAGED AND OFFERED FURNISHED (STAGING ITEMS EXCLUDED)—making it easy to move right in and start enjoying the Florida lifestyle. The PRIMARY SUITE offers a serene retreat, while the open living and dining areas are perfectly positioned to take in the stunning views. A rare and valuable feature, this PENTHOUSE INCLUDES A PRIVATE GARAGE.  Located within the gated BAY CLUB AT TERRA CEIA GOLF COMMUNITY, residents enjoy access to resort-style amenities including a POOL, SPA, FITNESS ROOM, TENNIS COURTS, 500-FOOT FISHING PIER, and scenic nature trails. The clubhouse features dining, social events, and a lively tiki bar, with OPTIONAL GOLF MEMBERSHIP and pay-to-play access available.Ideally situated near downtown Palmetto and Bradenton, with convenient access to St. Petersburg, Sarasota, and Tampa International Airport, as well as waterfront dining, shopping, and Gulf beaches. Enjoy weekends at the Bradenton Farmer’s Market or take the nearby ferry for easy access to the islands. PENTHOUSE LIVING WITH WATER VIEWS, GENEROUS SPACE, AND EXCEPTIONAL VALUE—A STANDOUT OPPORTUNITY ON FLORIDA’S GULF COAST.
#A4688369

PALMETTO

2925 TERRA CEIA BAY BOULEVARD 2902

3 Beds

2 Baths

2,423 Sq.Ft.

$900,000

MLS#: A4688369
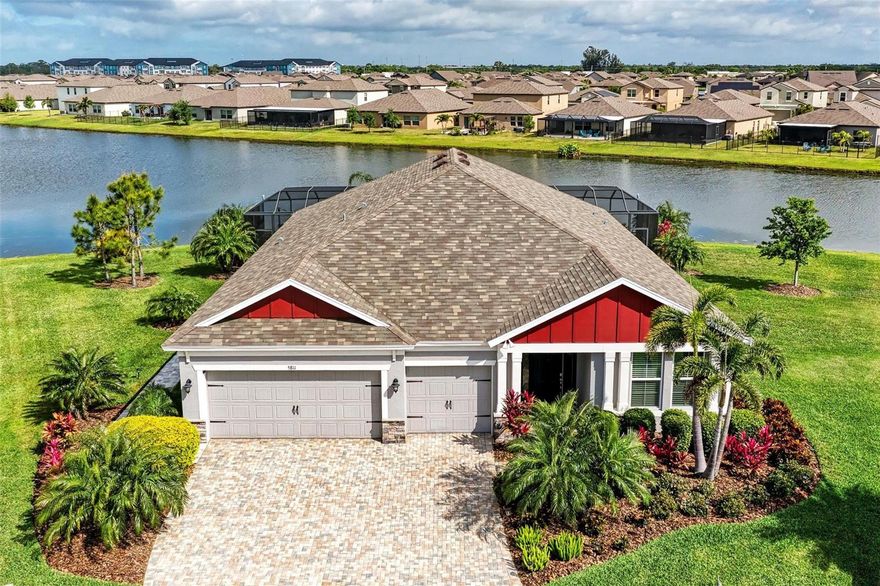
Welcome to this exquisite 4-bedroom, 3-bathroom pool home located in the highly sought-after gated section of Trevesta. The home is nestled at the end of a quiet cul-de-sac on a spacious lot. Stunning outdoor features include a 3-car garage, decorative stone-facing, a paver driveway, outdoor lighting, and meticulously manicured landscaping. As you step through the grand entrance, you're immediately greeted by soaring high ceilings that create a sense of openness and grandeur. The open layout and abundance of natural light allows for effortless flow between living spaces. There is tile throughout the main living areas, providing a seamless and modern feel. The home boasts a formal living room and dining room, ideal for hosting guests, along with a versatile bonus room with French doors—perfect for a home office, playroom, or additional living space. The open kitchen features granite countertops, stainless steel appliances, tile backsplash, crown-molded cabinetry, an island with a breakfast bar, pendant lighting, and an inviting eat-in space. The kitchen opens up to the great room, making it perfect for family gatherings and entertaining. The spacious master suite is a true retreat, offering a tray ceiling, a walk-in closet, and an ensuite with dual sinks, a garden tub, a walk-in tiled shower, and granite countertops. Additional bedrooms are generously sized, providing comfort and ample space for family and guests. The laundry room is equipped with a storage closet and wash bin for added convenience. Step outside and enjoy the ultimate outdoor living experience. This stunning pool area boasts over 1,100 square feet of luxurious outdoor space, making it the ideal setting for entertaining guests or enjoying peaceful relaxation. Whether hosting a lively gathering or savoring quiet moments, the expansive lanai provides plenty of room for lounging, dining, and enjoying the Florida sun. The heated saltwater pool is perfectly positioned to offer expansive pond views. The home also features hurricane shutters, an irrigation system, and a security system for added peace of mind. Luxury Community amenities include: Zero/Beach Entry Resort Style Pool with Cabanas, Covered Outdoor Entertaining Area, Splash Pad, Playground, 5,600 sq ft Clubhouse, Clubhouse Manager, 24 Hour Fitness Center and Lakeside Walking/Jogging Trails. Along with all the amenities your fees include basic cable and internet as well as irrigation. Trevesta is conveniently located to all major highways providing quick and easy access to WORLD FAMOUS beaches, St. Petersburg, Tampa, Bradenton, Lakewood Ranch and Sarasota destinations. This home combines practical features with elegant finishes, making it the perfect place to create lasting memories. Don’t miss the opportunity to make this beautiful house your new home. Schedule a tour today!
#A4692236

PALMETTO

5811 CAMPINA PLACE

4 Beds

3 Baths

2,619 Sq.Ft.

$650,000

MLS#: A4692236

 - property

Send a message

Message successfully sent.

Your message

What is 3 + 4 ?

Reason for contacting?

I agree to receive email communication and understand I can unsubscribe at any time.

I agree to be contacted by The Graf Group of Coldwell Banker via call, email, and text for real estate services. To opt out, you can reply 'stop' at any time or reply 'help' for assistance. You can also click the unsubscribe link in the emails. Message and data rates may apply. Message frequency may vary. Privacy Policy

Sign Out

Virtual Assistant

Would you like to take the next step with this property? We can help you schedule a showing or virtual tour, or send you more details.

Yes, I would like more information.

Thank You for Your Reply, One of Our Agents will contact you as soon as possible

No, maybe later.

Thank you, you can always contact me via email, phone number or through the contact form.

Realhub AI

Lucy - Your AI-Powered Realtor

Update Your Temporary Password

Personalize your search

Enter your email and we'll notify you immediately when new listings match what you're looking for.

or enter email address

Already have an account ? Login here

Continue your home search

I agree to receive communications and understand I can unsubscribe at any time.

I agree to be contacted by The Graf Group of Coldwell Banker via call, email, and text for real estate services. To opt out, you can reply 'stop' at any time or reply 'help' for assistance. You can also click the unsubscribe link in the emails. Message and data rates may apply. Message frequency may vary. Privacy Policy

Already have an account ? Login here

We use cookies

We use cookies primarily for analytics to enhance your experience. By accepting, you agree to our use of these cookies. You can manage your preferences or learn more about our cookies policy.