.webp?size=346x80)
- Properties
- Meet our agents
- Communities
- Market Report
- Home Value
- Calculator


Property
Beds
3
Full Baths
2
1/2 Baths
1
Year Built
2010
Sq.Footage
1,594
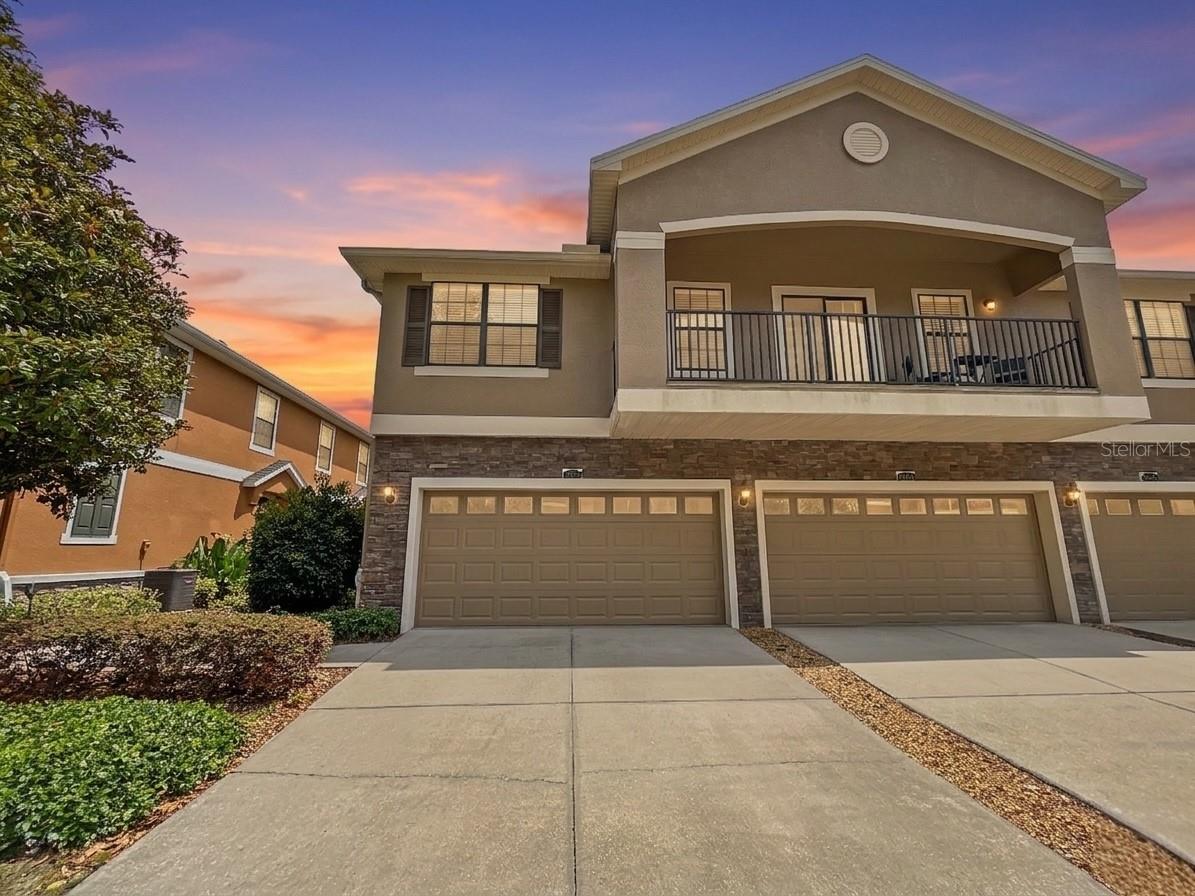
Welcome to Kinglet Ridge, a gated neighborhood within the highly desirable FishHawk Ranch community! This beautifully maintained DR Horton townhome offers 3 bedrooms, 2.5 bathrooms, an oversized two-car garage, a brand-new HVAC system, a washer and dryer, and luxury vinyl plank flooring throughout the home. A welcoming foyer opens into a spacious, light-filled living and dining area enhanced by oversized windows, upgraded lighting, and ceiling fans. The well-appointed kitchen blends style and functionality with solid wood cabinetry, granite countertops, stainless steel appliances, a decorative backsplash, closet pantry, generous workspace, and a large breakfast bar ideal for casual dining and entertaining. Decorative sliding doors extend the living space to a private covered lanai surrounded by lush landscaping, creating a peaceful place to enjoy morning coffee or unwind at the end of the day. The first floor also includes a convenient half bathroom, interior laundry area, additional storage, and a water softener. Upstairs, the spacious primary suite offers a relaxing retreat with a walk-in closet and private bathroom featuring dual sinks, granite countertops, a large walk-in shower, and a linen closet. Two additional bedrooms and a full hallway bathroom provide comfortable accommodations for family and guests, with the flexibility to create a home office or hobby space. Exterior building maintenance and grounds maintenance are included in the HOA, allowing you more time to enjoy the exceptional FishHawk Ranch lifestyle. Community amenities include resort-style pools, splash areas, fitness centers, clubhouses, playgrounds, dog parks, tennis, pickleball and basketball courts, sports fields, and miles of scenic walking and biking trails. Residents can also enjoy Park Square, featuring dining, shops, community events, an outdoor amphitheater, and an interactive fountain. Offering comfort, convenience, and low-maintenance living in one of Tampa Bay’s premier master-planned communities, this Kinglet Ridge townhome is ready to welcome you home.
Features & Amenities
Interior
-
Other Interior Features
High Ceilings, Open Floorplan, Stone Counters
-
Total Bedrooms
3
-
Bathrooms
2
-
1/2 Bathrooms
1
-
Cooling YN
YES
-
Cooling
Central Air
-
Fireplace YN
NO
-
Heating YN
YES
-
Heating
Central
-
Pet friendly
Yes
Exterior
-
Garage
Yes
-
Garage spaces
2
-
Construction Materials
Stucco
-
Other Exterior Features
Lighting
-
Parking
Driveway, Garage Door Opener, Guest, Attached
-
Pool
No
-
Waterfront YN
NO
Area & Lot
-
Lot Size(acres)
0.02
-
Lot Size(square feet)
858
-
Property Type
Residential
-
Property Sub Type
Townhouse
Price
-
Sales Price
$291,900
-
Tax Amount
$5,107.99
-
Financing Options
Cash, Conventional, FHA, Lease Option, Lease Purchase, VA Loan
-
Sq. Footage
1,594
-
Price/SqFt
$183
HOA
-
Association
YES
-
Association Fee 2
$120
-
Association Fee
$800
-
Association Fee Frequency
Quarterly
-
Association Fee 2 Frequency
Annually
-
Association Fee Includes
N/A
-
Total Monthly Fees
$276.67
School District
-
Elementary School
Fishhawk Creek-HB
-
Middle School
Randall-HB
-
High School
Newsome-HB
Property Features
-
Stories
2
-
New Construction
NO
-
Association Amenities
Basketball Court, Clubhouse, Fitness Center, Park, Playground, Pool, Racquetball, Recreation Facilities, Spa/Hot Tub, Tennis Court(s)
-
Foundation Details
Slab
-
Ownership
Fee Simple
-
Senior Community YN
NO
-
Sewer
Public Sewer
-
Tax Lot
2
-
Water Source
Public
Schedule a Showing
Showing scheduled successfully.
Mortgage calculator
Estimate your monthly mortgage payment, including the principal and interest, property taxes, and HOA. Adjust the values to generate a more accurate rate.
Your payment
Principal and Interest:
$
Property taxes:
$
HOA fees:
$
Total loan payment:
$
Total interest amount:
$
Location
County
Hillsborough
Elementary School
Fishhawk Creek-HB
Middle School
Randall-HB
High School
Newsome-HB
Listing Courtesy of Becky Billeci, IMPACT REALTY TAMPA BAY
RealHub Information is provided exclusively for consumers' personal, non-commercial use, and it may not be used for any purpose other than to identify prospective properties consumers may be interested in purchasing. All information deemed reliable but not guaranteed and should be independently verified. All properties are subject to prior sale, change or withdrawal. RealHub website owner shall not be responsible for any typographical errors, misinformation, misprints and shall be held totally harmless.

Executive Assistant
Emil Garinga
Call Emil today to schedule a private showing.

* Listings on this website come from the FMLS IDX Compilation and may be held by brokerage firms other than the owner of this website. The listing brokerage is identified in any listing details. Information is deemed reliable but is not guaranteed. If you believe any FMLS listing contains material that infringes your copyrighted work please click here to review our DMCA policy and learn how to submit a takedown request.© 2024 FMLS.
Related Properties

LITHIA
8611 COUNTY LINE ROAD
4 Beds
2 Baths
2,280 Sq.Ft.
$329,900
MLS#: TB8550666

LITHIA
13533 CIRCA CROSSING DRIVE
2 Beds
2 Baths
1,525 Sq.Ft.
$340,000
MLS#: TB8550403

LITHIA
5530 KINGLETHILL DRIVE
3 Beds
2 Baths
1,760 Sq.Ft.
$309,000
MLS#: TB8547440

LITHIA
5519 KINGLETHILL DRIVE
3 Beds
2 Baths
1,760 Sq.Ft.
$300,000
MLS#: TB8544866

LITHIA
4511 E KEYSVILLE ROAD
2 Beds
2 Baths
1,286 Sq.Ft.
$265,000
MLS#: TB8545767

LITHIA
6210 KITERIDGE DRIVE
3 Beds
2 Baths
1,562 Sq.Ft.
$349,900
MLS#: TB8544277

LITHIA
13542 CIRCA CROSSING DRIVE
2 Beds
2 Baths
1,435 Sq.Ft.
$335,000
MLS#: TB8542415
LITHIA
16615 KINGLETSIDE COURT
3 Beds
2 Baths
1,760 Sq.Ft.
$305,000
MLS#: TB8507951
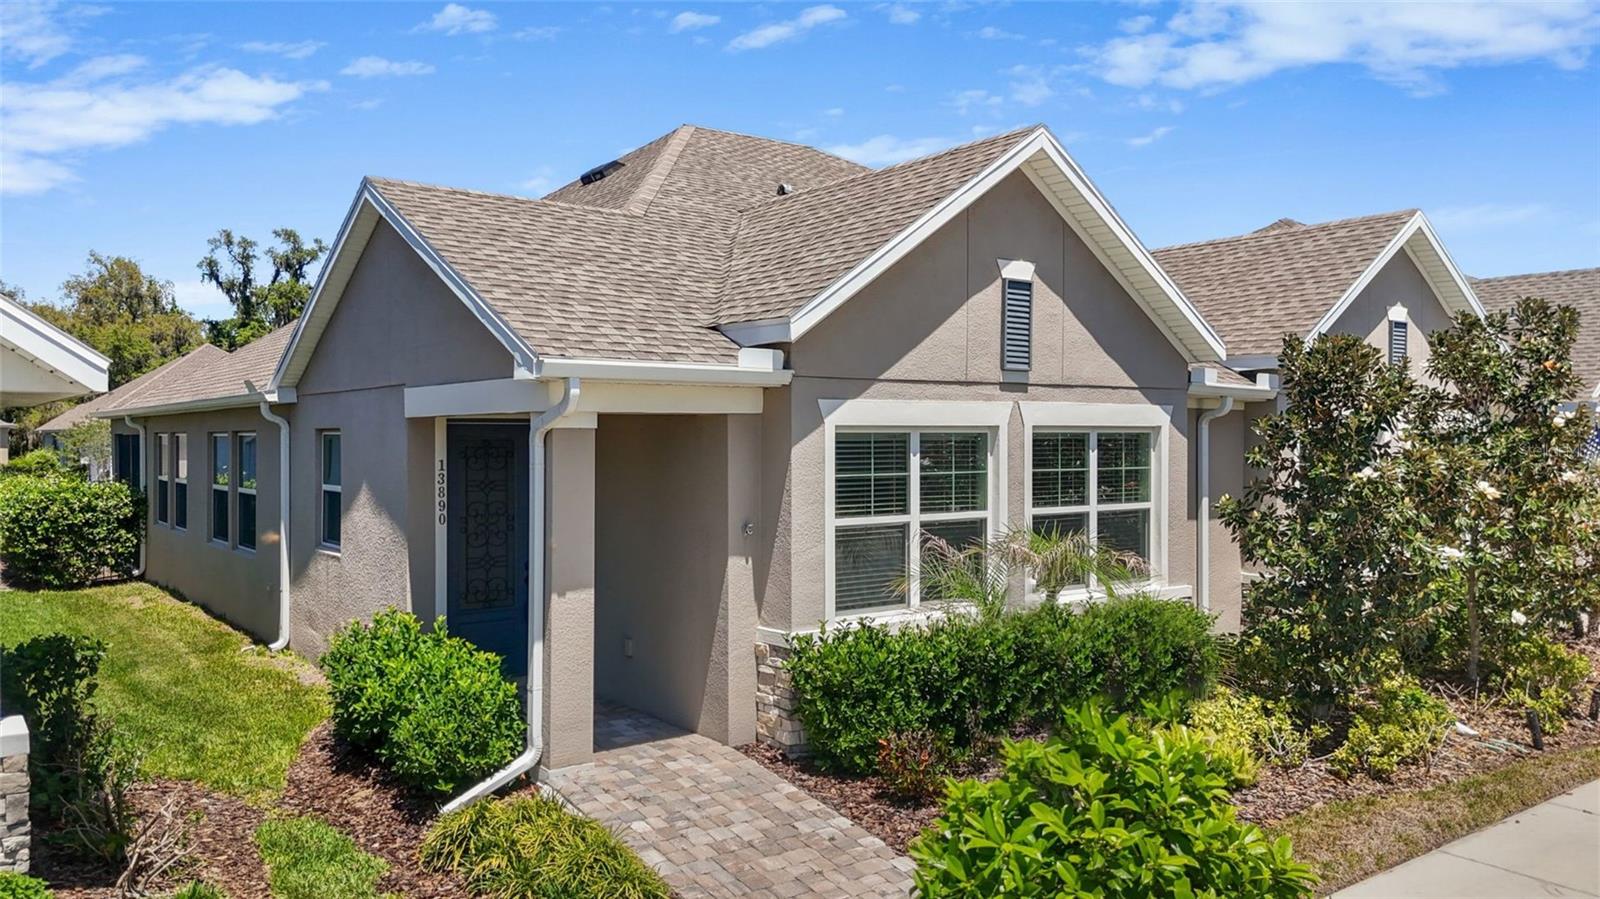
LITHIA
13890 KINGFISHER GLEN DRIVE
2 Beds
2 Baths
1,612 Sq.Ft.
$320,000
MLS#: TB8498961
