Features & Amenities

Interior

  • Other Interior Features

    Cathedral Ceiling(s), Eat-in Kitchen, High Ceilings

  • Total Bedrooms

    4

  • Bathrooms

    3

  • 1/2 Bathrooms

    1

  • Cooling YN

    YES

  • Cooling

    Central Air

  • Fireplace YN

    YES

  • Heating YN

    YES

  • Heating

    Central

  • Pet friendly

    Yes

Exterior

  • Garage

    Yes

  • Garage spaces

    3

  • Construction Materials

    Block, Stucco

  • Parking

    Driveway, Garage Door Opener, Garage Faces Side, Garage, Attached

  • Patio and Porch Features

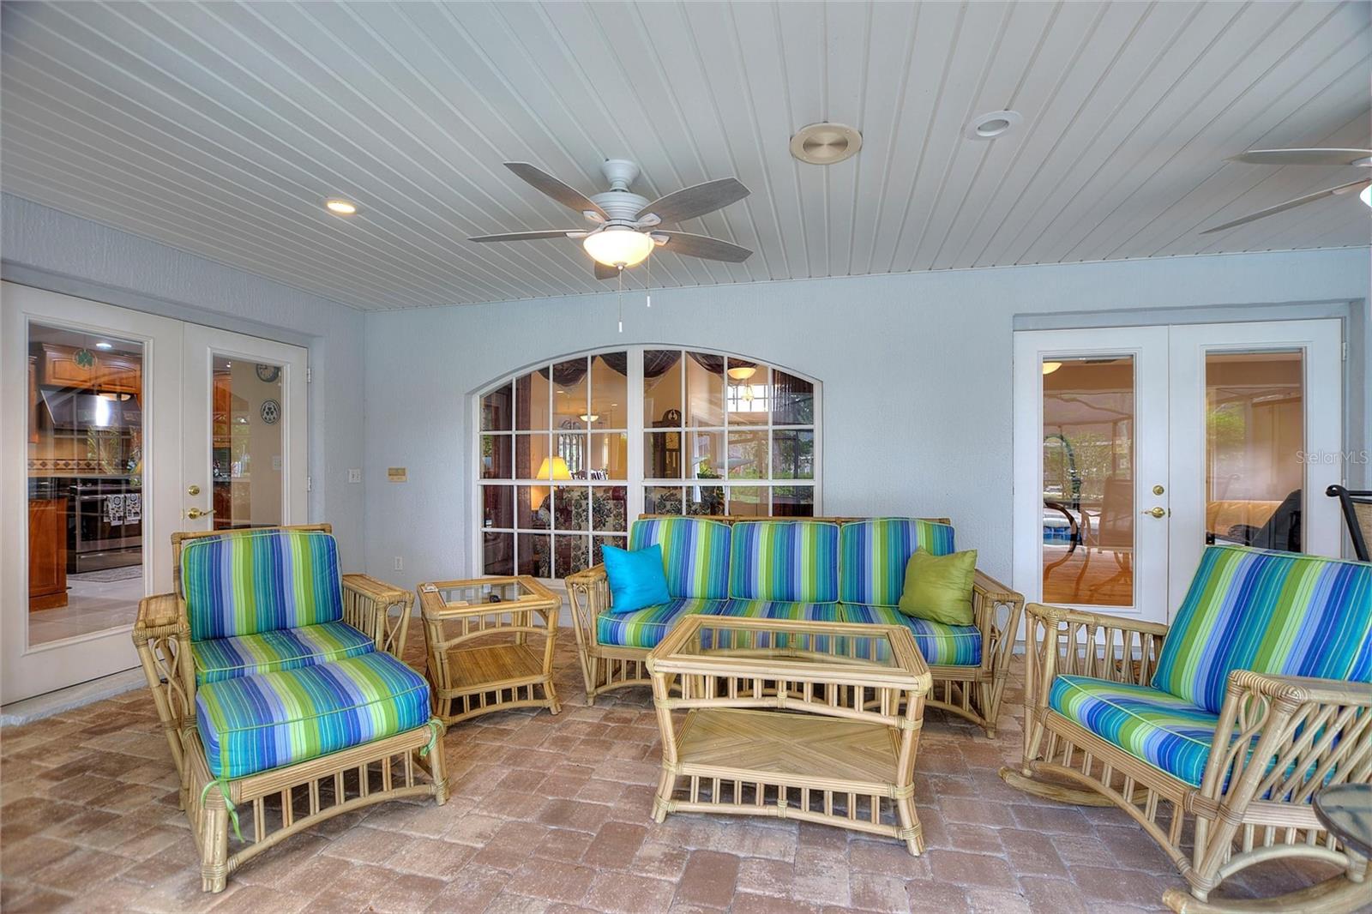
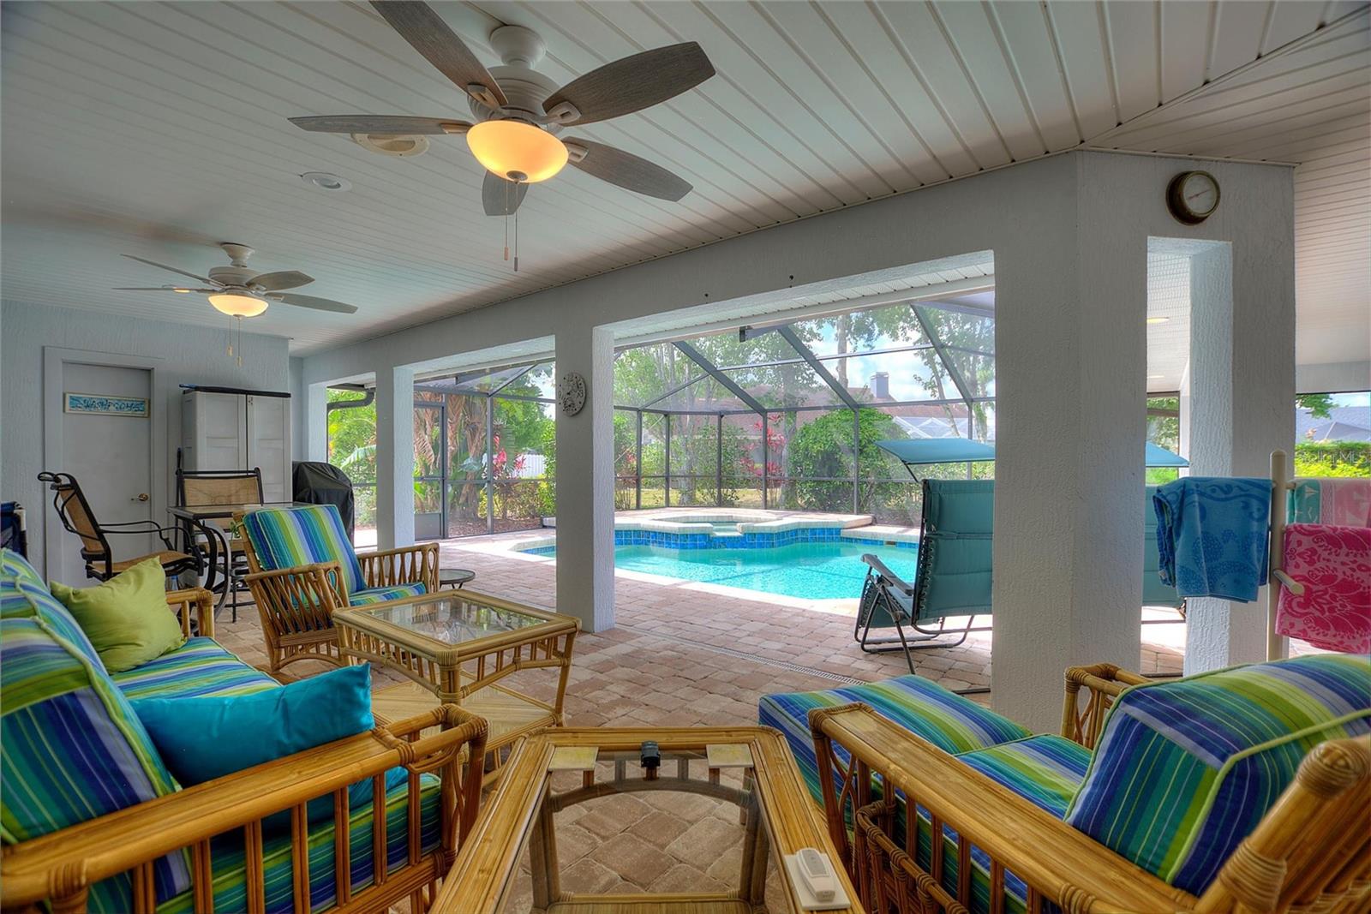
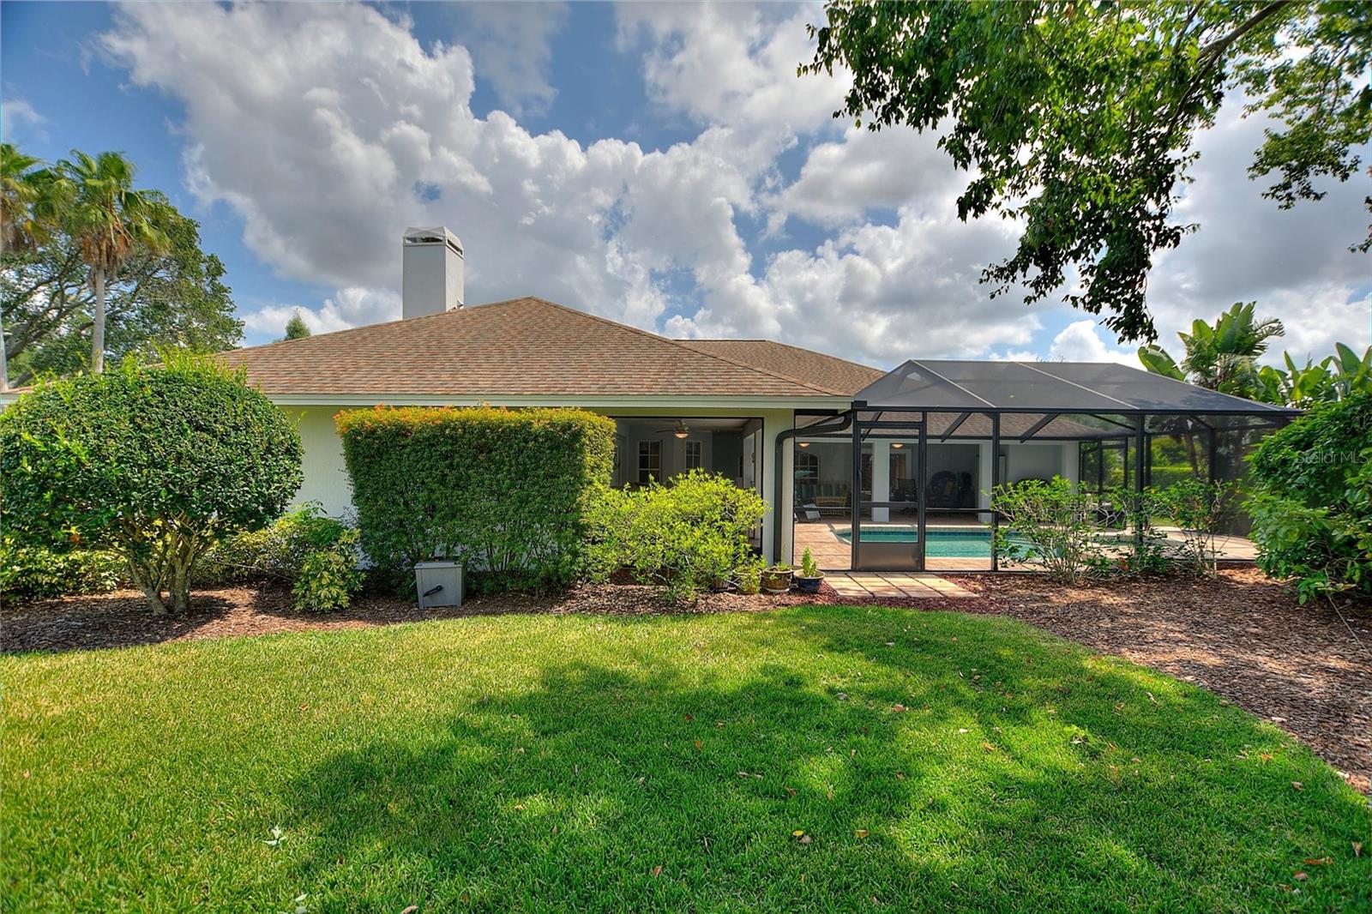
    Rear Porch, Screened

  • Pool

    Yes

  • Pool Features

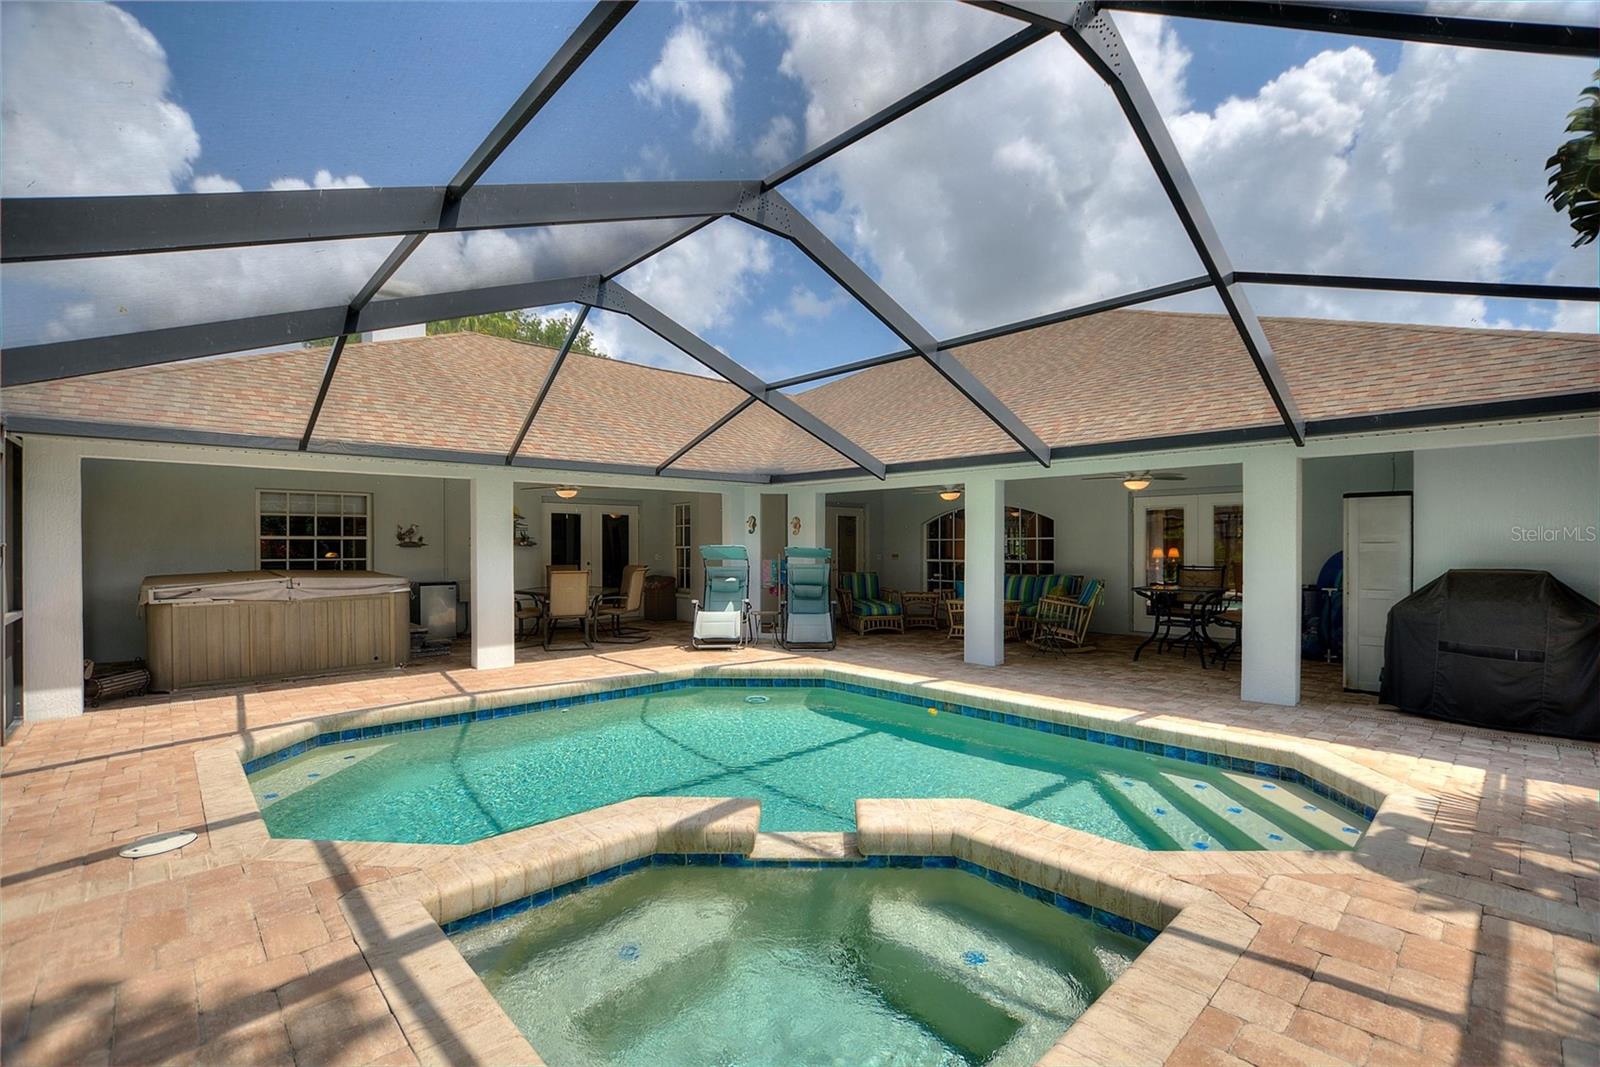
    In Ground, Salt Water, Screen Enclosure, Private

  • Waterfront YN

    NO

Area & Lot

  • Lot Features

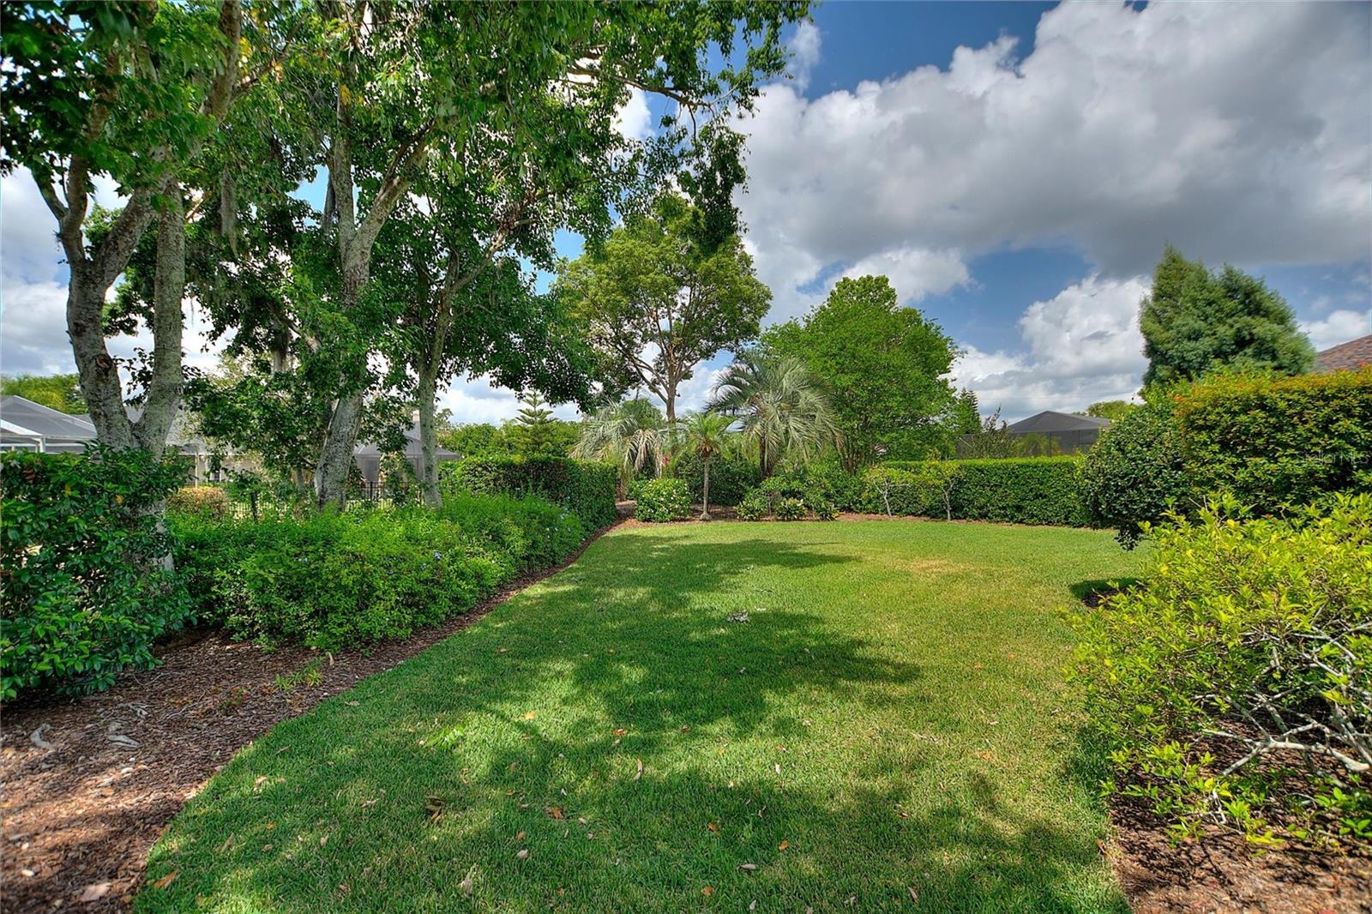
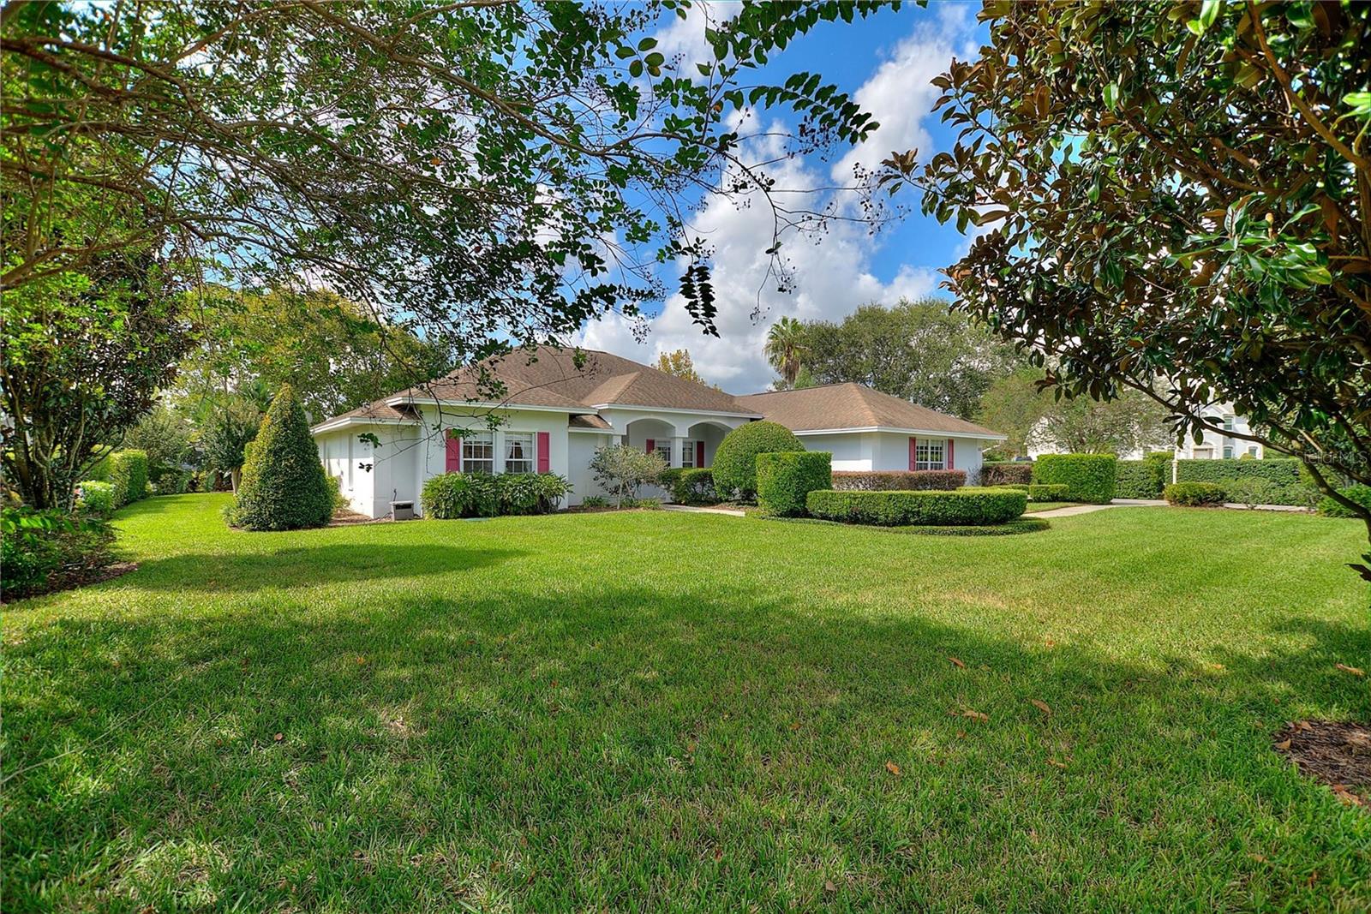
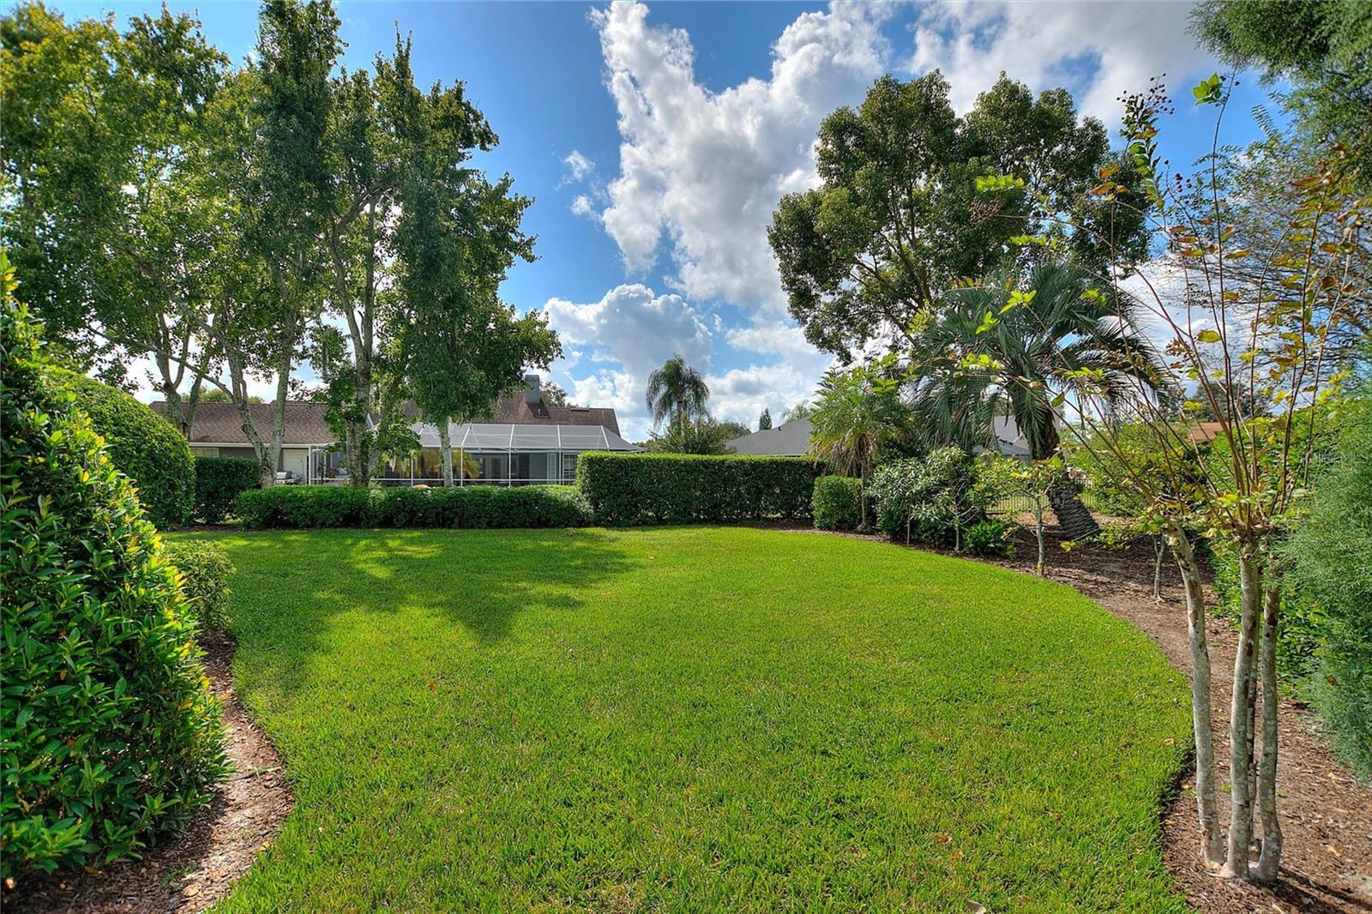
    Cul-De-Sac, Irregular Lot, Landscaped, Paved, Private

  • Lot Size(acres)

    0.45

  • Lot Size(square feet)

    19798.0

  • Property Type

    Residential

  • Property Sub Type

    Single Family Residence

Price

  • Sales Price

    $649,900

  • Tax Amount

    $4,225

  • Sq. Footage

    3, 068

  • Price/SqFt

    $211

HOA

  • Association

    Yes

  • Association Fee

    $750

  • Association Fee Frequency

    Annually

  • Association Fee Includes

    N/A

  • Total Monthly Fees

    $62.5

School District

  • Elementary School

    Valleyview Elem

  • Middle School

    Lakeland Highlands Middl

  • High School

    George Jenkins High

Property Features

  • New Construction

    NO

  • Foundation Details

    Slab

  • Ownership

    Fee Simple

  • Senior Community YN

    NO

  • Sewer

    Septic Tank

  • Water Source

    Public

Schedule a Showing

Showing scheduled successfully.

<
>
IN PERSON
VIA CHAT

What is 3 + 4 ?


Change time

Mortgage calculator

Estimate your monthly mortgage payment, including the principal and interest, property taxes, and HOA. Adjust the values to generate a more accurate rate.

Your payment

Principal and Interest:

$

Property taxes:

$

HOA fees:

$

Total loan payment:

$

Total interest amount:

$

Location

County

Polk

Elementary School

Valleyview Elem

Middle School

Lakeland Highlands Middl

High School

George Jenkins High

Listing Courtesy of Tammy Bryan , XCELLENCE

RealHub Information is provided exclusively for consumers' personal, non-commercial use, and it may not be used for any purpose other than to identify prospective properties consumers may be interested in purchasing. All information deemed reliable but not guaranteed and should be independently verified. All properties are subject to prior sale, change or withdrawal. RealHub website owner shall not be responsible for any typographical errors, misinformation, misprints and shall be held totally harmless.

Agent Emil Garinga

Executive Assistant

Emil Garinga

Call Emil today to schedule a private showing.


* Listings on this website come from the FMLS IDX Compilation and may be held by brokerage firms other than the owner of this website. The listing brokerage is identified in any listing details. Information is deemed reliable but is not guaranteed. If you believe any FMLS listing contains material that infringes your copyrighted work please click here to review our DMCA policy and learn how to submit a takedown request.© 2024 FMLS.
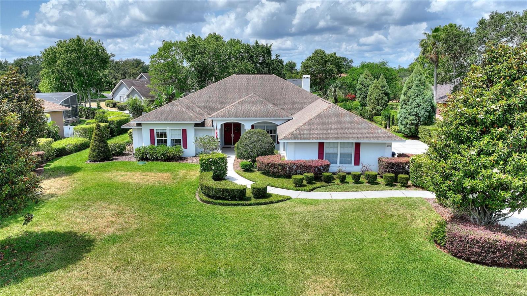
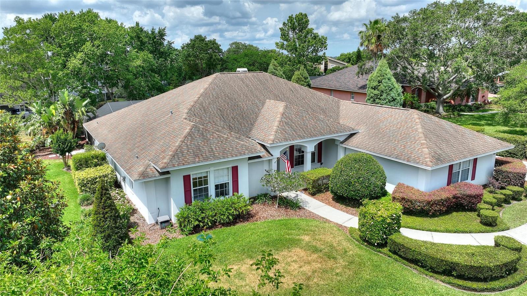
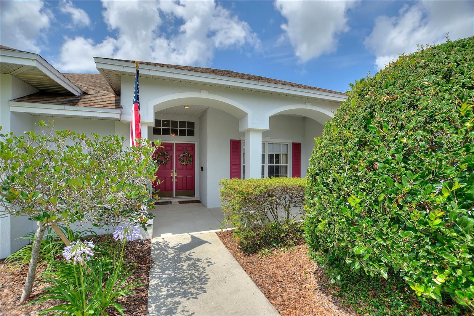
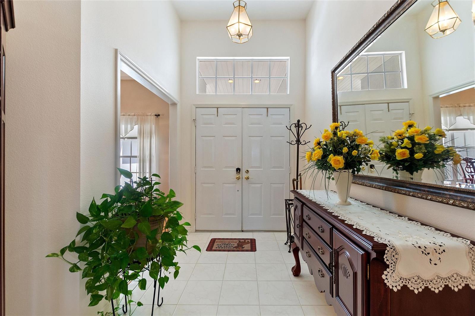
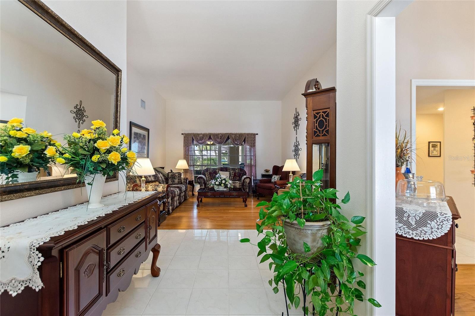
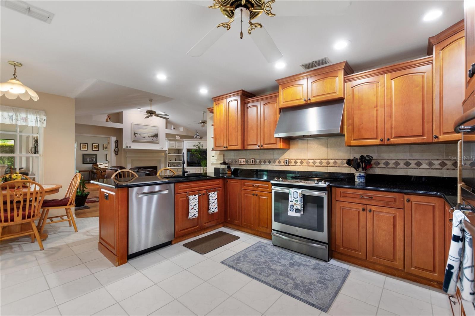
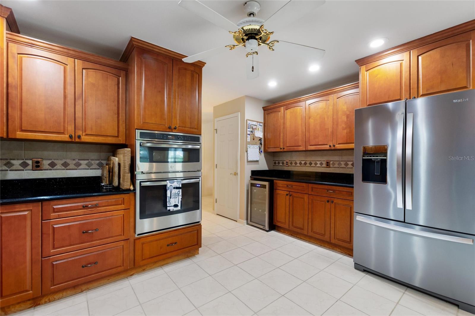
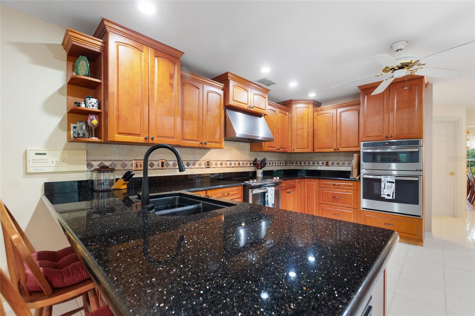
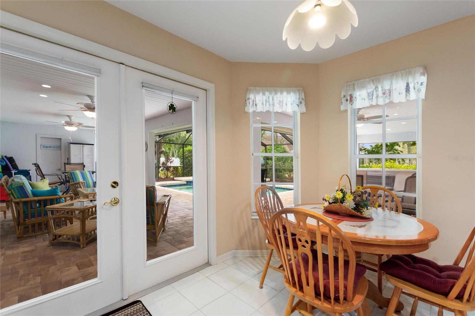
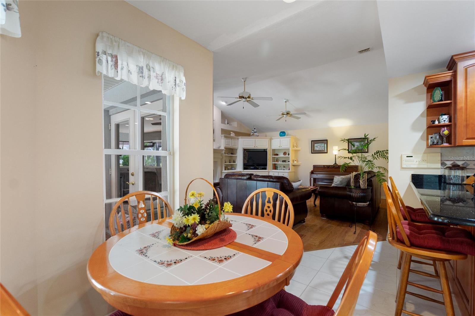
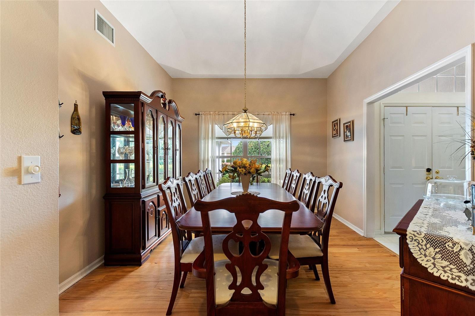
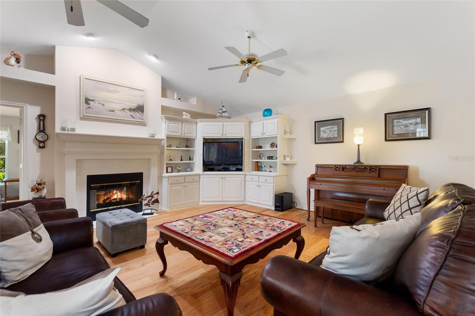
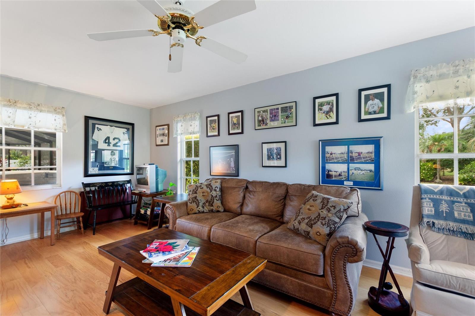
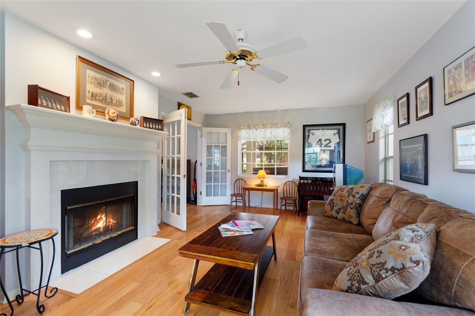
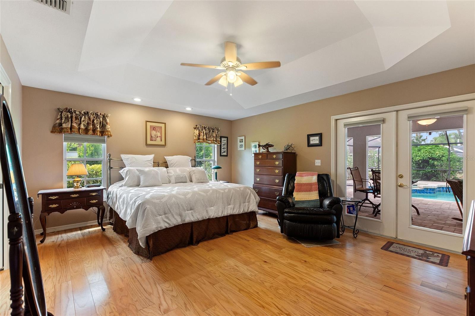
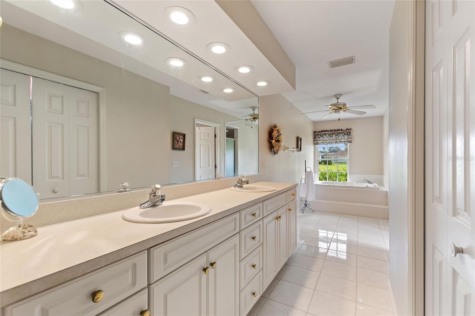
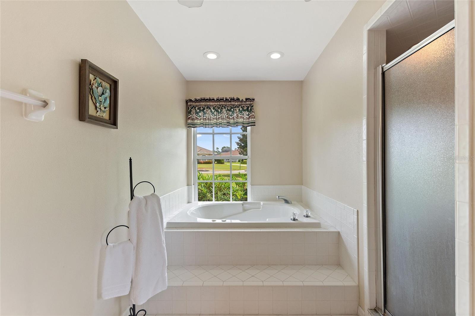
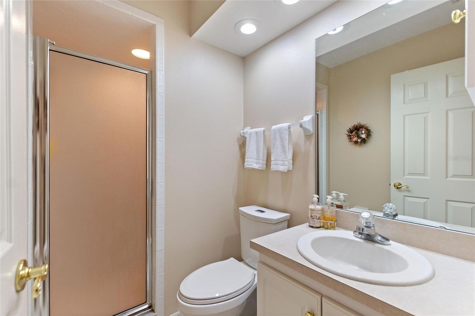
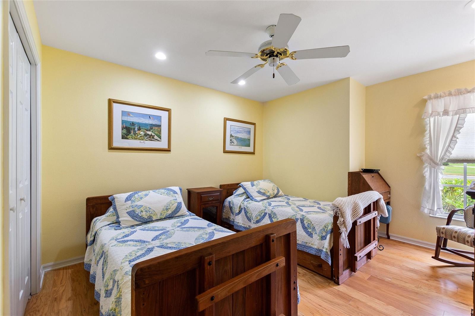
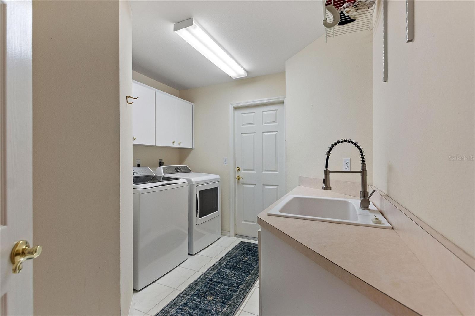
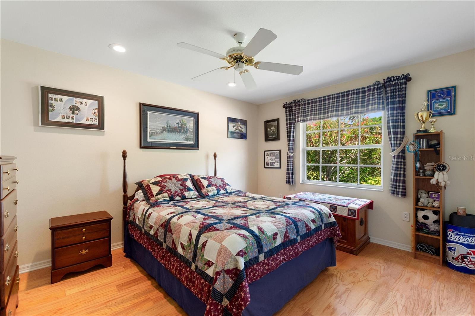
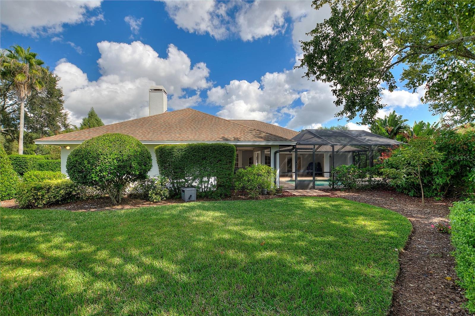
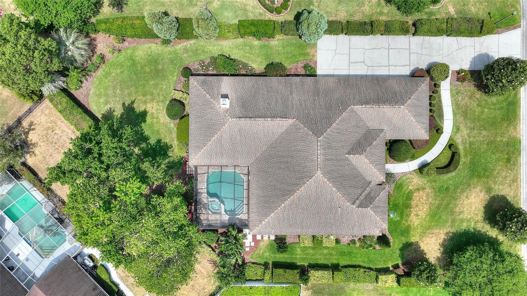
EMERALD RIDGE COMMUNITY GEM! Emerald Ridge - A Gated Community Of Only 72 Residences! A Private Cul-De-Sac Home on a 0.45 Acre Lot! A-Rated Schools! A Home Like Nothing Else On The Market! Experience Spacious Living at its Finest With This Spectacular 4 Bedroom 3 Full Bathrooms & 1 Half Pool Bath Home. Complete With a Sparkling Salt Water Pool, Spa/Hot Tub.  An Awesome Oasis for Family Gatherings, Entertaining, & Enjoying Quiet Times on Lazy Summer Afternoons. Plenty of Room For a Garden, Swing Set or Nearly Anything Your Heart Desires. Wood Floors Throughout the Living Areas. A Chef's Dream Kitchen....Solid Wood Cabinets In The Kitchen & Living Room. The Kitchen Has a Breakfast Bar and Stainless Steel Appliances. Plenty of Storage and Extras in the Cabinets. Lots of Granite Counter Space, 2 Ovens and a Microwave For the Cooking Enthusiasts. The Breakfast Bar Overlooks the Family Room With Built In Cabinets and a Double Sided  Wood Burning Fireplace to the Florida/Bonus Room. 3 Separate Living Areas Provides Lots of Entertaining & Gathering Places for Your Family. Large Indoor Laundry Room With Storage and Utility Sink. Relax in Your Primary Bedroom With an En-Suite Master Bathroom With Double Vanity, Walk-in Closet, Spa/Jetted Tub, and a Separate Shower. 3 Car Garage With Ample Space for a Workshop.  This Community is Just Minutes to Excellent  Medical Facilities, Restaurants, & Great Shopping.  Welcome Home!

5521 EMERALD RIDGE BOULEVARD

Message successfully sent.

What would you like to know?

What is 3 + 4 ?

I agree to receive email communication and understand I can unsubscribe at any time.

I agree to be contacted by The Graf Group of Coldwell Banker via call, email, and text for real estate services. To opt out, you can reply 'stop' at any time or reply 'help' for assistance. You can also click the unsubscribe link in the emails. Message and data rates may apply. Message frequency may vary. Privacy Policy

Related Properties

New on site 1 day ago
Presenting a rare multi-generational estate in North Lakeland... This exceptional property at 7715 Park-Byrd Road offers two move-in ready homes, a massive detached workshop, RV parking with full hookups, and over 2 acres of private land... all with NO HOA! Tucked away on quiet Park-Byrd Road just off Duff Road, the main residence welcomes you with charming arched front porch details and more than 3,400 square feet of beautifully maintained space (2,300 living). Inside, you’ll find 3 bedrooms, 3 bathrooms, multiple flex spaces, a formal living room, propane fireplace, baseboard heating, and a spacious Florida room complete with mini-split AC. Recent updates include a new roof (2024) and 2 new water heaters. A large screened porch overlooks the peaceful acreage, creating the perfect space to relax and unwind. Out back, the impressive 54x28 detached workshop is ideal for hobbyists, business owners, or extra storage, featuring 2 parking bays that can park up to 4 vehicles, ample electrical outlets, compressed air hookup, and a durable metal roof. Adjacent to the workshop, the RV pad includes full hookups and convenient asphalt access. Adding even more value is the fully renovated double-wide mobile home situated on the rear portion of the property. Offering 1,344 square feet, this second home features 2 bedrooms, 2 bathrooms, a screened porch, carport, and attached storage shed. The interior has been completely updated with a brand-new kitchen and island, coffee bar with stainless bar sink, new appliances, updated bathrooms, vinyl flooring, fresh drywall, and modern light fixtures throughout. Conveniently located near I-4, shopping, dining, schools, and Central Florida attractions, this truly unique property offers endless possibilities for multi-generational living, rental income, home business use, or simply enjoying extra space and privacy. Opportunities like this are hard to find, so schedule your private showing today!
#L4962168

LAKELAND

7715 PARK BYRD ROAD

5 Beds

5 Baths

3,660 Sq.Ft.

$625,000

MLS#: L4962168

New on site 2 days ago
Welcome to this beautifully maintained historic home ideally situated just steps from Florida Southern College and the iconic Lake Hollingsworth.  Location truly sets this property apart, placing you just minutes from South Florida Avenue, downtown Lakeland, and the vibrant Dixieland district — offering convenient access to some of Lakeland’s best dining, shopping, entertainment, and cultural attractions.  A short stroll brings you to the picturesque Florida Southern campus, home to the world’s largest collection of Frank Lloyd Wright architecture, as well as the renowned Frank Lloyd Wright at Florida Southern College.  Please note: the home is currently tenant-occupied with a lease in place through September 30, 2026.  The property also features an assumable mortgage with an attractive low interest rate.  
As you arrive, you’ll immediately appreciate the inviting curb appeal and spacious front porch complete with a porch swing — the perfect place to relax or entertain guests.  Inside, the home showcases timeless character with original hardwood flooring, abundant natural light, elegant furnishings, and tasteful décor throughout.  The cozy living room features a wood-burning fireplace, creating a warm and welcoming atmosphere.  Through beautiful double French doors, you’ll enter the expansive dining room, ideal for hosting family gatherings and entertaining.  The first-floor primary suite offers ample space for a king-sized bed, a beautifully updated bathroom, and a generously sized closet room is separate from the bedroom, as well as an additional closet.  A nearby den/office provides flexibility and could easily function as a fourth bedroom with adding a closet.  Upstairs, you’ll find two additional bedrooms connected by a convenient Jack-and-Jill bathroom.  The home also includes an interior laundry room with washer and dryer, built-in cabinetry, and additional storage space.  The kitchen is designed with both functionality and style in mind, featuring granite countertops, a tiled backsplash, gas range, stainless steel appliances, and plenty of workspace for cooking and entertaining.  A detached two-car garage currently serves as additional storage but offers endless possibilities as a workshop, traditional garage space, or potential future studio apartment conversion.  Major updates include a new roof installed in December 2025, along with updated dual HVAC systems — one replaced in 2020 and the other in 2025.  Furnishings, as well as the washer and dryer, are negotiable with the sale of the home.  Step outside to your private backyard retreat featuring a brick-paver patio, lounge seating area, new fencing, lush landscaping, and plenty of space to unwind or entertain outdoors.  This exceptional Lakeland property combines historic charm, modern updates, and an unbeatable location.  Schedule your private showing today and experience everything this spectacular home has to offer.
#L4962180

LAKELAND

721 FRANK LLOYD WRIGHT WAY

3 Beds

3 Baths

1,895 Sq.Ft.

$555,000

MLS#: L4962180
New on site 4 days ago
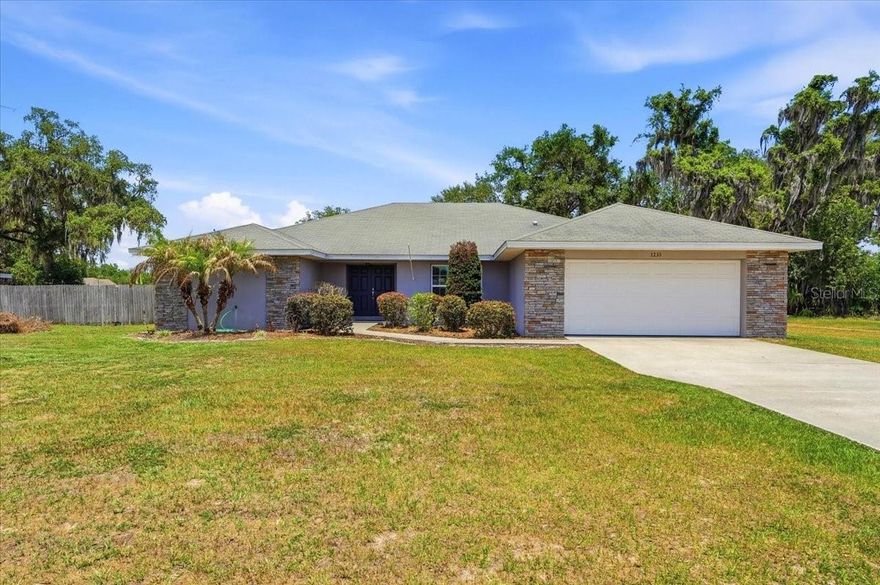
PRICED BELOW APPRAISAL VALUE!  OVER HALF ACRE LOT!  LIKE BRAND NEW!  NO HOA!  Enjoy a Quiet Country Atmosphere that is so close to Everything; 2.3 miles to Lake Miriam Publix.  Double Front Doors For a Grand Entry.  Exterior Stone Adds Character to Curb Appeal.  Great Room, Dining Room, and Fabulous Kitchen Open Together Perfect for Entertaining. Kitchen Features Granite Counters, Stainless Steel Appliances, Raised Panel Cabinetry, Large Breakfast Bar with Wainscoting, & Breakfast Nook. Oversized Primary Suite with space for a Sitting/Reading Area, Featuring Ensuite Bathroom with Garden Tub, Large Tiled Shower, Walk-In Closets, & Dual Vanities.  Den OR Bonus Room OR 5th Bedroom.  Inside Utility Room.  French Doors from the Great Room present the Screened Lanai Open to LARGE BACK YARD with MATURE TREES, great to enjoy your coffee in the Peace & Quiet while you enjoy some Nature.  Nice Size Garage for some Extra Storage.  BEAUTIFUL Luxury Vinyl Plank Flooring in Most rooms & Tile in the Bathrooms makes cleaning so much easier.  New Well Installed June 2026.  Septic pumped 2024.  All sizes are approximate.  You will love this home!
#L4962153

LAKELAND

1233 PARKER ROAD

4 Beds

2 Baths

2,612 Sq.Ft.

$550,000

MLS#: L4962153
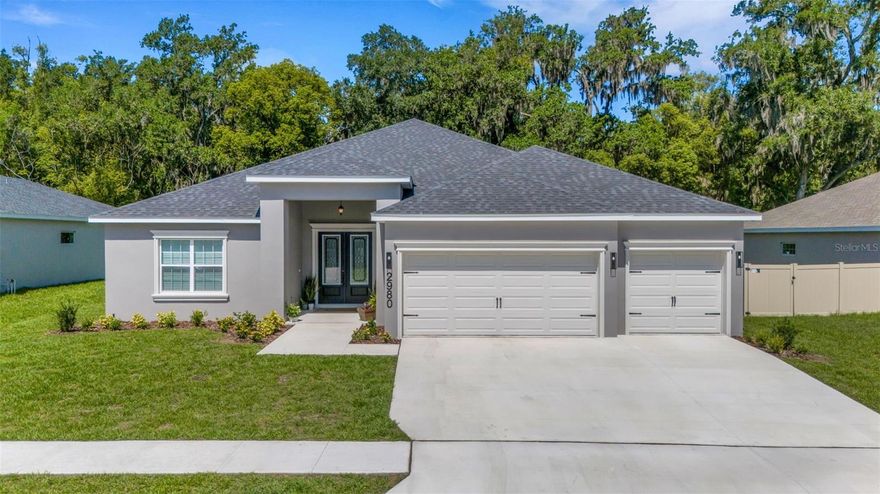
Welcome to Keen’s Grove, a boutique North Lakeland community offering just 25 exclusive homes on spacious ¼-acre homesites. This impressive Willow II by Highland Homes features 5 bedrooms, 3 bathrooms, 2,956 heated square feet of living area, a triple-split floor plan, and a flexible second-story loft space—all thoughtfully designed for comfortable everyday living.

A grand double-door entry welcomes you into a light, bright, and spacious great room/kitchen combination, perfect for gathering and entertaining. Luxury vinyl plank flooring flows throughout the home, complemented by soaring 9'+ ceilings, elegant 5" baseboards, upgraded black door hardware, and updated black light fixtures that add a modern designer touch.

The open kitchen is both stylish and functional, featuring a large counter-height butterfly island, pantry, casual café dining area, quartz countertops, upgraded induction range, and seamless flow into the main living space. Formal and casual dining areas provide flexibility for both everyday meals and entertaining.

The spacious owner’s suite offers an elegant tray ceiling, oversized walk-in closet with double shelving, and a spa-like ensuite bath featuring dual vanities with quartz countertops, an oversized tiled shower with tile extended to the ceiling, linen closet, and private water closet. Bedroom 5 and Bath 3 offer excellent potential for an in-law suite or private guest retreat.

Upstairs, the loft/studio/theater room provides exceptional versatility and could easily function as a 6th bedroom, media room, home office, playroom, or bonus living space.

Enjoy Florida living from the covered 9'x20' lanai with upgraded French doors and convenient access from both the gathering room and Bath 3, creating the perfect future pool bath setup. The private backyard offers peaceful views and plenty of room to add the pool of your dreams.

Additional highlights include an oversized three-car garage with storage area, inside laundry room with cabinetry, irrigation system, upgraded front entry doors, quartz countertops throughout the kitchen and bathrooms, tile extended to the ceiling in all bathrooms, double shelving in all closets, and energy-efficient dual 17-SEER A/C systems for enhanced comfort and efficiency.

Keen’s Grove offers a peaceful semi-rural setting with modern convenience—less than 2 miles to I-4, close to US-98, shopping, dining, parks, recreation, healthcare, and downtown Lakeland. With no CDD and only 25 homes in the community, this is a rare opportunity to enjoy spacious living in a desirable North Lakeland location!  **Note taxes are on the lot only***
#L4962045

LAKELAND

2980 KEENS GROVE WAY

5 Beds

3 Baths

2,956 Sq.Ft.

$560,000

MLS#: L4962045
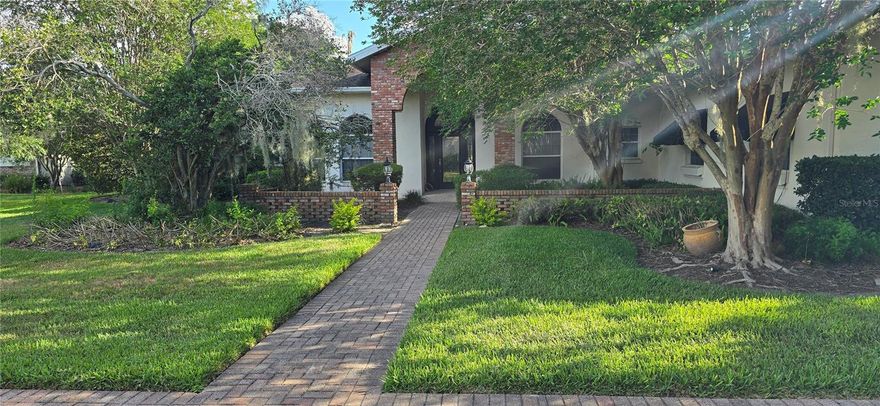
Magnificent waterfront estate on quiet cul-de-sac in South Lakeland's Bridgefield community. Spanning over 4,600 sq ft on almost a full acre, this 4 bedroom/ 3.5 bath home features an elegant split floor plan with soaring ceilings, crown molding, and a mother in law suite built with ADA accessibility in mind.  The luxurious primary suite serves as a private sanctuary with a deep spa-like whirlpool tub.  The expansive family room with a classic brick fireplace flows seamlessly to a massive, screened lanai and private pool.  Enjoy the tranquility of an exclusive, established neighborhood paired with effortless proximity to shopping, dining, entertainment, and medical facilities.
#L4962114

LAKELAND

3429 BARLEY COURT

4 Beds

3 Baths

4,606 Sq.Ft.

$725,000

MLS#: L4962114
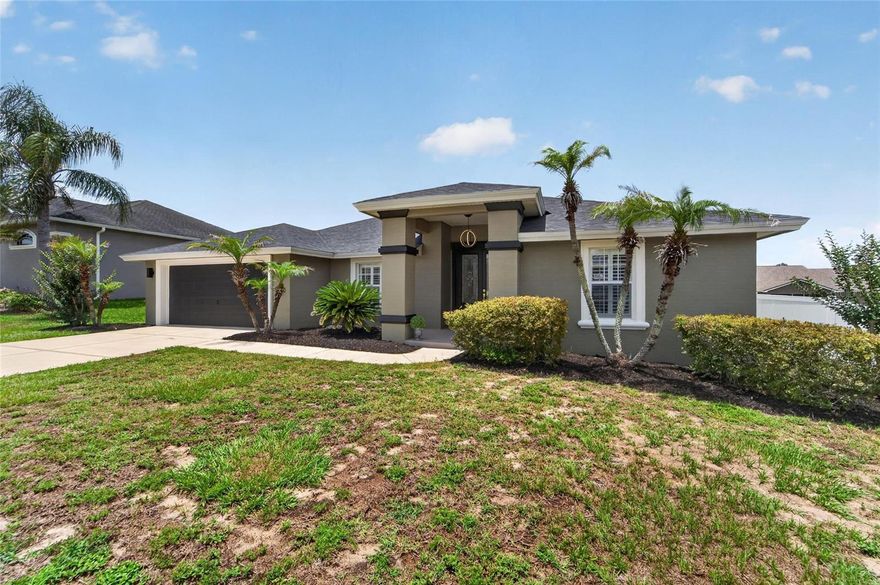
Welcome to your OPEN FLOOR PLAN dream pool home in the highly sought-after South Lakeland gated community Crews Lake Trails! This home has been beautifully updated 4-bedroom, 2-bathroom and offers an exceptional blend of comfort, style, and convenience. This property shows like a brand new home and is move in ready in.  

Extensive Updates in 2026 elevate this home to a new level of luxury and peace of mind. Enjoy a New Roof with 30-Year Architectural Shingles, a New Water Heater, and a 2021 HVAC service ensuring optimal performance. The exterior and interior boast New Paint, complementing the Scratch and Water Resistant Laminate Flooring throughout. Modern living is enhanced with Designer Lighting, new Ceiling Fans with Remotes, and New Smoke and CO2 Detectors.

Step inside to discover a spacious and inviting open floor plan, perfect for modern living and entertaining. The interior boasts vaulted ceilings, tray accents, and crown molding, with an elegant stone fireplace wall in the family room. The Kitchen Remodel features Quartz countertops complete with waterfall island and quartz solid piece backsplash, shaker wood cabinetry with crown molding, a new sink, faucets, hardware, and a pantry closet. The Bathroom remodel includes quartz countertops, new faucets, sinks, hardware, mirrors, and toilets.

The primary suite is a true retreat, offering a spa-like soaking tub, huge shower, double quartz vanities and two walk in closets & built-in locking safe. Throughout the home, you'll find charming Plantation shutters and elegant double glass entry doors.

The true highlight of this home is its private outdoor oasis. The heart of the home seamlessly extends to a gorgeous freeform Heated pool, 9 years old, with an umbrella beach shelf and 4 fountains. The Pool Enclosure has been rescreened and features new privacy blinds, providing a perfect setting for year-round enjoyment and peace of mind. A removable pool safety fence is also included. The Large Lanai offers a great entertaining space with beautiful views. The private yard is completely fenced with PVC Vinyl Fence, and an Alarm system and Irrigation System are in place. Tropical landscaping with new mulch completes this outdoor haven.

Crews Lake Trails is a desirable gated community, offering a secure and serene living environment. The low annual HOA ensures well-maintained common areas and community standards. The property is conveniently located with easy access to local amenities, shopping, and dining. Valleyview Elementary, Lakeland Highlands Middle, and George Jenkins High School, are all within the vicinity, making this an ideal location for families.

This home has been meticulously updated and maintained, offering a truly move-in-ready experience. Don't miss the opportunity to own this stunning pool home in South Lakeland. Schedule your private showing today!
#L4962008

LAKELAND

2663 BROOKSIDE BLUFF LOOP

4 Beds

2 Baths

2,220 Sq.Ft.

$549,000

MLS#: L4962008
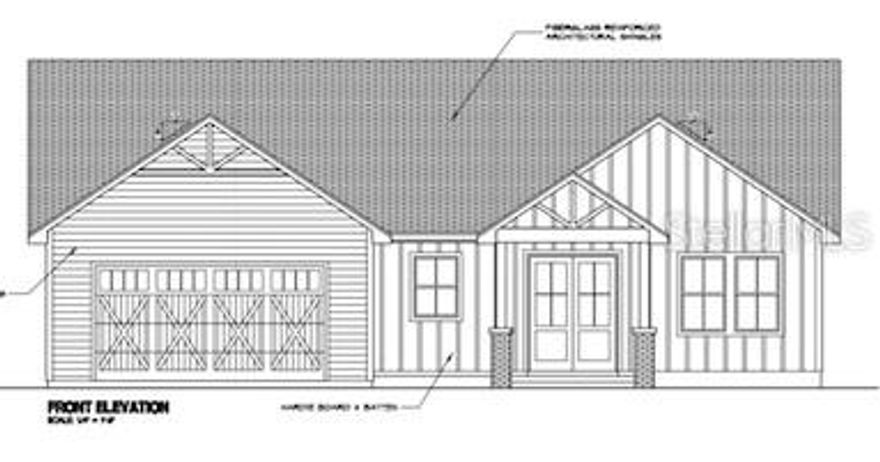
Under Construction. Currently under construction by the respected Shelley Construction Group, this thoughtfully designed home offers quality craftsmanship and modern finishes throughout. Featuring 4 bedrooms and 2 bathrooms, the layout is designed for both everyday living and functionality.
Inside, you’ll find luxury vinyl flooring throughout the entire home, providing durability and a clean, cohesive look. The kitchen will be equipped with a Frigidaire Gallery appliance package, blending style and performance for everyday use. The exterior will showcase a striking black metal roof, adding both curb appeal and long-lasting durability. Located in desirable South Lakeland, this home offers a peaceful, country-like setting while remaining just minutes from the Polk Parkway, Interstate 4, downtown Lakeland, and Lakeland International Airport, providing easy access to commuting, shopping, dining, and commercial flights. Don’t miss the opportunity to own a brand-new construction home built with attention to detail by a trusted local builder. Contact the listing agent for more information and construction updates.
#L4962029

LAKELAND

2411 OLD MEDULLA ROAD

4 Beds

2 Baths

2,117 Sq.Ft.

$560,000

MLS#: L4962029
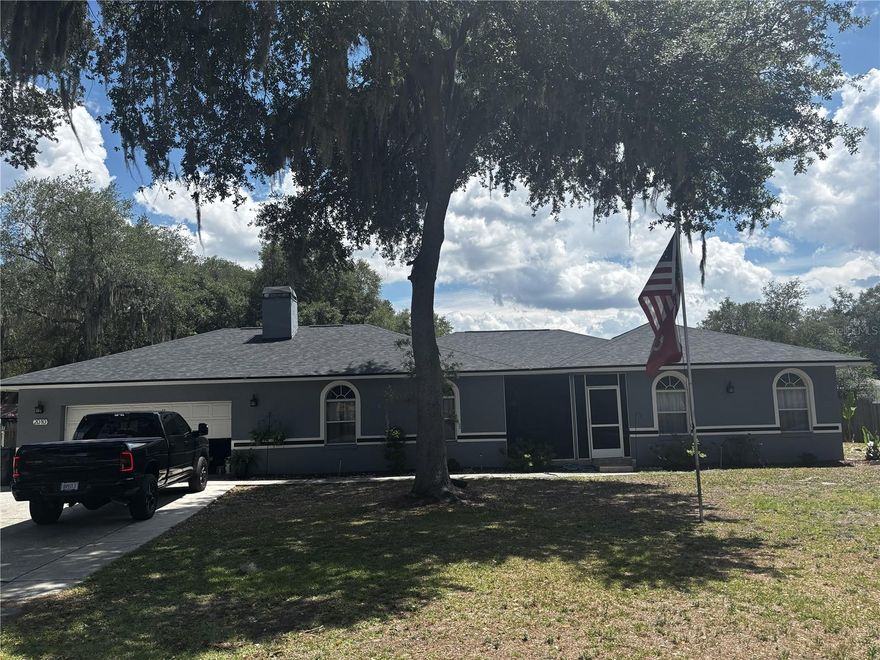
FANTASTIC 3/2 IN DEER BROOK. THIS HOME HAS SO MUCH TO OFFER INCLUDING A NEW ROOF, AN UPDATED KITCHEN WITH: GRANITE, BACK SPLASH, AND NEWER APPLIANCES, TRAY CEILINGS, TILE FLOORS, A LARGE FAMILY ROOM WITH A FIREPLACE, A LARGE LAUNDRY ROOM, THE MASTER SUITE HAS A BONUS AREA FOR AN OFFICE AND A LARGE CLOSET, THE MASTER BATH HAS A GARDEN TUB AND DUAL SINKS. THIS HOUSE IS PERFECT FOR ENTERTAINING AS THE SLIDING GLASS DOORS FROM THE LIVING ROOM AND 2ND BEDROOM LEAD TO THE LANAI. THE LANAI LEADS TO THE POOL AND HAS A SEPARATE OUTSIDE SHOWERM FULLY FENCED SO IT IS  GREAT FOR PETS. THE YARD IS FENCED AND HAS PLENTY OF PARKING FOR ALL THE TOYS. THIS IS A MUST SEE! CALL TODAY FOR A SHOWING!
#N6144377

LAKELAND

2010 DEERBROOK DRIVE

3 Beds

2 Baths

2,515 Sq.Ft.

$529,900

MLS#: N6144377
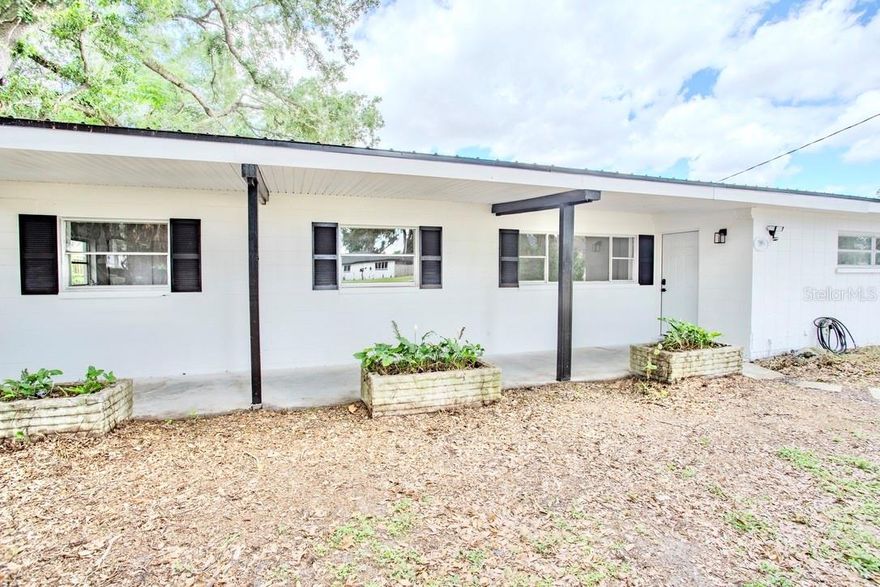
What a unique Lakeland property! Situated on a spacious .59-acre lot, this property is designed for both everyday comfort and entertaining. Fully renovated and move-in ready, this 4-bedroom, 2.5-bath home offers an incredible layout with a HUGE BONUS ROOM featuring a private entrance, creating exceptional flexibility for guests, hobbies, a home office, or fitness space.  
Inside, you’ll find thoughtful updates throughout, including all-new laminate flooring, new sliders, ceiling fans, recessed lighting, beautifully tiled bathrooms with waterfall faucets and rain shower heads, and a gorgeous updated kitchen featuring marble countertops, a breakfast island, new cabinetry with elegant gold hardware, and stainless steel Frigidaire appliances. For added peace of mind, the home also offers a durable metal roof, outdoor flood lights, a solid slab foundation, and glorious mature trees that provide shade, privacy, and character.
At the heart of the home is a private outdoor retreat featuring a large screened lanai, an oversized in-ground pool, and a FULLY WIRED SPACIOUS FLEX STUDIO that's perfectly positioned between the lanai and the 2-car garage.  This is a must see!  The garage also includes a workshop, ideal for projects, storage, or additional workspace.
The location is just as impressive, set in a walkable Lakeland area surrounded by parks, recreation, and outdoor amenities, including convenient access to the Three Parks Trail East corridor along New Jersey Road. Enjoy being close to local parks, walking and biking opportunities within approximately one mile, marinas, Cleveland Heights Golf Course, shopping, dining, schools, and everyday conveniences, all while coming home to your own private poolside retreat.  One or more photos are virtually staged.
#TB8509192

LAKELAND

2305 NEW JERSEY ROAD

4 Beds

2 Baths

2,094 Sq.Ft.

$549,999

MLS#: TB8509192

 - property

Send a message

Message successfully sent.

Your message

What is 3 + 4 ?

Reason for contacting?

I agree to receive email communication and understand I can unsubscribe at any time.

I agree to be contacted by The Graf Group of Coldwell Banker via call, email, and text for real estate services. To opt out, you can reply 'stop' at any time or reply 'help' for assistance. You can also click the unsubscribe link in the emails. Message and data rates may apply. Message frequency may vary. Privacy Policy

Sign Out

Virtual Assistant

Would you like to take the next step with this property? We can help you schedule a showing or virtual tour, or send you more details.

Yes, I would like more information.

Thank You for Your Reply, One of Our Agents will contact you as soon as possible

No, maybe later.

Thank you, you can always contact me via email, phone number or through the contact form.

Realhub AI

Lucy - Your AI-Powered Realtor

Update Your Temporary Password

Personalize your search

Enter your email and we'll notify you immediately when new listings match what you're looking for.

or enter email address

Already have an account ? Login here

Continue your home search

I agree to receive communications and understand I can unsubscribe at any time.

I agree to be contacted by The Graf Group of Coldwell Banker via call, email, and text for real estate services. To opt out, you can reply 'stop' at any time or reply 'help' for assistance. You can also click the unsubscribe link in the emails. Message and data rates may apply. Message frequency may vary. Privacy Policy

Already have an account ? Login here

We use cookies

We use cookies primarily for analytics to enhance your experience. By accepting, you agree to our use of these cookies. You can manage your preferences or learn more about our cookies policy.